Alvaston Road, Nantwich, CW5
£200,000
Offers Over

5 reasons we love this property
- Four-bedroom home arranged over three floors, offering approximately 1,000 sq ft of accommodation in Nantwich.
- Ground-floor bedroom with its own ensuite bathroom, plus three further bedrooms, including a spacious loft-level room, served by a family bathroom.
- Living room with feature fireplace, separate dining room and kitchen with French doors opening onto the garden.
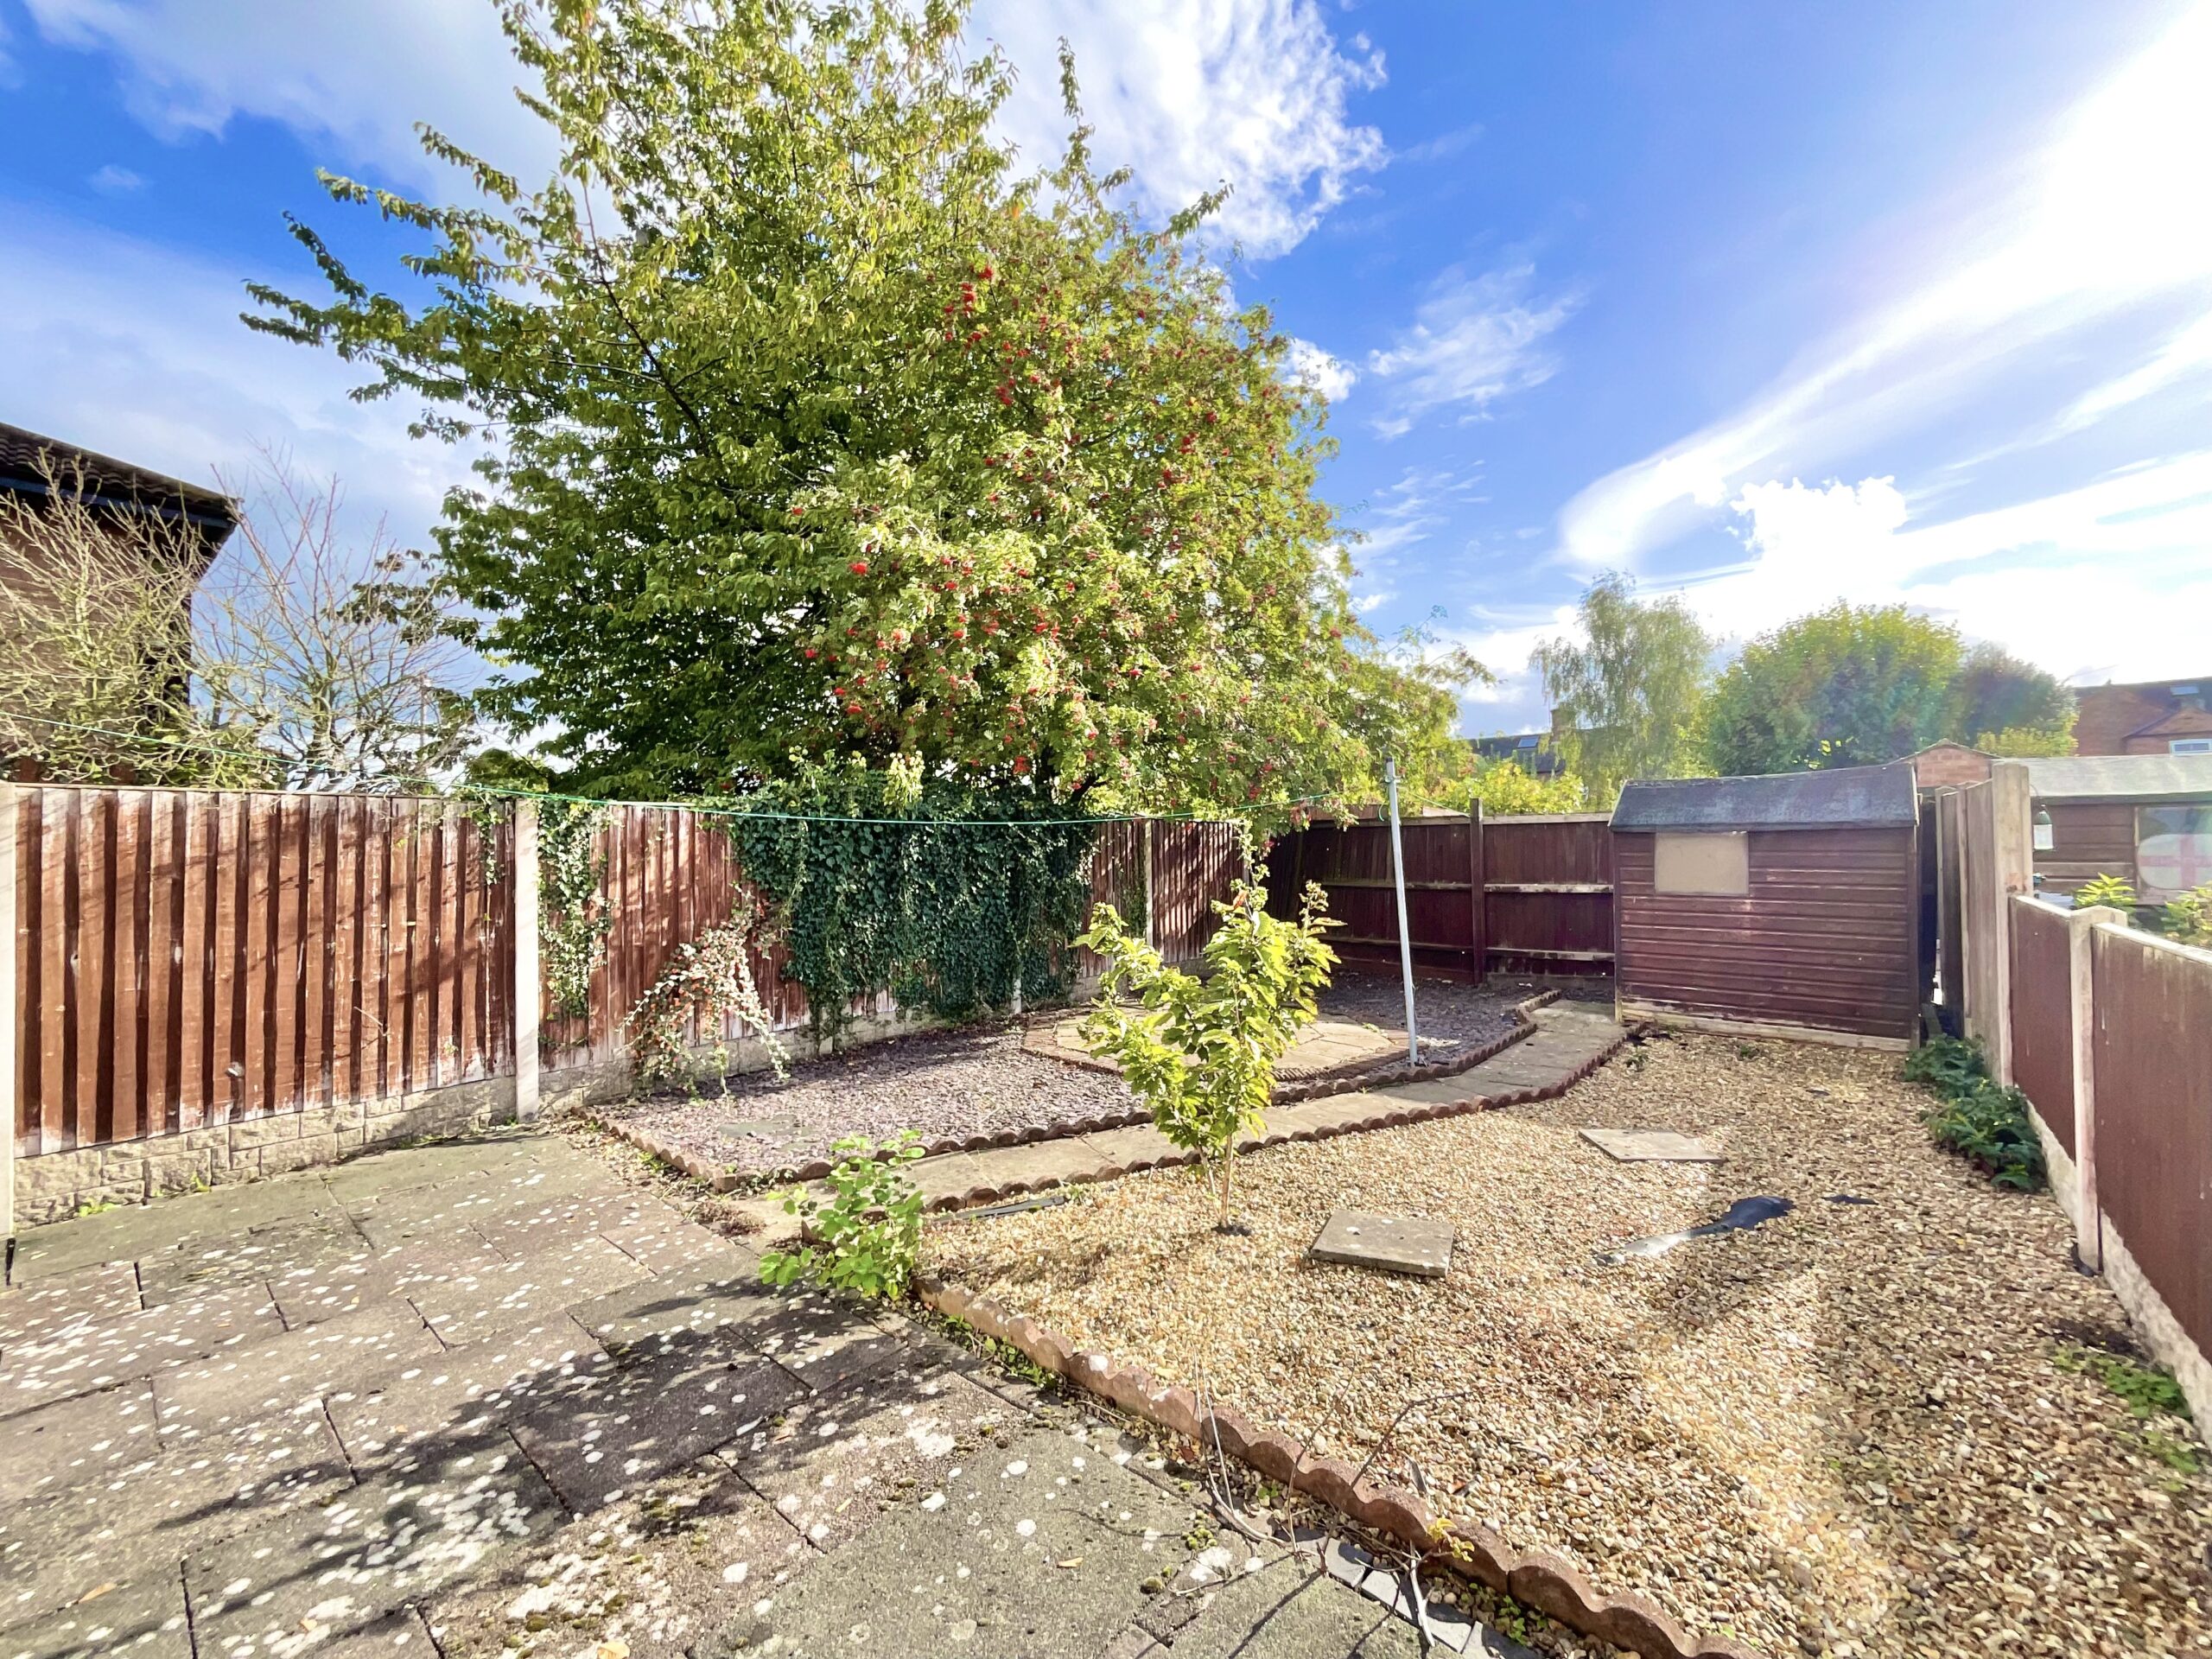
- Enclosed low-maintenance rear garden with patio areas, mature rowan tree and shed, alongside a gravelled front garden and a garage in a nearby block.
- Excellent opportunity for buyers looking to modernise and put their own stamp on a home. Advertised with no onwards chain.
About this property
Calling all dreamers, schemers and Pinterest-board collectors: your next project has arrived in Nantwich. Offering approximately 1,000 sq ft of accommodation arranged over three floors…
Calling all dreamers, schemers and Pinterest-board collectors: your next project has arrived in Nantwich. Offering approximately 1,000 sq ft of accommodation arranged over three floors, this four-bedroom home is in need of modernisation, giving a buyer the chance to put their own stamp on it from the start. With a living room, separate dining room and kitchen, a ground-floor bedroom with its own ensuite, three further bedrooms including a generous loft-level room, a family bathroom, an enclosed rear garden and a garage, it suits growing families, buyers in need of ground-floor living, or anyone looking for a project with real potential. Advertised with no onwards chain.
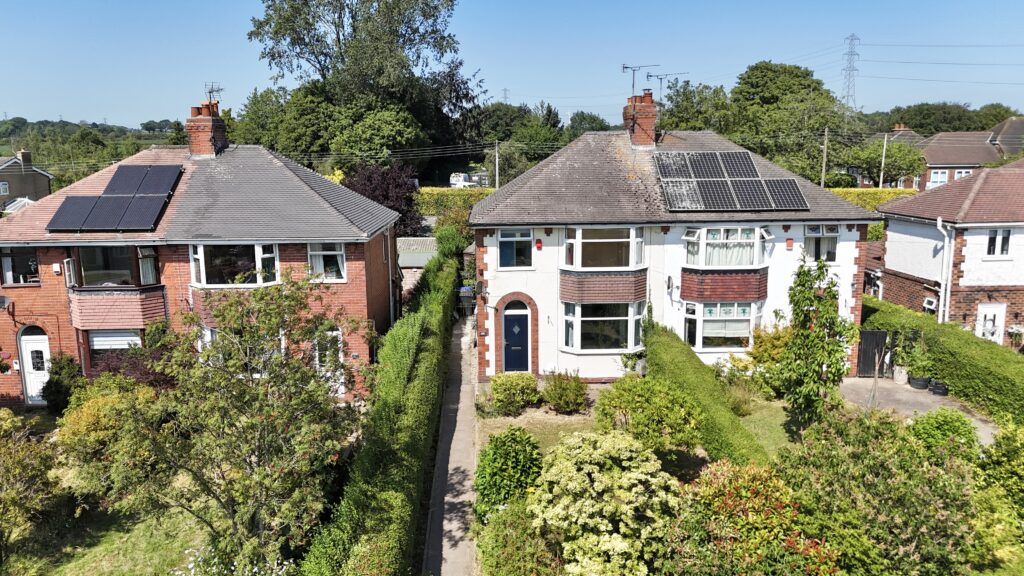
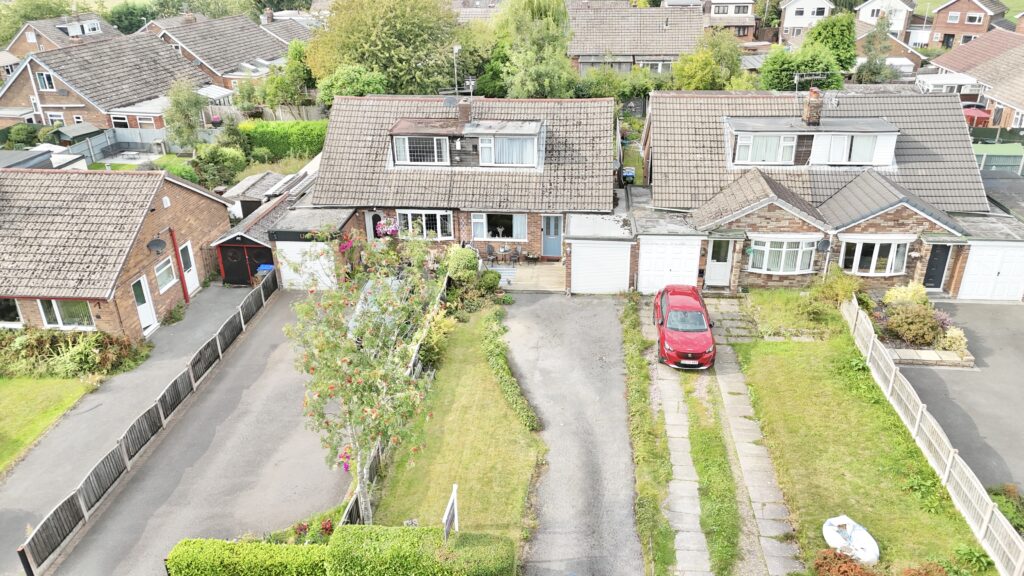
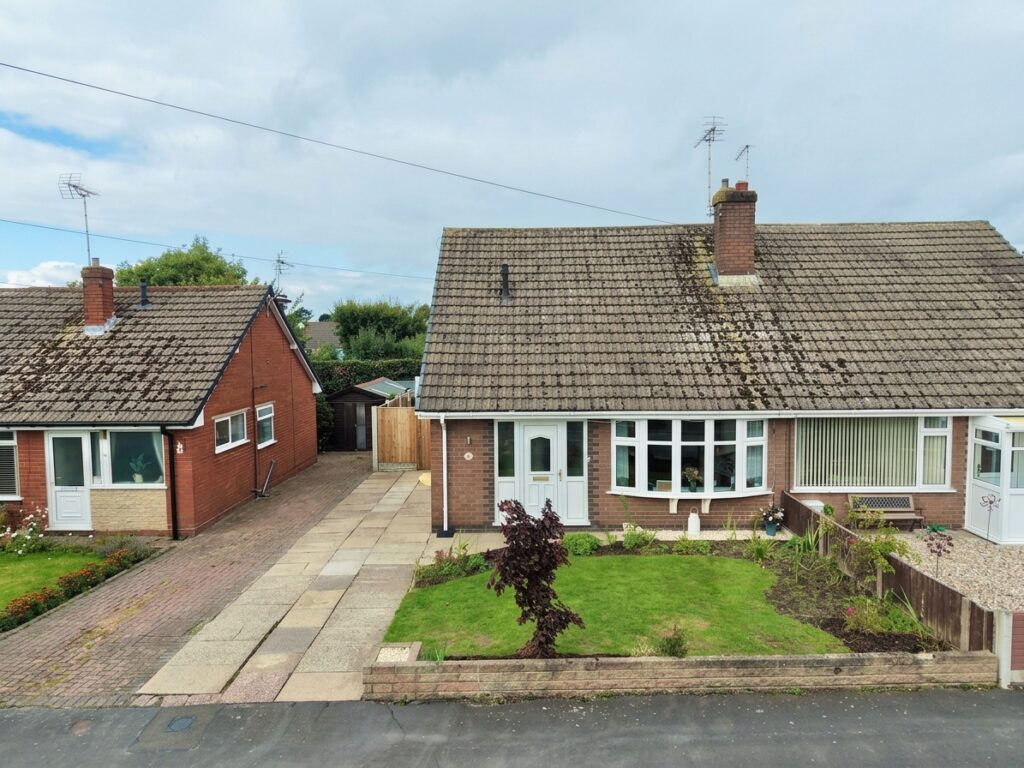
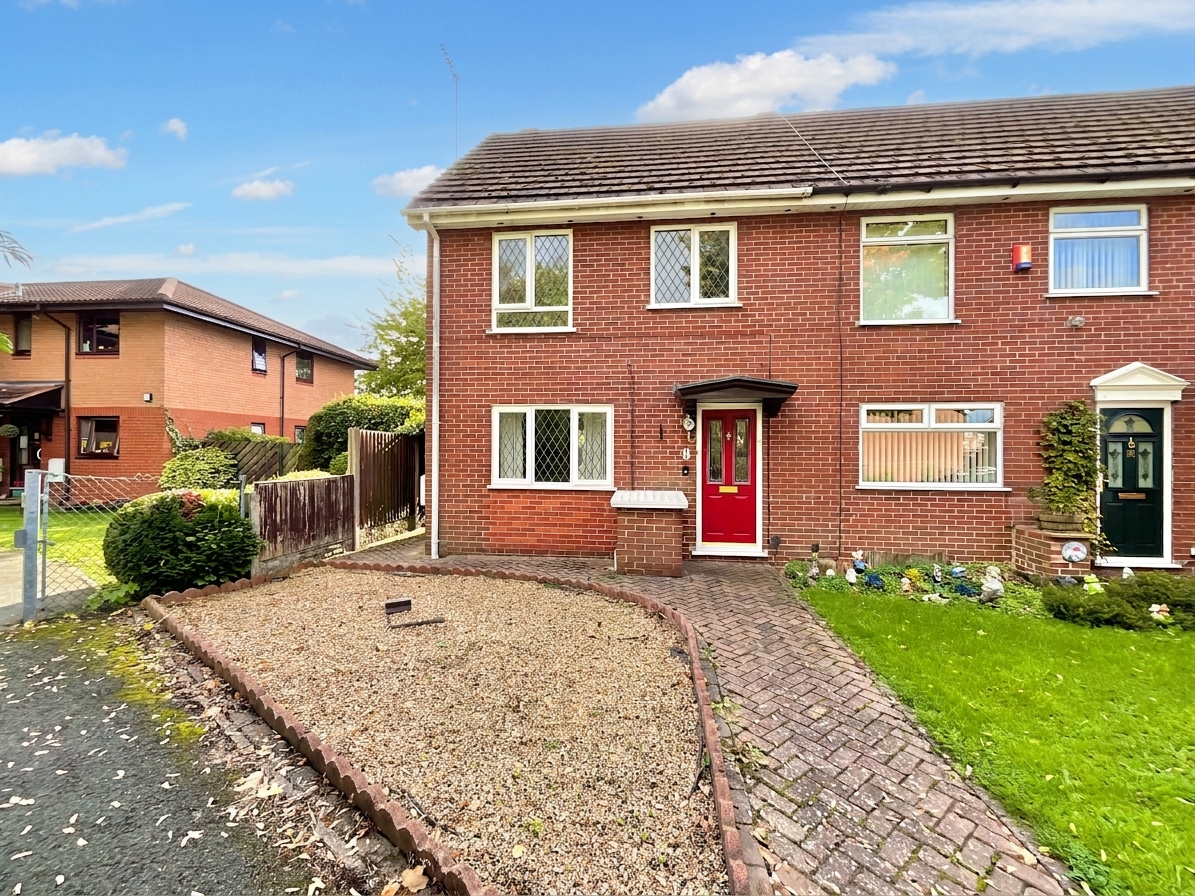
To the front, a low-maintenance gravelled garden with brick edging sits alongside a block-paved pathway leading up to the front door, with established hedging adding a touch of greenery.
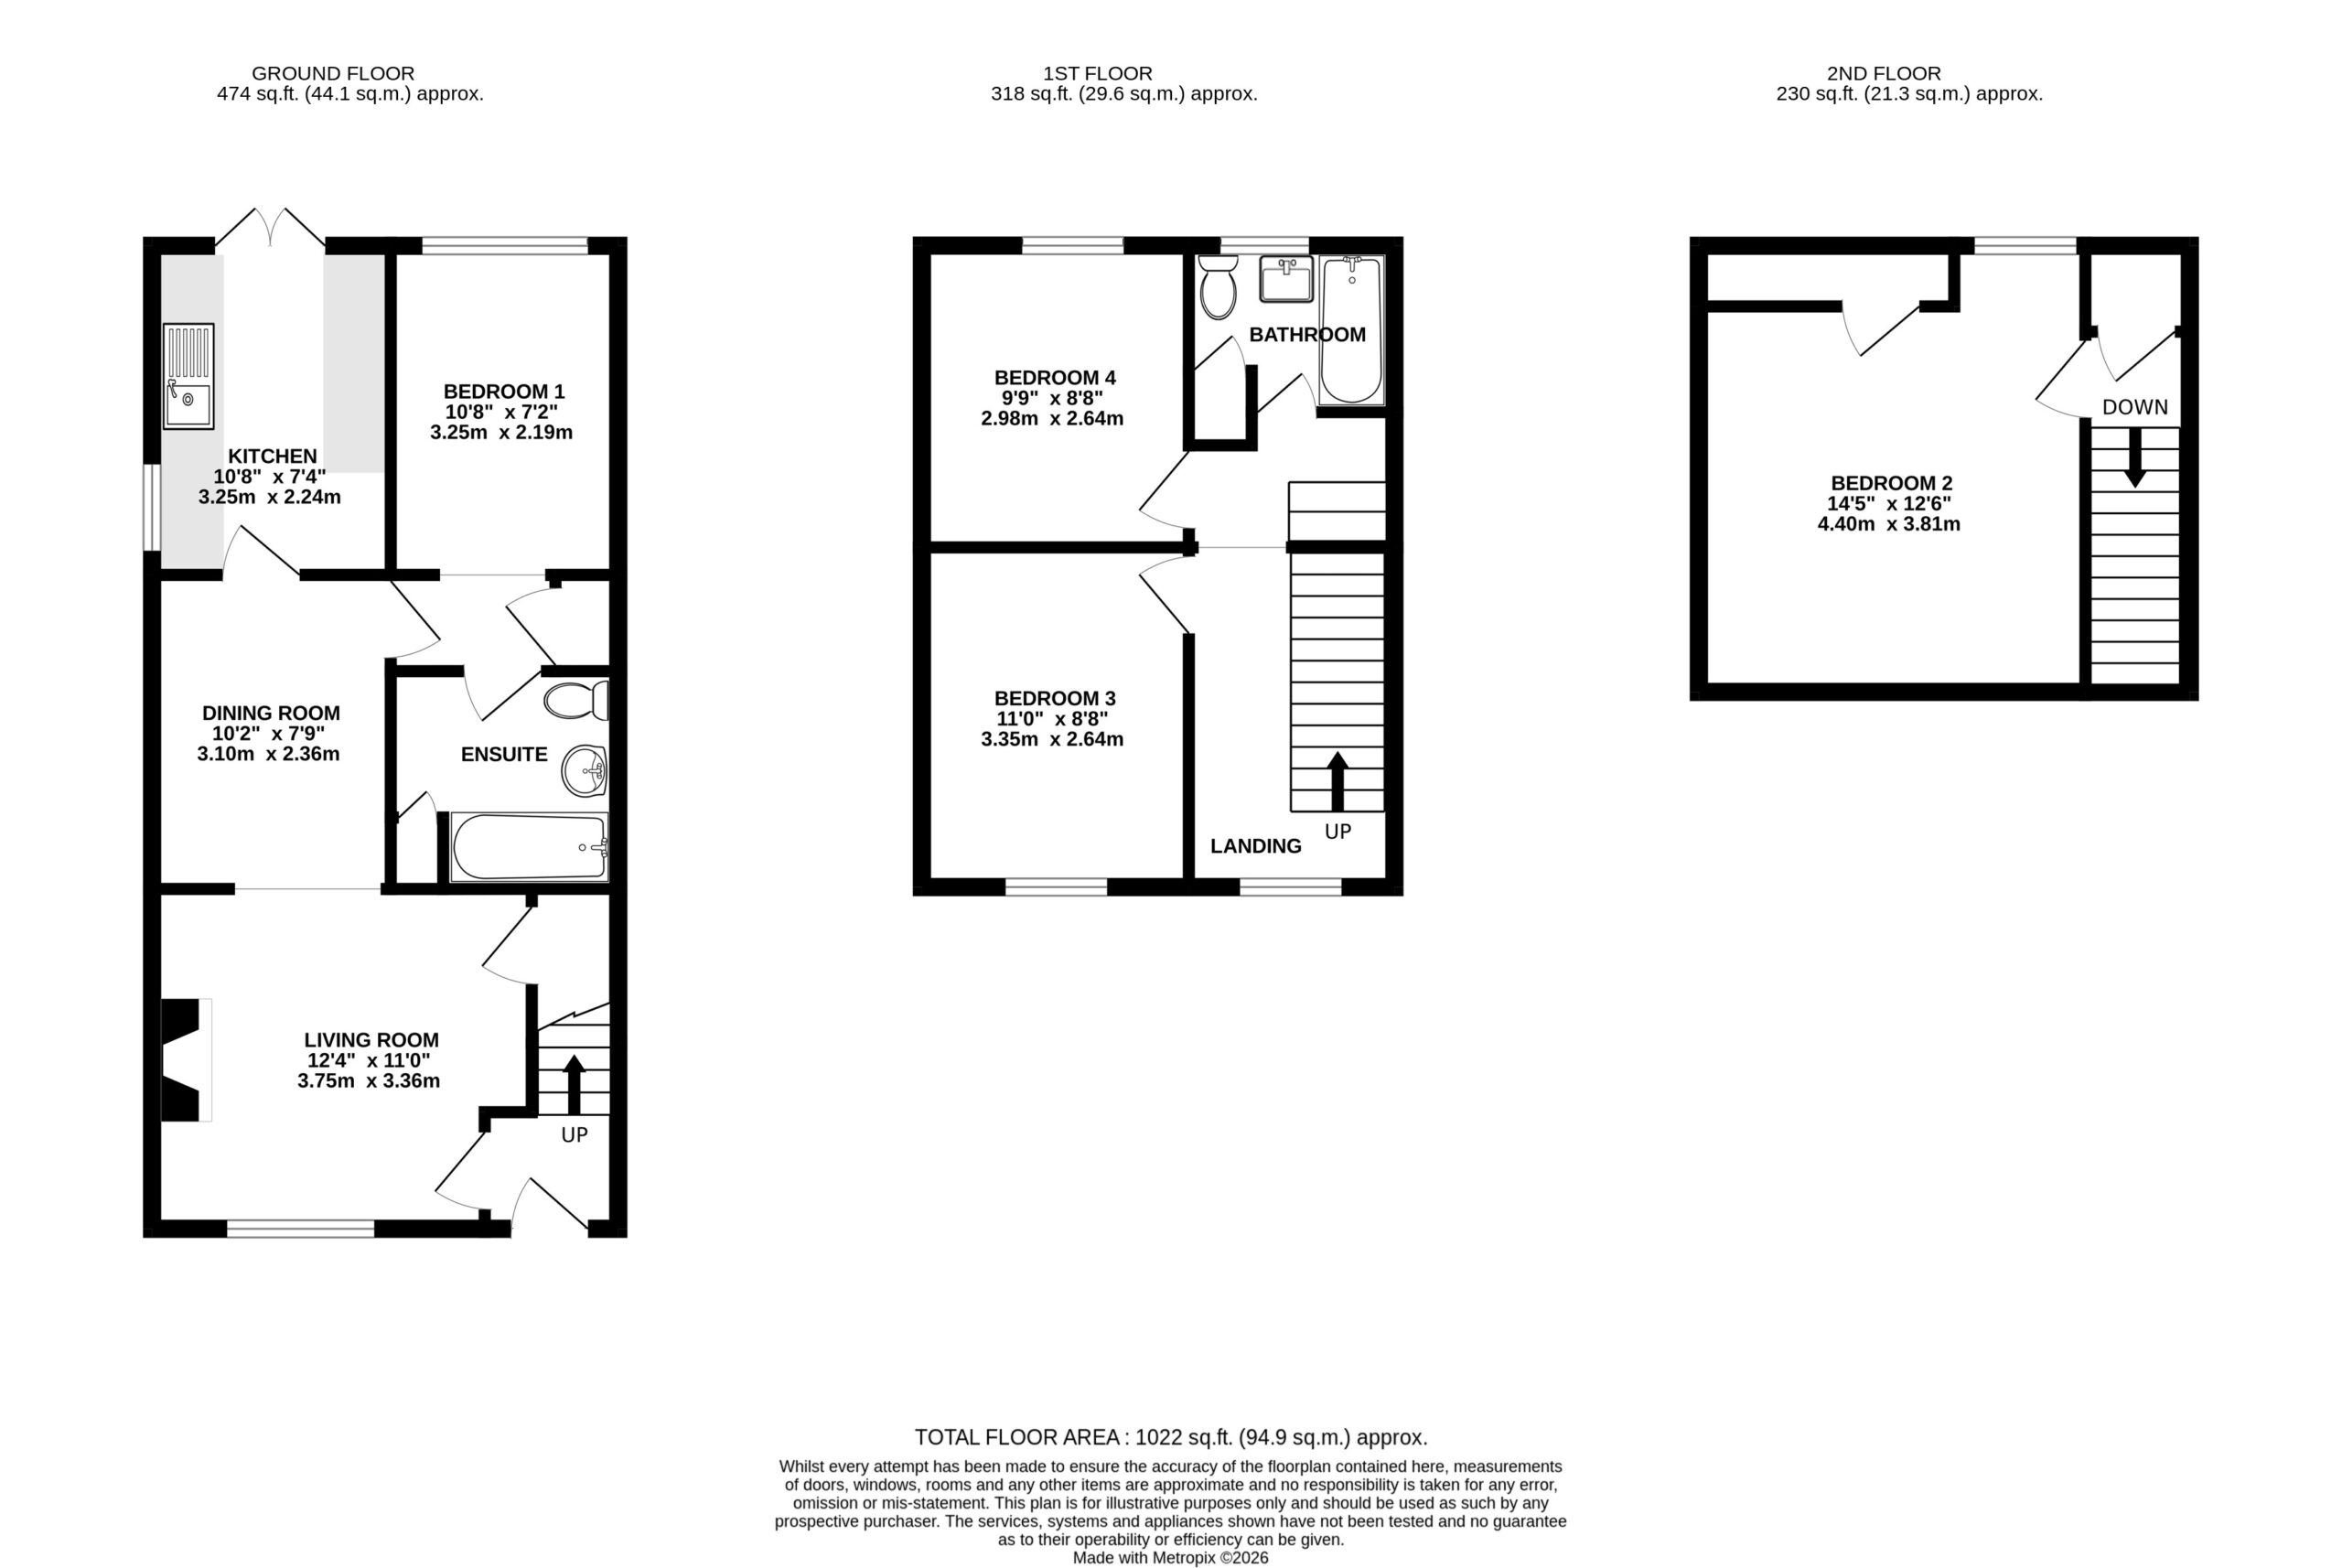
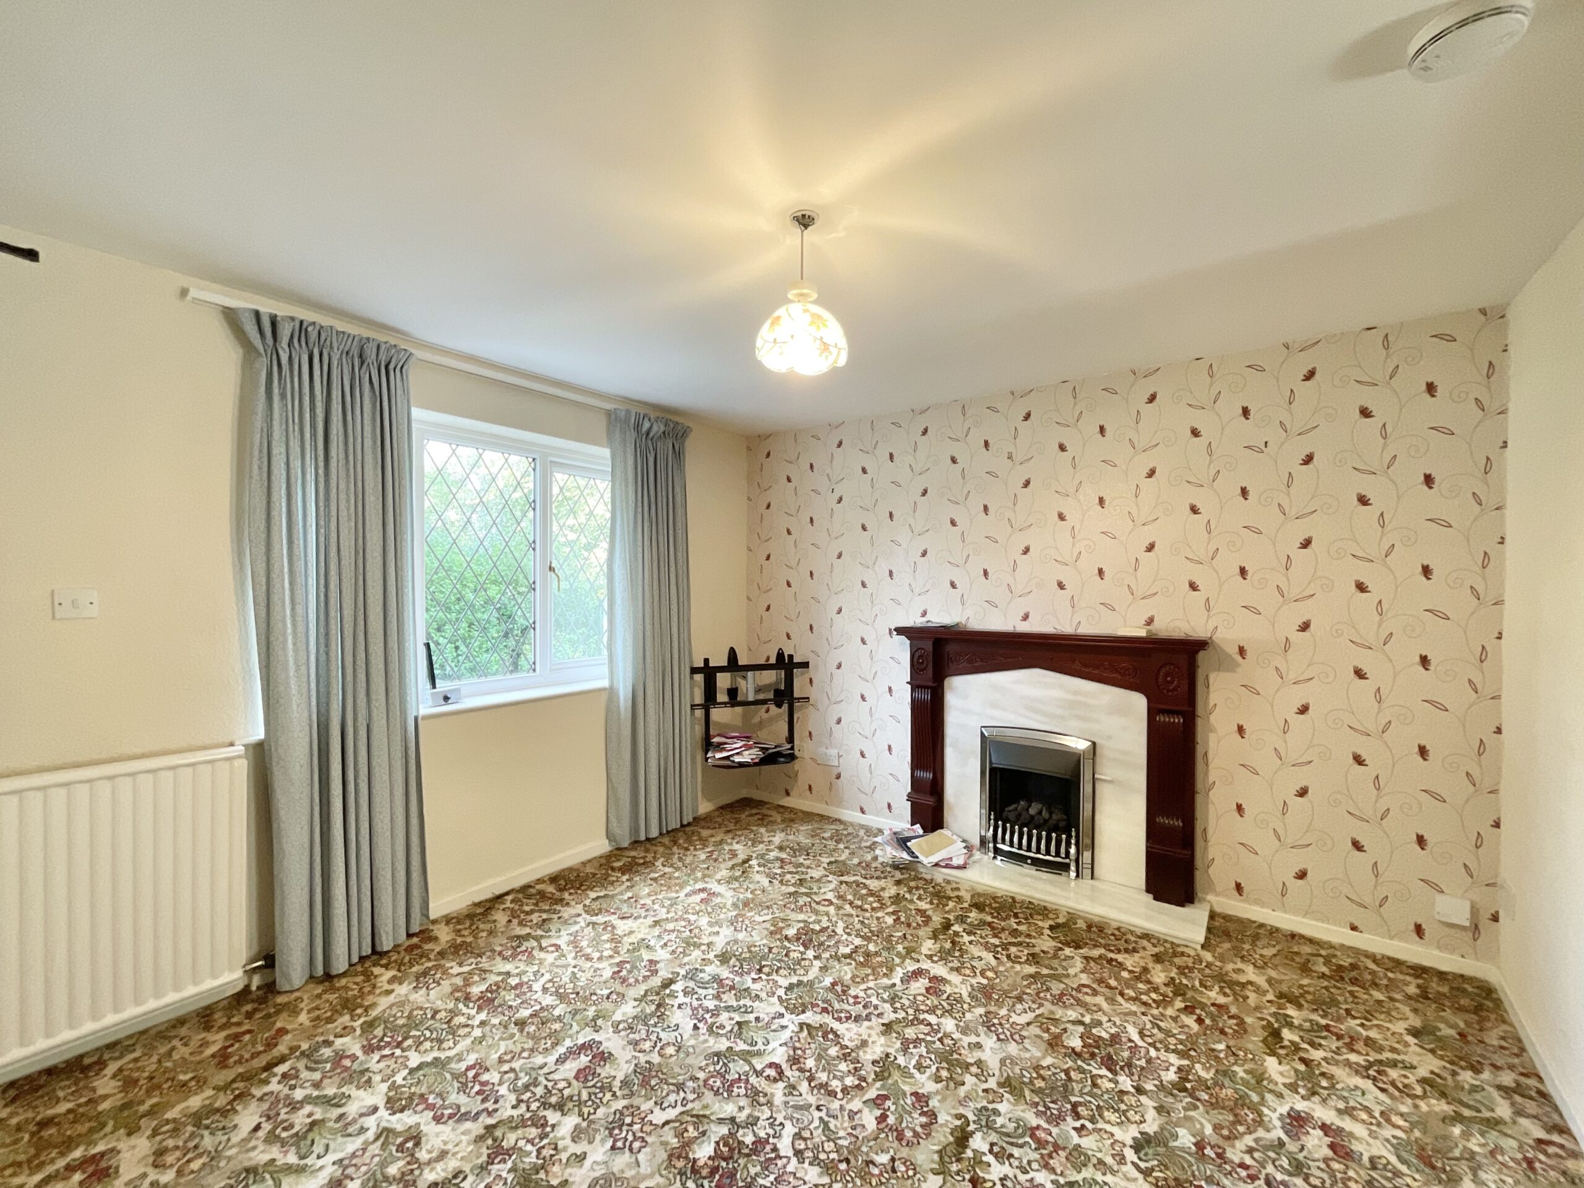
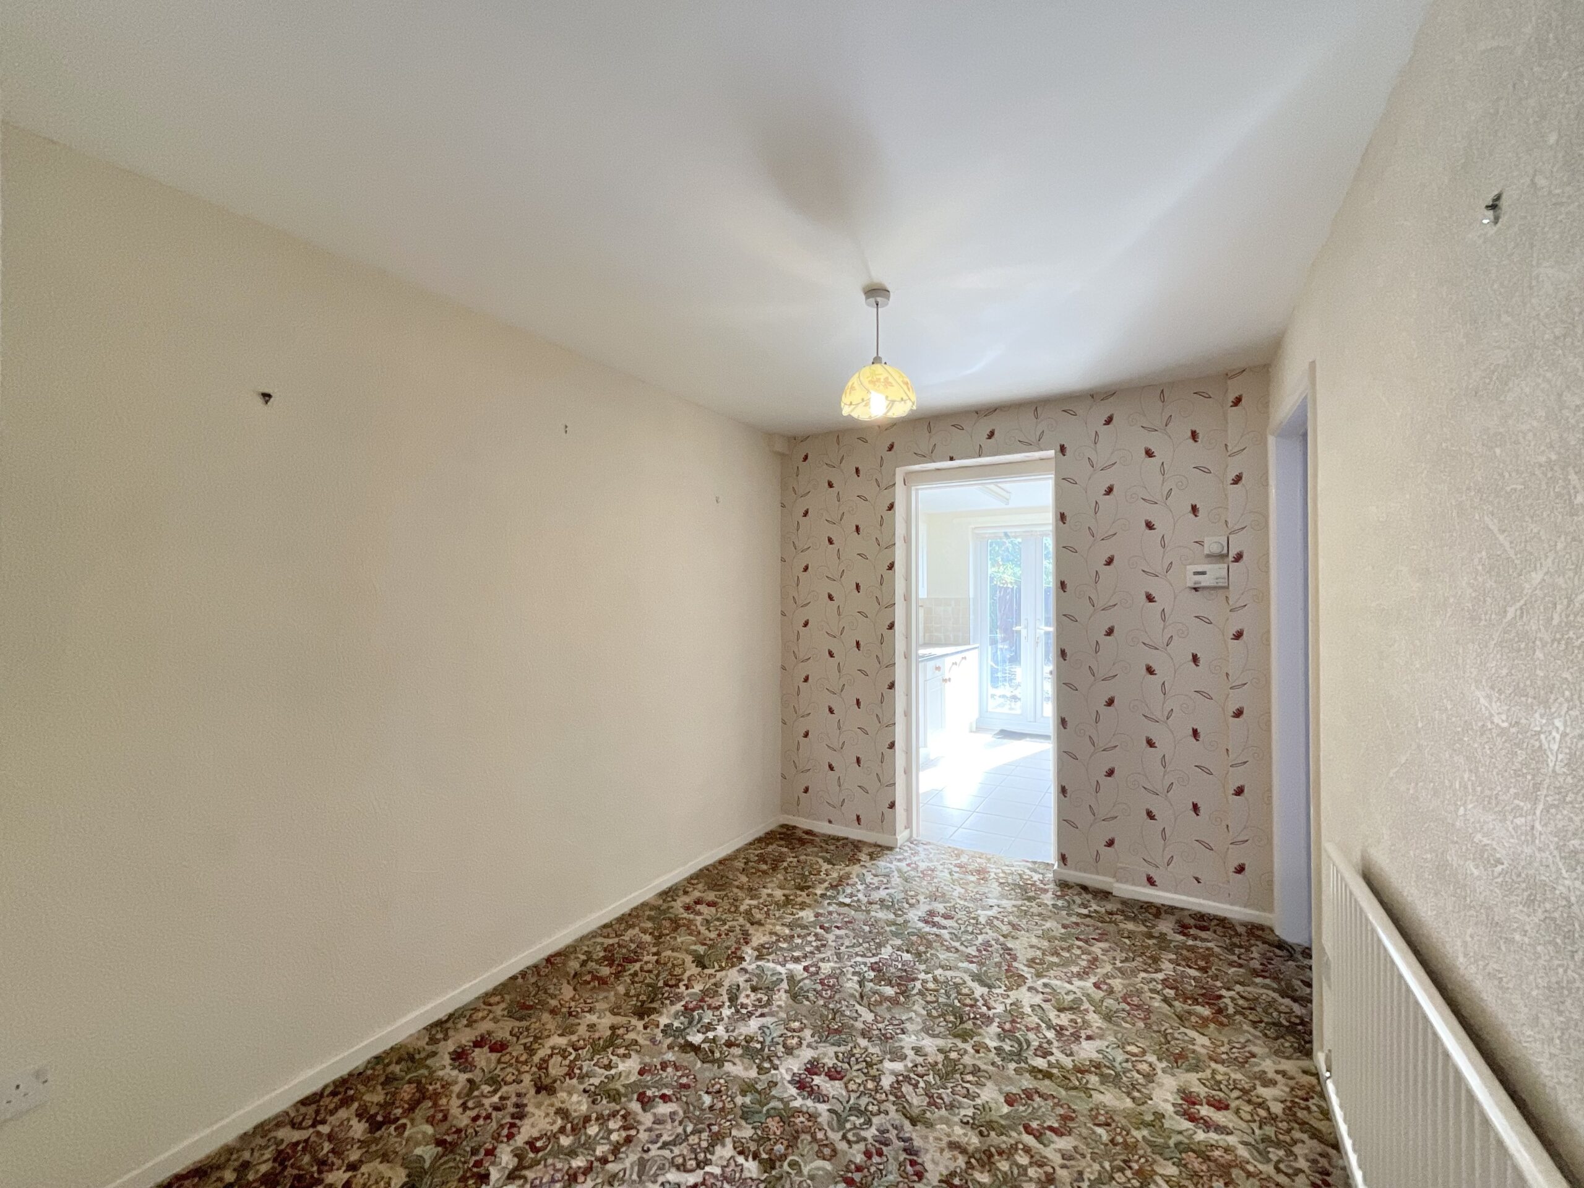
The front door opens into the living room, a comfortable reception space with a leaded window to the front and a feature fireplace with a timber surround and marble-effect hearth, which makes a natural focal point for the room. The staircase rises from here to the first floor, while an opening leads through to the dining room, offering space for a family table and providing access to both the kitchen and the ground-floor bedroom.
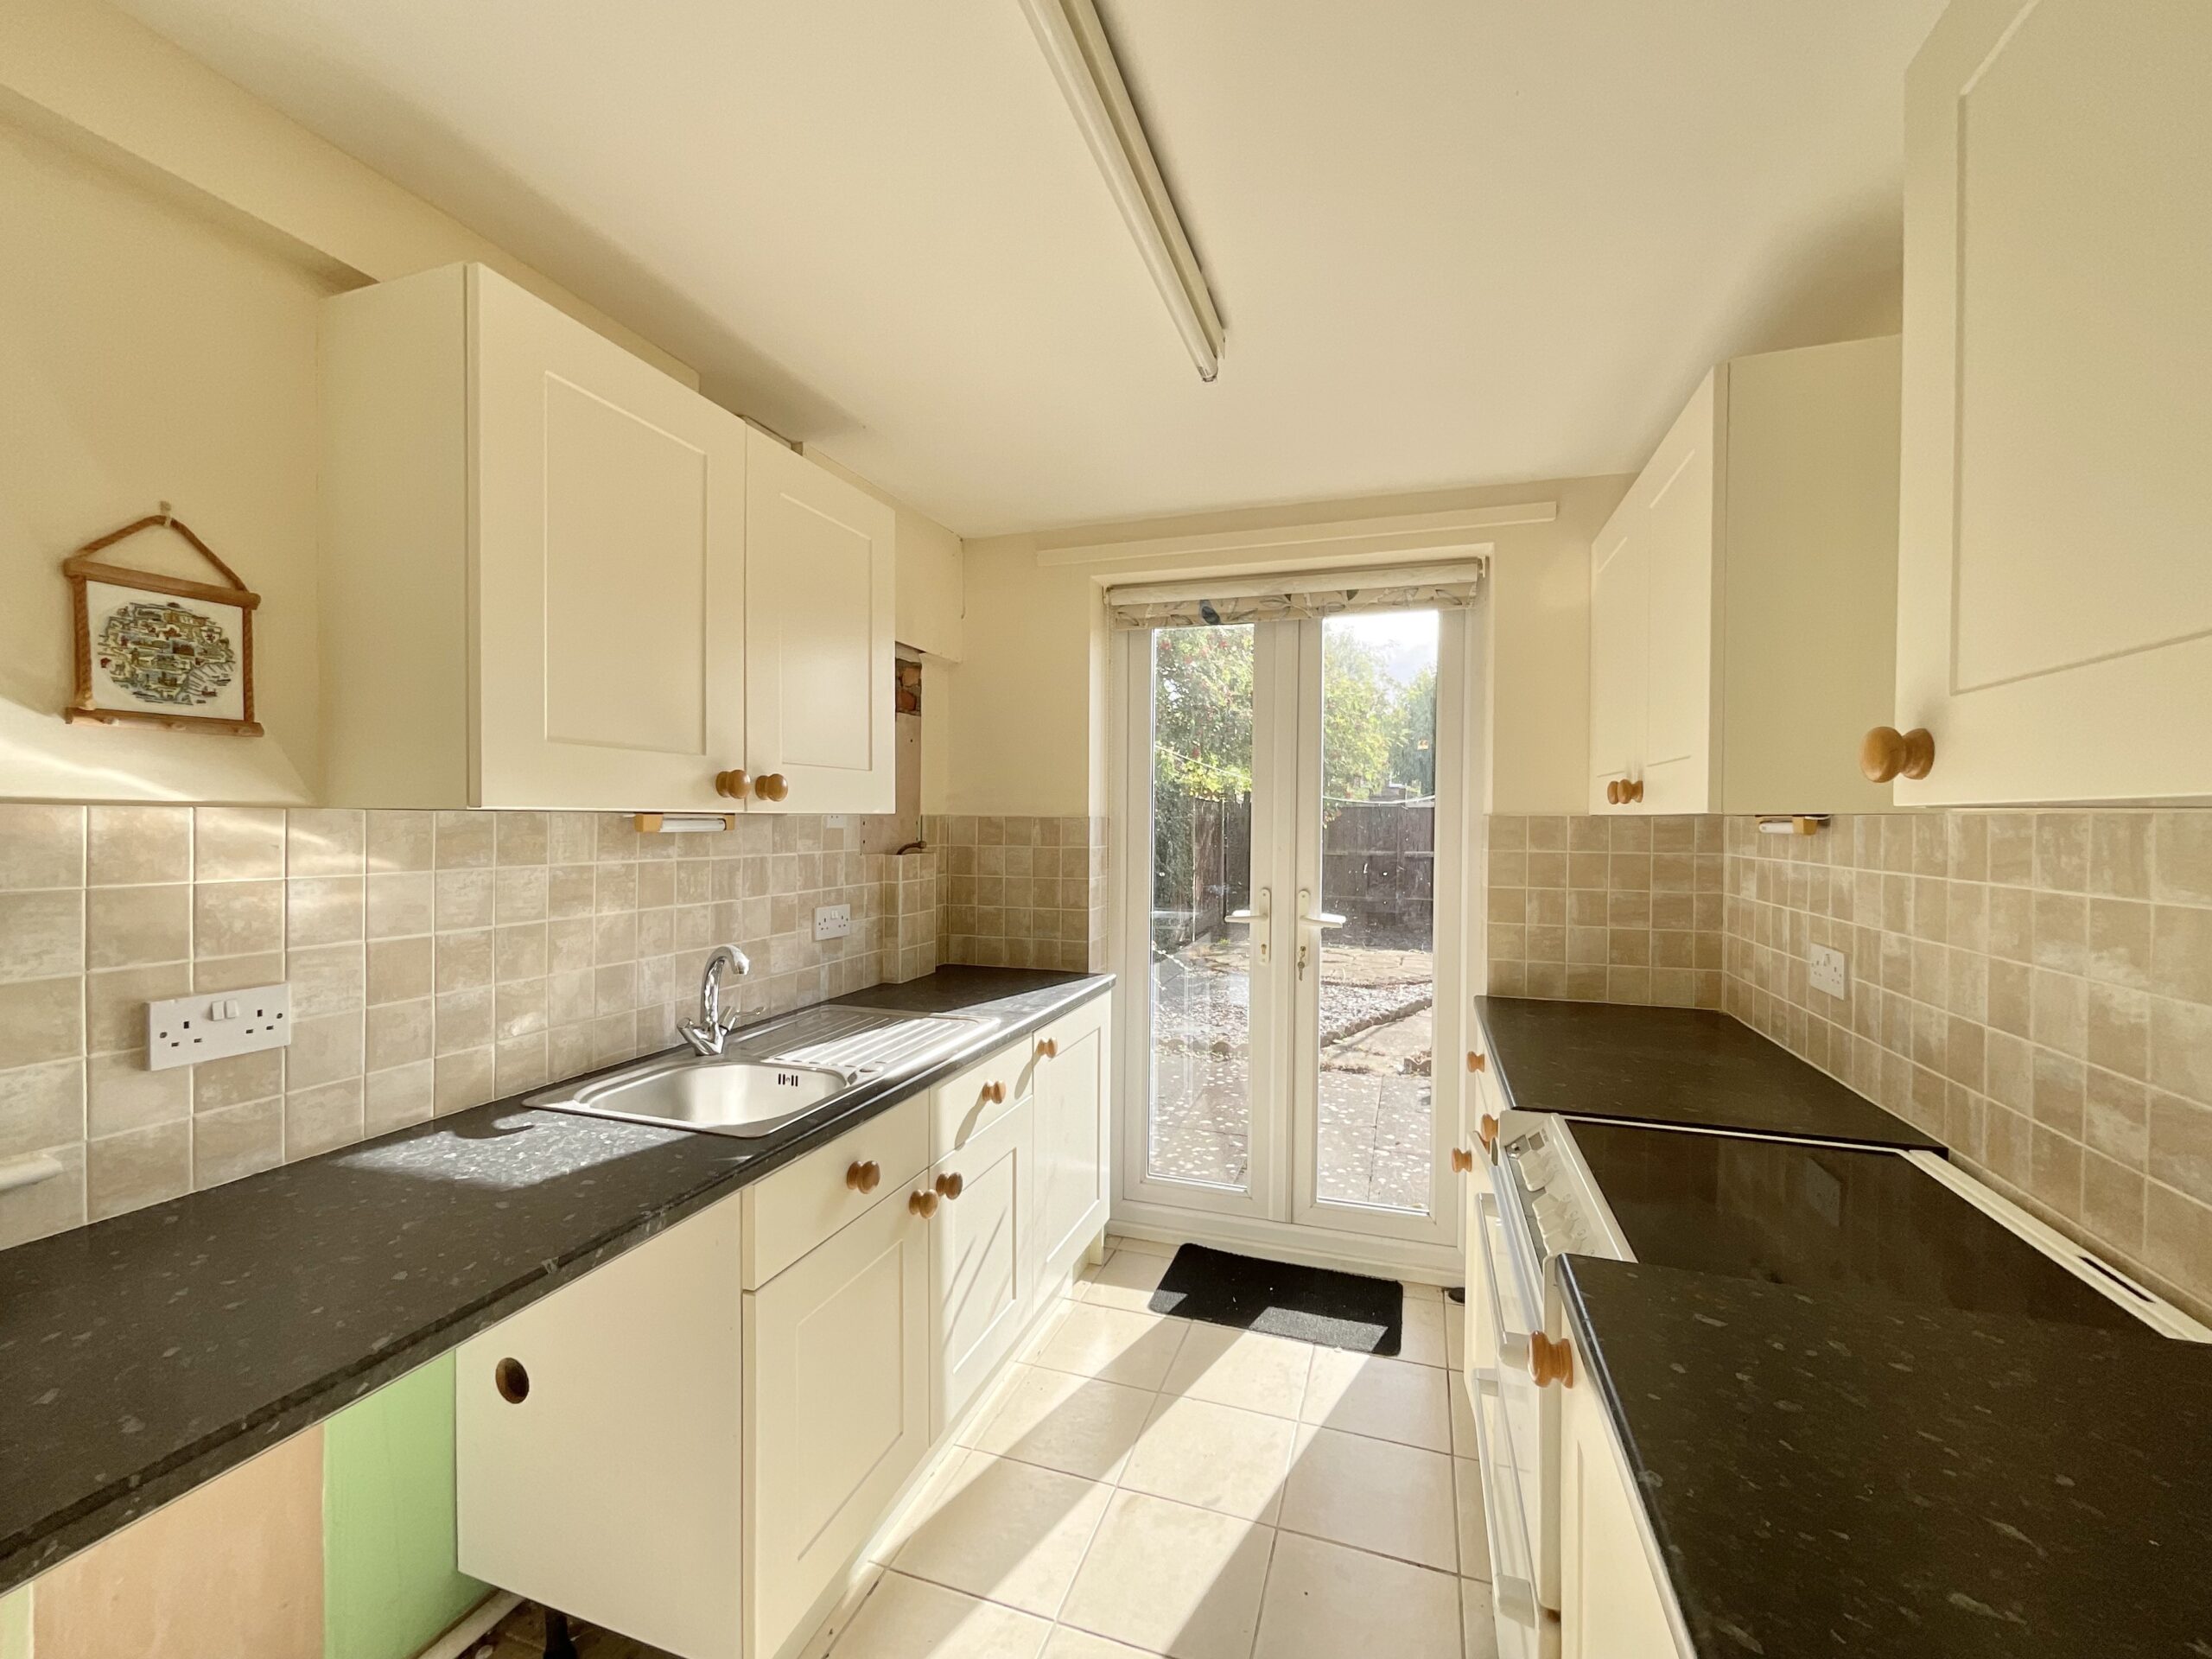
The kitchen is fitted with a range of cream shaker-style wall and base units, complemented by dark speckled worktops, tiled splashbacks and tiled flooring, along with a stainless steel sink and space for a cooker. French doors open directly onto the rear garden, letting in plenty of natural light and making it easy to step outside on summer evenings.
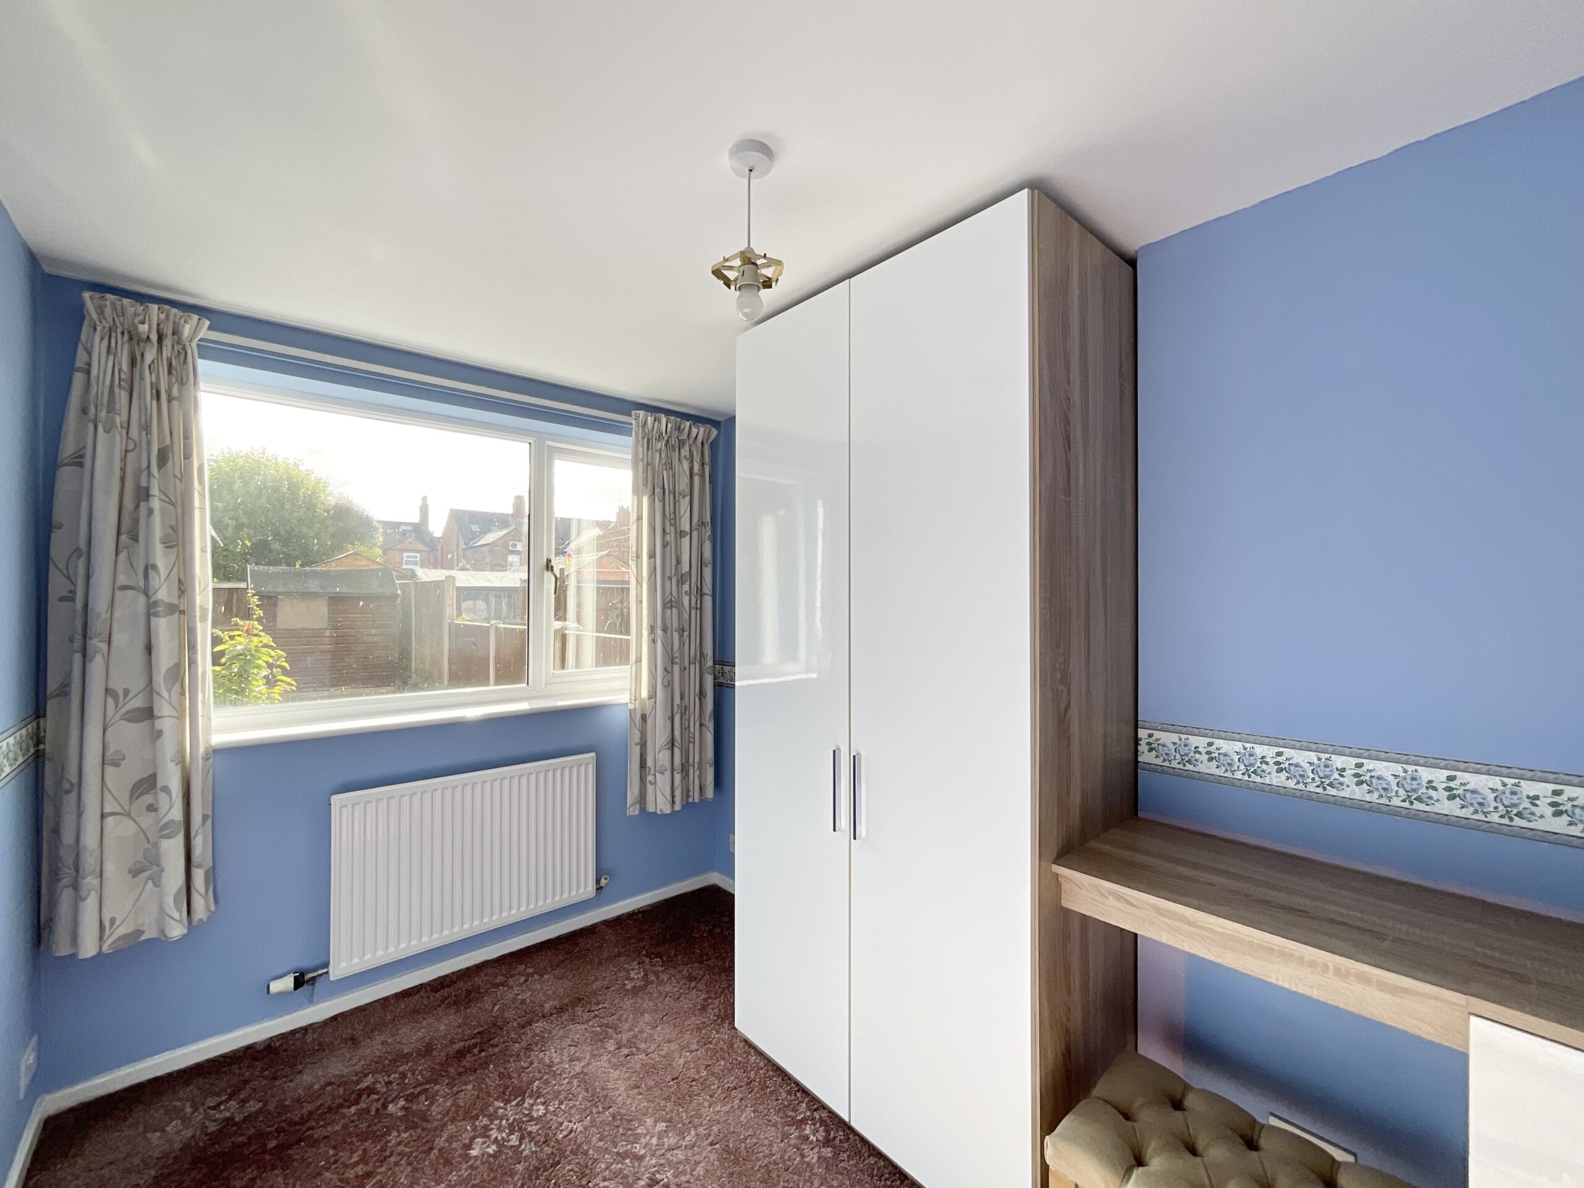
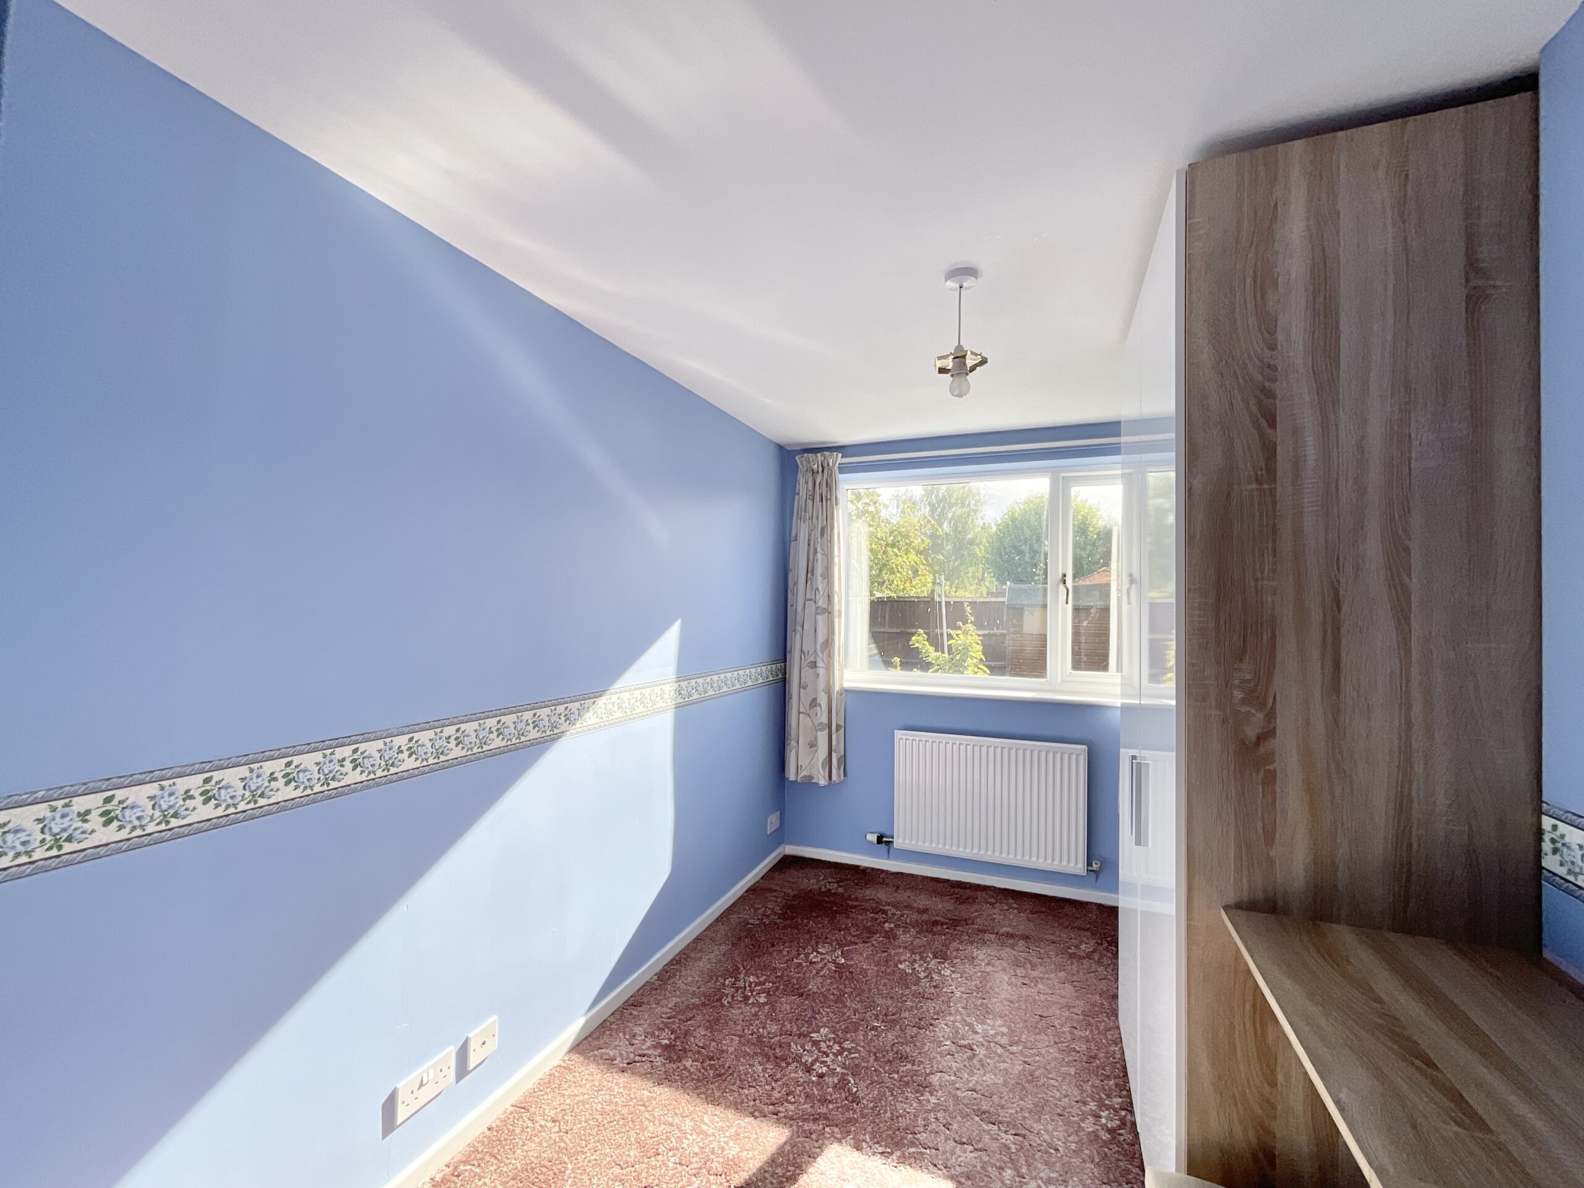
Also on the ground floor, bedroom one enjoys a window overlooking the rear garden, with room for wardrobes and a desk, and benefits from its own ensuite bathroom fitted with a bath, wash basin and WC. Having a bedroom and bathroom on the ground floor is a real asset, ideal for multi-generational living, a guest suite, or anyone who would rather avoid the stairs.
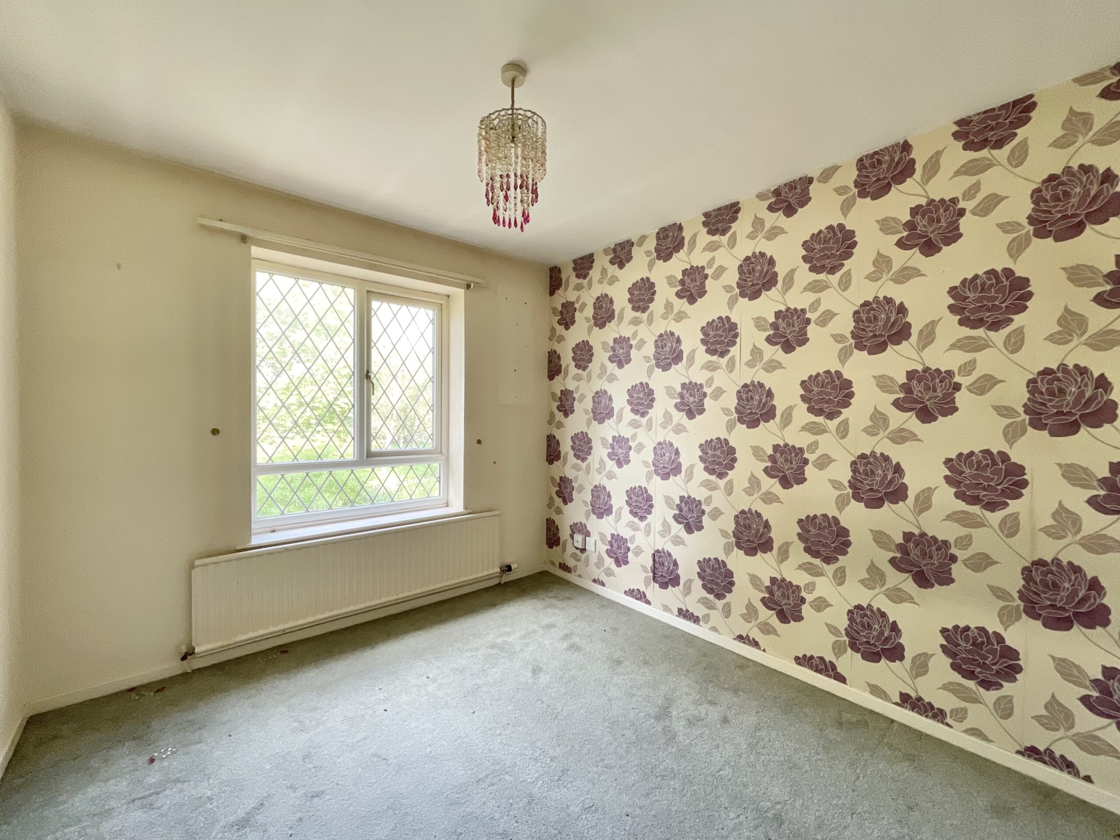
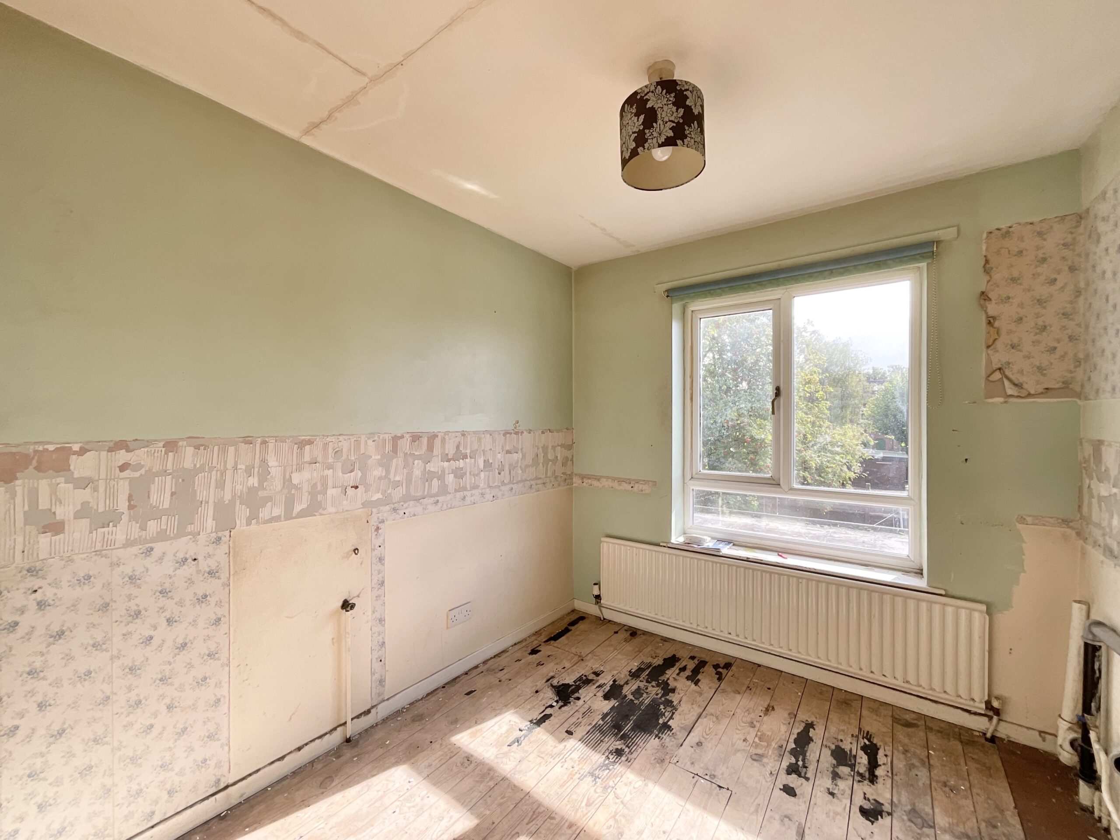
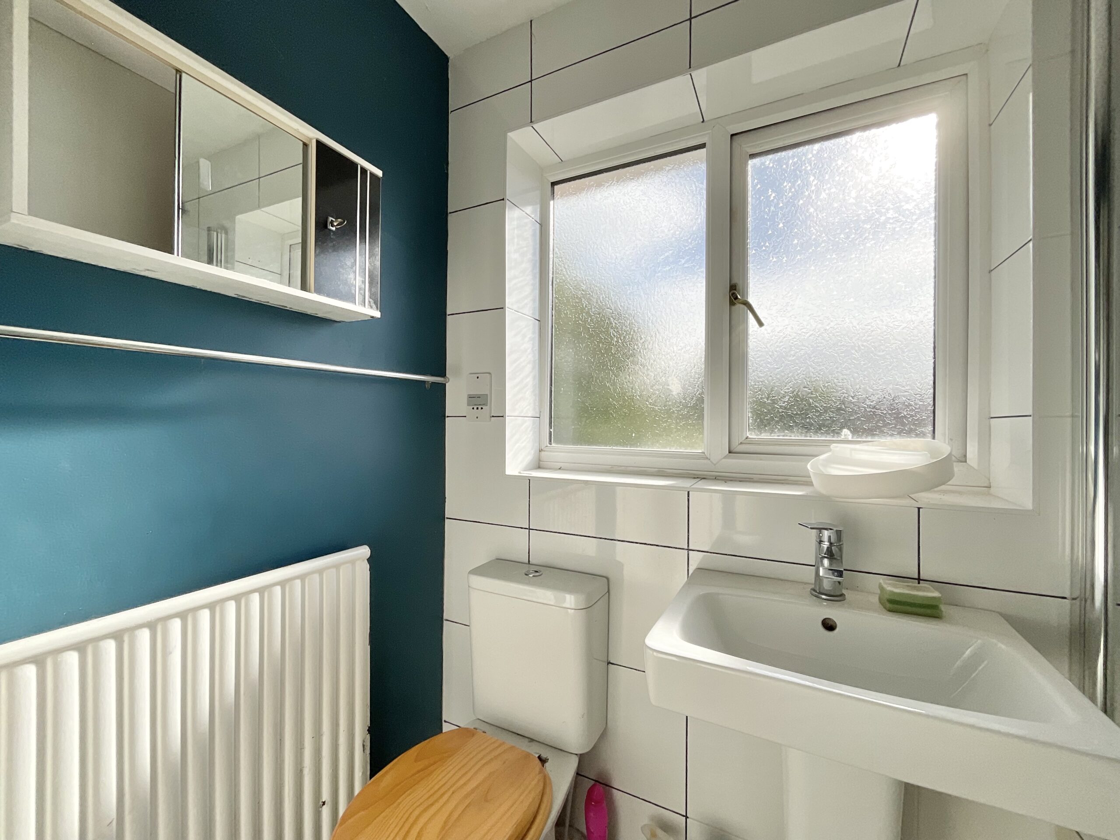
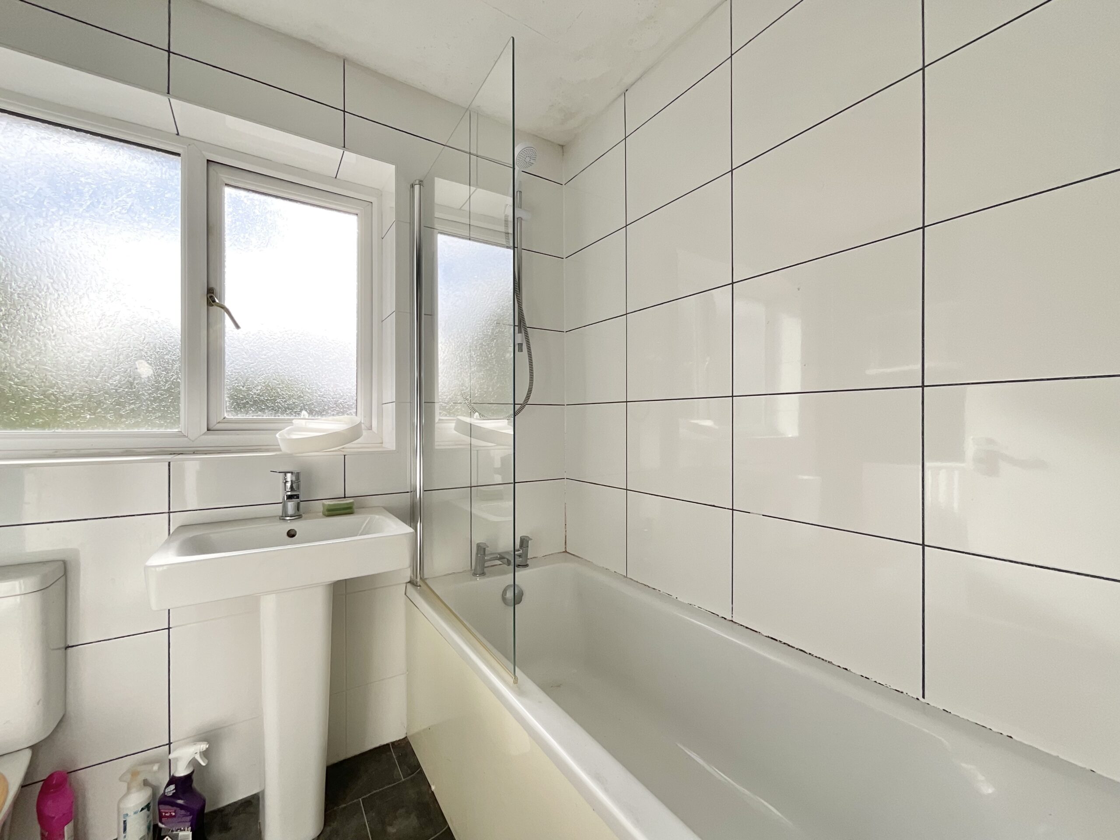
Upstairs, the first-floor landing, with a window to the front, provides access to two bedrooms and the family bathroom. Bedroom three is a well-proportioned room with a leaded window to the front, while bedroom four overlooks the rear and is ready for full redecoration, offering a blank canvas to create a child’s bedroom, nursery or home office. The family bathroom is fitted with a white suite comprising a panelled bath with shower over and glass screen, a pedestal wash basin and WC, finished with large-format white wall tiling and a frosted window.
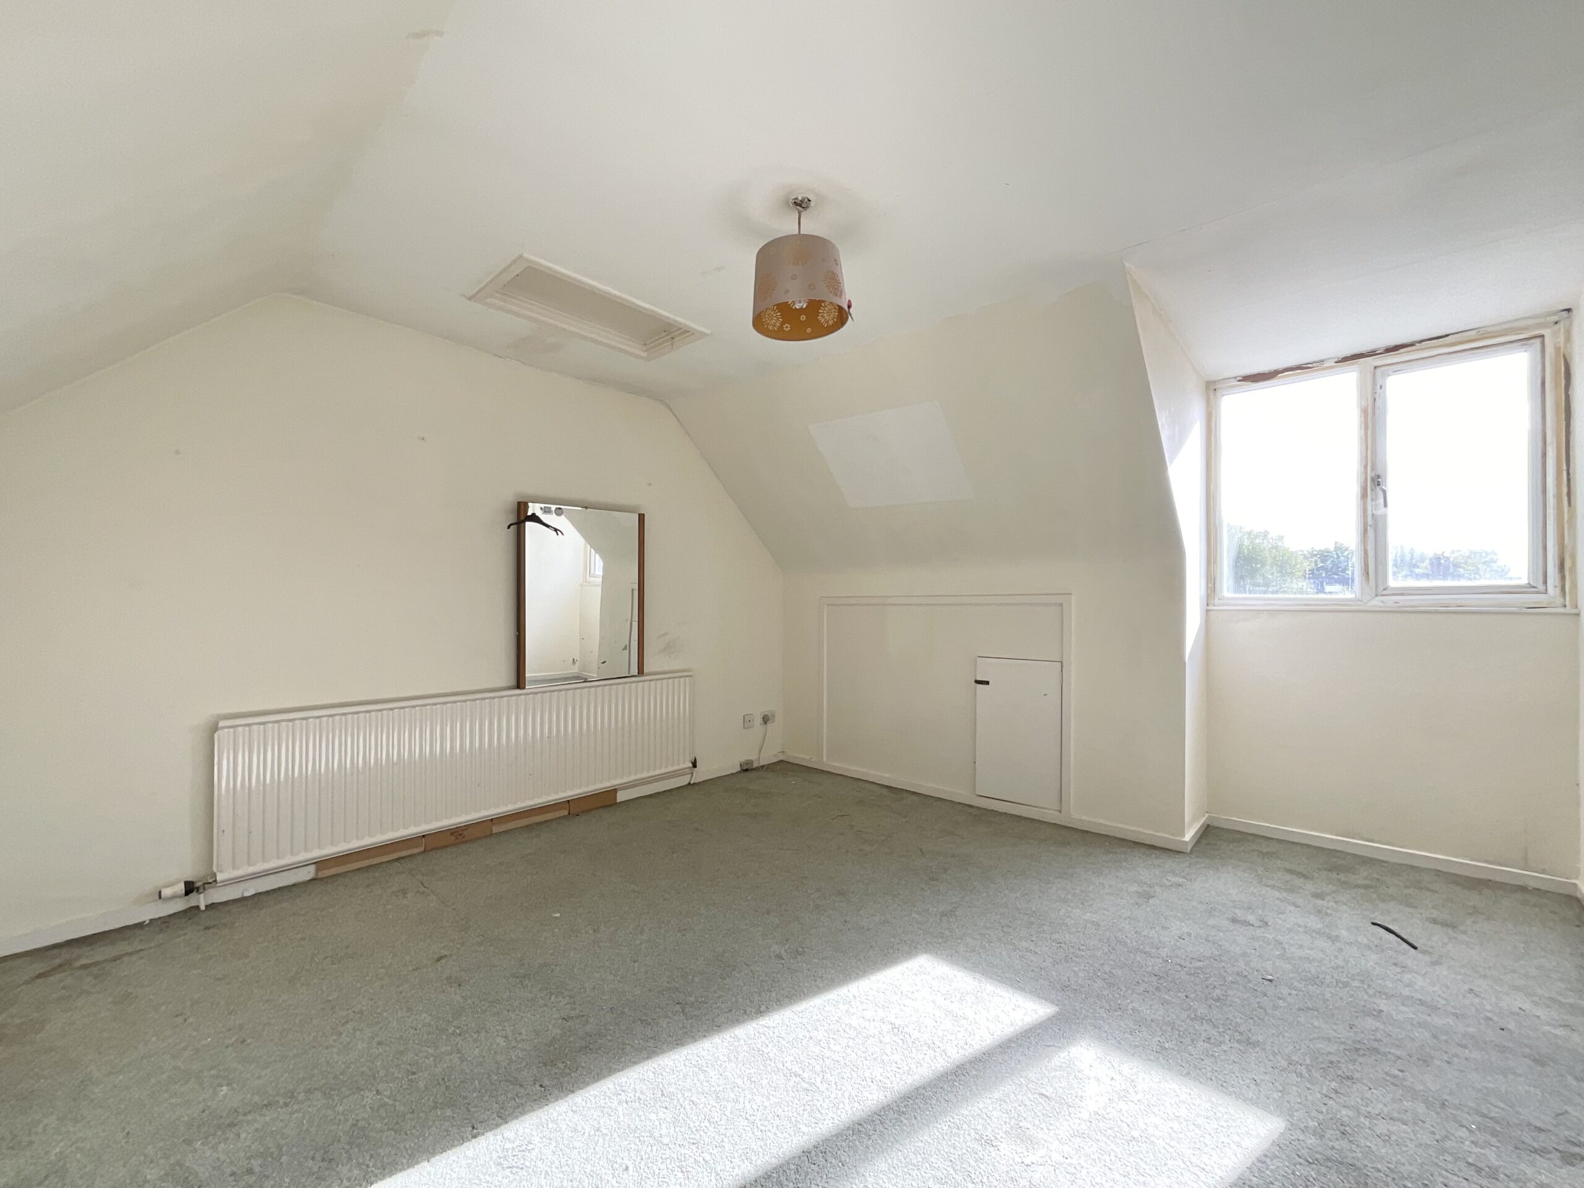
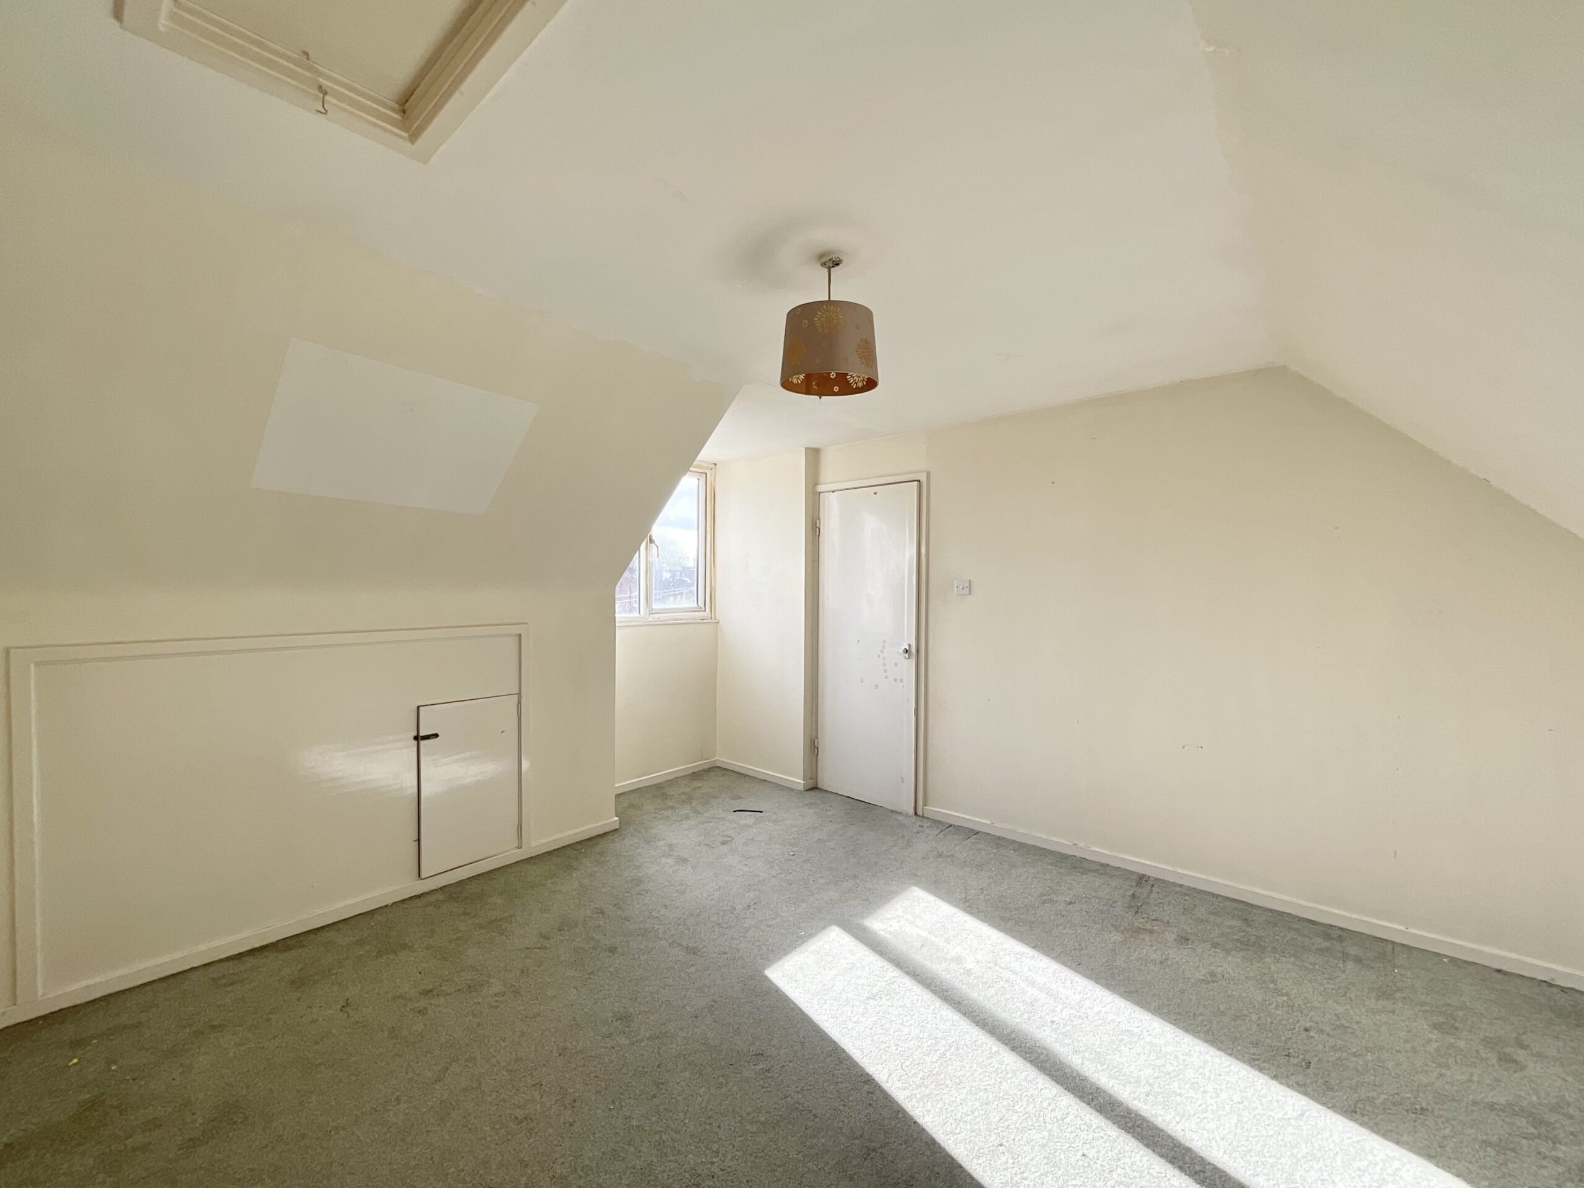
A further staircase leads up to the second floor, where bedroom two is the largest bedroom in the home. Set within the eaves, this spacious room features sloping ceilings, a dormer window enjoying an elevated outlook, and handy built-in eaves storage, making a fantastic retreat for a teenager or a peaceful main bedroom away from the rest of the house.
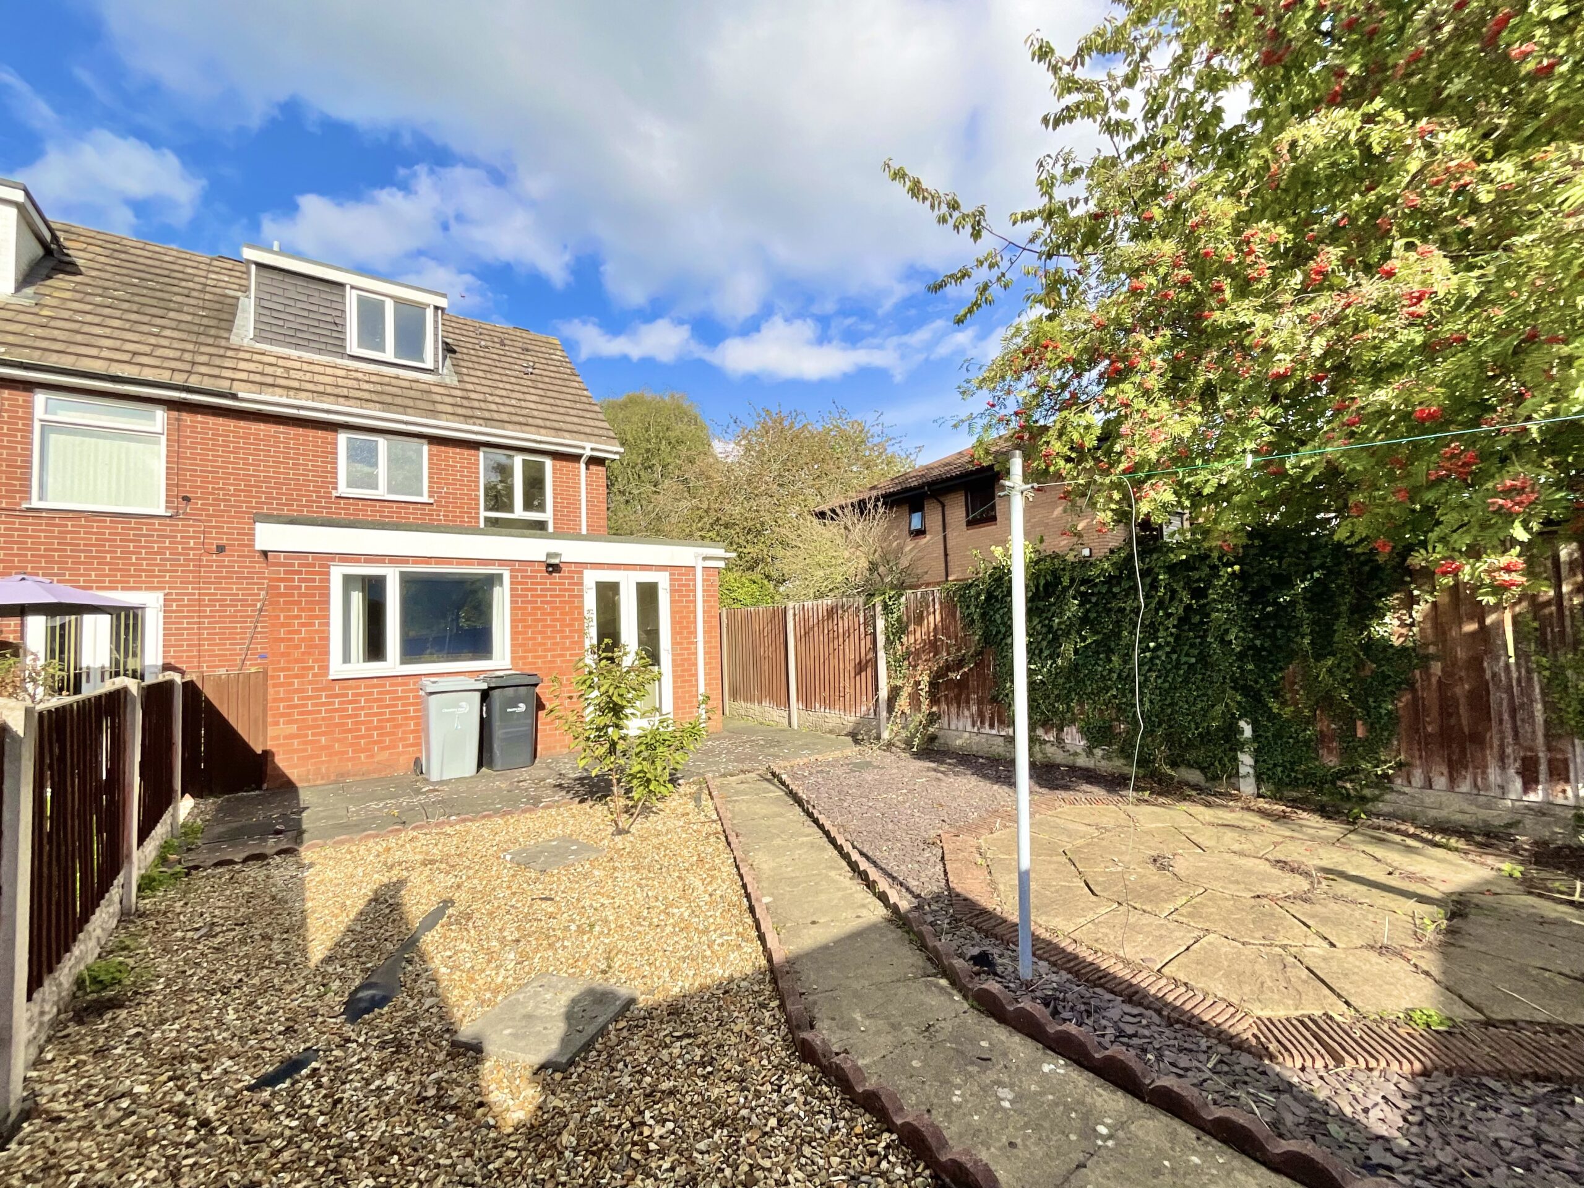
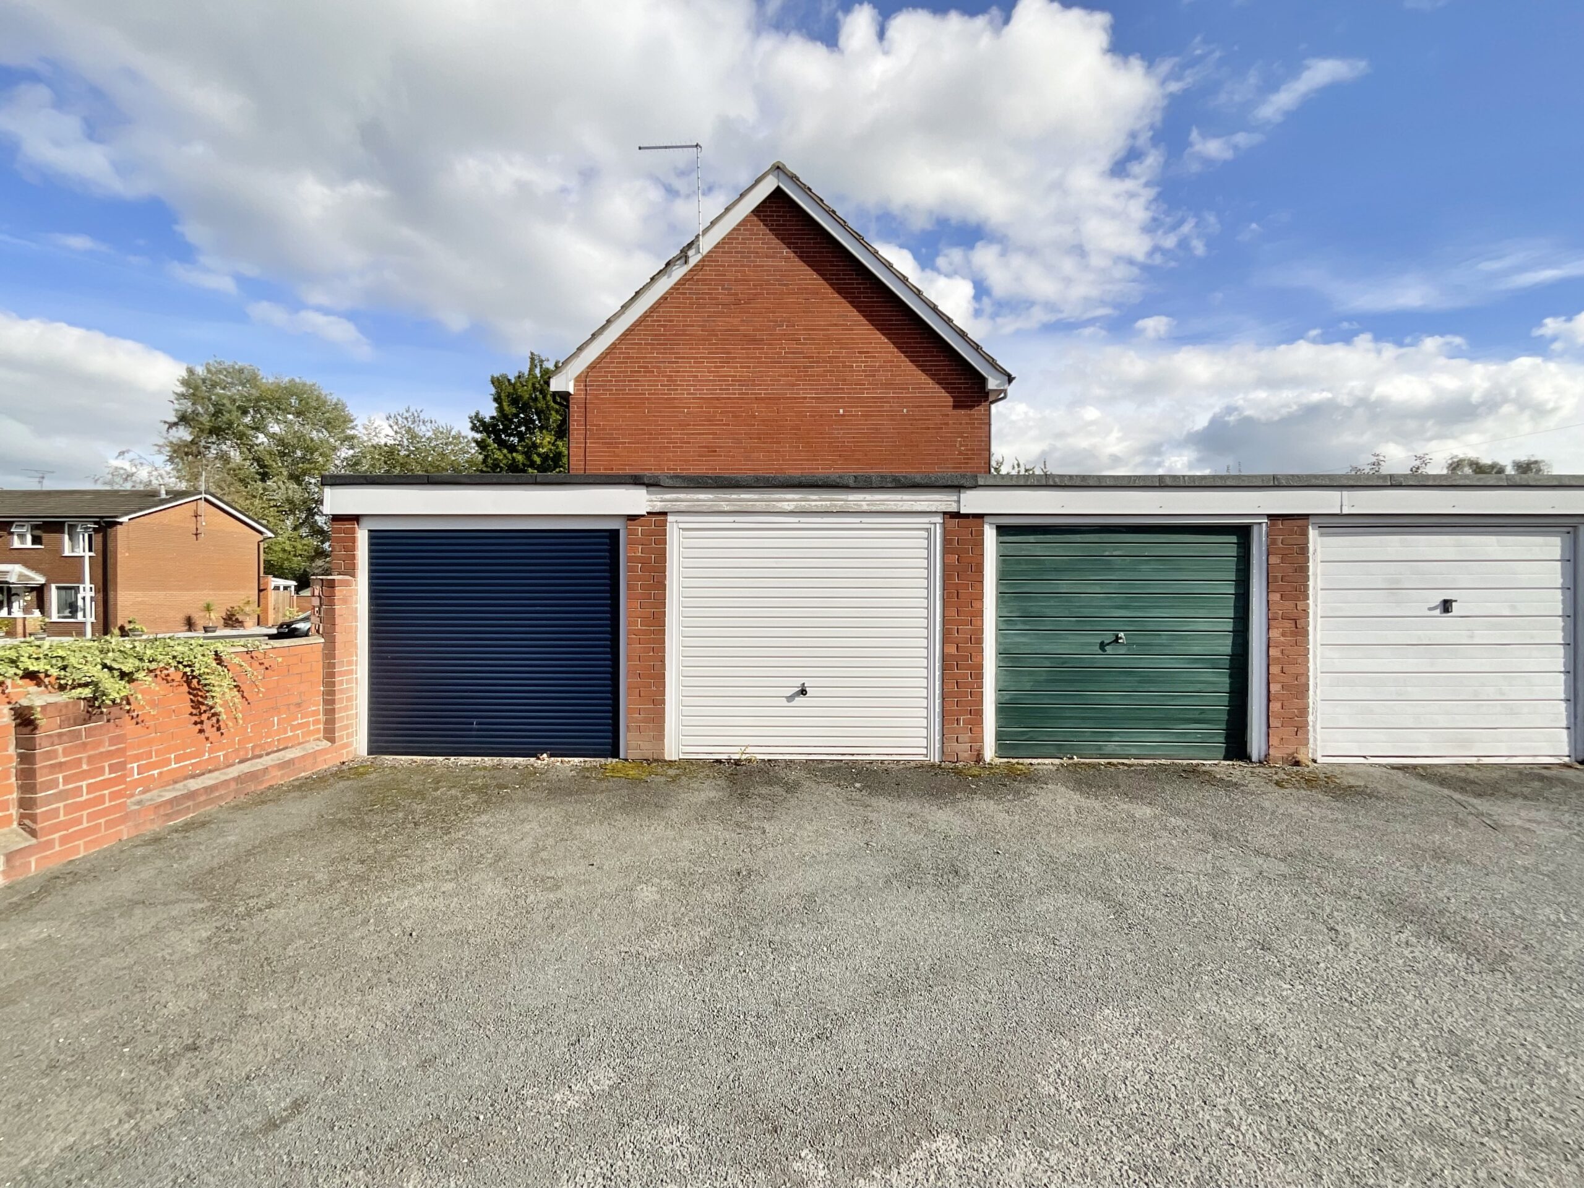
Outside, the enclosed rear garden has been laid out for easy upkeep, with gravelled areas, two paved patio spaces ideal for outdoor seating, and brick-edged borders. A mature rowan tree provides a striking seasonal feature, while a timber shed offers useful outdoor storage and timber fencing encloses the garden. The property also comes with a garage, located in a nearby block, providing secure storage or parking.
The property requires a programme of updating throughout, but its practical layout and well-proportioned rooms make a solid starting point. For buyers with vision, this is an exciting opportunity to create a home tailored entirely to their own taste and style.
Location
The property is situated in Nantwich, a historic market town in Cheshire dating back to Roman times and well known for its wealth of black-and-white timber-framed buildings, medieval town walls and charming streets. The town centre offers an excellent range of independent shops, cafes, restaurants and pubs, along with a traditional market held every Tuesday and Saturday, while Nantwich’s popular annual food and drink festival draws visitors from across the region each September. The River Weaver runs through the town, offering pleasant waterside walks and boat trips, with the surrounding Cheshire countryside providing further scenic trails on the doorstep. Nantwich is also well served by primary and secondary schools, making it a popular choice for families. For commuters, Nantwich railway station offers direct services to Manchester and Shrewsbury, while Crewe station, around eight miles away, provides mainline connections to London, Manchester, Liverpool, Birmingham and Glasgow. The M6 is also easily accessible via the A500.
Council Tax Band: A
Tenure: Freehold
Useful Links
Broadband and mobile phone coverage checker - https://checker.ofcom.org.uk/
Floor Plans
Please note that floor plans are provided to give an overall impression of the accommodation offered by the property. They are not to be relied upon as a true, scaled and precise representation. Whilst we make every attempt to ensure the accuracy of the floor plan, measurements of doors, windows, rooms and any other item are approximate. This plan is for illustrative purposes only and should only be used as such by any prospective purchaser.
Agent's Notes
Although we try to ensure accuracy, these details are set out for guidance purposes only and do not form part of a contract or offer. Please note that some photographs have been taken with a wide-angle lens. A final inspection prior to exchange of contracts is recommended. No person in the employment of James Du Pavey Ltd has any authority to make any representation or warranty in relation to this property.
ID Checks
Please note we charge £50 inc VAT for ID Checks and verification for each person financially involved with the transaction when purchasing a property through us.
Referrals
We can recommend excellent local solicitors, mortgage advice and surveyors as required. At no time are you obliged to use any of our services. We recommend Gent Law Ltd for conveyancing, they are a connected company to James Du Pavey Ltd but their advice remains completely independent. We can also recommend other solicitors who pay us a referral fee of £240 inc VAT. For mortgage advice we work with RPUK Ltd, a superb financial advice firm with discounted fees for our clients. RPUK Ltd pay James Du Pavey 25% of their fees. RPUK Ltd is a trading style of Retirement Planning (UK) Ltd, Authorised and Regulated by the Financial Conduct Authority. Your Home is at risk if you do not keep up repayments on a mortgage or other loans secured on it. We receive £120 inc VAT for each survey referral.