King Charles Close, Stoke-On-Trent, ST3
£365,000
5 reasons we love this property
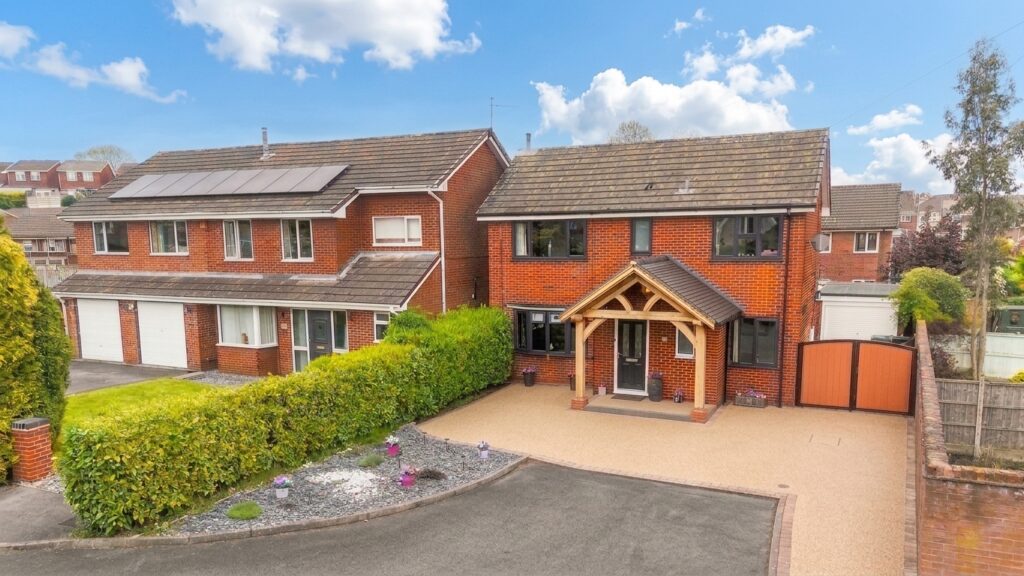
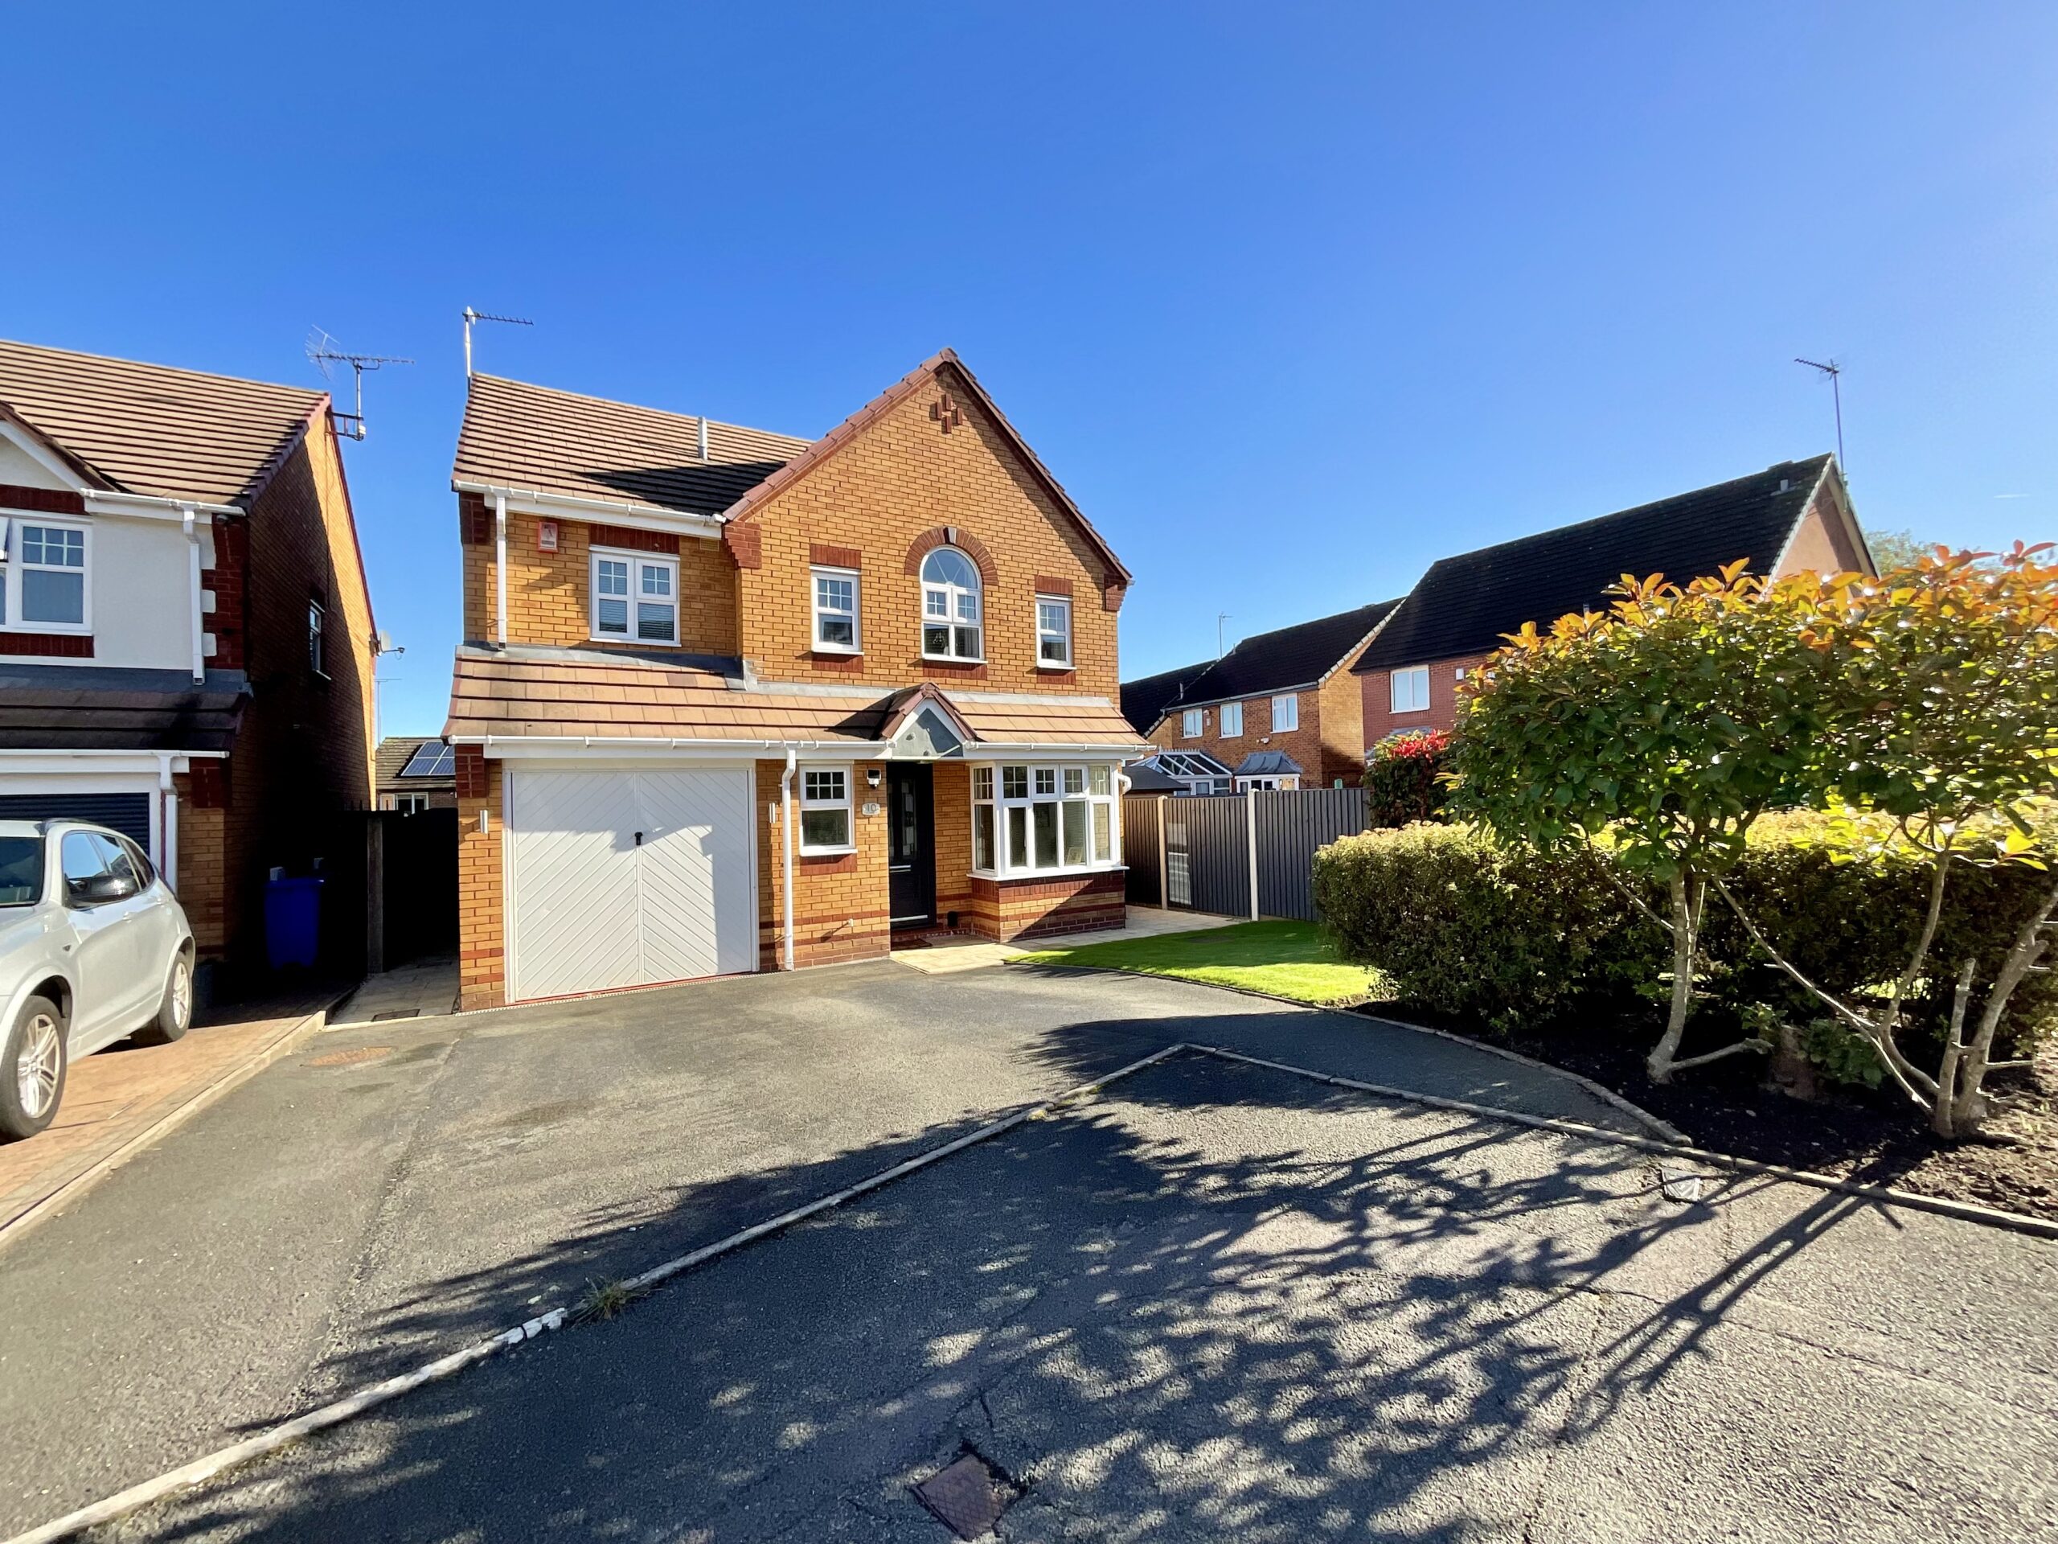
- We Will, We Will Rock You! Four-bedroom detached home on King Charles Close, Meir Park, ideal for growing families and upsizers.
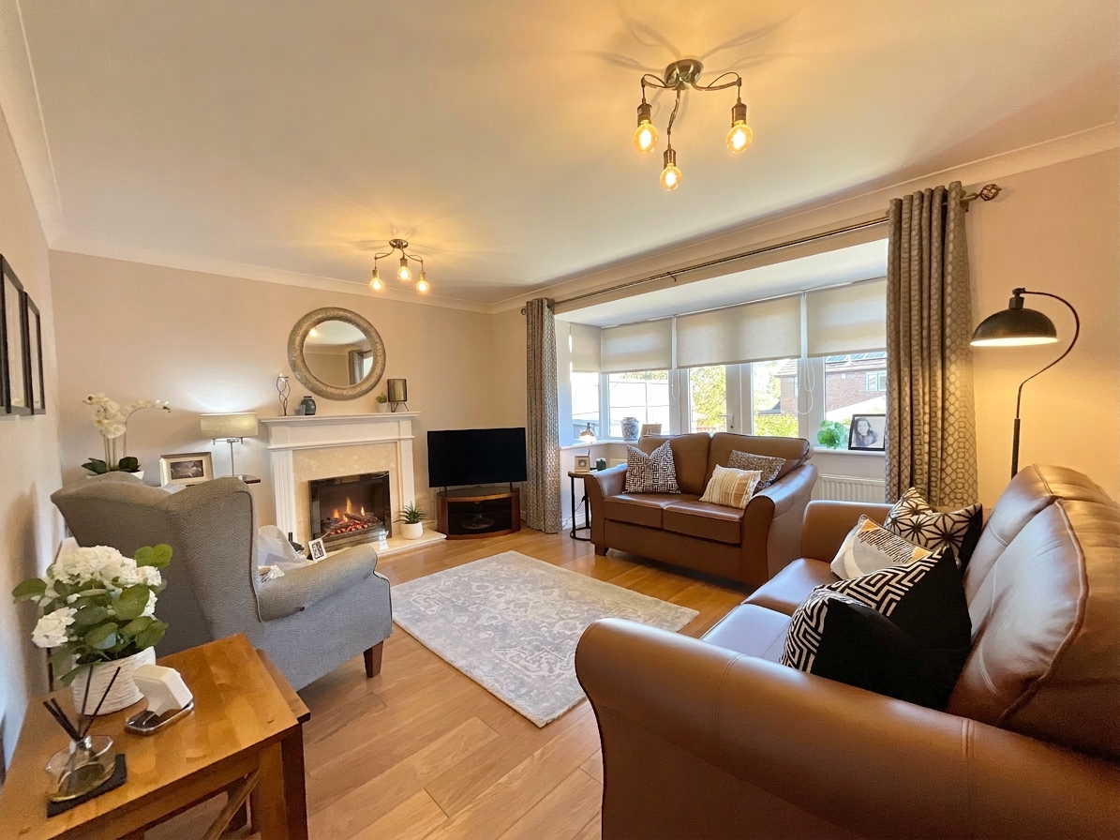
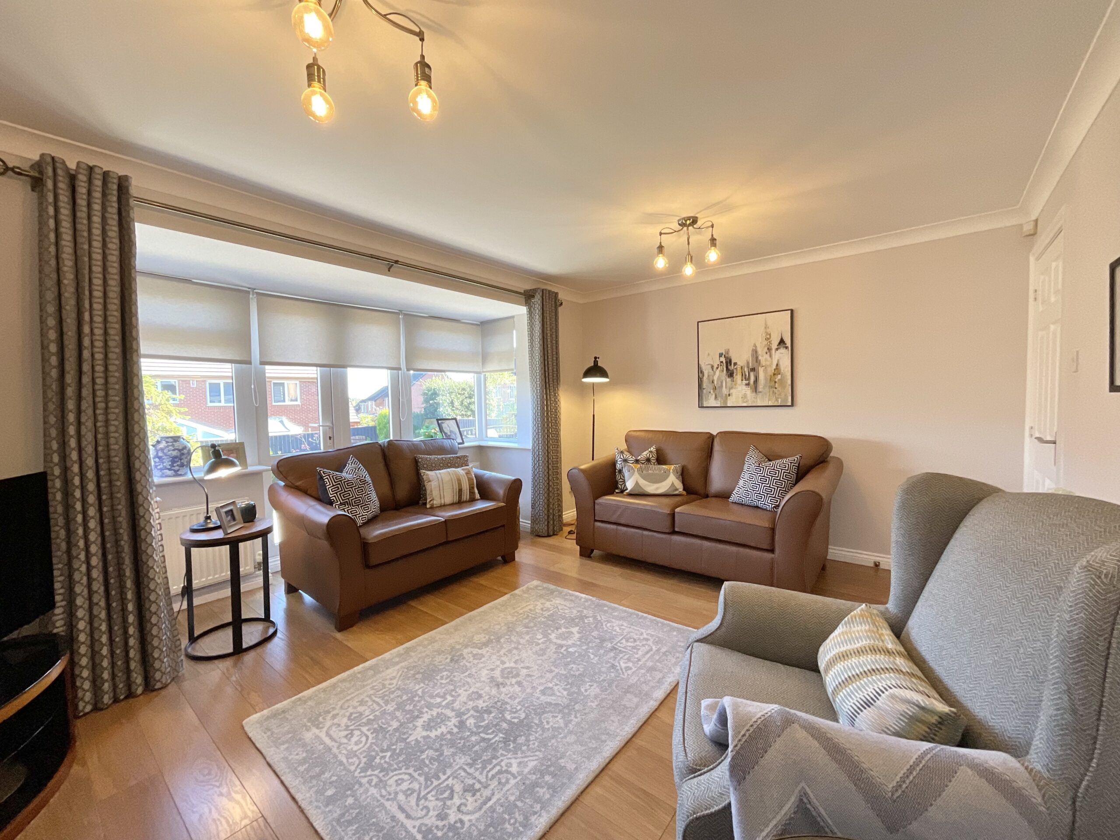
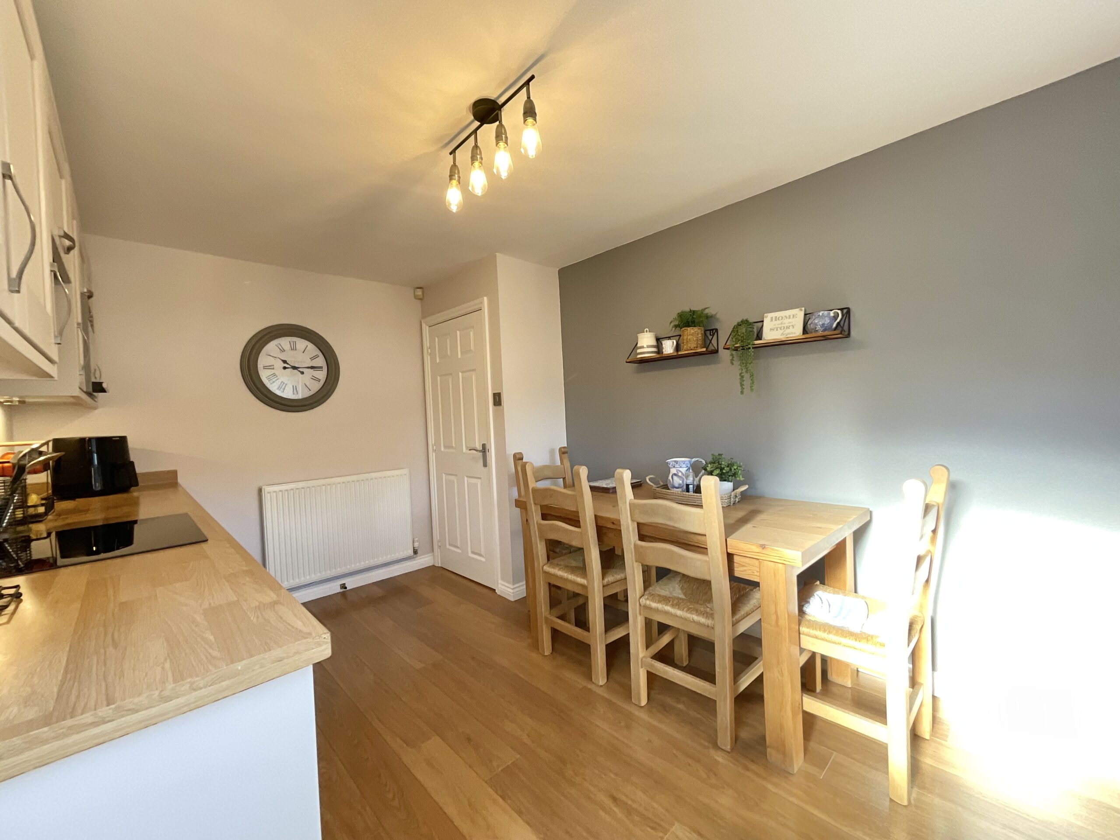
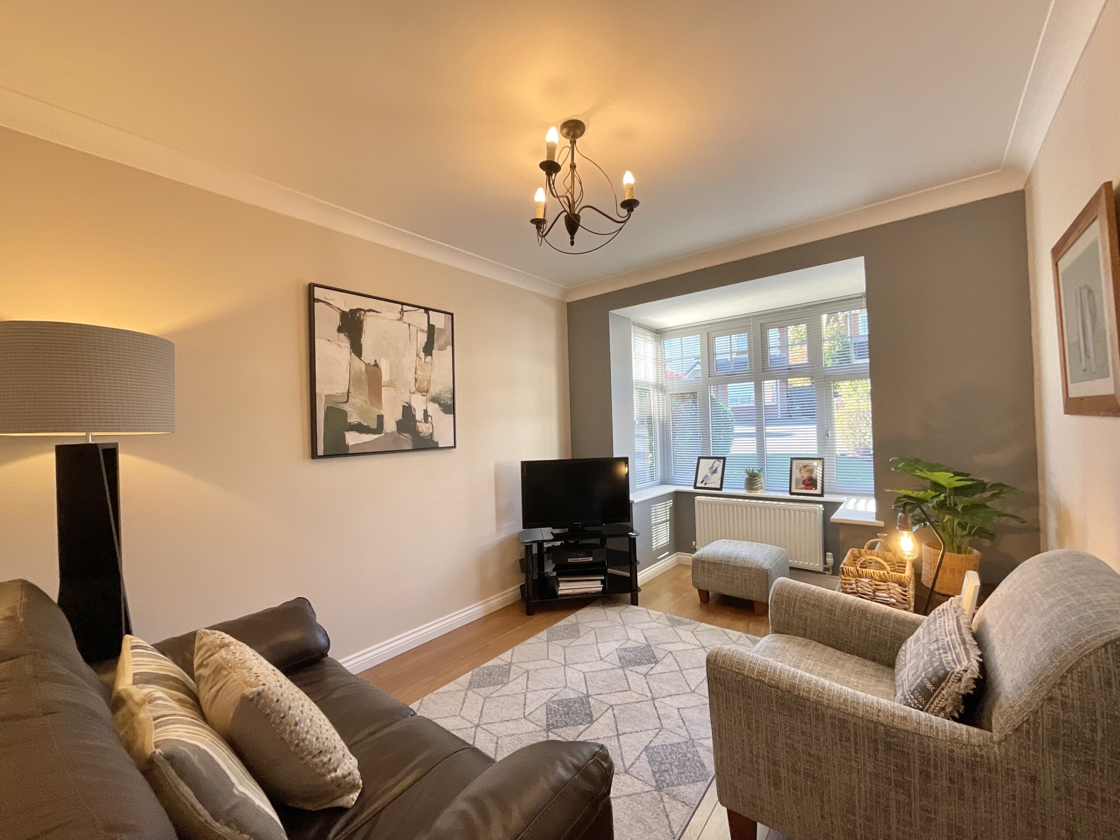
- Ready to take centre stage: Living room with cosy fire and French doors to the rear, separate kitchen and dining room, plus downstairs cloakroom.
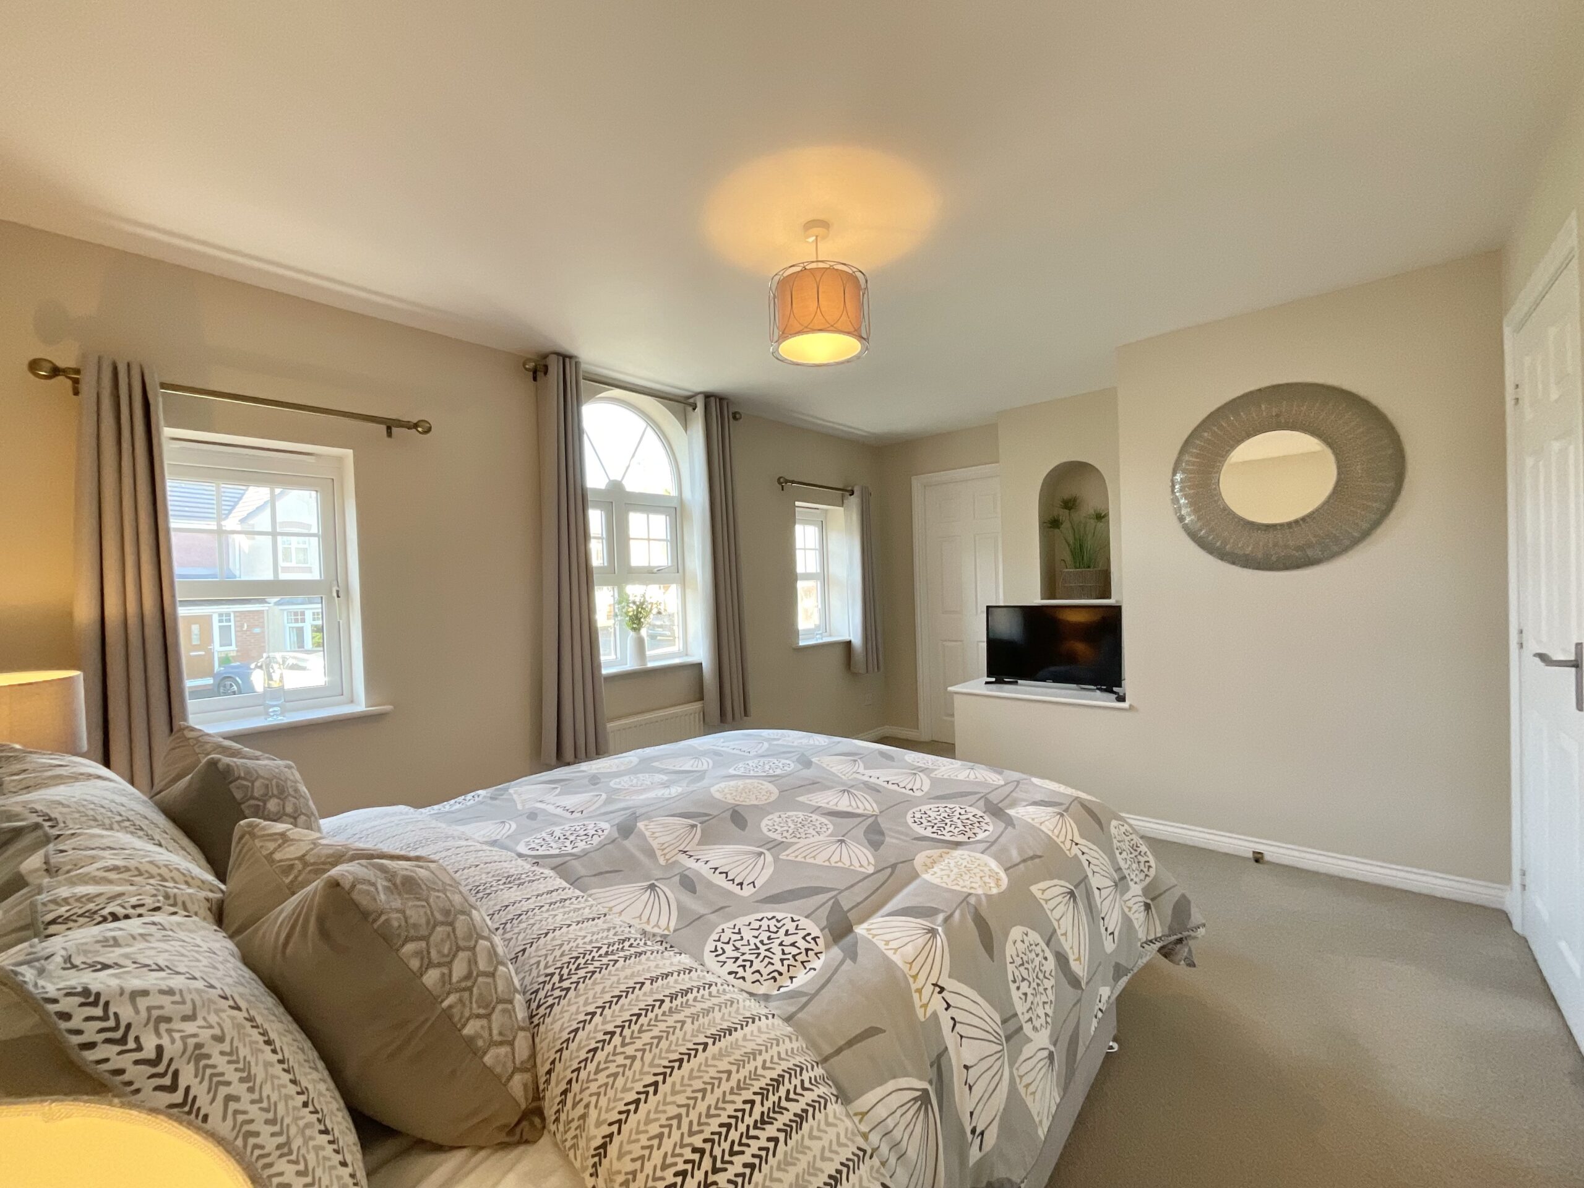
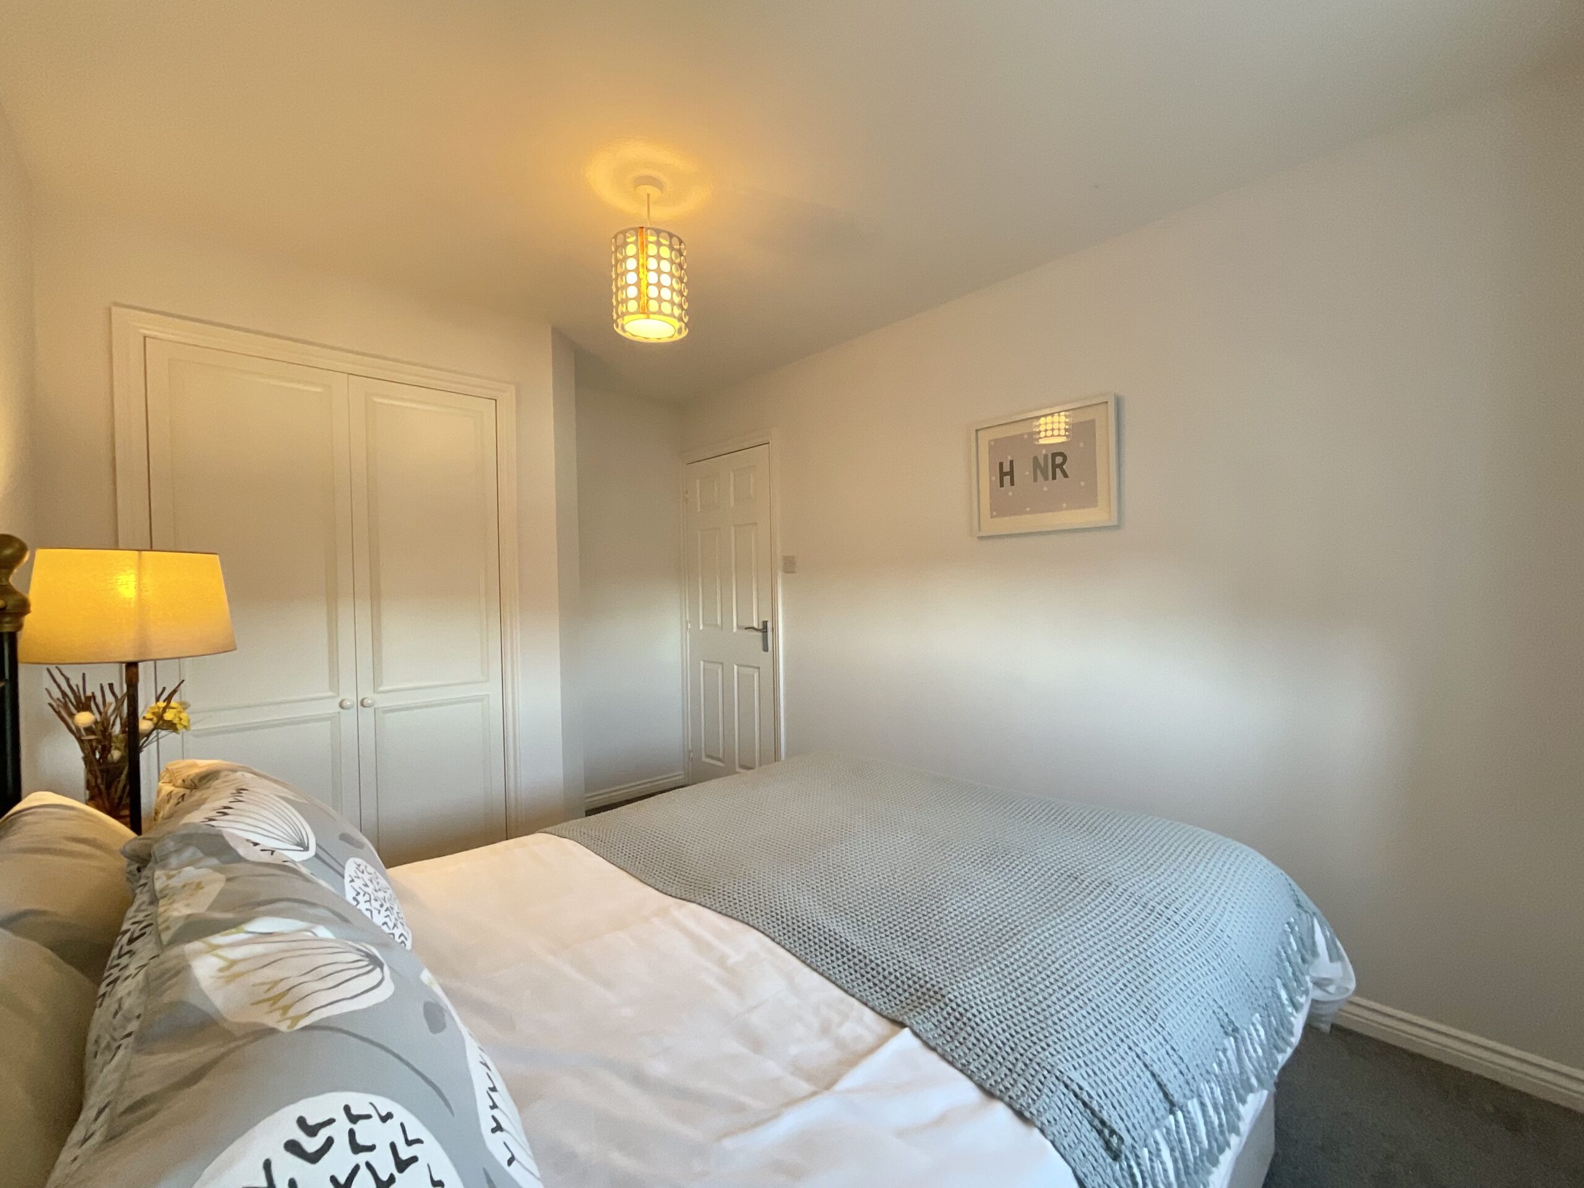
- The upstairs line-up: Four bedrooms, master with en-suite and wardrobe, plus a family bathroom and handy storage.
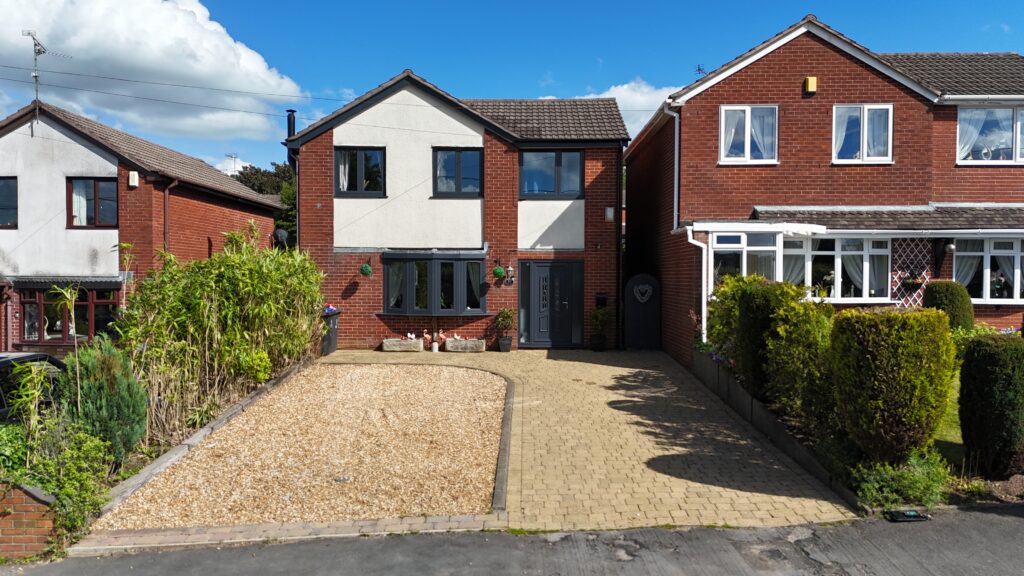
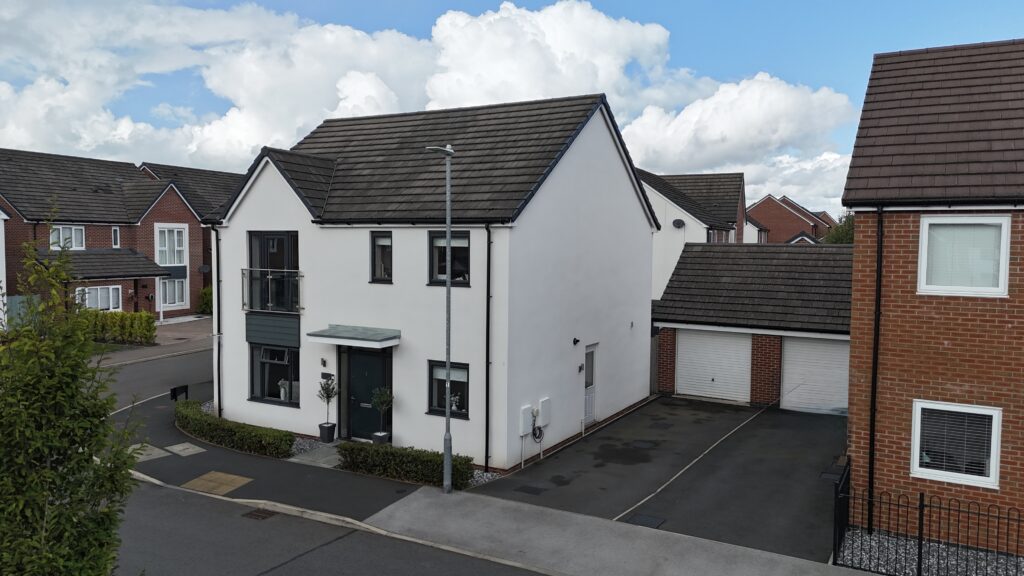
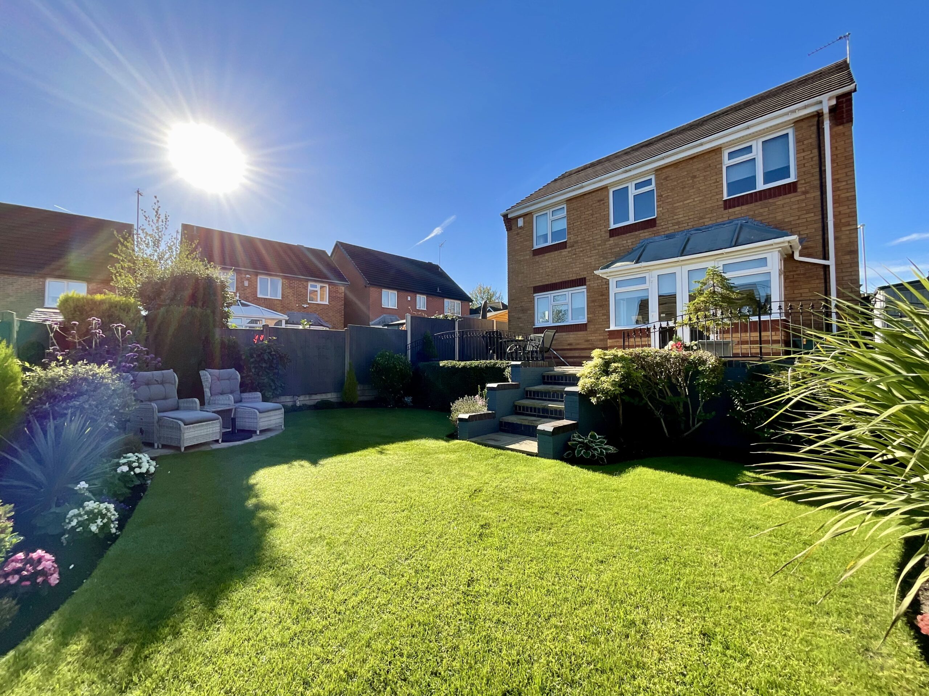
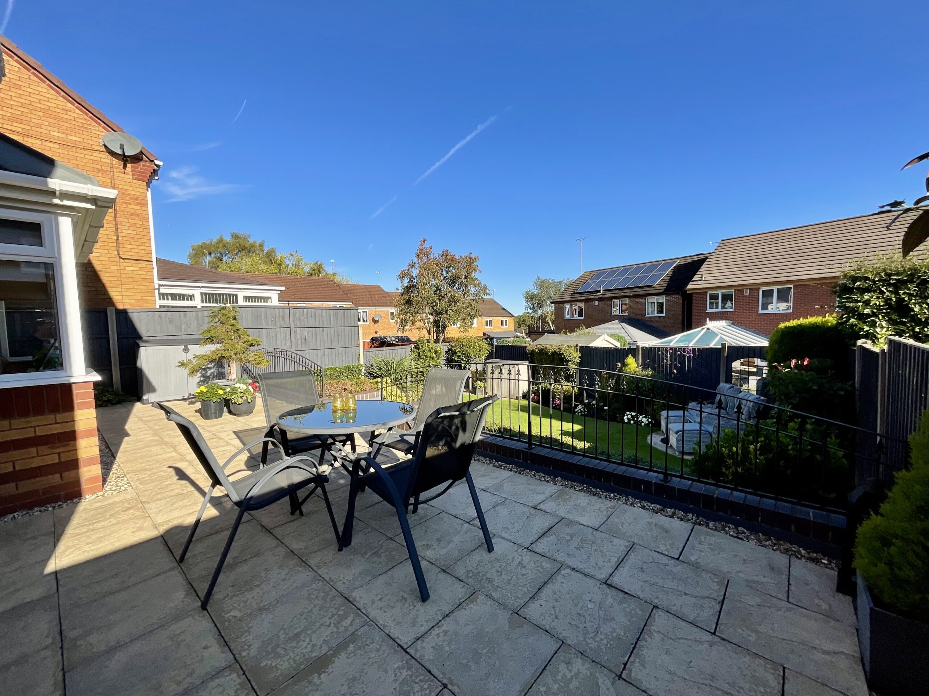
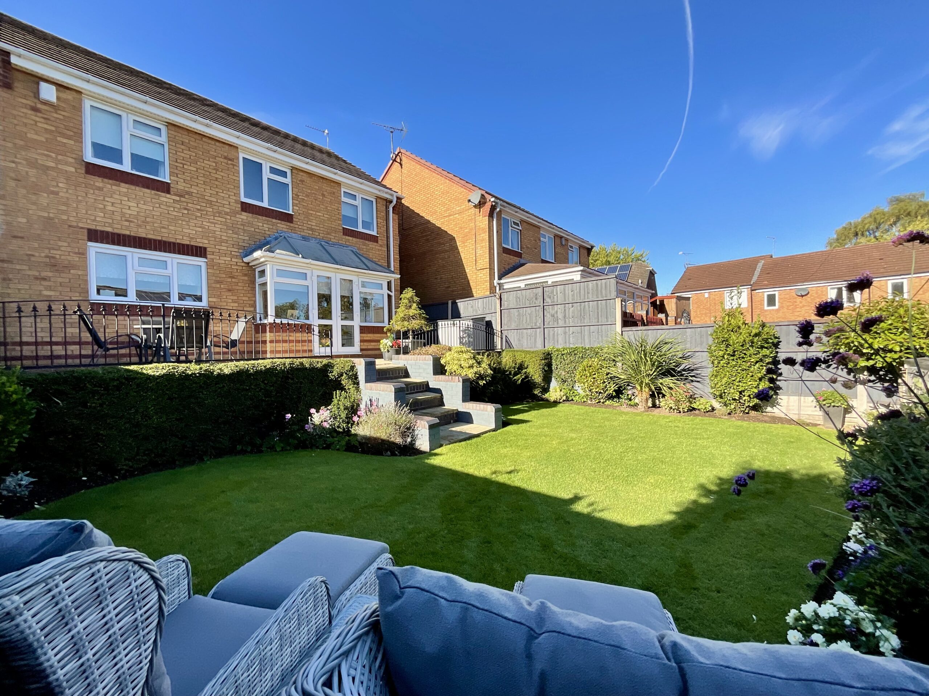
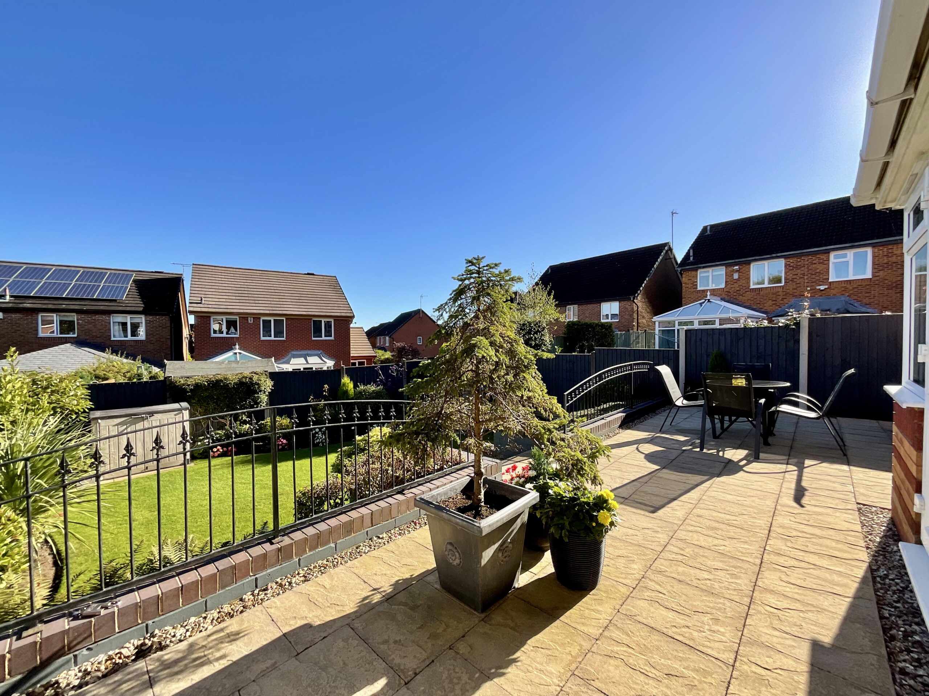
- Encore outdoors: Two-tiered rear garden with lawn and patio seating area, plus a tarmacked driveway for multiple cars and a garage.
- A location that hits the right notes: Meir Park offers local shops, schools, a nursery, playground and easy access to the A50, A500 and wider Stoke-on-Trent area.
About this property
We Will, We Will Rock You! Get ready to turn up the volume, because this four-bedroom detached home on King Charles Close in Meir Park has plenty of room to make some noise!
We Will, We Will Rock You!
Get ready to turn up the volume, because this 4-bedroom detached home on King Charles Close, Meir Park has been expertly maintained and improved by houseproud owners! With generous living space spread across two floors, a separate dining room, four bedrooms and a garage, there’s a great line-up of rooms for family life, entertaining and finding your own rhythm. Whether you’re upsizing for a growing family or looking for a home, you can make your own, this could be the one to have you singing “We Are the Champions!”
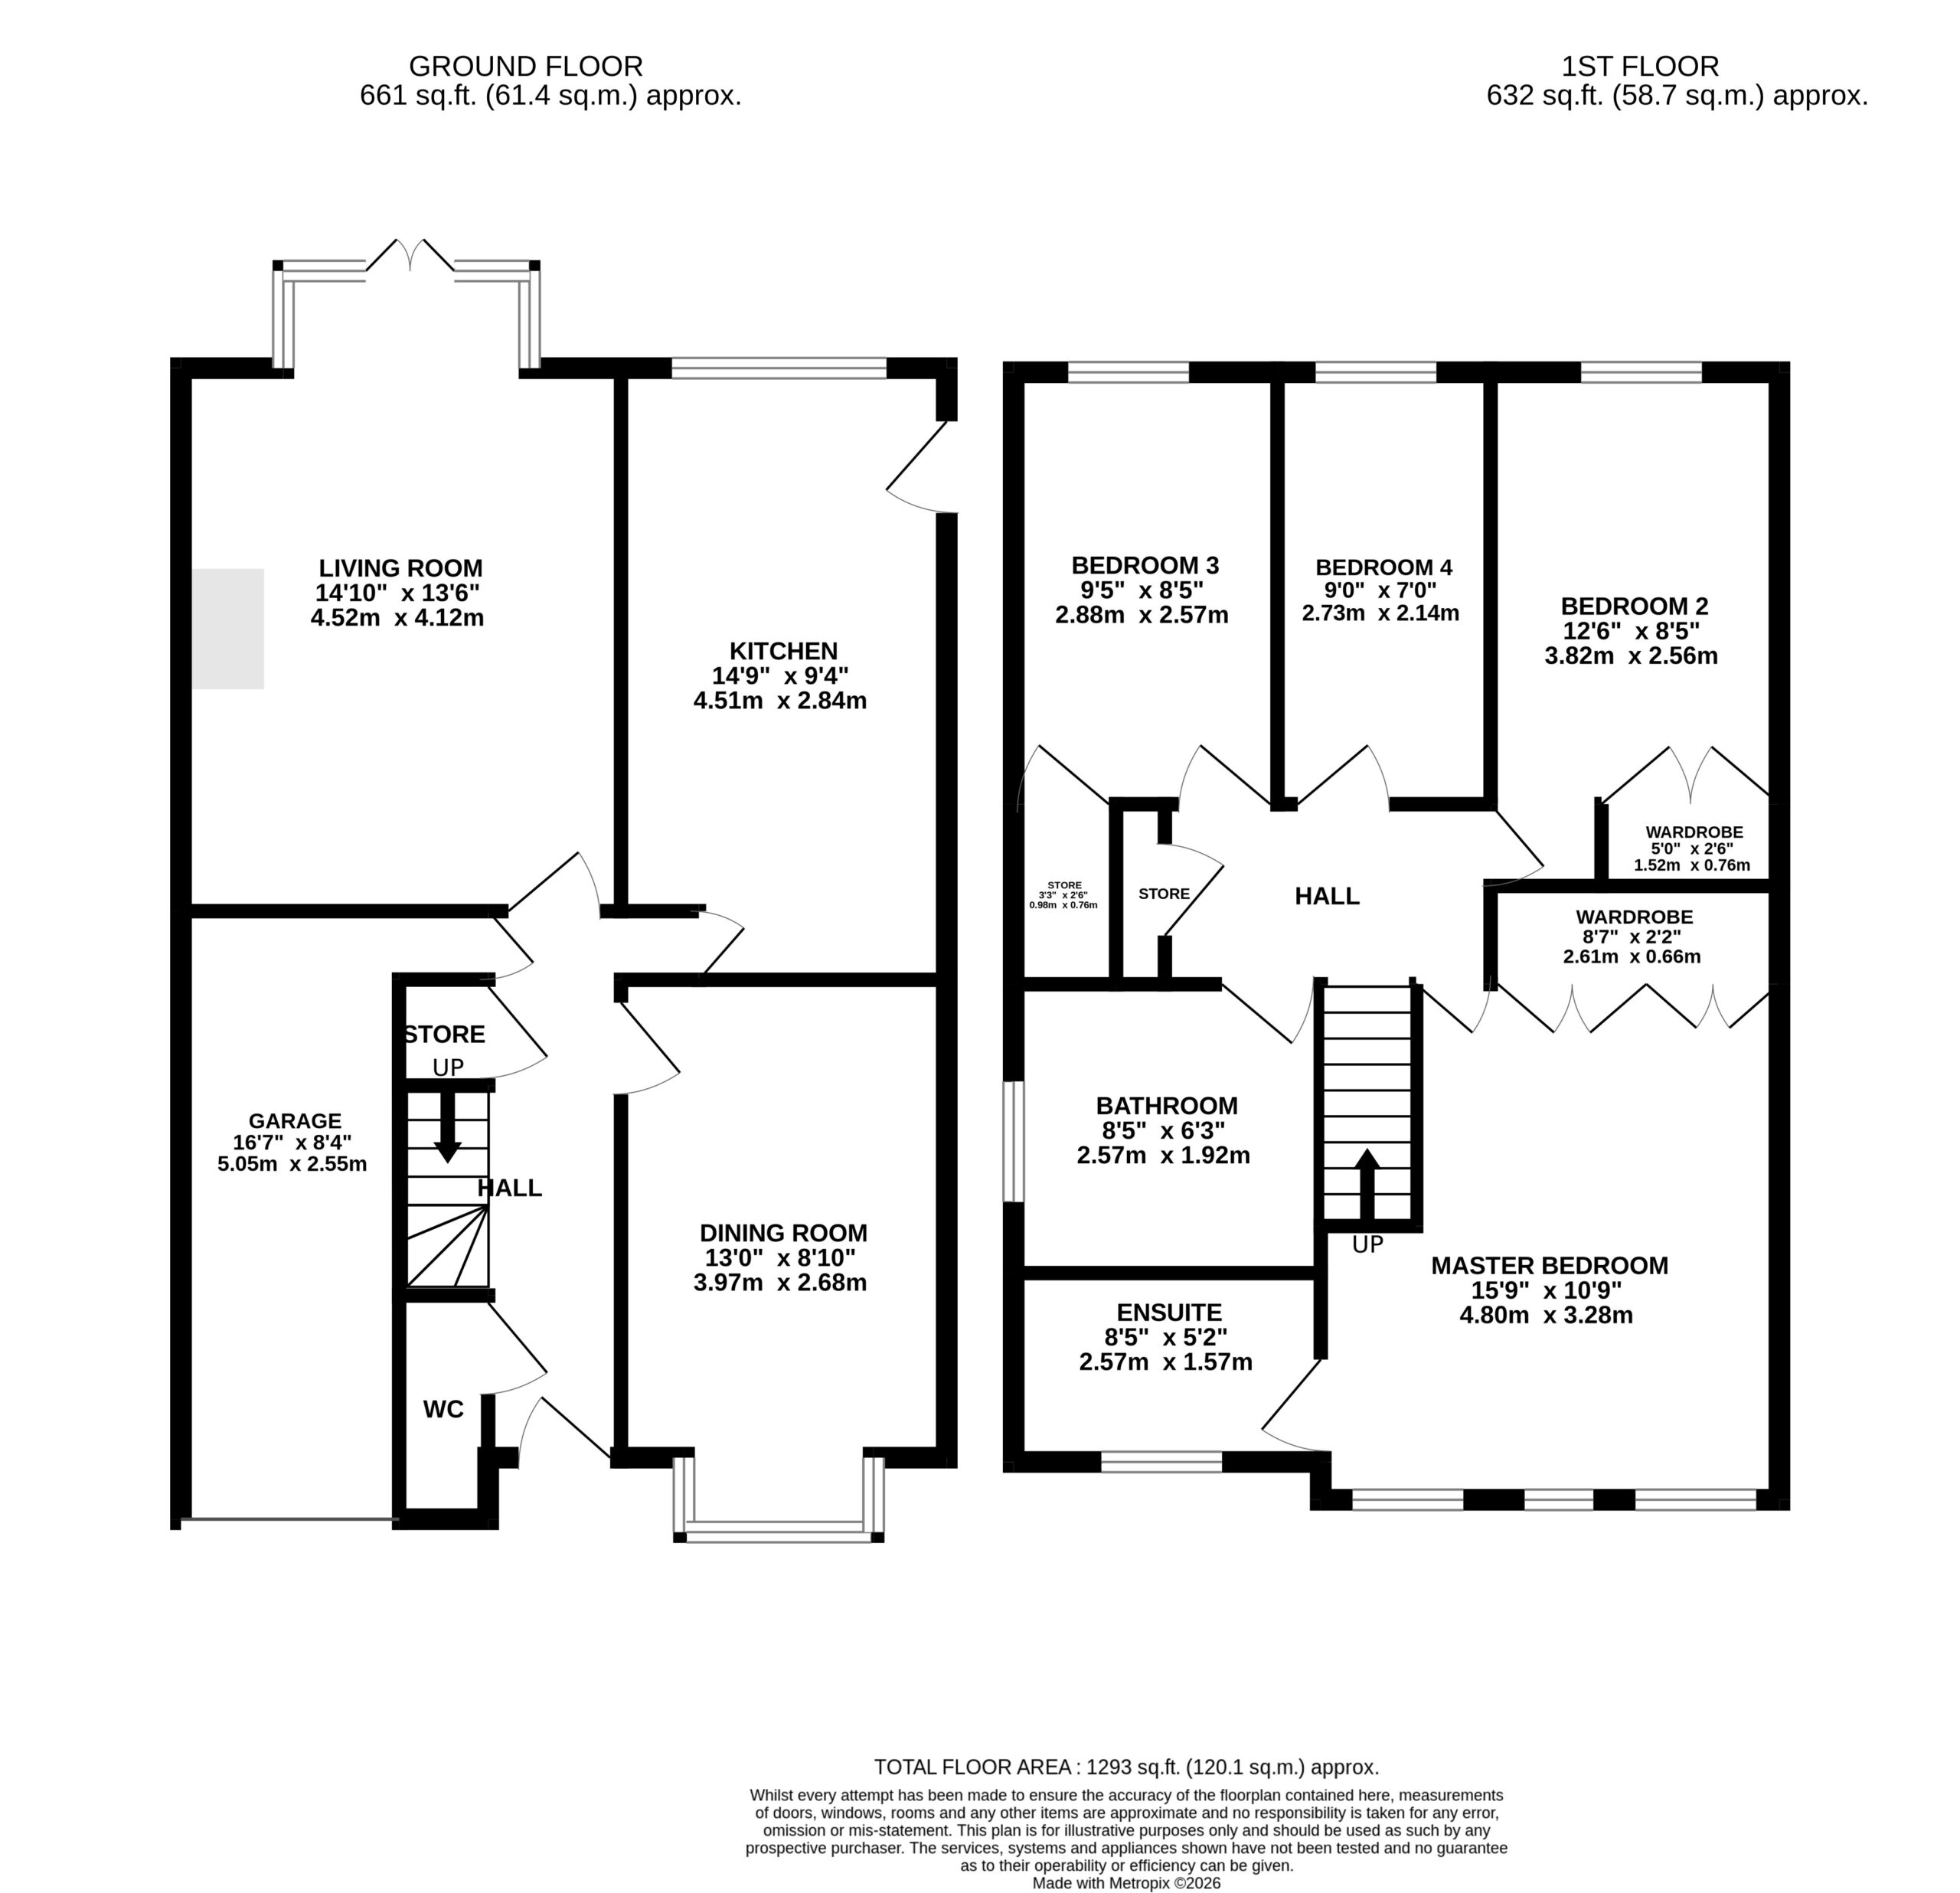
Step inside and the entrance hall sets the scene, leading through to a living room that’s ready to steal the show. A cosy fire creates the perfect backdrop for relaxing evenings, while French doors open out to the rear garden, bringing in natural light and creating a lovely connection to the outside. Whether you’re settling down for a quiet night or getting everyone together, this is a space to feel right at home.
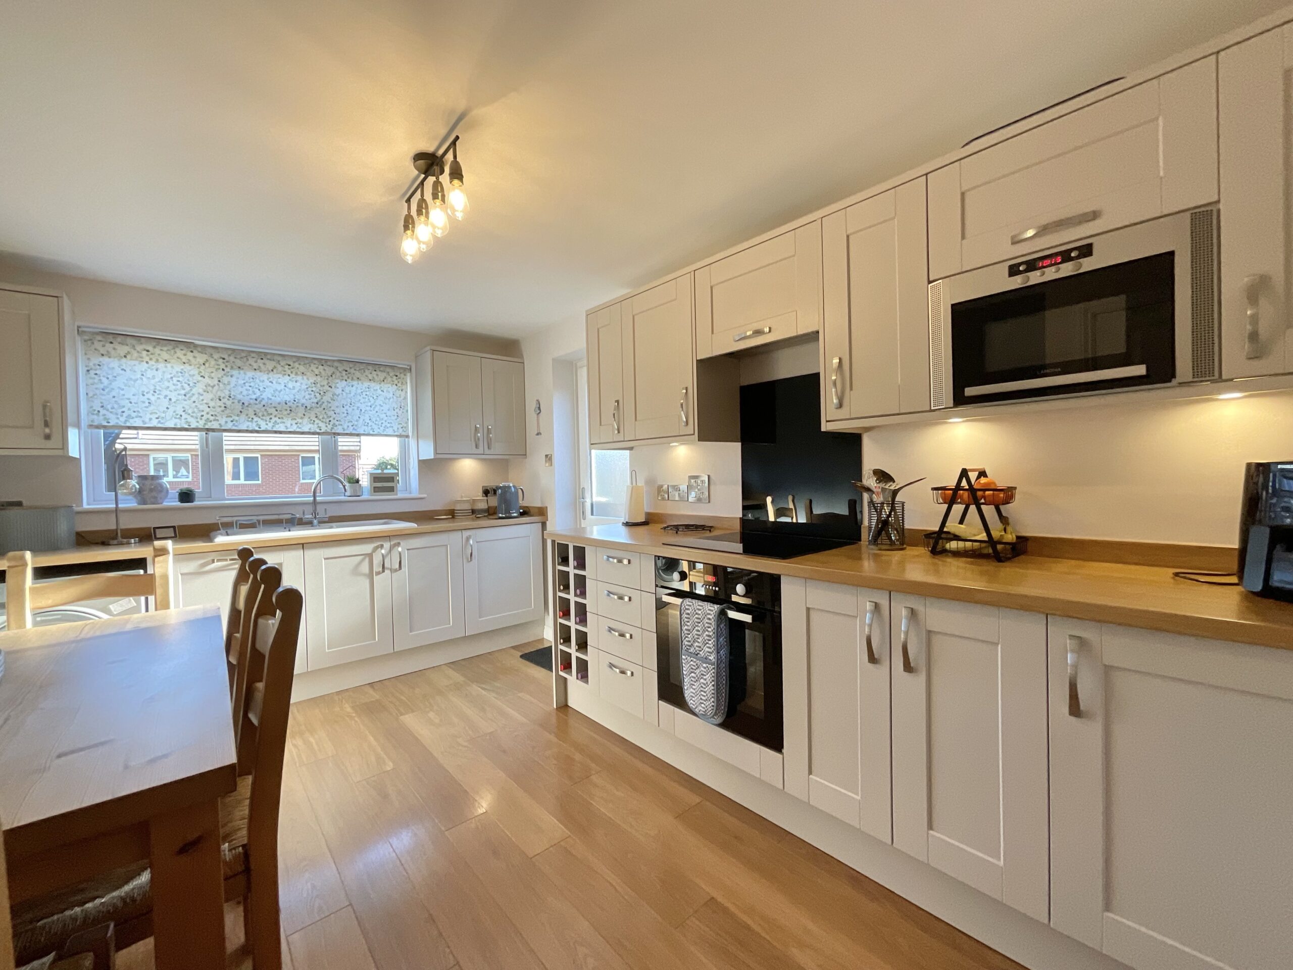
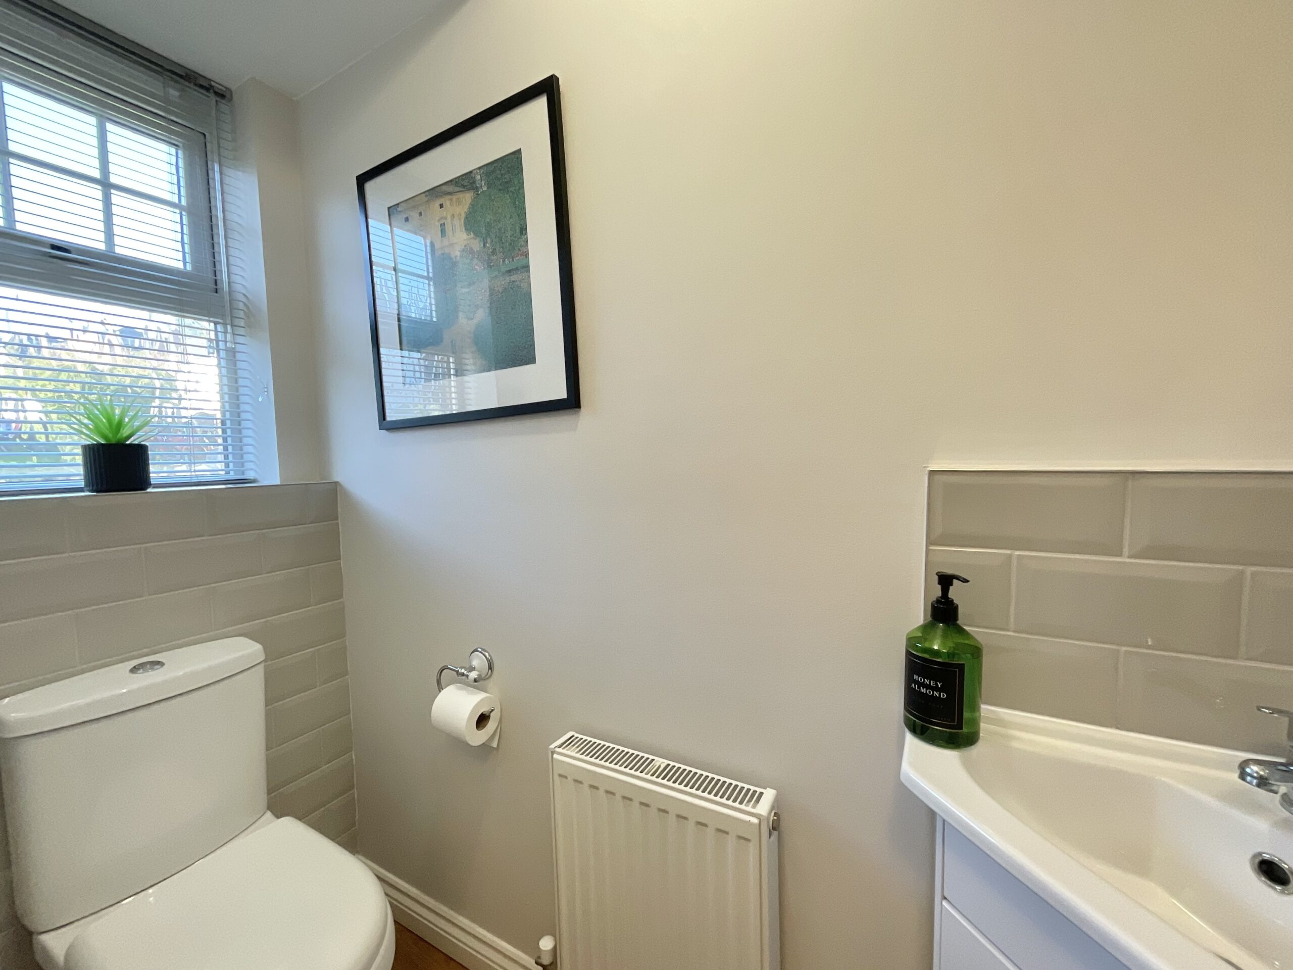
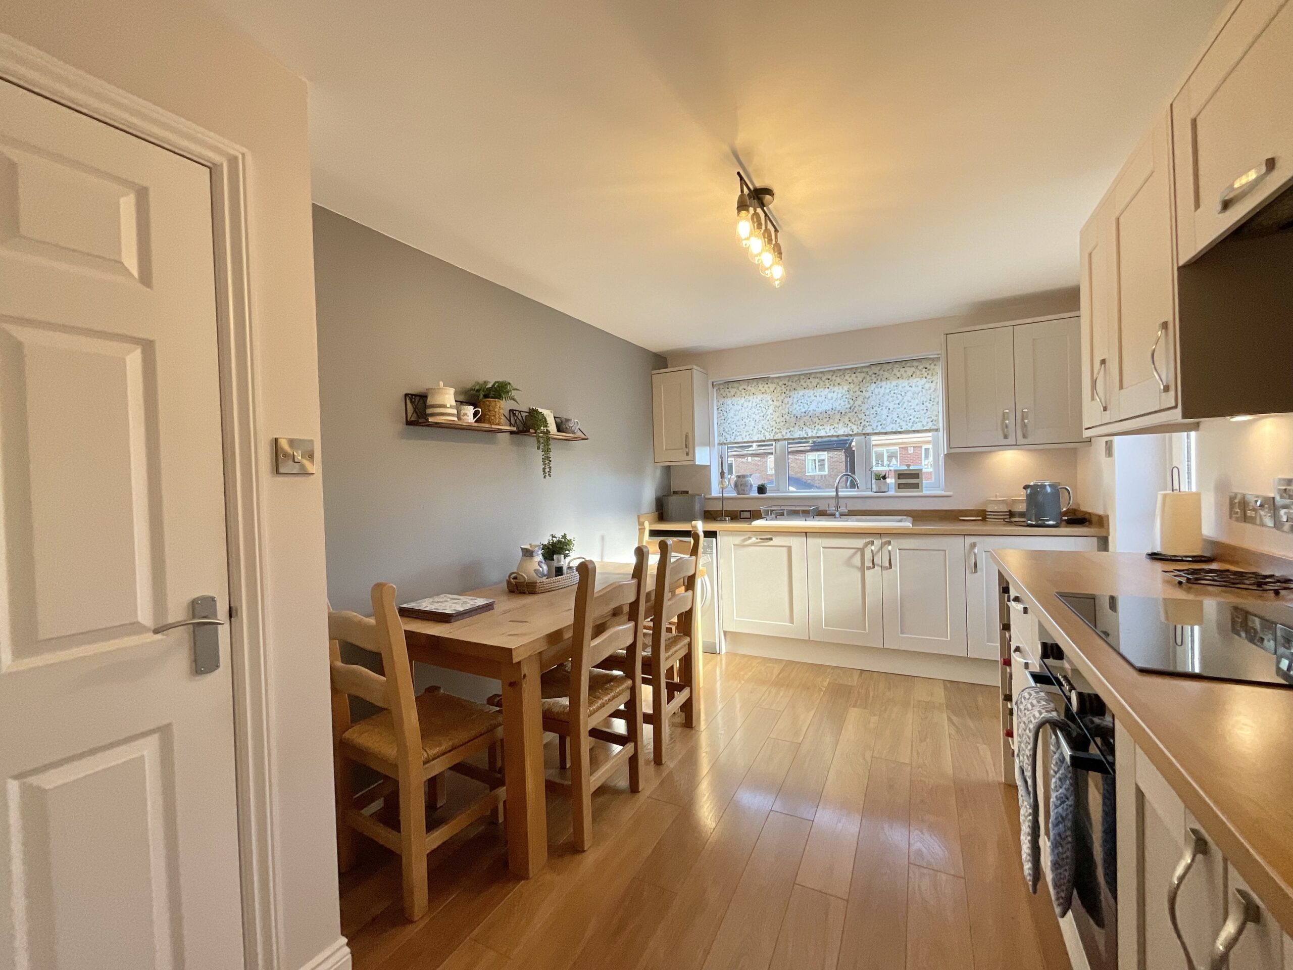
The immaculate shaker-style kitchen is ready to keep the household running smoothly, featuring an integrated fridge freezer, dishwasher, induction hob, microwave and oven, along with space for further appliances. Whether you’re whipping up a quick weekday breakfast or preparing a feast for the whole band, it’s a practical and well-presented space for everyday living. The separate dining room provides the perfect stage for family dinners, celebrations and entertaining friends. A downstairs cloakroom, complete with a fitted unit and wash hand basin, adds extra convenience, while the fitted cupboard beneath the stairs and further storage space help keep everything neatly tucked away. Internal access to the garage completes the ground floor.
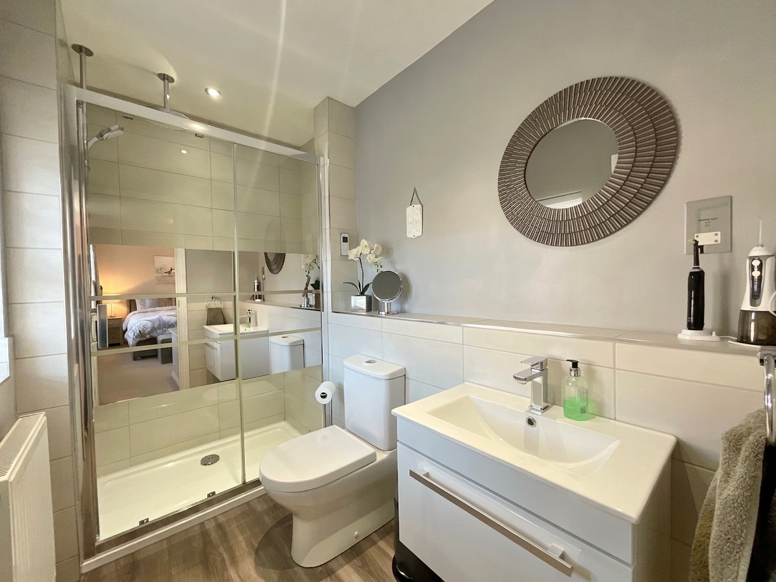
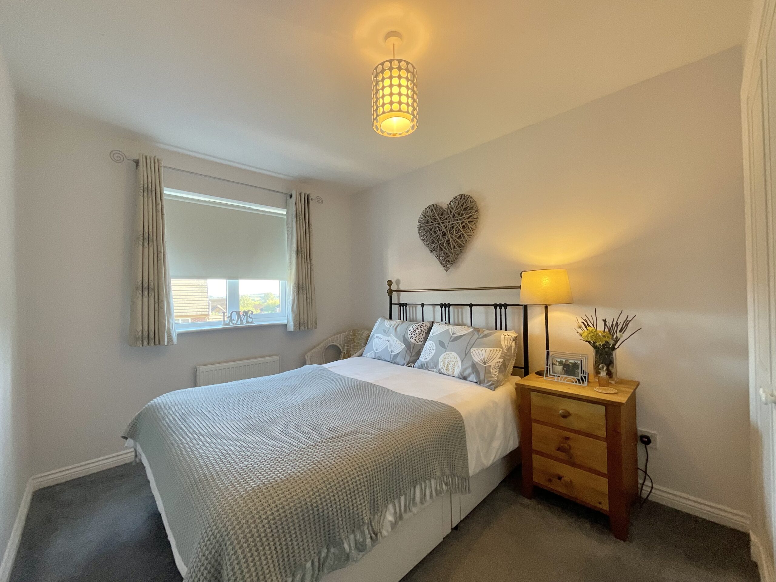
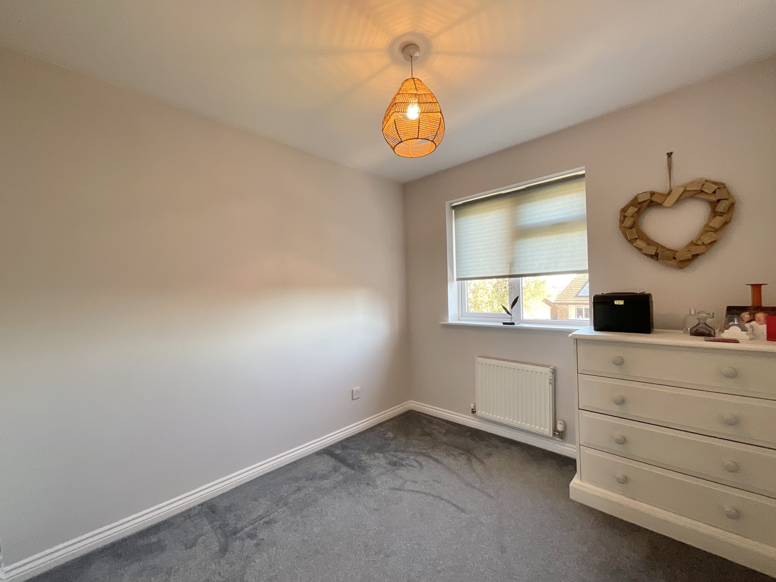
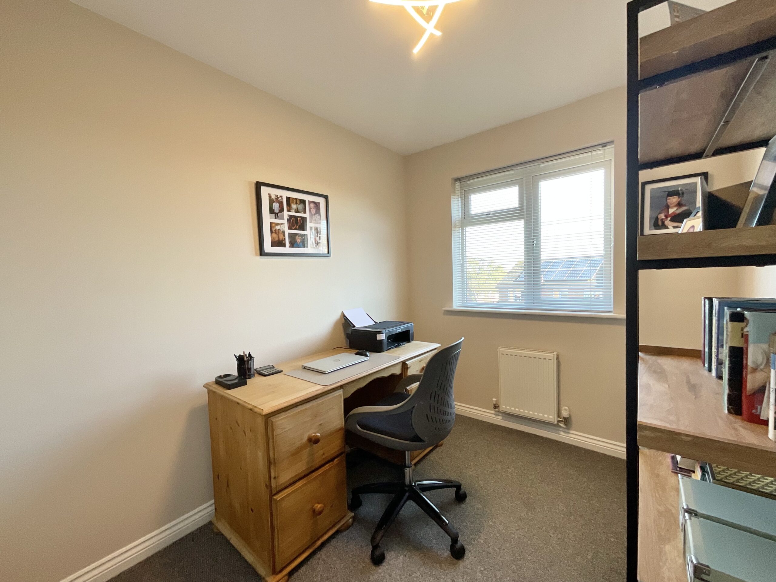
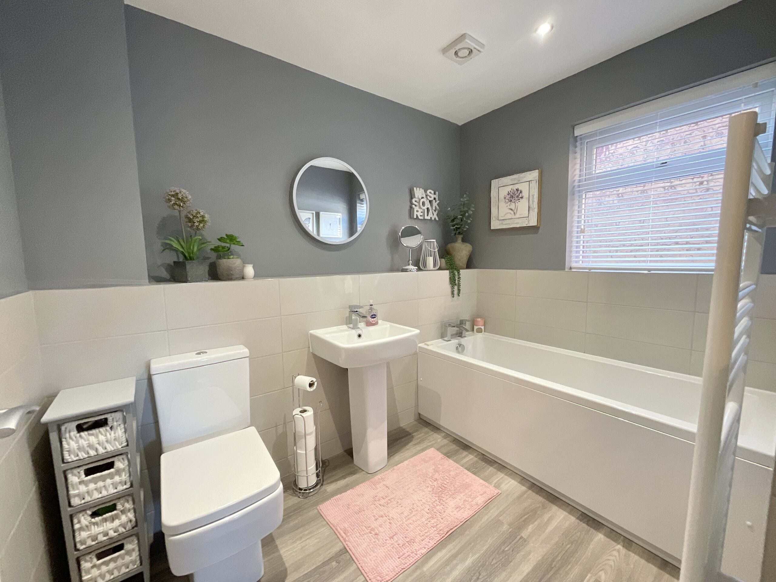
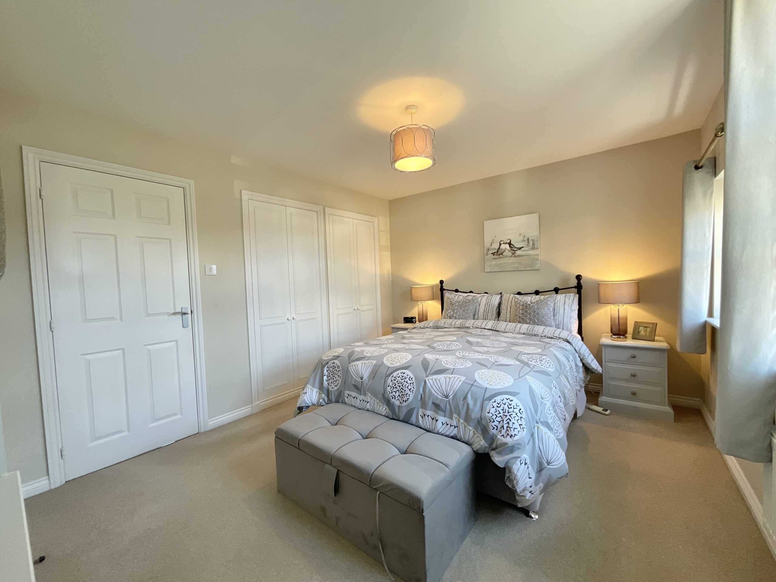
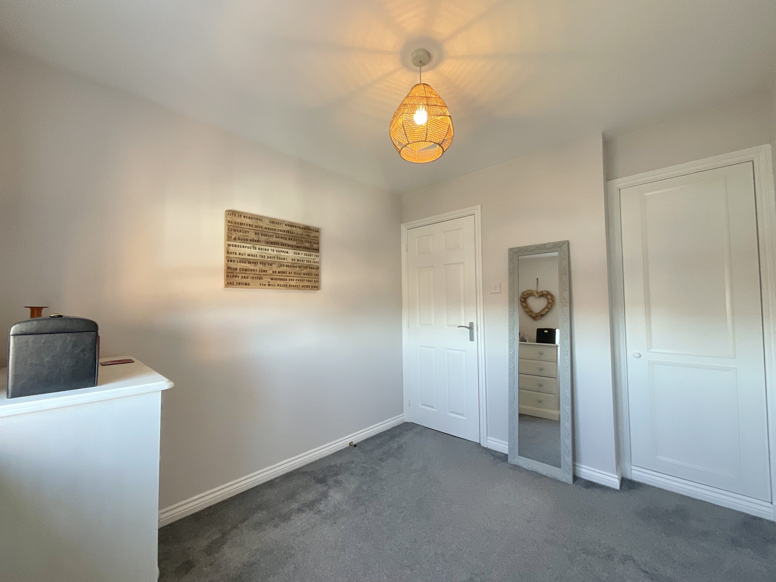
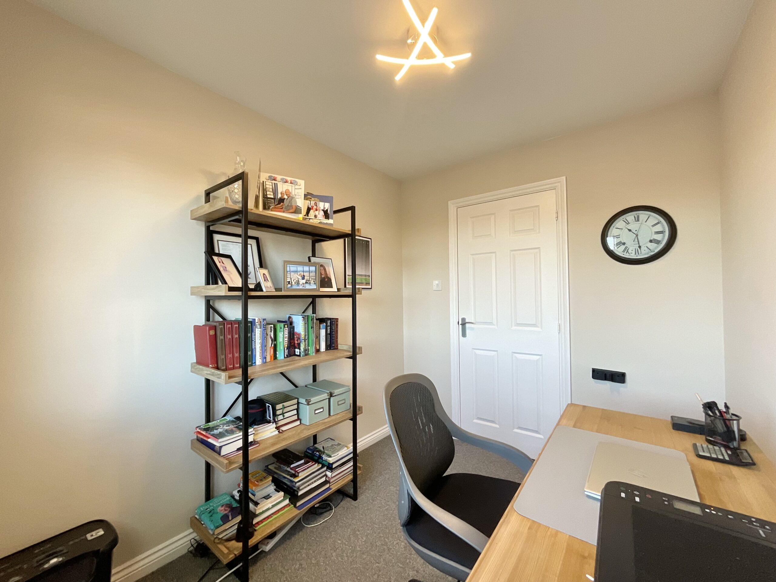
Head upstairs and you’ll find four bedrooms, offering flexibility for families, guests or anyone needing a little extra space to work from home. The master bedroom is the headline act, complete with its own en-suite shower room featuring a Mira Dual Mixer with separate handset, overhead rainfall shower and remote control, alongside fitted wardrobes to keep everything organised. Bedrooms two and three also benefit from fitted wardrobes, while bedroom four offers further flexibility as a guest room, nursery or home office. The separate family bathroom completes the first floor, making this a home with room for everyone to find their own space.
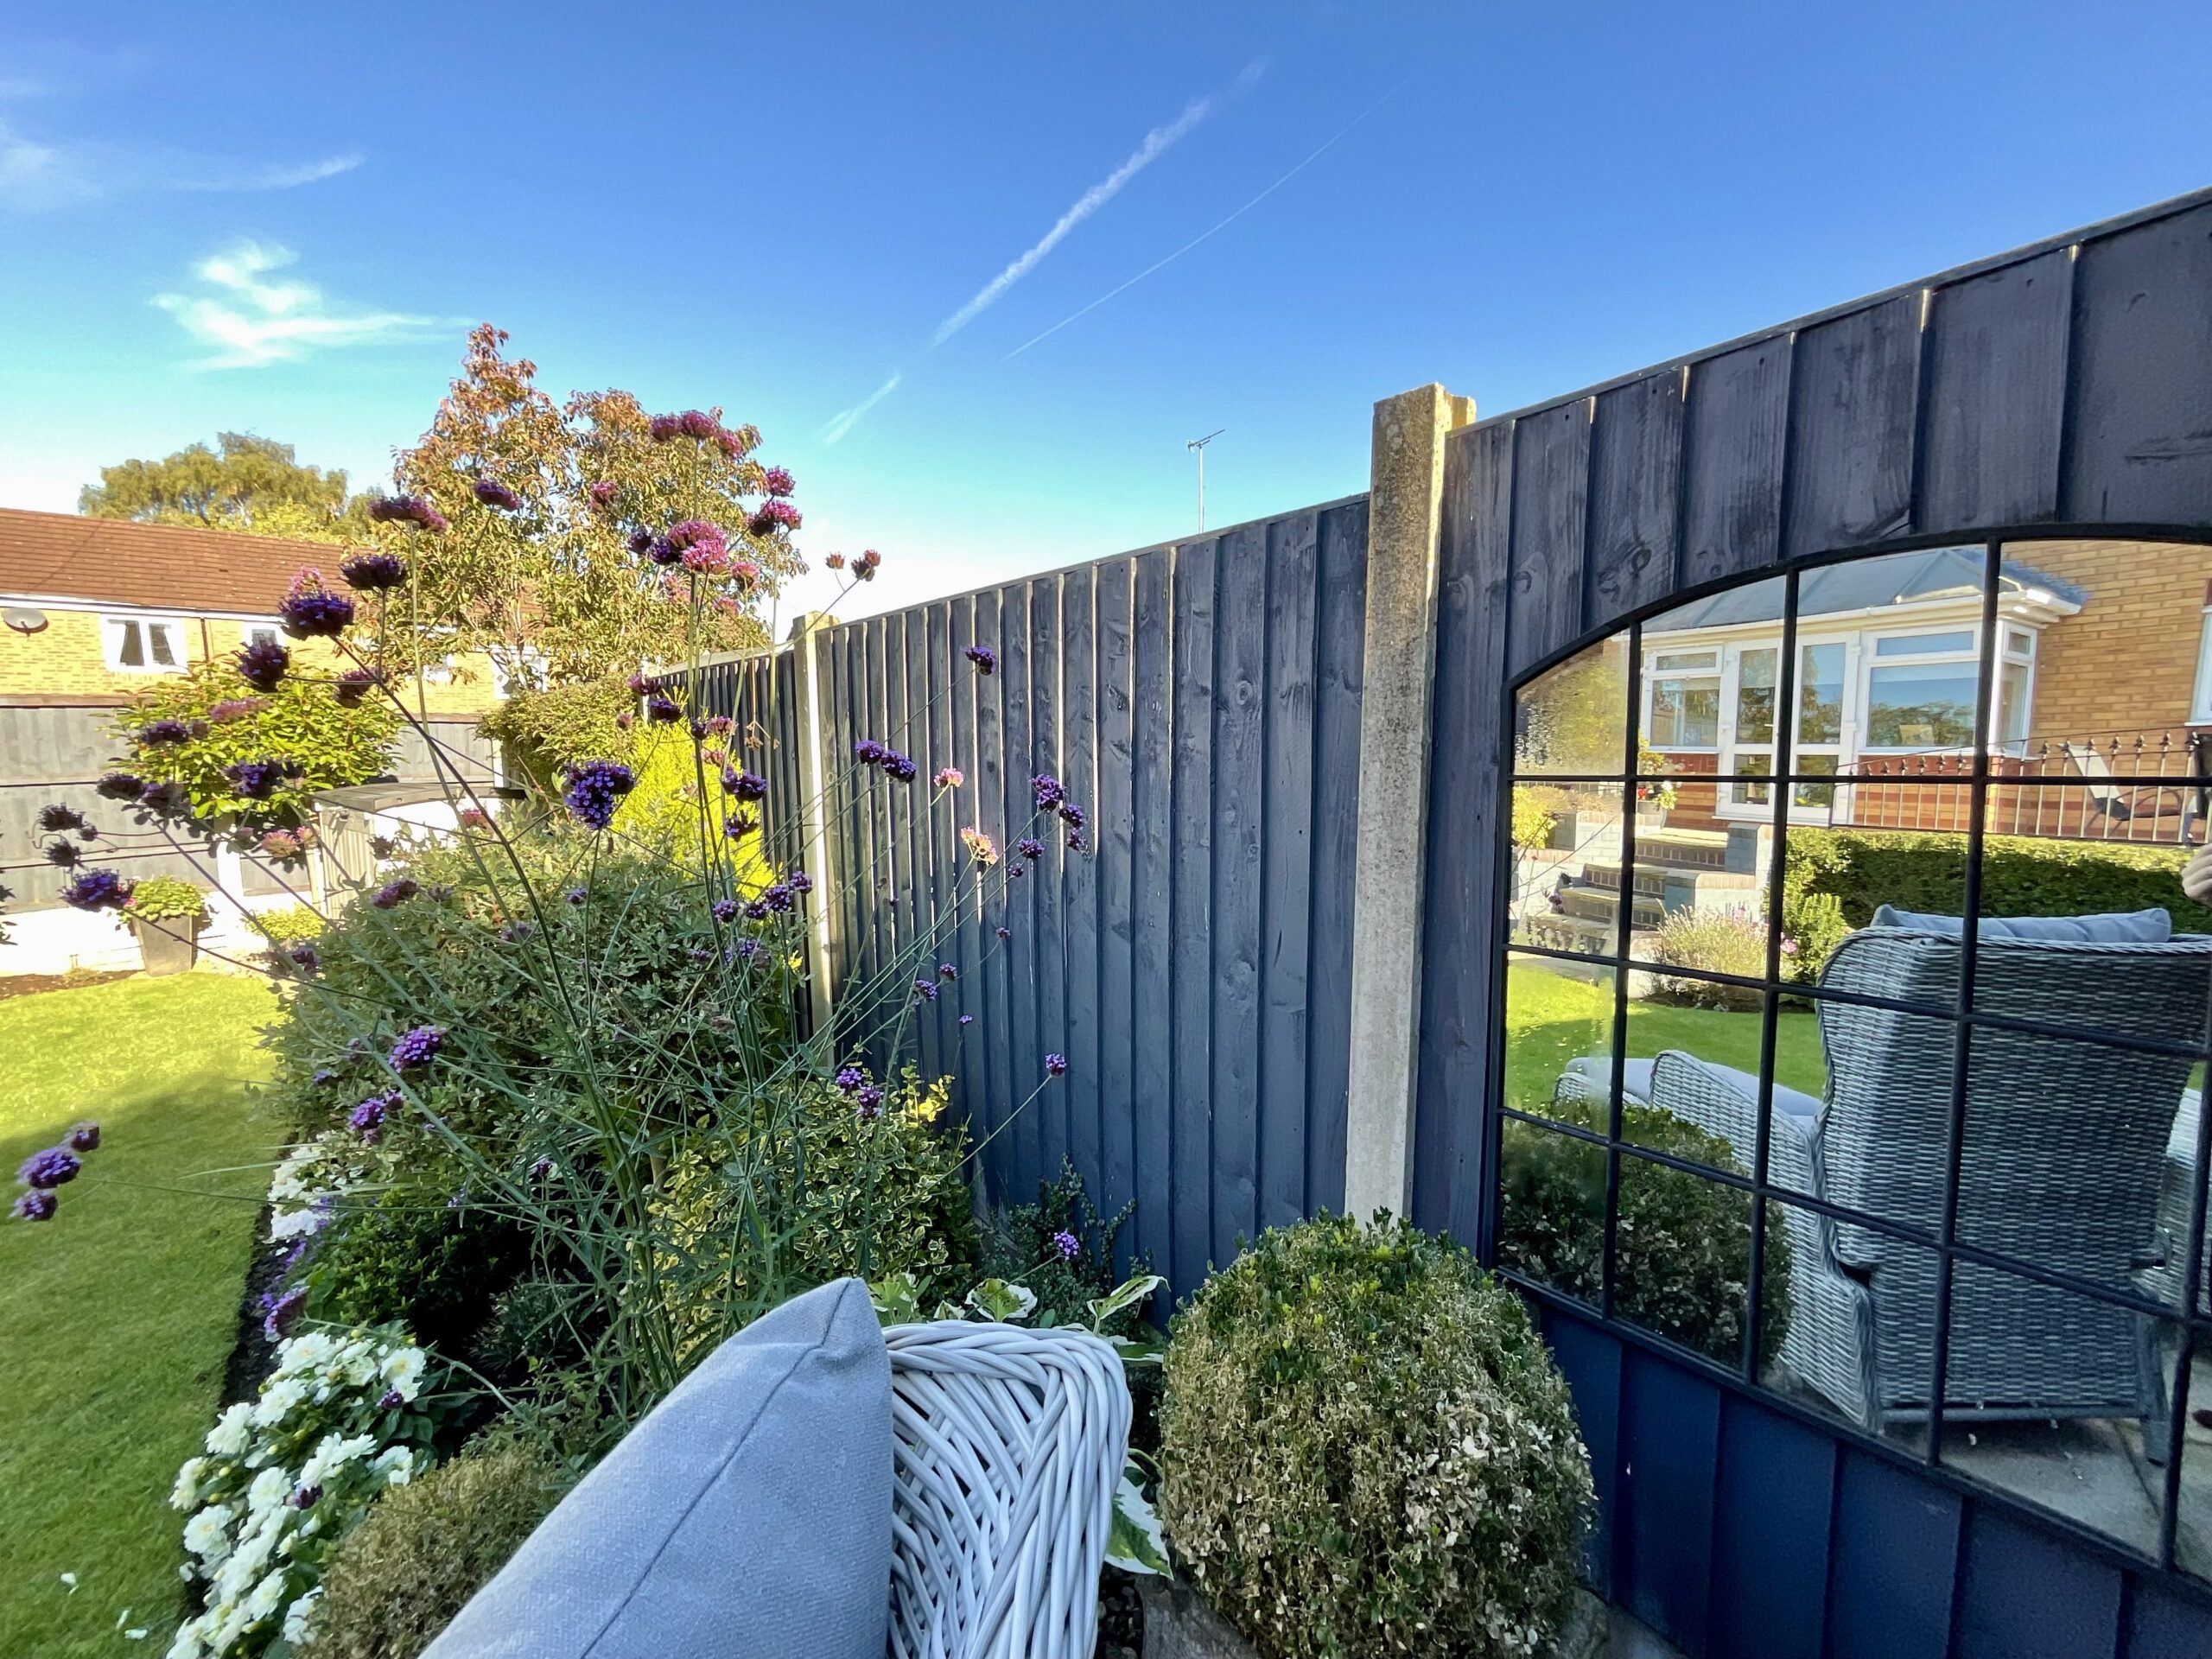
Outside, the rear garden is arranged over two tiers, with a lawn and a patio seating area providing space to enjoy the sunshine, fire up the barbecue or simply sit back and relax. To the front, a tarmacked driveway offers parking for multiple vehicles, alongside the garage for additional storage, parking or hobbies. Whether you’re hosting friends or enjoying a quieter weekend at home, there’s space to make the most of both indoors and out. So, turn up the good times and get ready to make this home your own!
Location:
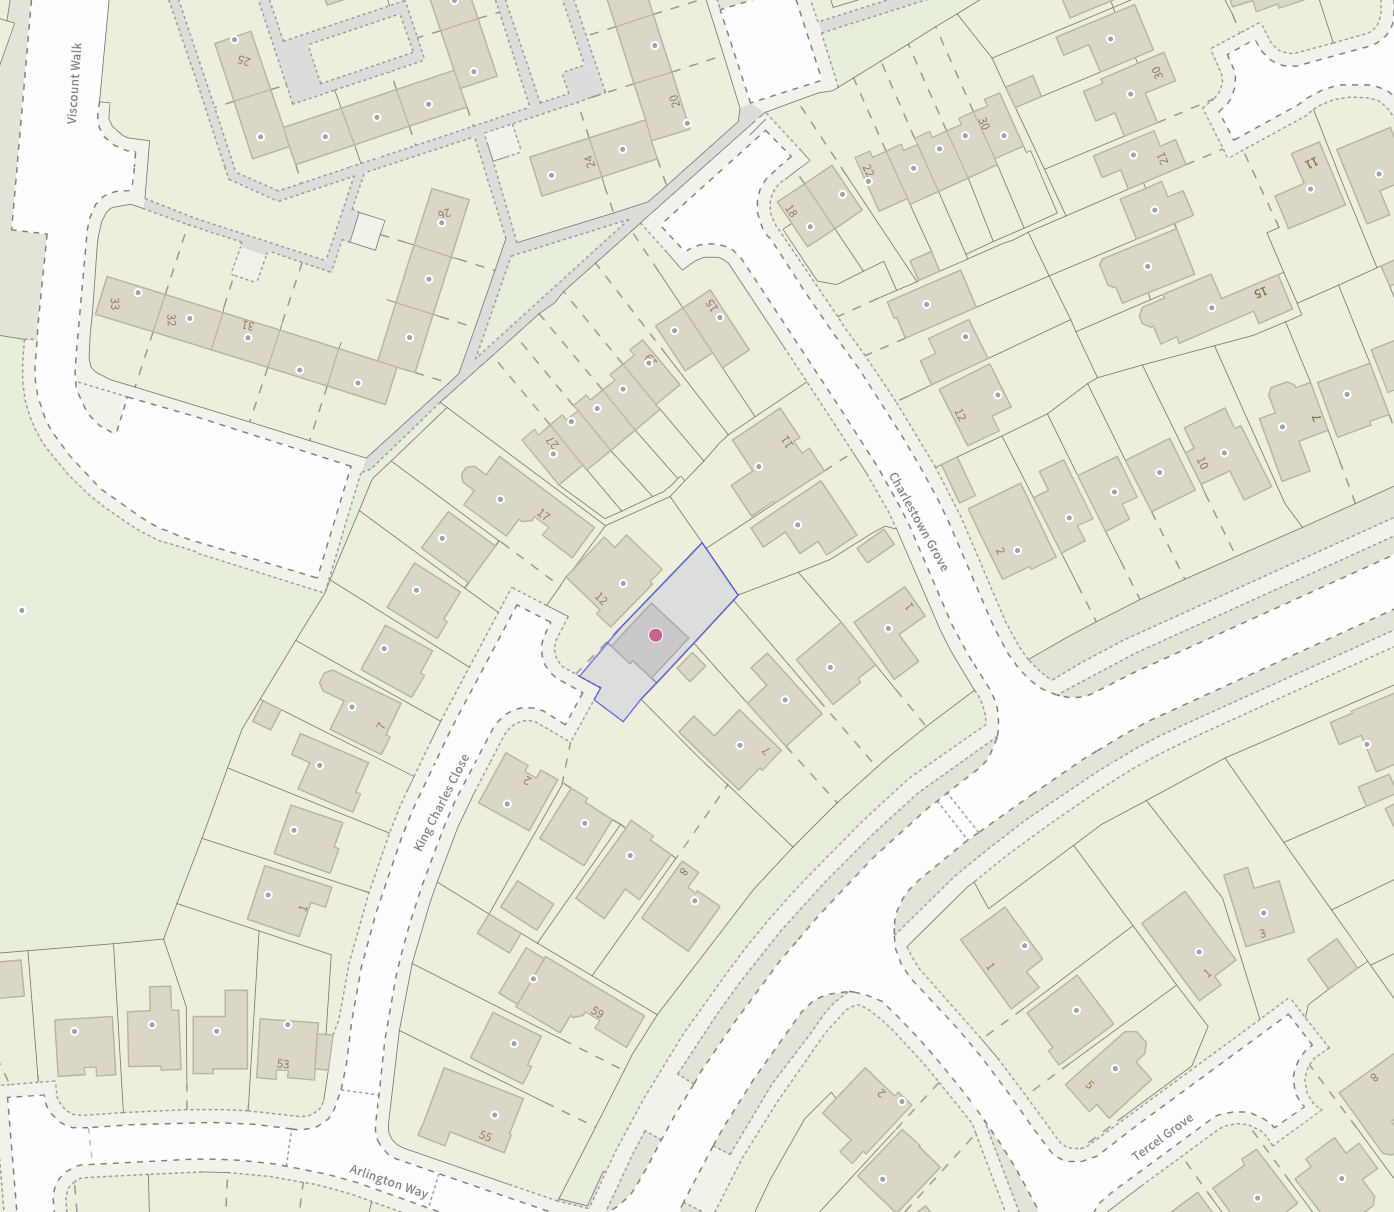
Meir Park is a popular residential area on the south-eastern side of Stoke-on-Trent, offering a convenient setting for families, first-time buyers and commuters alike. Everyday essentials are close at hand, with local shops, schools, nursery facilities and green spaces nearby, including Meir Park playground. For a wider choice of shops, supermarkets, cafés and other amenities, the surrounding areas of Meir and Longton are within easy reach. Commuters will appreciate access to the A50 and A500, providing routes across the Potteries and towards the M6 and wider Midlands road network. With its residential feel, useful local amenities and strong road connections, Meir Park is a practical place to call home.
Council Tax Band: D
Tenure: Freehold
Useful Links
Broadband and mobile phone coverage checker - https://checker.ofcom.org.uk/
Floor Plans
Please note that floor plans are provided to give an overall impression of the accommodation offered by the property. They are not to be relied upon as a true, scaled and precise representation. Whilst we make every attempt to ensure the accuracy of the floor plan, measurements of doors, windows, rooms and any other item are approximate. This plan is for illustrative purposes only and should only be used as such by any prospective purchaser.
Agent's Notes
Although we try to ensure accuracy, these details are set out for guidance purposes only and do not form part of a contract or offer. Please note that some photographs have been taken with a wide-angle lens. A final inspection prior to exchange of contracts is recommended. No person in the employment of James Du Pavey Ltd has any authority to make any representation or warranty in relation to this property.
ID Checks
Please note we charge £50 inc VAT for ID Checks and verification for each person financially involved with the transaction when purchasing a property through us.
Referrals
We can recommend excellent local solicitors, mortgage advice and surveyors as required. At no time are you obliged to use any of our services. We recommend Gent Law Ltd for conveyancing, they are a connected company to James Du Pavey Ltd but their advice remains completely independent. We can also recommend other solicitors who pay us a referral fee of £240 inc VAT. For mortgage advice we work with RPUK Ltd, a superb financial advice firm with discounted fees for our clients. RPUK Ltd pay James Du Pavey 25% of their fees. RPUK Ltd is a trading style of Retirement Planning (UK) Ltd, Authorised and Regulated by the Financial Conduct Authority. Your Home is at risk if you do not keep up repayments on a mortgage or other loans secured on it. We receive £120 inc VAT for each survey referral.