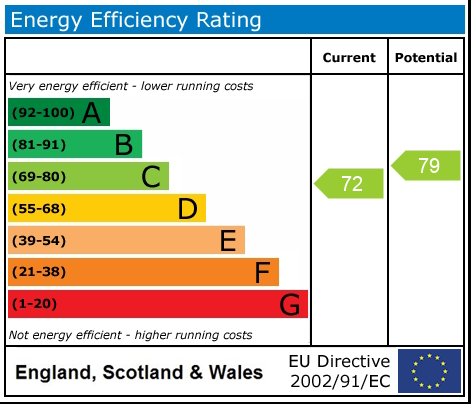
Beswick Close, Cheadle, ST10
£225,000

5 reasons we love this property
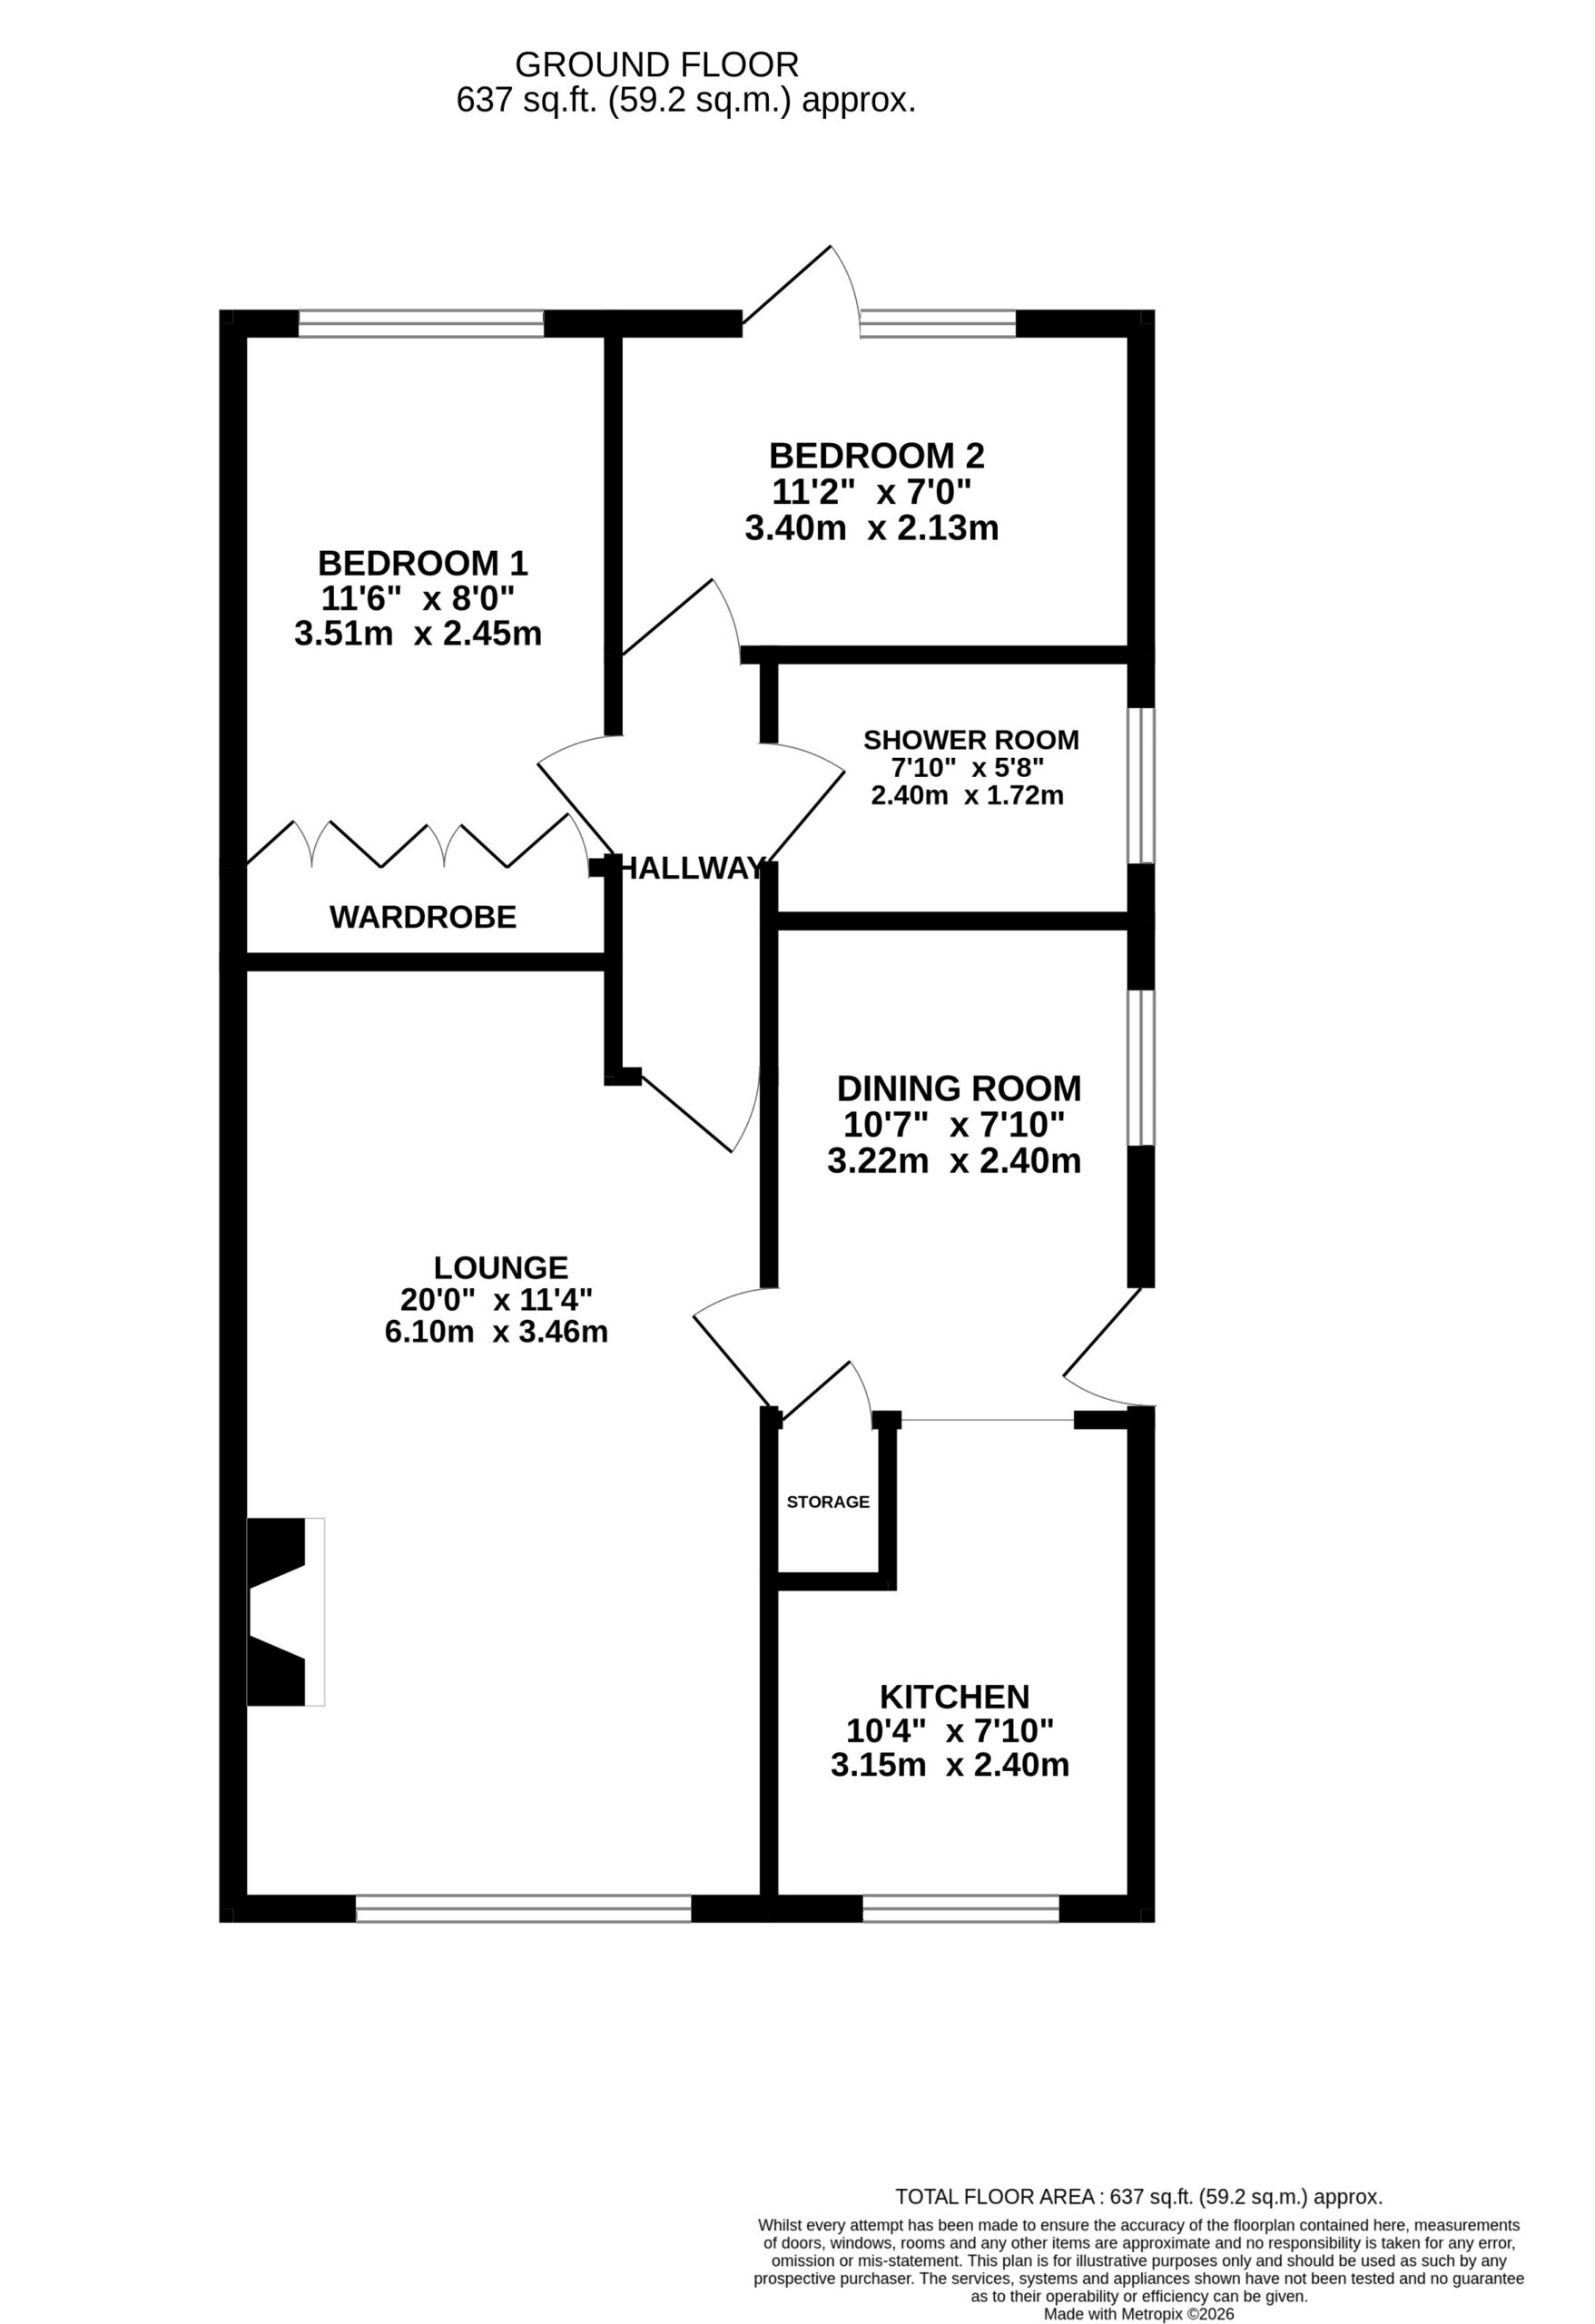
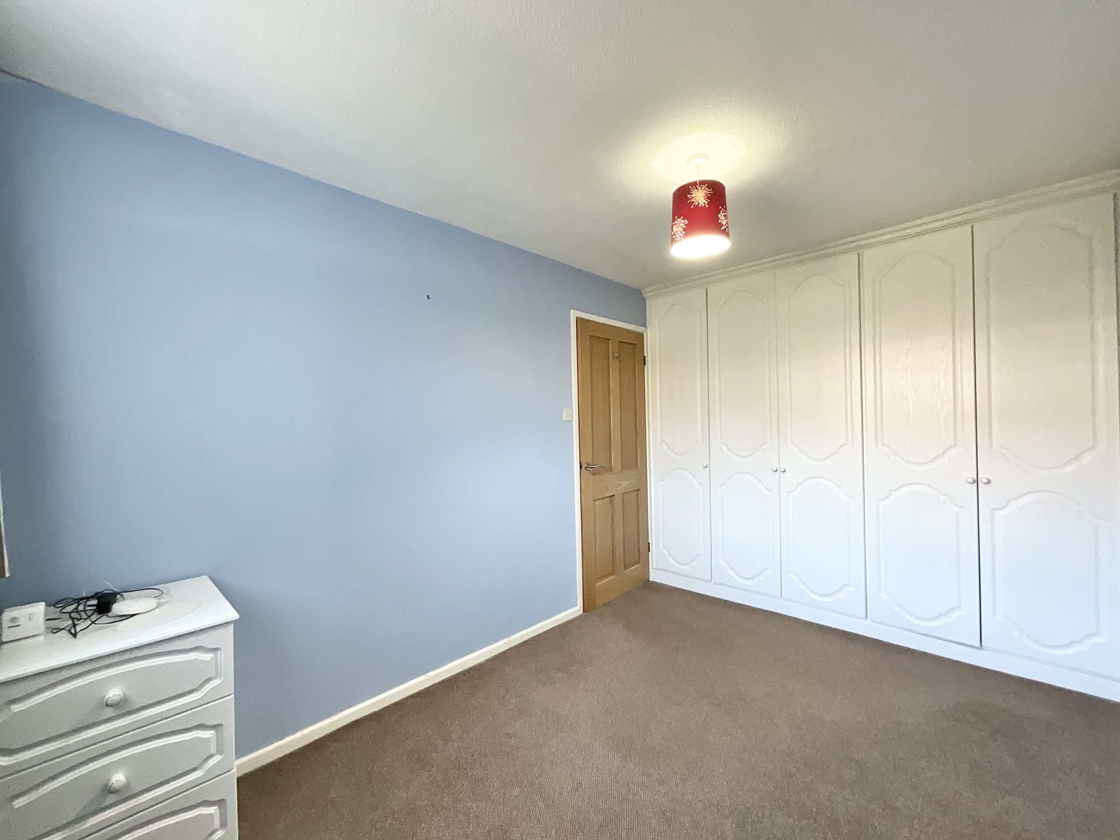
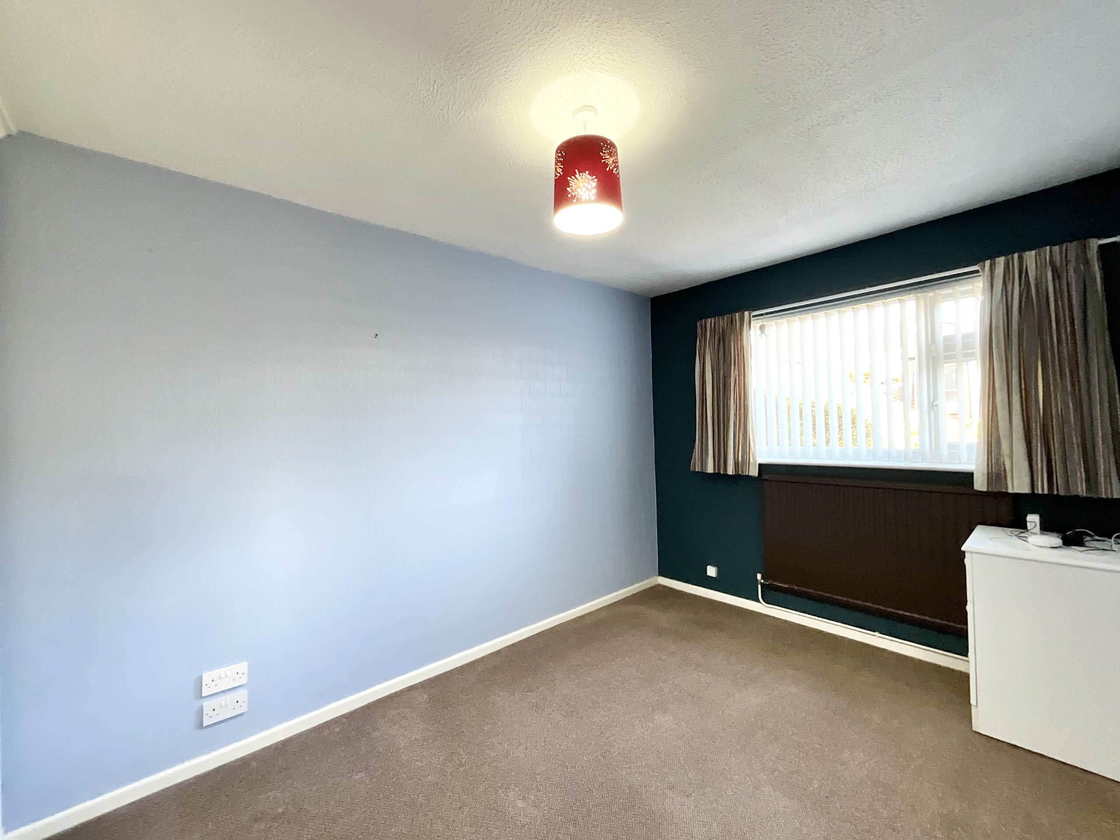
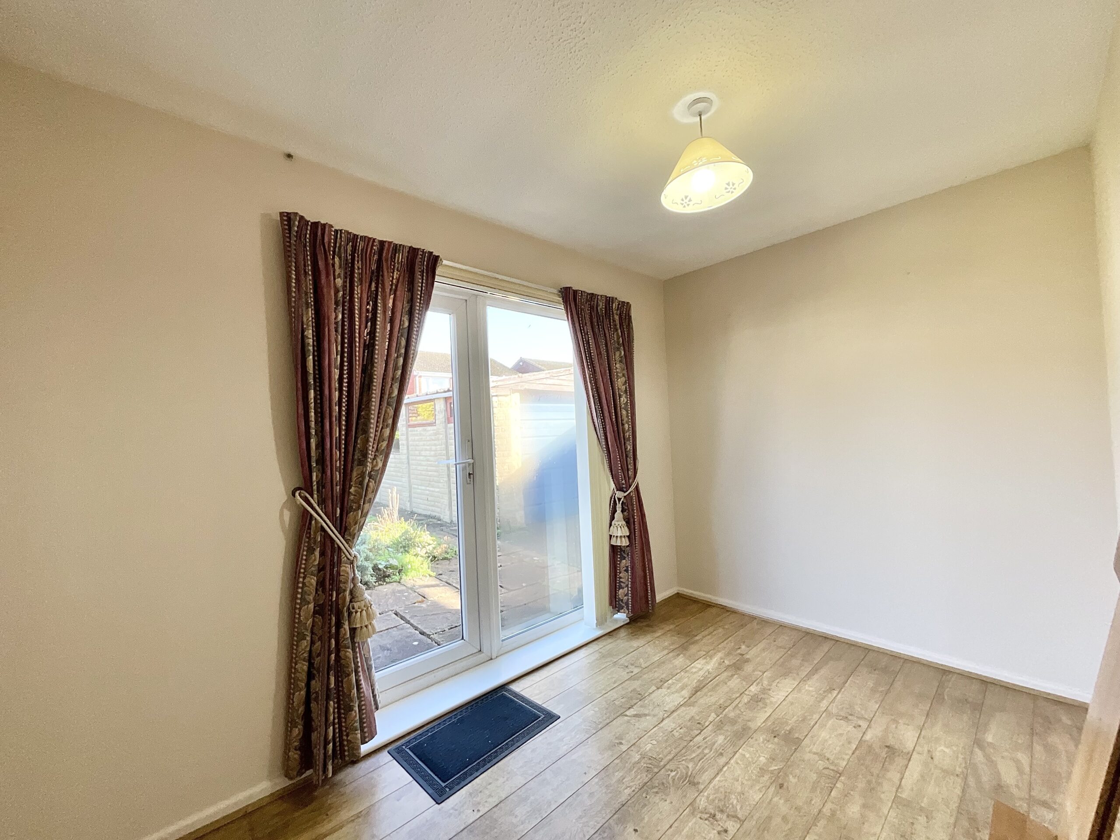
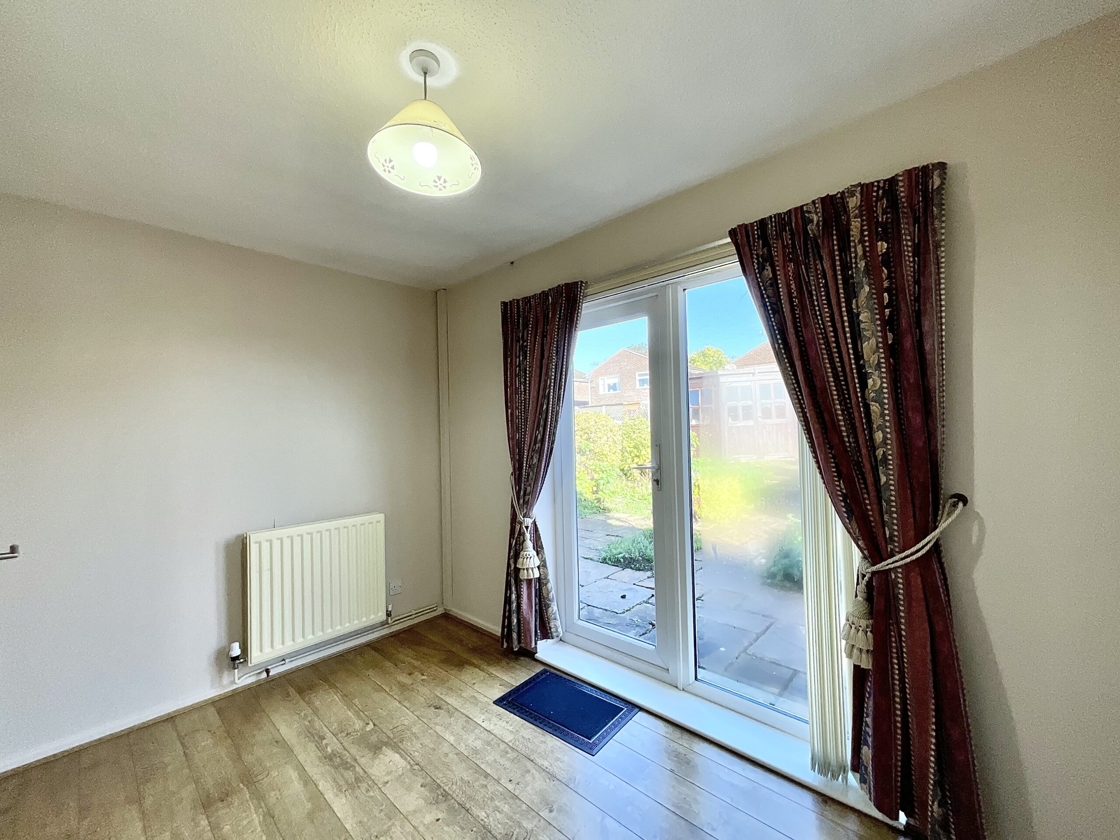
- Two double bedrooms – Plenty of space to relax, with the second bedroom opening through onto the sunny garden patio.
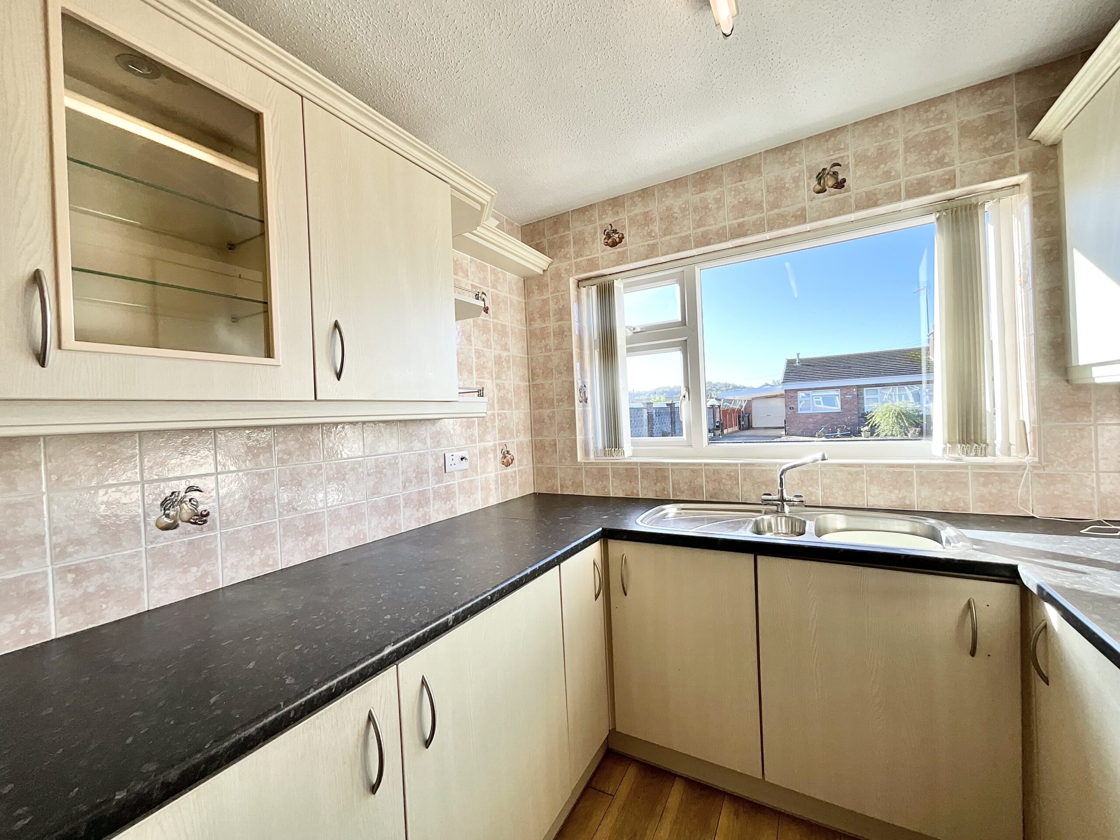
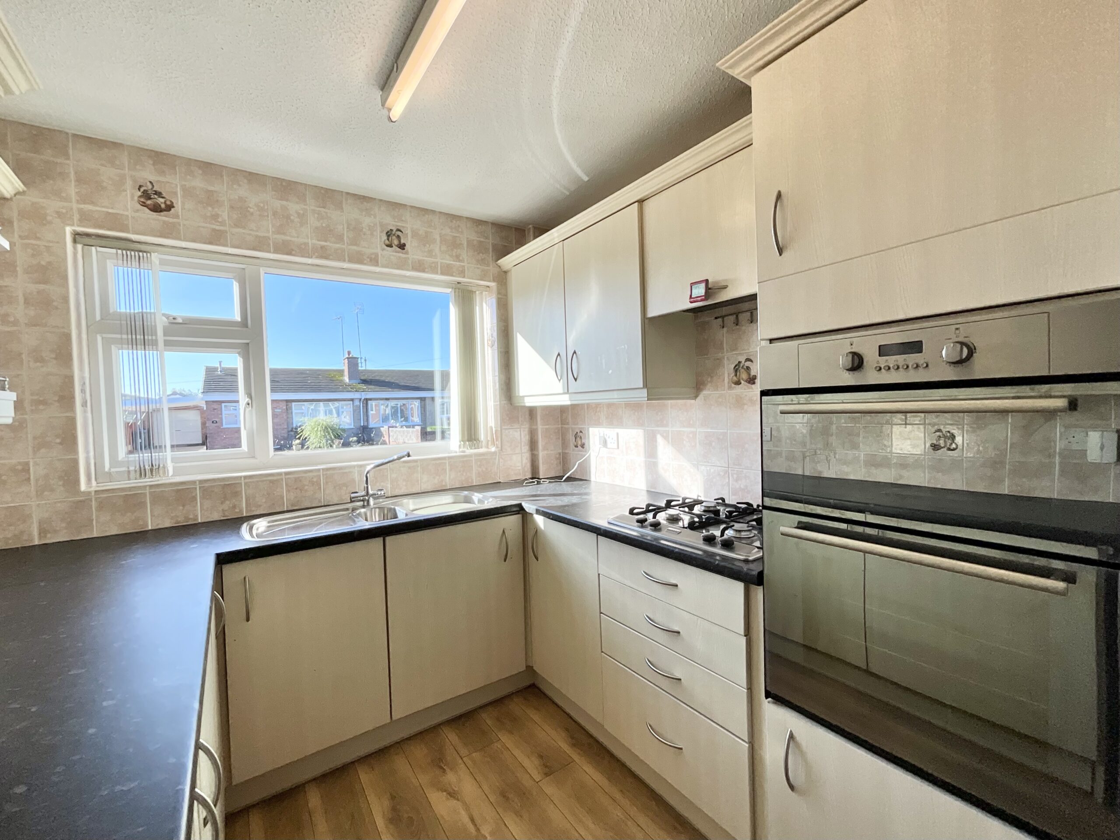
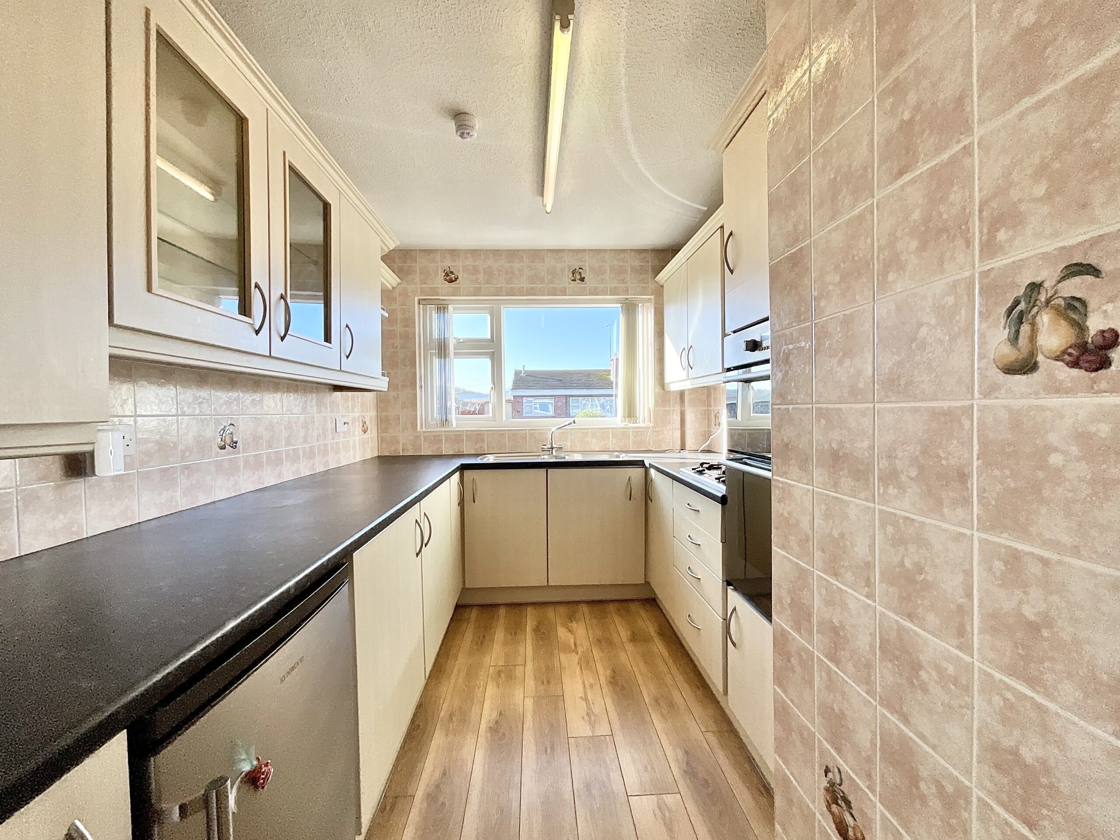
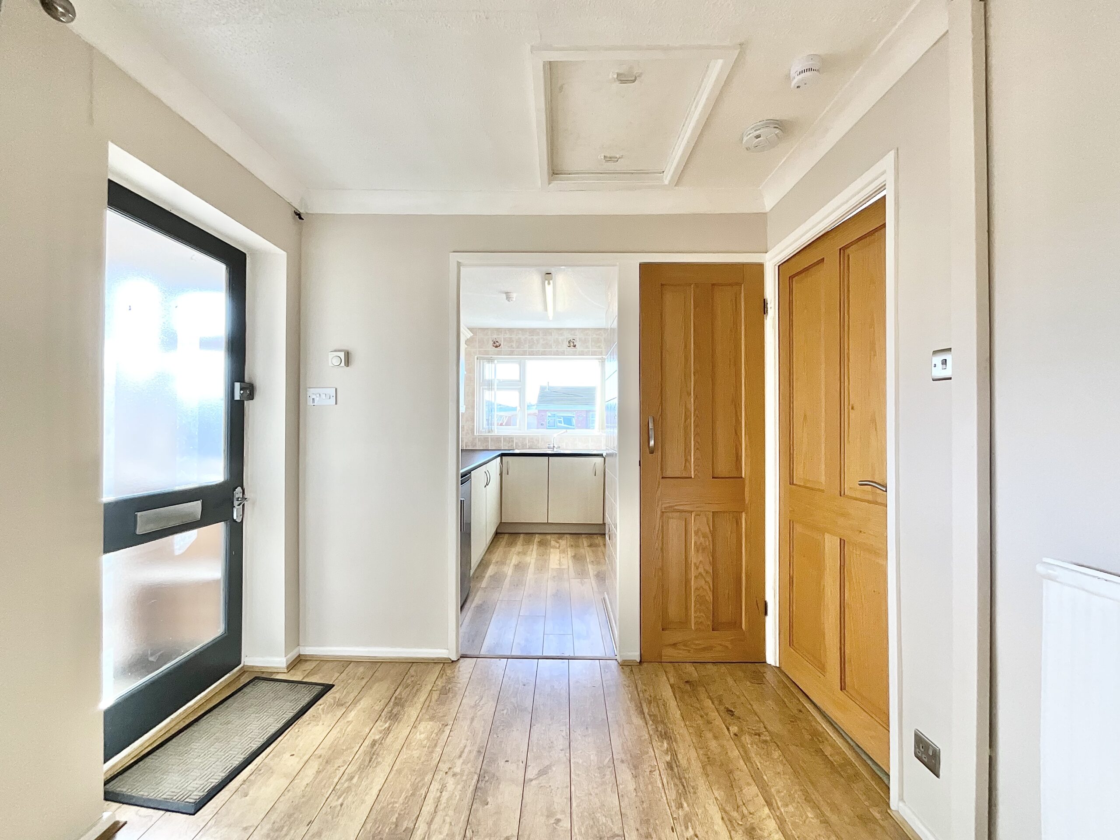
- Practical, well-equipped kitchen – Wood-effect cabinets, stone-effect worktops, integrated appliances and ample storage make everyday cooking a breeze.
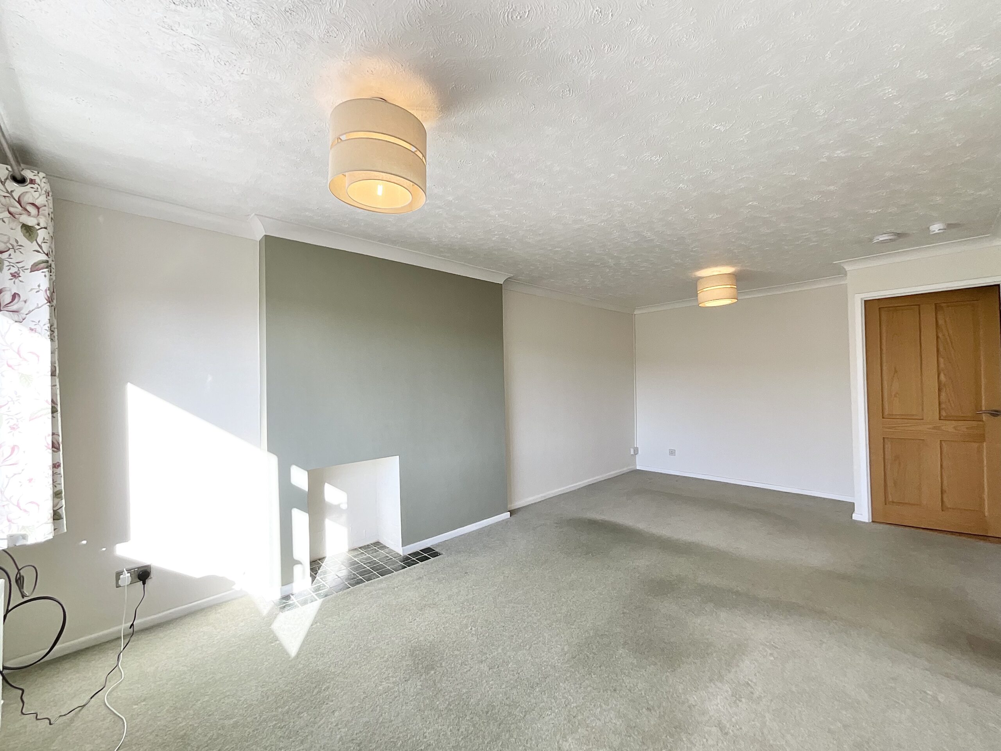
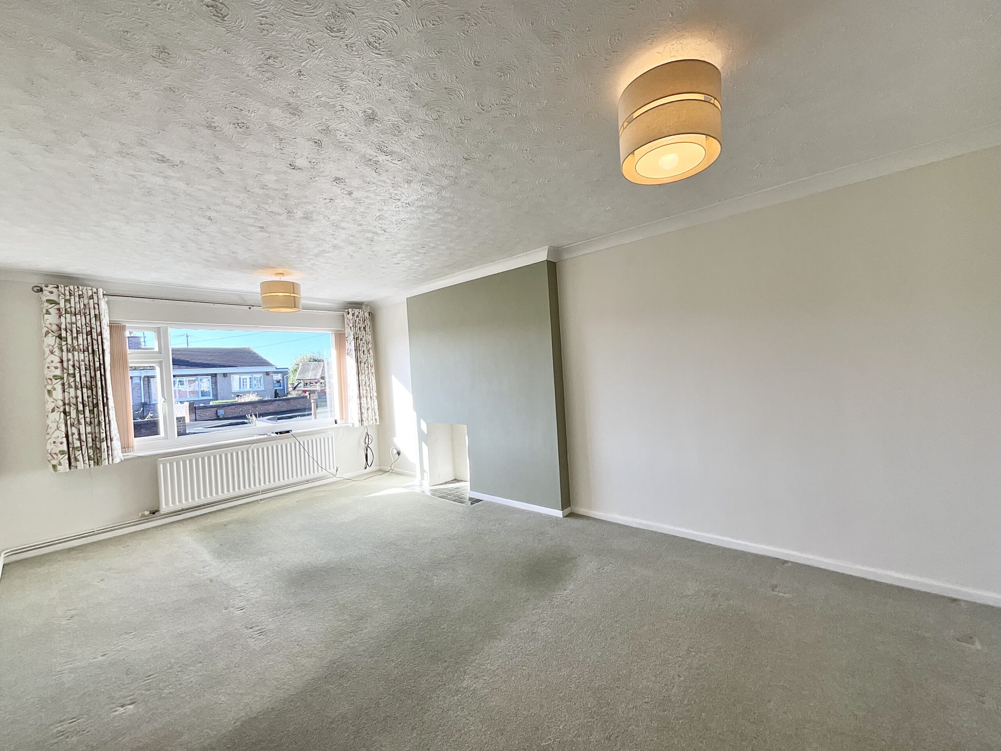
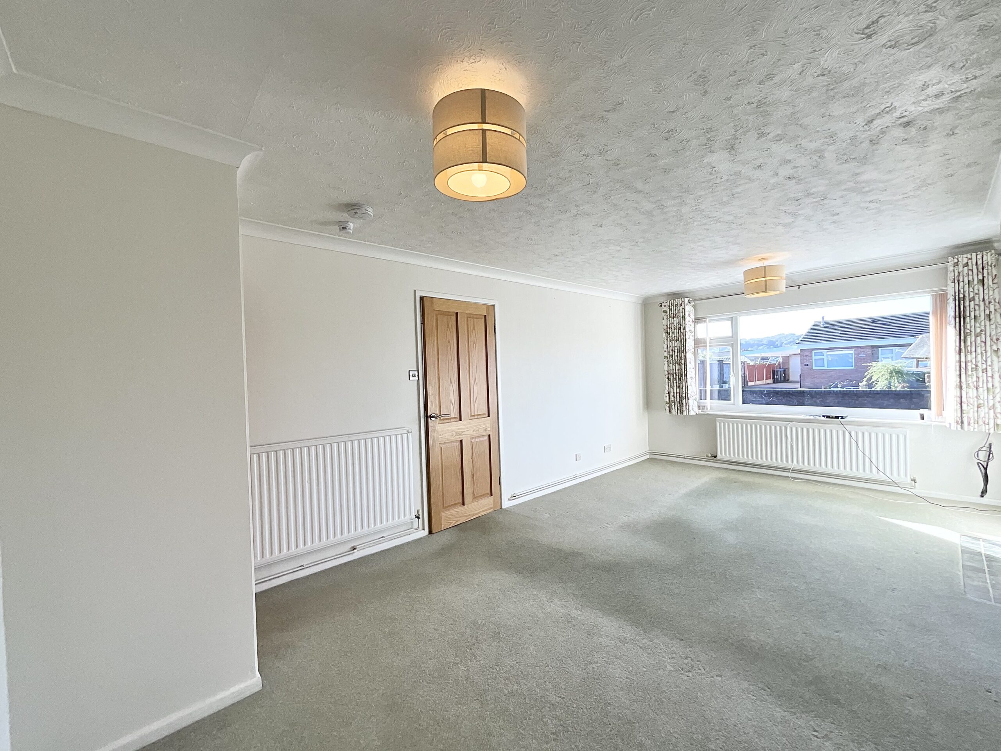
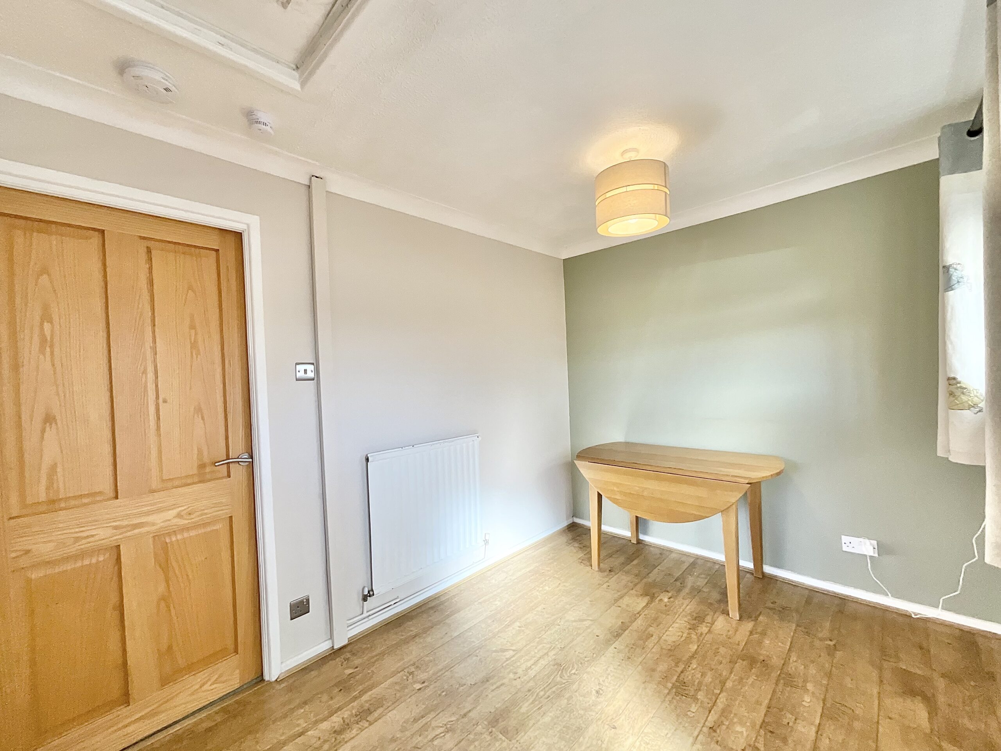
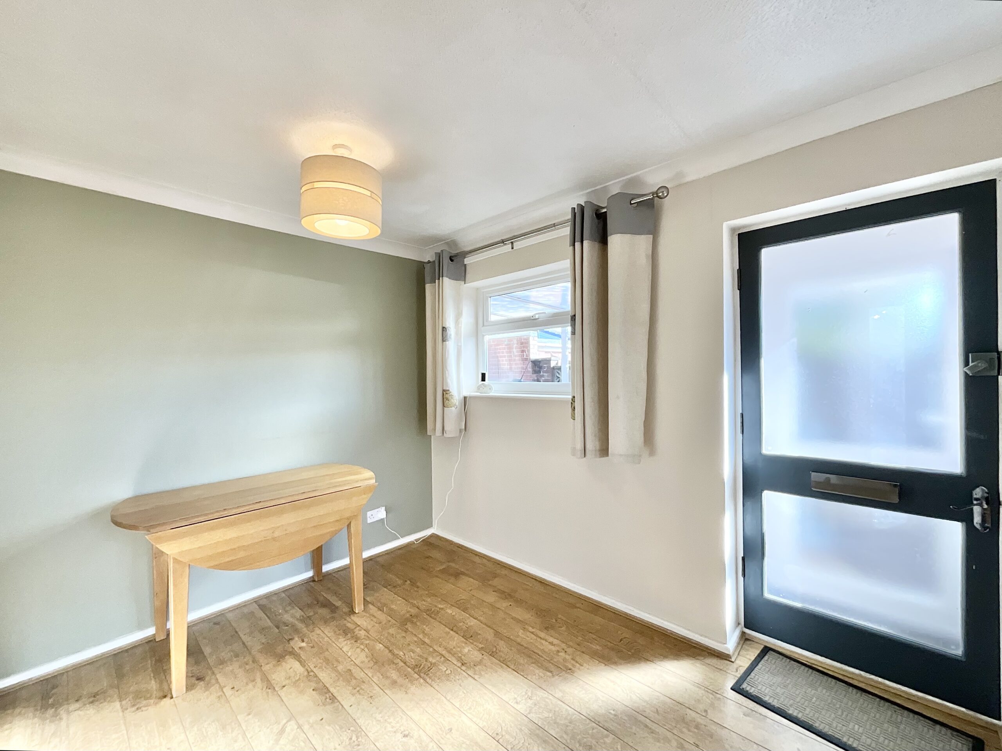
- Two bright and spacious reception rooms – Welcoming spaces, also offering lovely views, perfect for family meals and entertaining guests.
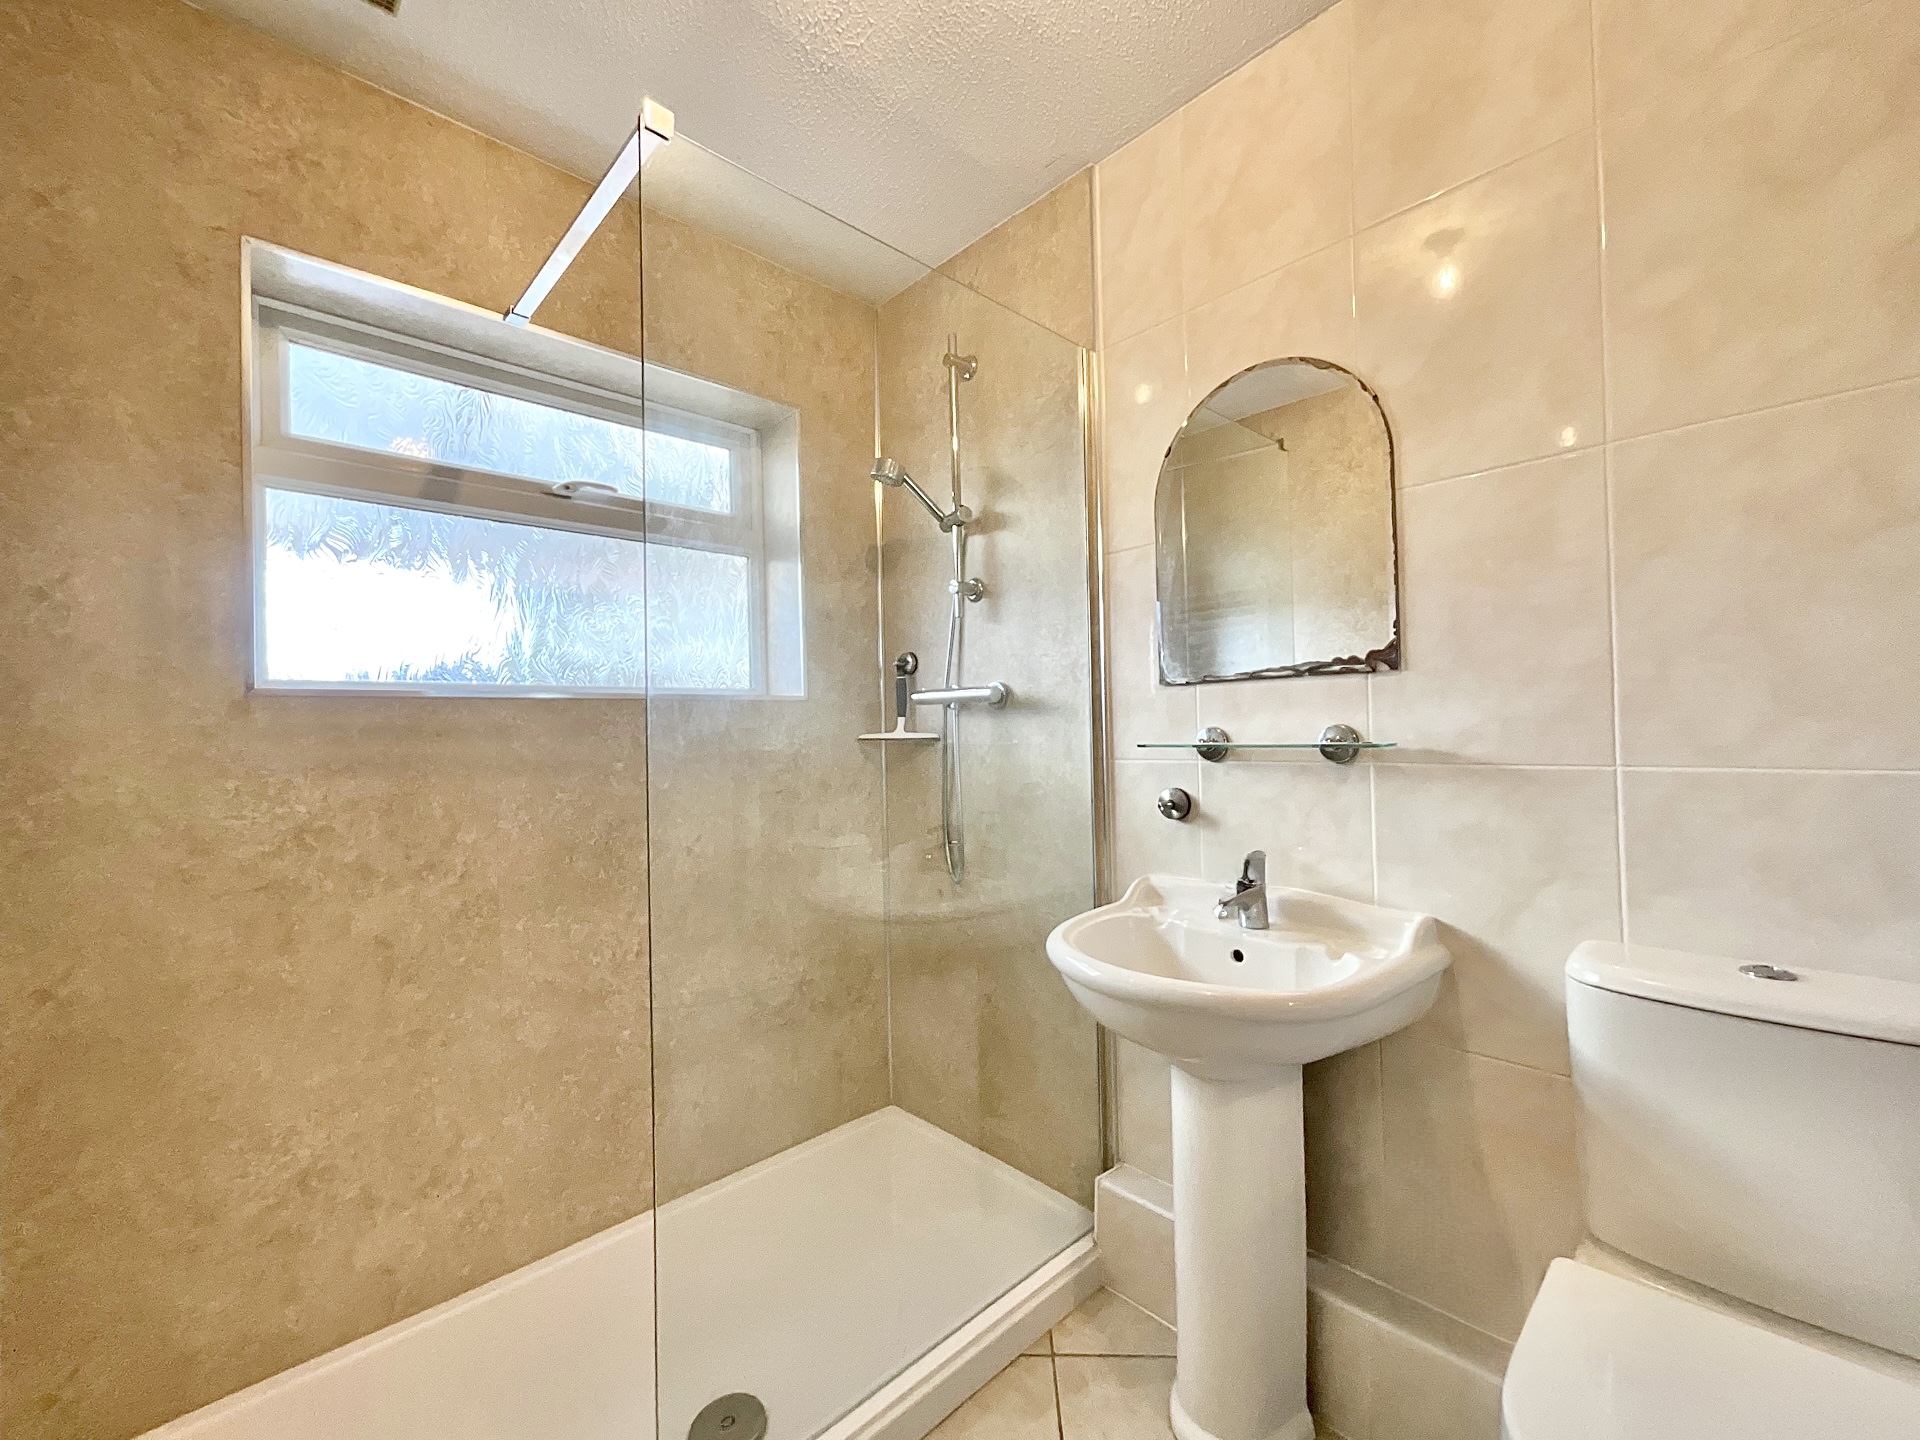
- Easy-access walk-in shower – A recently refurbished practical shower room designed with everyday comfort and convenience in mind.
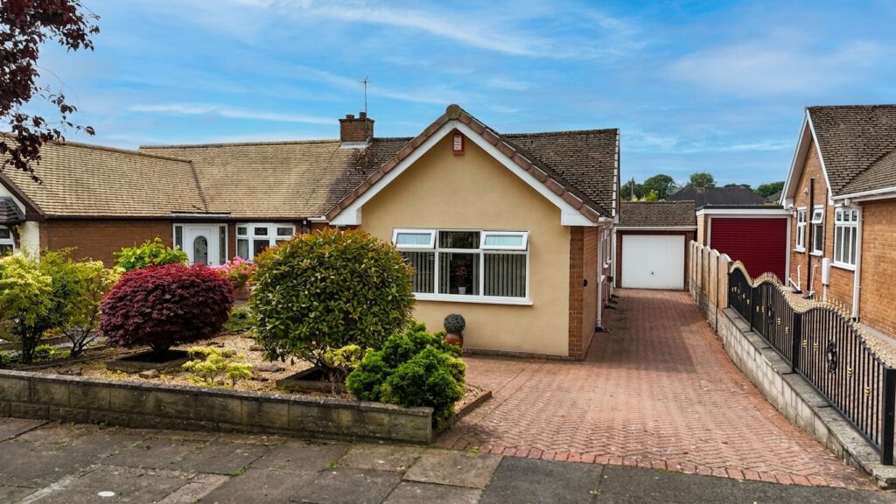
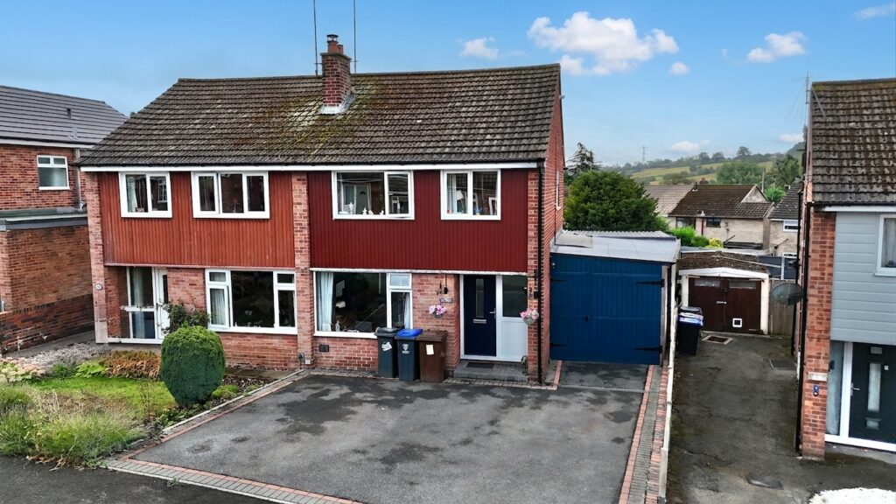
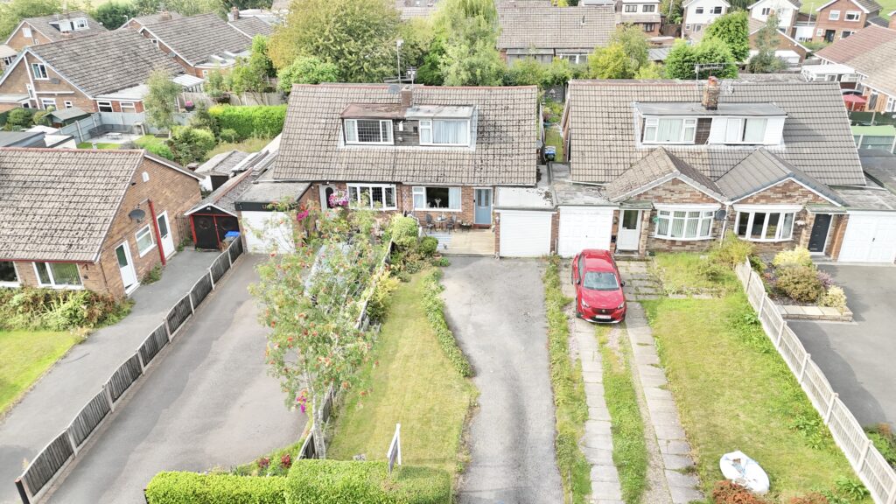
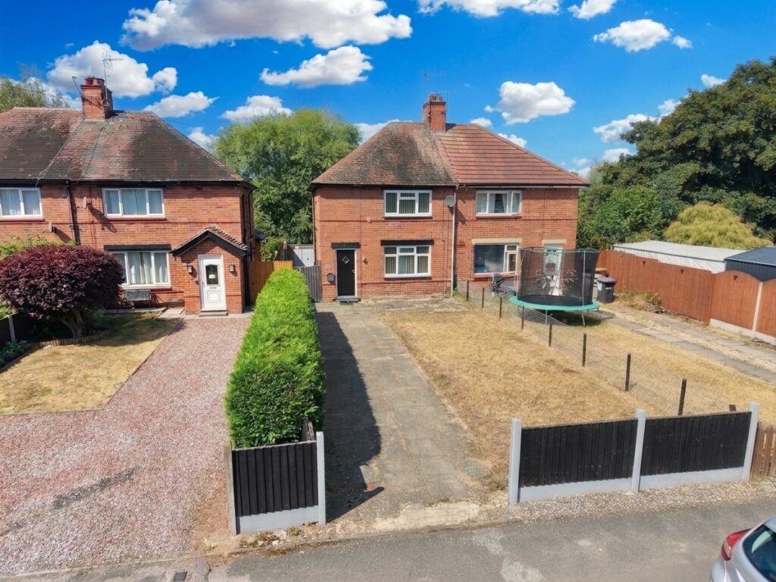
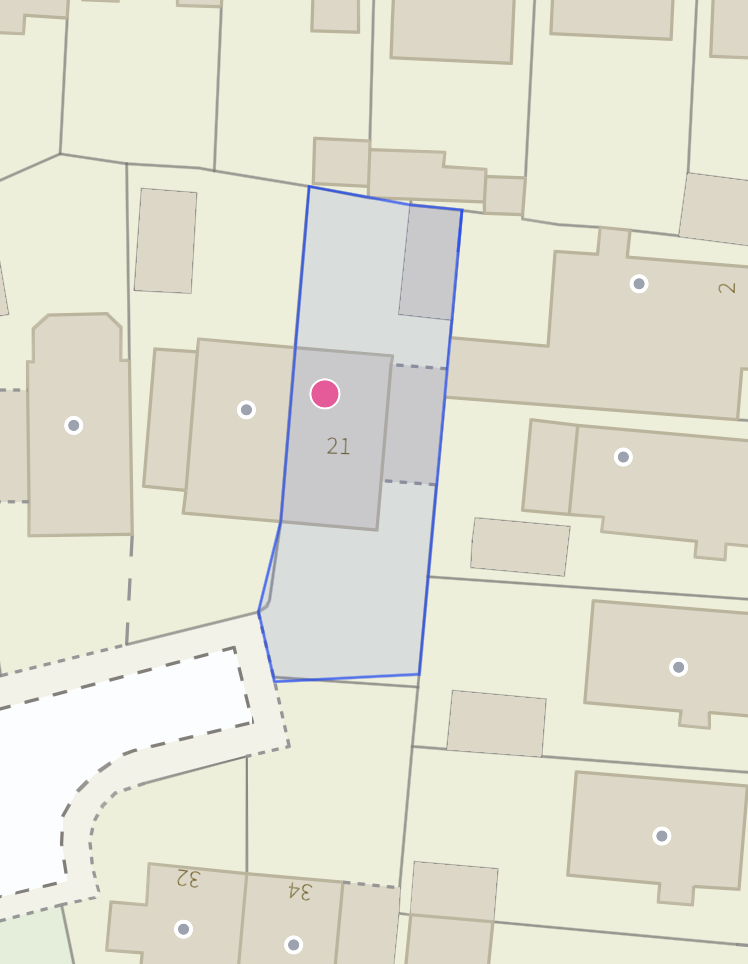
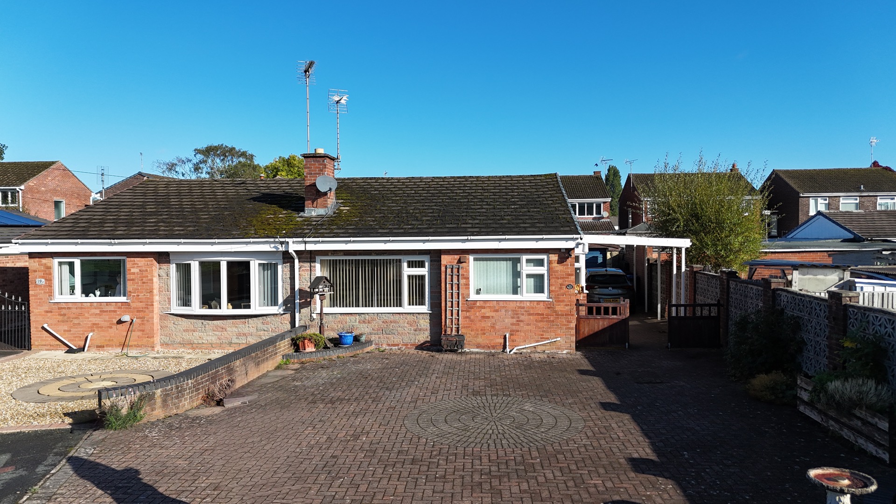
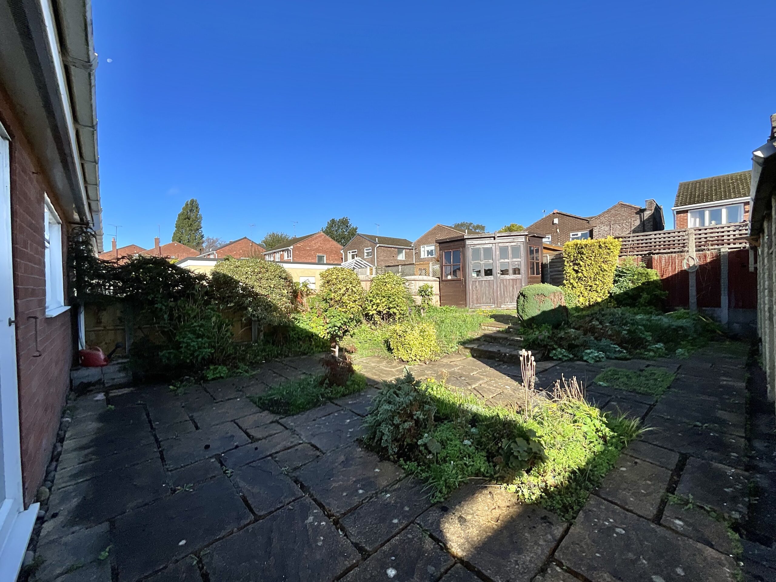
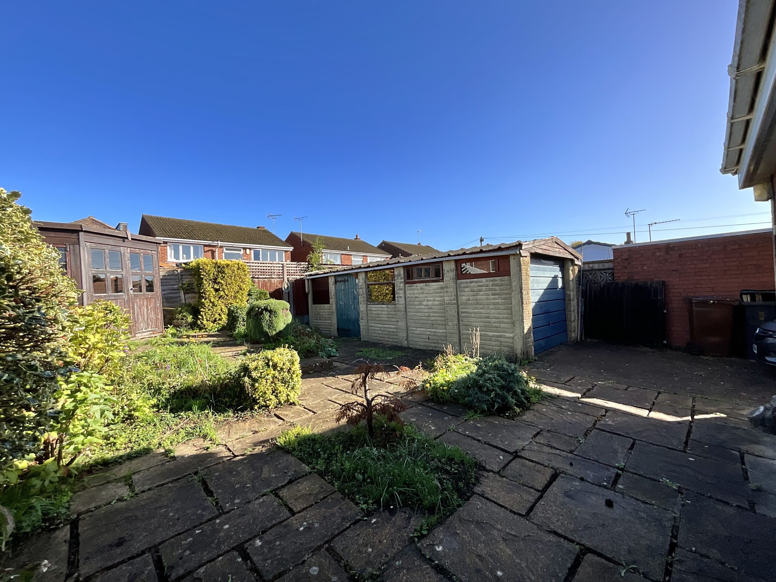
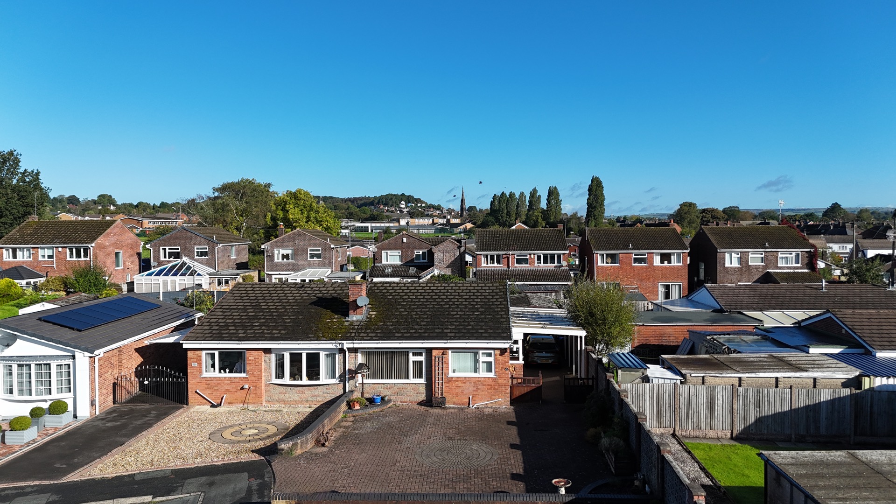
- Excellent parking & outdoor space – Enjoy a patio garden, plus a garage, car port and generous driveway with room for multiple vehicles.
About this property
Burning the wick at both ends searching for the perfect bungalow? Beswick may be your light in the dark.
Burning the wick at both ends searching for the perfect bungalow? Beswick may be your light in the dark. If you’re looking for a home that makes everyday living feel just that little bit easier, Beswick could be the perfect fit. Set on the outskirts of Cheadle in the Staffordshire Moorlands, this inviting bungalow combines comfortable accommodation, practical features and a lovely outdoor space, all while keeping the essentials close at hand. For those who value convenience without wanting to compromise on a quieter setting, the location offers the best of both worlds. There are excellent commuter links to the A50, while regular bus services provide an easy alternative for those without a car. Supermarkets, local shops and places to eat are all within easy reach, while the beautiful Staffordshire Moorlands are on hand when you fancy getting out for a stroll and enjoying the scenery. Step inside and the home has a wonderfully practical layout, with two double bedrooms providing plenty of space for guests, hobbies or simply having a little room to spread out. The second bedroom is particularly inviting, with a door opening directly onto the garden patio, perfect for bringing the outdoors in on a bright morning or enjoying a quiet cup of tea with the doors open. The kitchen is both smart and practical, with wood-effect cabinetry, a stone-effect worktop and plenty of storage, alongside integrated appliances to keep everything close at hand. A spacious living room provides a picture perfect view of the hills in the distance, a great space for watching the day go by. For more relaxed evenings and family get-togethers, the dining room offers ample space for a large dining table. Whether it’s Sunday lunch with the family or a quieter meal for two, there’s plenty of room to make it your own. The recently refurbished shower room has been designed with convenience in mind, featuring a walk-in shower that offers easy access and practicality for everyday living. Outside, the garden is a lovely patio, giving you space to sit and enjoy the sunshine without creating a garden that demands endless upkeep. It’s an ideal spot for a morning coffee, a few pots and plants or simply somewhere to sit back and enjoy the fresh air. And when it comes to parking, there’s certainly no shortage of options. The property benefits from a garage, car port and driveway with space for multiple vehicles, making life easier whether you have visitors, family dropping by or simply like having plenty of room for your own cars. With its comfortable accommodation, manageable garden, generous parking and convenient location, Beswick offers a home where you can settle in, slow down and enjoy the things that matter, with everything you need close by.
Council Tax Band: B
Tenure: Freehold
Useful Links
Broadband and mobile phone coverage checker - https://checker.ofcom.org.uk/
Floor Plans
Please note that floor plans are provided to give an overall impression of the accommodation offered by the property. They are not to be relied upon as a true, scaled and precise representation. Whilst we make every attempt to ensure the accuracy of the floor plan, measurements of doors, windows, rooms and any other item are approximate. This plan is for illustrative purposes only and should only be used as such by any prospective purchaser.
Agent's Notes
Although we try to ensure accuracy, these details are set out for guidance purposes only and do not form part of a contract or offer. Please note that some photographs have been taken with a wide-angle lens. A final inspection prior to exchange of contracts is recommended. No person in the employment of James Du Pavey Ltd has any authority to make any representation or warranty in relation to this property.
ID Checks
Please note we charge £50 inc VAT for ID Checks and verification for each person financially involved with the transaction when purchasing a property through us.
Referrals
We can recommend excellent local solicitors, mortgage advice and surveyors as required. At no time are you obliged to use any of our services. We recommend Gent Law Ltd for conveyancing, they are a connected company to James Du Pavey Ltd but their advice remains completely independent. We can also recommend other solicitors who pay us a referral fee of £240 inc VAT. For mortgage advice we work with RPUK Ltd, a superb financial advice firm with discounted fees for our clients. RPUK Ltd pay James Du Pavey 25% of their fees. RPUK Ltd is a trading style of Retirement Planning (UK) Ltd, Authorised and Regulated by the Financial Conduct Authority. Your Home is at risk if you do not keep up repayments on a mortgage or other loans secured on it. We receive £120 inc VAT for each survey referral.