Highlows Lane, Yarnfield, ST15
£385,000

5 reasons we love this property
- Beautifully refurbished three-bedroom bungalow with stylish new flooring throughout and a fresh, modern finish.
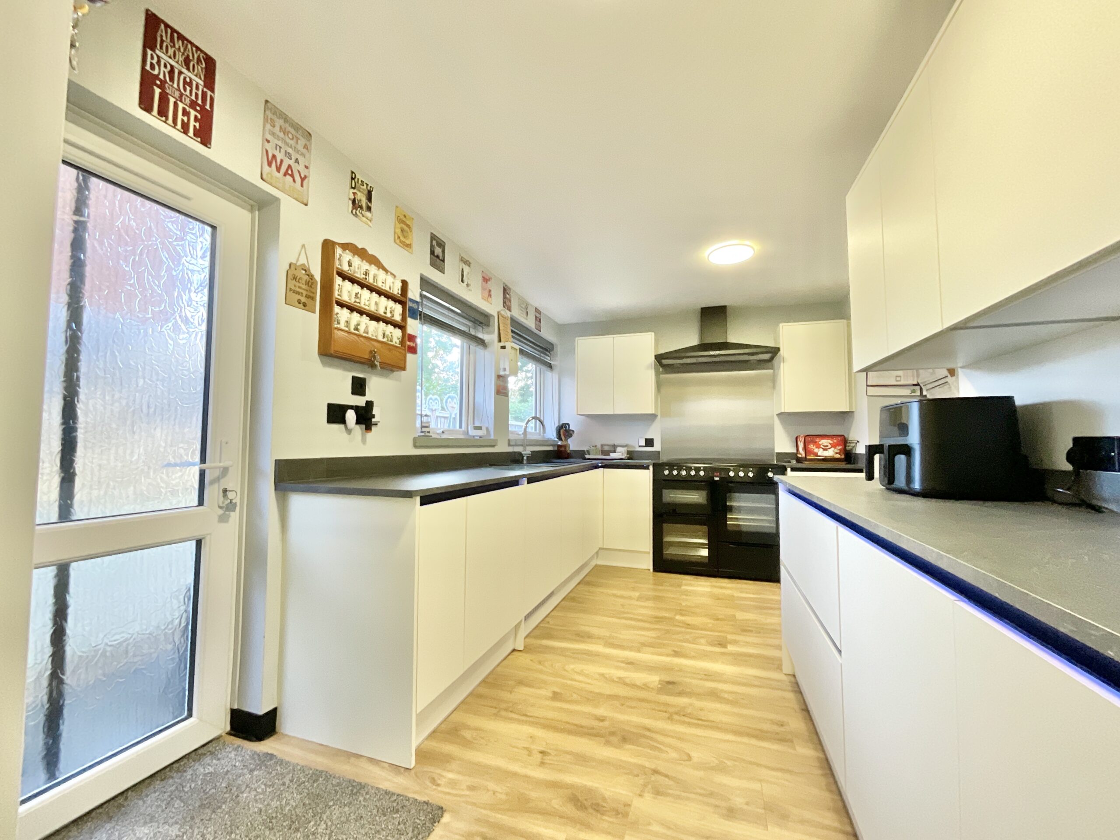
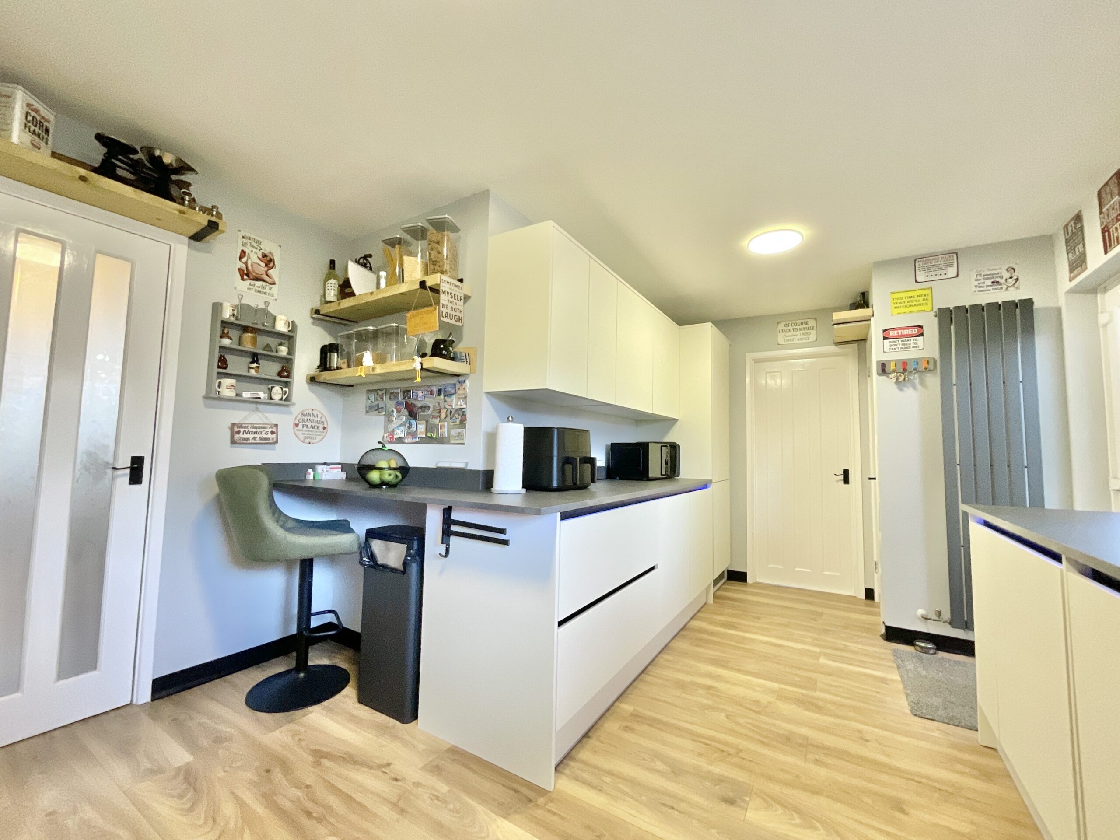
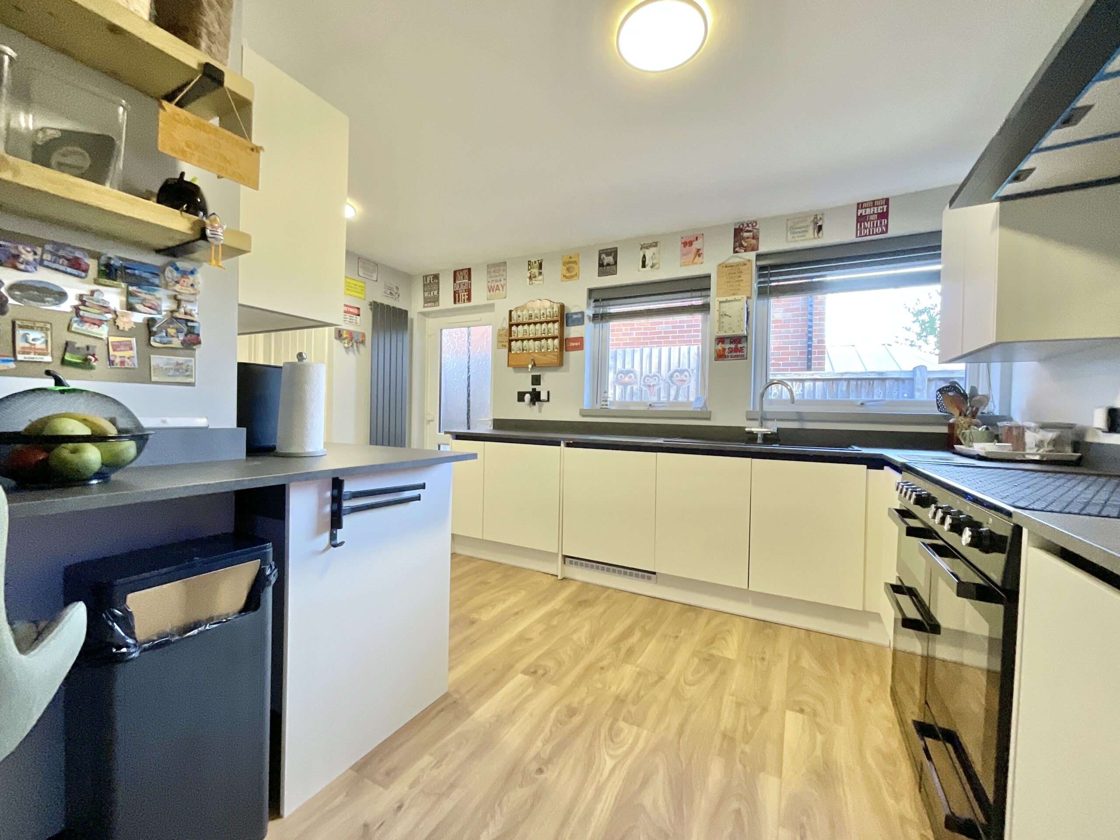
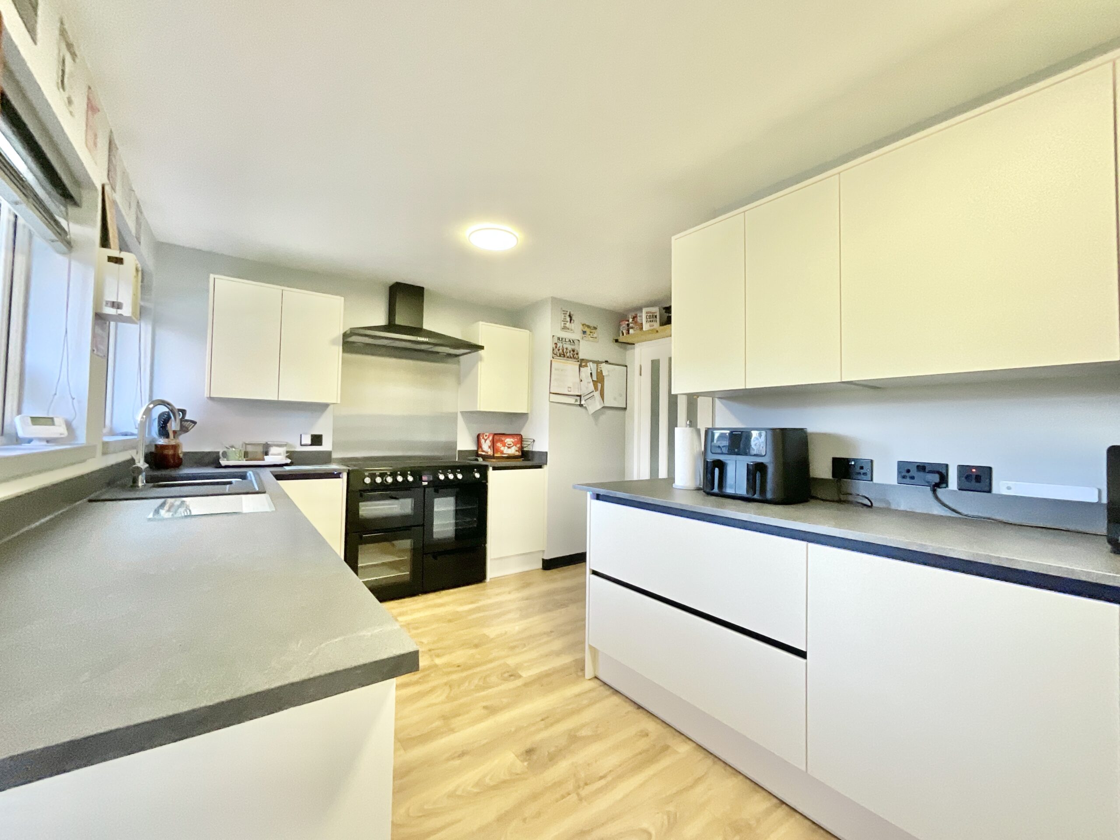
- Brand-new kitchen installed July 2026, featuring integrated appliances, cream cabinetry and an instant hot water tap.
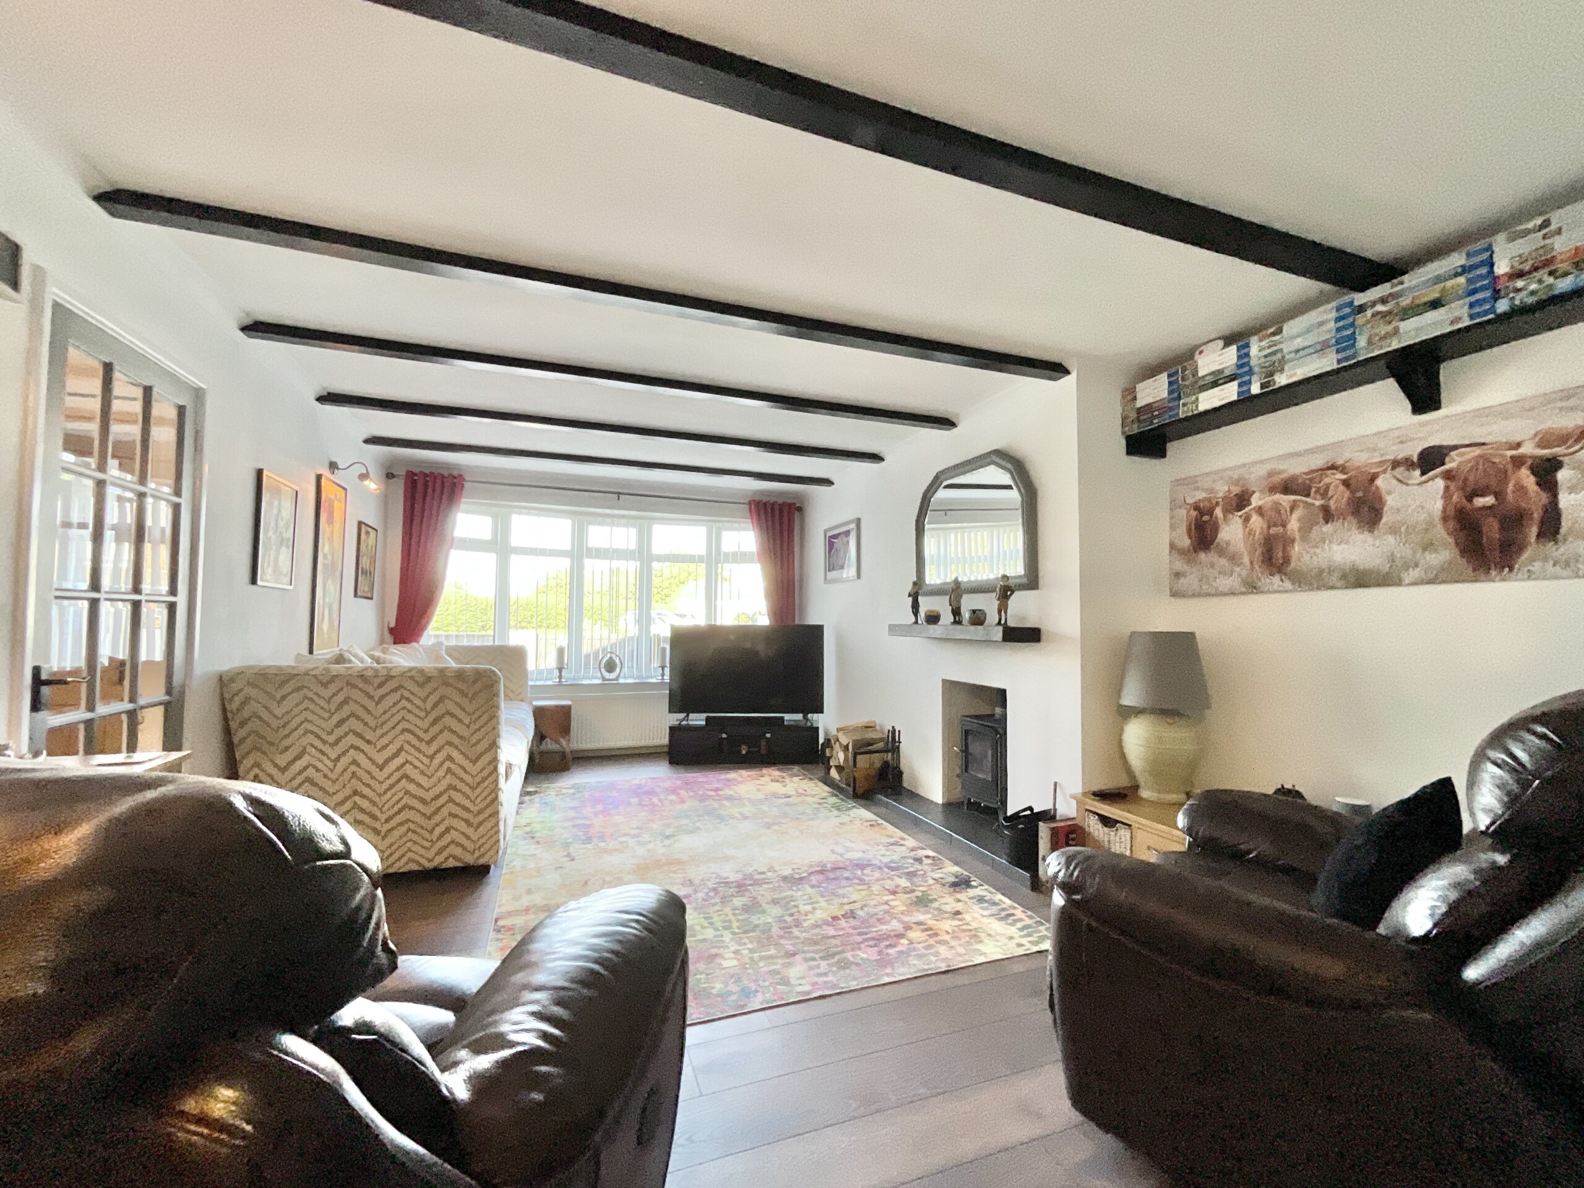
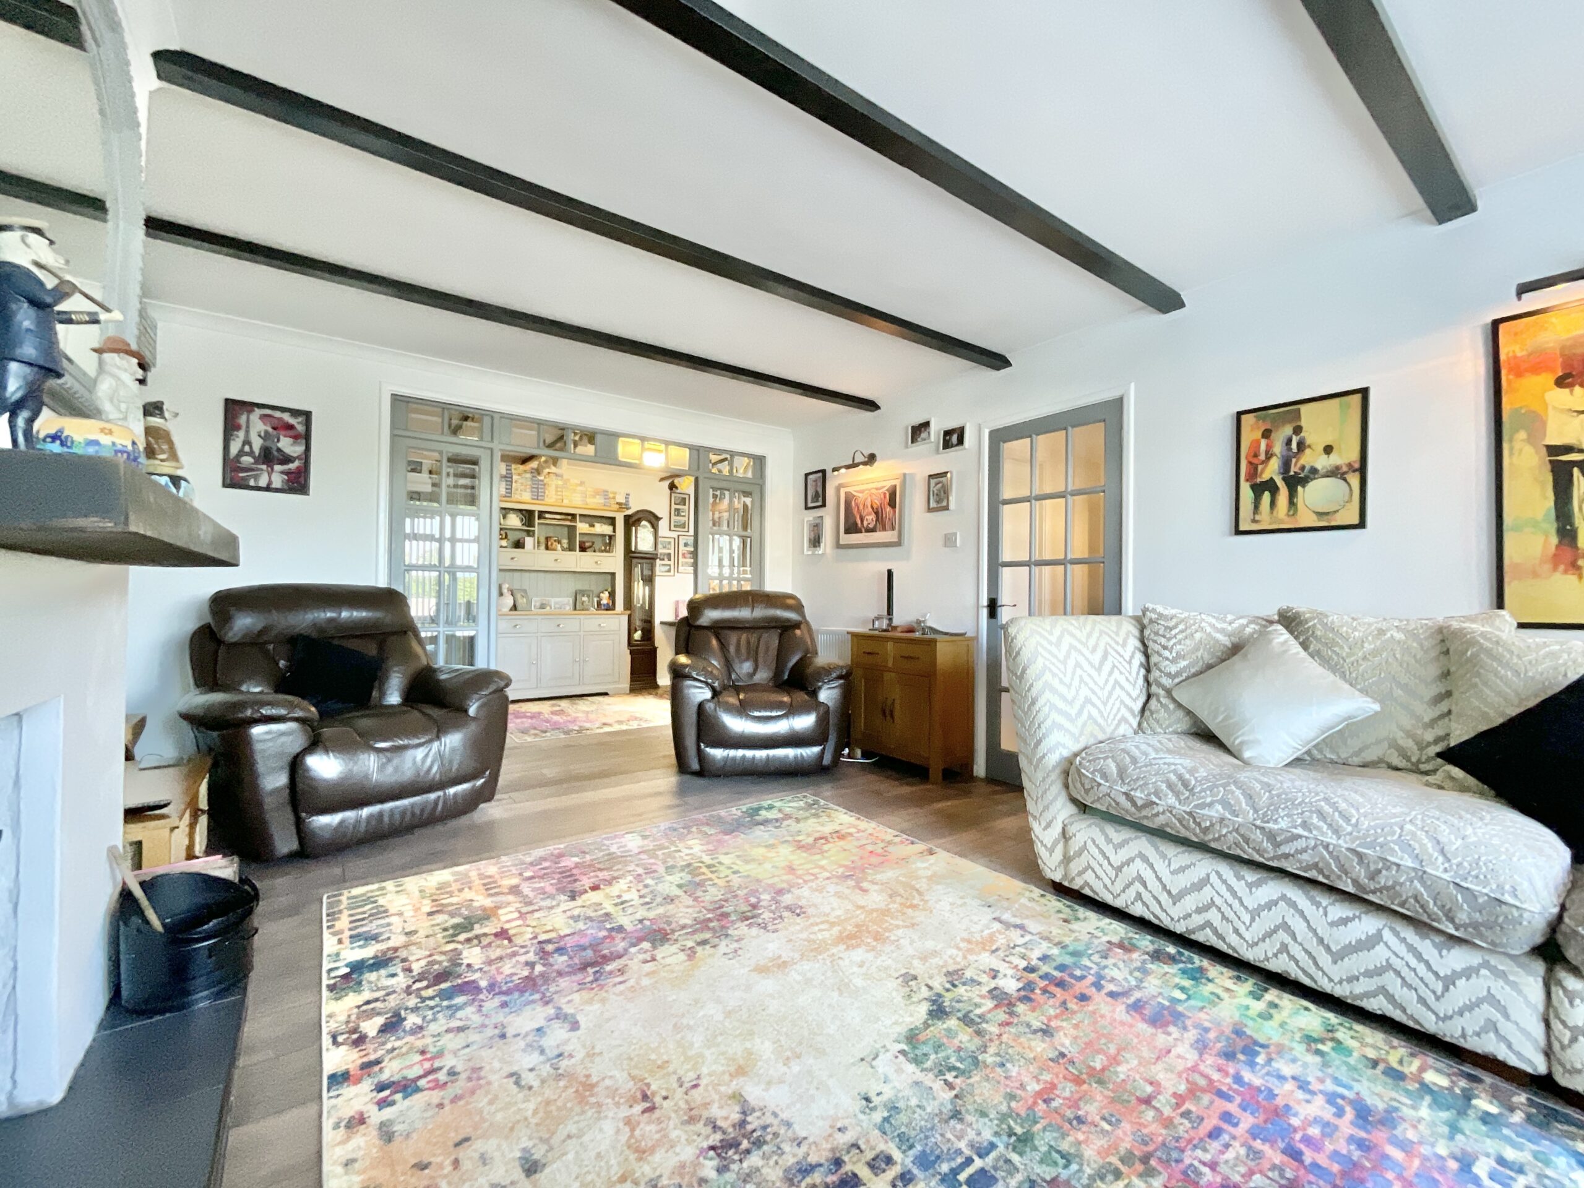
- Two generous reception rooms, including a cosy log burner and a bright dining room with French doors.
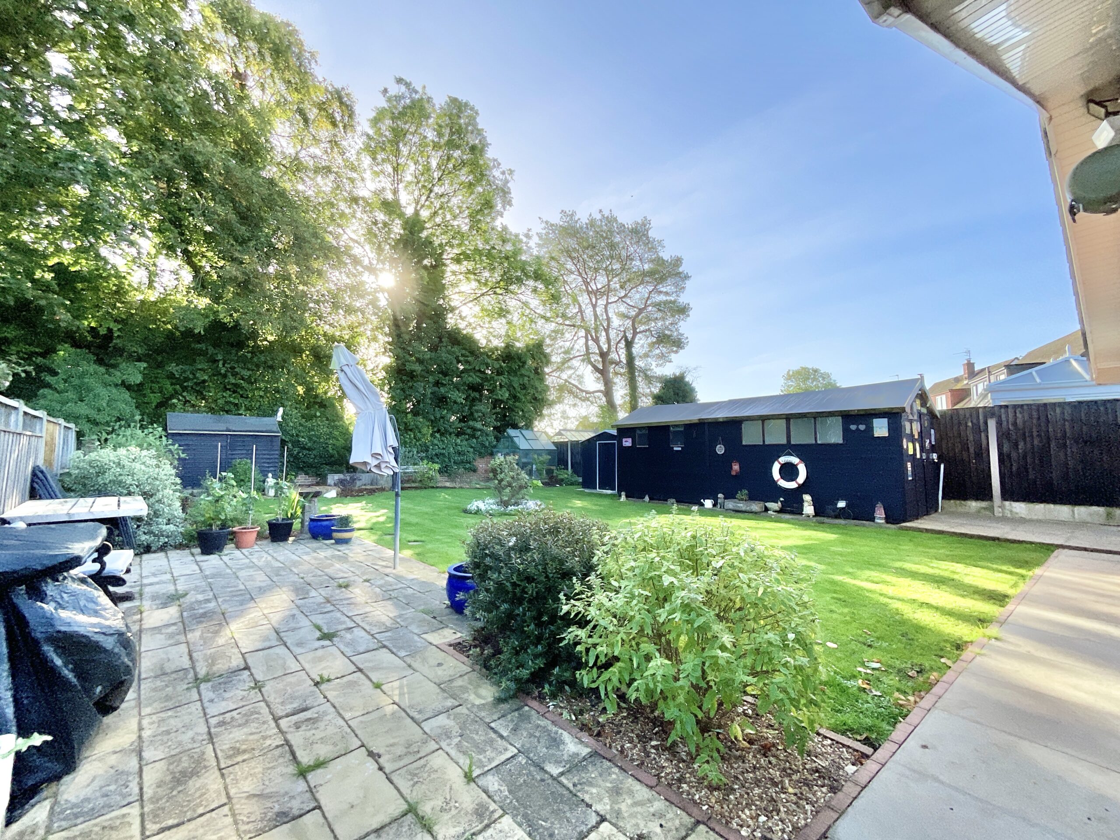
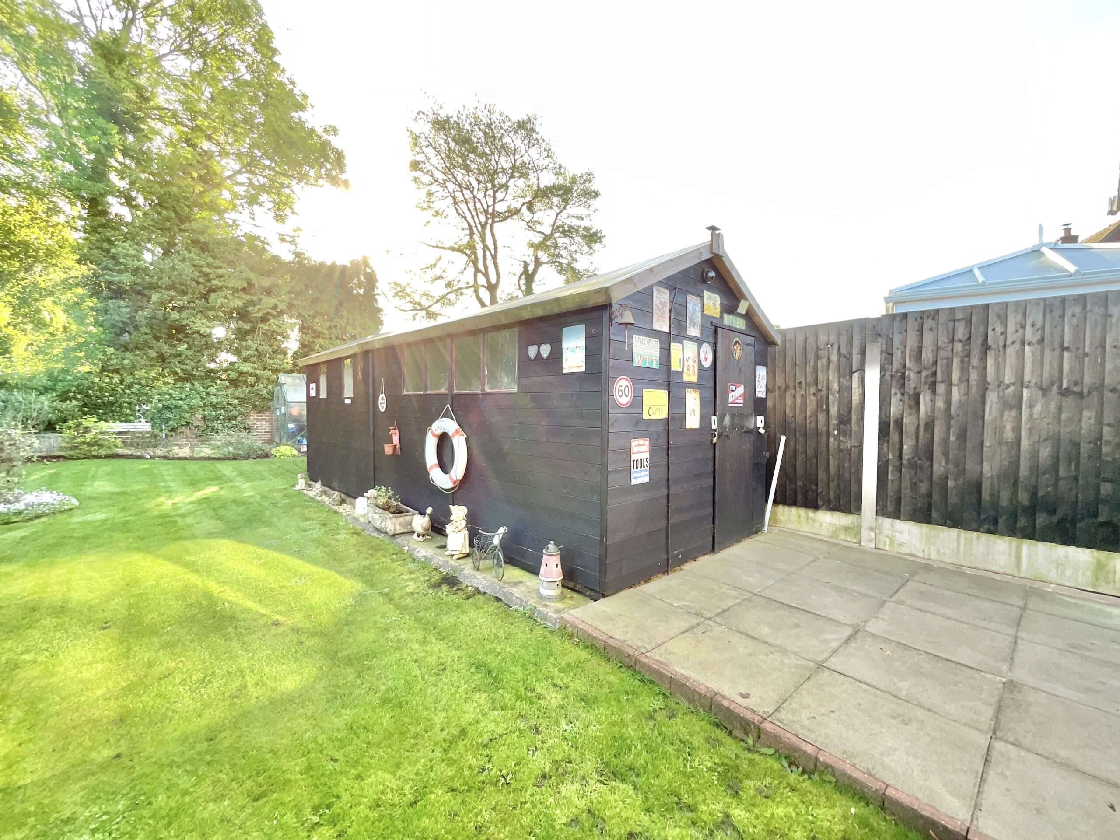
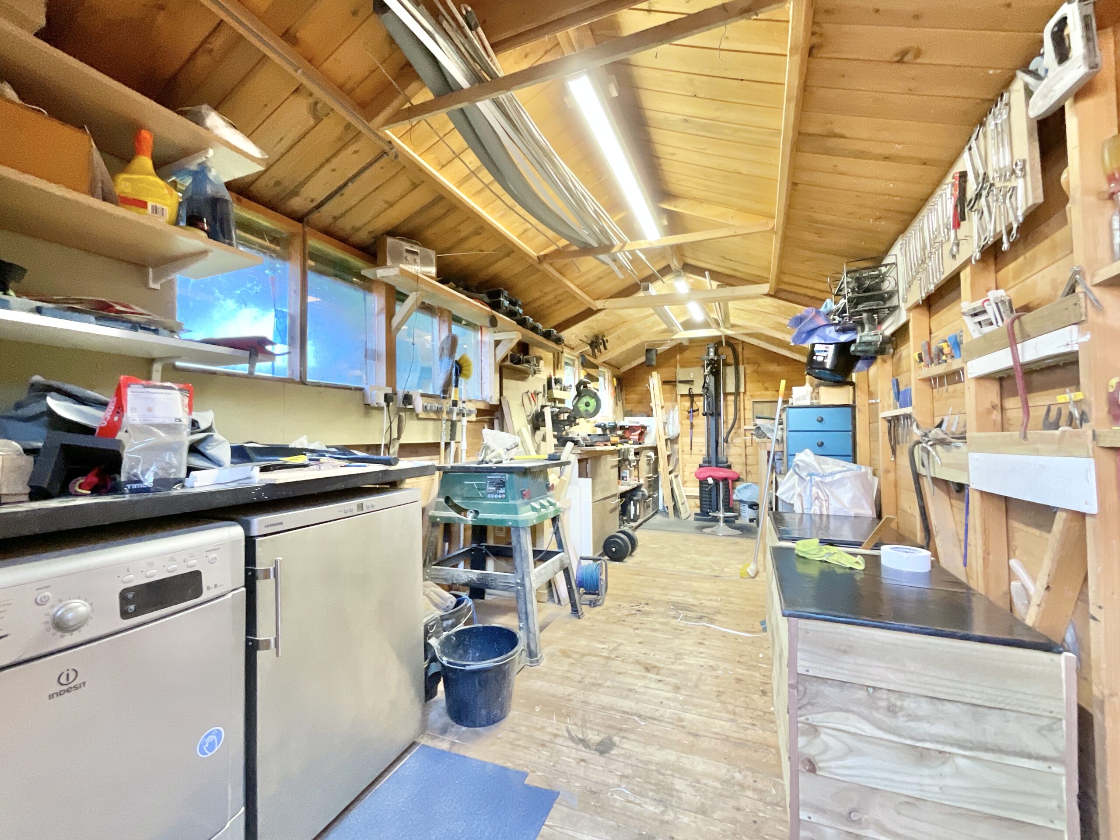
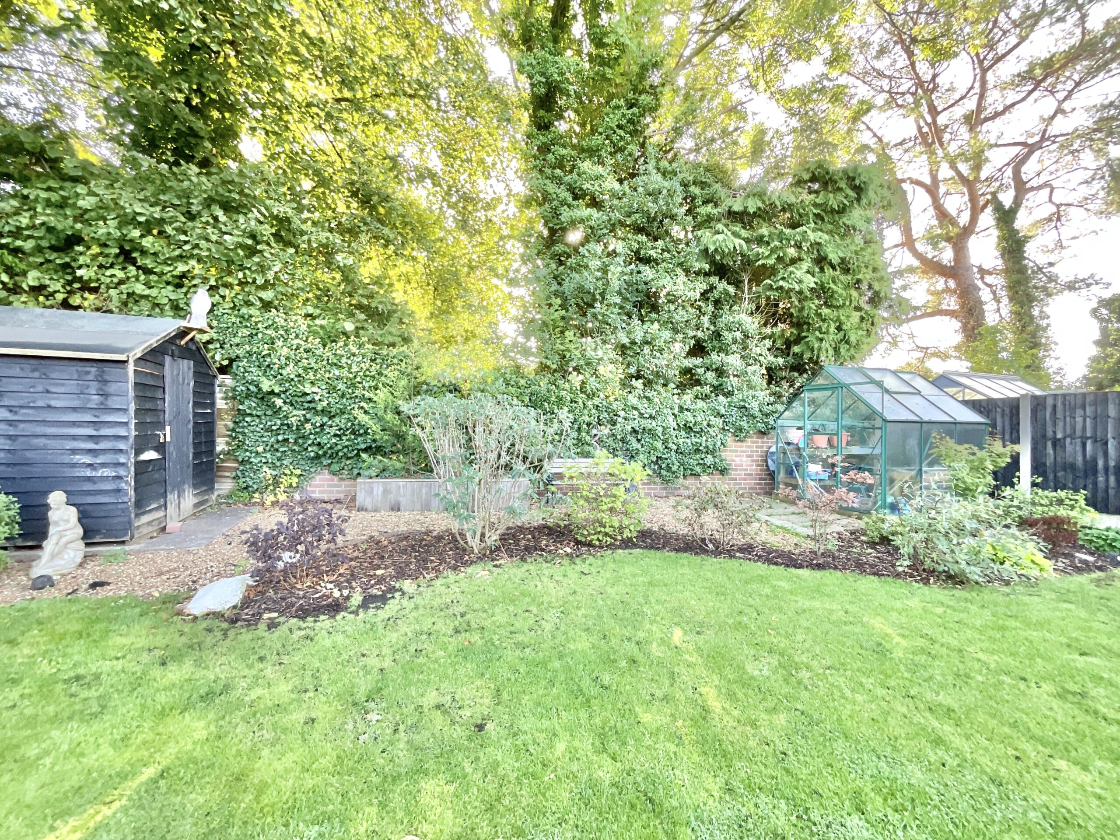
- Fantastic rear garden with a powered workshop, plus a shed, greenhouse and additional storage.
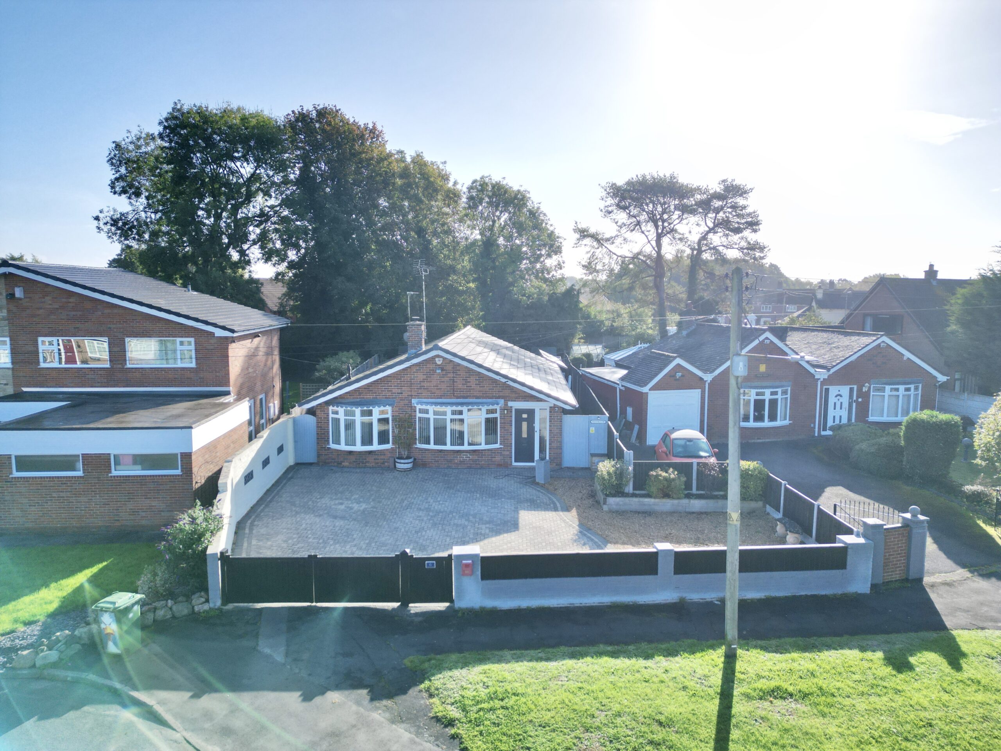
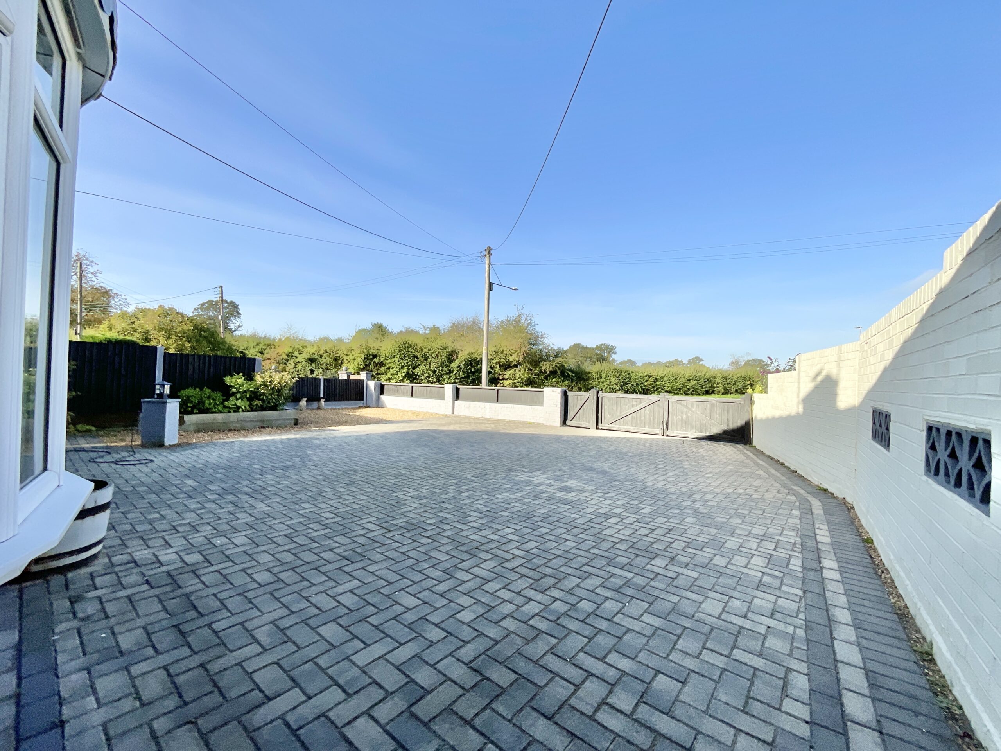
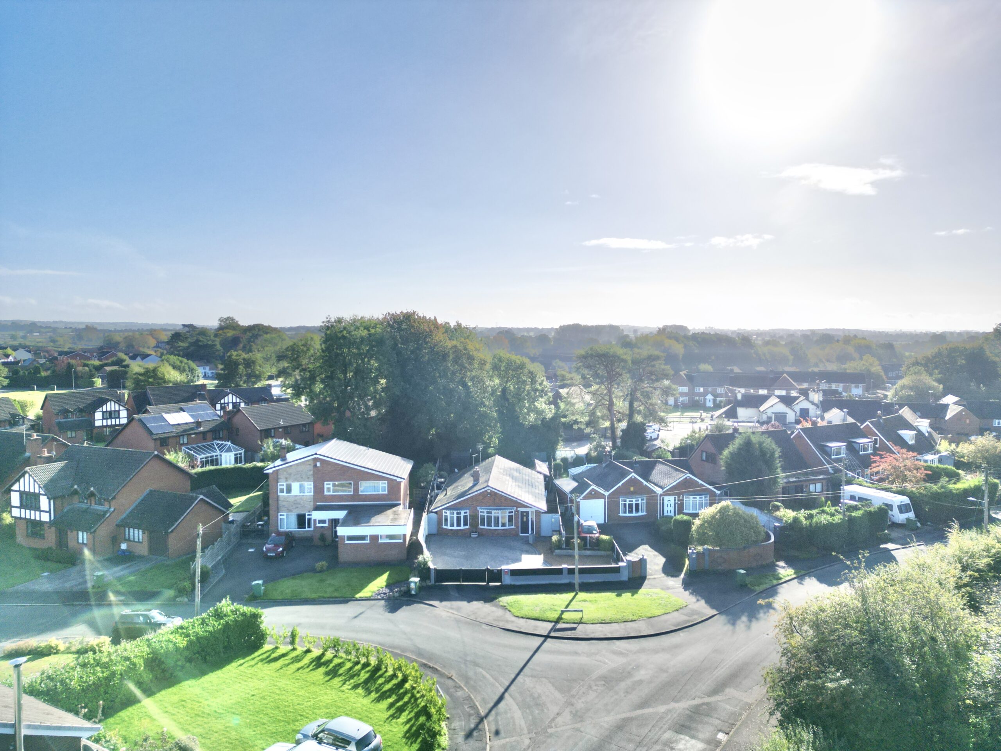
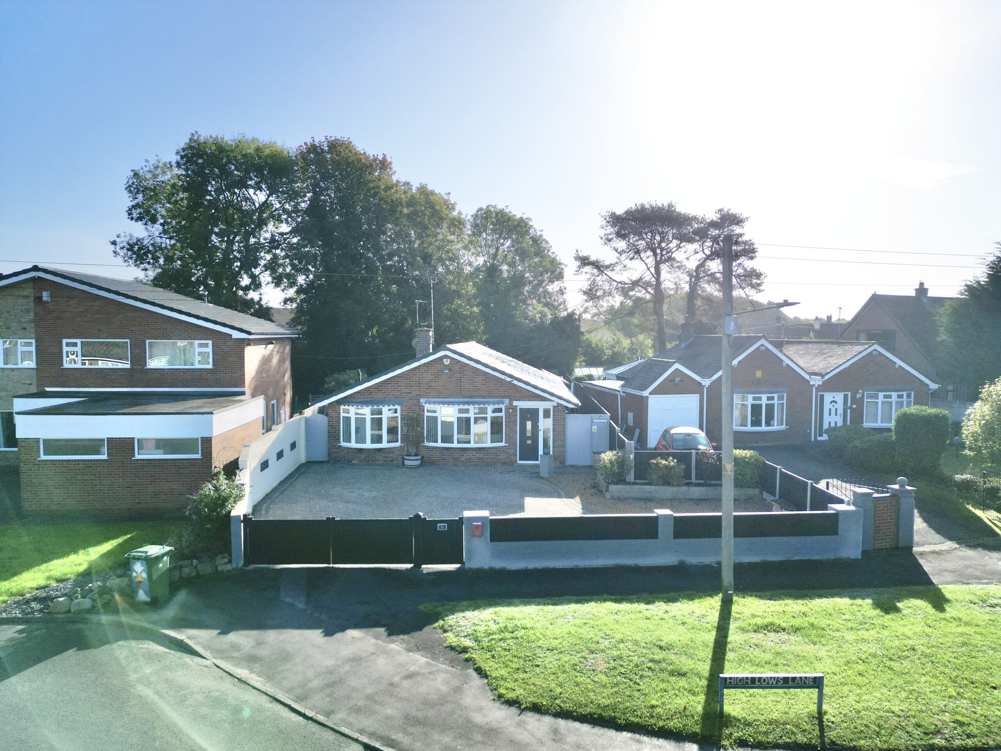
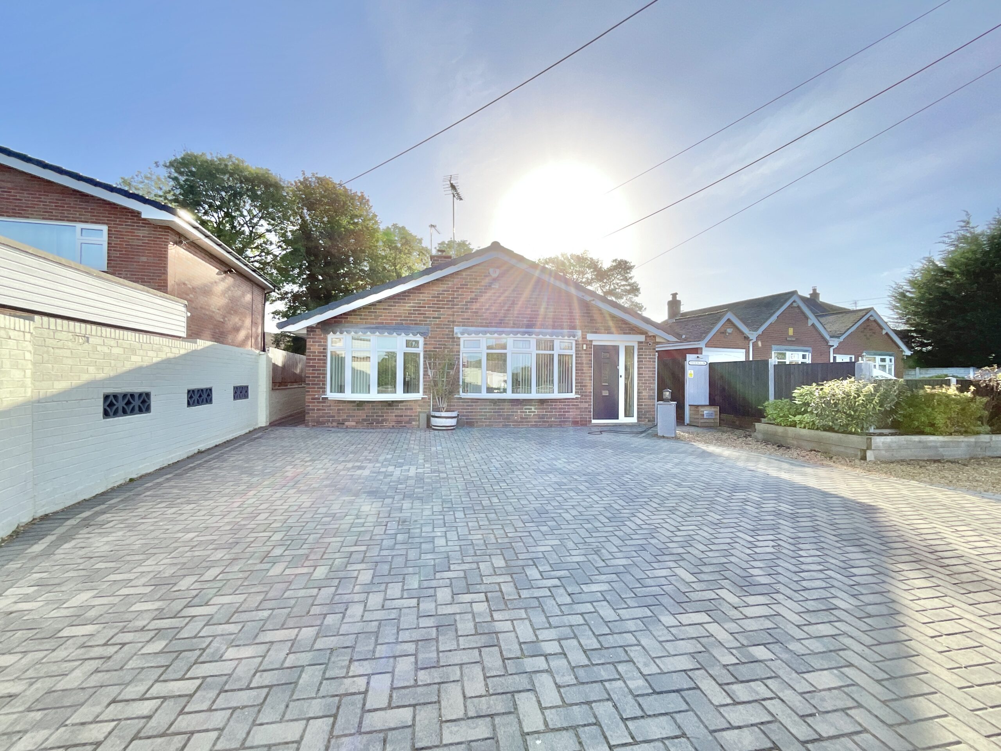
- Gated driveway with ample off-road parking, EV charger, new roof and potential for a garage (subject to planning permission).
About this property
Refurbished three-bed Yarnfield bungalow with new kitchen, roof, driveway, EV charger, large garden, workshop, and flexible living spaces. Close to amenities and school. Ready to move in.
Three bedrooms, a fresh new look and all the right pieces in place… this Yarnfield bungalow is the missing piece you’ve been searching for! Forget the frustrating hunt for a home that fits just right, because this beautifully refurbished and renovated three-bedroom bungalow has all the pieces of the puzzle coming together. From its stylish interiors and generous living spaces to its fantastic garden and versatile workshop, there’s plenty to piece together your perfect lifestyle. With a brand-new kitchen, fresh flooring throughout, a new roof and driveway, this home has had a serious glow-up, leaving you with all the fun of making it your own!
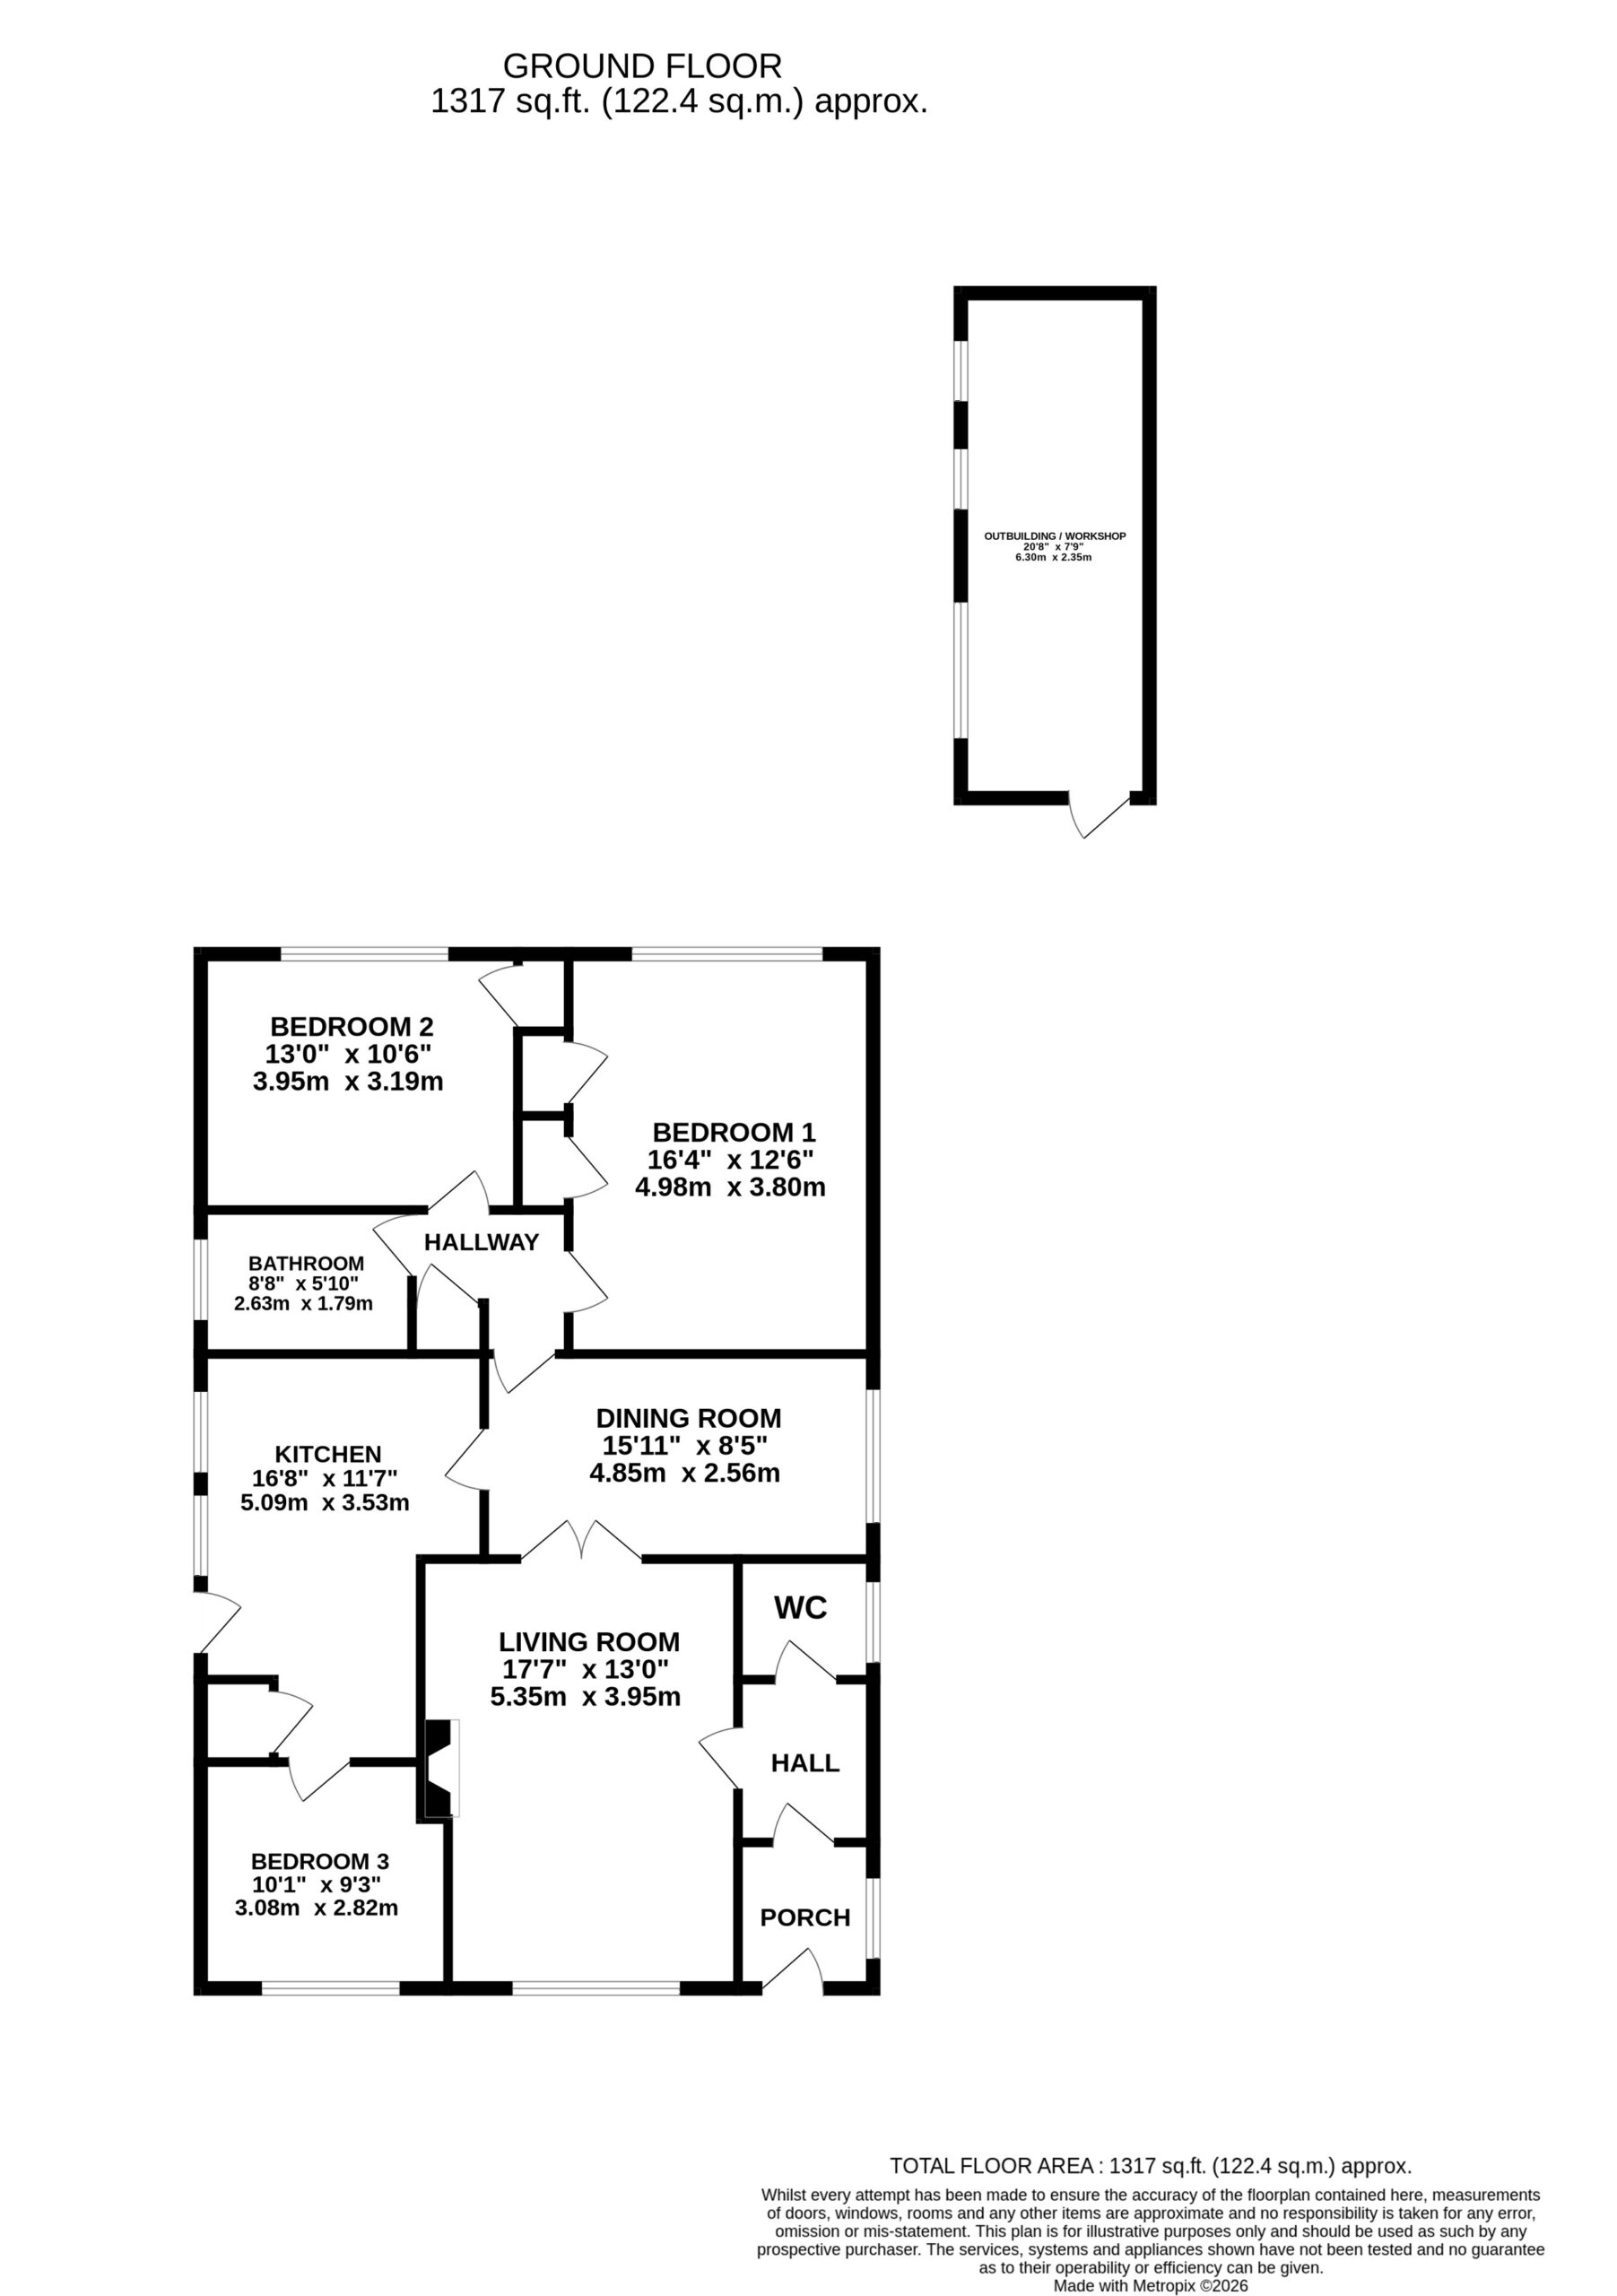
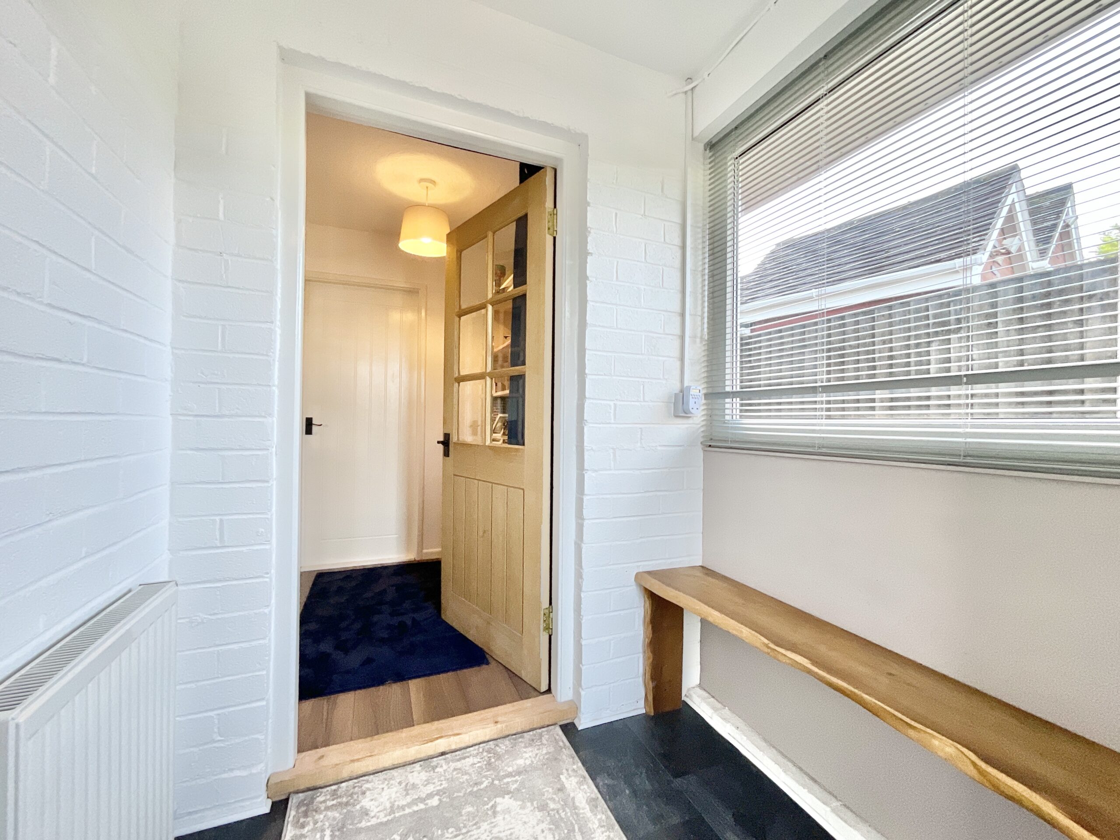
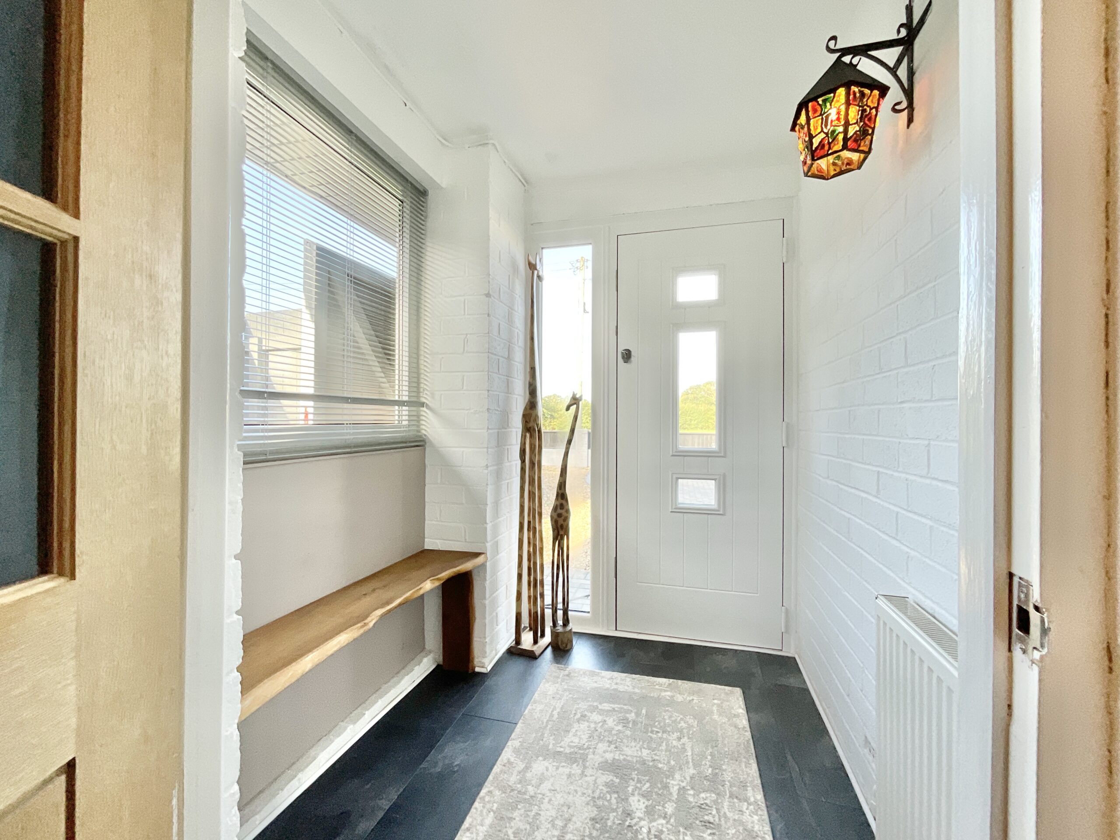
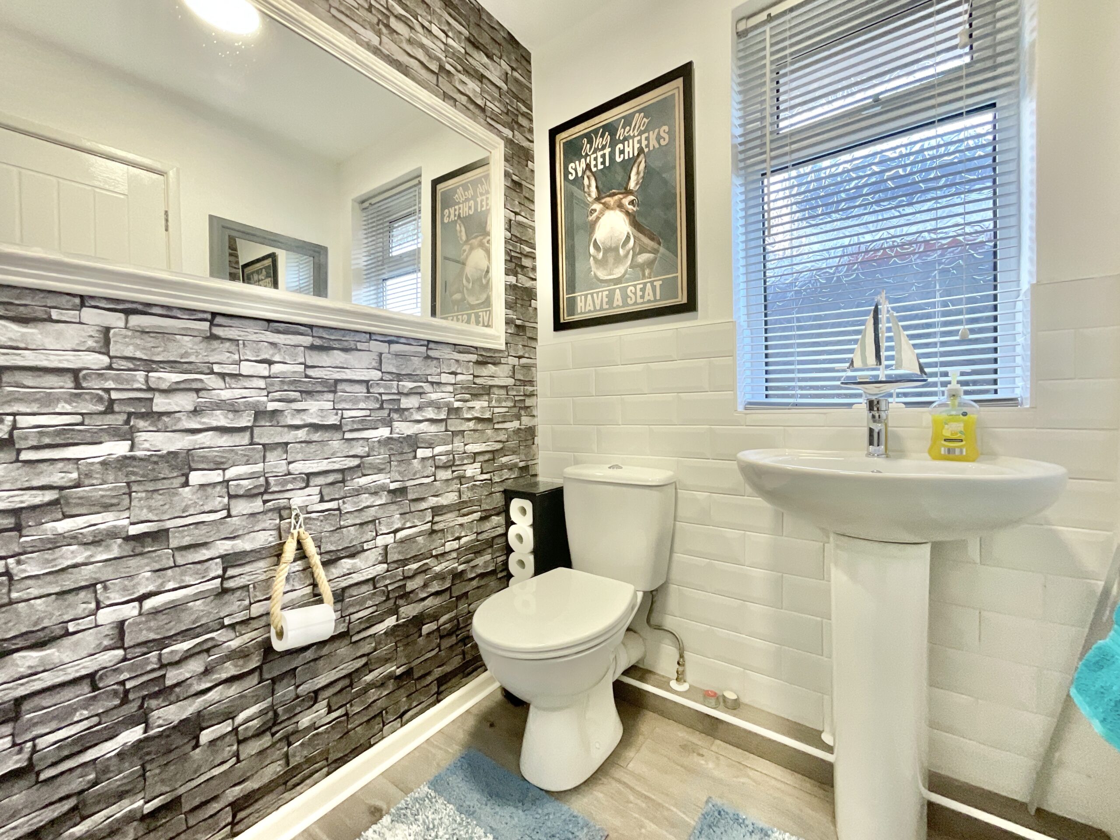
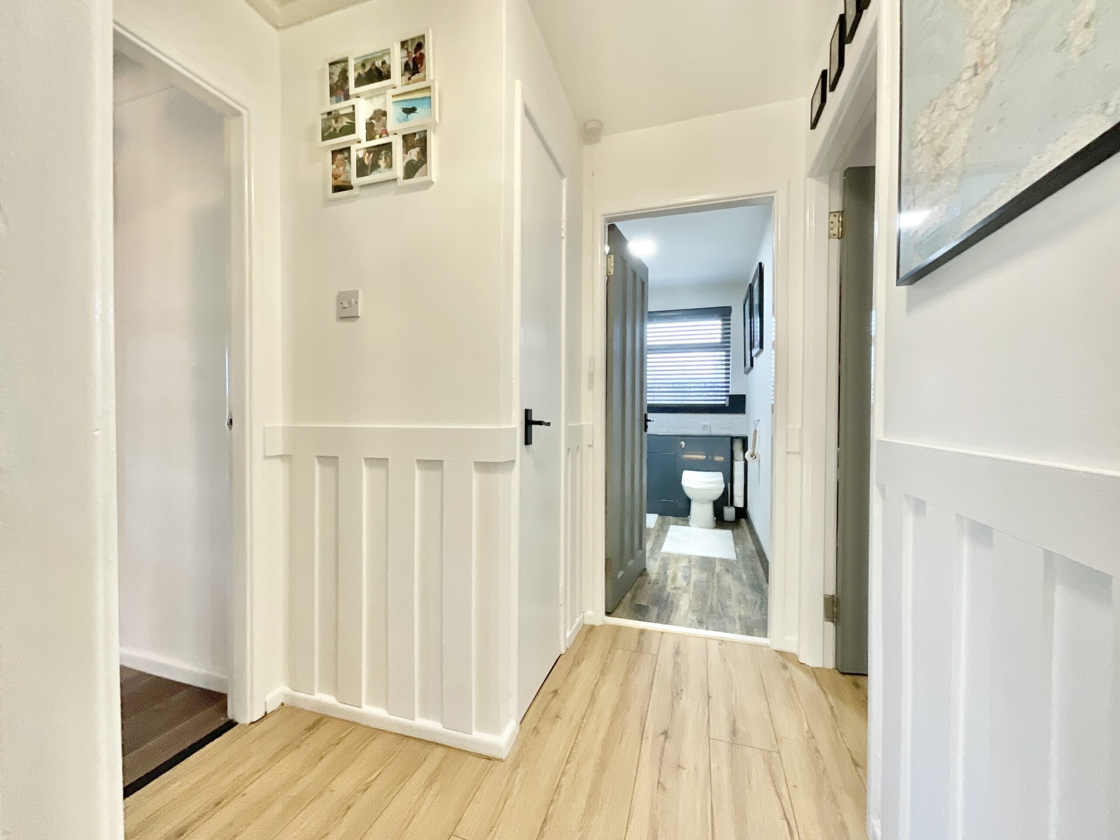
Step through the front door and into a welcoming porch, the perfect place to pause before discovering what lies beyond. A glass-panelled door leads through to the inner hallway, where you’ll find access to the cloakroom and another glazed door inviting you into the main living space. Consider this your first clue to the thoughtful touches and lovely flow that make this home such a complete picture. And with brand-new flooring throughout, you won’t need to worry about fitting together any awkward renovation pieces. The hard work has been done, leaving you free to settle in and enjoy!
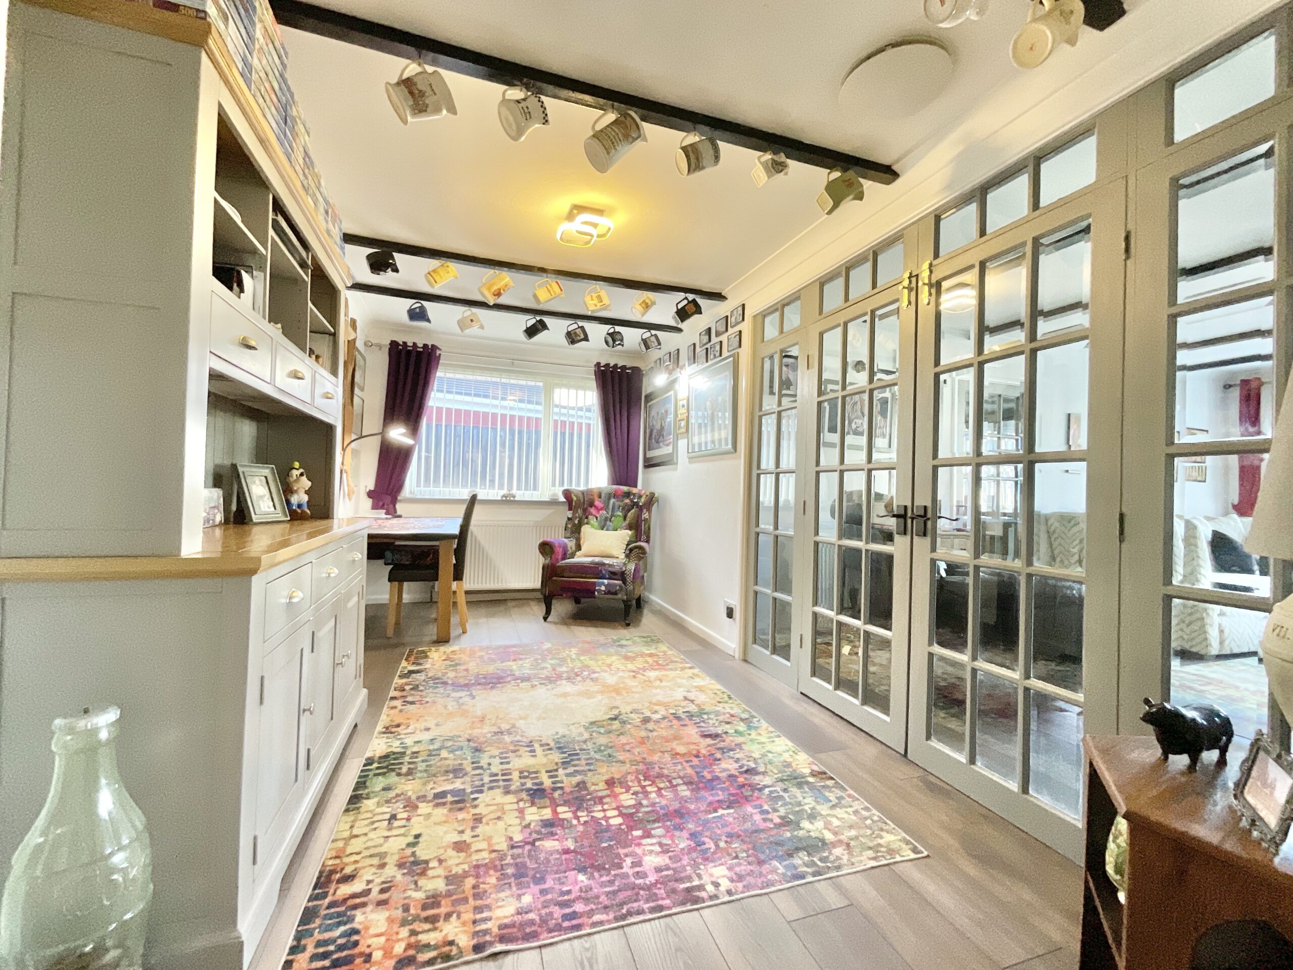
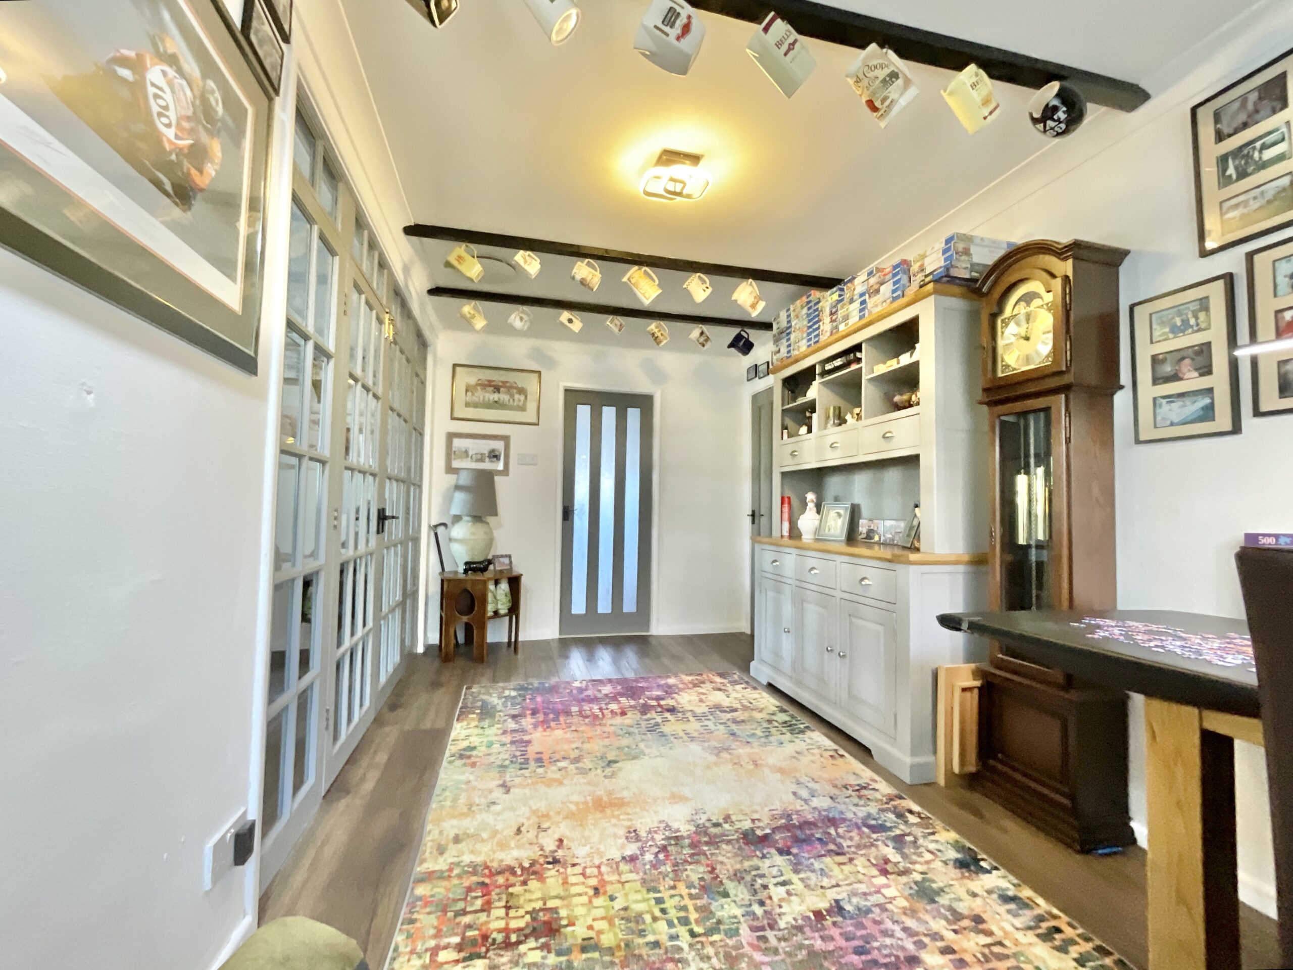
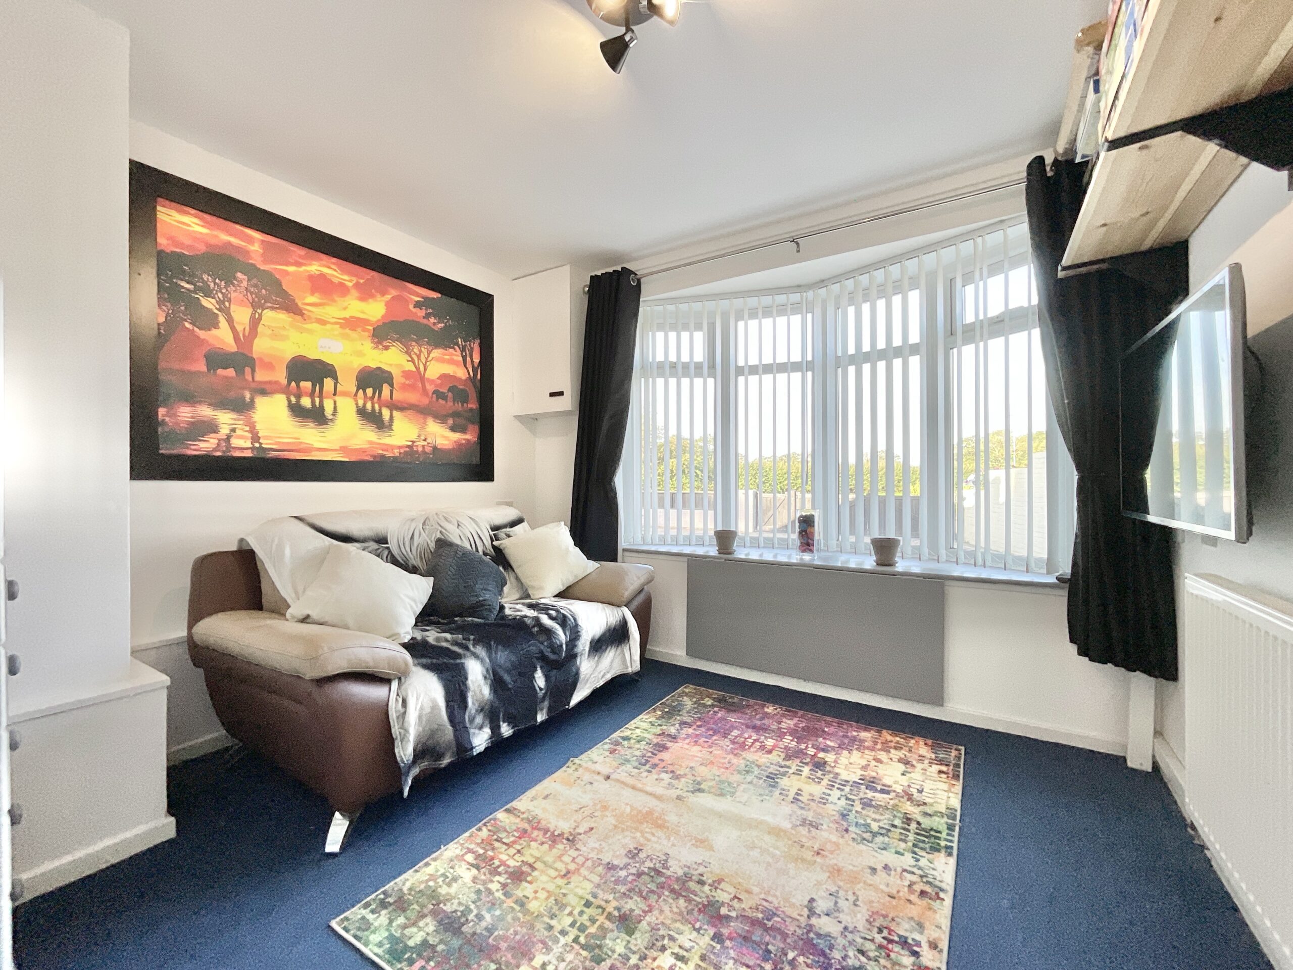
The generous living room is a real centrepiece of the home, offering plenty of space to relax, unwind and bring everyone together. Wood-effect flooring stretches underfoot, while a charming log burner provides a cosy focal point for those evenings when all you want to do is curl up and watch the flames dance. The log burner is serviced, so you can look forward to adding a little extra warmth to your winter evenings. At the front of the property, a beautiful bow-shaped window draws in natural light and adds character to the room. Whether it’s movie nights, lazy Sundays or a gathering with friends, this is a space where all the pieces of everyday life fit together beautifully. French doors open through to the dining room, where the wood-effect flooring continues seamlessly, creating a lovely sense of flow between the two reception spaces. Another large window brings in plenty of daylight, while the generous proportions offer fantastic scope for family dinners, celebratory feasts and entertaining friends. With doors leading through to the kitchen and sleeping accommodation, this room sits right at the heart of the home, connecting all the important pieces with ease. Now, this is where the puzzle really starts to take shape! Installed in July 2026, the brand-new kitchen combines a fresh, contemporary finish with practical features designed to make everyday life that little bit easier. A sea of crisp cream cabinetry is paired with complementary worktops, creating a bright and timeless space that’s ready for everything from morning coffees to culinary masterpieces. An instant hot water tap adds an extra dash of convenience, while a fantastic range of integrated appliances includes a brand-new fridge/freezer, washing machine and dishwasher. There’s also a handy side door leading straight out to the garden, ideal for summer entertaining, muddy boots or simply popping outside to enjoy a breath of fresh air. And with another door leading through to the third bedroom, this kitchen offers more than just a pretty picture. It’s a practical, well-connected space that slots neatly into the wider layout.
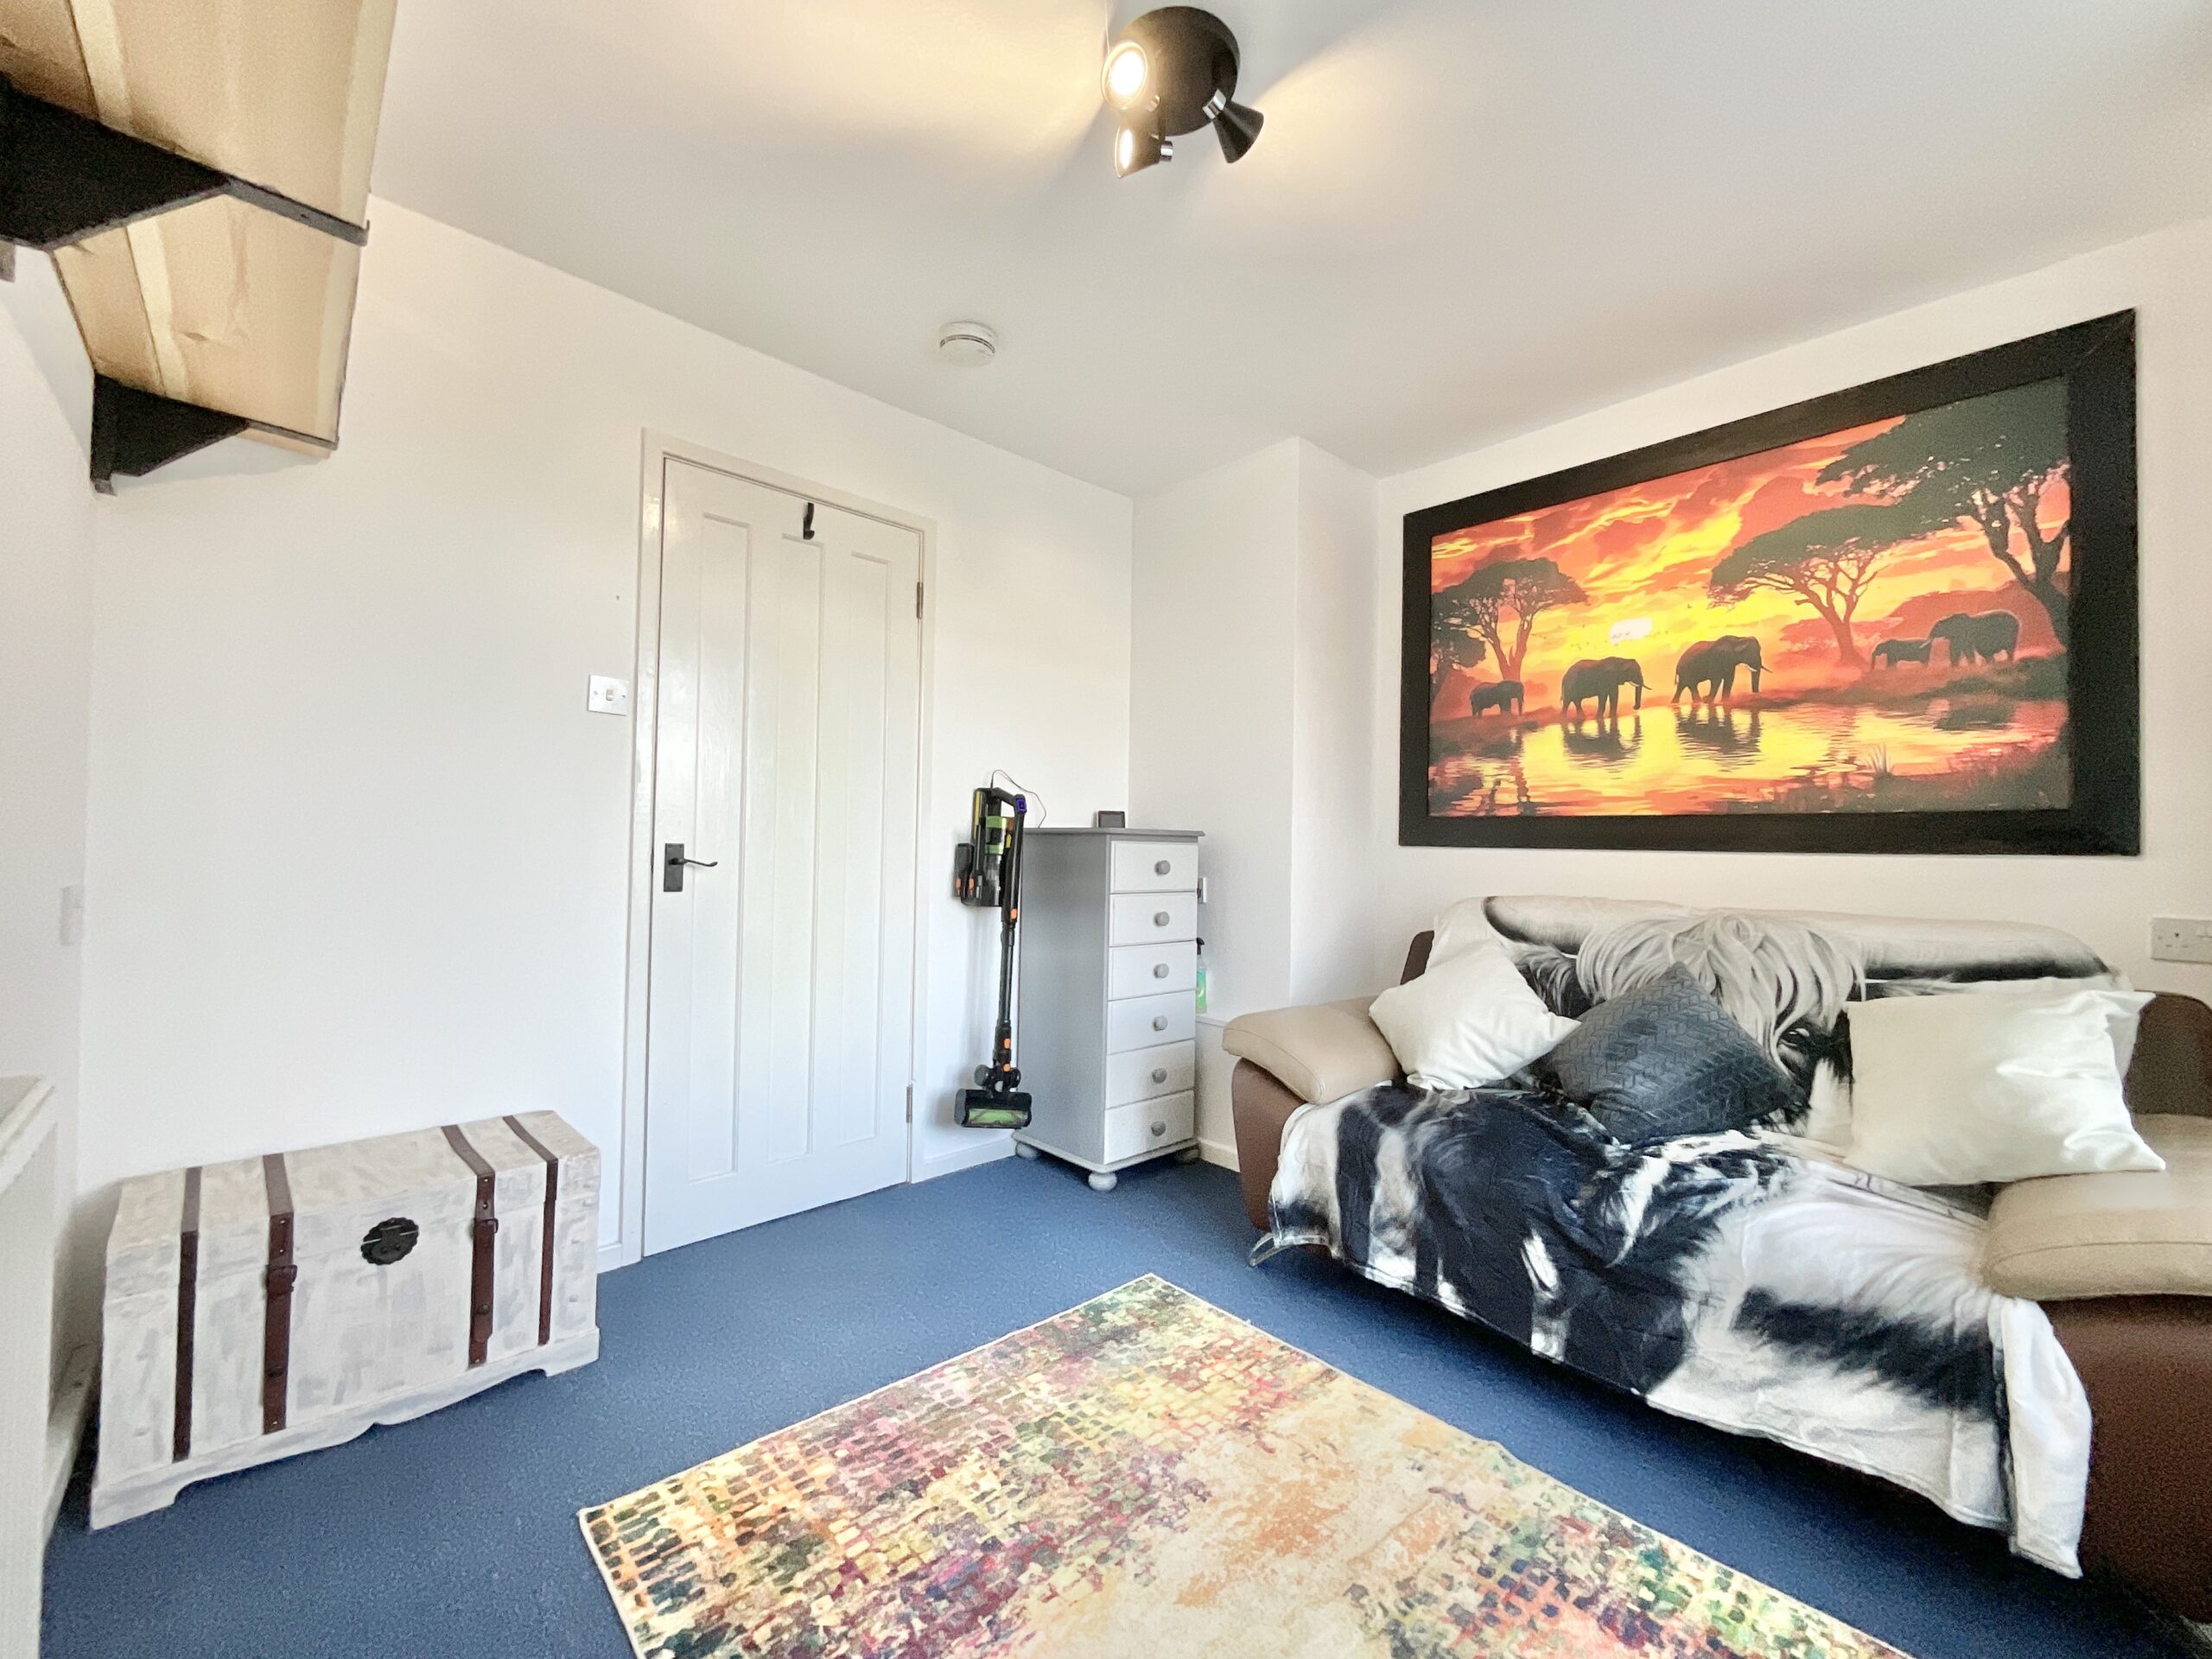
Every good jigsaw has a piece that can go in more than one place, and this versatile third bedroom is just that! Currently enjoyed as a snug, it’s the perfect spot for a quiet afternoon with a good book, a favourite film or a little time to yourself. But should your lifestyle call for something different, this flexible room could easily be transformed into a home office, a creative studio, a playroom or an additional bedroom. Whatever your missing piece may be, this room is ready to fit the bill.
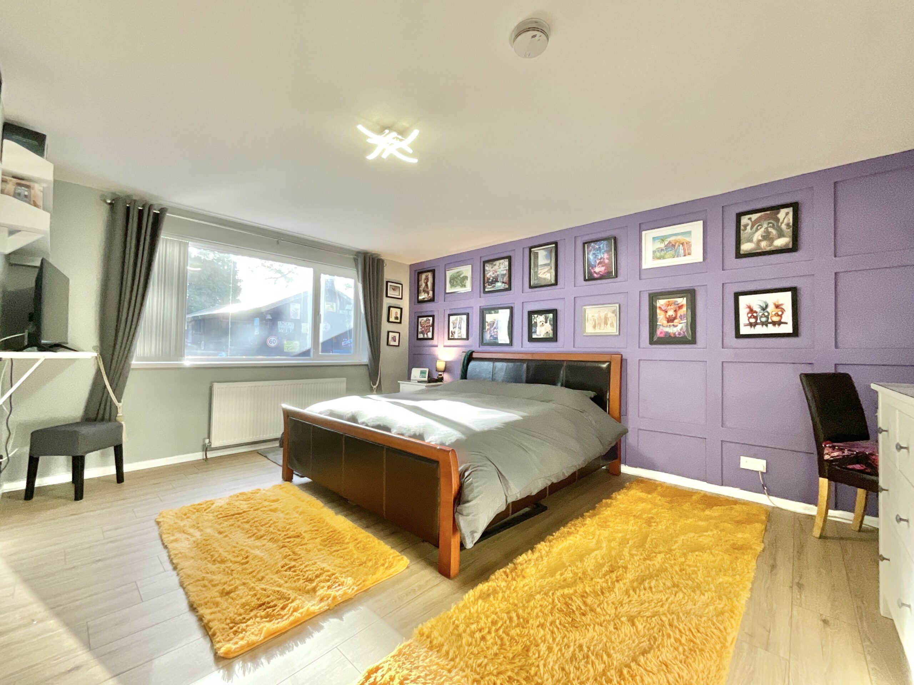
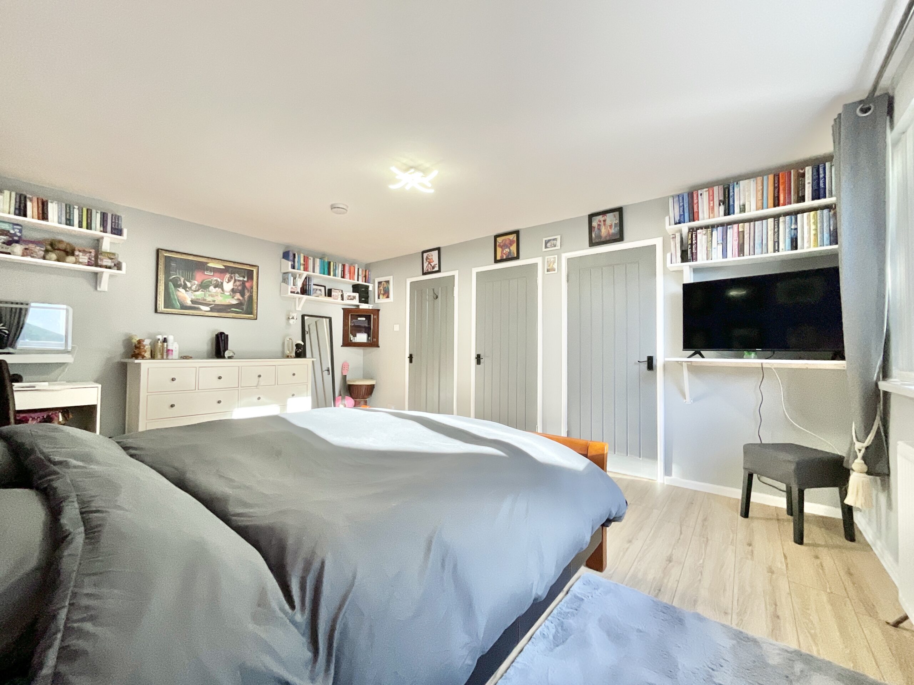
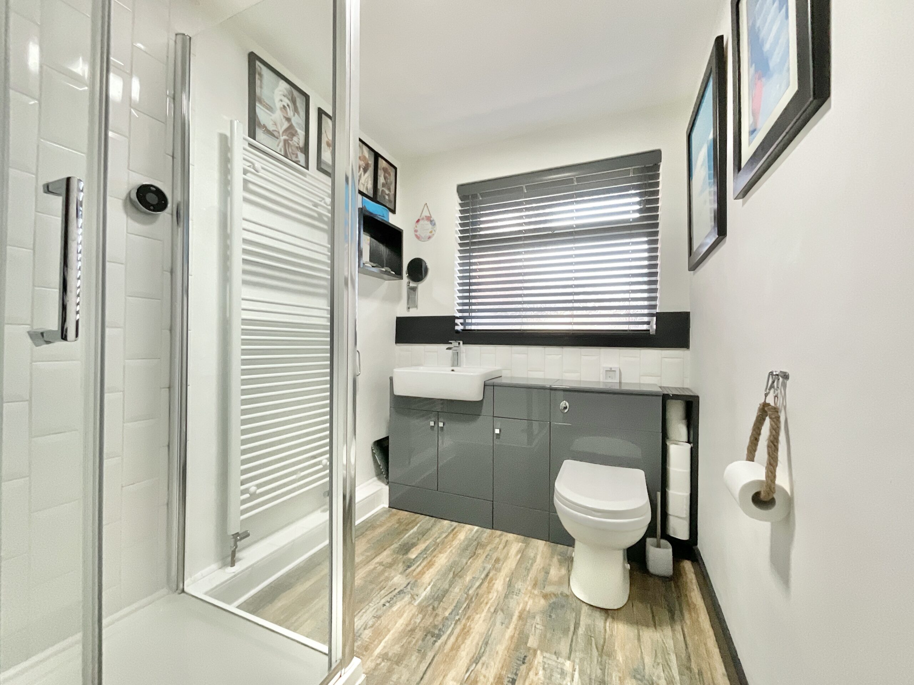
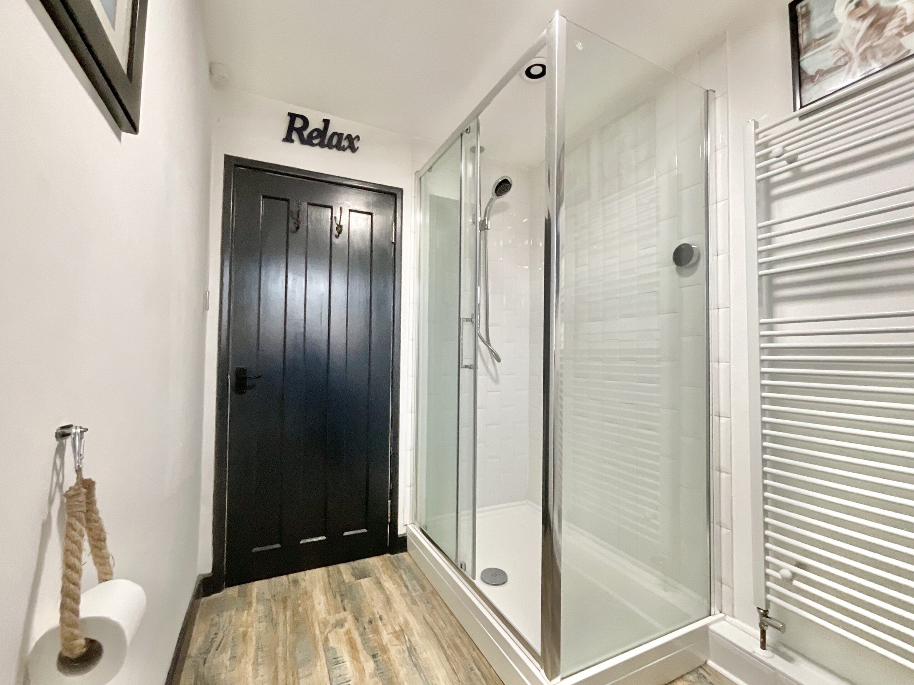
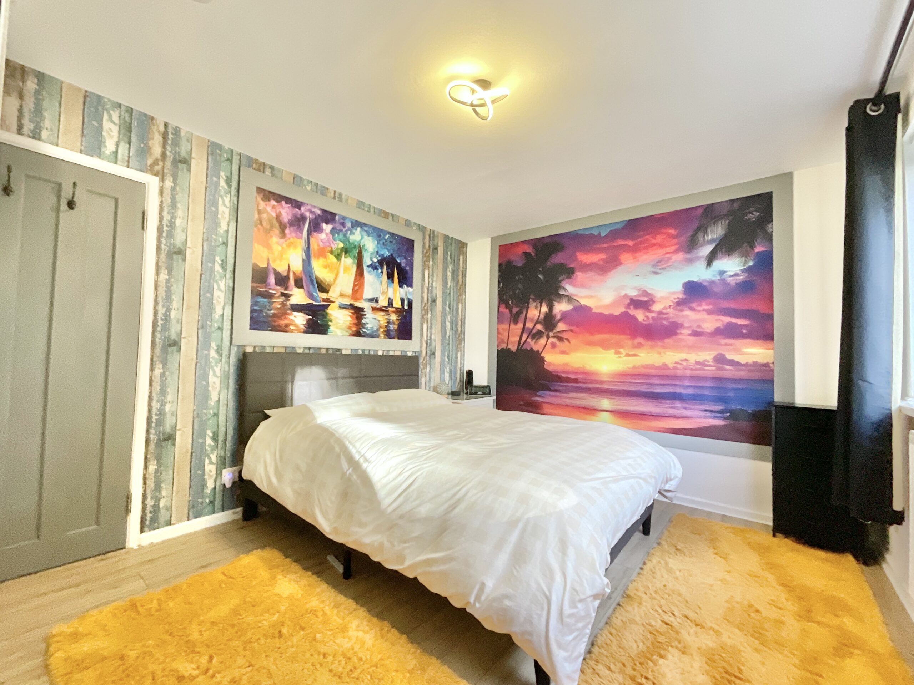
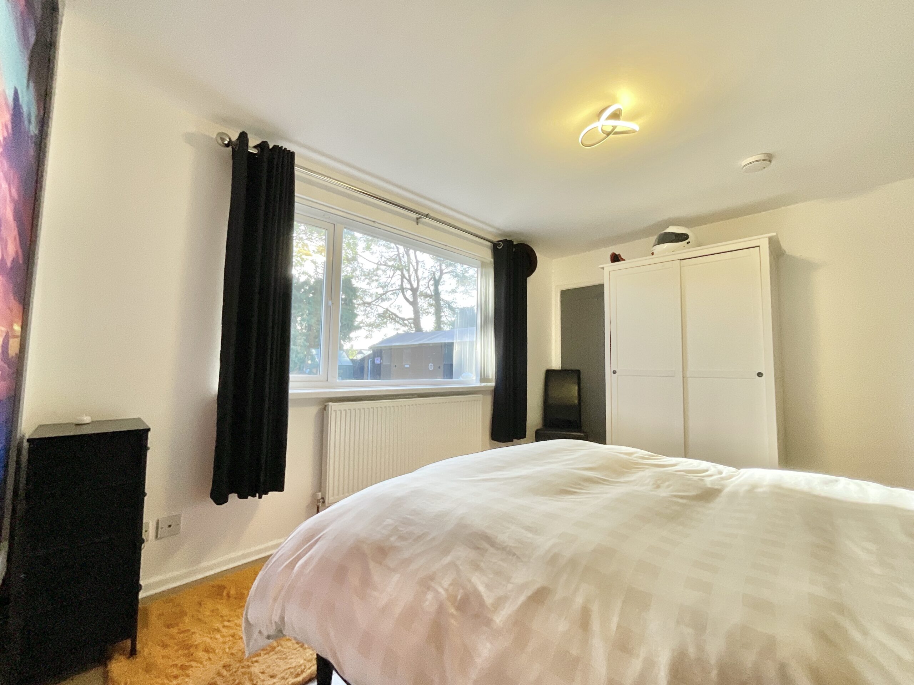
Moving towards the rear of the bungalow, you’ll discover bedrooms one and two, alongside the family bathroom. Tucked away from the main entertaining spaces, this part of the home provides a lovely place to retreat when it’s time to switch off and recharge. Generously proportioned, the principal bedroom offers all the space you need to create a restful retreat at the end of a busy day. Stylish wood-effect flooring runs underfoot, while a large rear-facing window looks out over the garden, bringing the outdoors into view. Storage is another piece that’s already in place, with two sets of built-in wardrobe space helping keep clothes, shoes and everyday essentials neatly tucked away. There’s room to relax, room to organise and plenty of potential to create your very own peaceful sanctuary. The second bedroom is another generously sized double, proving that this bungalow has plenty of room to go around. A large rear-facing window offers views across the garden, while further built-in wardrobe space provides practical storage without compromising the room’s proportions. Finished with the same stylish wood-effect flooring, it’s a space that could work wonderfully as a guest bedroom, a teenager’s retreat or simply somewhere to escape with a little peace and quiet. Completing the internal accommodation is a stylish and practical bathroom, bringing together the essentials in one neatly finished space. A power shower provides the perfect pick-me-up in the morning, while a vanity unit with integrated sink and WC keeps things streamlined. Wall tiling around the shower adds a smart finishing touch, complemented by wood-effect flooring and a towel radiator to keep things cosy.
And there’s more behind the scenes, too. The boiler was installed in 2022 and is fully serviced, while a PIV system adds another practical feature to the home’s specification.
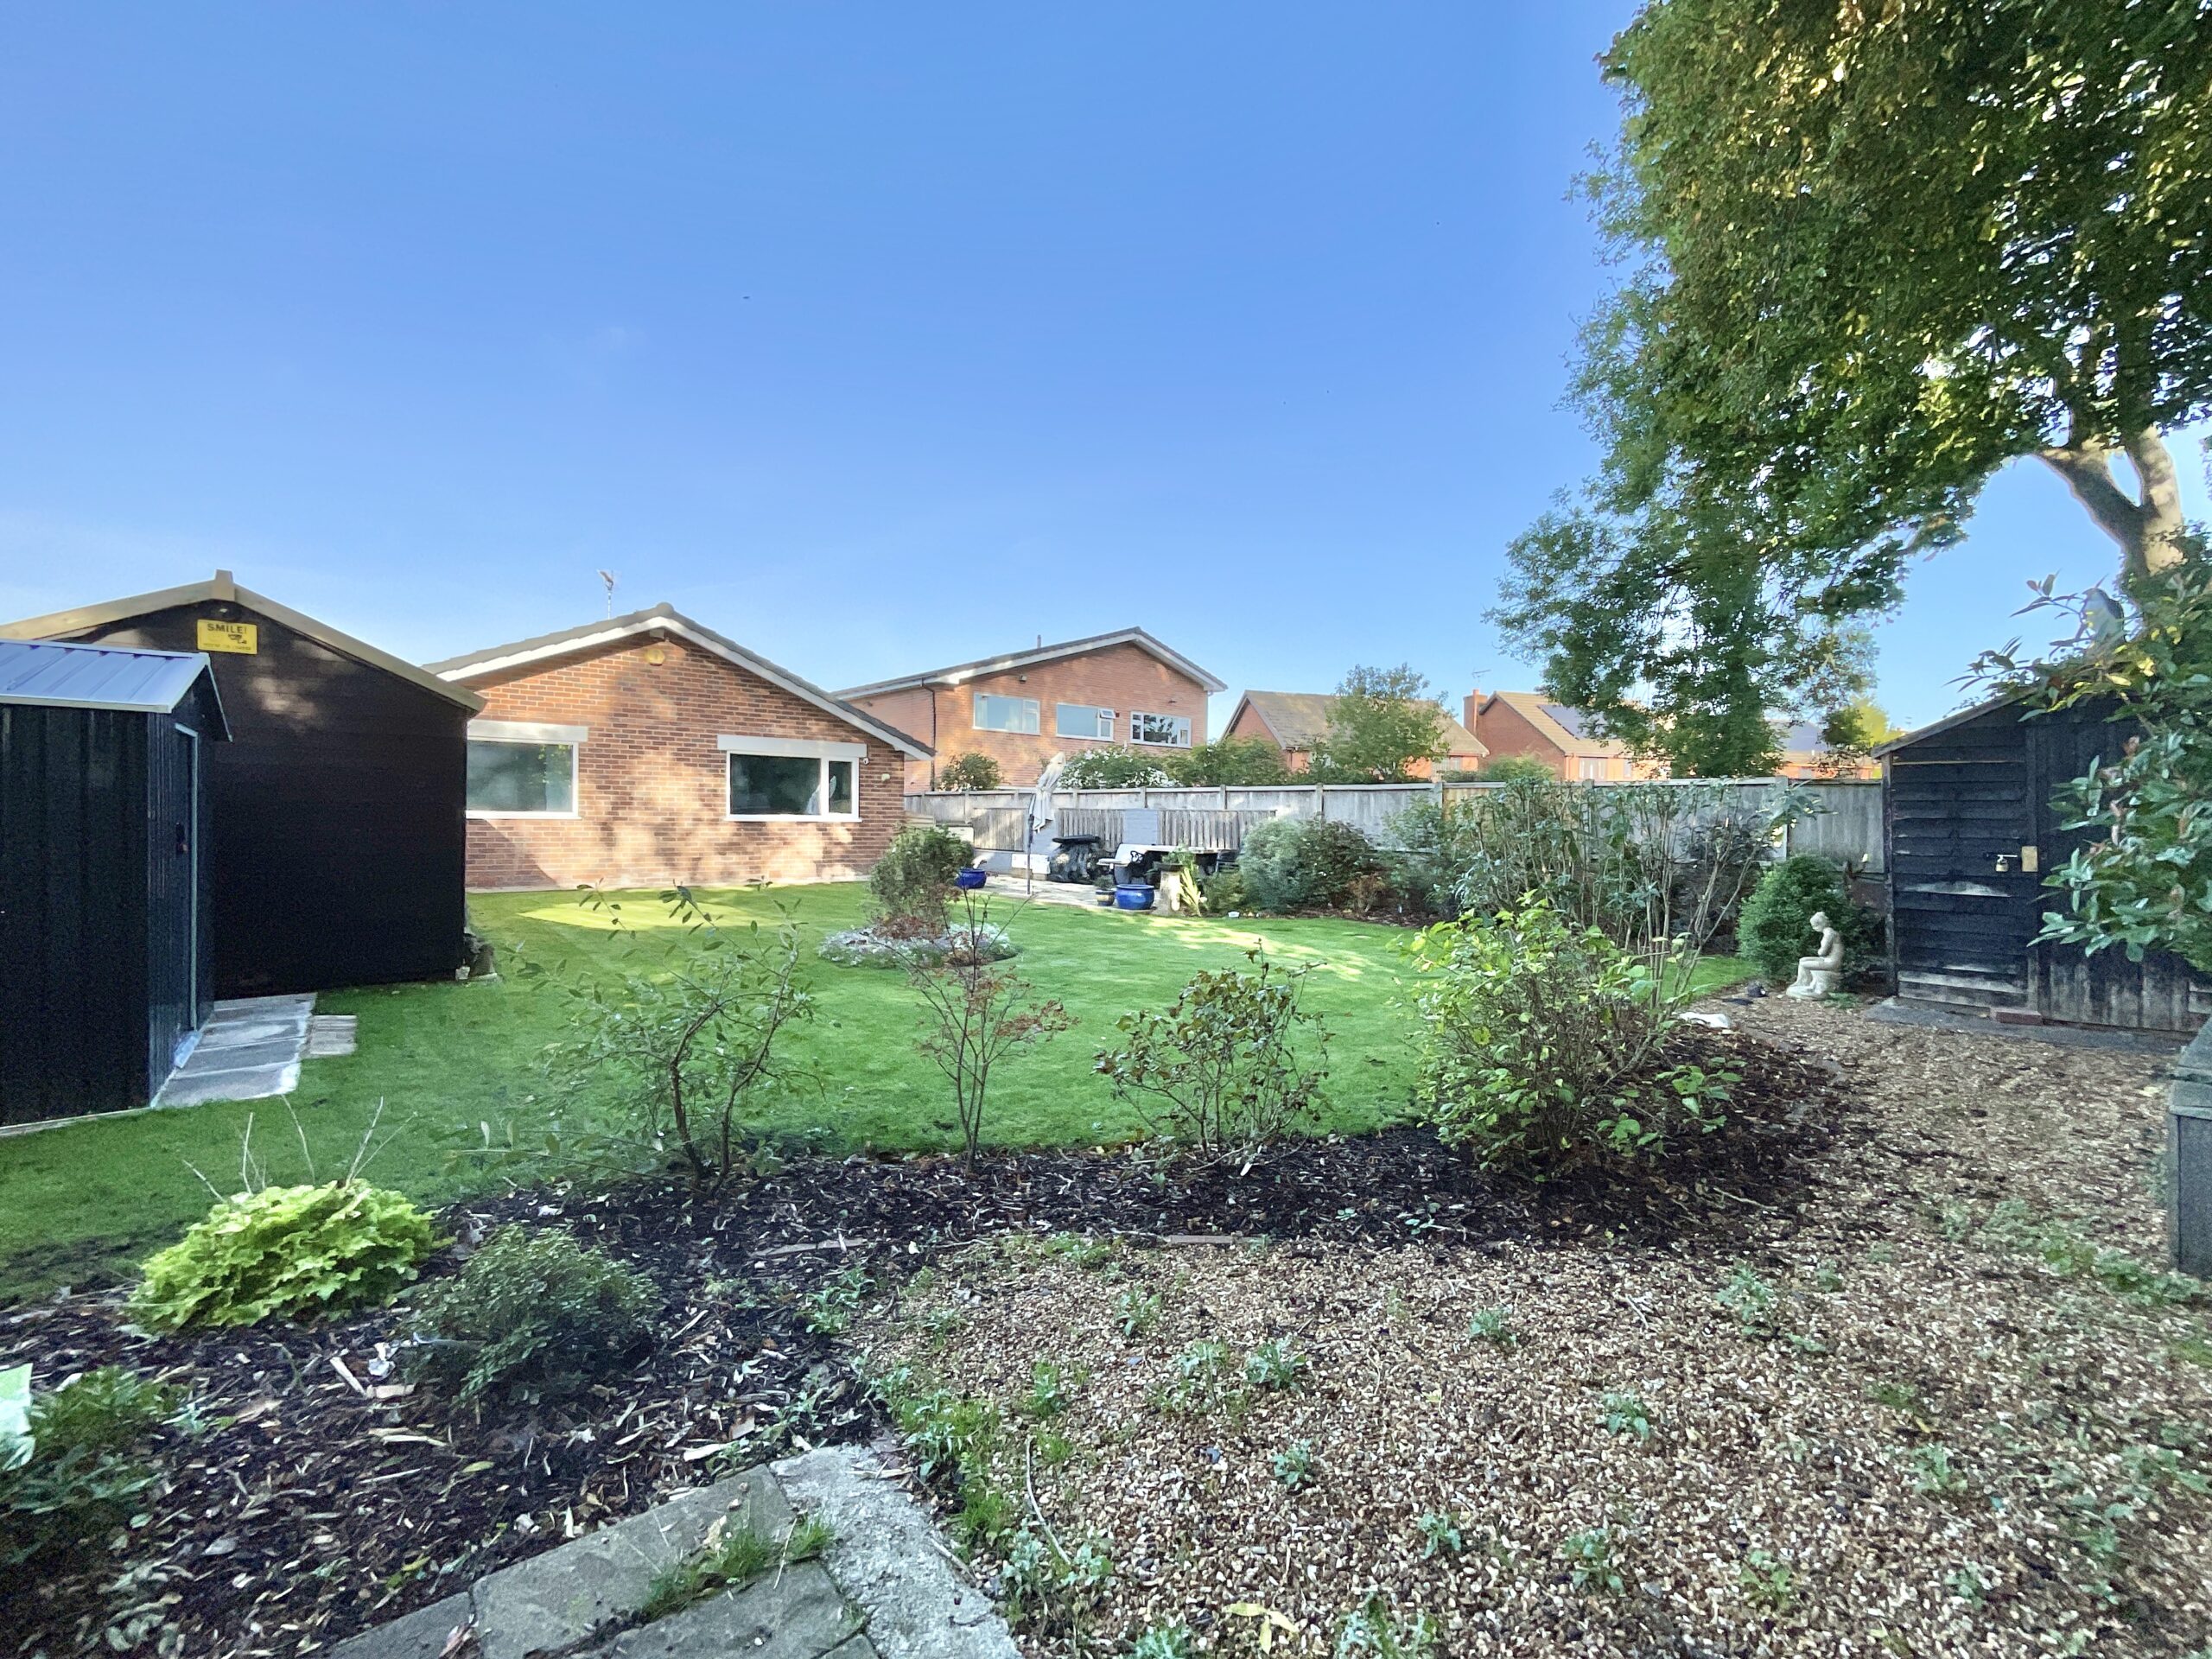
Step outside and you’ll find a fantastic-sized garden that offers plenty of room to spread out, get creative and enjoy the great outdoors. A combination of lawn and patio areas provides the best of both worlds, whether you’re dreaming of summer barbecues, alfresco dining, family games or simply a quiet corner to enjoy a morning coffee. There’s space for entertaining, room for relaxation and plenty of potential to create a garden that reflects your own style. With a range of established plants, trees and shrubs dotted around, there’s already a lovely starting point for green-fingered buyers. Now for a rather exciting extra piece! Tucked away in the garden is a fantastic outbuilding, currently used as a workshop and offering a brilliant hideaway for hobbies, projects and creative pursuits. With electricity already connected, it could continue as a practical workshop or be adapted to suit your lifestyle, whether that means a dedicated hobby space, somewhere to tinker away on DIY projects or a home for all those tools and treasures that never quite fit indoors. Behind the workshop, you’ll also find a metal tool store, alongside a garden shed and greenhouse. From practical storage to growing your own plants and produce, there are plenty of extra pieces to play with.
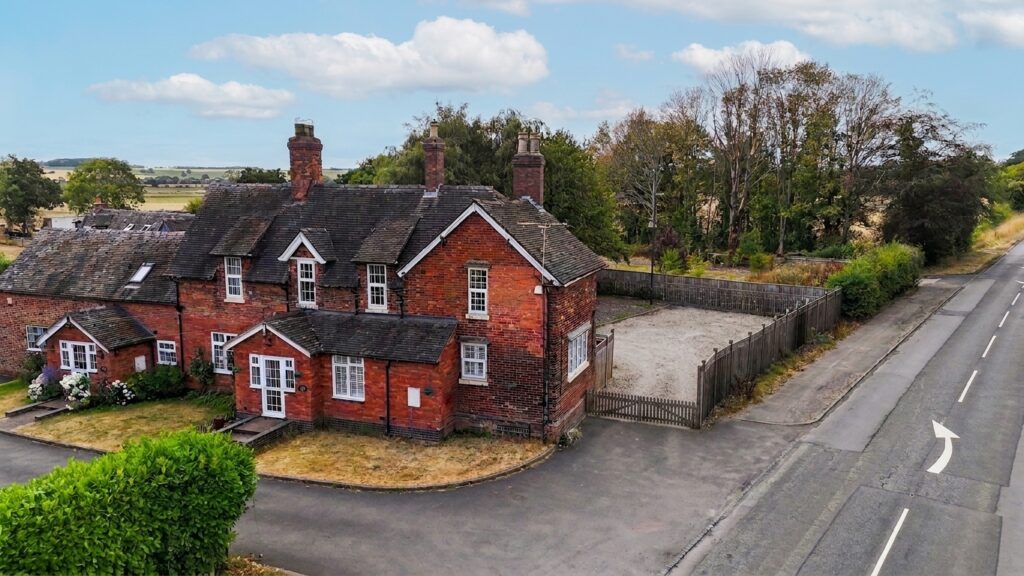
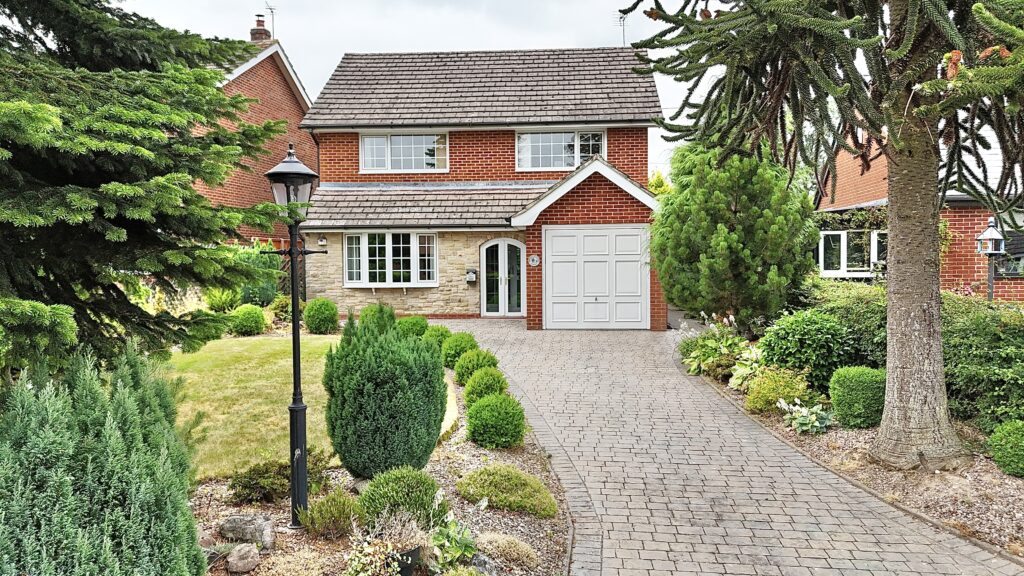
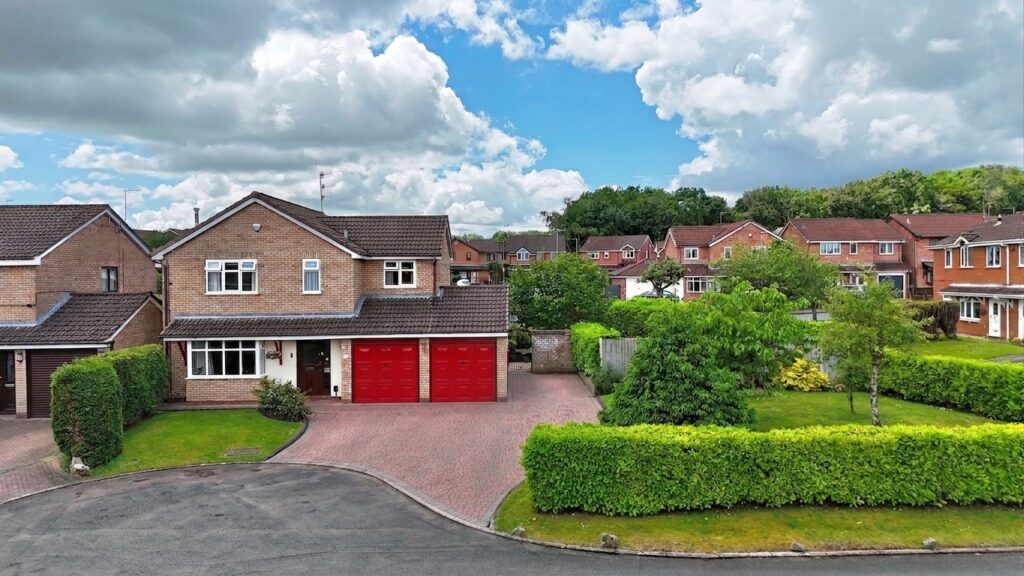
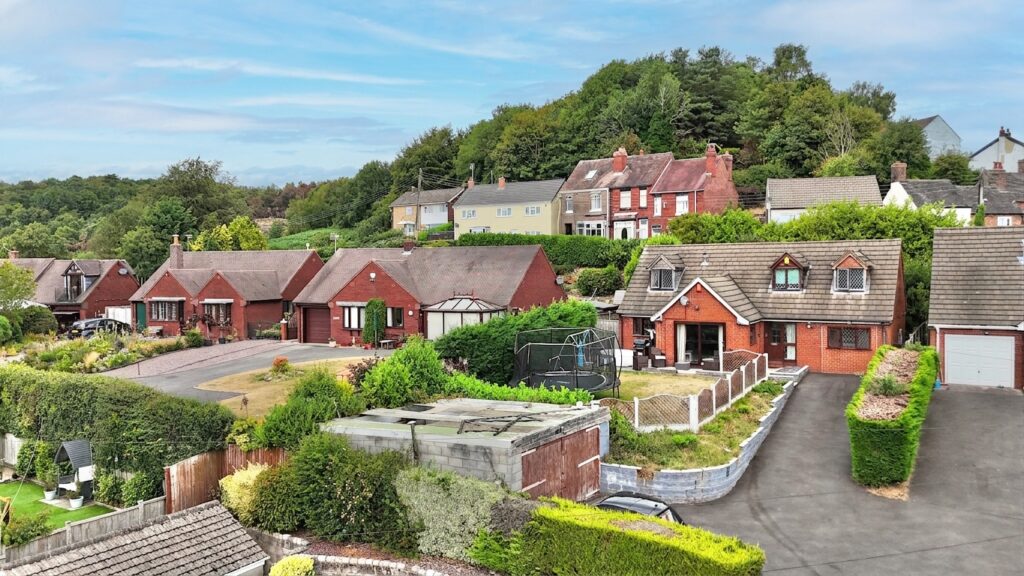
The outside appeal begins before you even reach the front door, with a gated driveway providing ample off-road parking. The driveway is brand new, complementing the home’s refreshed appearance, and there’s an EV charger already in place for convenient electric vehicle charging. Need even more space? There’s also potential to build a garage, subject to obtaining the relevant planning permission. It’s another opportunity to make the property work even harder for you, whether you need secure storage, additional parking or somewhere to house your pride and joy. And with a new roof completing the list of major improvements, this bungalow has plenty of the big-ticket pieces already in place.
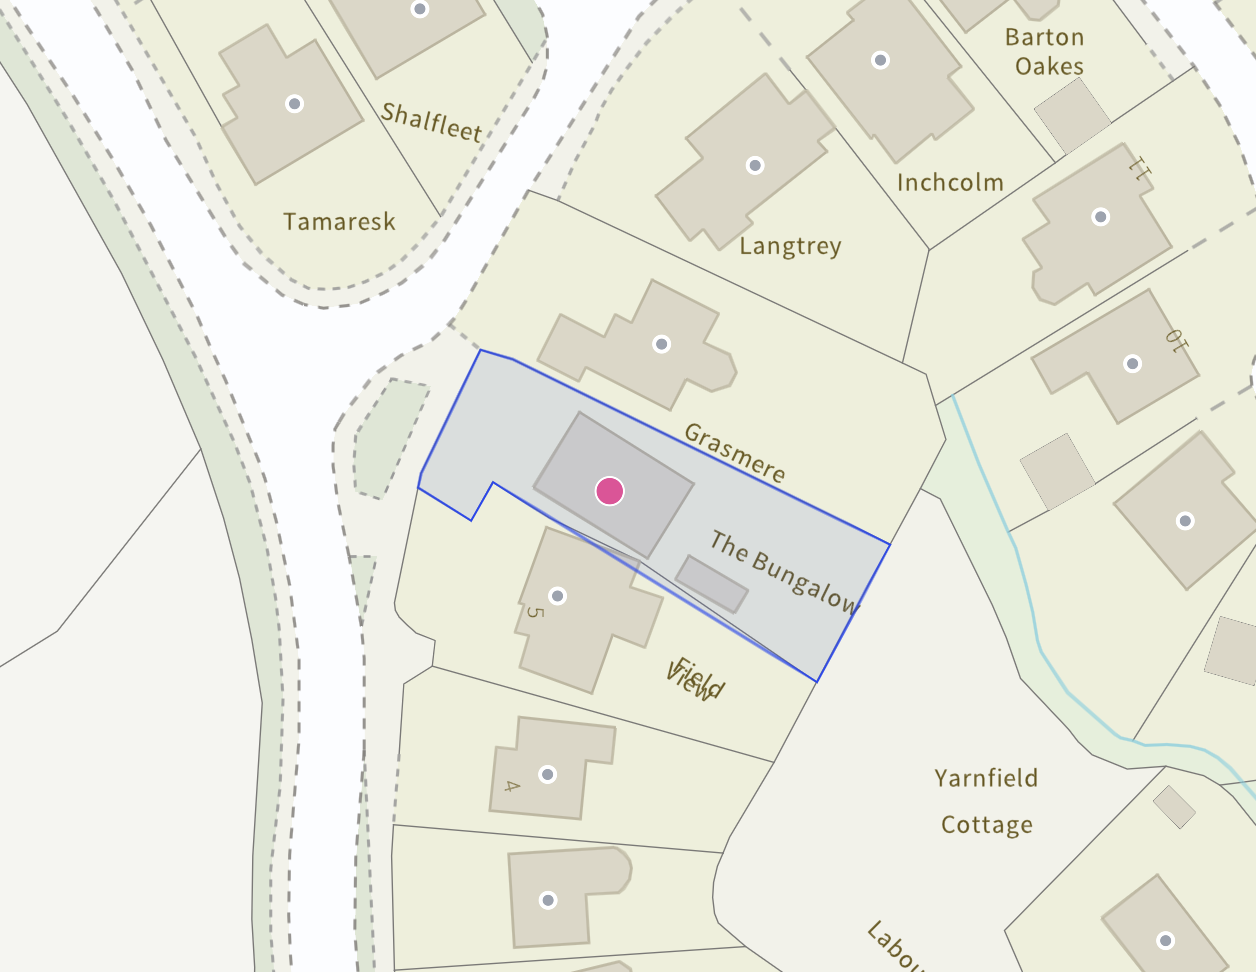
Set in the popular village of Yarnfield, this home puts you in a lovely position to enjoy local amenities and the convenience of a First School nearby. When you need a little more choice, Stone and Eccleshall are just a short drive away, providing access to further amenities, schooling and travel links.
With so many improvements already completed and plenty of scope to add your own finishing touches, this is a home where the hard work has been done and the fun of making it yours can begin. So, if you’ve been searching for a home where all the right pieces fall into place, this Yarnfield bungalow could be the perfect fit. Come along, take a look and see if you’ve finally found your missing piece!
Location
This property sits within the village of Yarnfield. With easy access to both the villages of Swynnerton and Cold Meece along with larger very sought after village of Eccleshall providing amenities such as shops pubs and restaurants and the market town of Stone where there are super markets a larger high street with numerous shops, bars, pubs and restaurants and a train station providing services to Stafford or Stoke where you can join the mainline services to Manchester, Birmingham and London. Stone also provides your necessary amenities such as doctors, dentist etc.
Council Tax Band: D
Tenure: Freehold
Useful Links
Broadband and mobile phone coverage checker - https://checker.ofcom.org.uk/
Floor Plans
Please note that floor plans are provided to give an overall impression of the accommodation offered by the property. They are not to be relied upon as a true, scaled and precise representation. Whilst we make every attempt to ensure the accuracy of the floor plan, measurements of doors, windows, rooms and any other item are approximate. This plan is for illustrative purposes only and should only be used as such by any prospective purchaser.
Agent's Notes
Although we try to ensure accuracy, these details are set out for guidance purposes only and do not form part of a contract or offer. Please note that some photographs have been taken with a wide-angle lens. A final inspection prior to exchange of contracts is recommended. No person in the employment of James Du Pavey Ltd has any authority to make any representation or warranty in relation to this property.
ID Checks
Please note we charge £50 inc VAT for ID Checks and verification for each person financially involved with the transaction when purchasing a property through us.
Referrals
We can recommend excellent local solicitors, mortgage advice and surveyors as required. At no time are you obliged to use any of our services. We recommend Gent Law Ltd for conveyancing, they are a connected company to James Du Pavey Ltd but their advice remains completely independent. We can also recommend other solicitors who pay us a referral fee of £240 inc VAT. For mortgage advice we work with RPUK Ltd, a superb financial advice firm with discounted fees for our clients. RPUK Ltd pay James Du Pavey 25% of their fees. RPUK Ltd is a trading style of Retirement Planning (UK) Ltd, Authorised and Regulated by the Financial Conduct Authority. Your Home is at risk if you do not keep up repayments on a mortgage or other loans secured on it. We receive £120 inc VAT for each survey referral.