Clockmakers, Tilstock Road, SY13
£435,000
9 reasons we love this property
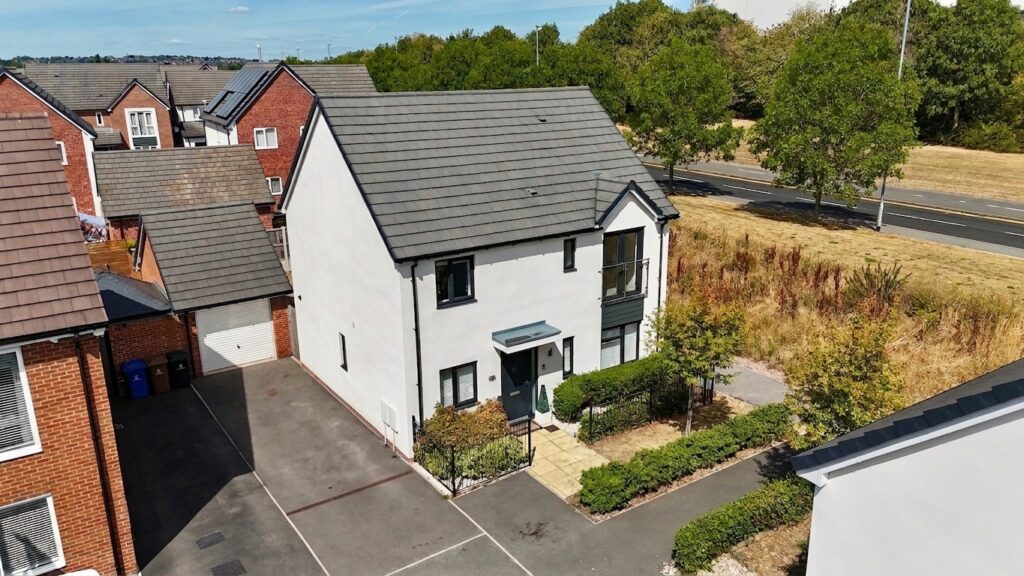
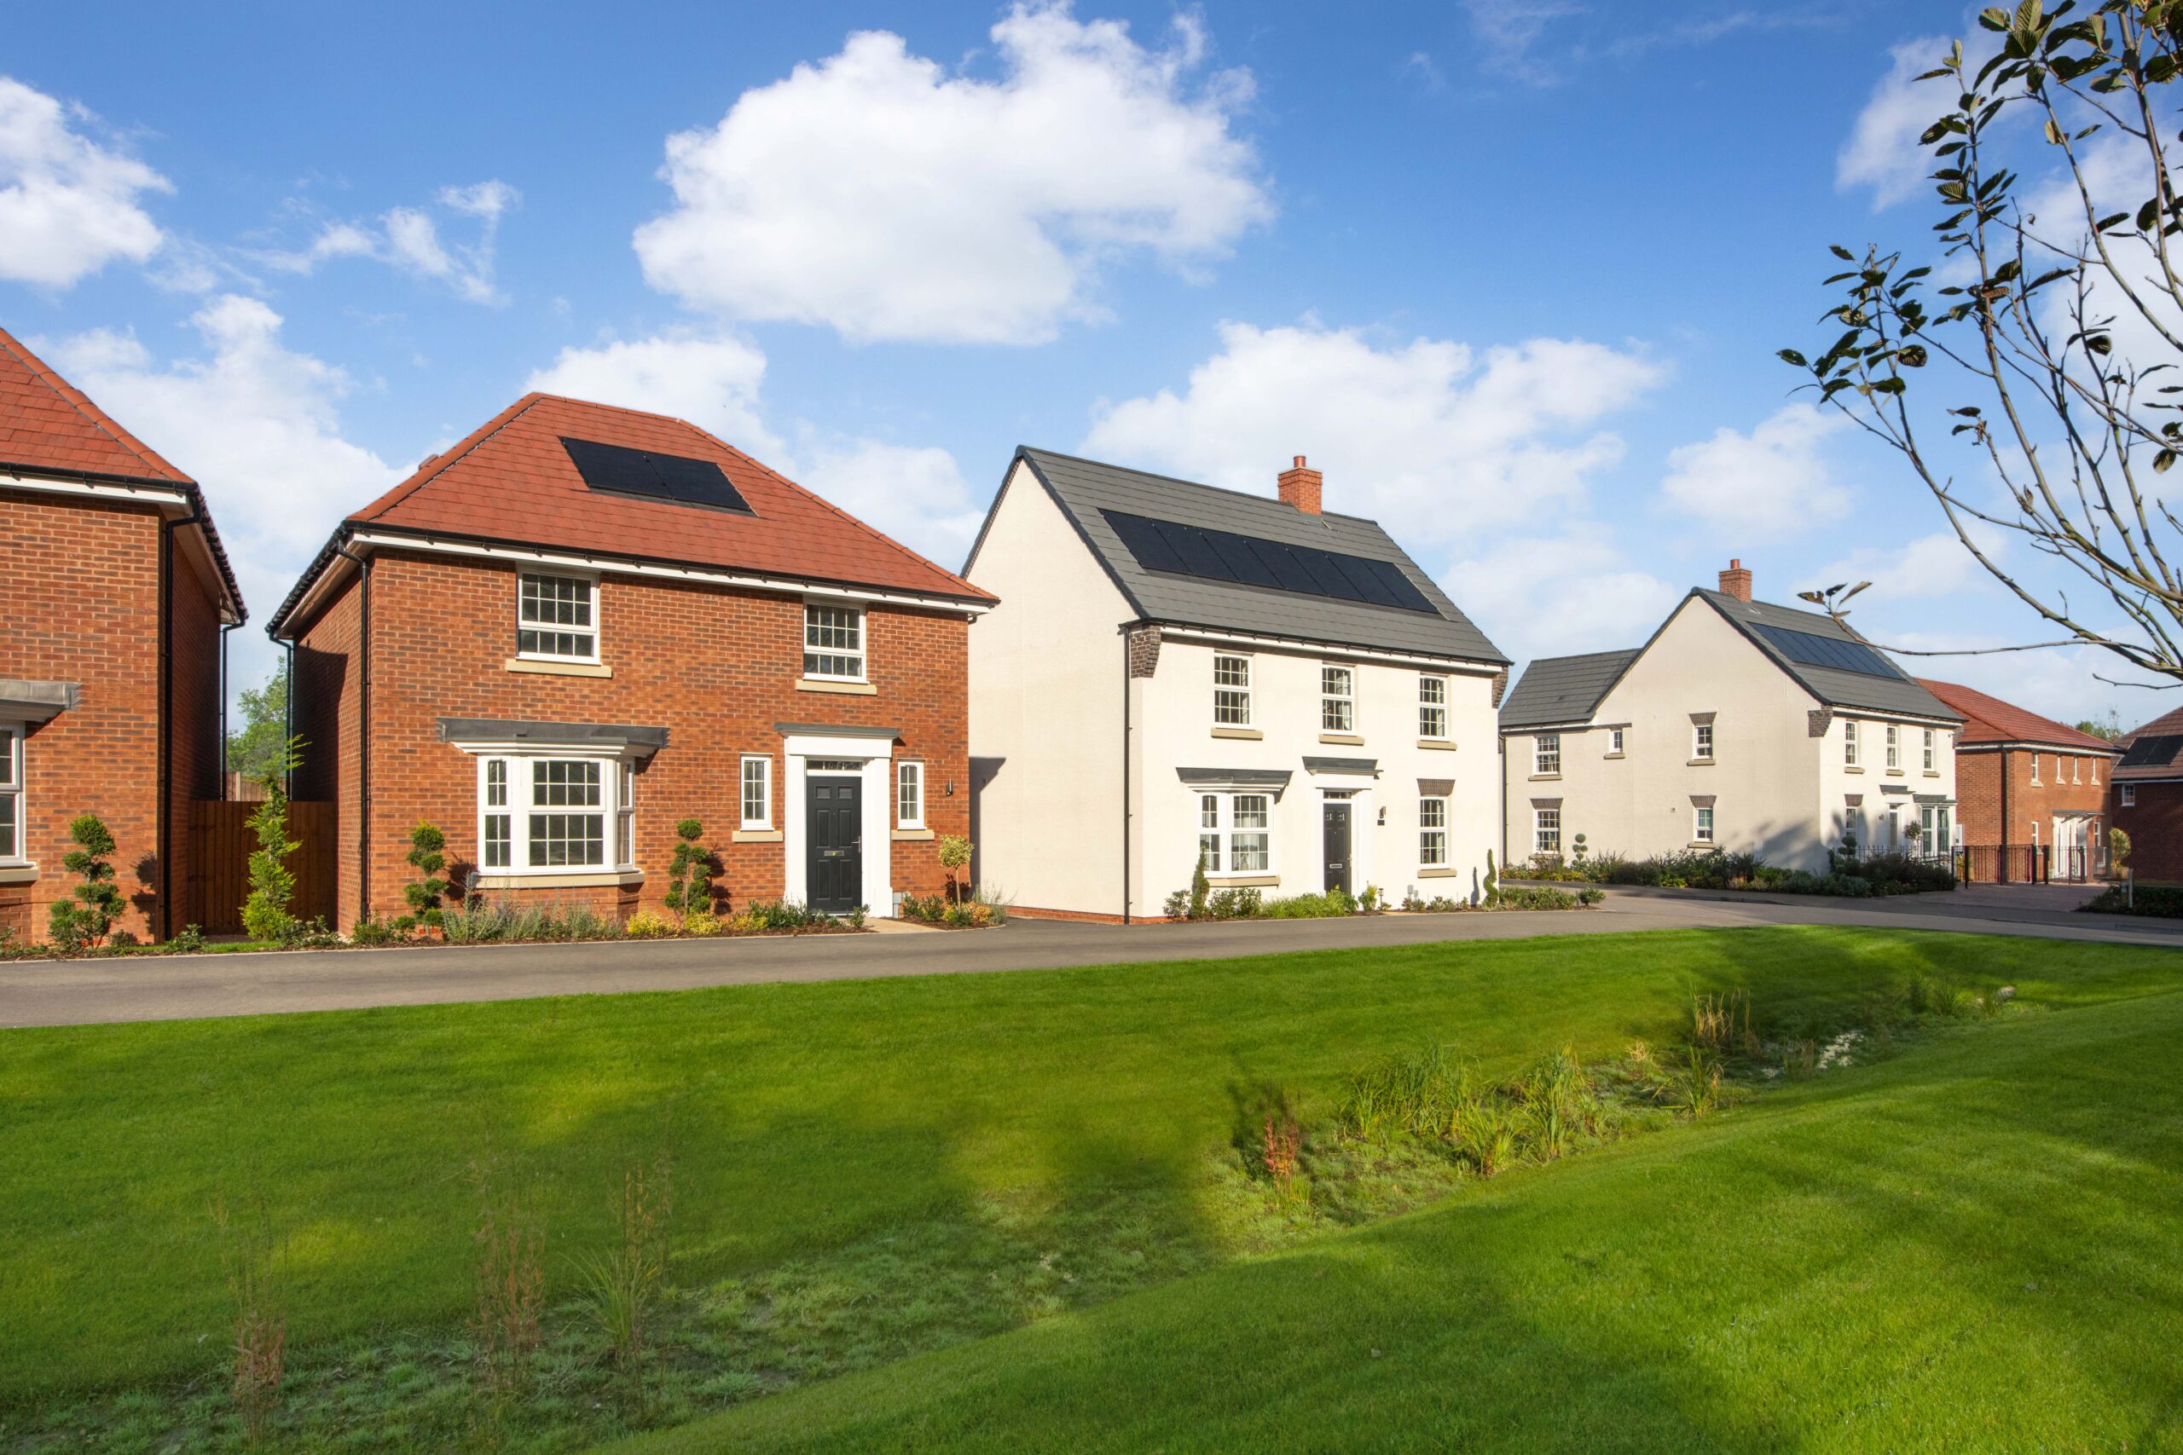
- A substantial detached home by award-winning David Wilson Homes
- £10,875 Armed Forces saving available to eligible buyers*
- Available to personalise with a range of choices and optional extras*
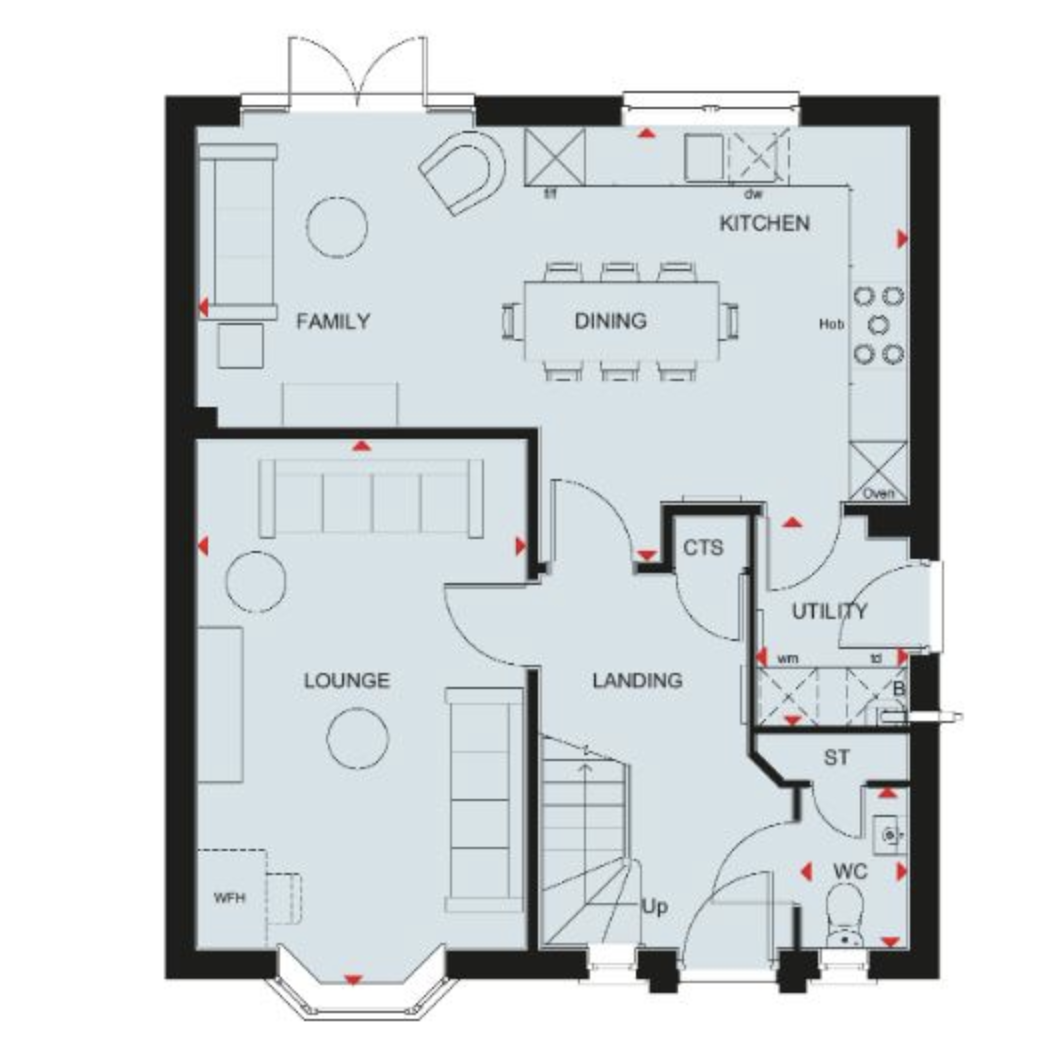
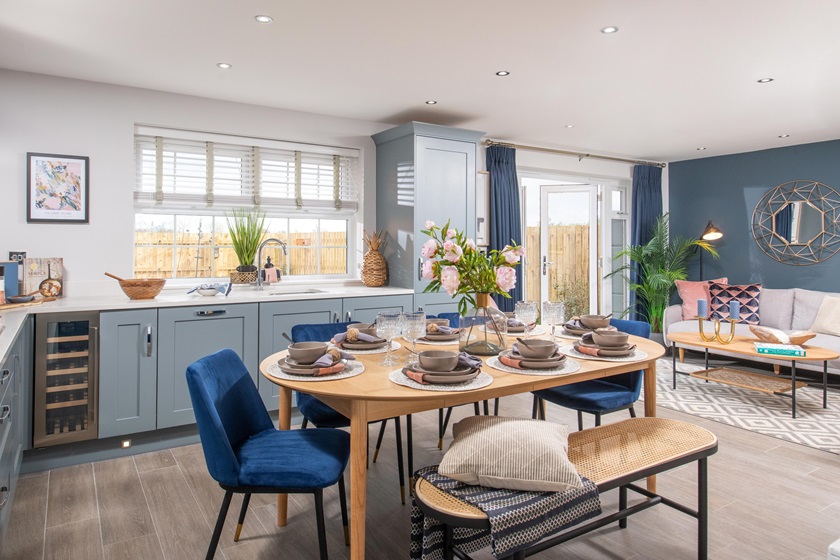
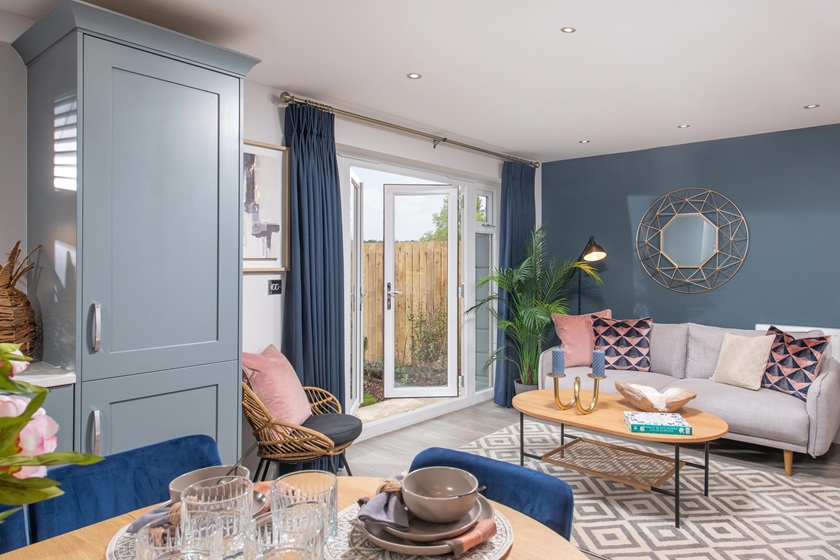
- Open-plan kitchen/dining/family room with French doors to the rear garden
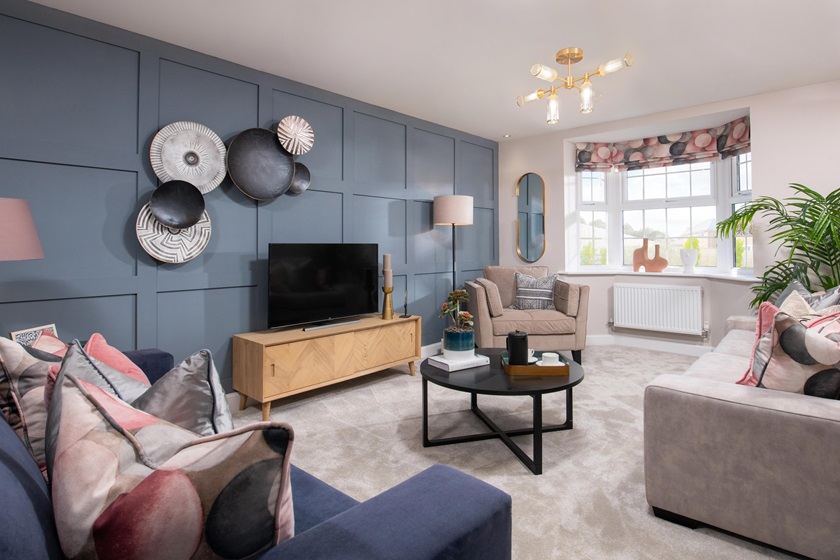
- Separate bay fronted lounge, utility room and ground floor cloakroom
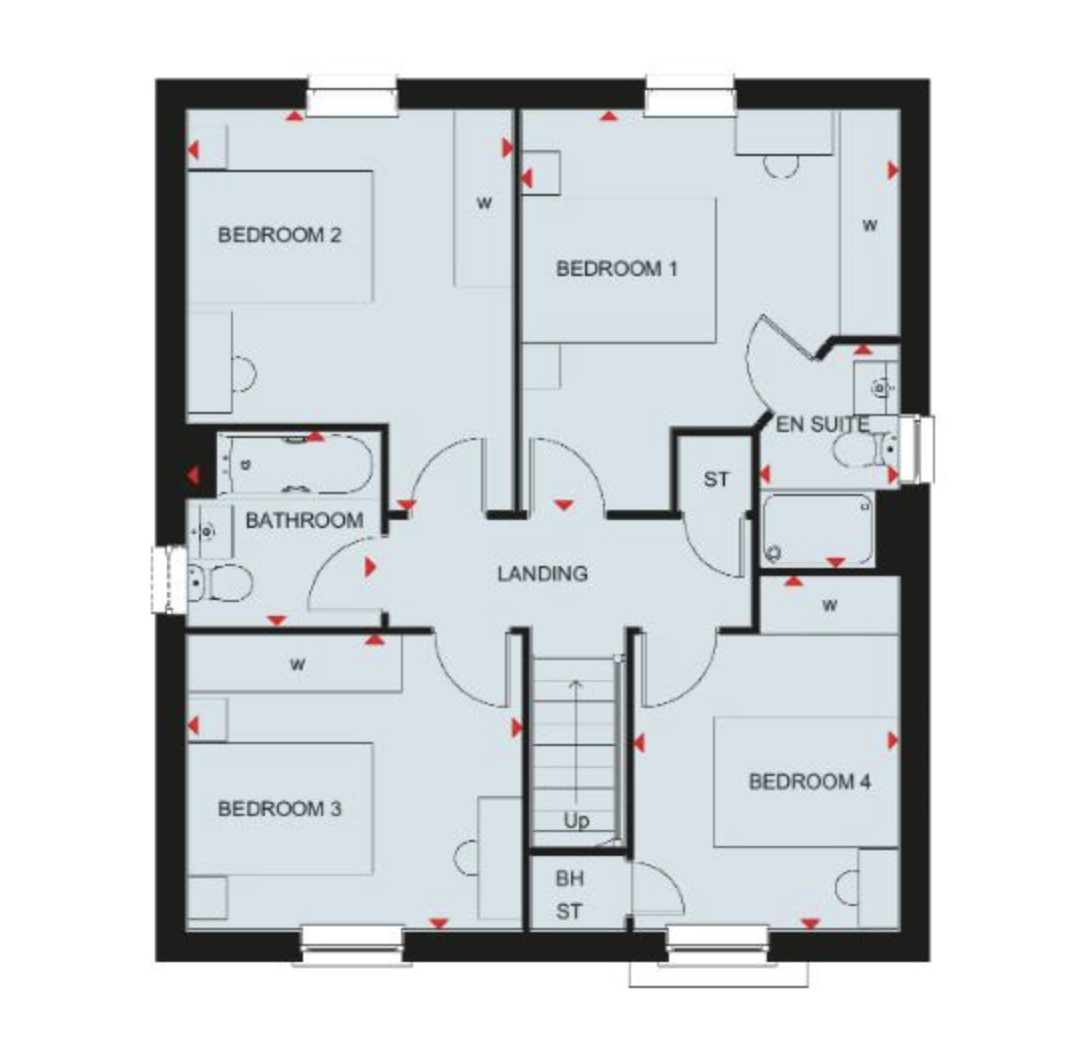
- Four double bedrooms, including a principal bedroom with private en-suite
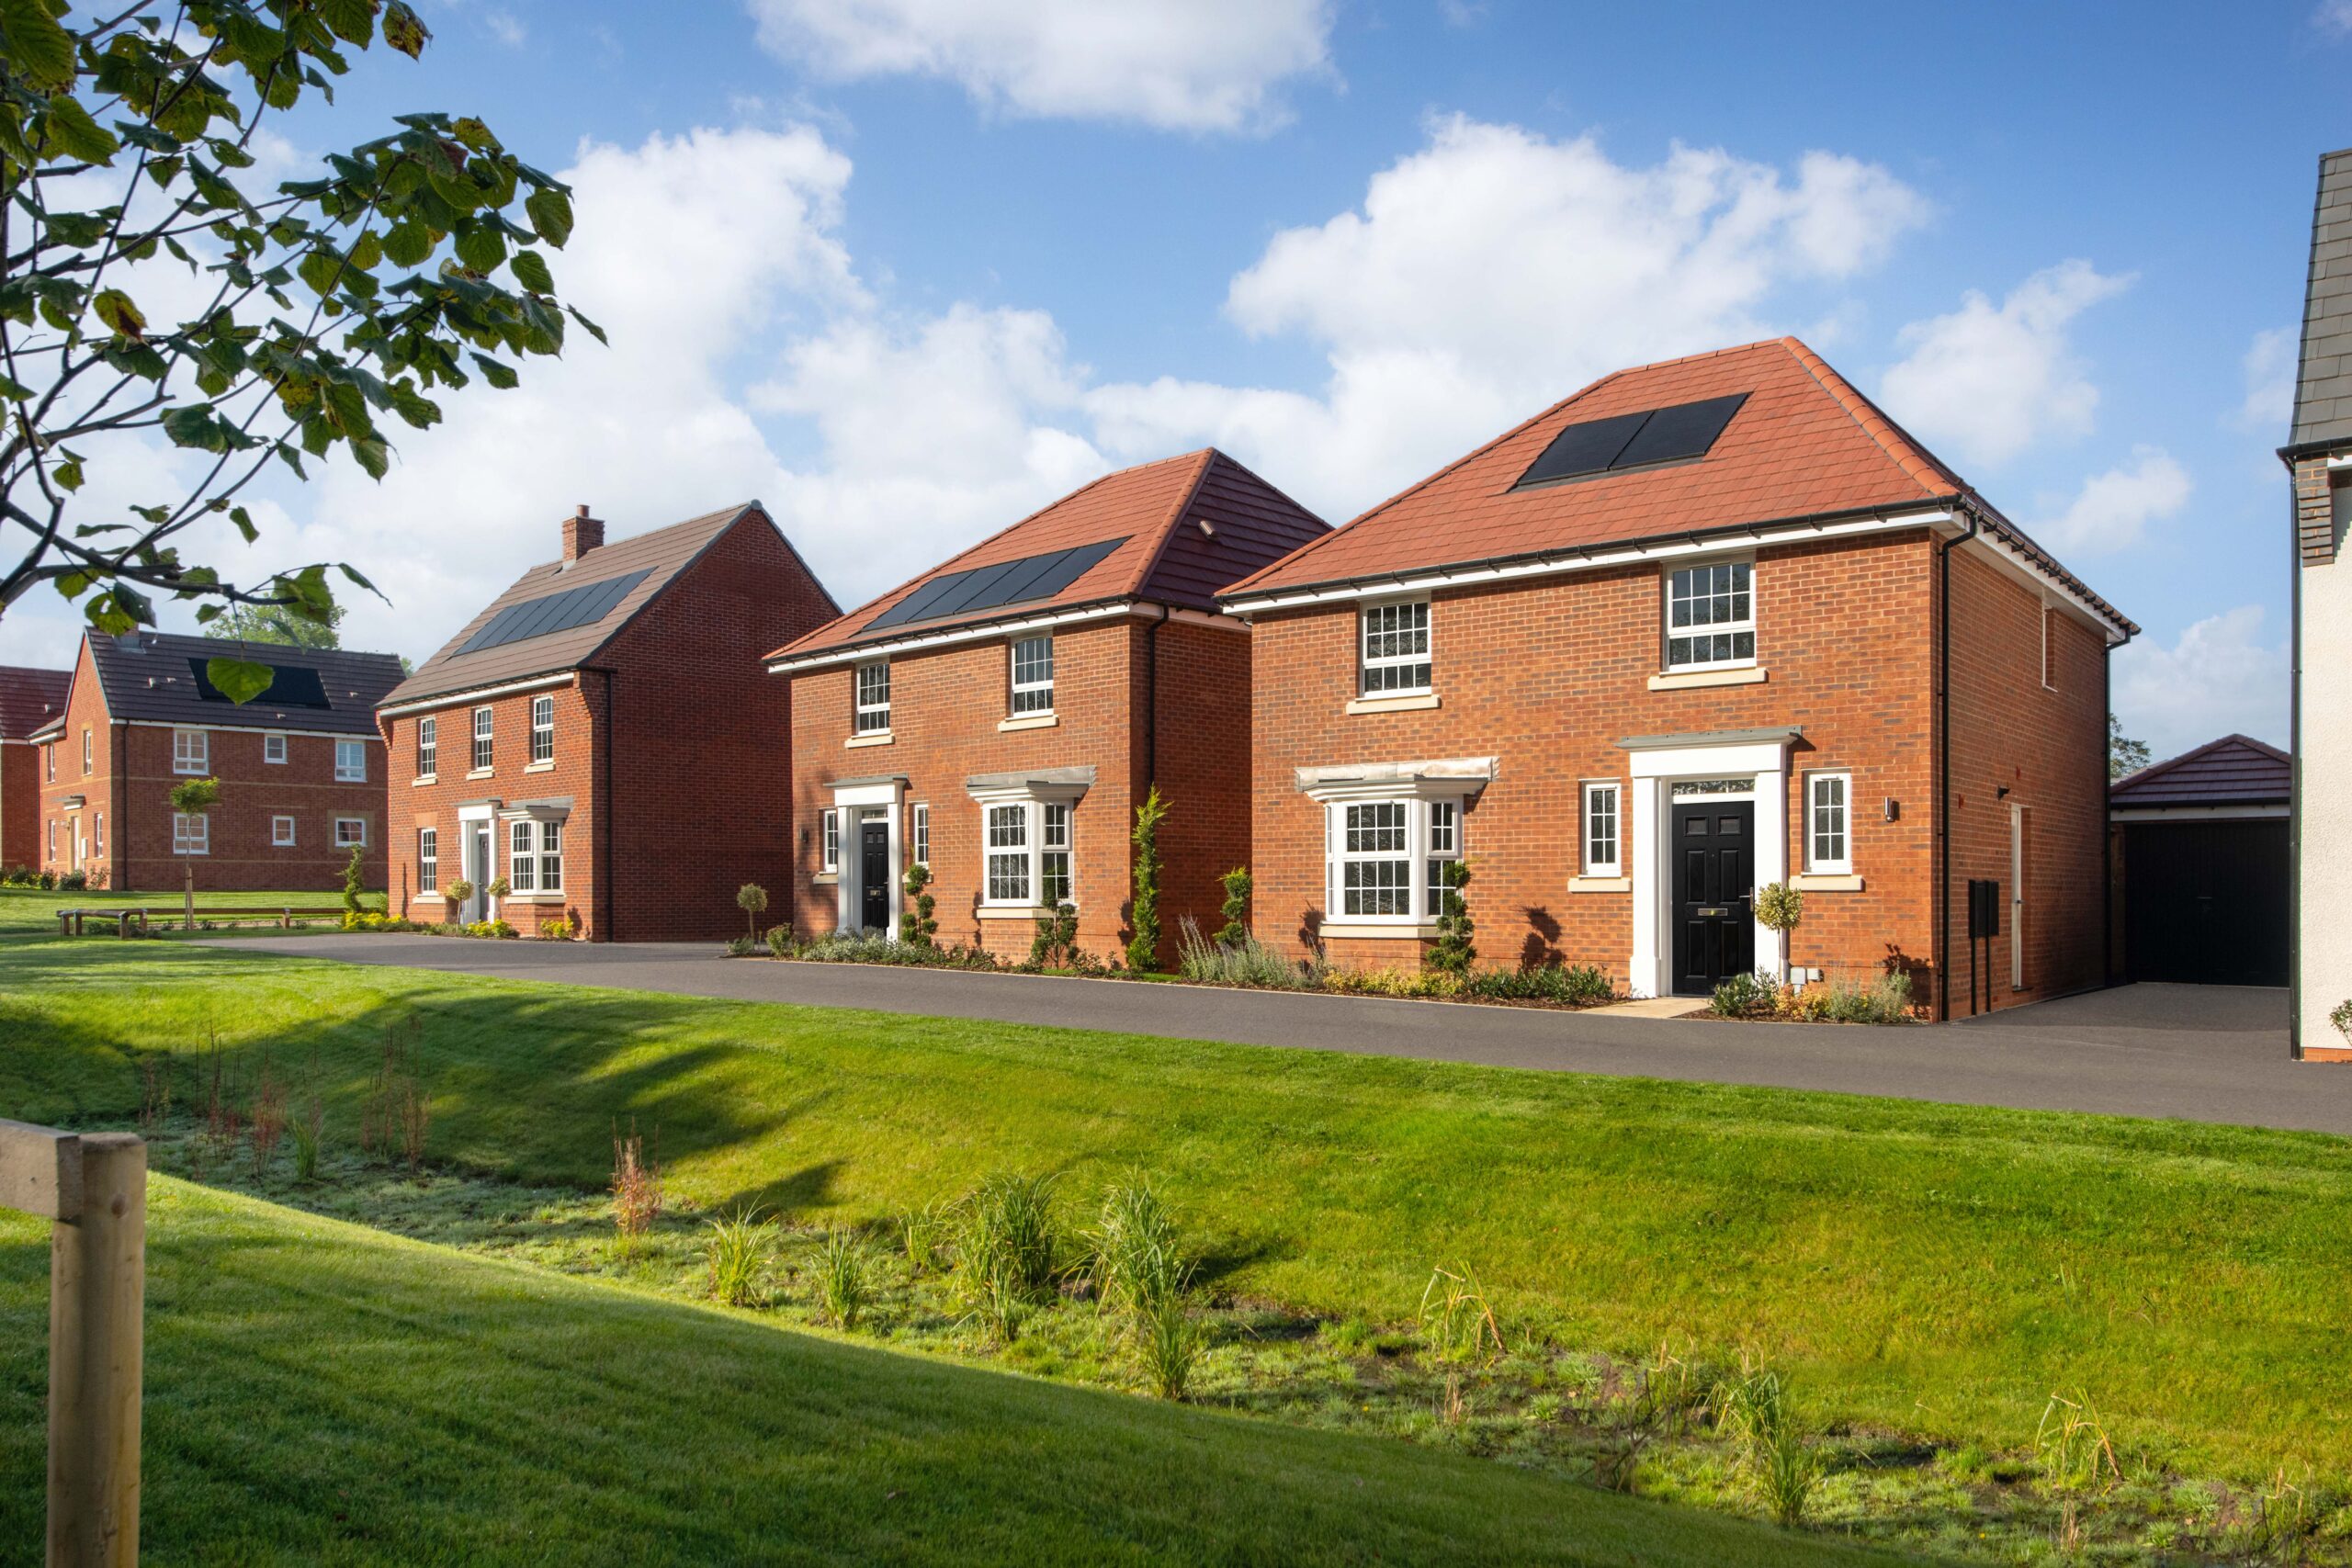
- Garage, two parking spaces and an electric vehicle charging point
- Energy-efficient features including PV panels, argon-filled double glazing, flue gas heat recovery, improved ventilation and wastewater heat recovery
- Part exchange available. Contact us now for more information
About this property
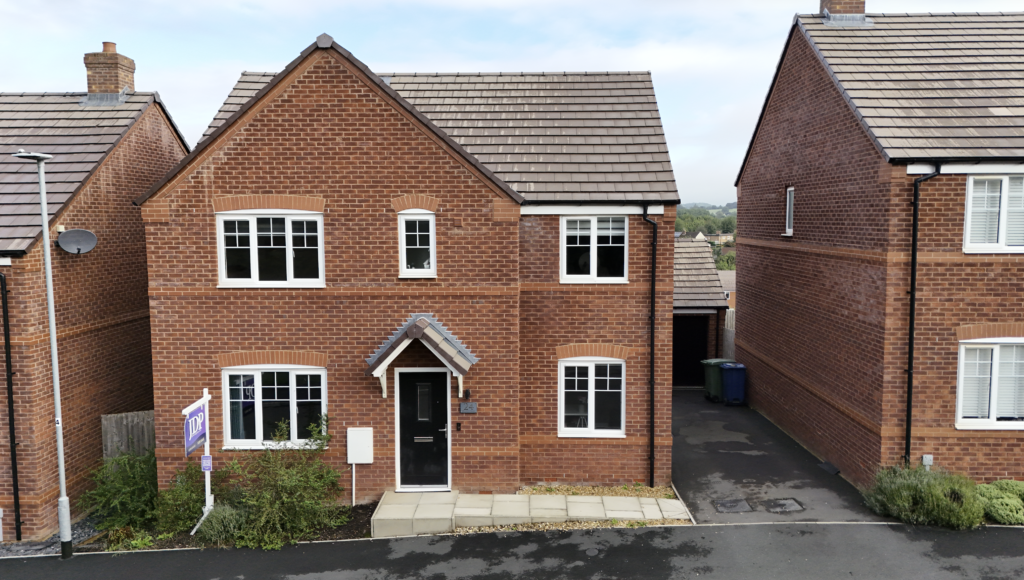
The Kirkdale is a four bedroom detached home at Clockmakers, featuring an open-plan kitchen/dining/family room, a separate lounge and a principal bedroom with en-suite.
Description
Room to gather, space to unwind and the opportunity to add your own style, The Kirkdale offers a thoughtful balance of sociable living and separate spaces to retreat. Situated at Clockmakers in Whitchurch, this four bedroom detached home by award-winning David Wilson Homes is available to personalise, allowing you to explore a range of choices and optional extras.*
The entrance hall provides access to a convenient cloakroom, useful storage and stairs rising to the first floor. Positioned at the front of the house, the separate lounge features an attractive bay window, creating a welcoming setting for relaxed evenings or a quiet moment away from the busier heart of the home.
Across the rear, the open-plan kitchen/dining/family room brings cooking, entertaining and everyday living together. The kitchen occupies one side of the room, with space for a dining table alongside and a comfortable seating area overlooking the garden. French doors open directly outside, connecting the family space with the garden during warmer months.
A separate utility room sits conveniently off the kitchen, providing space for laundry appliances and an external door, a practical addition for busy households.
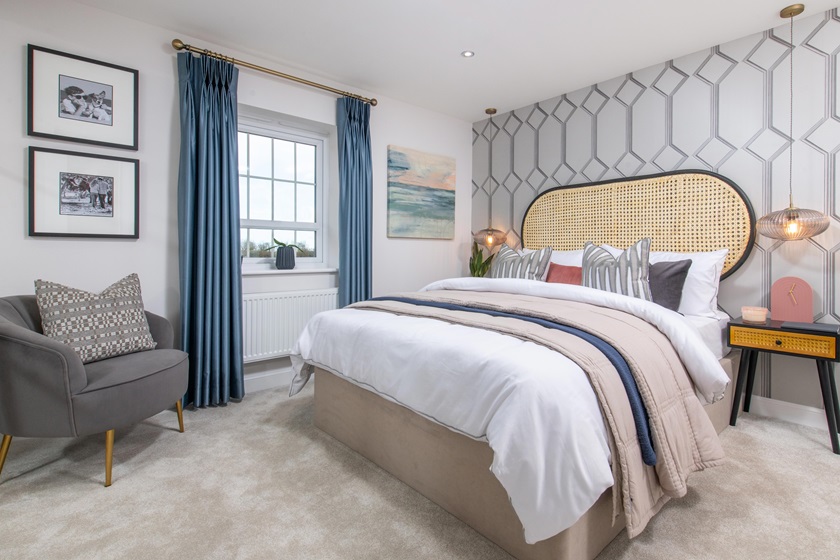
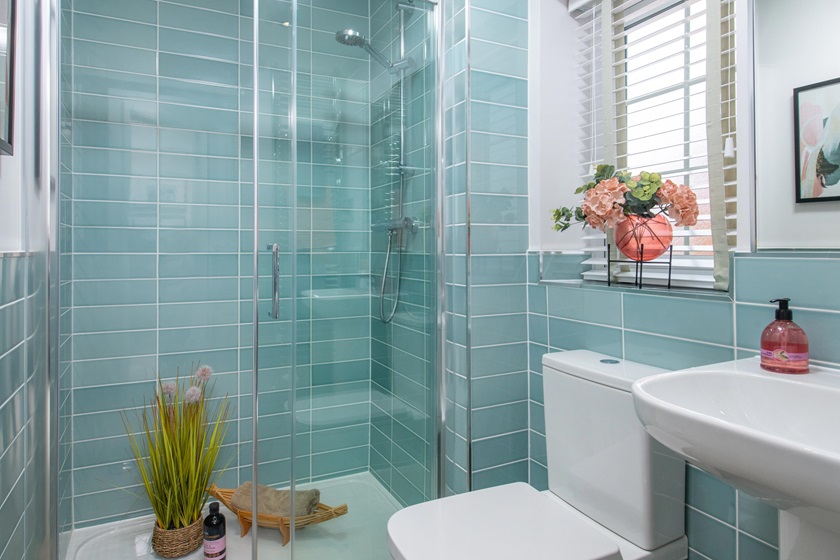
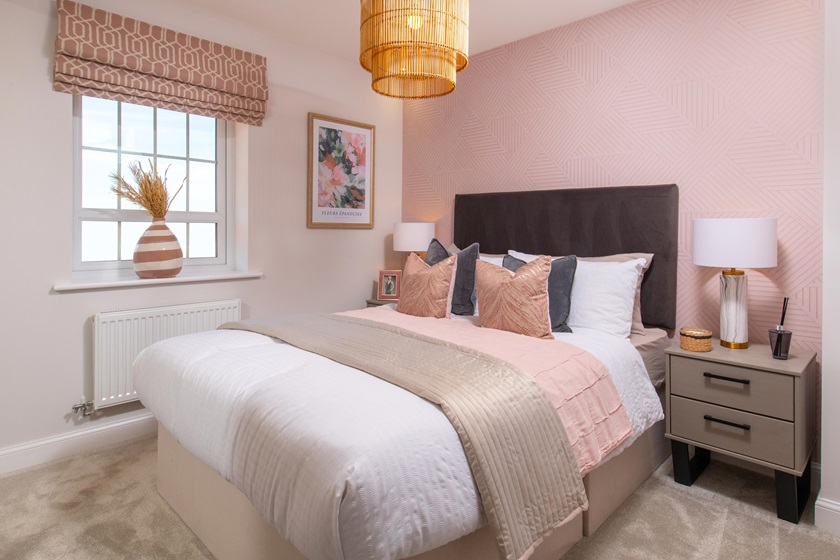
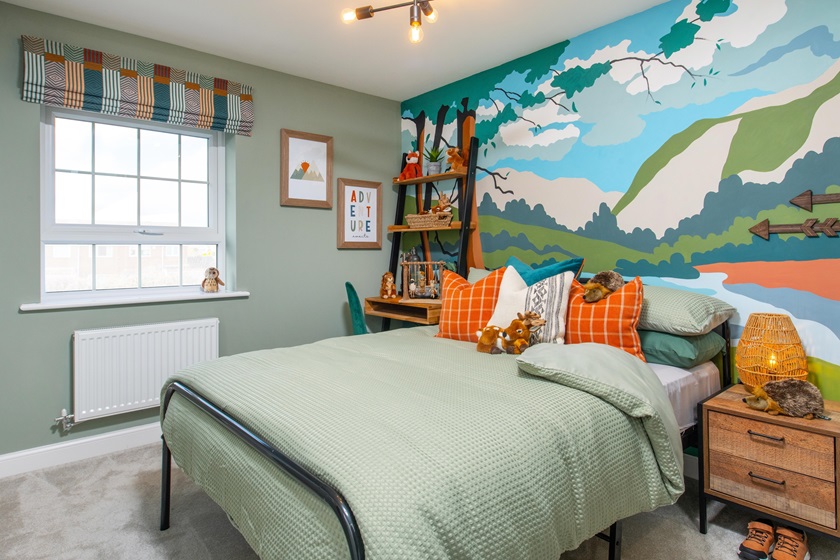
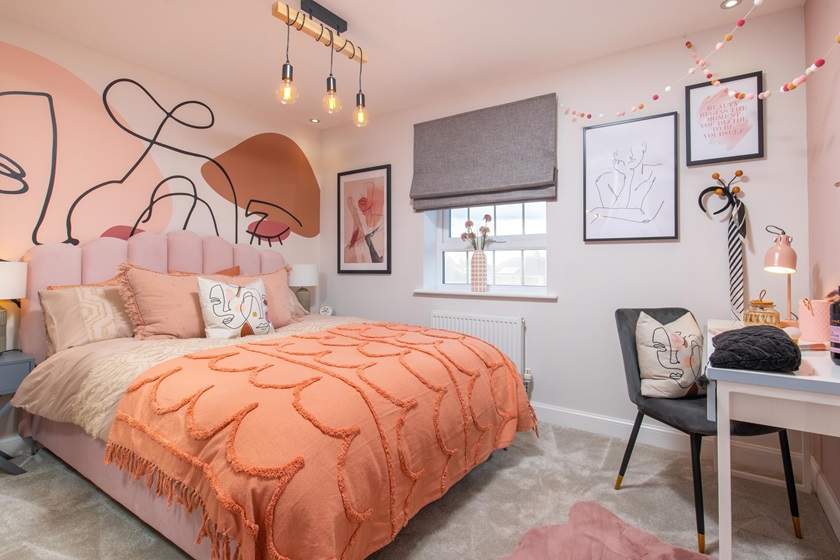
Upstairs, four double bedrooms offer flexibility for family, guests or working from home. The principal bedroom overlooks the rear garden and benefits from a private en-suite fitted with a shower, washbasin and WC. Bedroom two also sits to the rear, while bedrooms three and four occupy the front of the property.
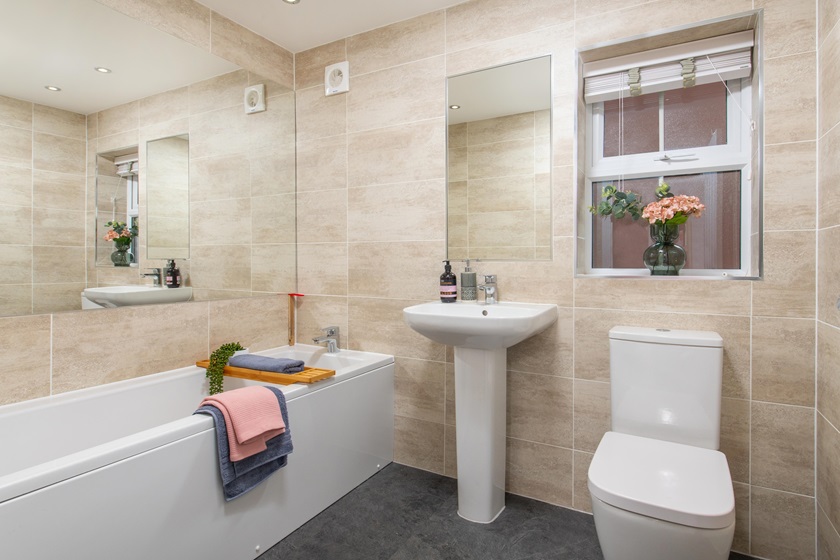
The family bathroom serves the remaining bedrooms and includes a bath, washbasin and WC. Further storage cupboards add to the practicality of the first floor layout.
Outside, the rear garden extends the living space, with access from the kitchen/dining/family room. A garage, two parking spaces and an electric vehicle charging point complete the offering.
Eligible buyers can also benefit from a £10,875 Armed Forces saving, providing added support towards their move.*
Clockmakers
Clockmakers is a development by award-winning David Wilson Homes, bringing contemporary new homes to Whitchurch. Combining a Shropshire setting with access to the town’s amenities, it offers an appealing base for buyers seeking space, comfort and everyday convenience.
Location
Situated on Tilstock Road, Clockmakers is within approximately one mile of Whitchurch town centre, where independent shops, cafés, pubs and restaurants provide plenty to enjoy nearby.
Whitchurch railway station offers rail connections, while the A41 and A525 provide access to the wider road network. Schools, supermarkets and leisure facilities are also available locally, with the surrounding countryside offering opportunities for walking and exploring.
Viewings
Contact us to arrange your appointment and discover more about The Kirkdale at Clockmakers. Ask about the personalisation options available and whether you could qualify for the £10,875 Armed Forces saving.*
The Armed Forces saving is subject to eligibility and the developer’s terms and conditions. Personalisation choices and optional extras are subject to build stage and availability; additional charges may apply.
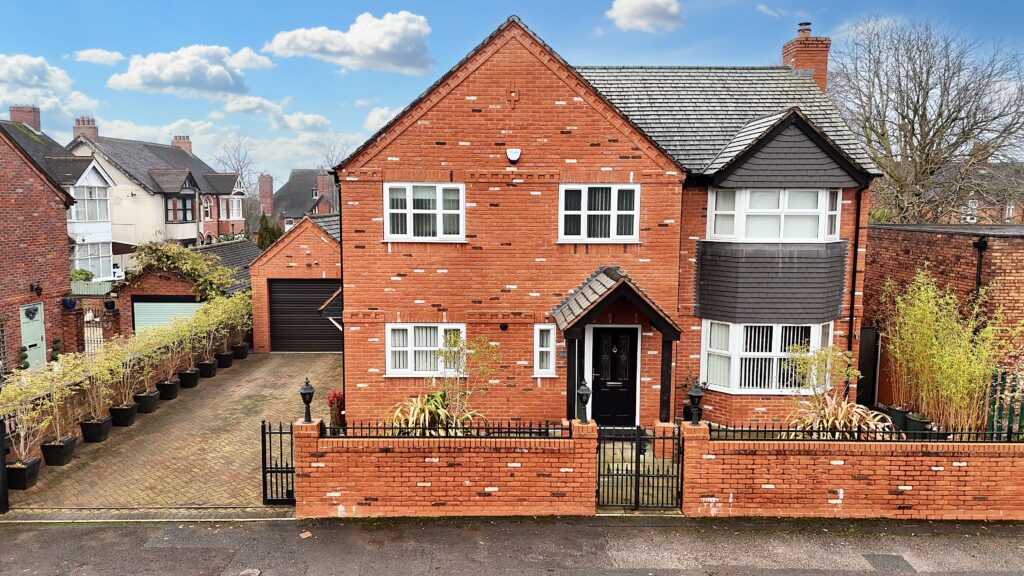
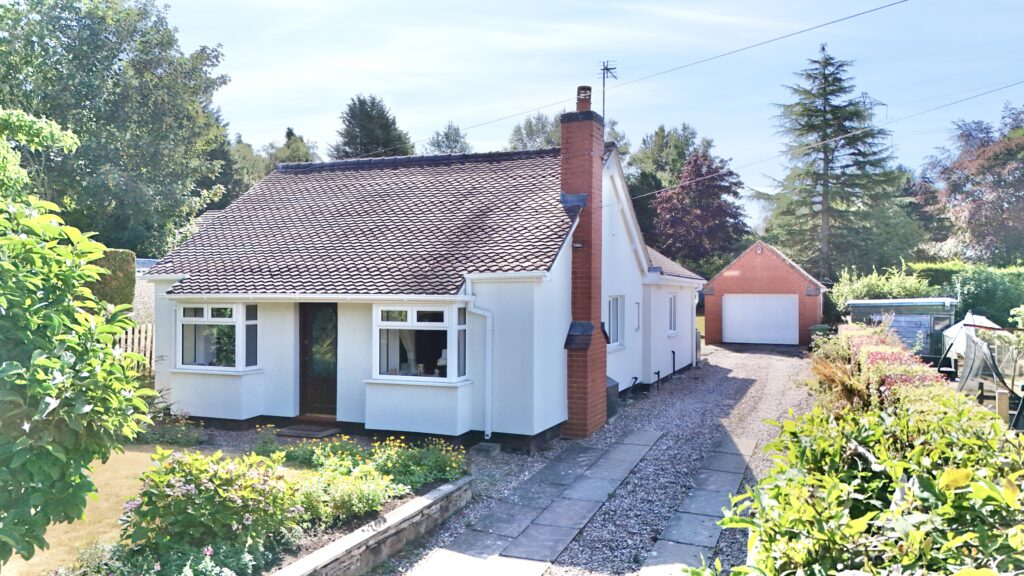
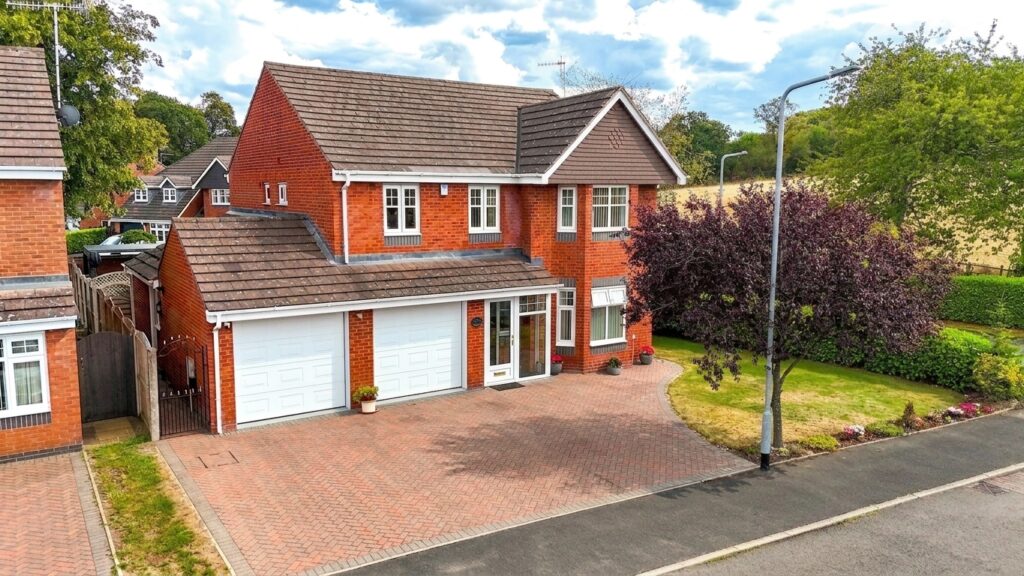
Disclaimer: The images shown are of a former Kirkdale show home and are for illustrative purposes only. Fixtures, fittings and finishes may vary from those included in the property being sold.
Tenure: Freehold
Useful Links
Broadband and mobile phone coverage checker - https://checker.ofcom.org.uk/
Floor Plans
Please note that floor plans are provided to give an overall impression of the accommodation offered by the property. They are not to be relied upon as a true, scaled and precise representation. Whilst we make every attempt to ensure the accuracy of the floor plan, measurements of doors, windows, rooms and any other item are approximate. This plan is for illustrative purposes only and should only be used as such by any prospective purchaser.
Agent's Notes
Although we try to ensure accuracy, these details are set out for guidance purposes only and do not form part of a contract or offer. Please note that some photographs have been taken with a wide-angle lens. A final inspection prior to exchange of contracts is recommended. No person in the employment of James Du Pavey Ltd has any authority to make any representation or warranty in relation to this property.
ID Checks
Please note we charge £50 inc VAT for ID Checks and verification for each person financially involved with the transaction when purchasing a property through us.
Referrals
We can recommend excellent local solicitors, mortgage advice and surveyors as required. At no time are you obliged to use any of our services. We recommend Gent Law Ltd for conveyancing, they are a connected company to James Du Pavey Ltd but their advice remains completely independent. We can also recommend other solicitors who pay us a referral fee of £240 inc VAT. For mortgage advice we work with RPUK Ltd, a superb financial advice firm with discounted fees for our clients. RPUK Ltd pay James Du Pavey 25% of their fees. RPUK Ltd is a trading style of Retirement Planning (UK) Ltd, Authorised and Regulated by the Financial Conduct Authority. Your Home is at risk if you do not keep up repayments on a mortgage or other loans secured on it. We receive £120 inc VAT for each survey referral.