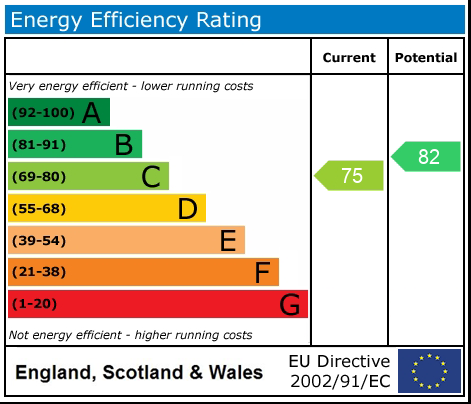
Coneygreave Lane, Whitmore, ST5
£600,000
5 reasons we love this property
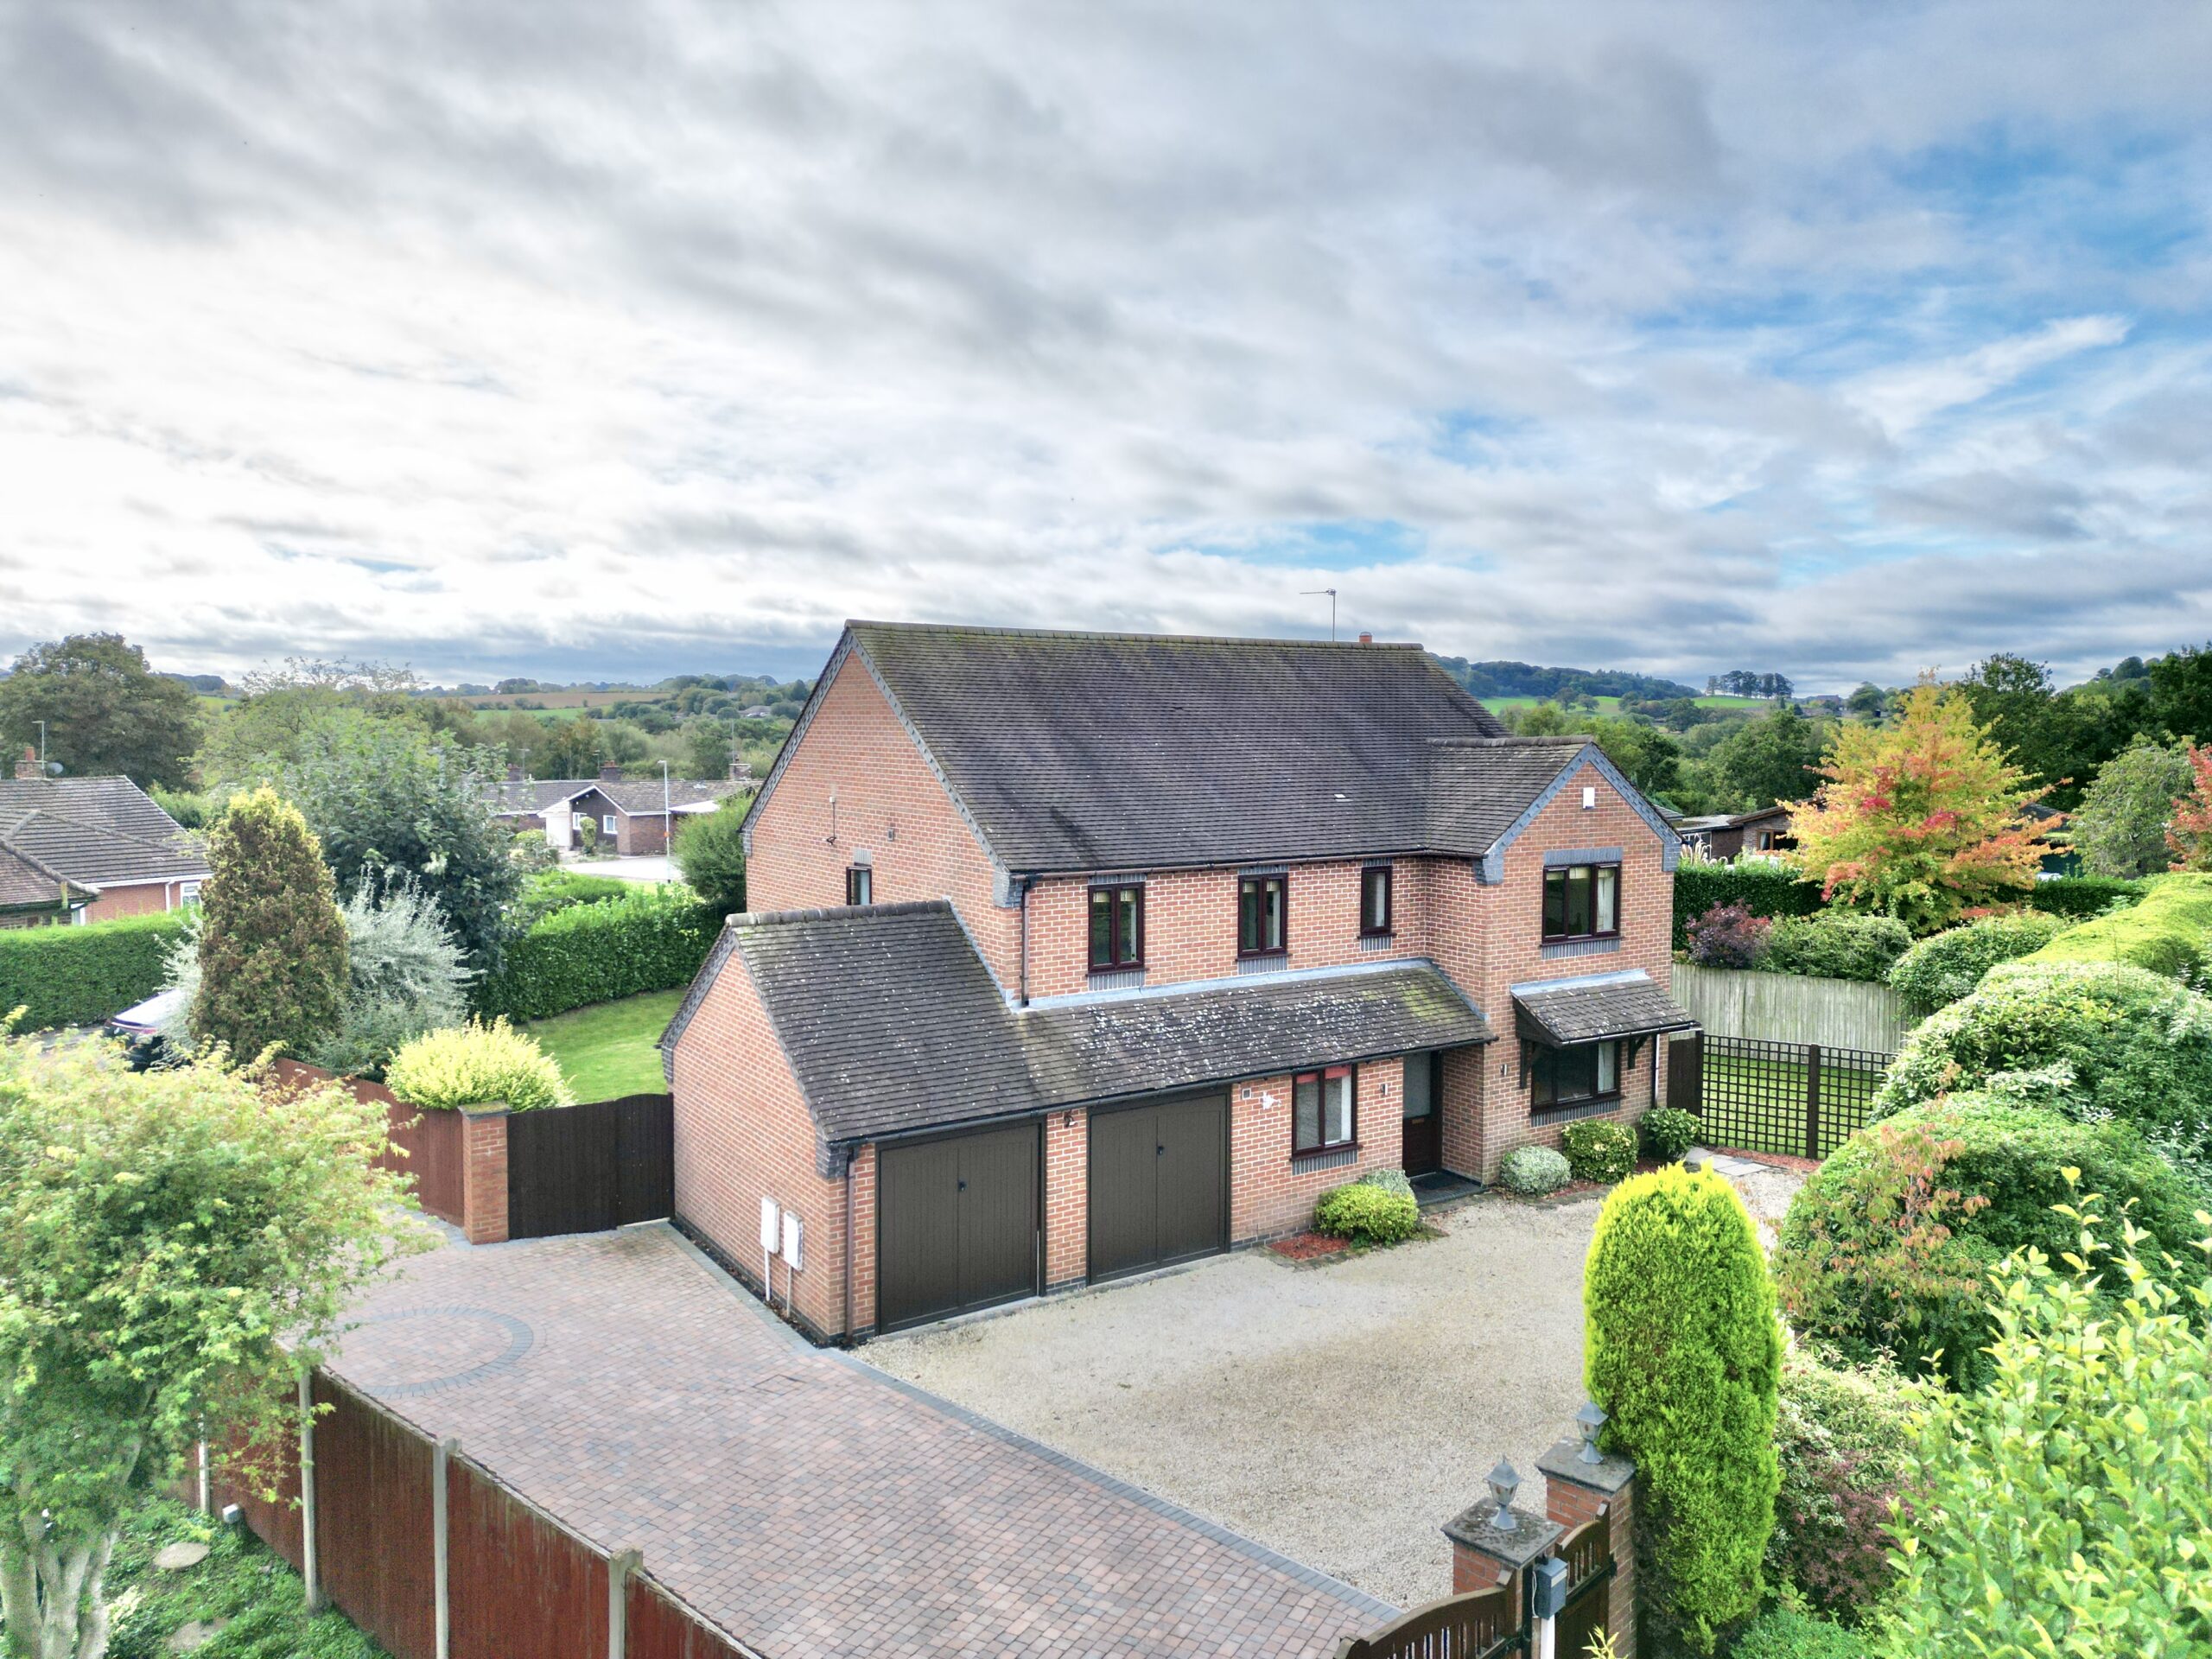
- Five-bedroom, three-bathroom family home with generous and versatile accommodation.
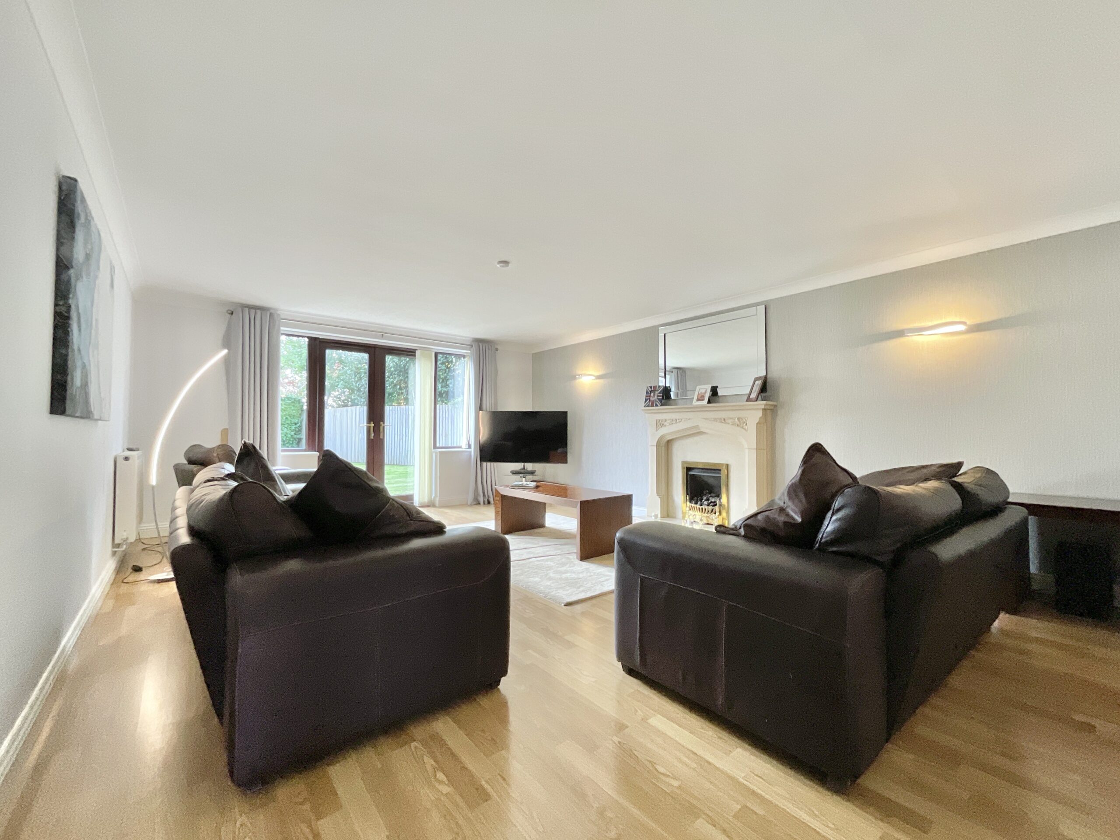
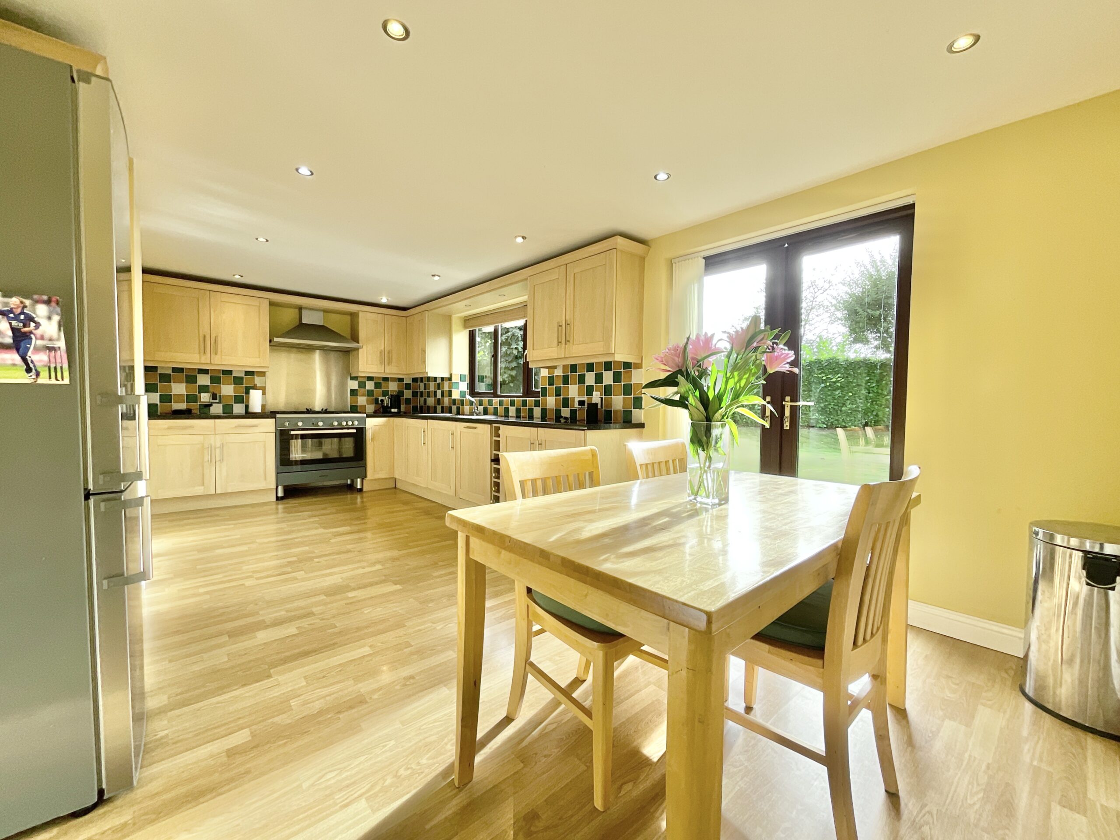
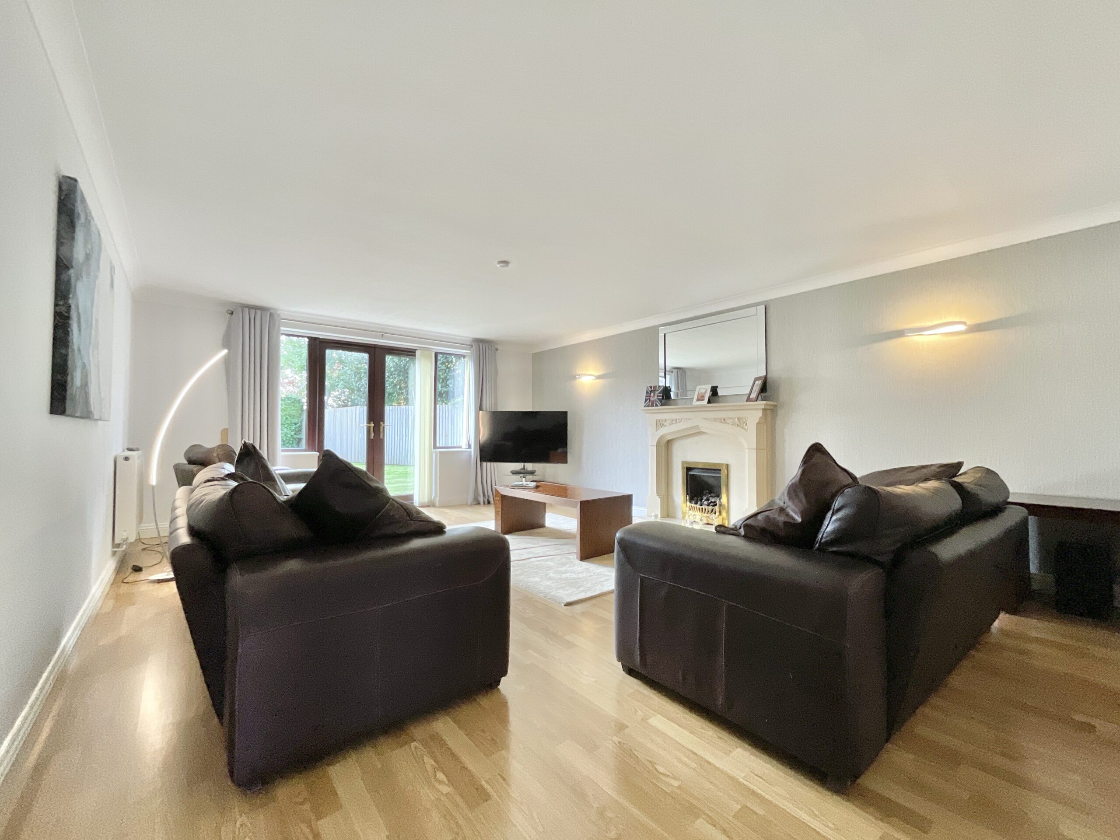
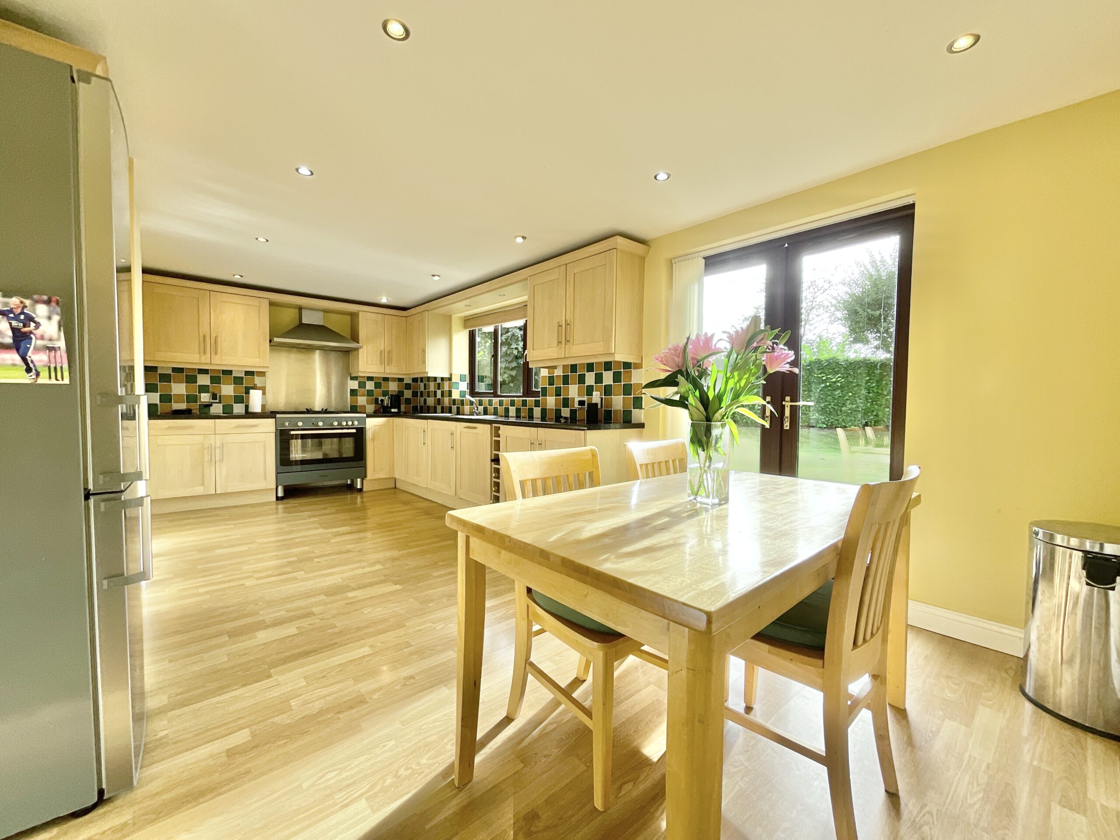
- Fantastic social spaces including living room, dining room and open-plan kitchen/diner.
- Two en-suite bedrooms, plus a stylish family bathroom.
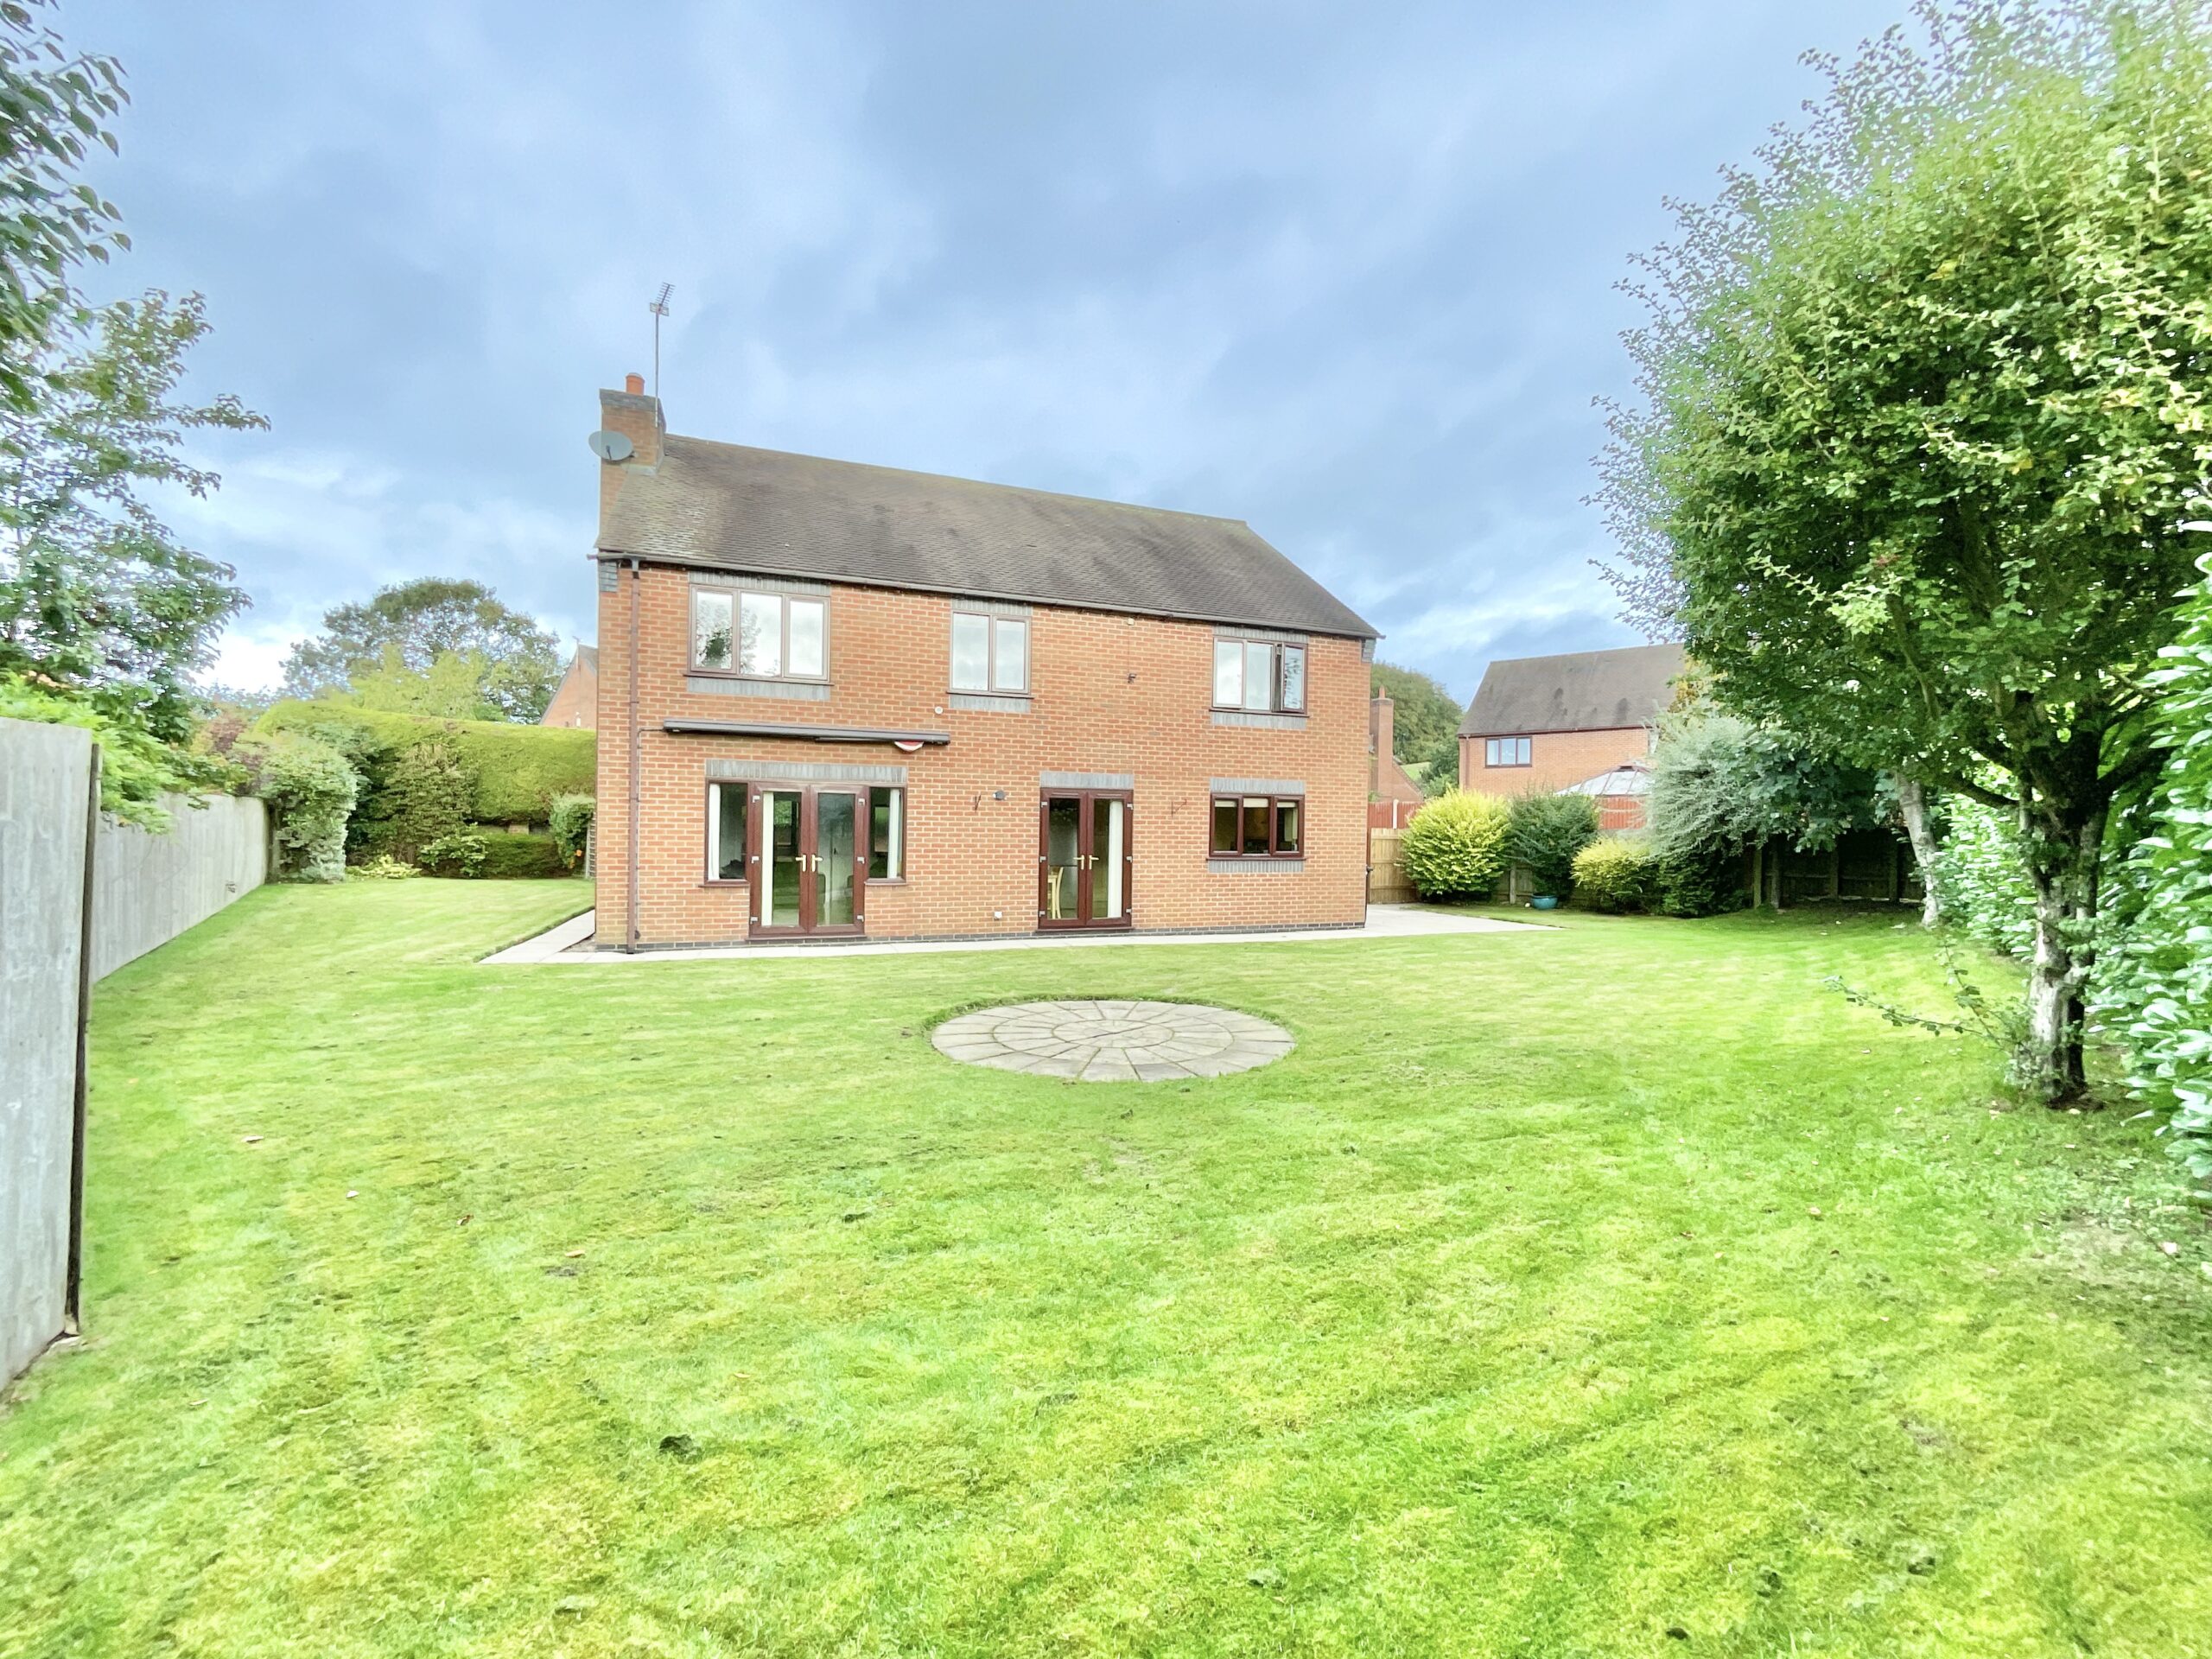
- Generous rear garden with lawn and patio areas, perfect for family fun and entertaining.
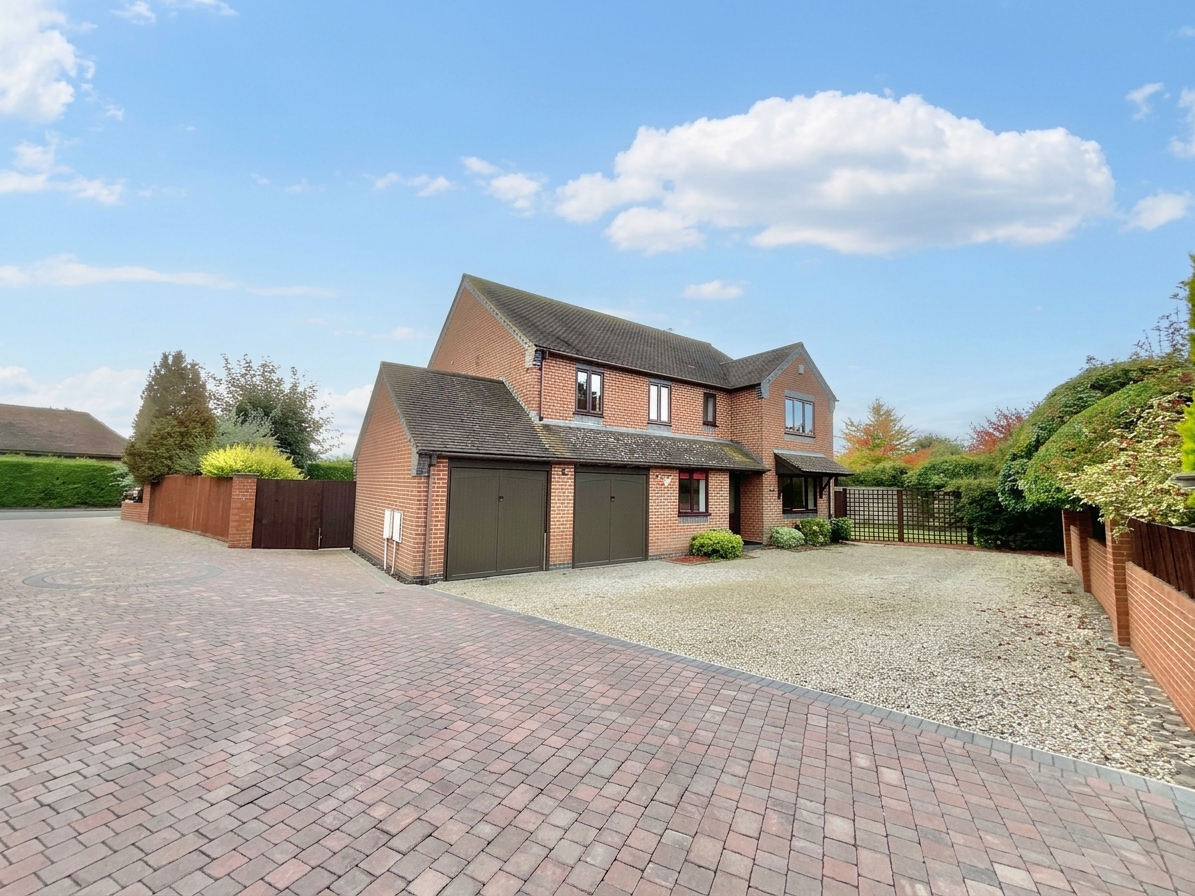
- Double garage and driveway parking, with additional versatile study/office space.
About this property
Spacious five-bed, three-bath family home in Whitmore. Features flexible living areas, two en-suites, study, double garage, large garden and off-road parking. Ideal for modern family life.
Looking for a home with room for everyone, spaces to grow and plenty of places to gather? Then Laurels could be just the ticket. Set in the sought-after village of Whitmore, this charming five-bedroom, three-bathroom family home combines generous proportions, versatile living spaces and a garden made for enjoying the great outdoors. With social spaces aplenty, two en-suite bedrooms, a study, double garage and plenty of flexibility, this is a home that’s ready to branch out with your family, whatever life happens to throw your way.
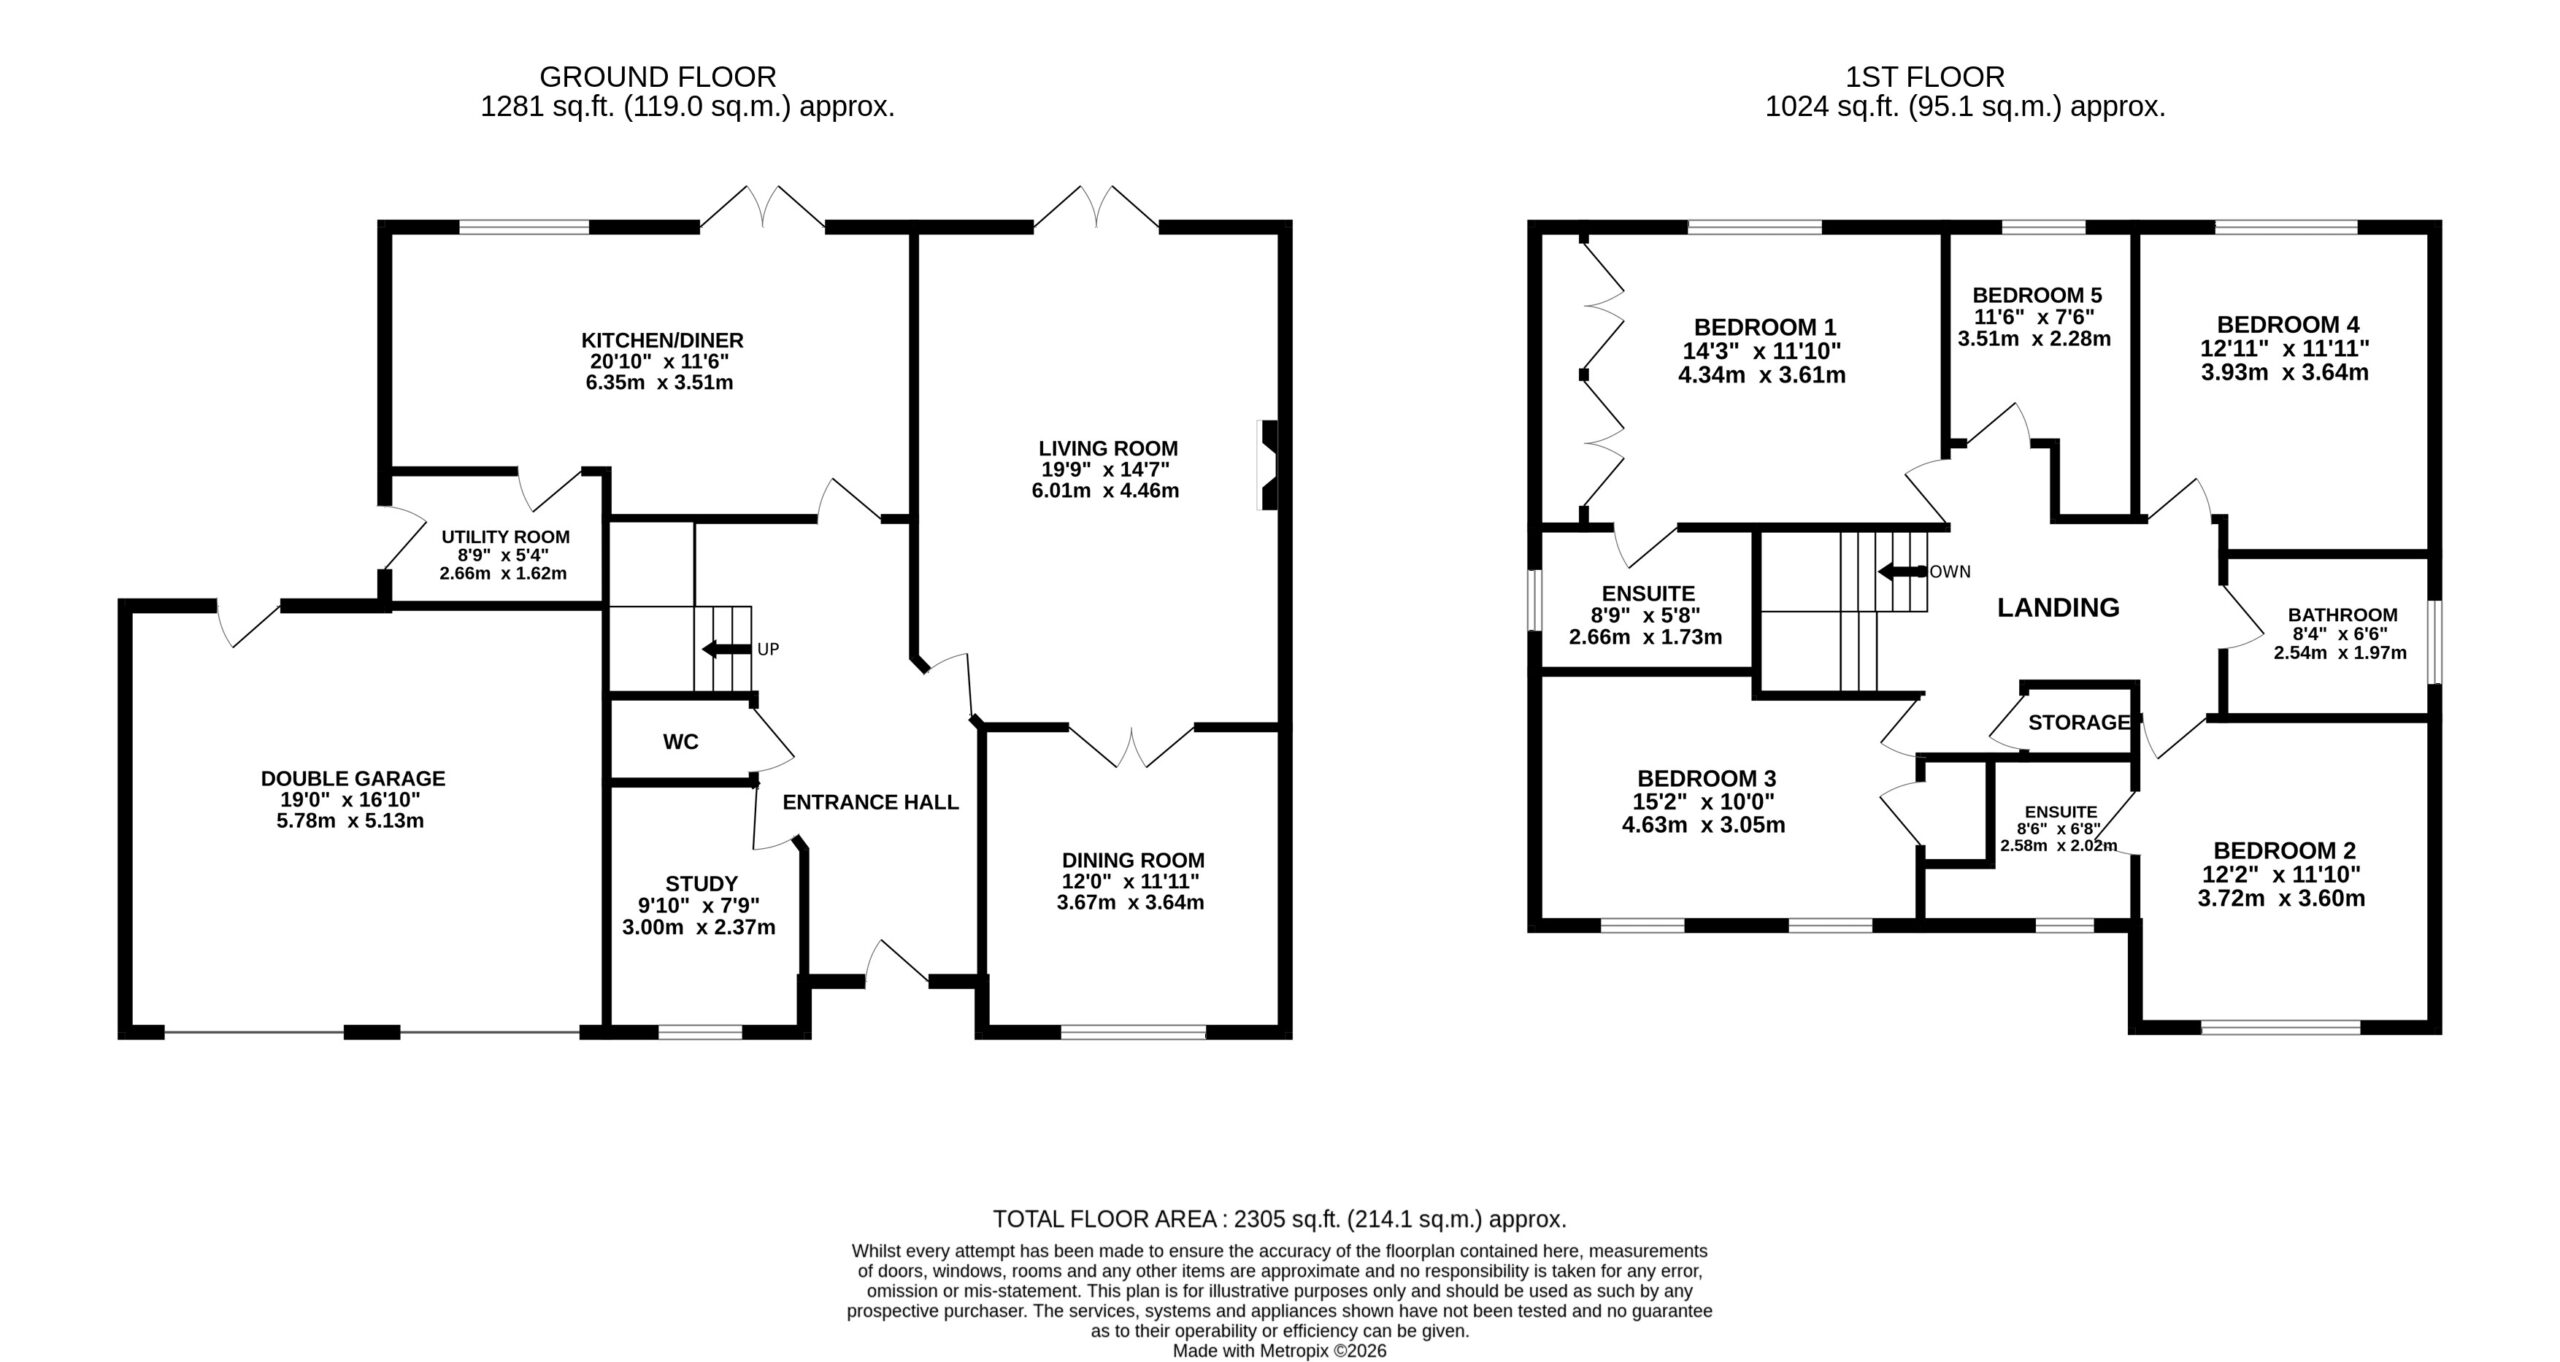
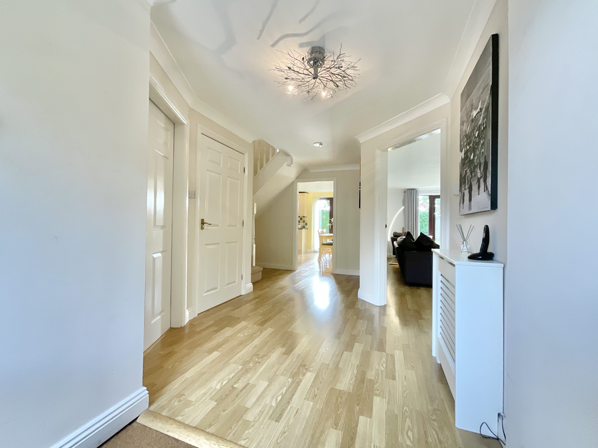
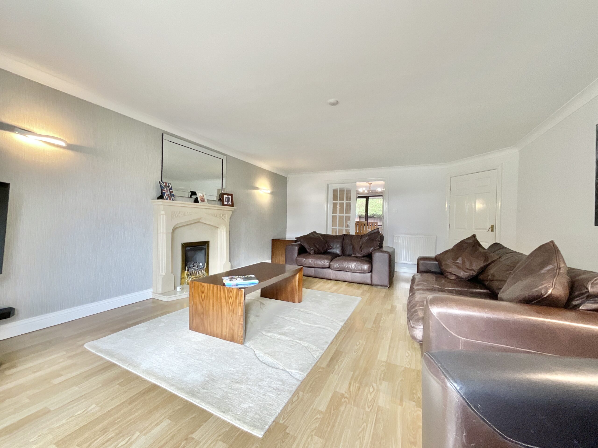
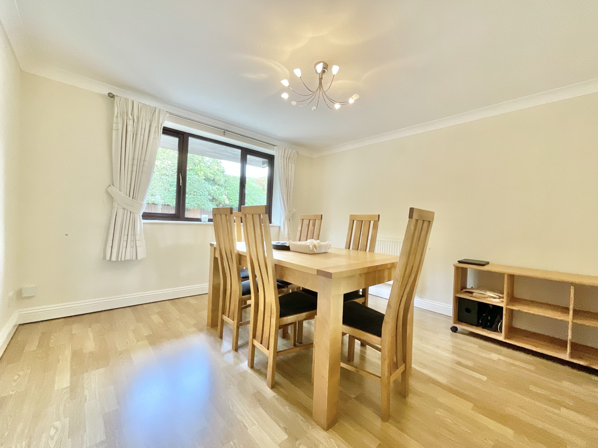
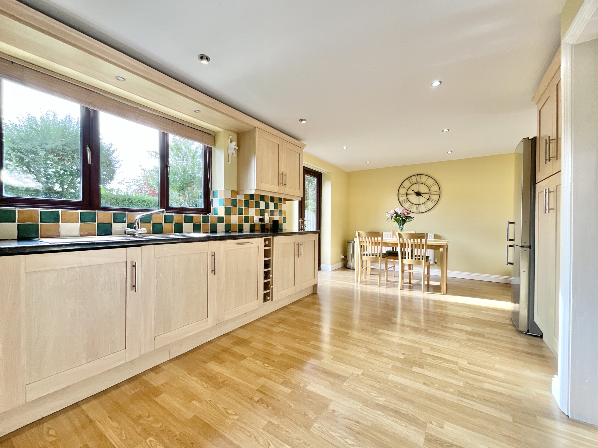
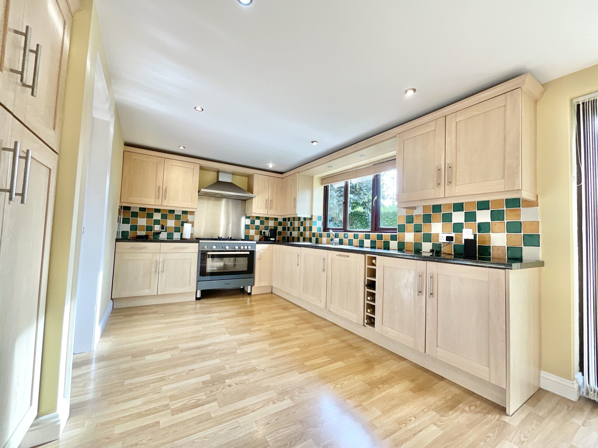
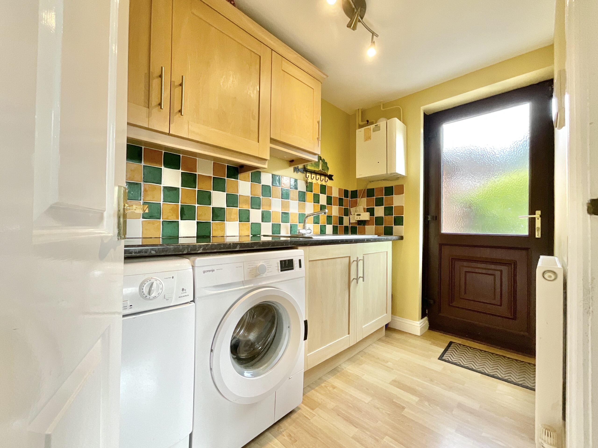
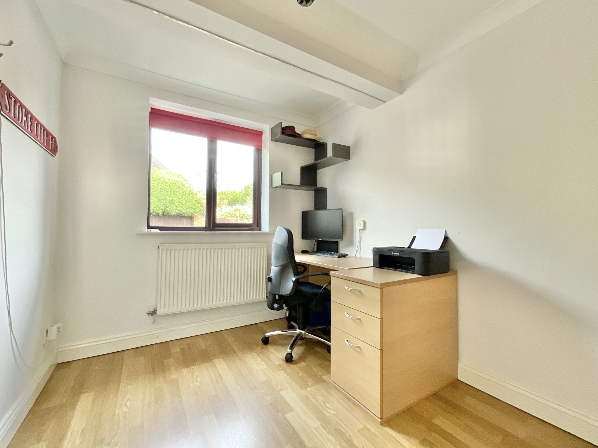
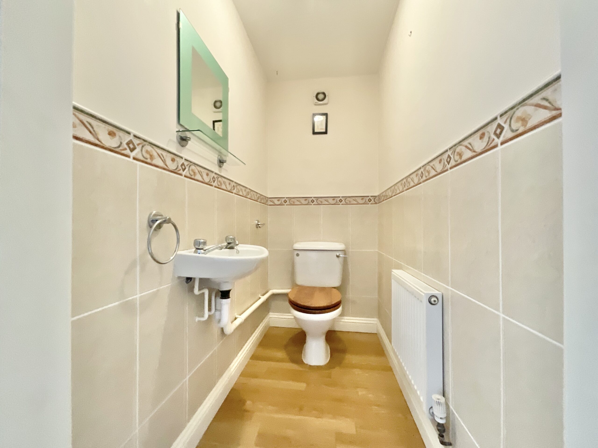
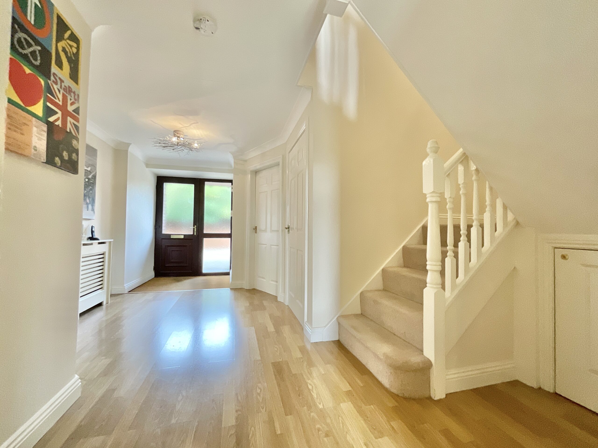
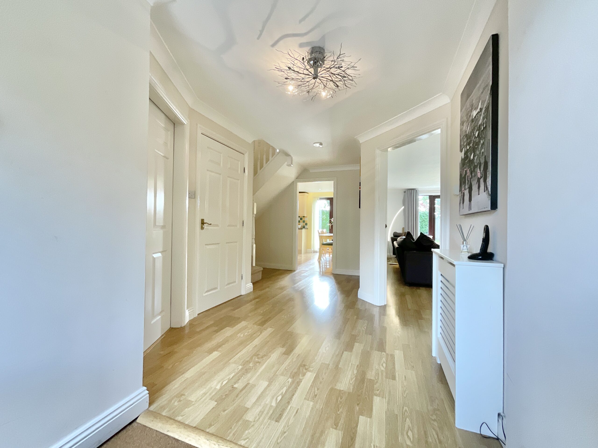
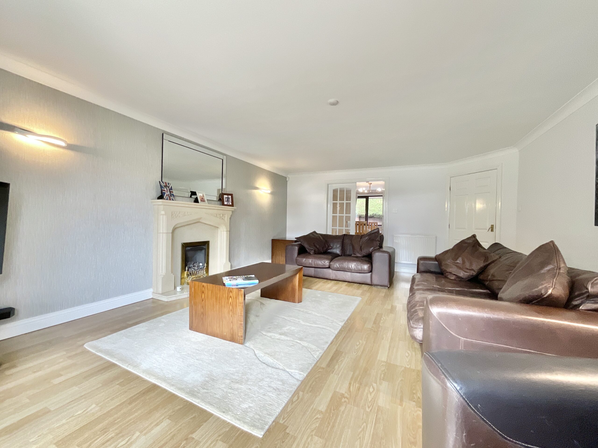
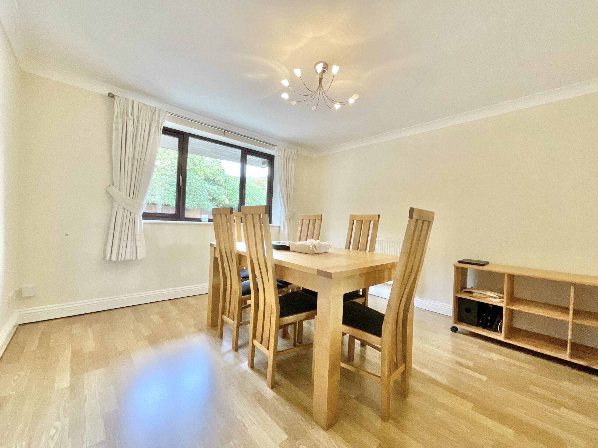
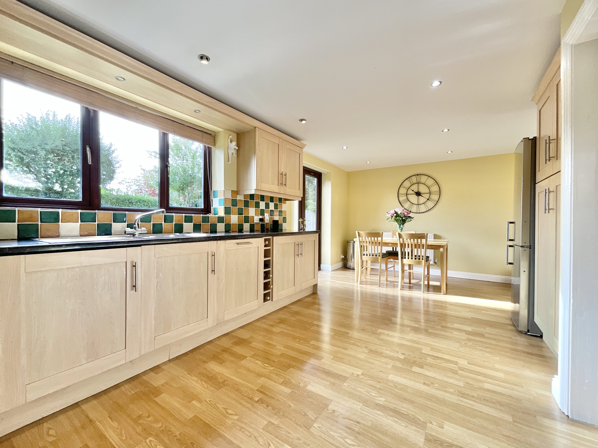
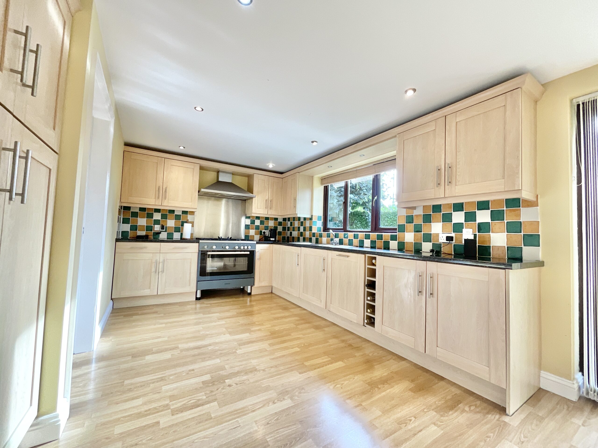
Step through the front door and into a welcoming entrance hall, where wood-effect flooring provides a stylish and practical introduction to the home. Better still, that flooring continues throughout the ground floor, creating a lovely sense of flow from one space to the next. The living room is a generous reception space and, quite simply, the social heart of the home. A feature fireplace creates a cosy focal point, while French doors open directly onto the rear garden, perfect for summer gatherings, garden games or simply letting the sunshine in. Internal French doors lead through to the dining room, creating an easy connection between the two entertaining spaces. The dining room itself is another excellent-sized room, with a large front-facing window and plenty of space for a substantial dining table. Sunday roasts, Christmas dinners and everything in between have found their natural home here. And then there’s the kitchen diner, another space where this home really comes into its own. The kitchen is fitted with an array of wood-effect cabinetry, complementary worktops and a selection of integrated appliances, providing plenty of storage and workspace while maintaining a warm, welcoming feel. The adjoining dining area creates another natural gathering point, with French doors opening onto the rear garden. Whether you're hosting a crowd or enjoying a quiet morning coffee, this is a space designed to bring people together around the table. A useful utility room connects directly to the kitchen, adding a practical layer to everyday family life, while a side door provides further access outside. Because, as every busy household knows, life doesn't always go according to plan, and neither does the laundry. The ground floor is completed by a versatile study, currently used as an office but equally suited to becoming a snug, playroom or creative space. There’s also a convenient cloakroom and useful under-stair storage, making sure even the smaller details have been thoughtfully considered.
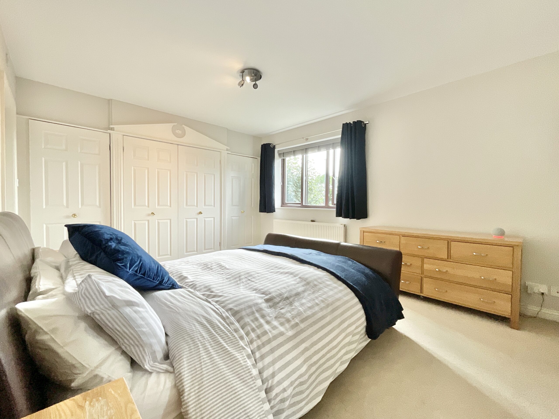
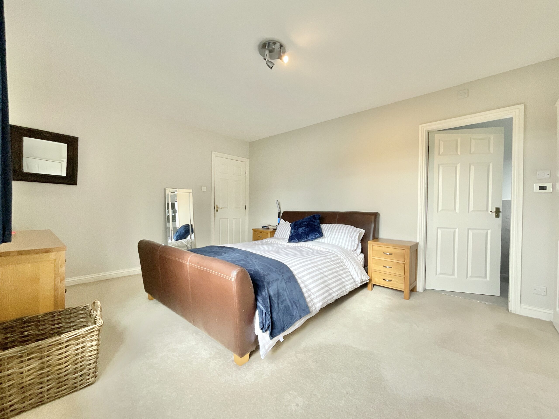
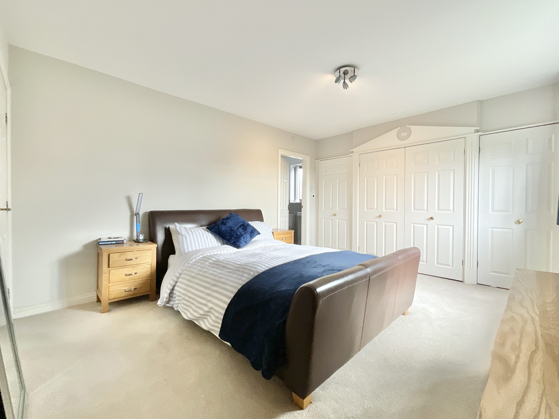
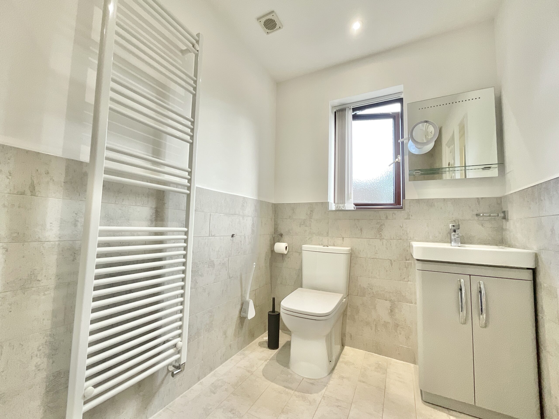
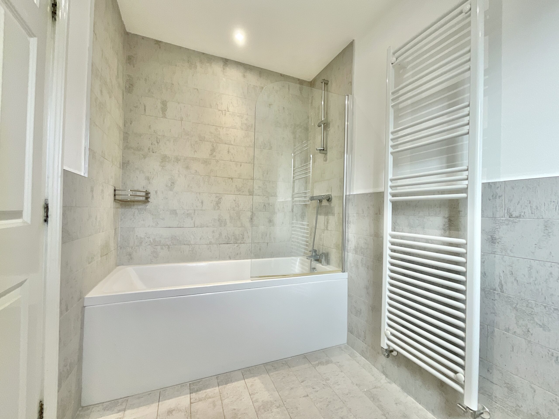
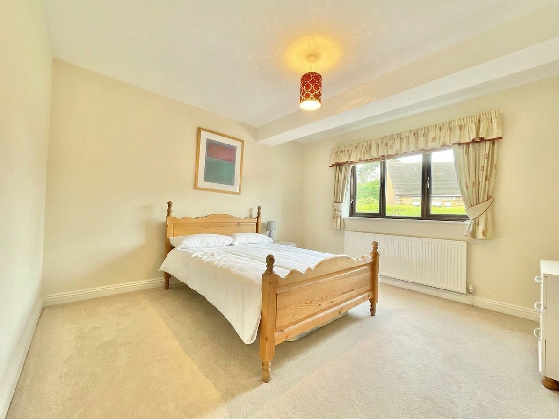
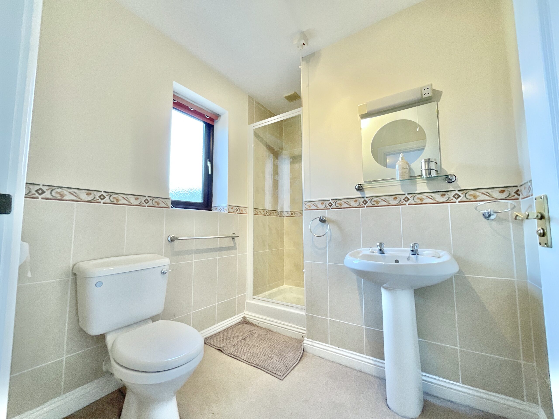
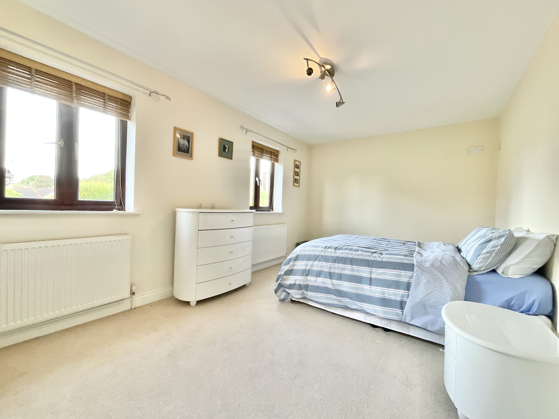
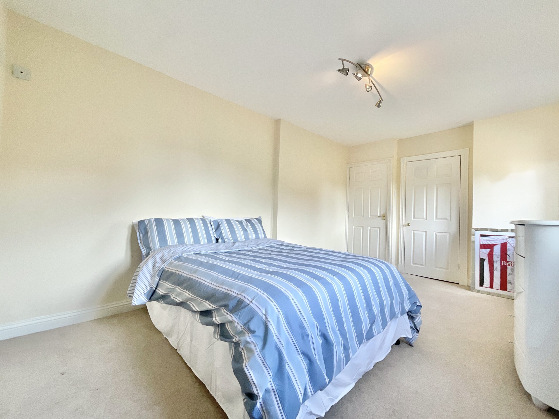
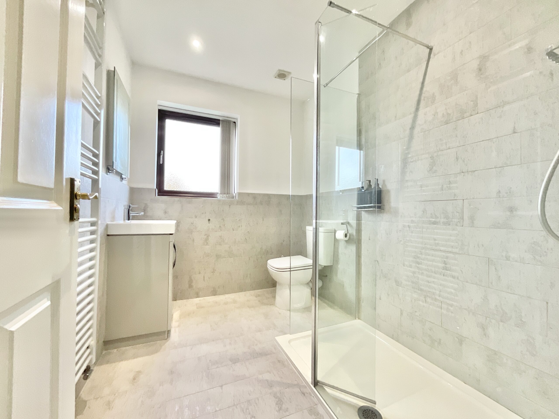
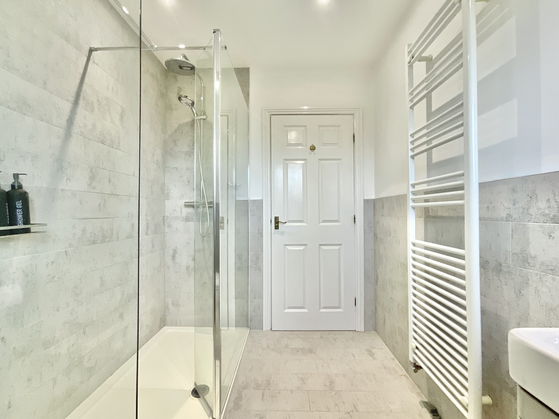
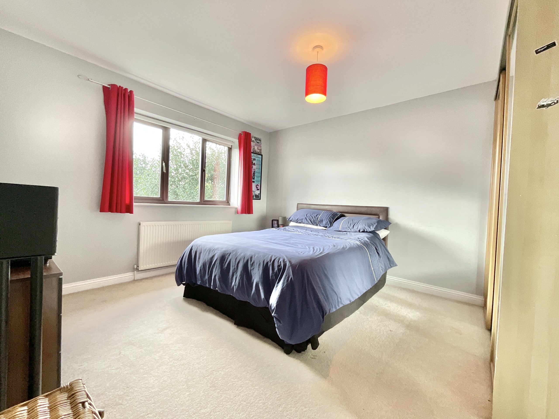
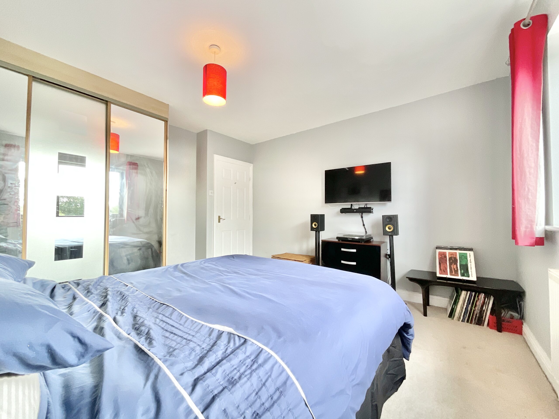
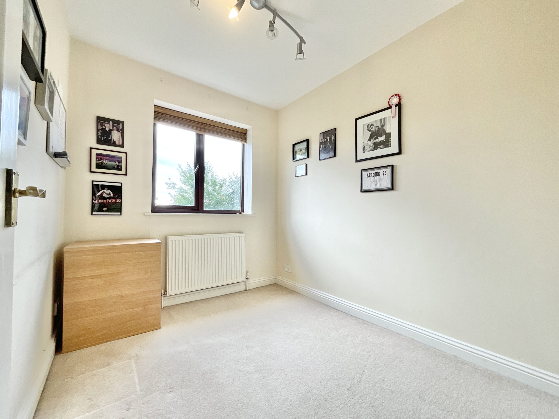
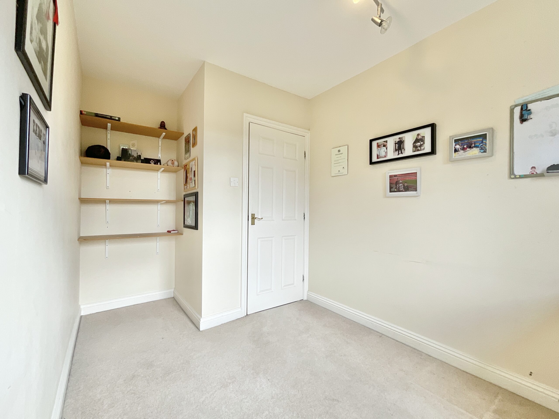
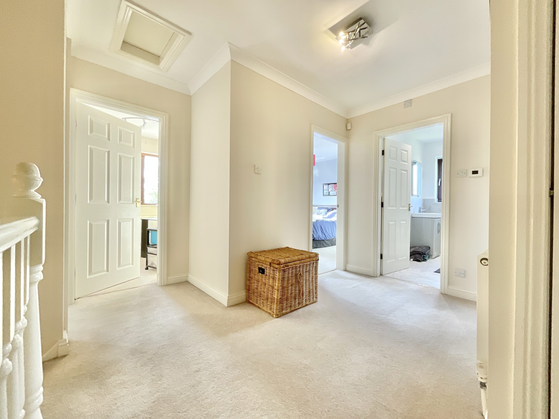
Head upstairs and the accommodation continues to grow on you, with five bedrooms and three bathrooms providing an impressive amount of flexibility. The principal bedroom is a generous double with soft carpeting underfoot, a rear-facing window and a whole wall of built-in wardrobes, so there’s no need to leave through the wardrobe wondering where everything will go. The principal suite also benefits from its own contemporary en-suite bathroom, complete with a full-sized bath with shower over, WC, vanity unit, heated towel radiator and illuminated mirror. It’s a space designed for a little everyday luxury. Bedroom two is another excellent-sized double, again with carpeting underfoot and a large front-facing window. This room also enjoys its own en-suite, featuring a shower, WC, wash hand basin and half-wall tiling. Bedrooms three and four are both well-proportioned rooms and benefit from built-in wardrobe or storage solutions, making them ideal for family members, guests or anyone who needs a little extra room to spread out. Bedroom five is currently being used as a study, but its possibilities are rooted firmly in flexibility. Keep it as a home office, transform it into a nursery, create a dressing room or return it to a fifth bedroom, the choice is yours. A stylish family bathroom completes the first floor, featuring matching contemporary finishes to the principal en-suite, including a walk-in shower, WC, vanity unit and heated towel radiator.
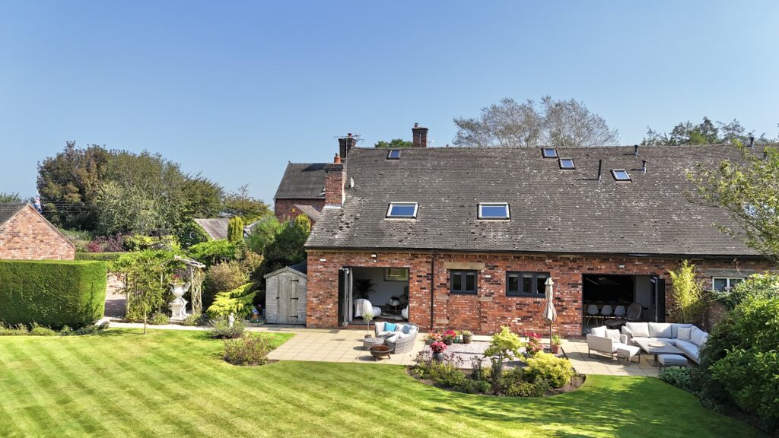
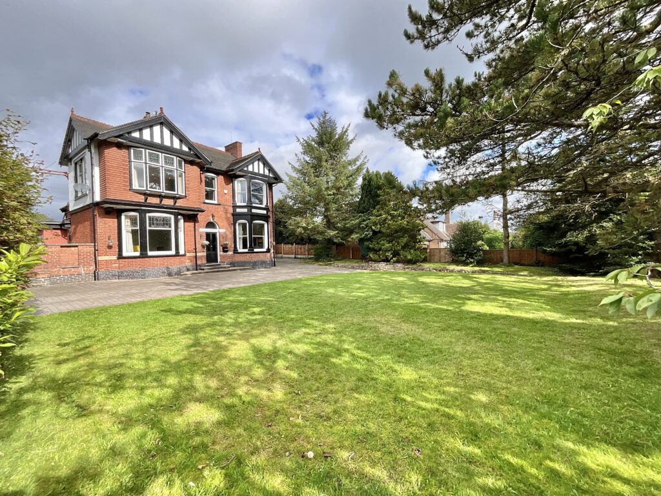
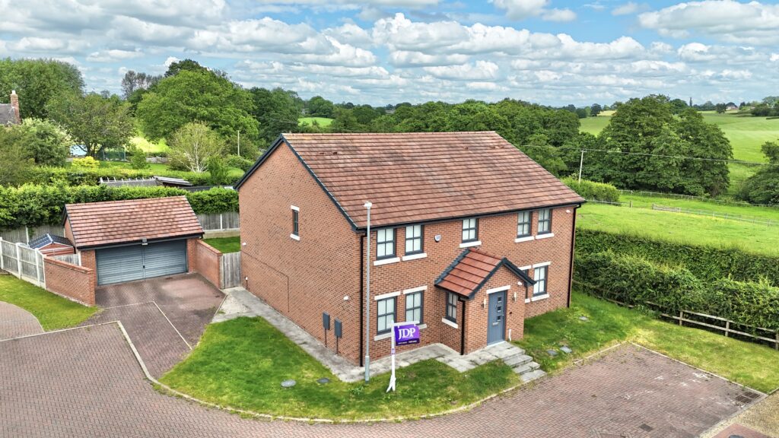
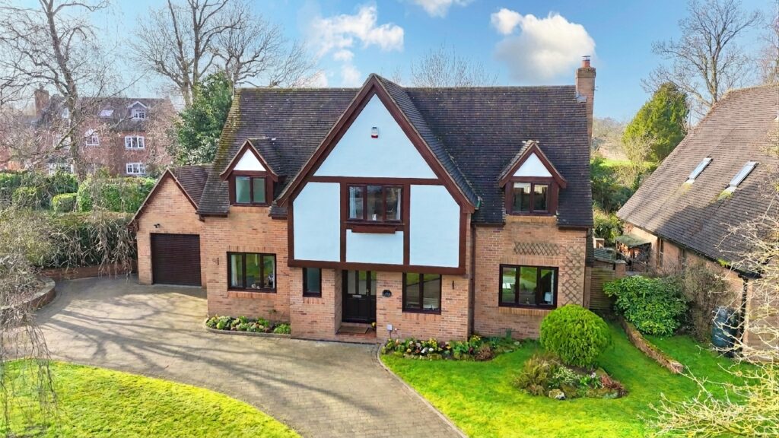
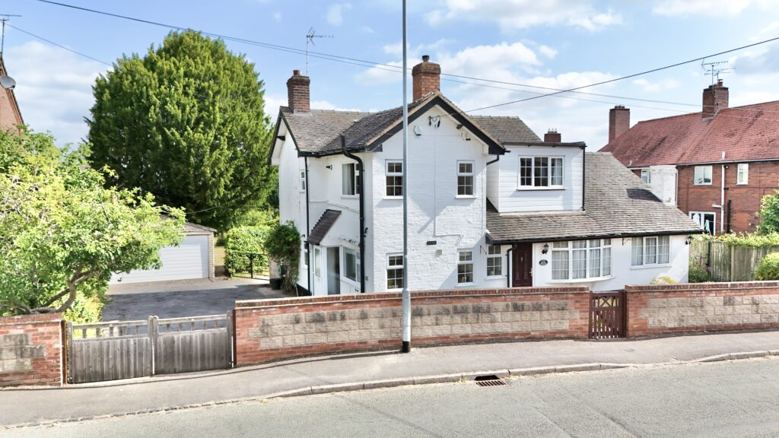
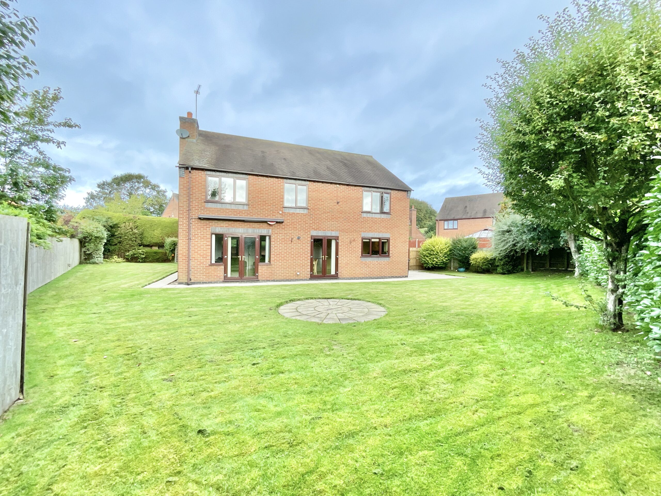
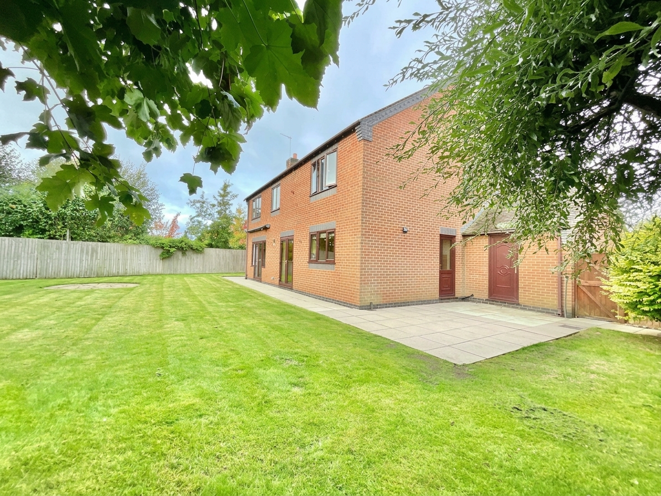
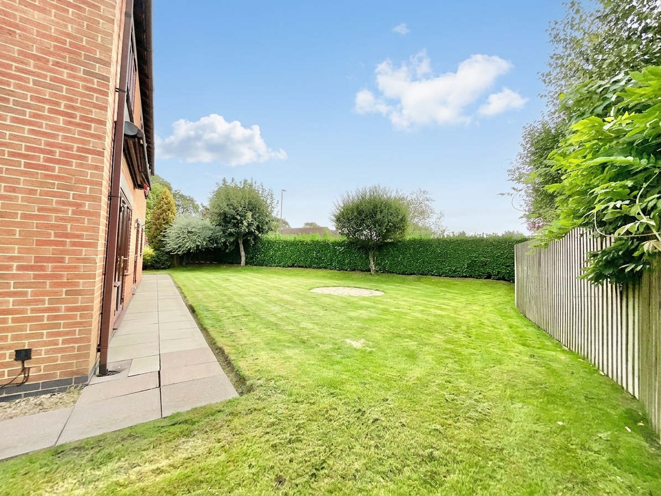
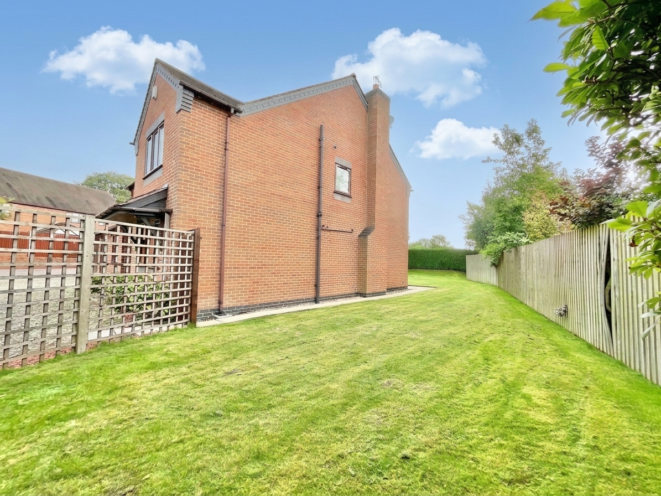
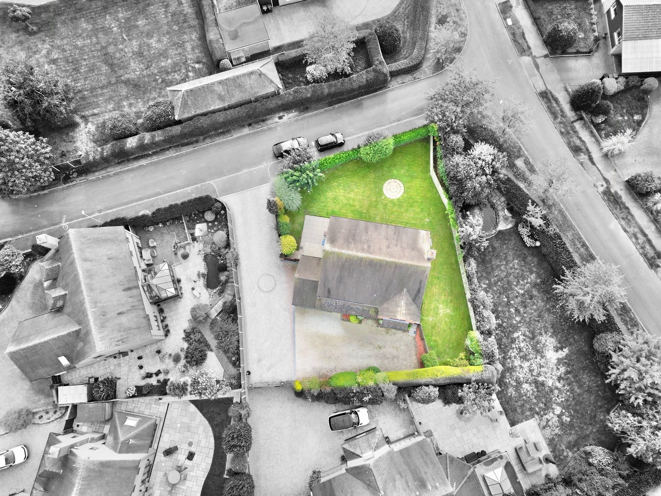
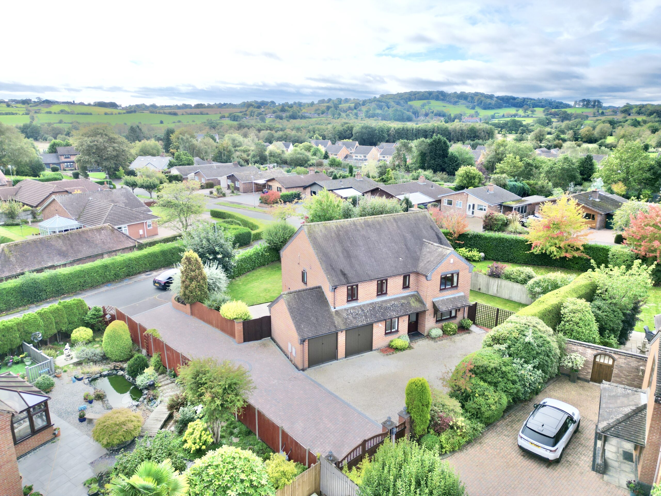
Step outside and let family life flourish in the generous rear garden. A combination of lawn and patio provides plenty of space for entertaining, relaxing and enjoying the seasons. From children's games and summer barbecues to a quiet corner with a coffee and a good book, there’s plenty of scope to make this garden your own. And when the sun is shining, the garden becomes a natural extension of the living space, particularly with multiple sets of French doors making it wonderfully easy to move between indoors and out. To the front, a driveway provides convenient off-road parking, while the impressive double garage offers additional parking, storage or workspace options.
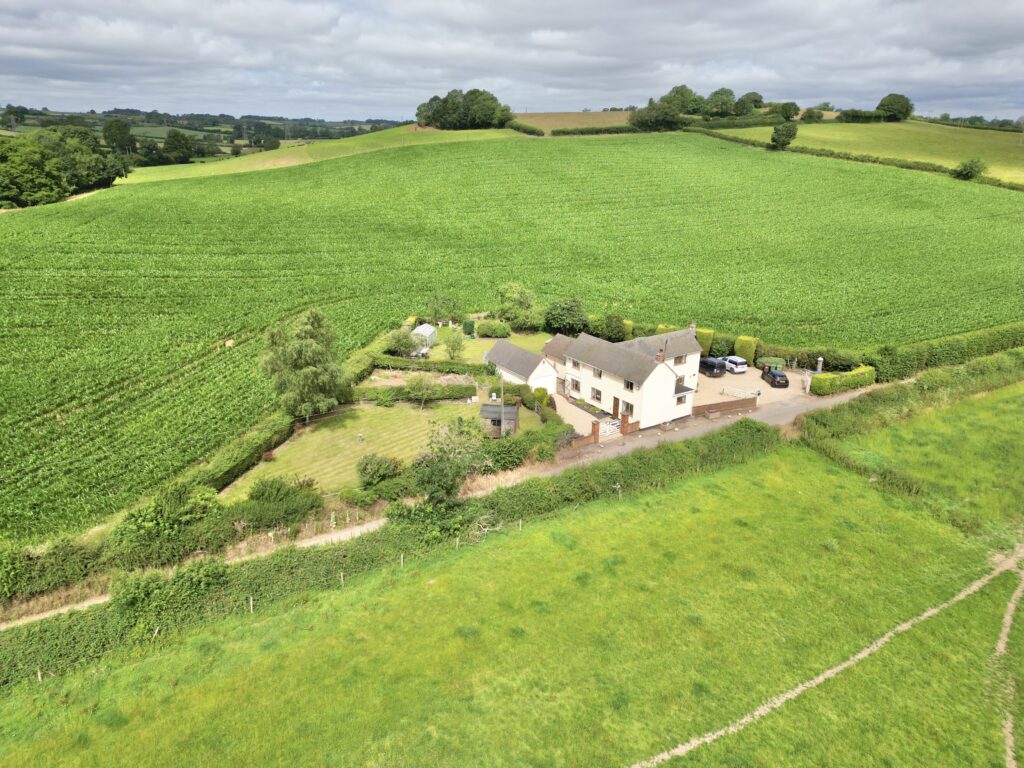
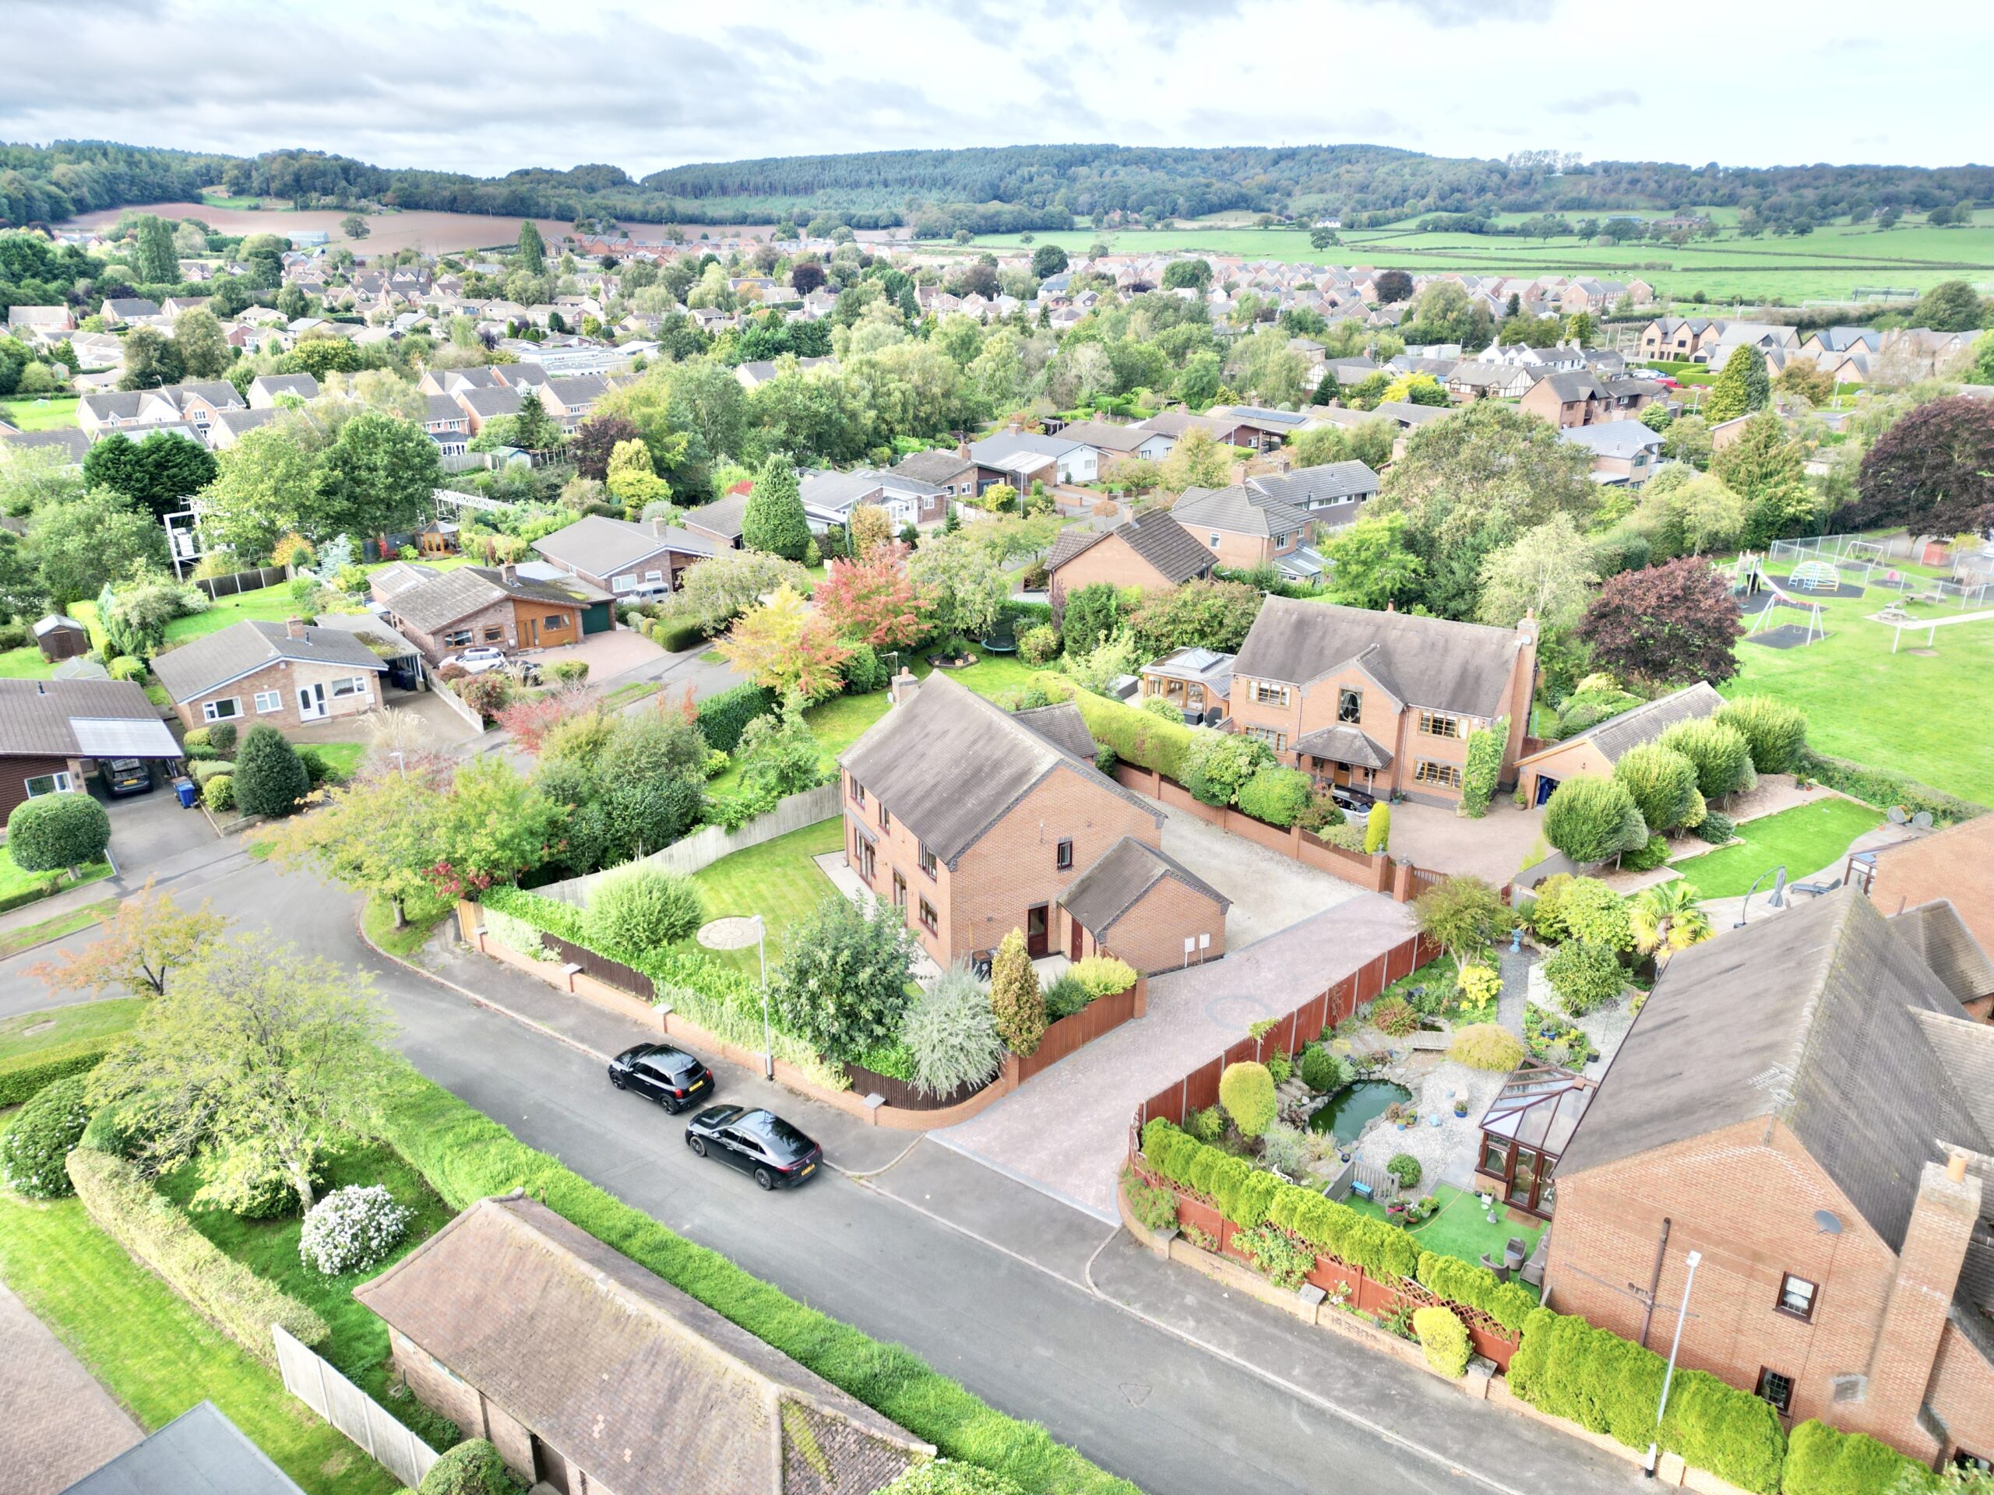
Situated in Whitmore, Laurels enjoys a village setting with local amenities and a nearby Primary School, while Madeley and Newcastle-under-Lyme are both within easy reach for a wider range of shops, schools, amenities and travel connections.
So, if you're looking for a home where everyone can put down roots, spread out and enjoy the good stuff, Laurels could be the perfect place to start your next chapter. Five bedrooms, three bathrooms, versatile living spaces, a generous garden and room for life to flourish, consider this one a property with plenty of potential to grow. Give us a call to book a viewing - 01785 851886.
Location
Located in Whitmore neighbouring Baldwins Gate, be just a short drive from Newcastle-Under-Lyme and within easy access of junction 15 off the M6 motorway making it a rural village with excellent commuter links. The village is equipped with a pub and post office/shop and has a range of country restaurants/pubs, local farm shop and beautiful walking routes near by. The A53 runs through the centre of the village giving connections to Shropshire and to the A51 leading to into Cheshire.
Council Tax Band: G
Tenure: Freehold
Useful Links
Broadband and mobile phone coverage checker - https://checker.ofcom.org.uk/
Floor Plans
Please note that floor plans are provided to give an overall impression of the accommodation offered by the property. They are not to be relied upon as a true, scaled and precise representation. Whilst we make every attempt to ensure the accuracy of the floor plan, measurements of doors, windows, rooms and any other item are approximate. This plan is for illustrative purposes only and should only be used as such by any prospective purchaser.
Agent's Notes
Although we try to ensure accuracy, these details are set out for guidance purposes only and do not form part of a contract or offer. Please note that some photographs have been taken with a wide-angle lens. A final inspection prior to exchange of contracts is recommended. No person in the employment of James Du Pavey Ltd has any authority to make any representation or warranty in relation to this property.
ID Checks
Please note we charge £50 inc VAT for ID Checks and verification for each person financially involved with the transaction when purchasing a property through us.
Referrals
We can recommend excellent local solicitors, mortgage advice and surveyors as required. At no time are you obliged to use any of our services. We recommend Gent Law Ltd for conveyancing, they are a connected company to James Du Pavey Ltd but their advice remains completely independent. We can also recommend other solicitors who pay us a referral fee of £240 inc VAT. For mortgage advice we work with RPUK Ltd, a superb financial advice firm with discounted fees for our clients. RPUK Ltd pay James Du Pavey 25% of their fees. RPUK Ltd is a trading style of Retirement Planning (UK) Ltd, Authorised and Regulated by the Financial Conduct Authority. Your Home is at risk if you do not keep up repayments on a mortgage or other loans secured on it. We receive £120 inc VAT for each survey referral.