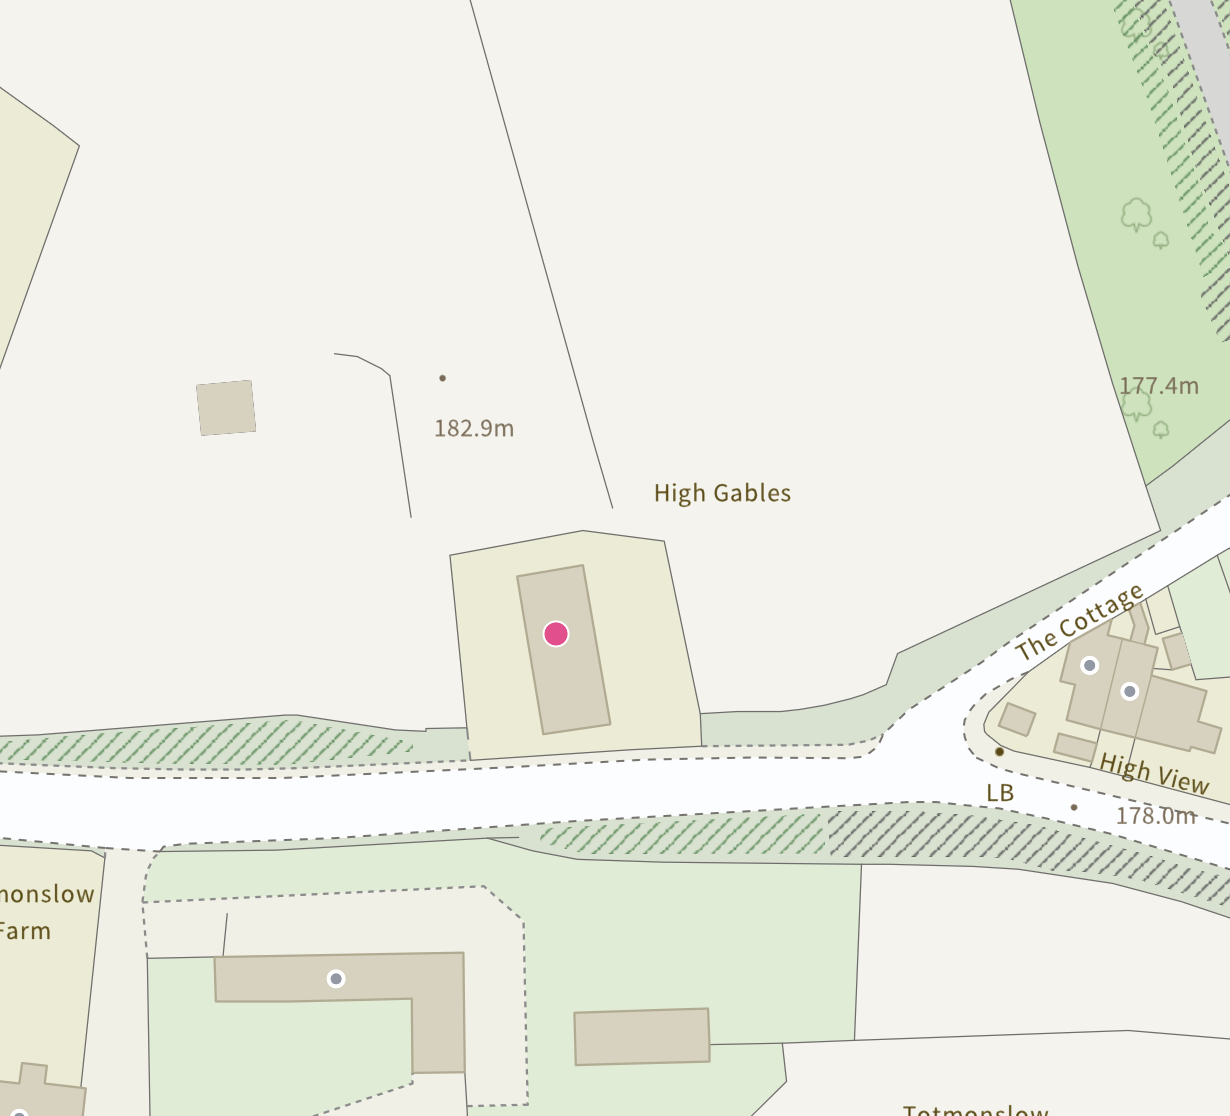
Draycott Road, Totmonslow ST10 4JJ
£650,000
5 reasons we love this property
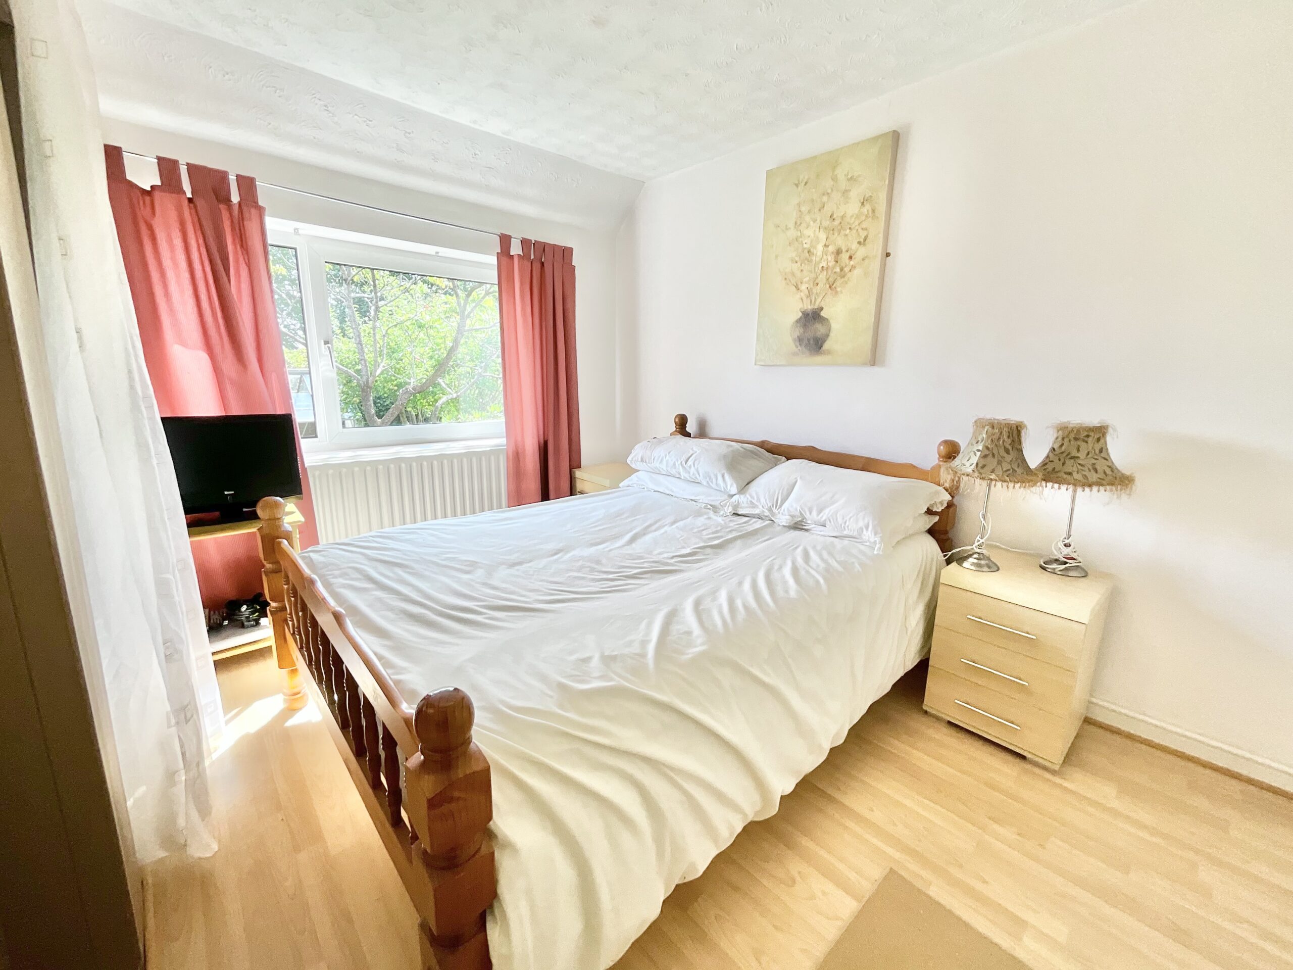
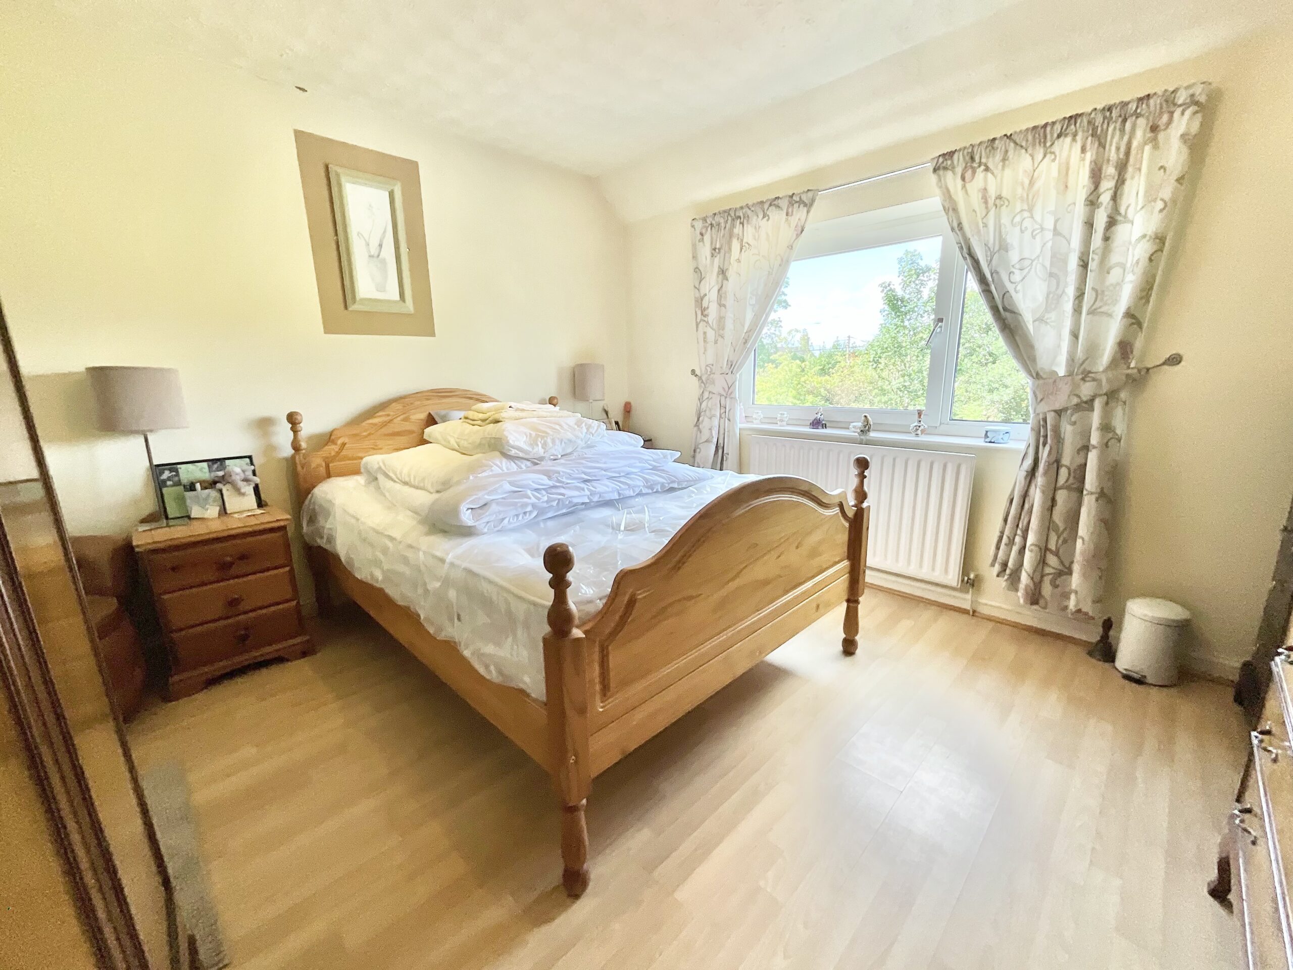
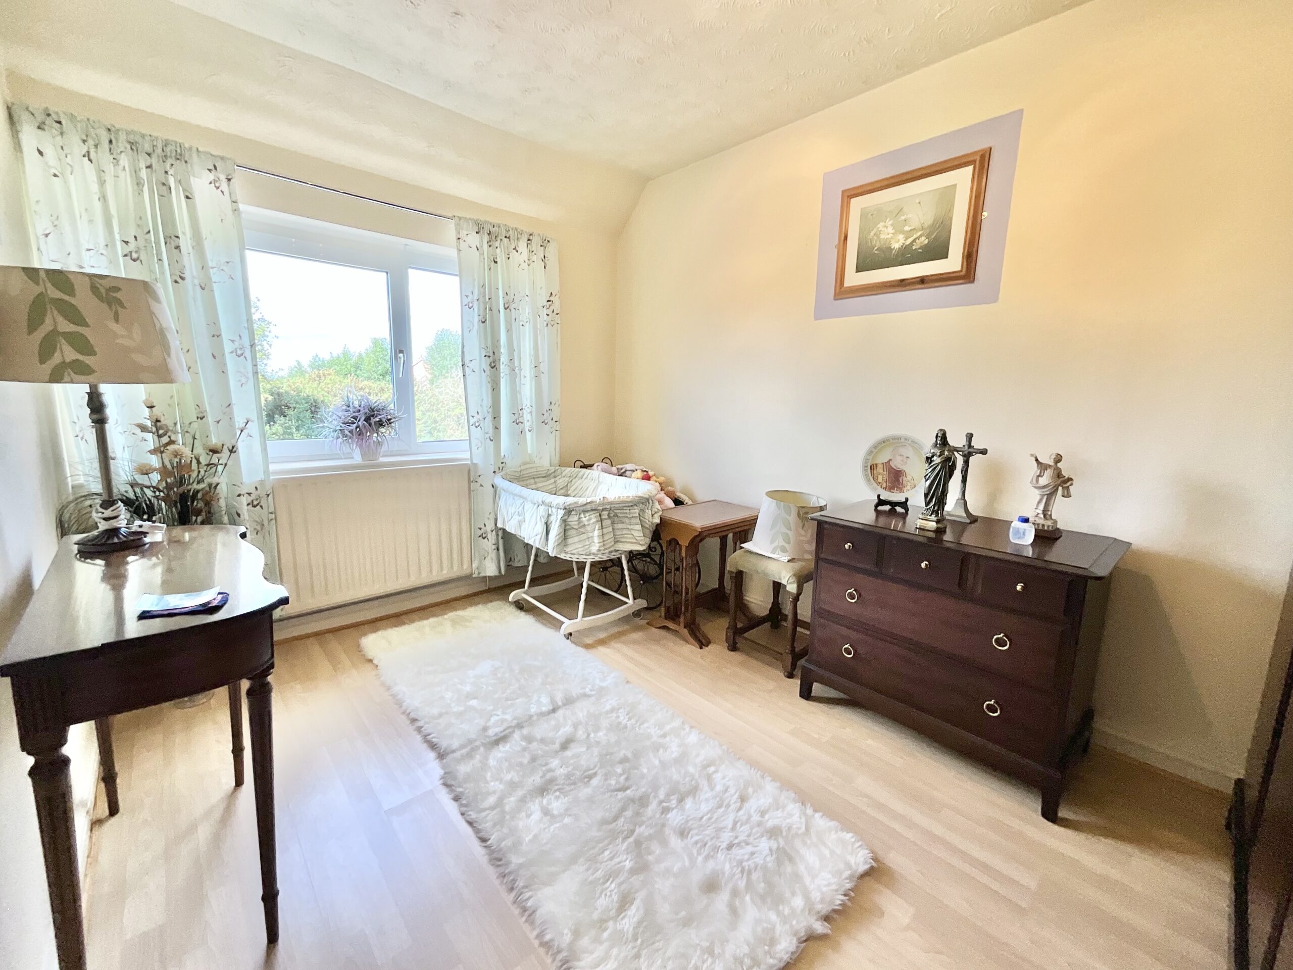
- Seven spacious bedrooms! Perfect for large families, multi-generational living, or hosting guests in comfort and style.
- Former Bed & Breakfast Charm! With a rich history of hospitality, the home offers flexible living space and a layout ideal for entertaining or running a business.
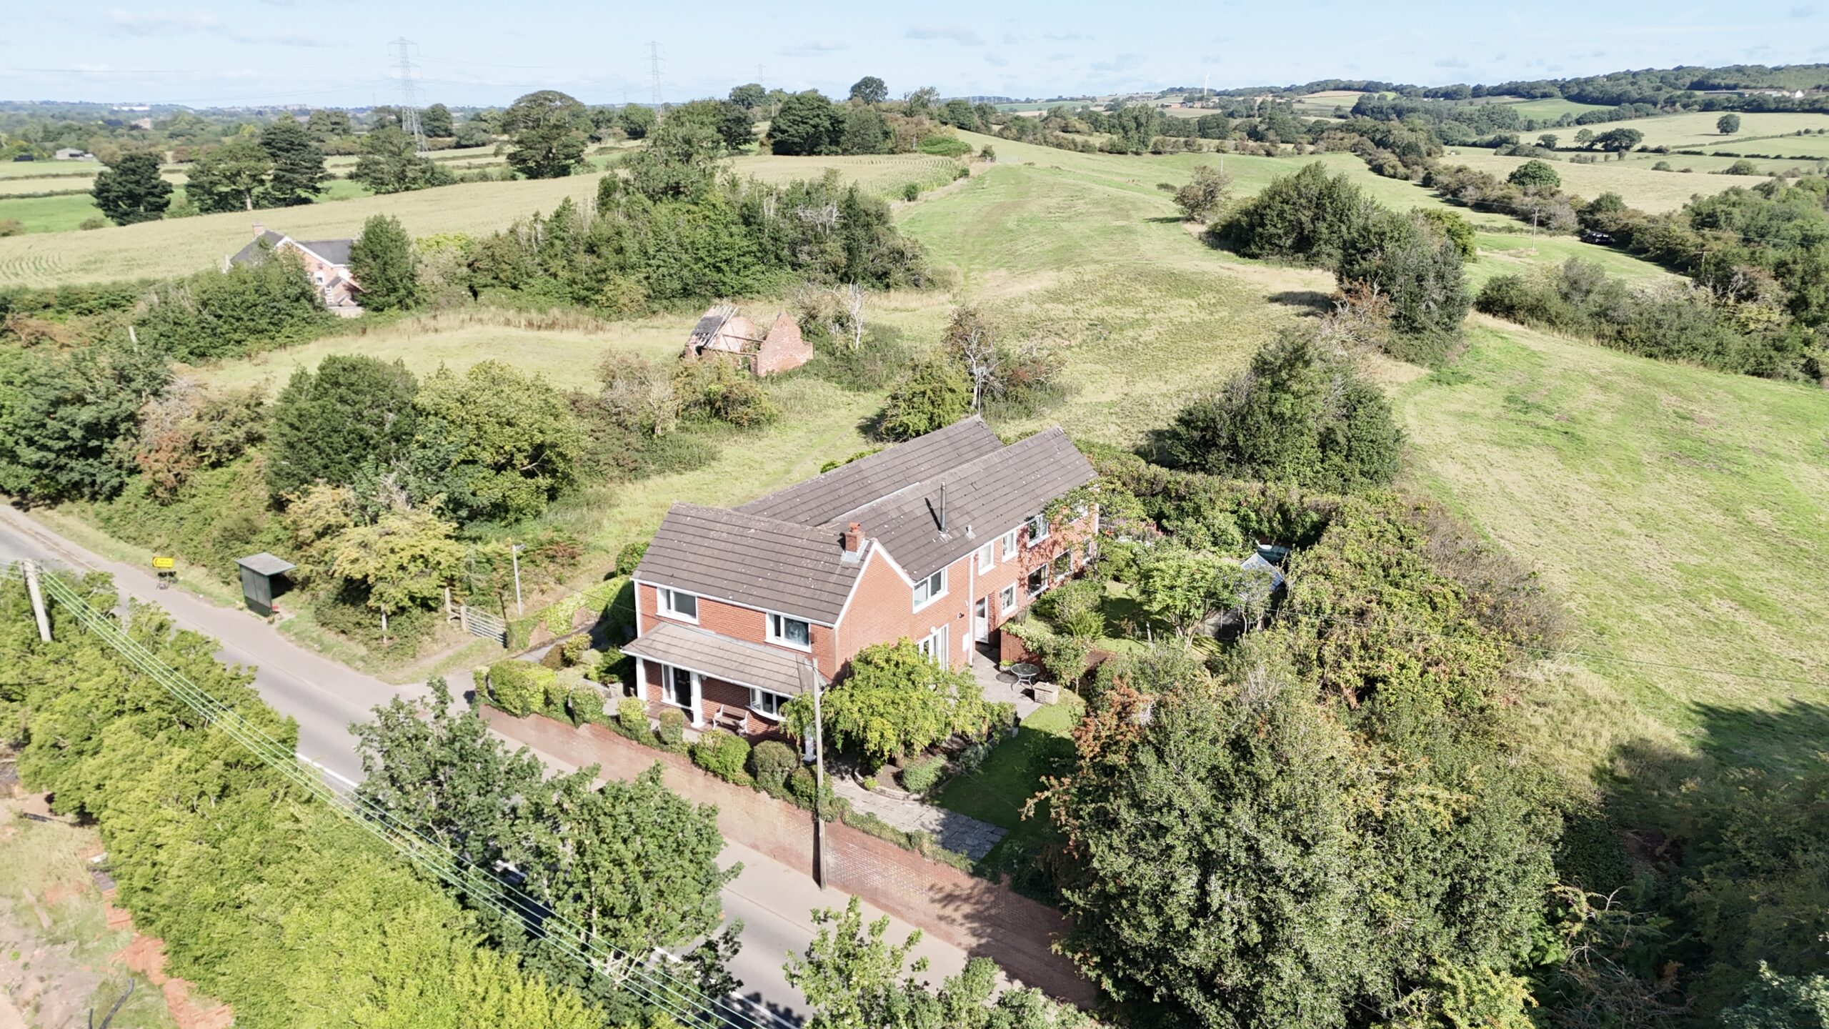
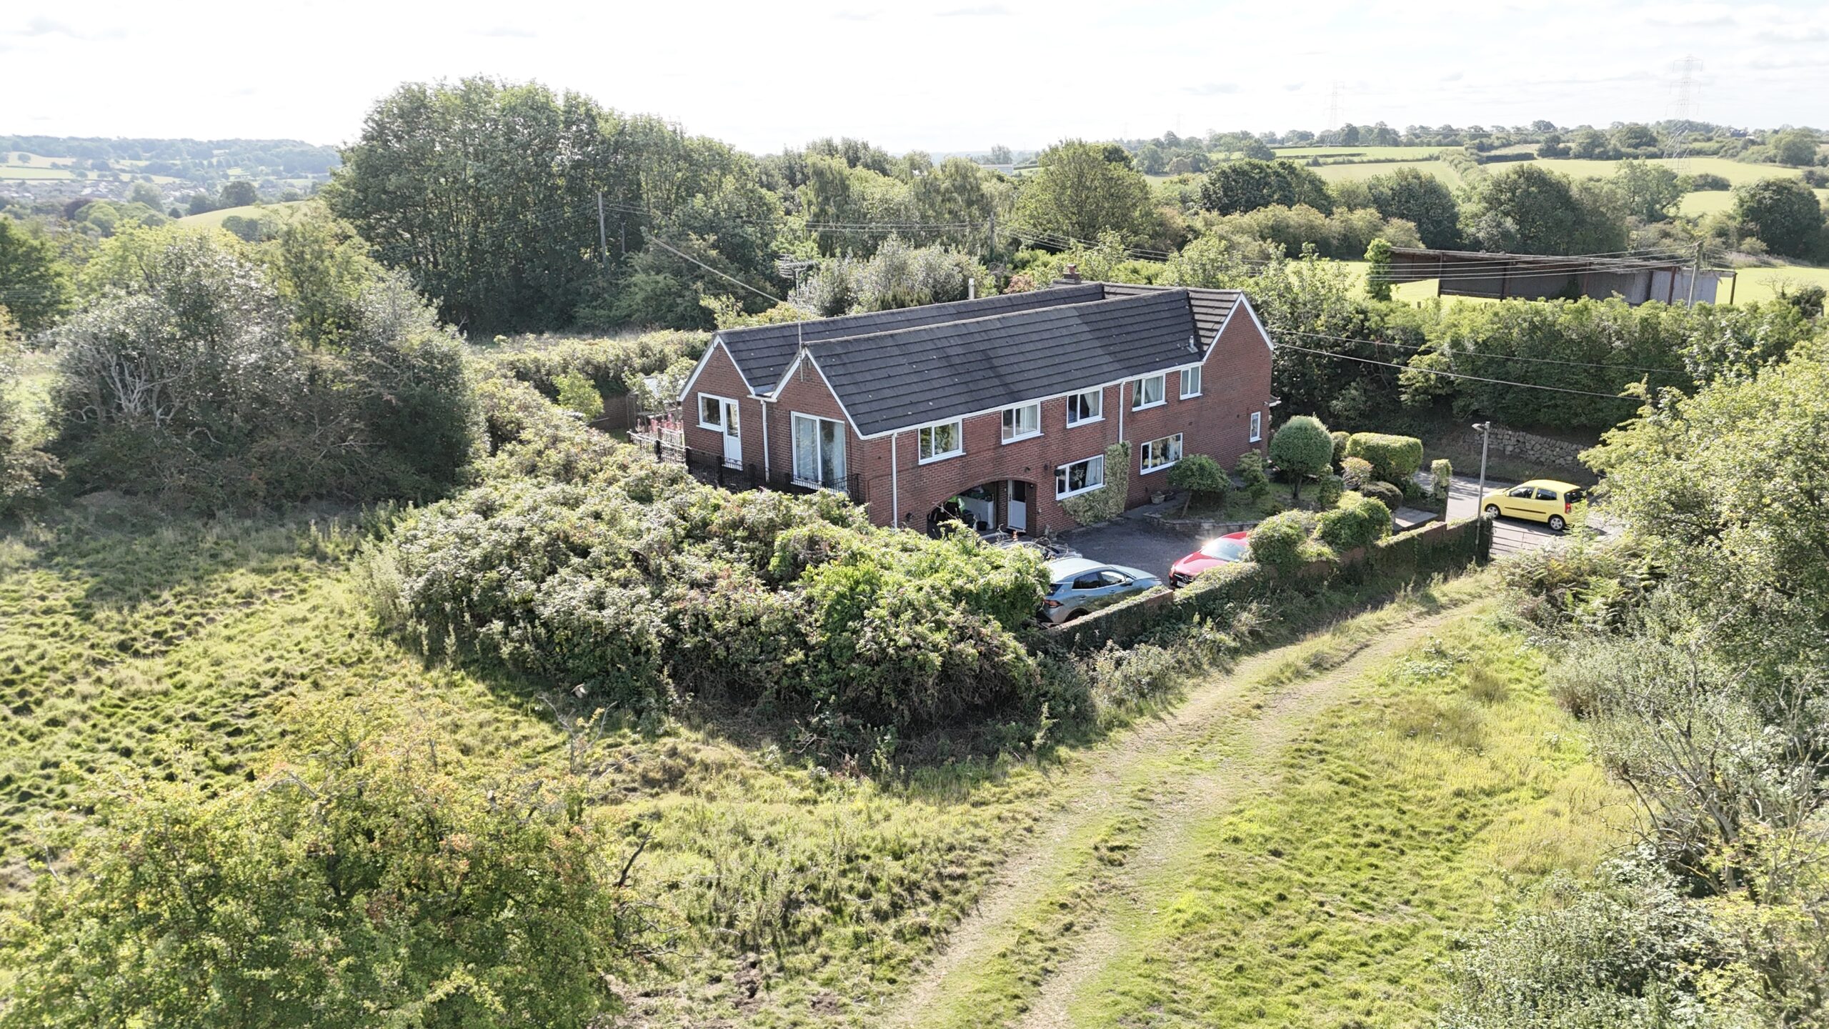
- Idyllic countryside setting! Surrounded by open fields and far-reaching views, enjoy peace, privacy, and the beauty of rural life.
- Multiple reception rooms, a large kitchen, and versatile spaces create endless potential for modern family living.
- Character & Potential Combined – A rare blend of traditional charm and future opportunity — ready to be your forever home or next great venture.
Virtual tour
About this property
Ain’t no mountain high enough… to keep you from loving this home! Nestled in the heart of the countryside, surrounded by rolling fields!
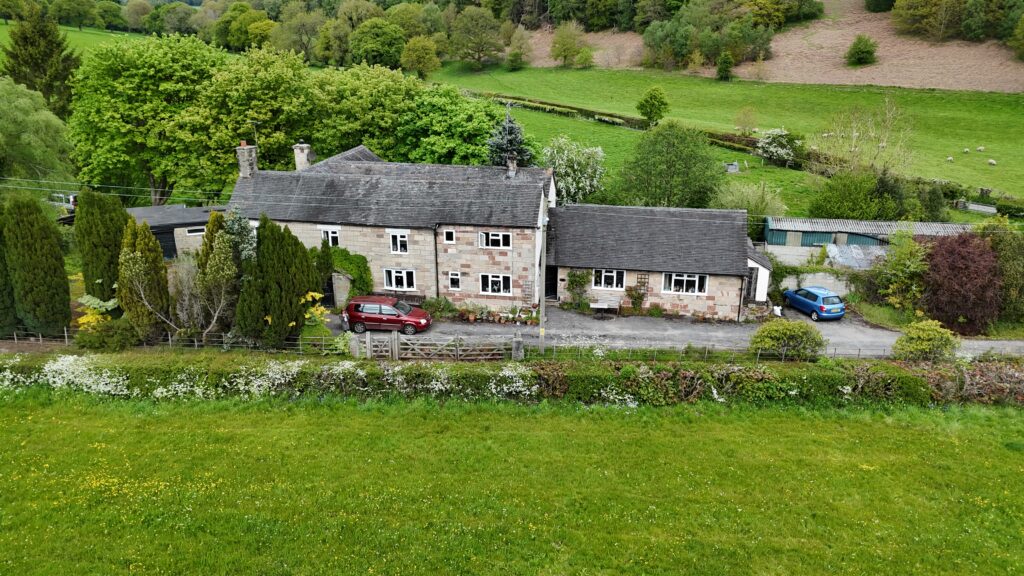
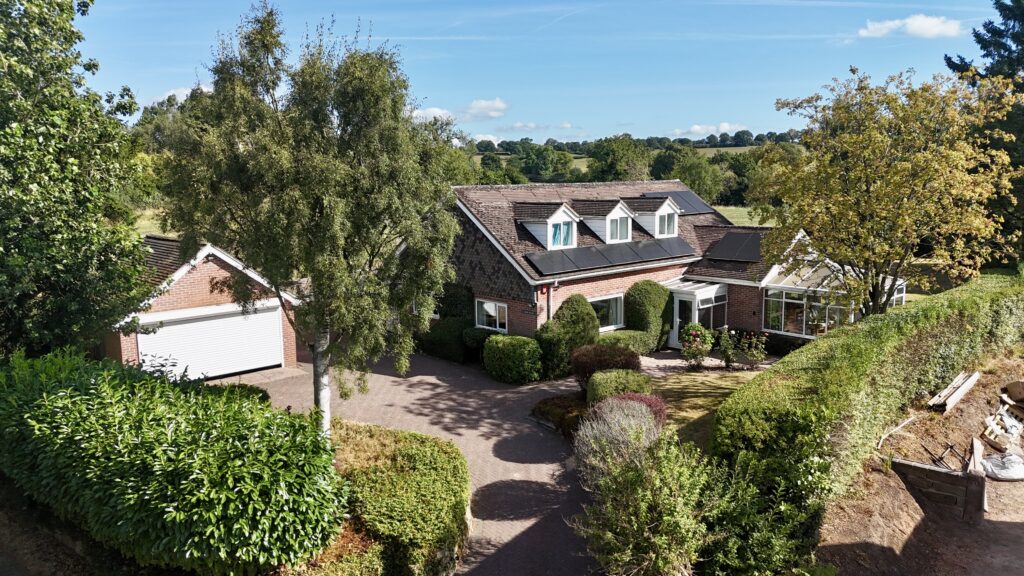
Ain’t no mountain high enough… to keep you from loving this home! Nestled in the heart of the countryside, surrounded by rolling fields and far reaching rural views, High Gables is a magnificent seven-bedroom detached family home with character, space and a versatility that is rarely found. Having been cherished by the same family for decades and being formerly a successful bed & breakfast, this is a home with a story and now an exciting opportunity for its next chapter. Whether you’re dreaming of a large family haven, multi-generational living, somewhere to work from home, or perhaps the opportunity to recreate its former B&B use, High Gables offers an abundance of possibilities.
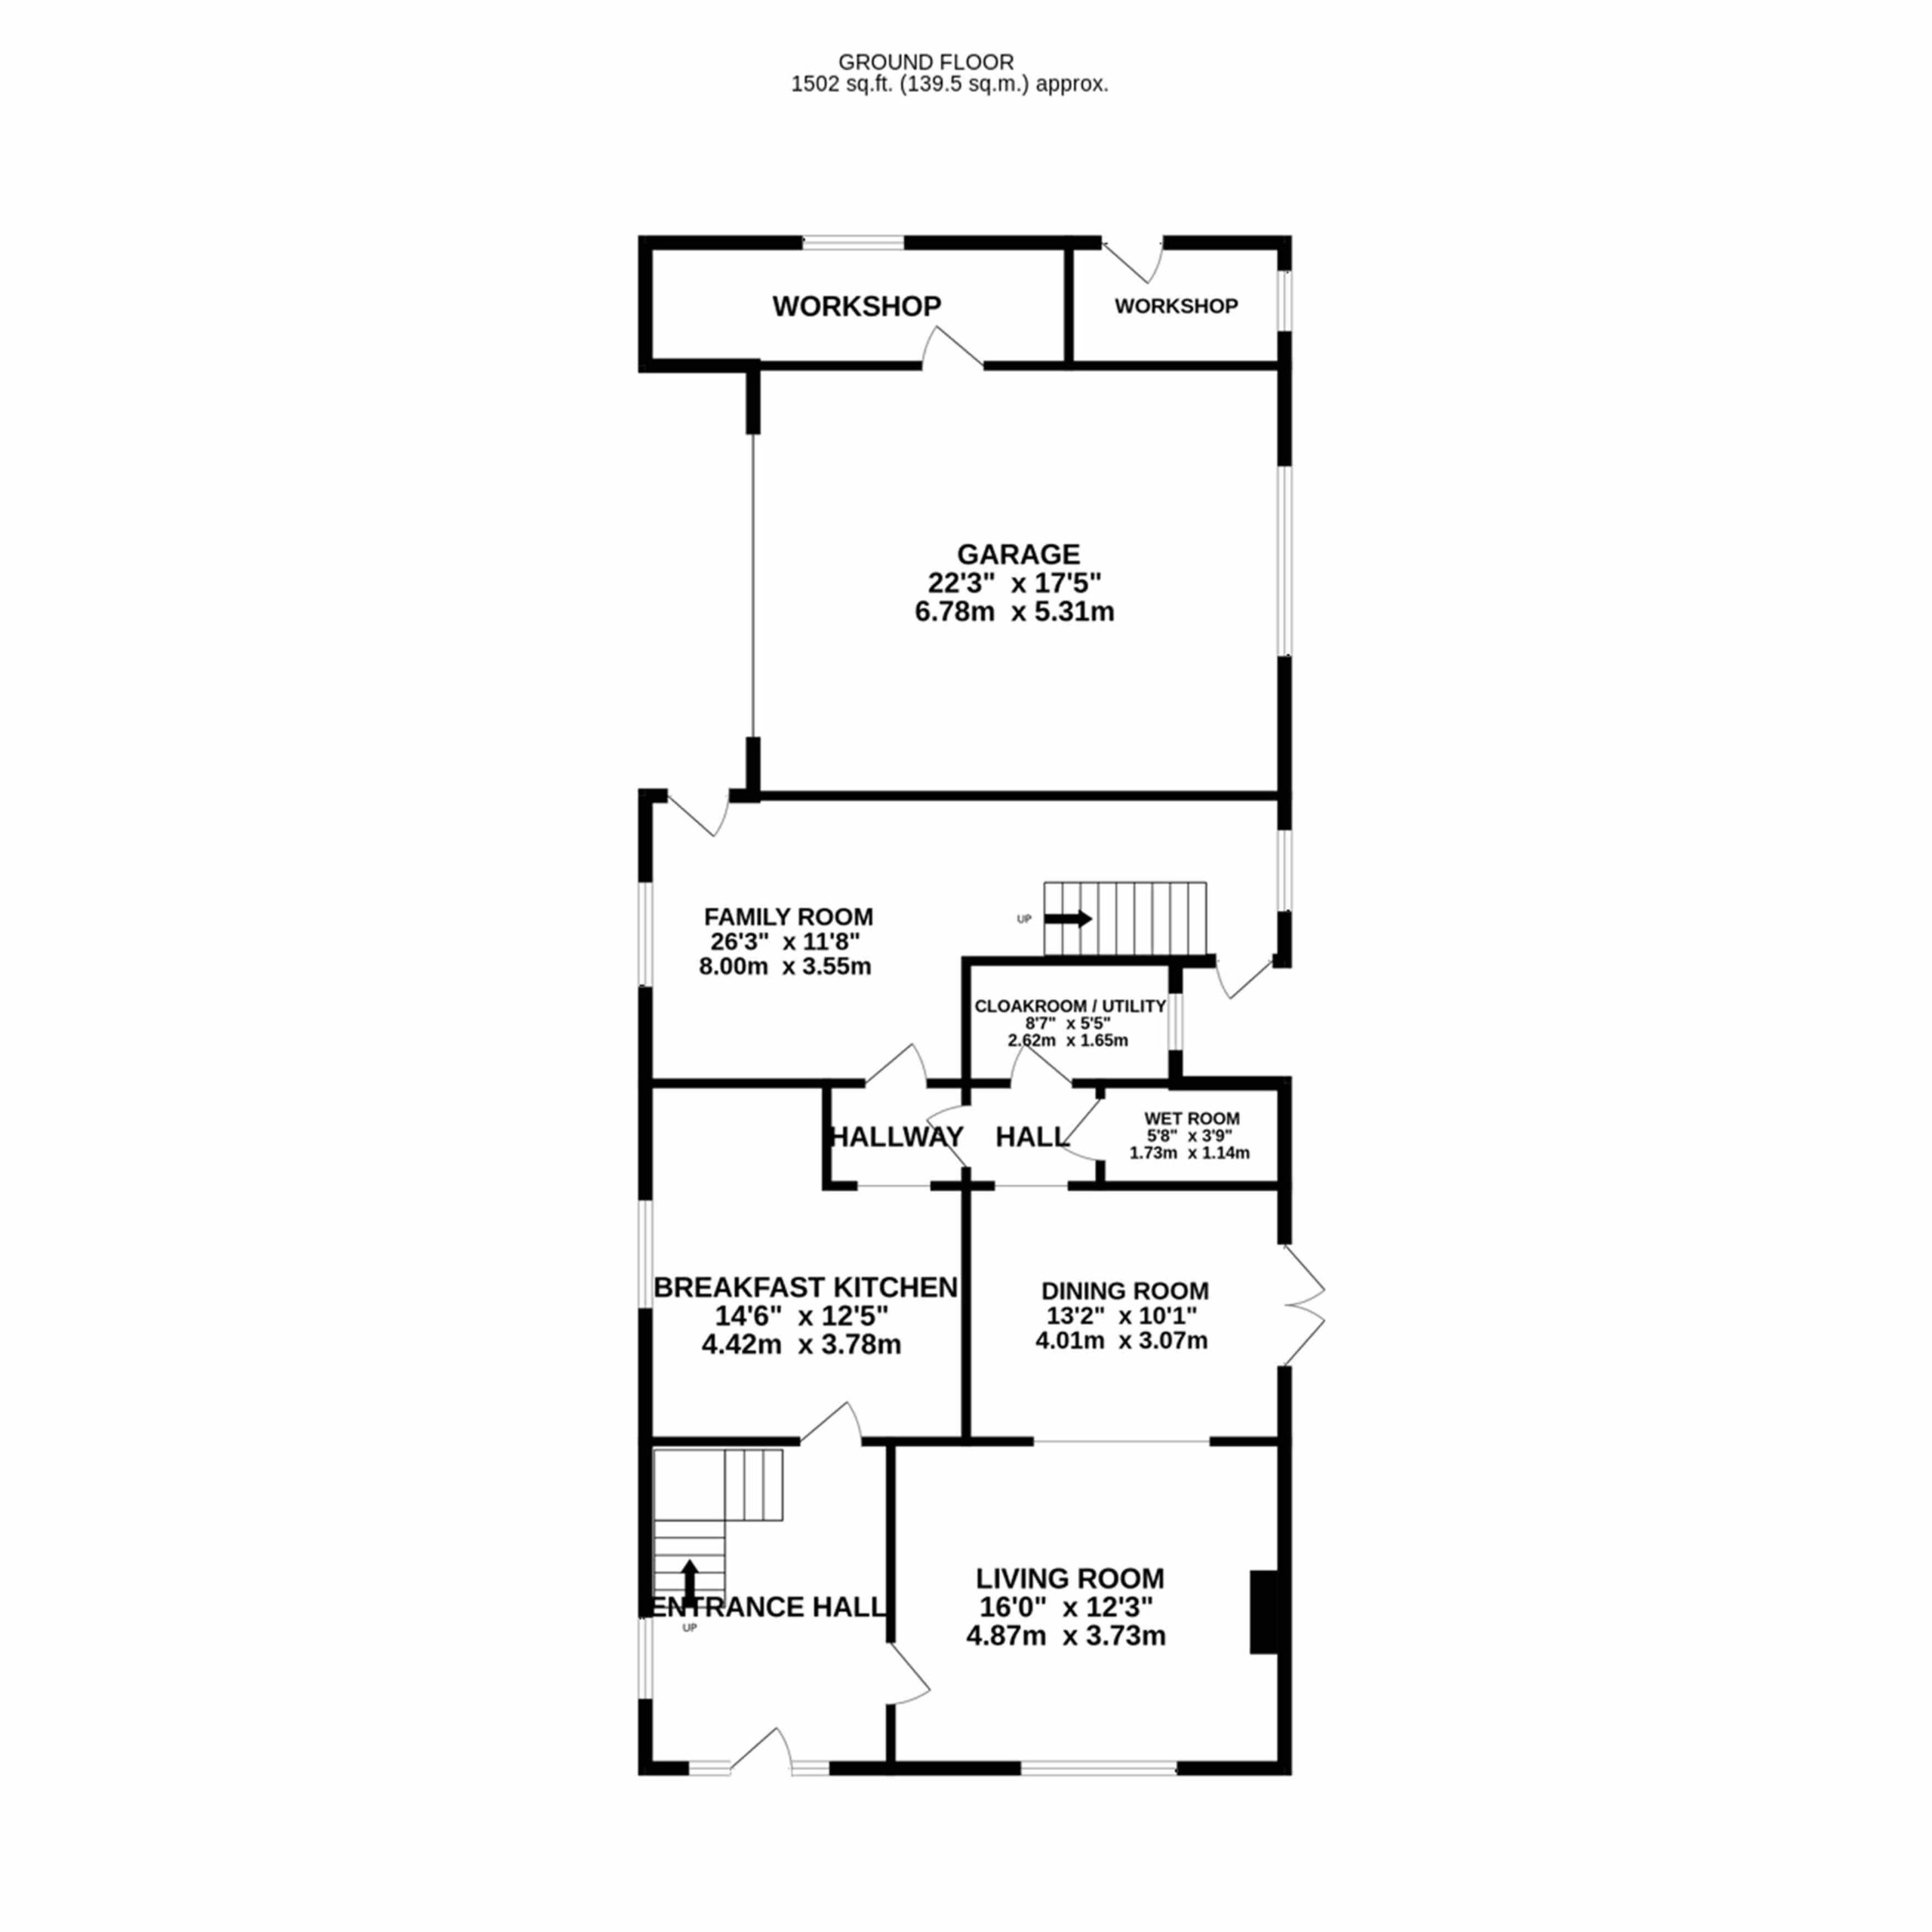
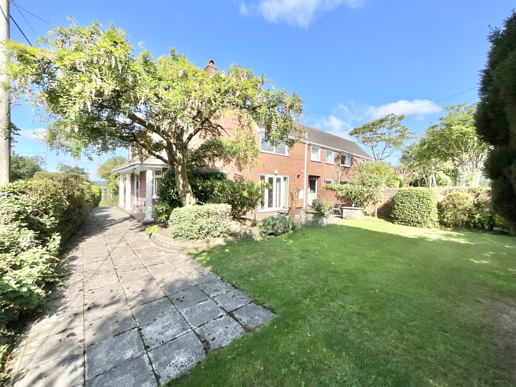
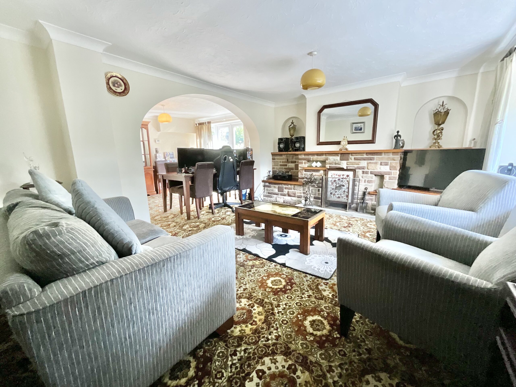
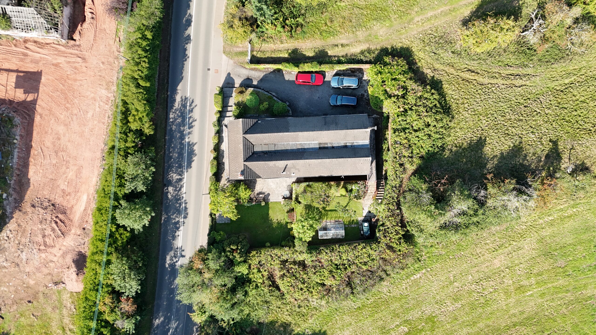
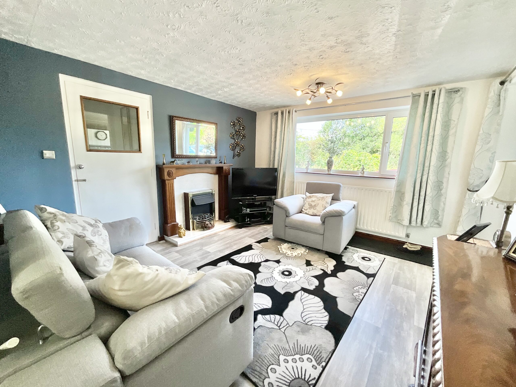
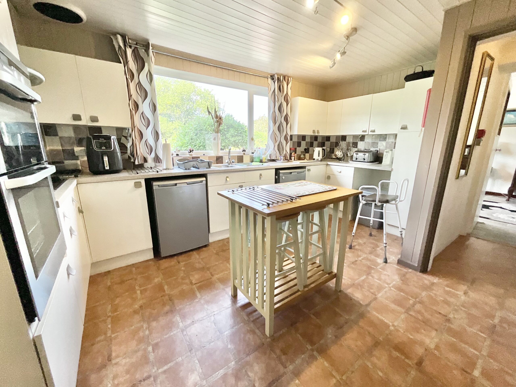
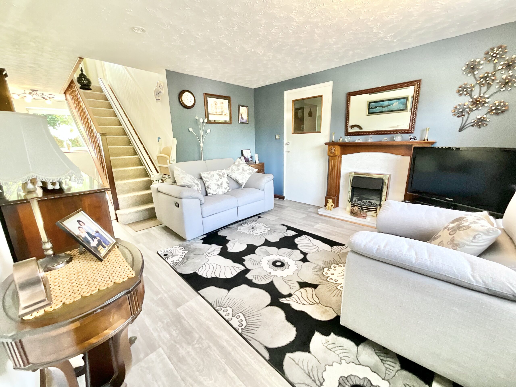
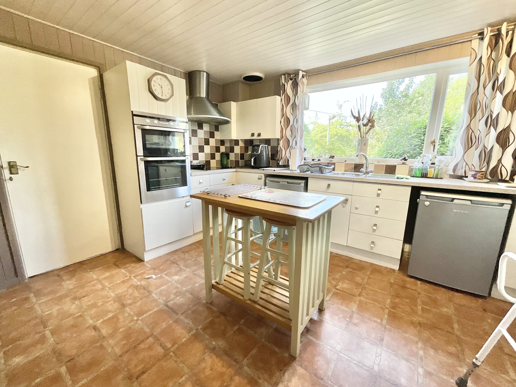
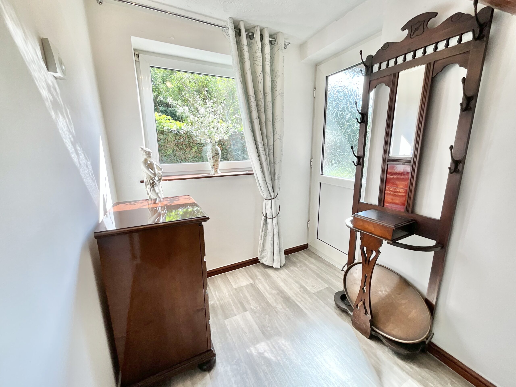
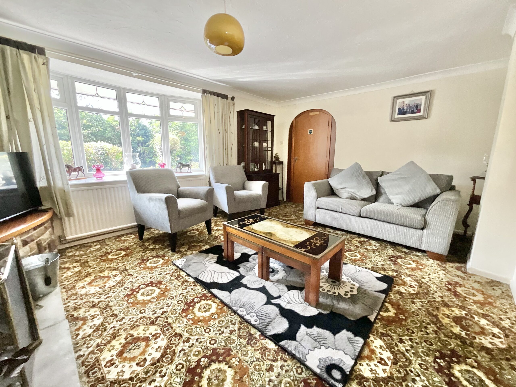
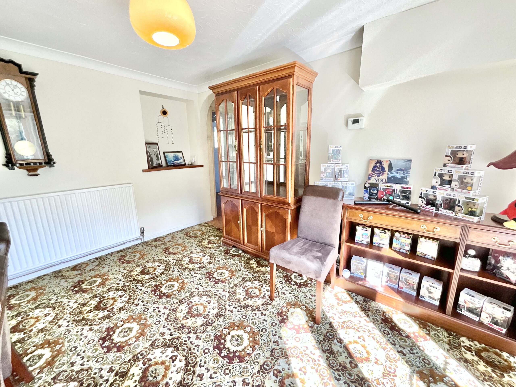
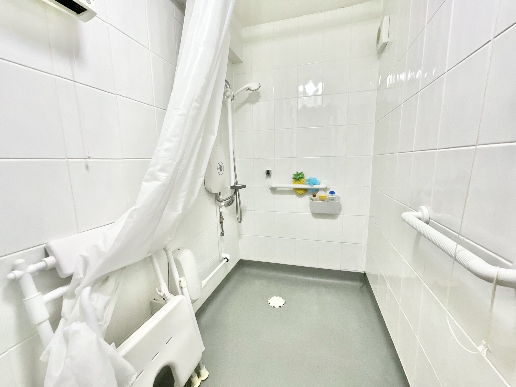
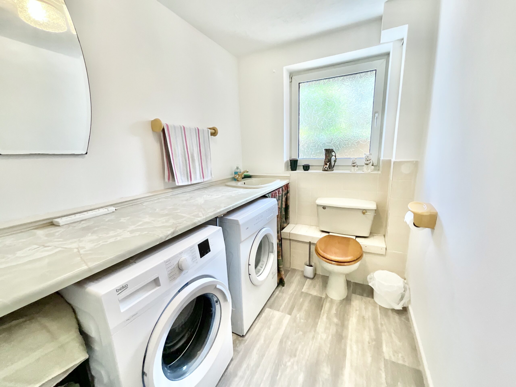
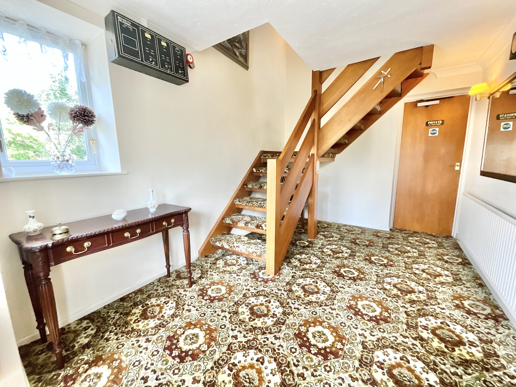
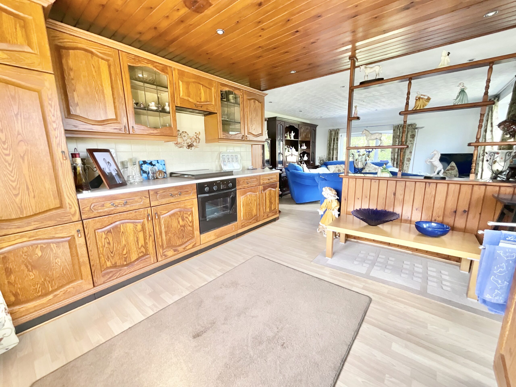
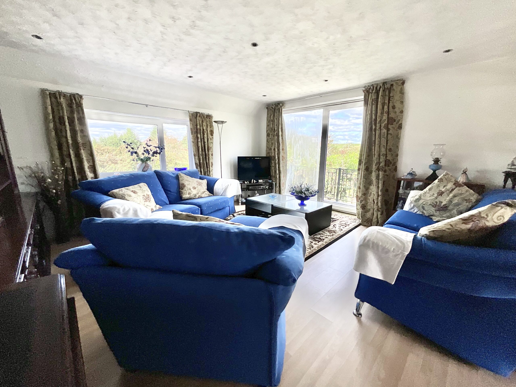
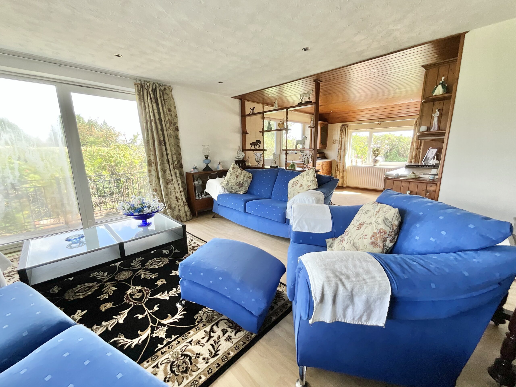
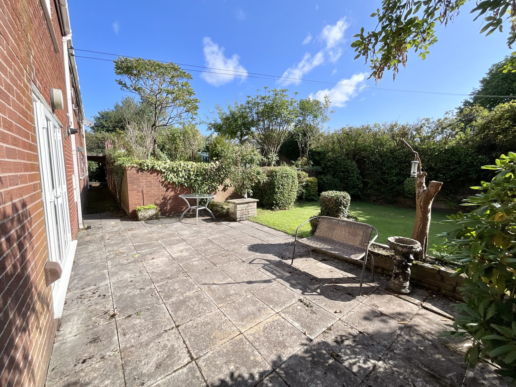
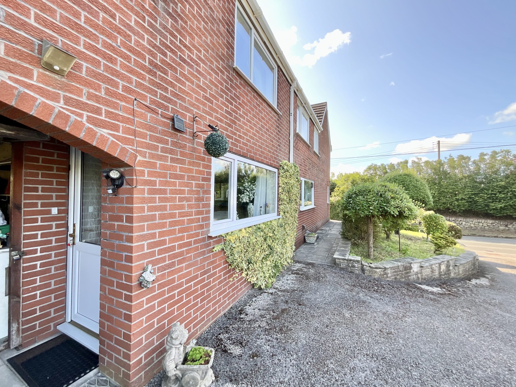
From the moment you arrive, there is an immediate feeling of space and tranquility. The generous driveway leads to a home surrounded by its own wraparound gardens, while the countryside stretches out beyond, creating a wonderful sense of freedom and privacy spaces. Step in through the front door and you are welcomed by a generous entrance hallway leading to the downstairs accommodation. At the front is a formal living room with open fireplace perfect for those colder winter evenings. The living room opens into a formal dining room with French doors leading to a patio and garden beyond, creating a wonderful sense of freedom and privacy. A useful wet room and cloakroom come utility room are handy additions. With a contemporary breakfast kitchen fitted with cream cupboards and complementing worktops. A further family room is located to the back of the home with access out to both the back and the side.
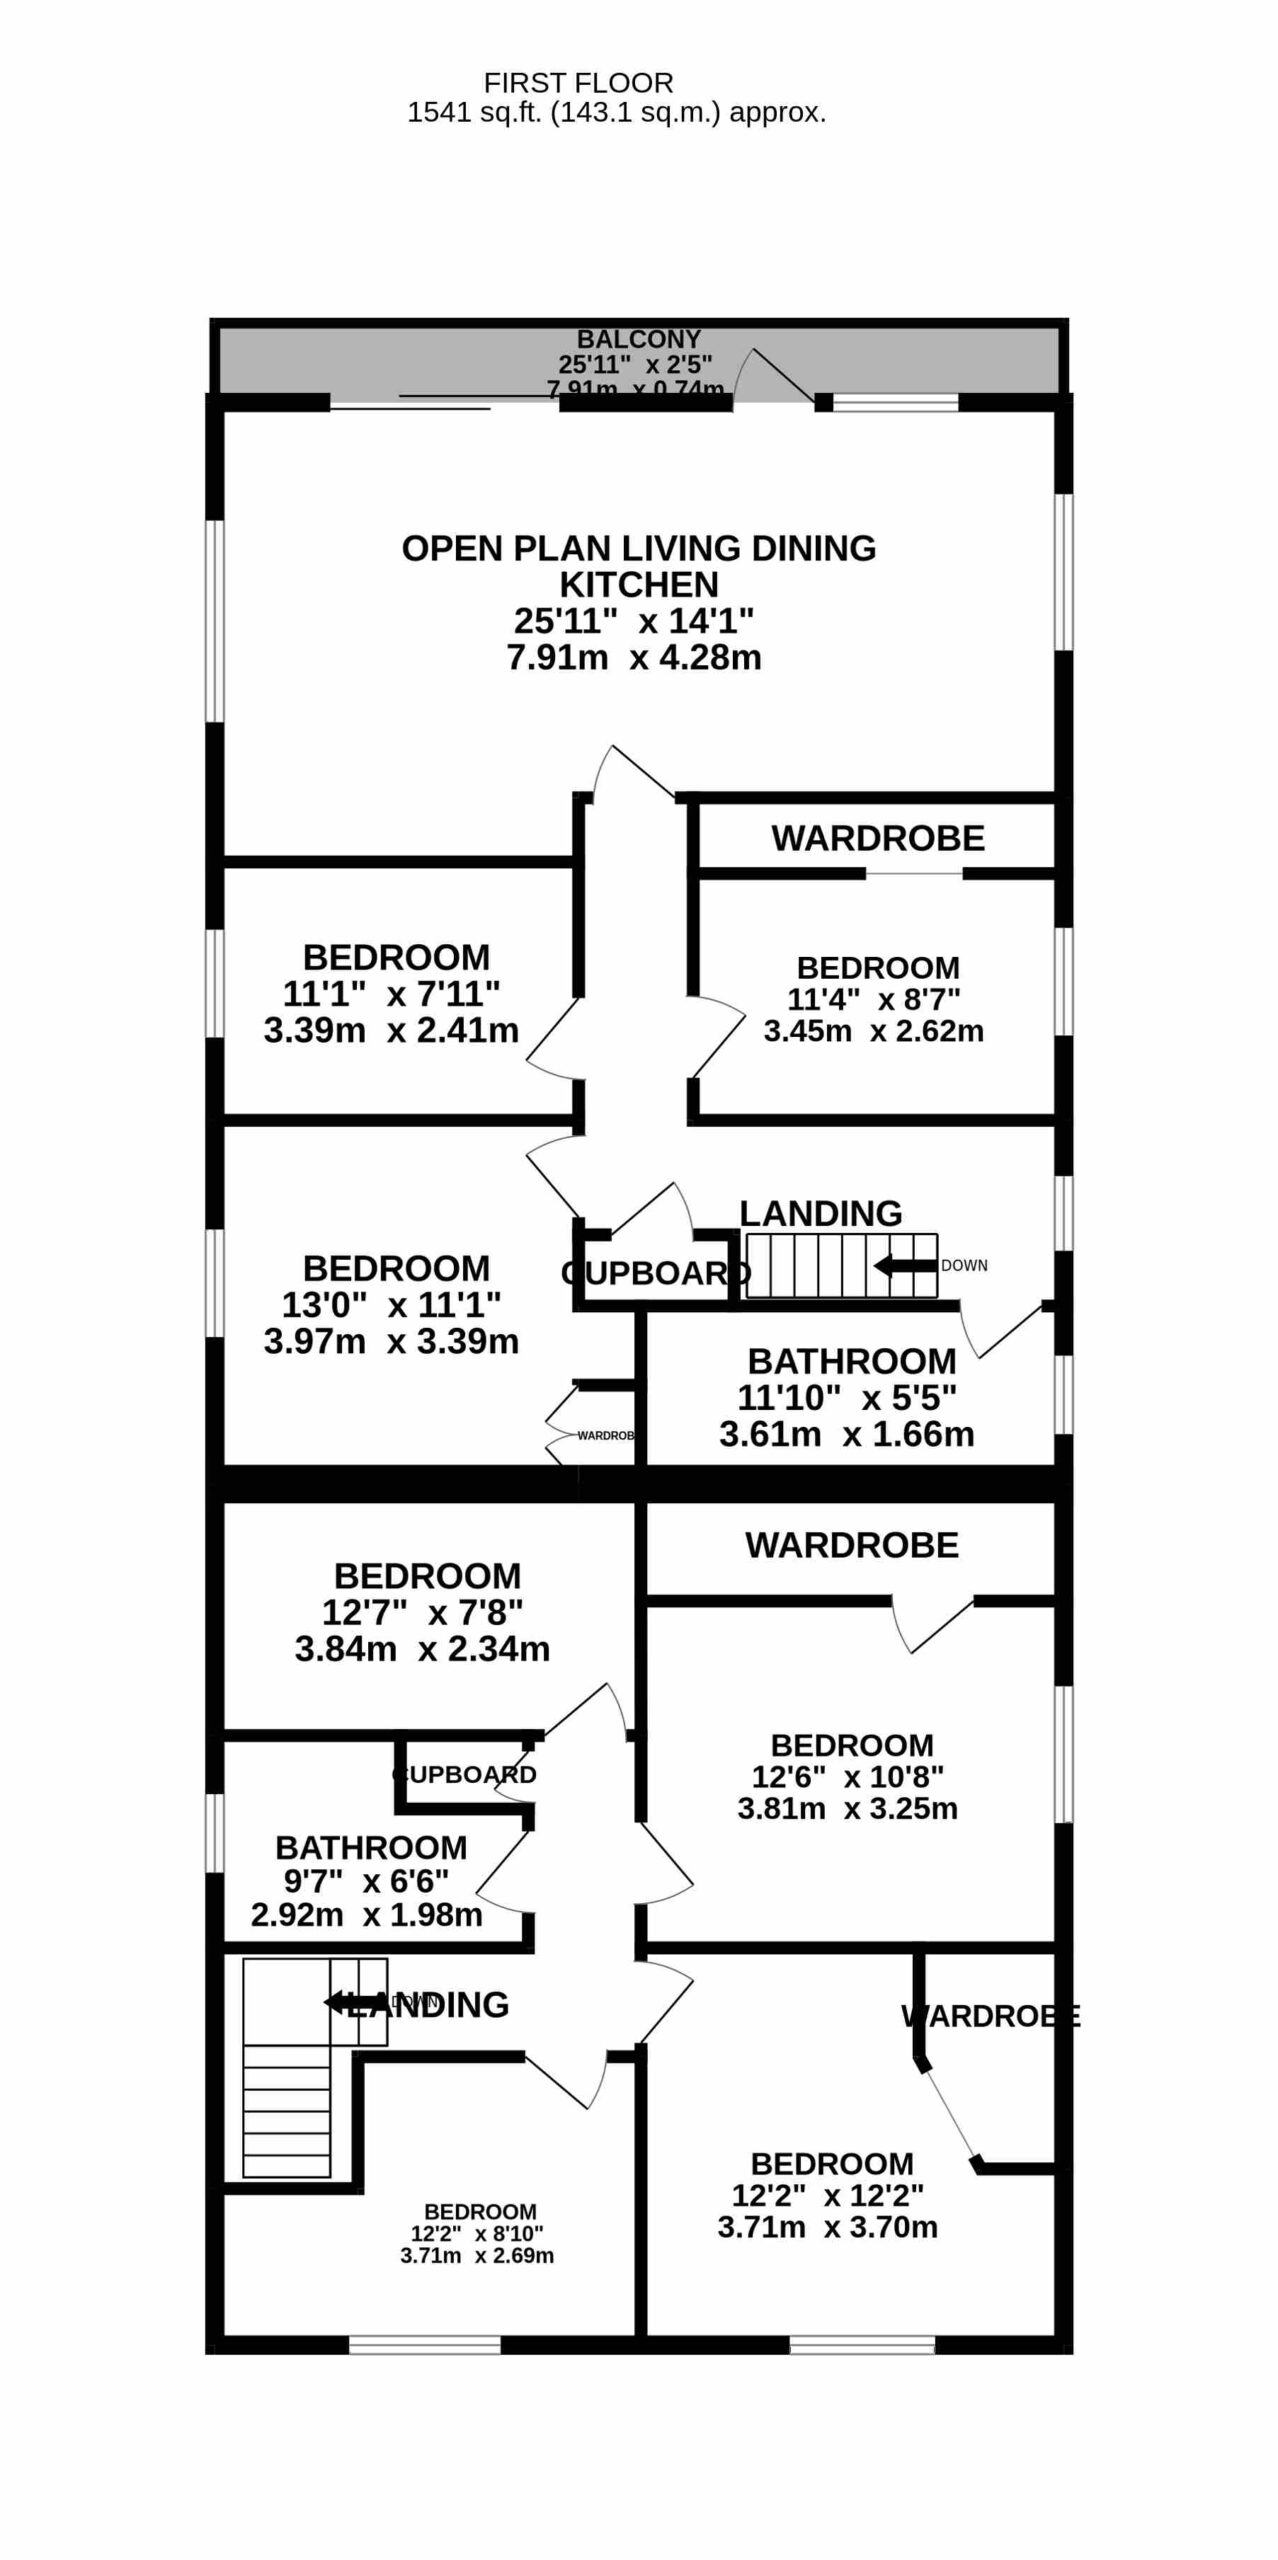
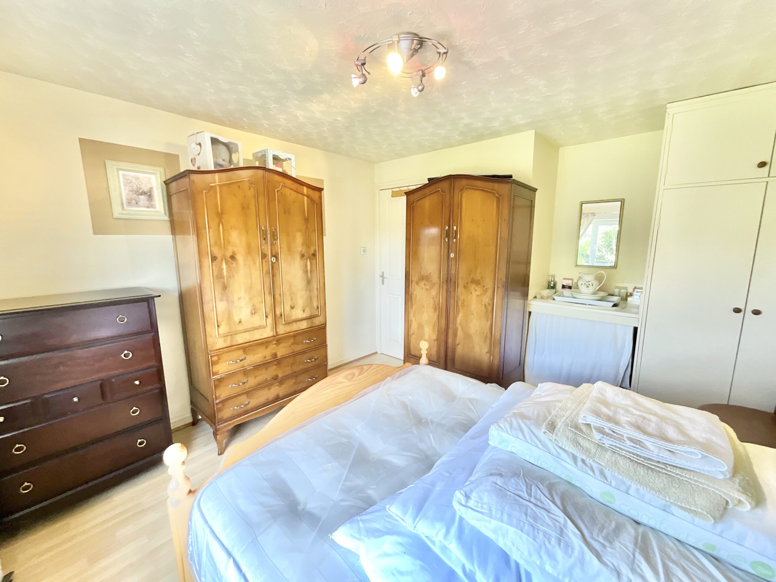
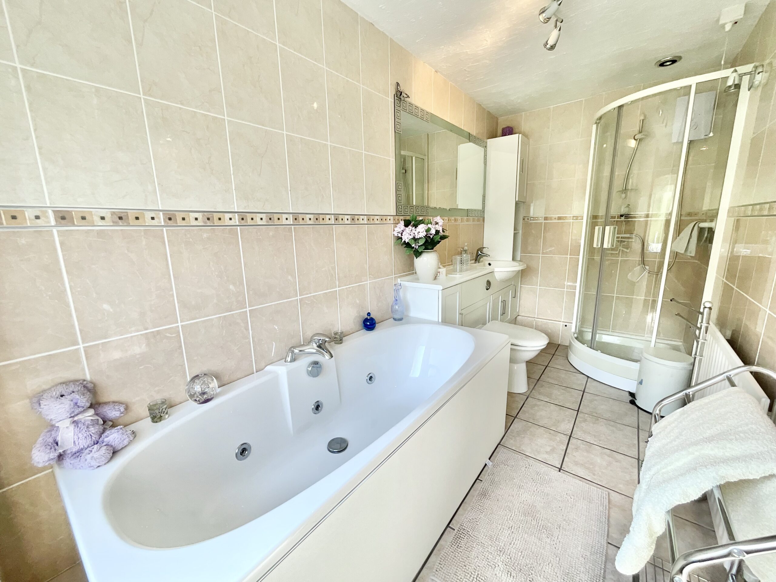
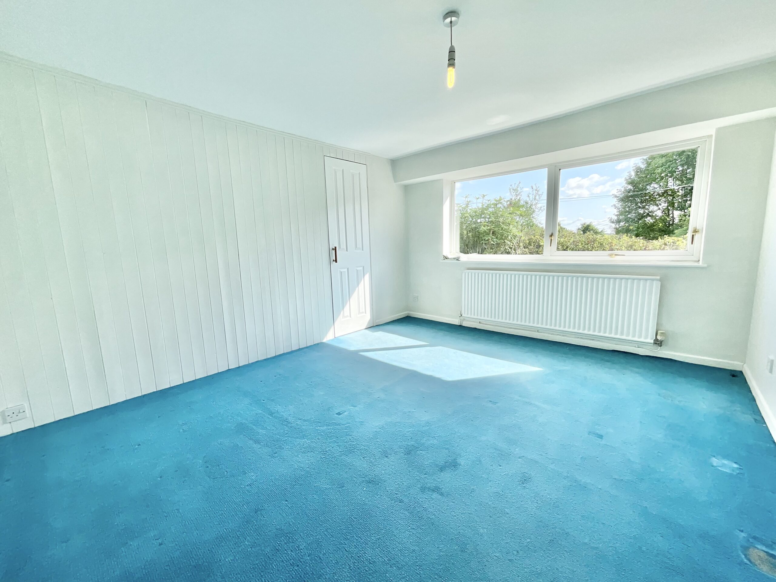
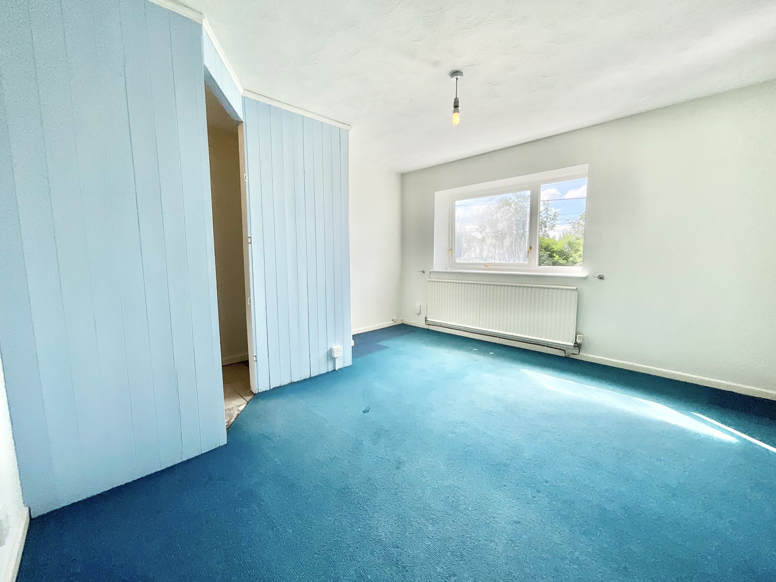
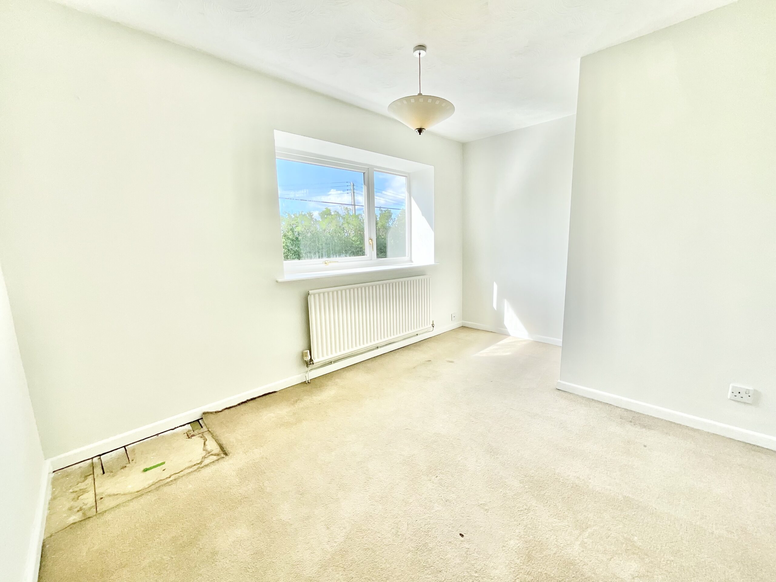
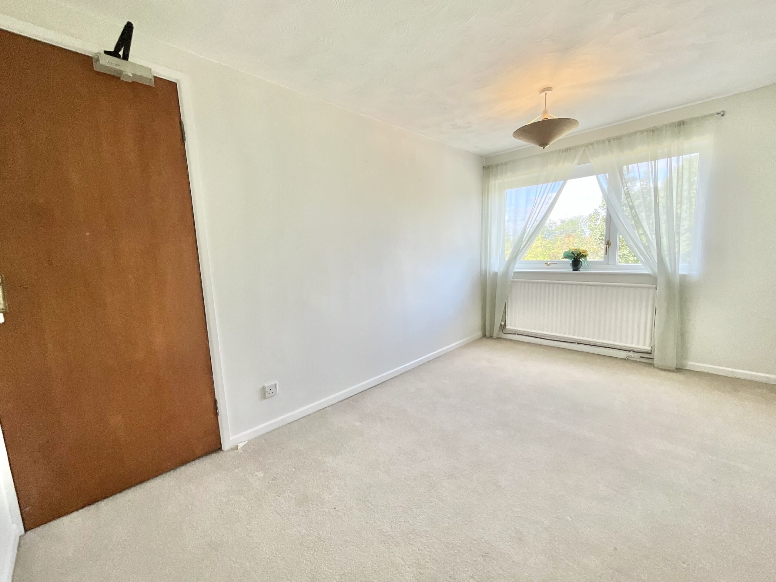
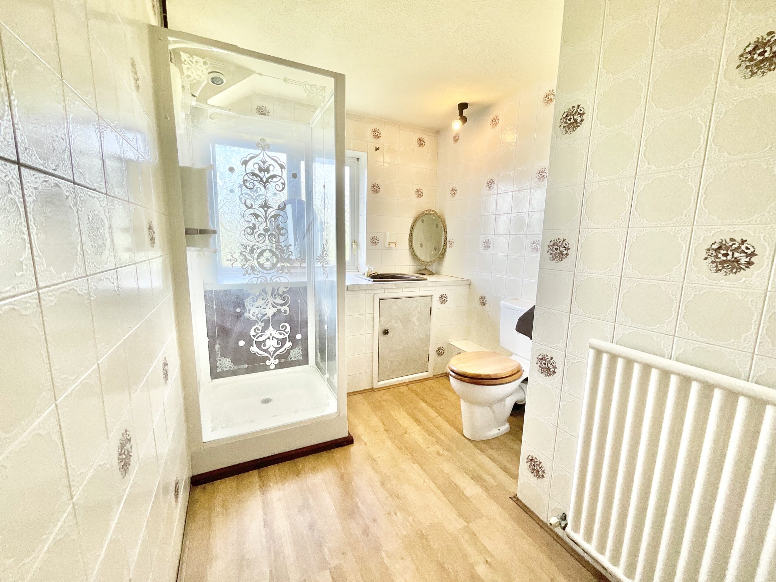
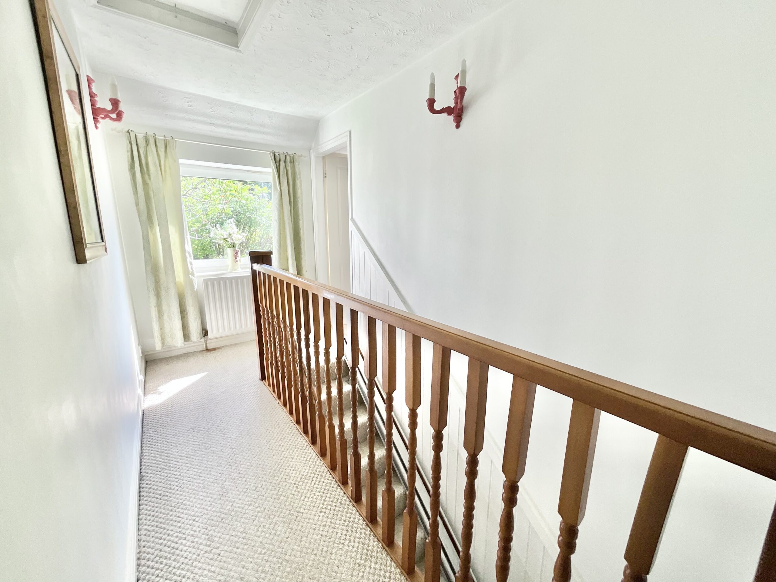
Upstairs, the accommodation is particularly versatile and is arranged over two distinct areas accessed via separate staircases. Leading to four of the main double bedrooms, two of these benefit from walk in wardrobe space with a bathroom completing this space. The layout offers the exciting possibility of creating a more independent four bedroom area, subject to any necessary permissions and alterations. The second staircase is accessed from the rear family room and leads to three further double bedrooms, two having built in wardrobes with a contemporary bathroom having bath and shower. With an open plan living dining kitchen which provide yet another flexible area for family life or independent use. From here doors lead out onto a balcony with access to the garden.
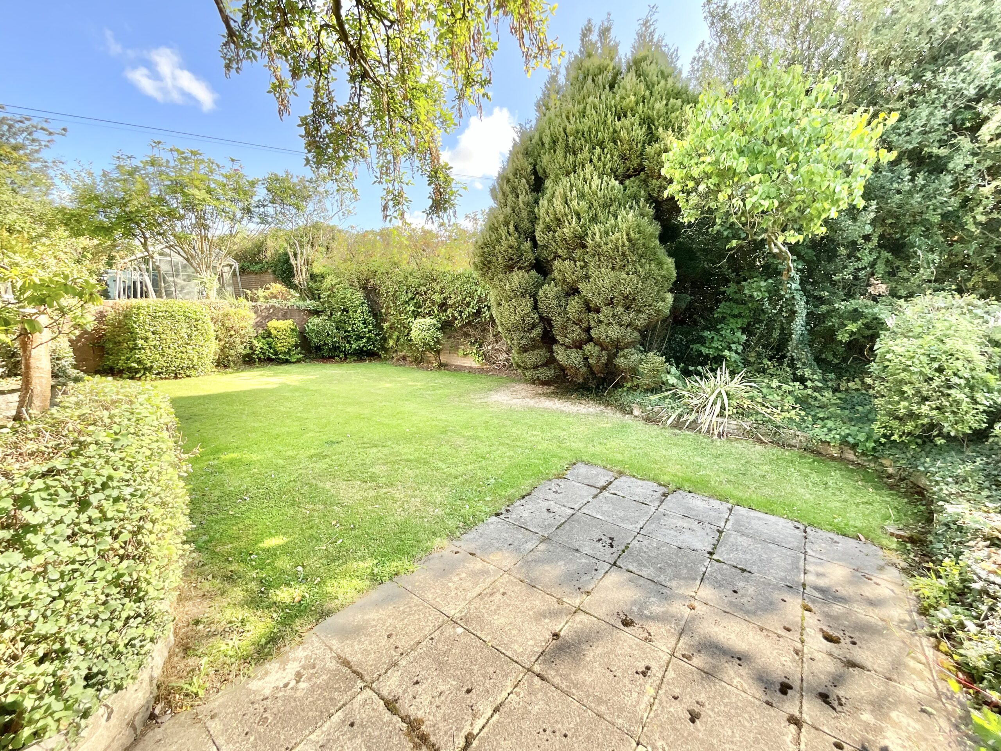
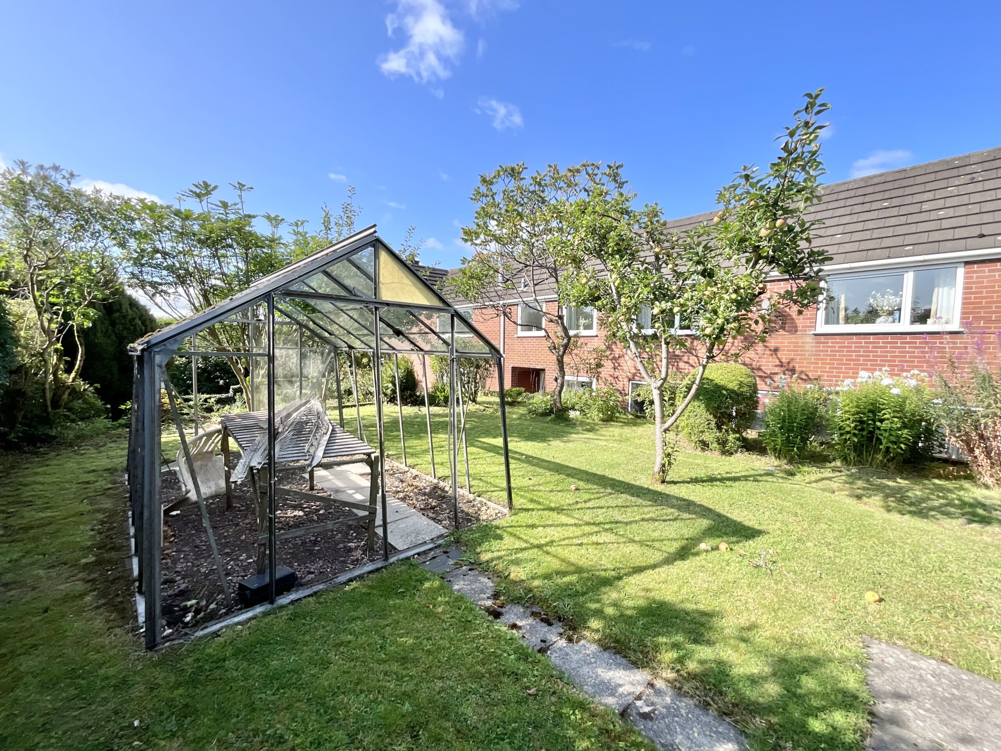
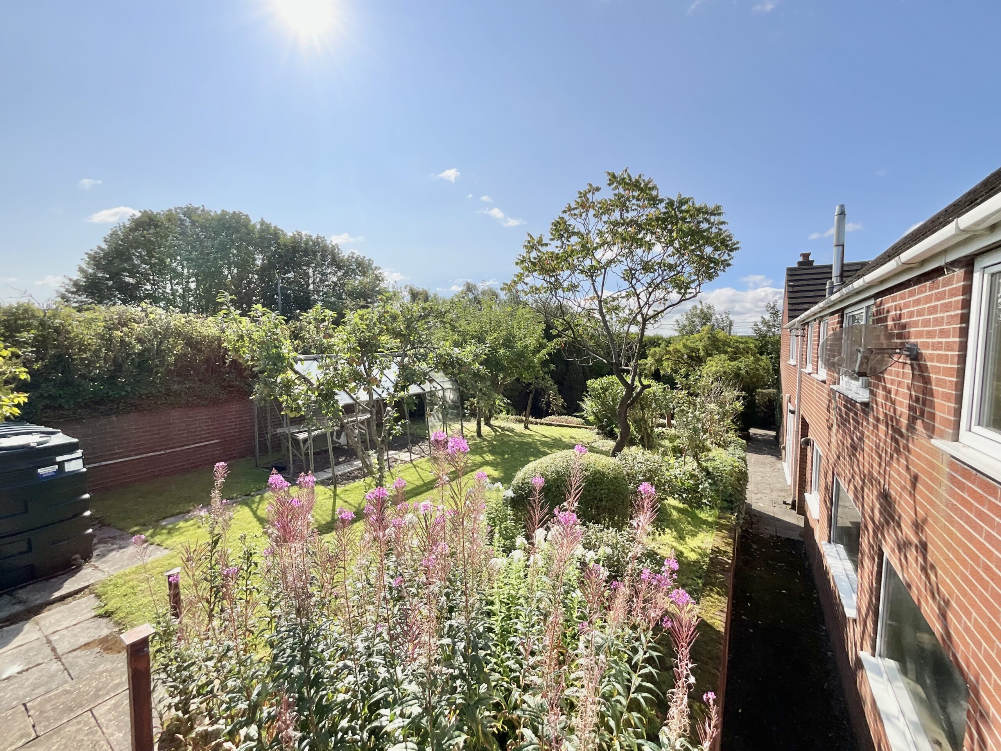
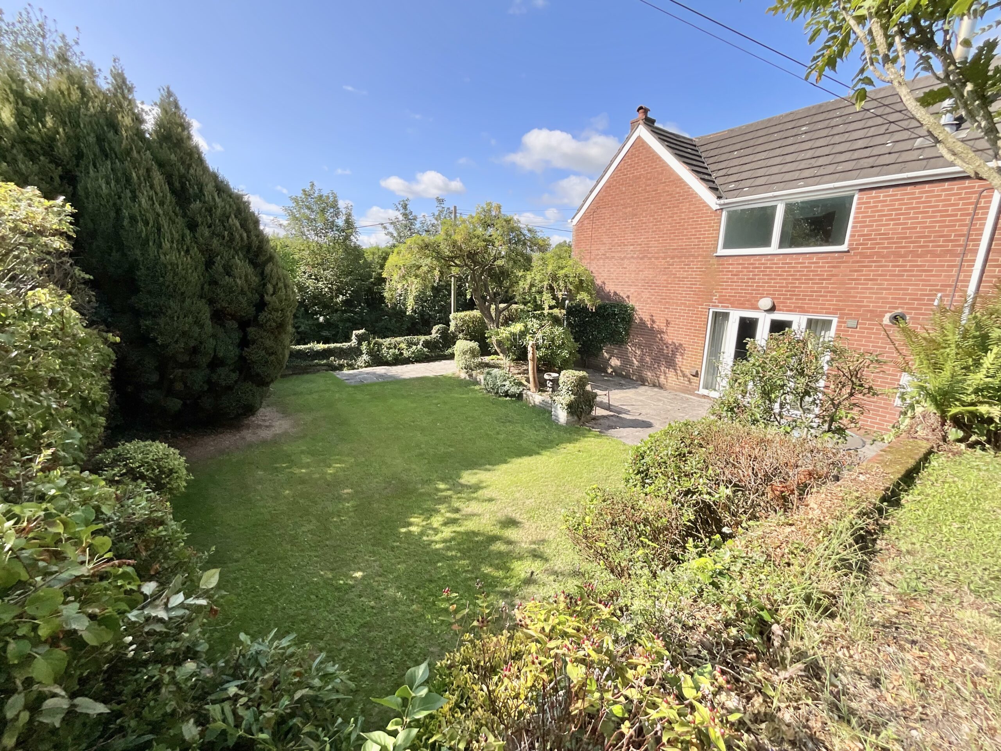
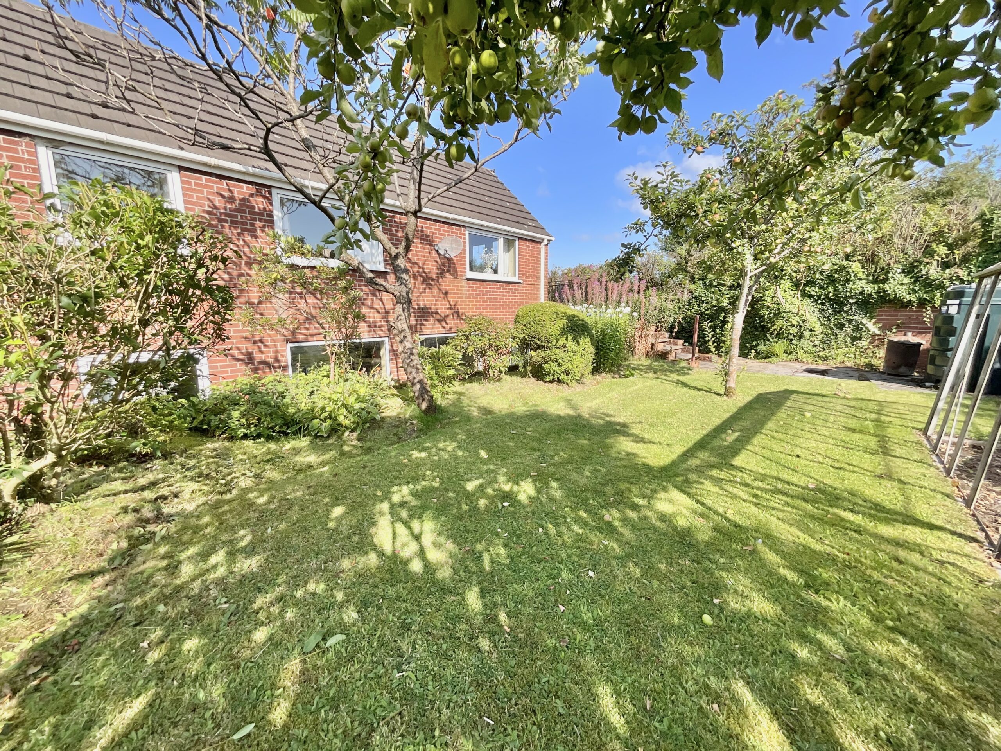
High Gables is set within an idyllic rural setting with views stretching for miles, the garden is wraparound with mature borders, fruit trees and lawn with generous driveway providing off road parking for multiple vehicles. The garden areas could easily be separated to create 2 enclosed gardens adding to the potential for separate living. An integral double garage houses two useful workshops and offer potential for further expansion.
Despite its wonderful rural setting, High gables is far from isolated. The village of Tean is just a short stroll away, offering local shops, eateries and schools, together with convenient commuter links.
Ultimately, this is much more than simply a seven bedroomed house. High Gables is a home that can evolve with you.
A place where a large family can grow.
A home where generations can live together while still enjoying their own space.
A property with the potential to work from home or revive its former B&B story.
Because darling, ain’t no mountain high enough, ain’t no valley low enough, ain’t no river wide enough to keep you from the home you were always meant to find!
Tenure: Freehold
Useful Links
Broadband and mobile phone coverage checker - https://checker.ofcom.org.uk/
Floor Plans
Please note that floor plans are provided to give an overall impression of the accommodation offered by the property. They are not to be relied upon as a true, scaled and precise representation. Whilst we make every attempt to ensure the accuracy of the floor plan, measurements of doors, windows, rooms and any other item are approximate. This plan is for illustrative purposes only and should only be used as such by any prospective purchaser.
Agent's Notes
Although we try to ensure accuracy, these details are set out for guidance purposes only and do not form part of a contract or offer. Please note that some photographs have been taken with a wide-angle lens. A final inspection prior to exchange of contracts is recommended. No person in the employment of James Du Pavey Ltd has any authority to make any representation or warranty in relation to this property.
ID Checks
Please note we charge £50 inc VAT for ID Checks and verification for each person financially involved with the transaction when purchasing a property through us.
Referrals
We can recommend excellent local solicitors, mortgage advice and surveyors as required. At no time are you obliged to use any of our services. We recommend Gent Law Ltd for conveyancing, they are a connected company to James Du Pavey Ltd but their advice remains completely independent. We can also recommend other solicitors who pay us a referral fee of £240 inc VAT. For mortgage advice we work with RPUK Ltd, a superb financial advice firm with discounted fees for our clients. RPUK Ltd pay James Du Pavey 25% of their fees. RPUK Ltd is a trading style of Retirement Planning (UK) Ltd, Authorised and Regulated by the Financial Conduct Authority. Your Home is at risk if you do not keep up repayments on a mortgage or other loans secured on it. We receive £120 inc VAT for each survey referral.