Galton Croft, Blythe Bridge, ST11
£265,000
Full Description
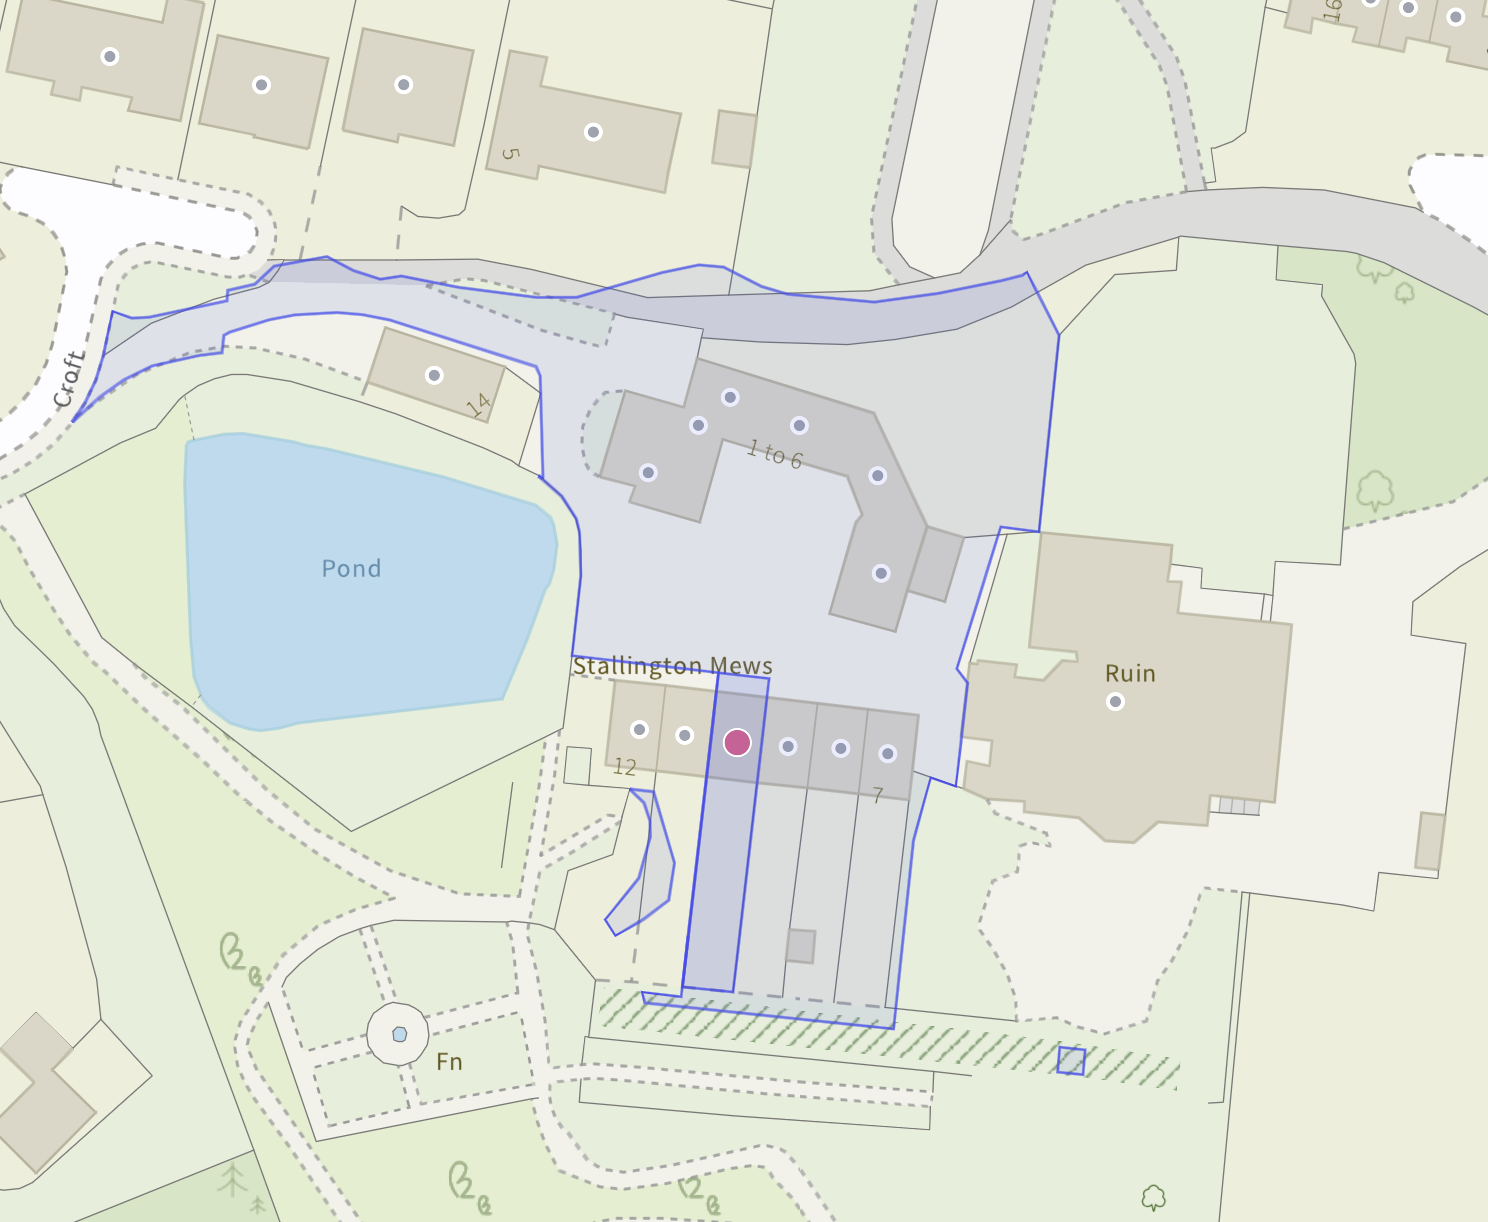
Ready for your Great Mews Escape? Forget the everyday and get ready to discover a home that could be just the ticket for your next chapter! Welcome to this two-bedroom, three-storey home on Stallington Mews in Blythe Bridge.
Ready for your Great Mews Escape?
Forget the everyday and get ready to discover a home that could be just the ticket for your next chapter! Welcome to this two-bedroom, three-storey home on Stallington Mews in Blythe Bridge, a desirable location with a welcoming feel, a practical layout and outdoor space to enjoy too. Whether you're taking your first steps onto the property ladder, looking for a place to call your own as a couple or hoping to downsize without compromising on comfort, this could be the perfect little escape from the hustle and bustle of everyday life.
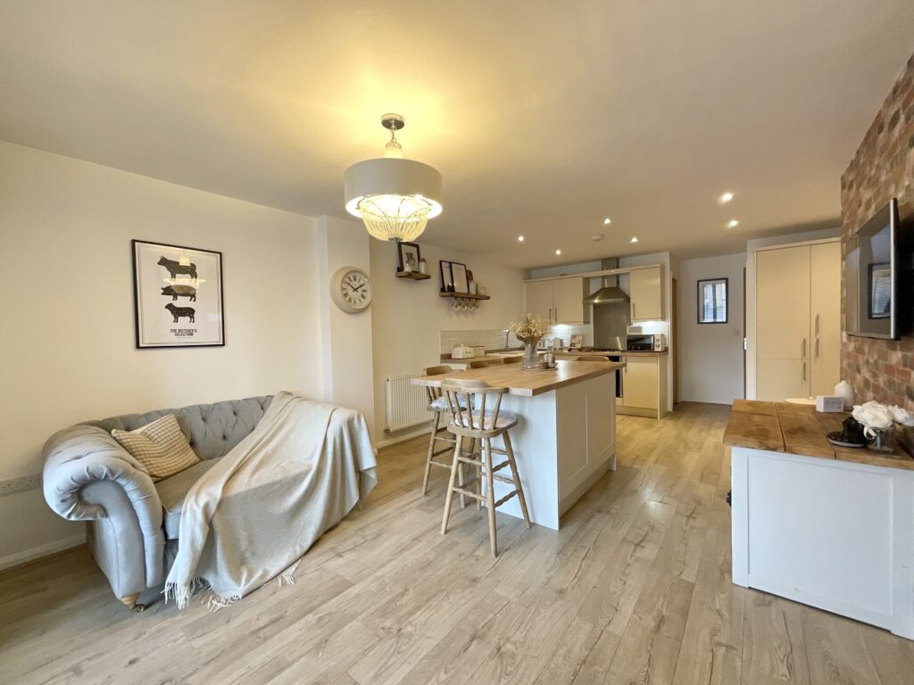
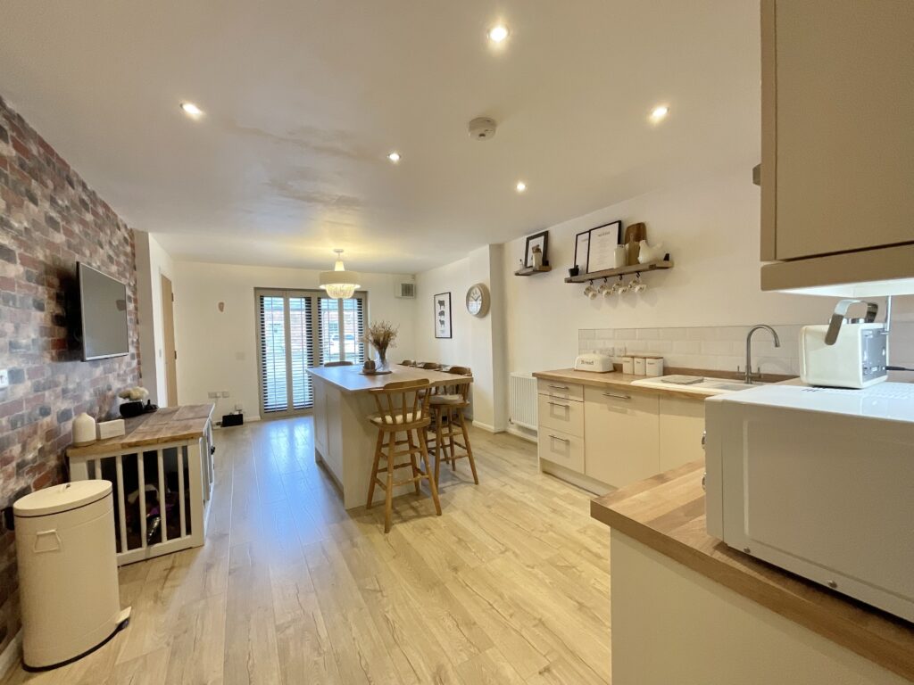
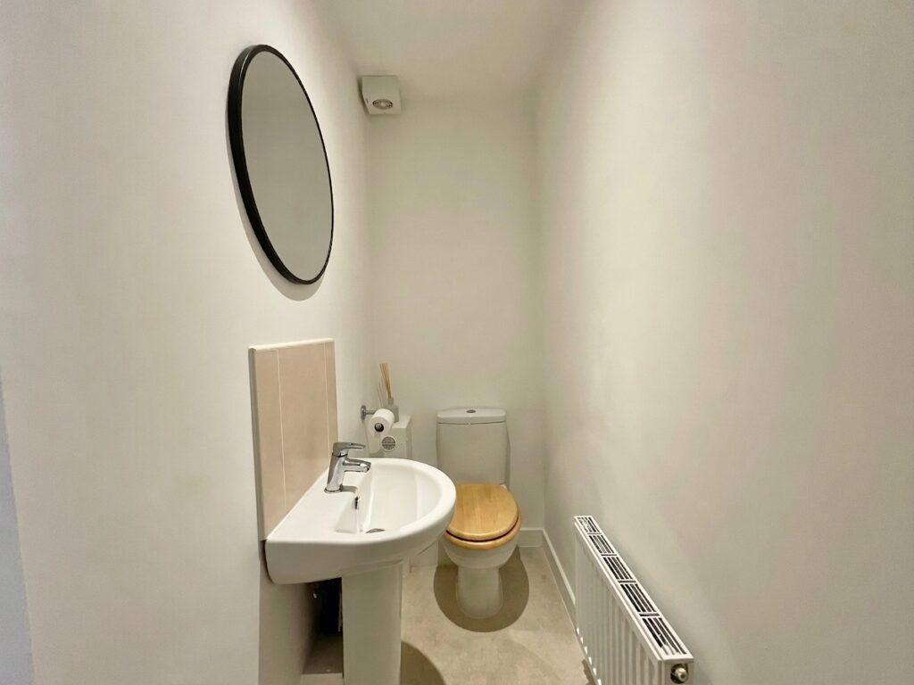
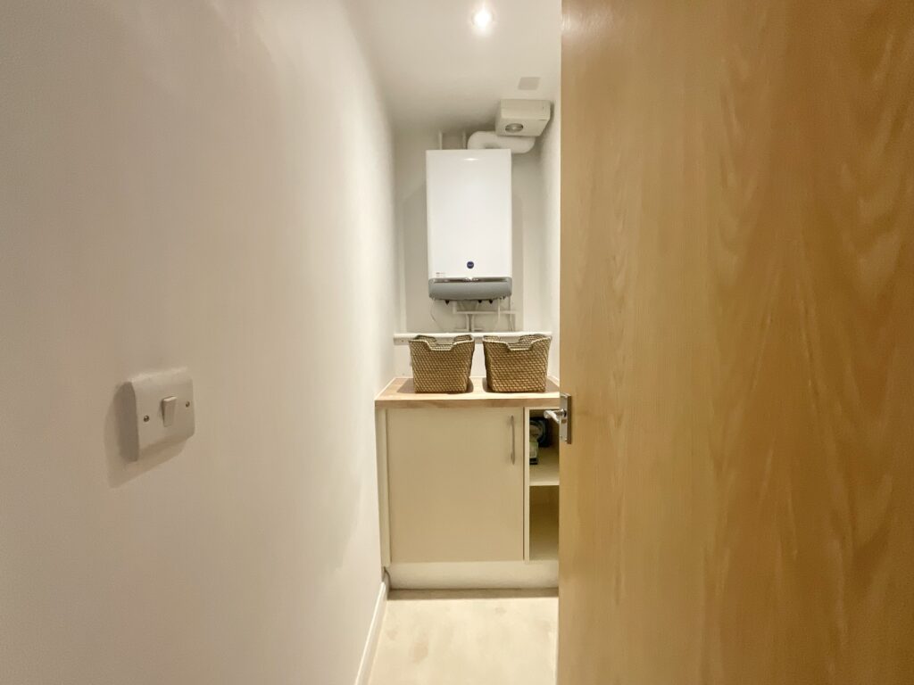
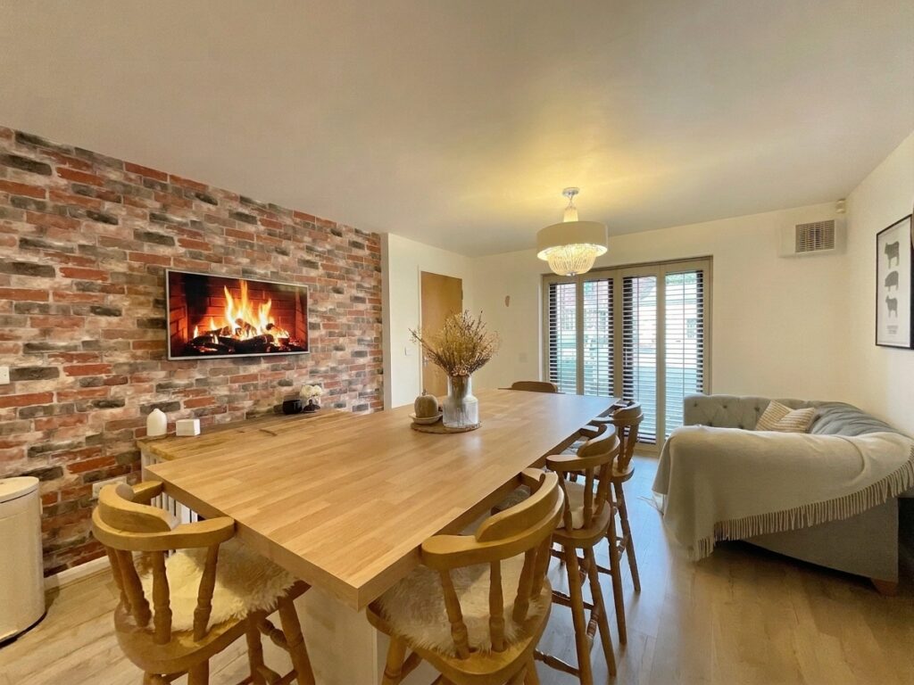
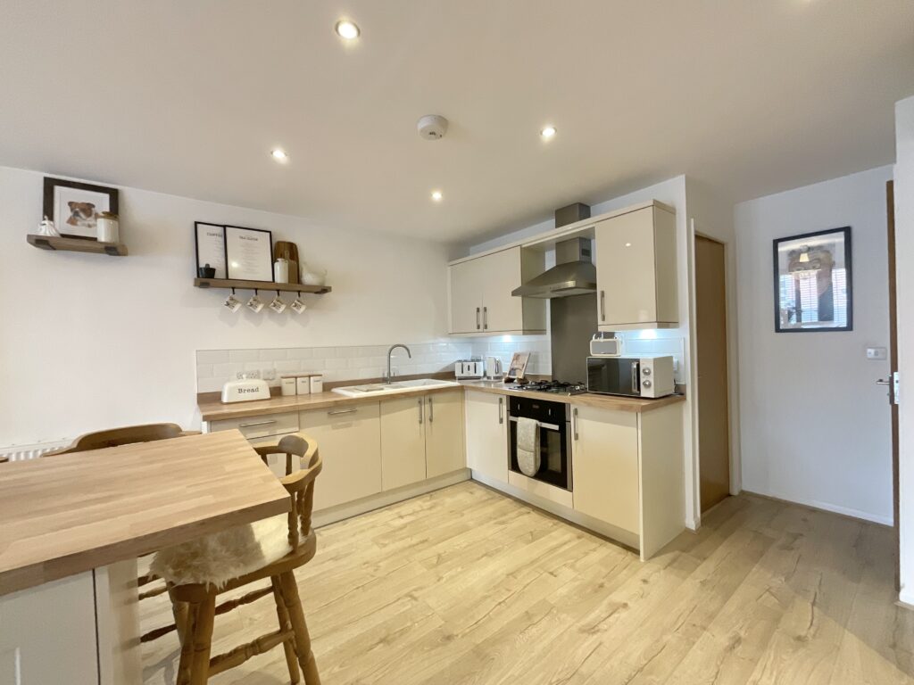
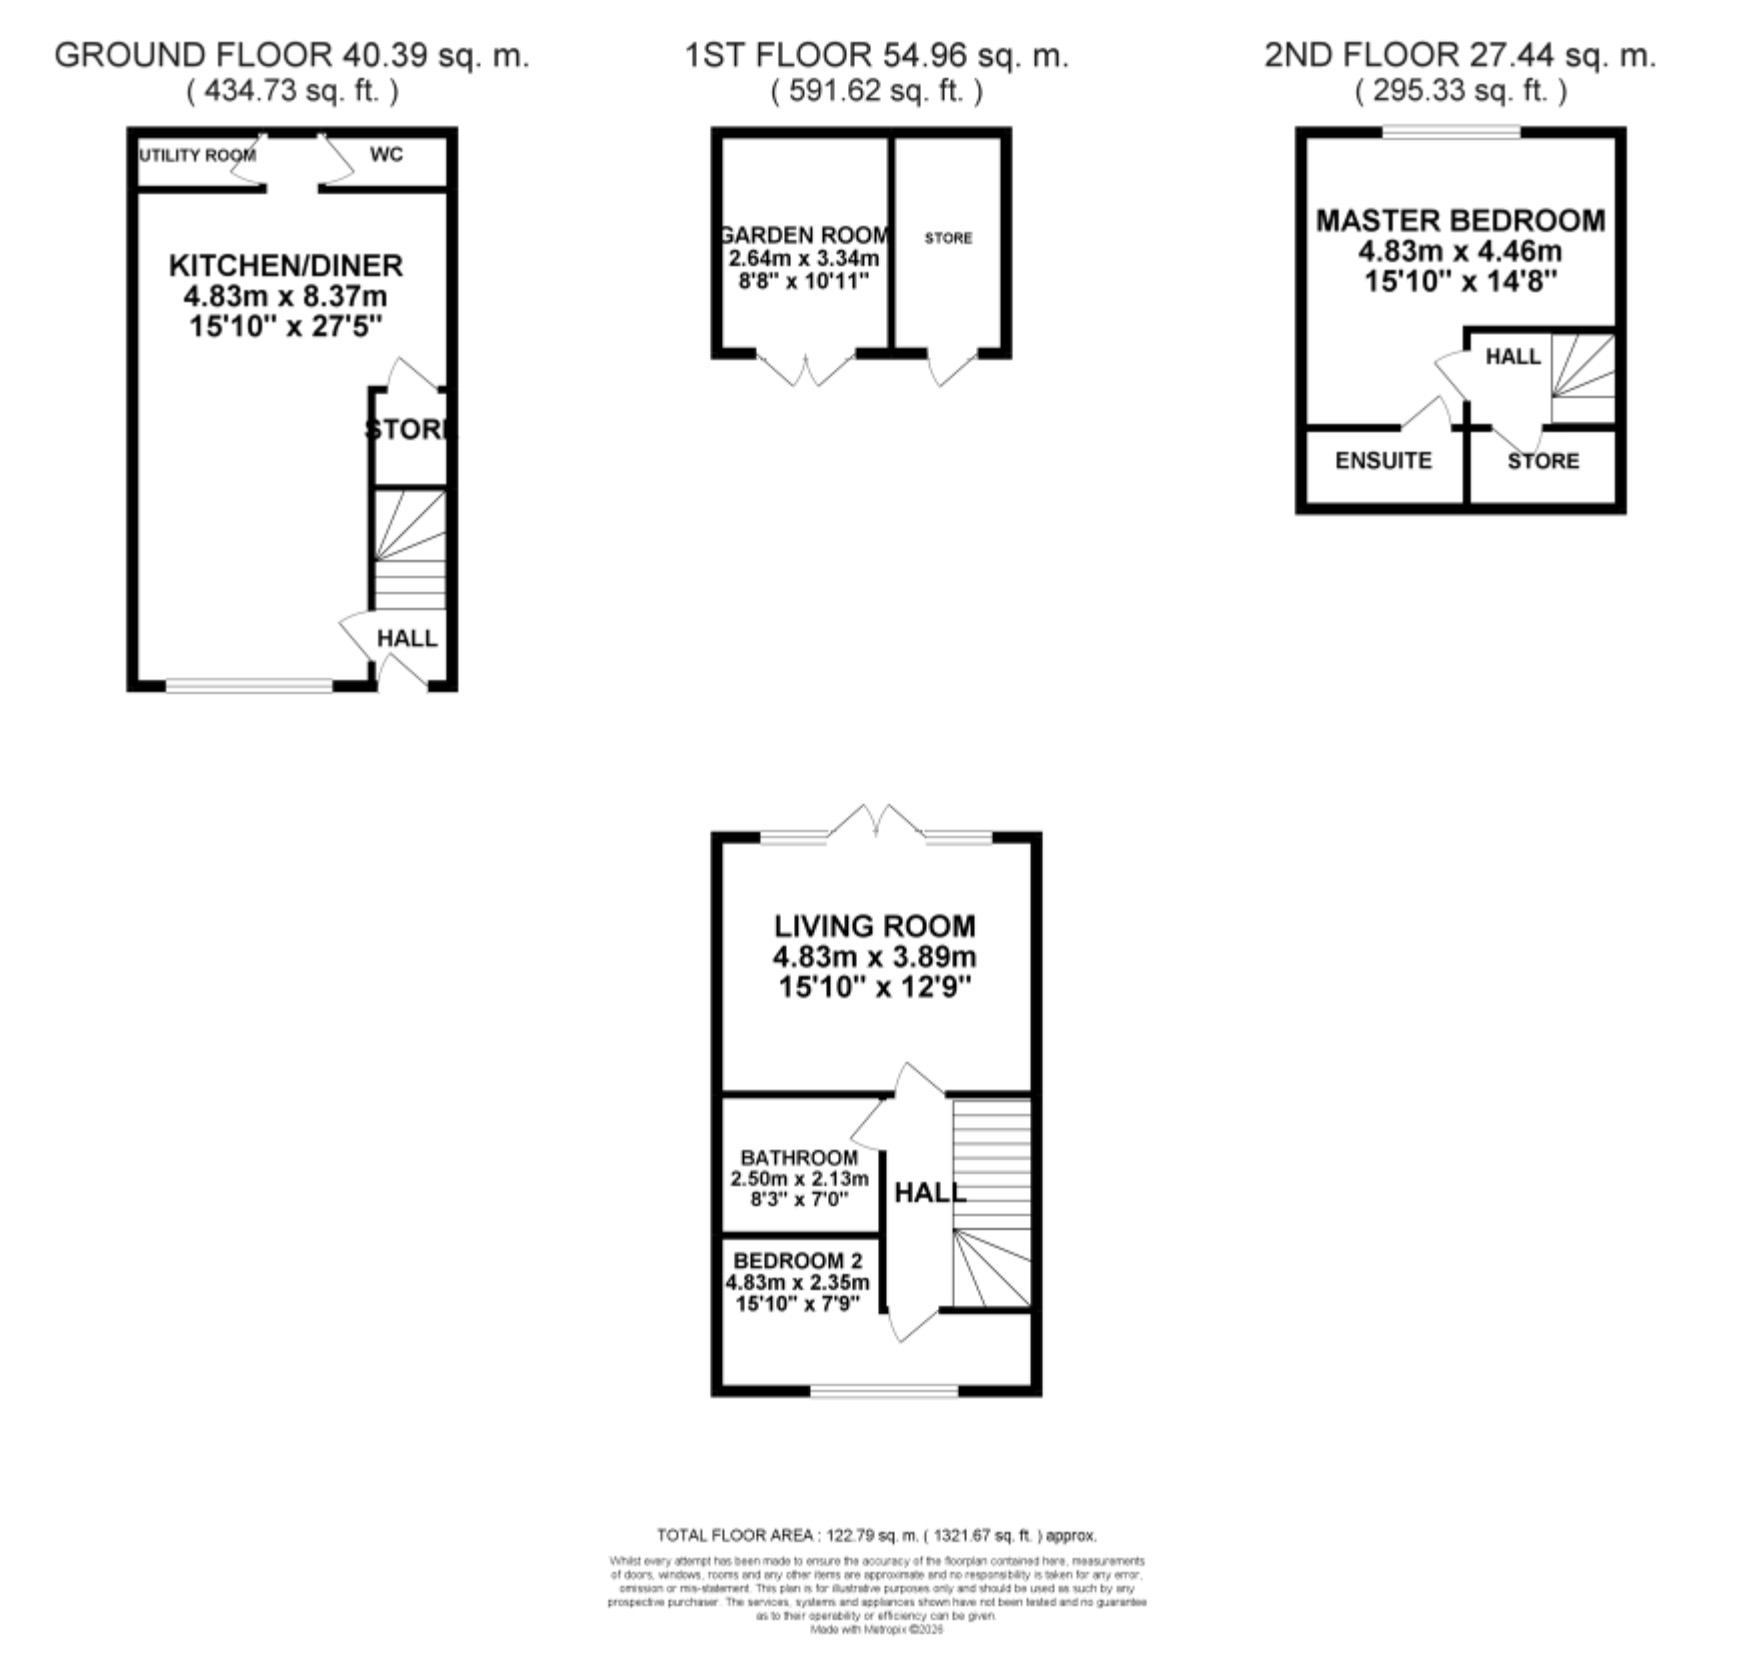
First stop on our Great Mews Escape is the kitchen diner. Modern fitted cabinetry is beautifully complemented by contrasting wood-grain worktops, while the central kitchen island provides an additional spot for food preparation, serving up a feast or gathering around for a morning coffee. An integrated four-burner gas hob, oven, fridge and freezer take care of the essentials, making this a well-equipped space for everything from quick weekday suppers to leisurely weekend brunches. With room to dine alongside, you can cook, chat and entertain without missing a moment. Every great escape needs a little organisation behind the scenes, and the separate utility room is ready to lend a hand. With space for additional appliances, it's ideal for keeping laundry and household essentials tucked away, leaving the kitchen free for the more enjoyable business of cooking and entertaining. Completing the ground floor is a handy downstairs WC, adding an extra touch of everyday convenience and one less reason to dash upstairs!
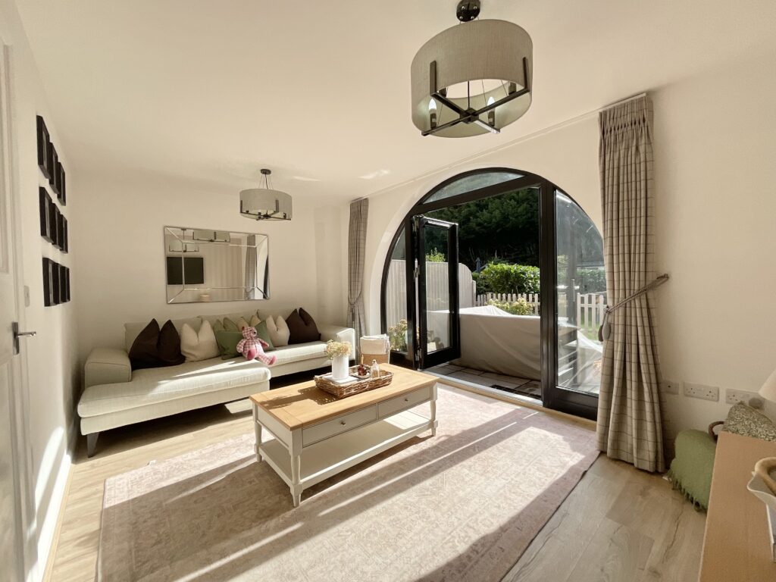
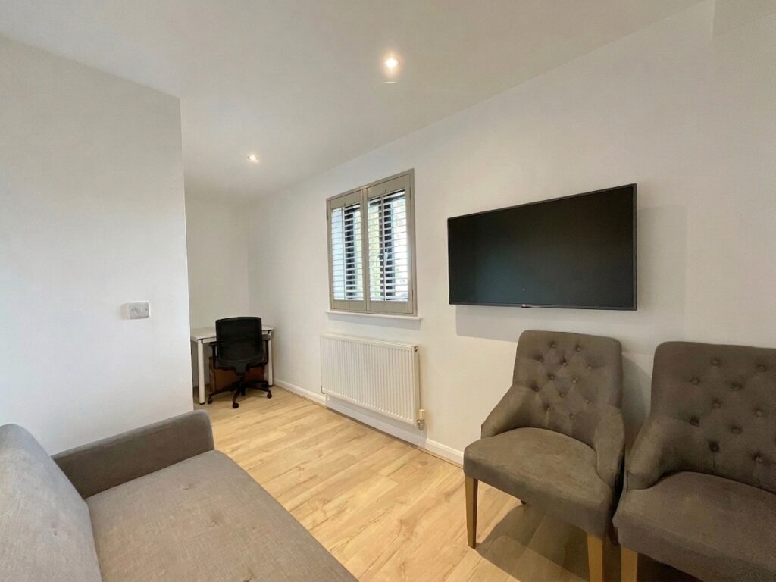
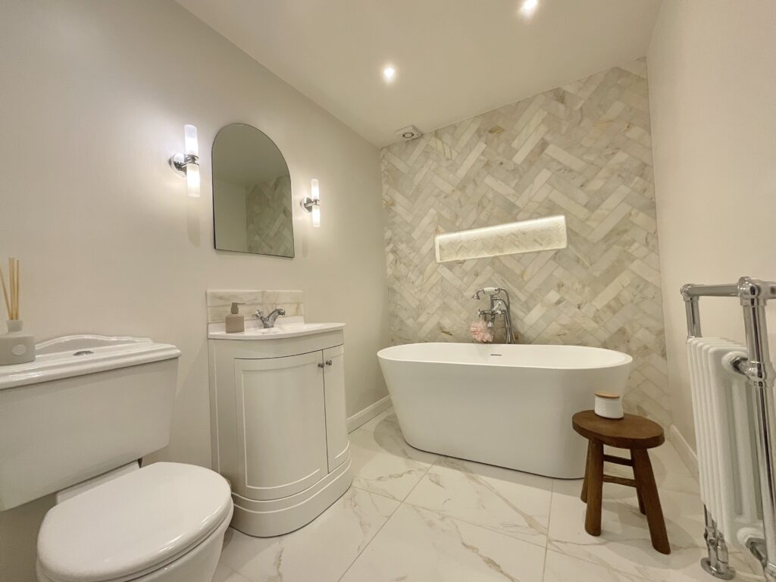
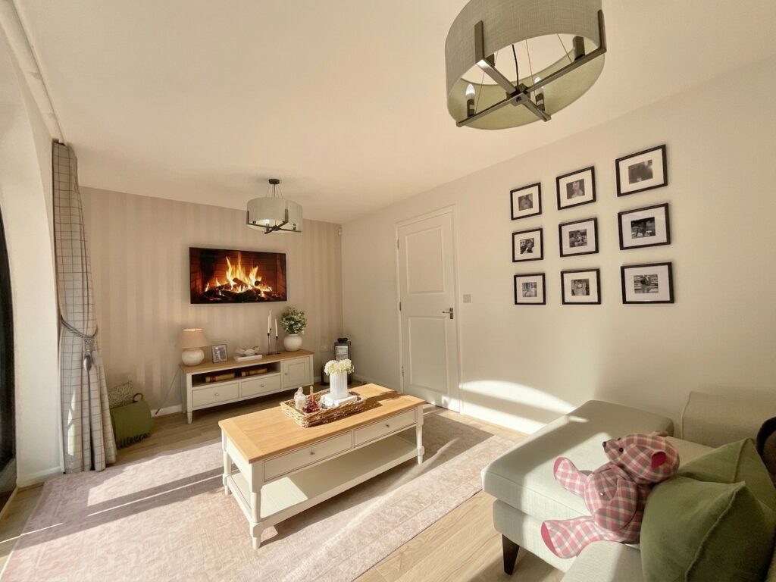
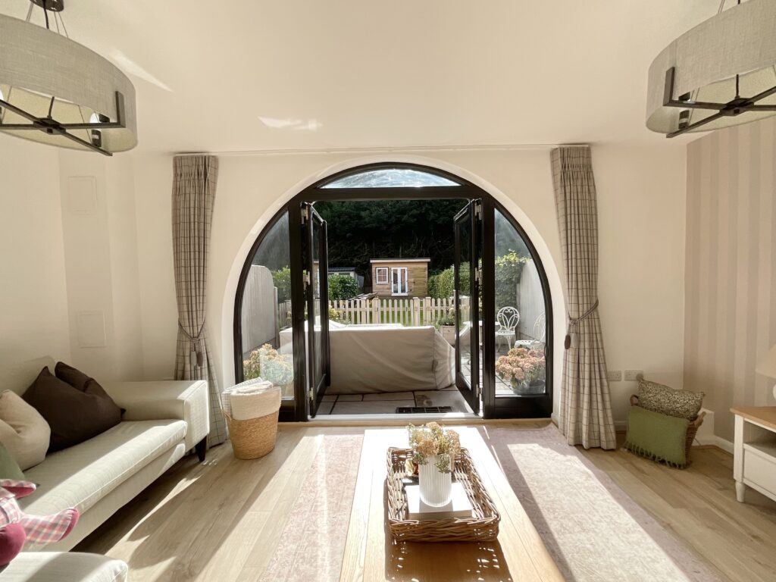
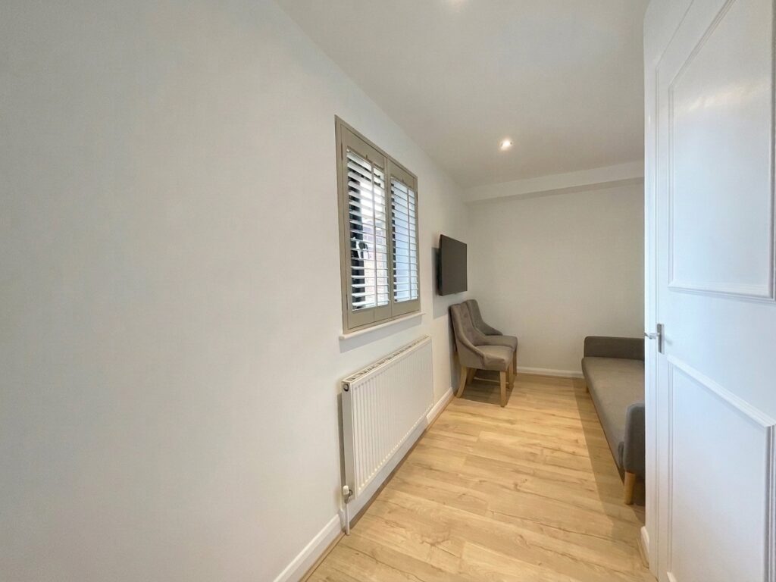
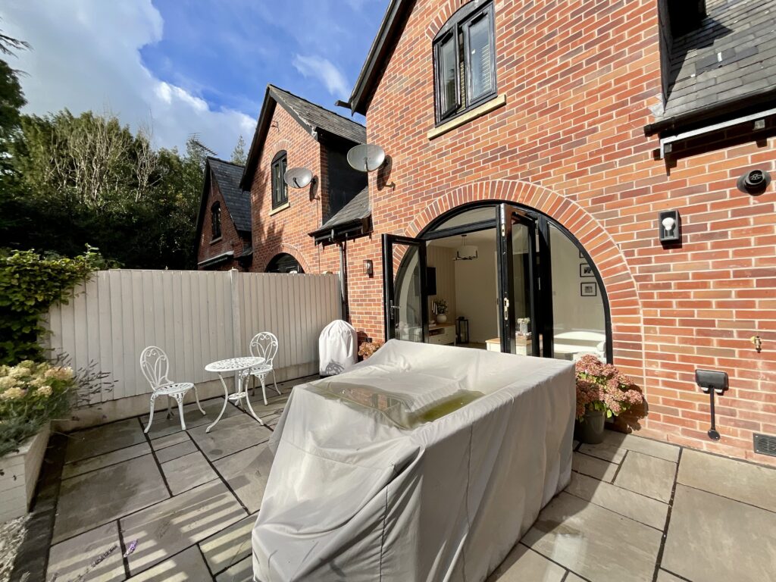
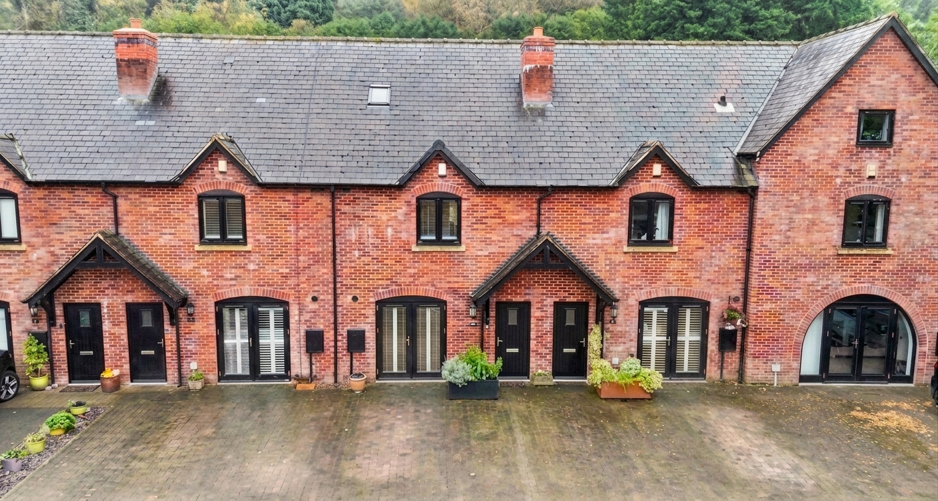
Head up to the first floor and discover somewhere to put your feet up. The living room is a real showstopper, with magnificent black-framed French doors set within a sweeping arched surround. Their striking design creates a beautiful focal point, while the generous glazing draws in natural light and opens the room out towards the garden. Throw the doors open when the weather allows and let the outside in, or settle back for a cosy evening with your favourite film. Whether you're entertaining friends or enjoying a quiet night in, this is a stylish space to make your own. Also on this floor is the second bedroom, offering plenty of flexibility to suit your lifestyle. Keep it as a comfortable bedroom, create a welcoming guest room or perhaps turn it into a home office. However you choose to use it, there's plenty of scope to make the space work for you. And just when you think this floor has it all, the family bathroom is ready to steal the show! A gorgeous freestanding bath takes centre stage against a striking honed marble feature wall in a herringbone pattern, bringing all the luxury of a boutique hotel to everyday living. It's the perfect place to unwind, indulge in a little me-time and soak away the stresses of the day.
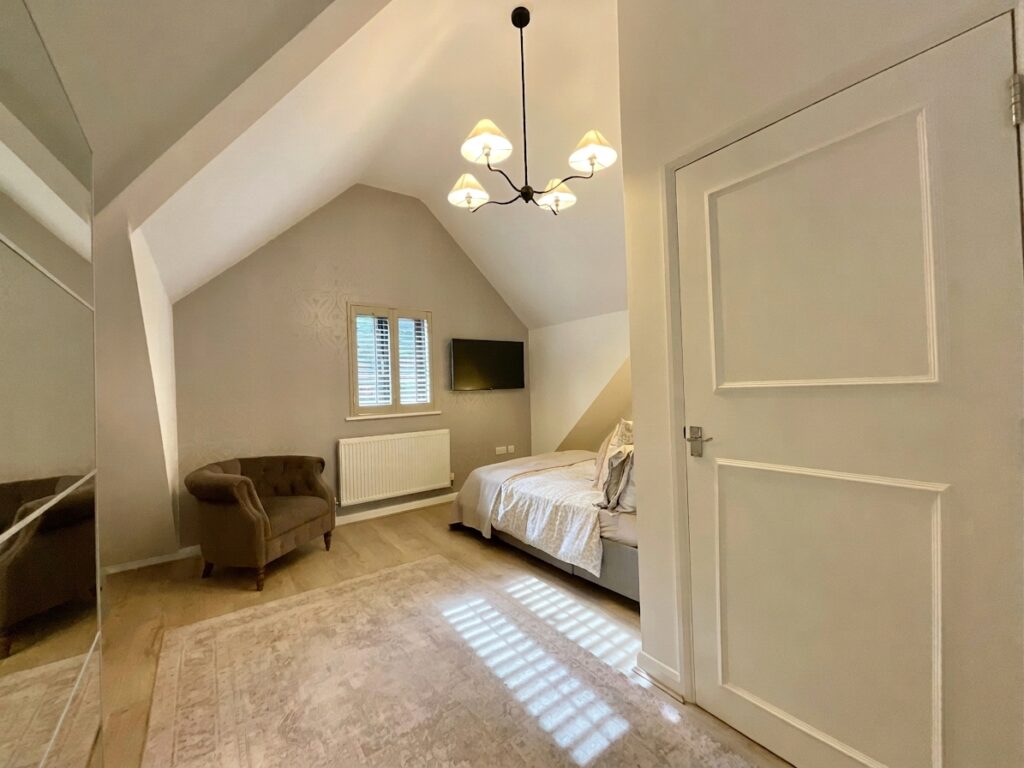
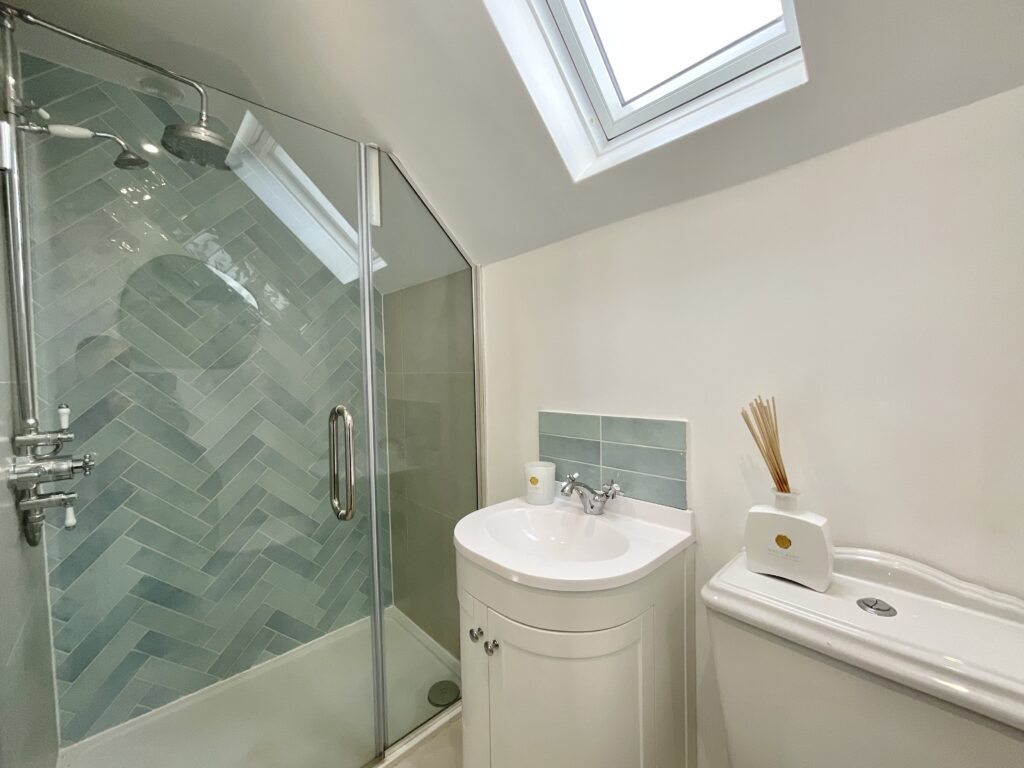
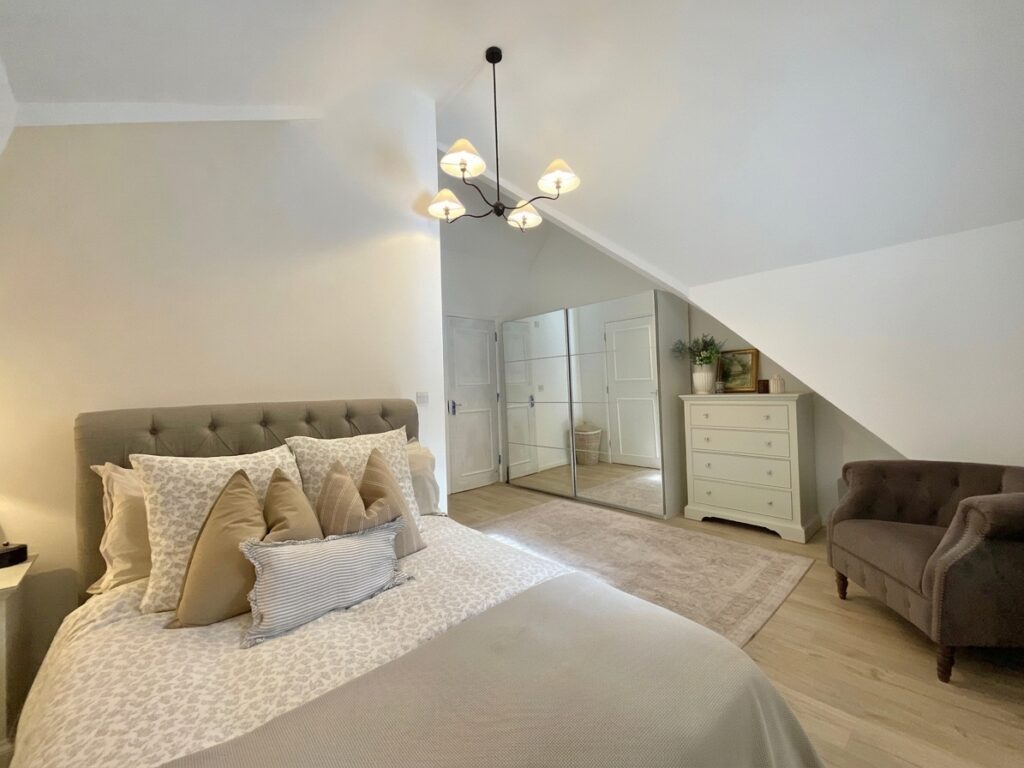
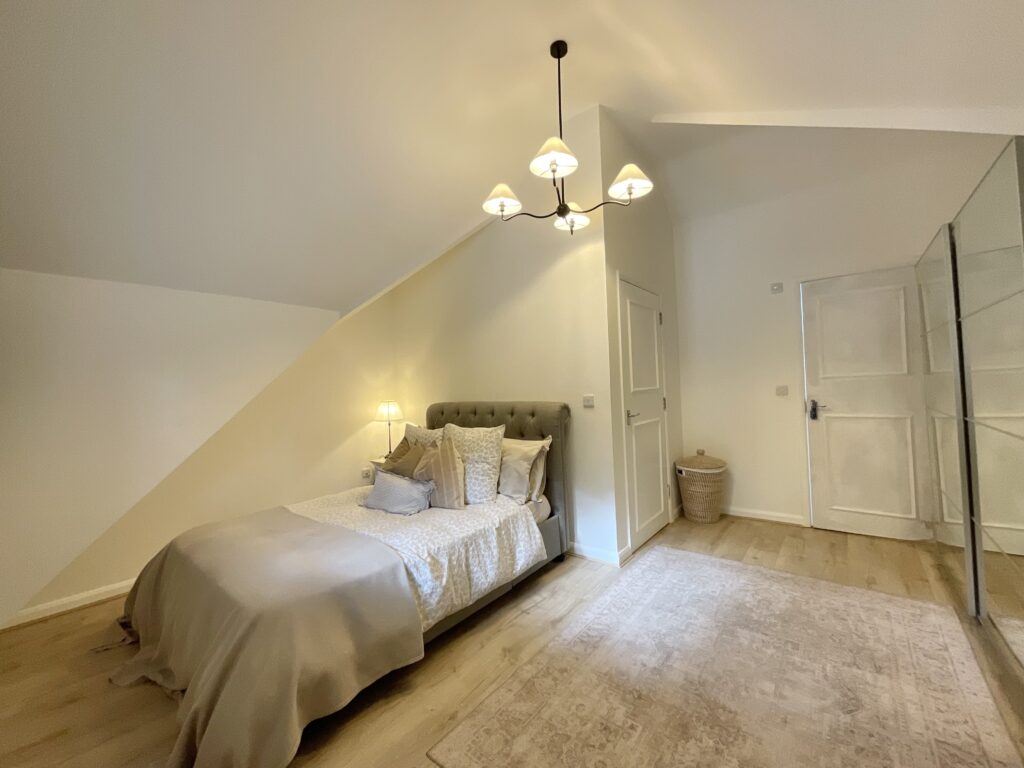
Continue up to the second floor and discover your own private retreat. The master bedroom offers a little separation from the rest of the home, creating a lovely place to unwind at the end of the day. No need to queue for the bathroom here, as the master bedroom benefits from its own en-suite shower room, adding a welcome touch of privacy and convenience to this top-floor hideaway. There's also a useful store room on this floor, providing somewhere to tuck away those extra belongings and keep your new escape feeling clutter-free.
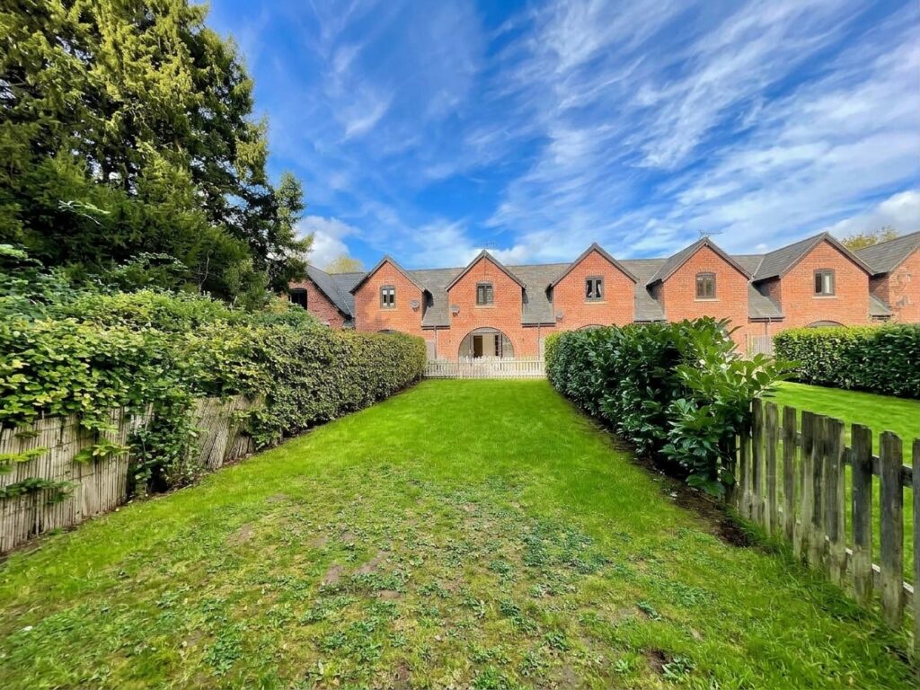
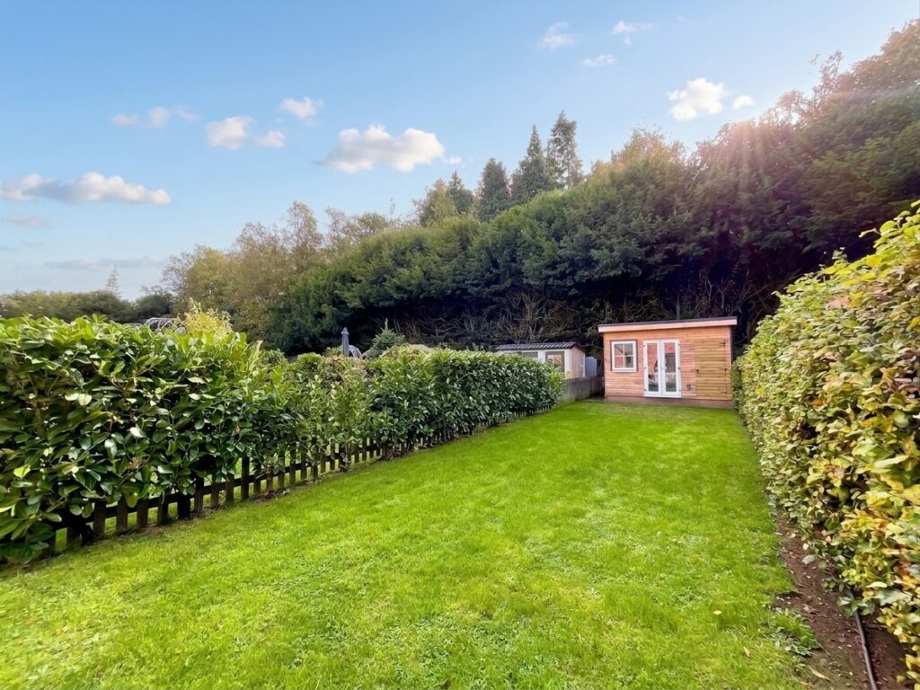
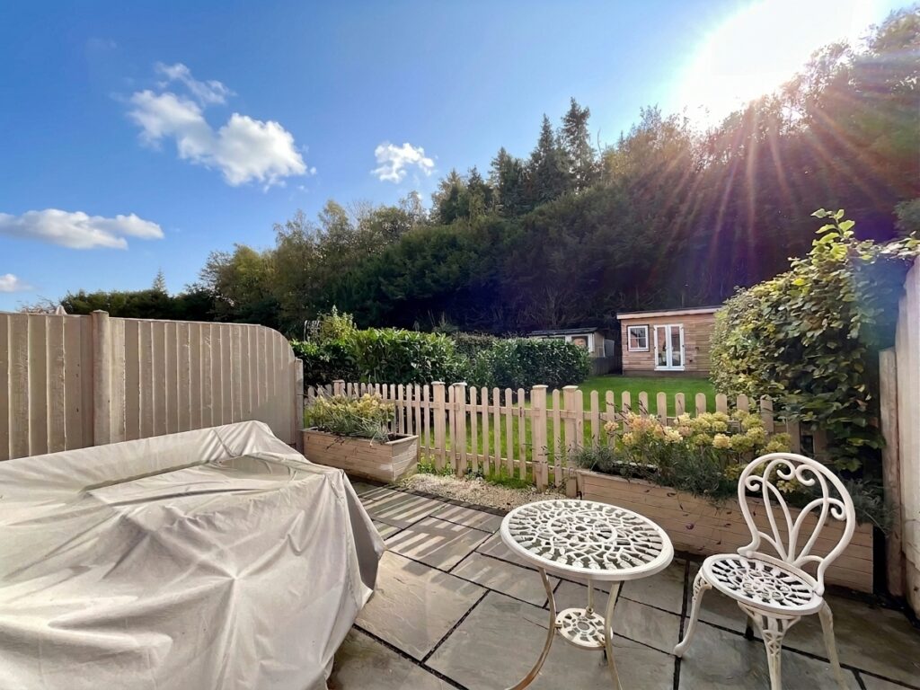
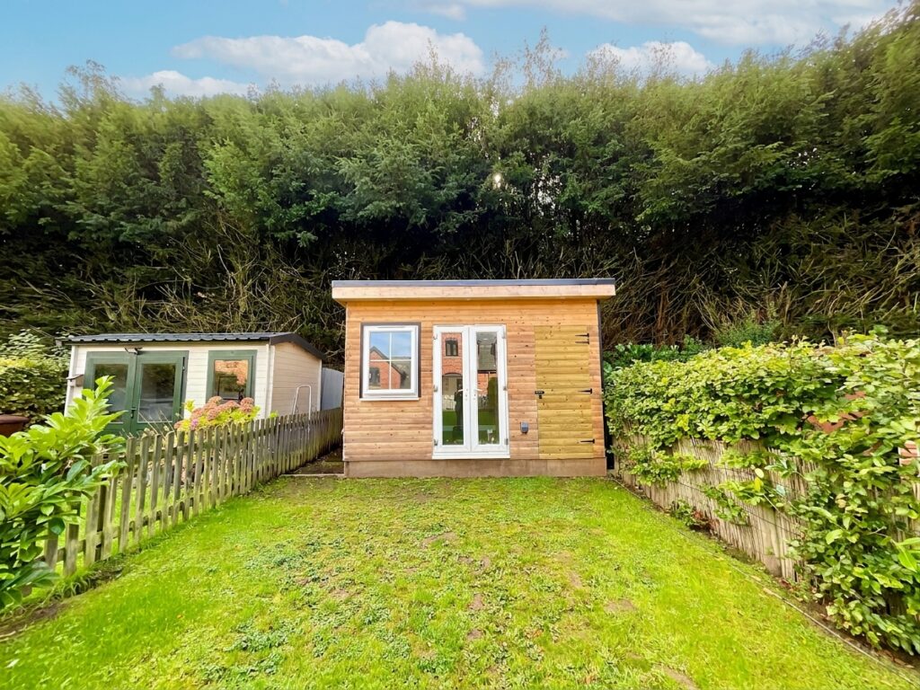
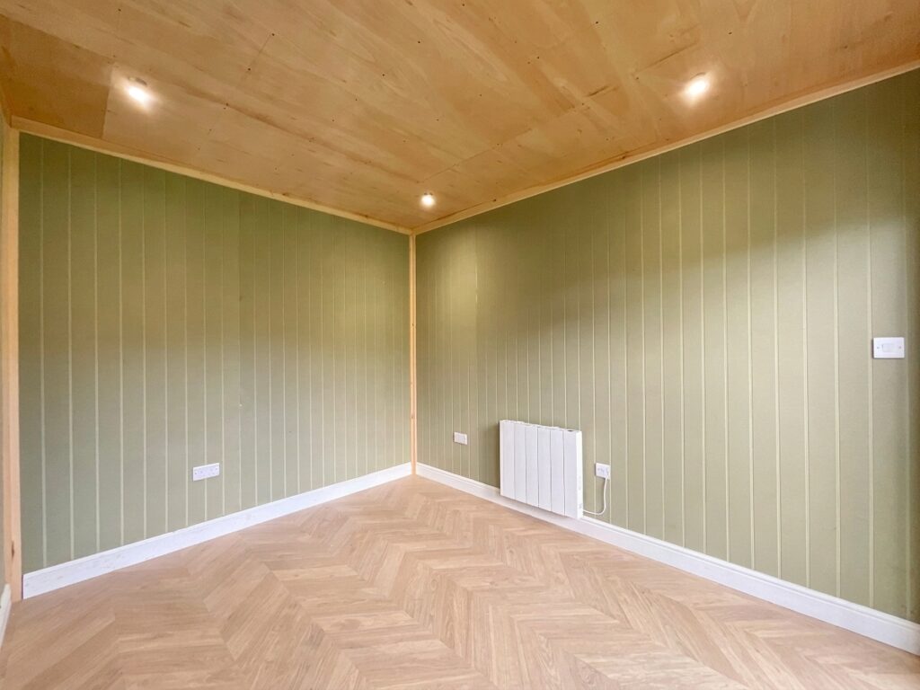
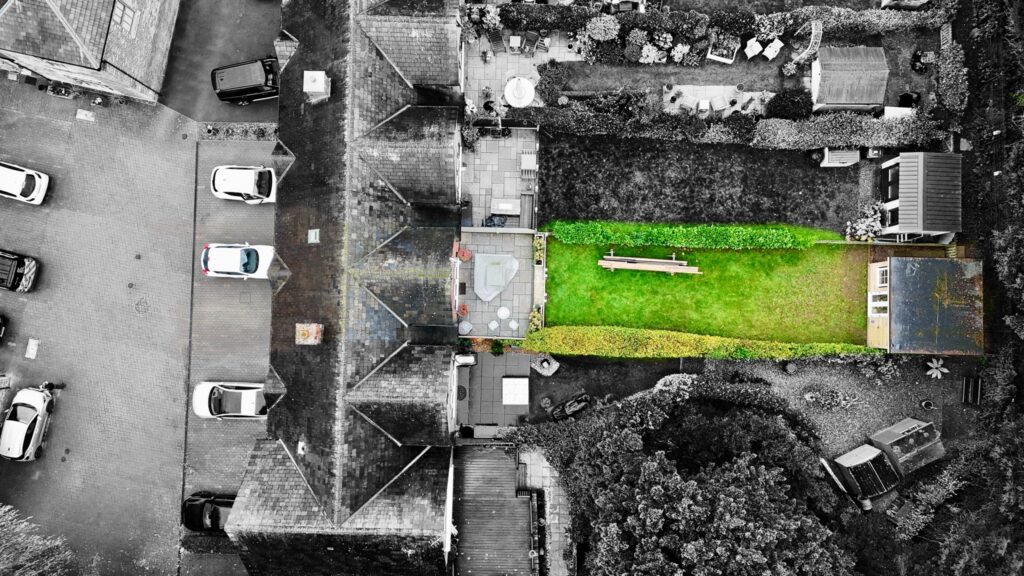
Your Great Mews Escape continues outdoors, where the French doors open onto a lovely patio seating area, perfect for morning coffees, summer evenings and a spot of al fresco dining. Beyond, a well-kept lawn stretches, creating a lovely green outlook and a sense of privacy. And there's more to discover! The garden room comes complete with Wi-Fi, heating and electrics, making it a wonderfully versatile extra space. Whether you fancy a home office away from the distractions indoors, a creative hideaway or simply somewhere to enjoy a change of scenery, the possibilities are plentiful. To the front, the block-paved driveway provides convenient off-road parking.
Location:
Set in the desirable area of Blythe Bridge, this home is well placed for enjoying local amenities and everyday convenience. Shops, supermarkets, eateries and schools serve the surrounding community, while Blythe Bridge railway station offers a handy option for journeys further afield. For commuters, the nearby A50 provides useful links towards Stoke-on-Trent, Uttoxeter and the wider road network. Whether you're heading out to work, running daily errands or meeting friends locally, you'll have plenty within reach while enjoying the appeal of this popular residential area.
Tenure note
Please be aware that the current owners have purchased the freehold. The application to confirm the same has been submitted with Land Registry and this application has been applied to be expedited.
Features
- Your Great Mews Escape! Two-bedroom, three-storey home on Stallington Mews, Blythe Bridge, ideal for first-time buyers, couples and downsizers.
- Ground-floor goodies! Stylish kitchen diner with island, gas hob and integrated appliances, plus a separate utility room and handy downstairs WC.
- Room to retreat! Living room with stunning arched black-framed French doors, second bedroom, luxury family bathroom and top-floor master with en-suite shower room.
- Outdoor escape! Patio seating area, lawn, versatile heated garden room with Wi-Fi and electrics, plus a block-paved driveway providing off-road parking.
- Desirable Blythe Bridge! Local shops, supermarkets, eateries and schools nearby, plus Blythe Bridge railway station and A50 links towards Stoke-on-Trent and Uttoxeter.
Contact Us
James Du PaveyChristchurch House, Christchurch Way
Stone
Christchurch Way
ST15 8BZ
T: 01785 814917
E: [email protected]