Kingswood Avenue, Weston, CW2
£675,000
Full Description
Set within the exclusive Wychwood Park development, built around its own championship golf course, this impeccably presented detached home offers approximately 2,200…
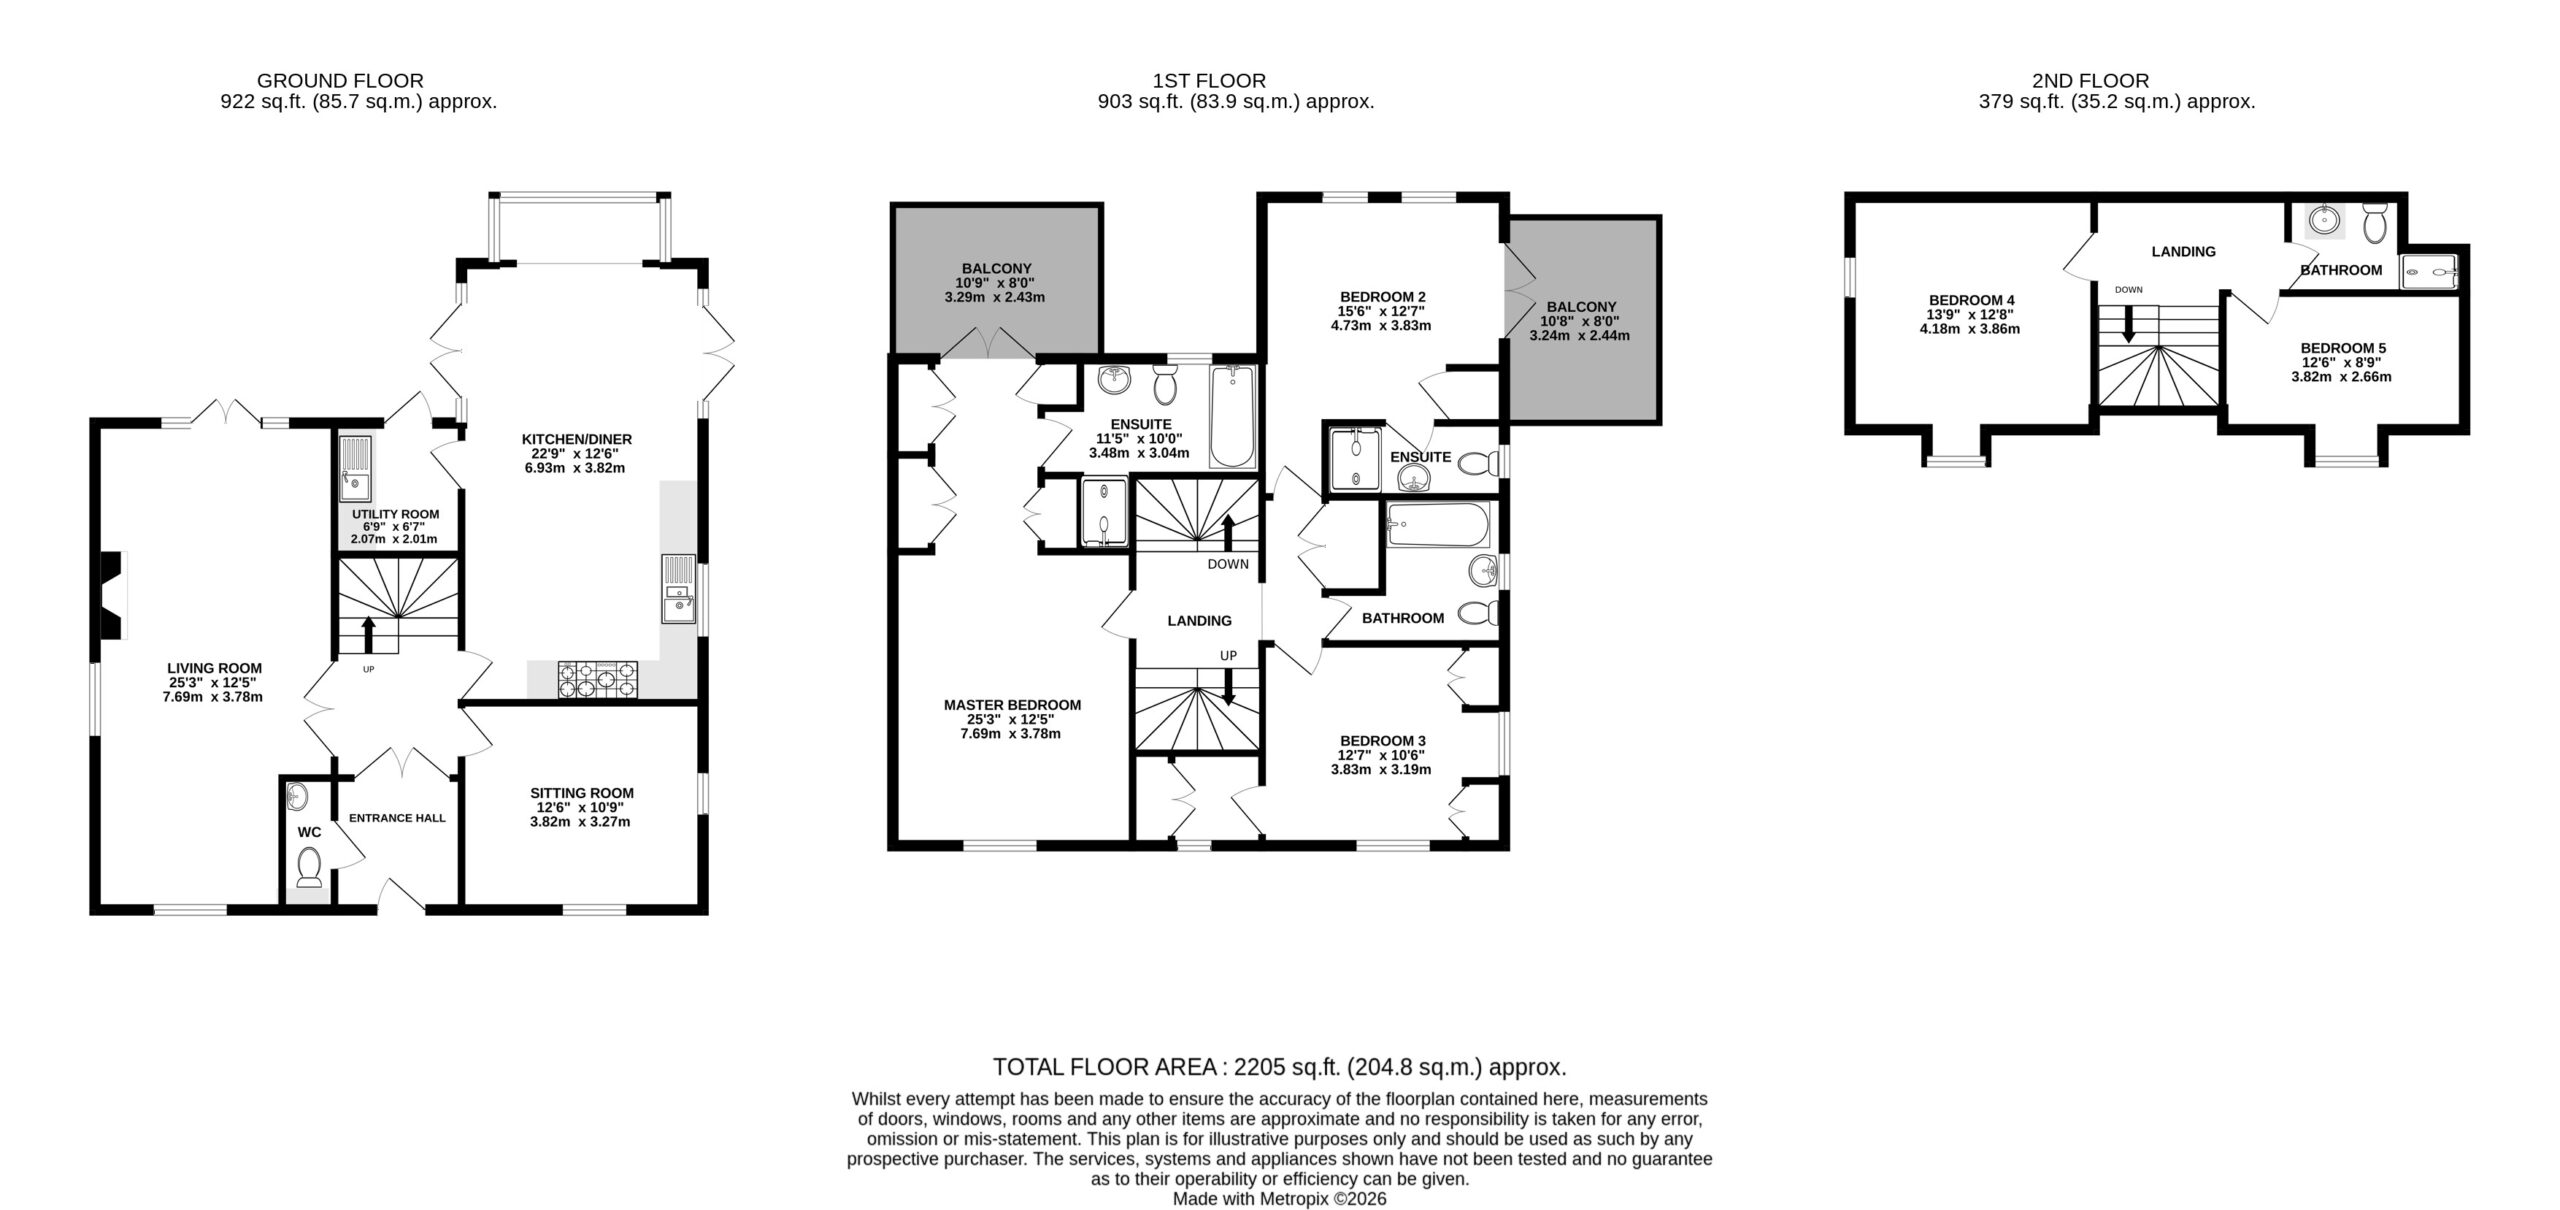
Set within the exclusive Wychwood Park development, built around its own championship golf course, this handsome detached home offers approximately 2,200 sq ft of light, well-proportioned accommodation arranged over three floors on a generous plot. With a superb living room opening onto the garden, a separate sitting room, a sociable kitchen/diner with utility room, a master suite with dressing area, ensuite and private balcony, a second bedroom with its own ensuite and balcony, and a wraparound garden backing onto mature woodland, this is a wonderful family home offered with no onward chain.
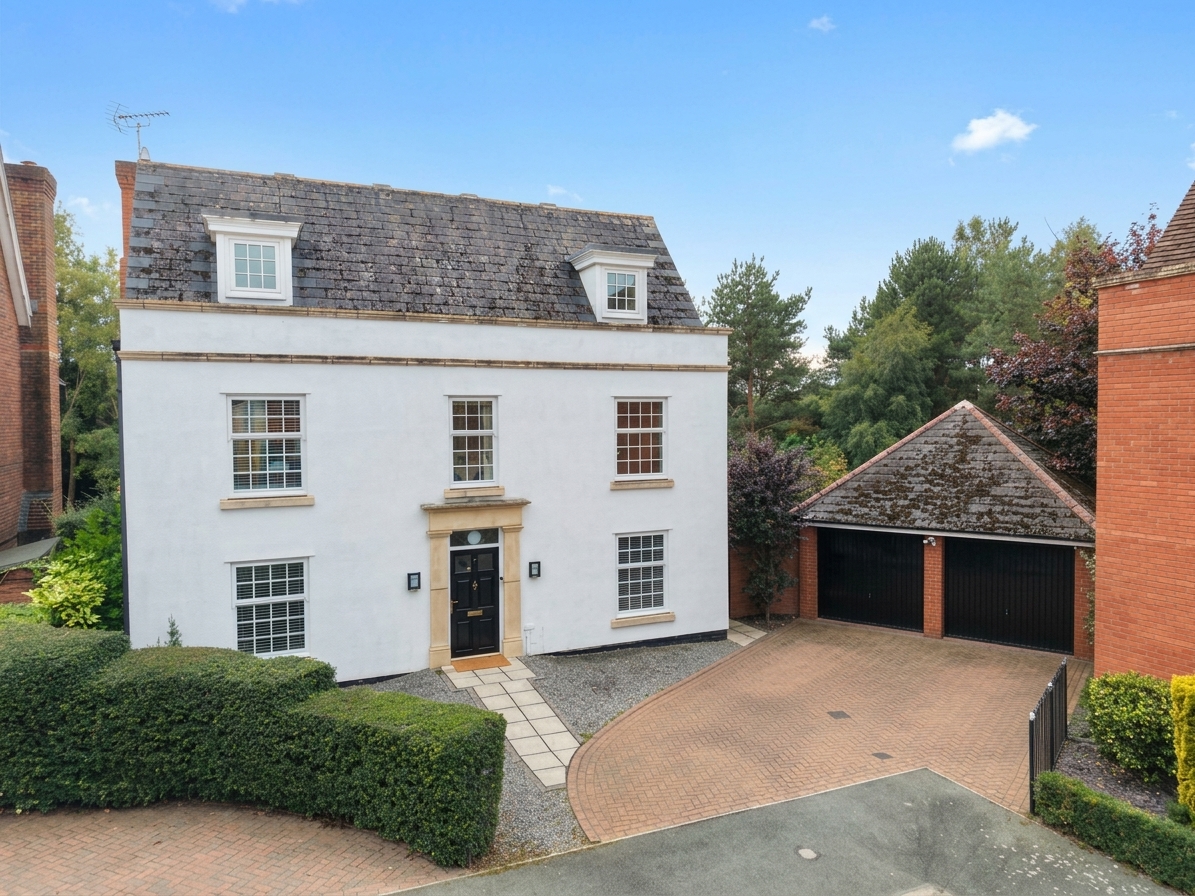
The property sits behind neatly maintained hedging and a gravelled frontage, with a paved pathway leading to the front door. Crisp white rendered elevations, stone banding, a classical stone door surround, sash-style windows and a pair of dormers give the home a classic, Georgian-inspired presence.
The front door opens into the entrance hall, where a staircase rises to the first floor and doors lead to the principal ground-floor rooms, along with a convenient ground-floor WC.
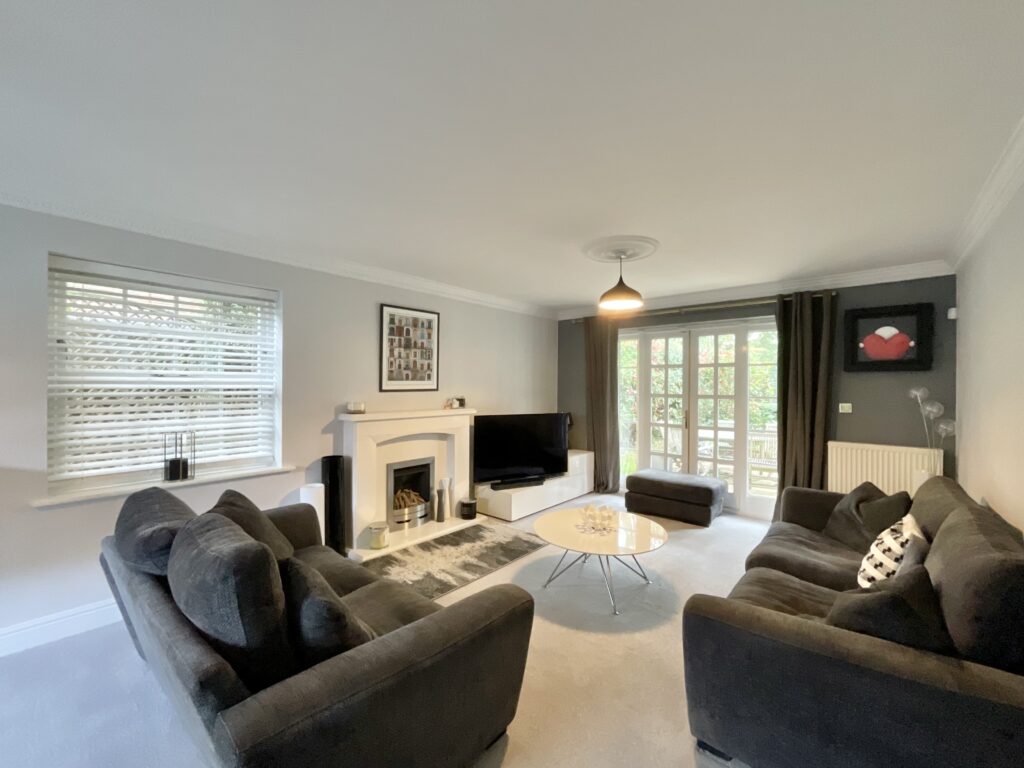
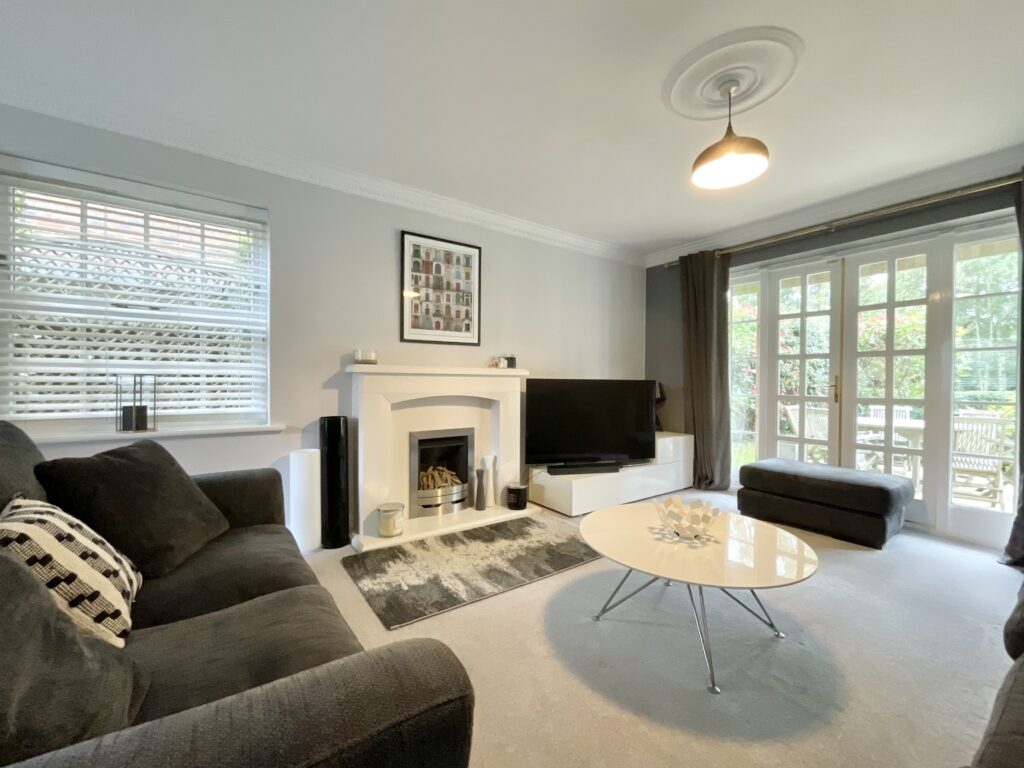
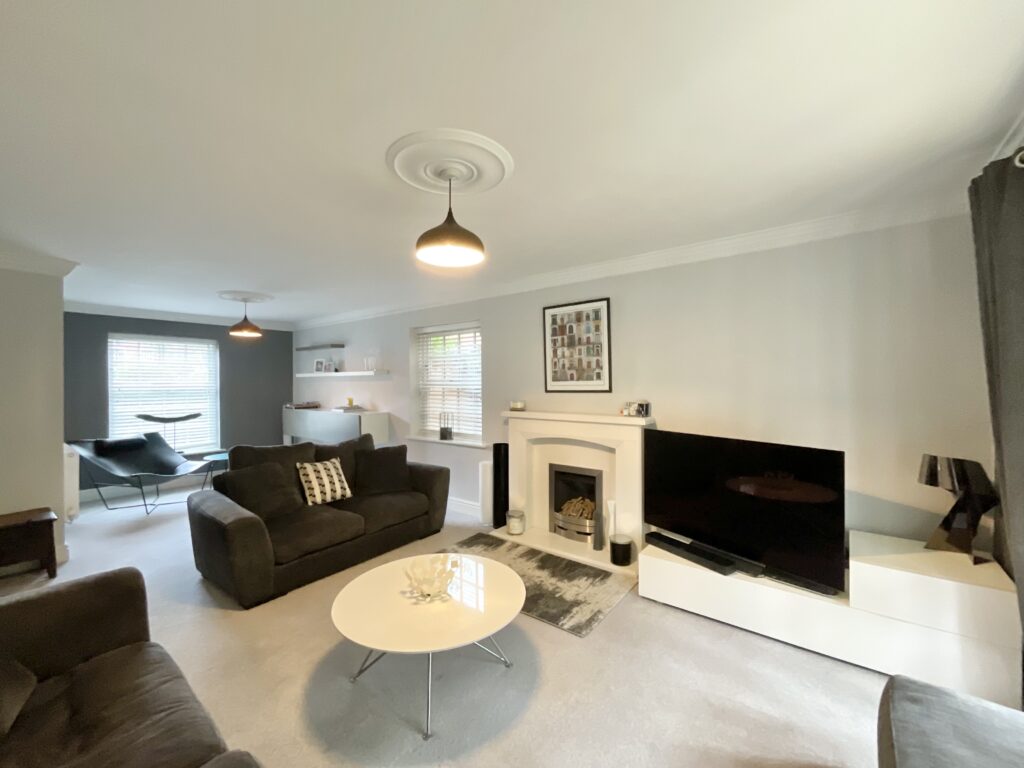
The living room is a superb reception space, stretching from the front of the house to the rear. A feature fireplace with a stone-style surround and inset fire forms an elegant focal point, while French doors open straight out onto the patio, filling the room with natural light. Coving, ceiling roses and a calm neutral finish run throughout, and the room's generous length allows for both a main seating area and a quieter reading corner by the front window.
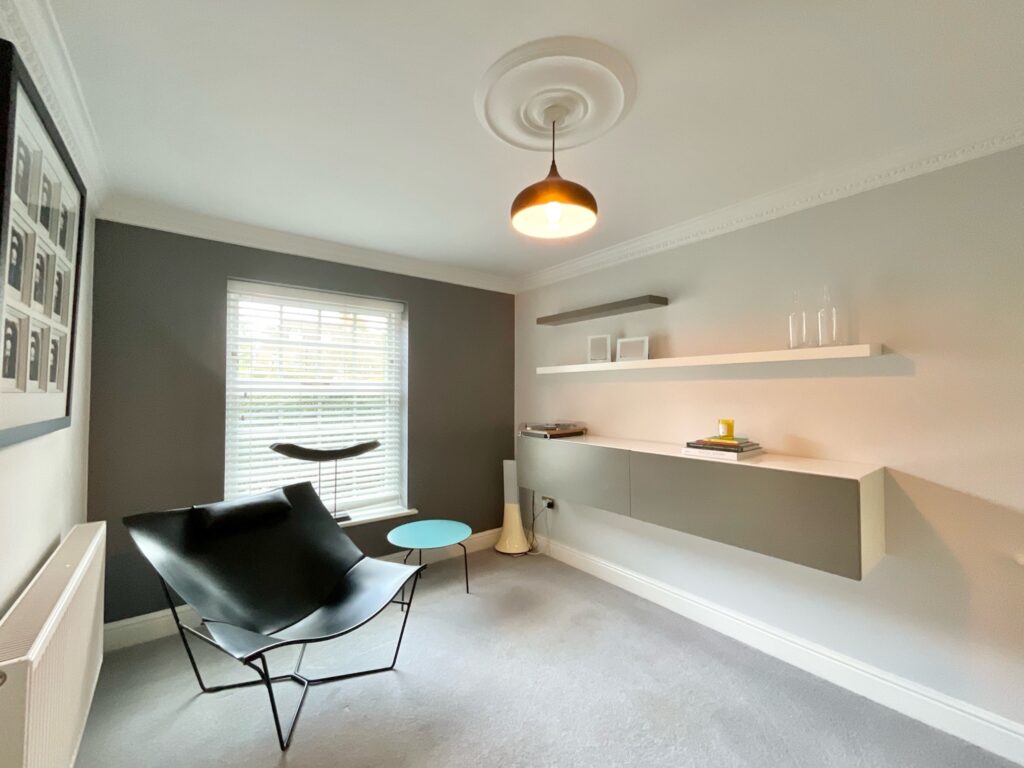
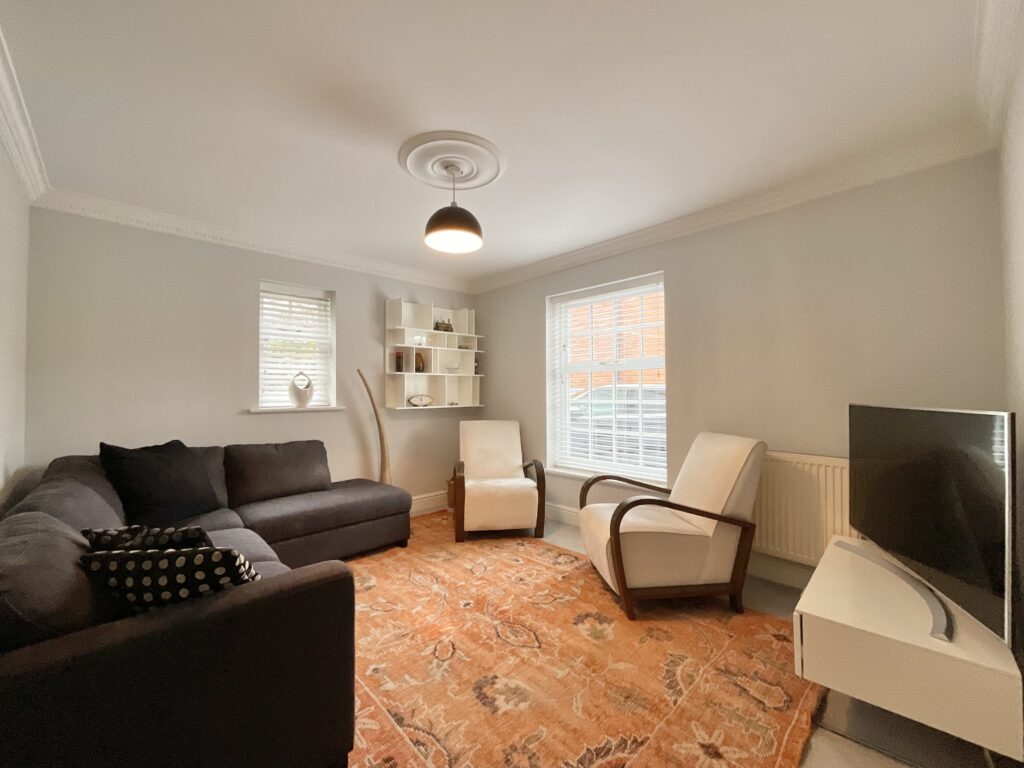
To the front of the house, the sitting room offers a cosy second reception room, with windows to two sides, coving and a ceiling rose, ideal as a snug, TV room or playroom.
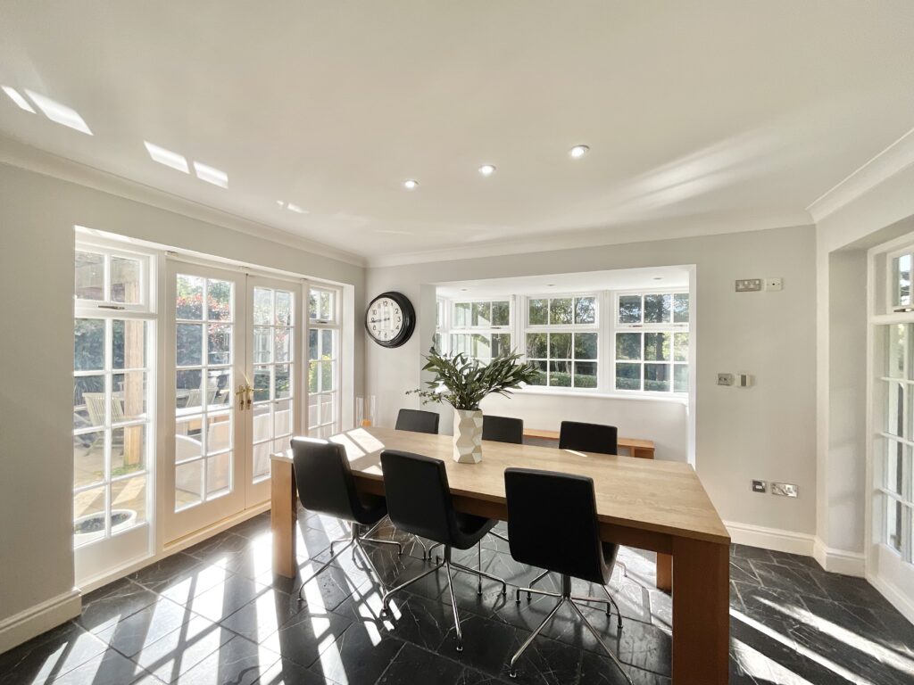
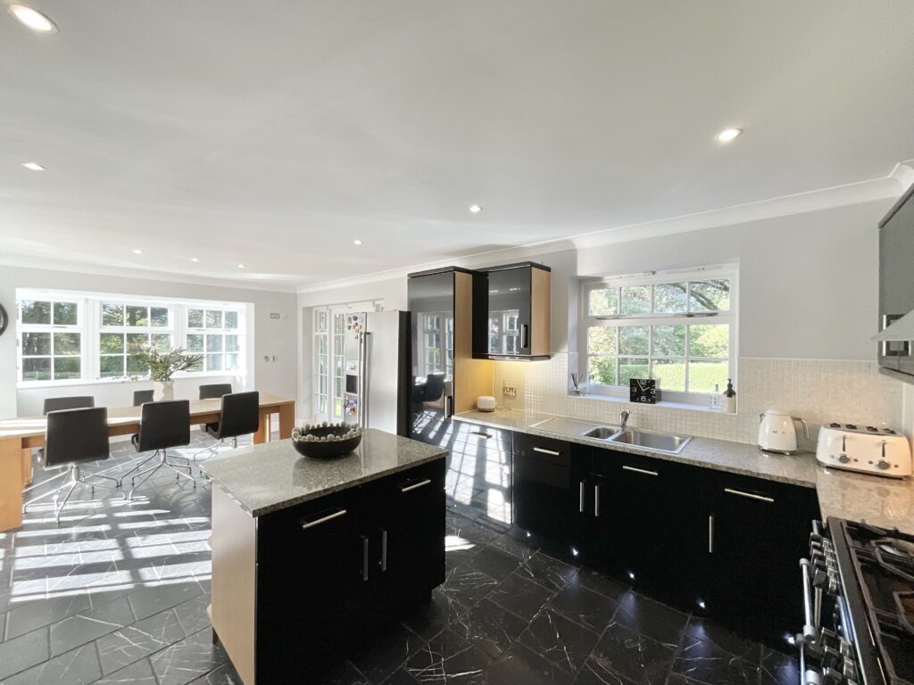
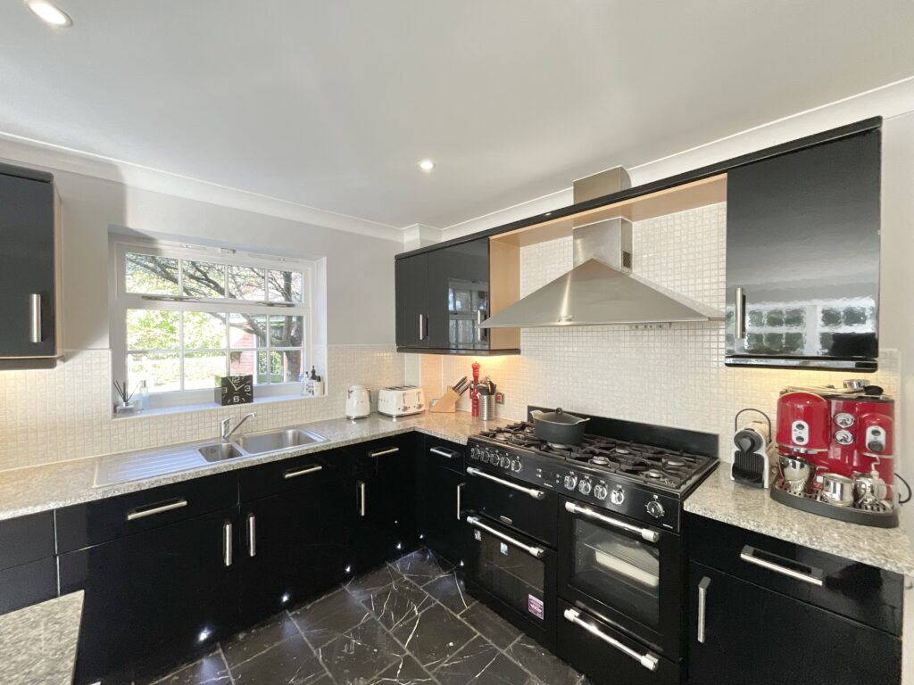
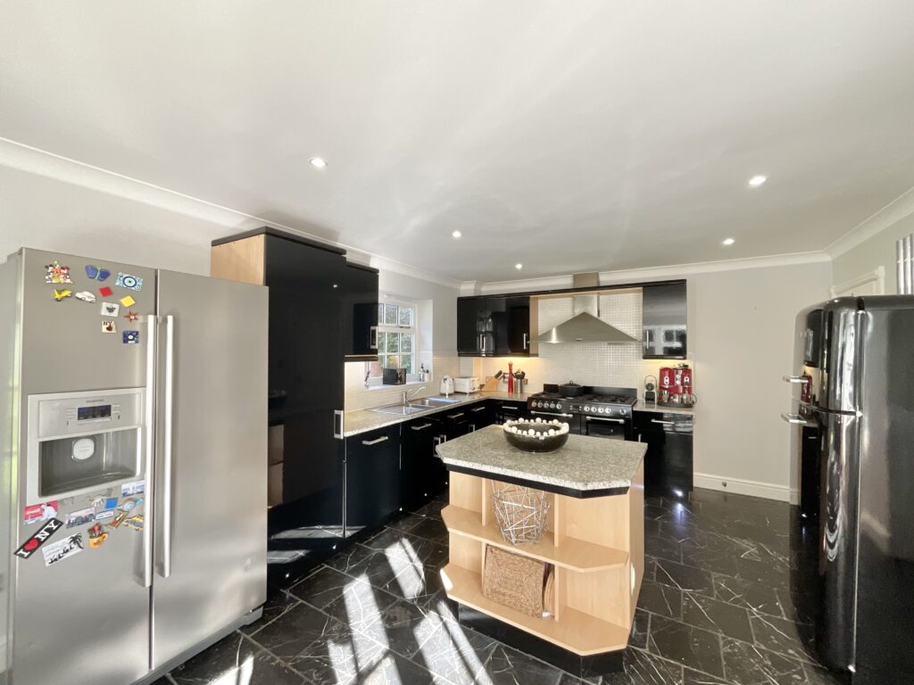
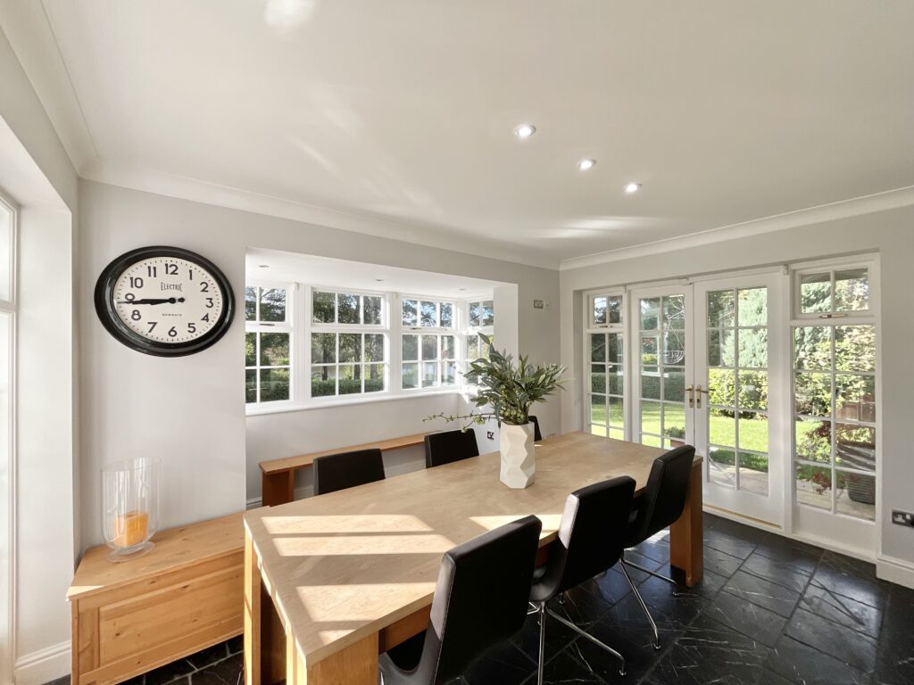
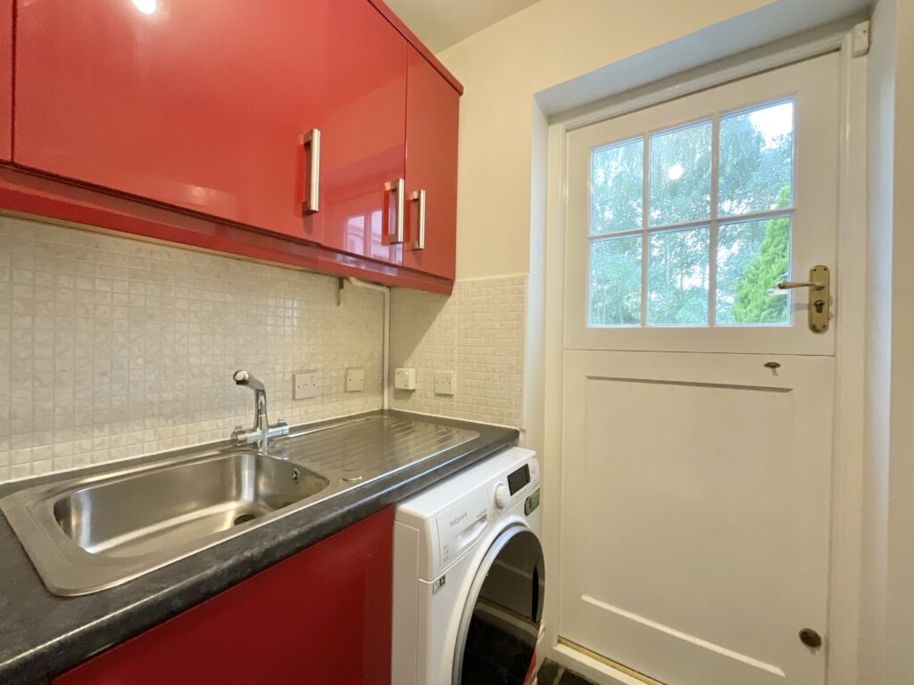
The kitchen/diner is the heart of the home. The kitchen is fitted with a striking range of black high-gloss units with contrasting wood-effect end panels, topped with granite worktops and finished with a mosaic-tiled splashback. There is a range cooker, a one-and-a-half bowl sink positioned beneath the window overlooking the garden, space for an American-style fridge freezer, plinth lighting and a central island with a granite top providing further storage. The dining area comfortably accommodates a large family table, with a wide bay window framing views of the garden and French doors opening onto the patio, while marble-effect tiled flooring and recessed spotlights run throughout. A separate utility room leads off, fitted with red gloss units, a sink, space for a washing machine and a stable-style door to the outside, keeping laundry neatly out of the way.
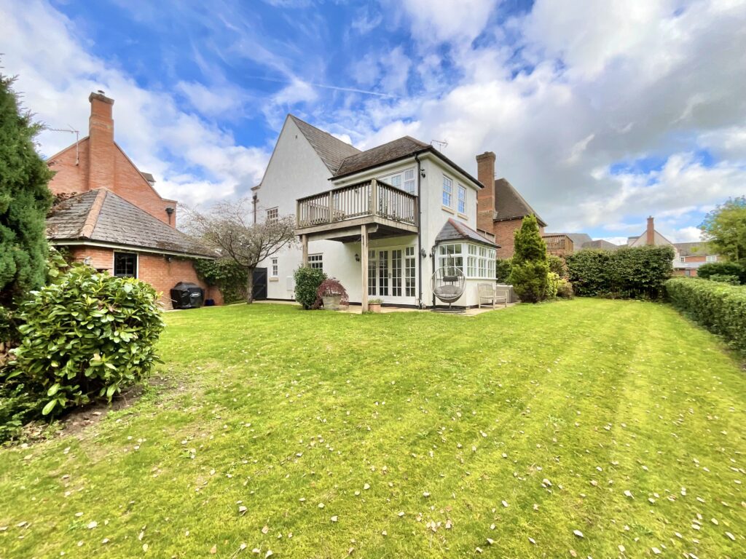
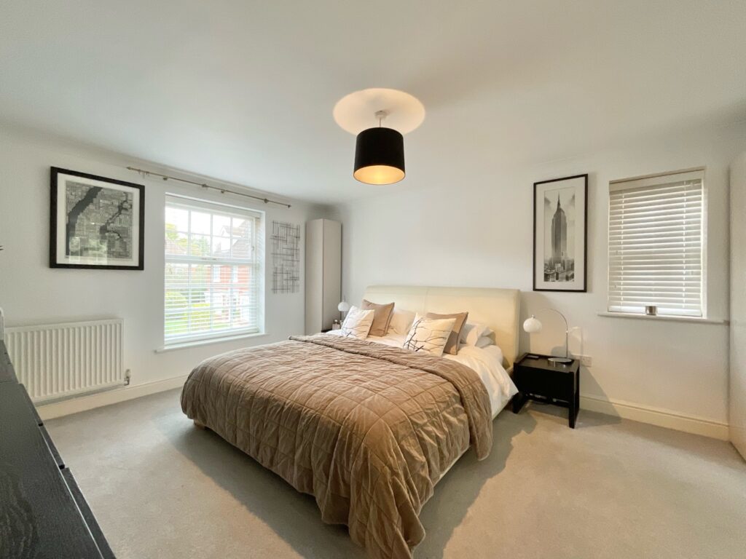
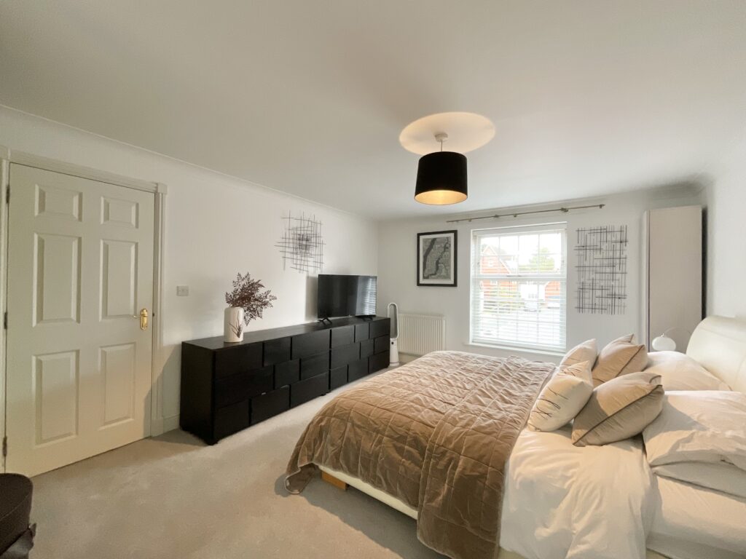
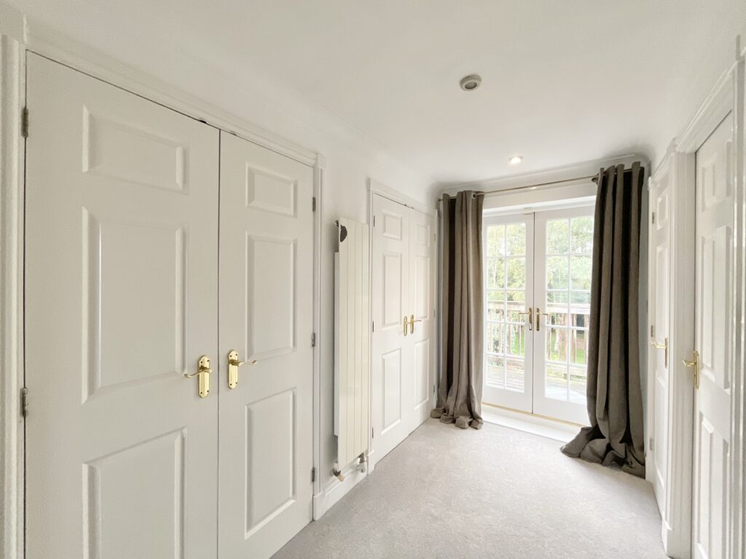
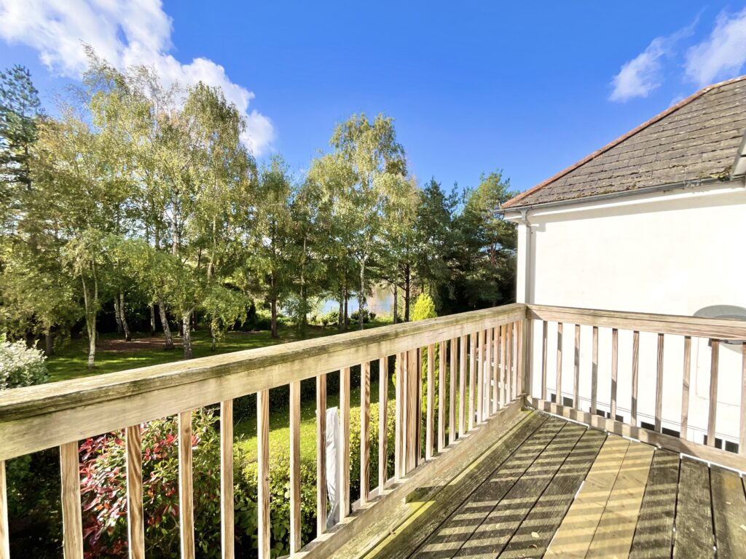
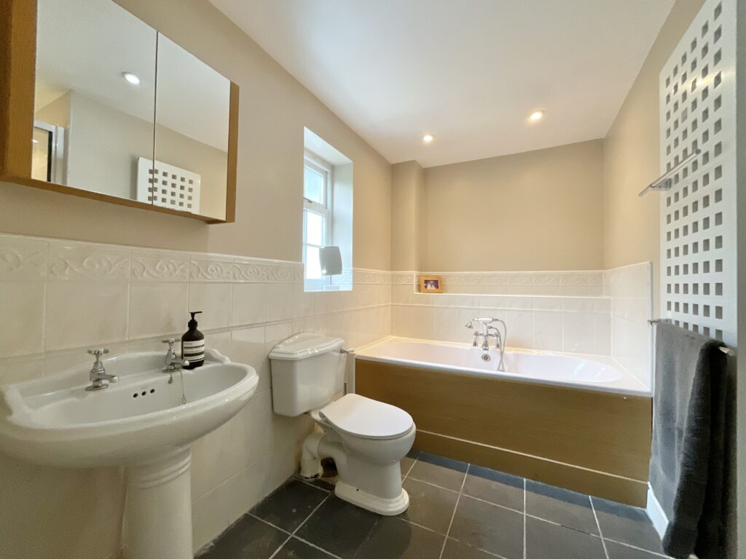
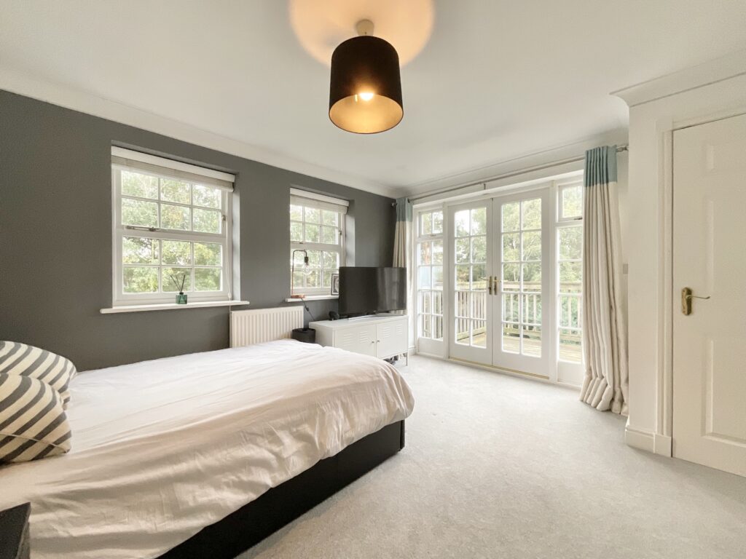
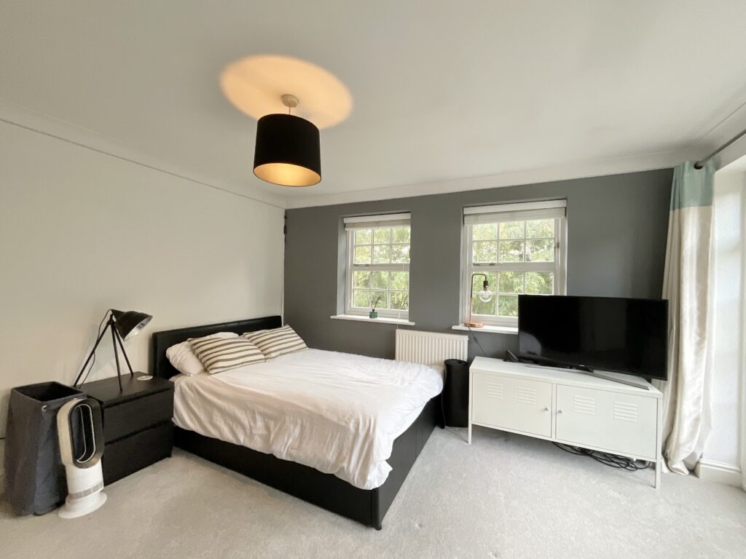
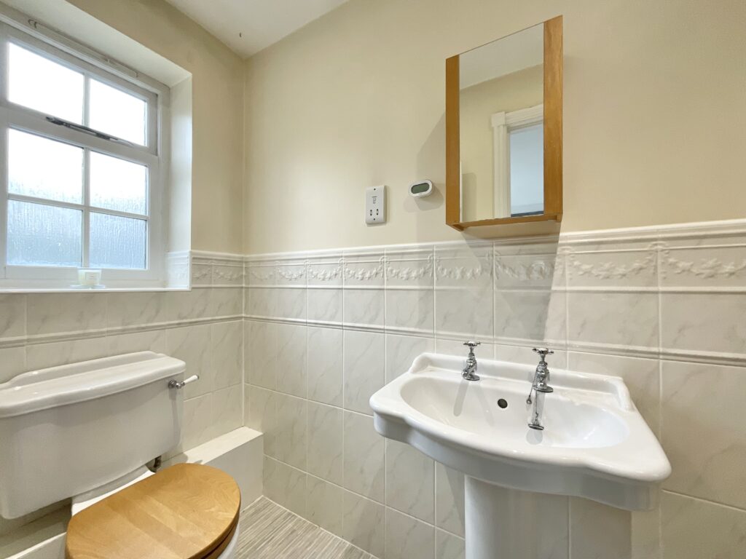
Upstairs, the first-floor landing, with useful built-in storage, leads to three bedrooms and the family bathroom. The master bedroom is a wonderfully spacious double, running the full depth of the house, with windows to the front. It leads through to a dressing area lined with fitted wardrobes on both sides, ending in French doors that open onto a private balcony overlooking the garden and trees, the perfect spot for a morning coffee. The master ensuite is fitted with a panelled bath with a mixer shower tap, a separate shower, a pedestal wash basin and WC, with part-tiled walls, tiled flooring, recessed spotlights and a window.
Bedroom two is a further generous double, with two windows overlooking the rear and French doors opening onto its own balcony, along with a built-in cupboard. It benefits from its own ensuite shower room, fitted with a shower, a pedestal wash basin and WC, with part-tiled walls and a window.
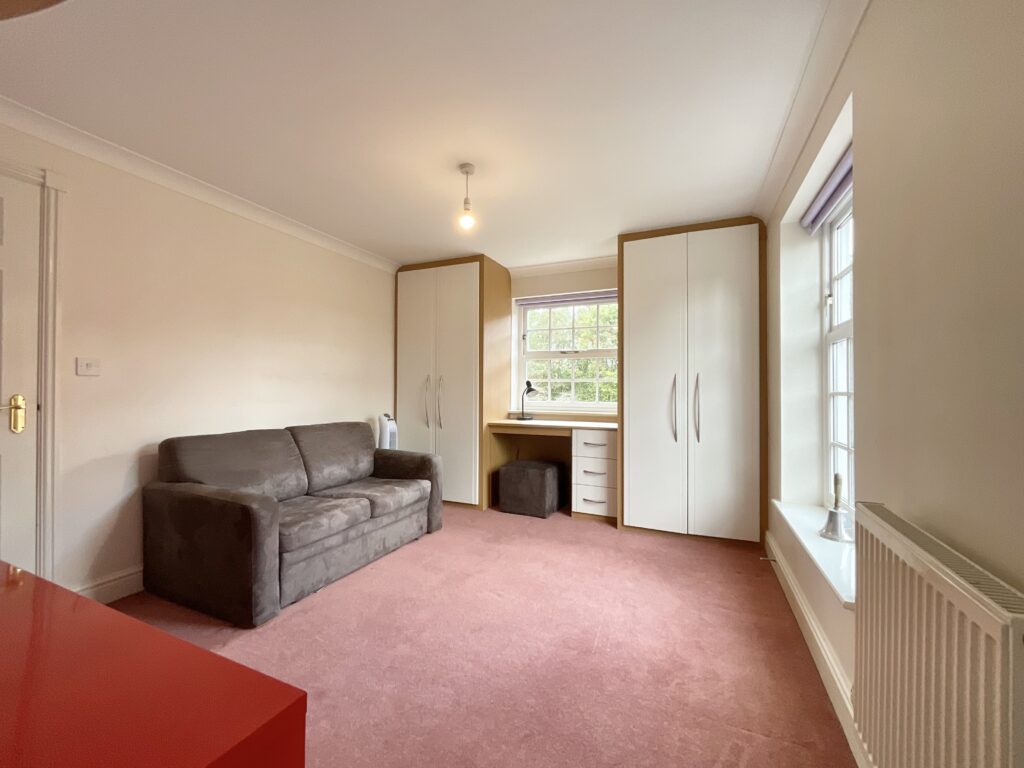
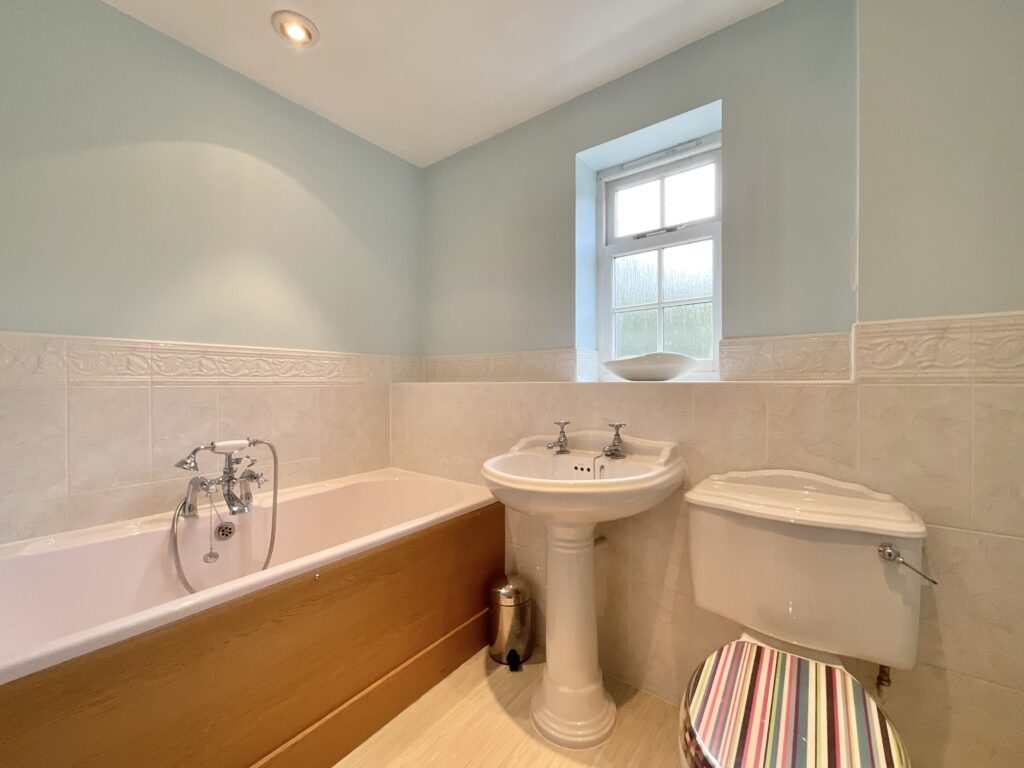
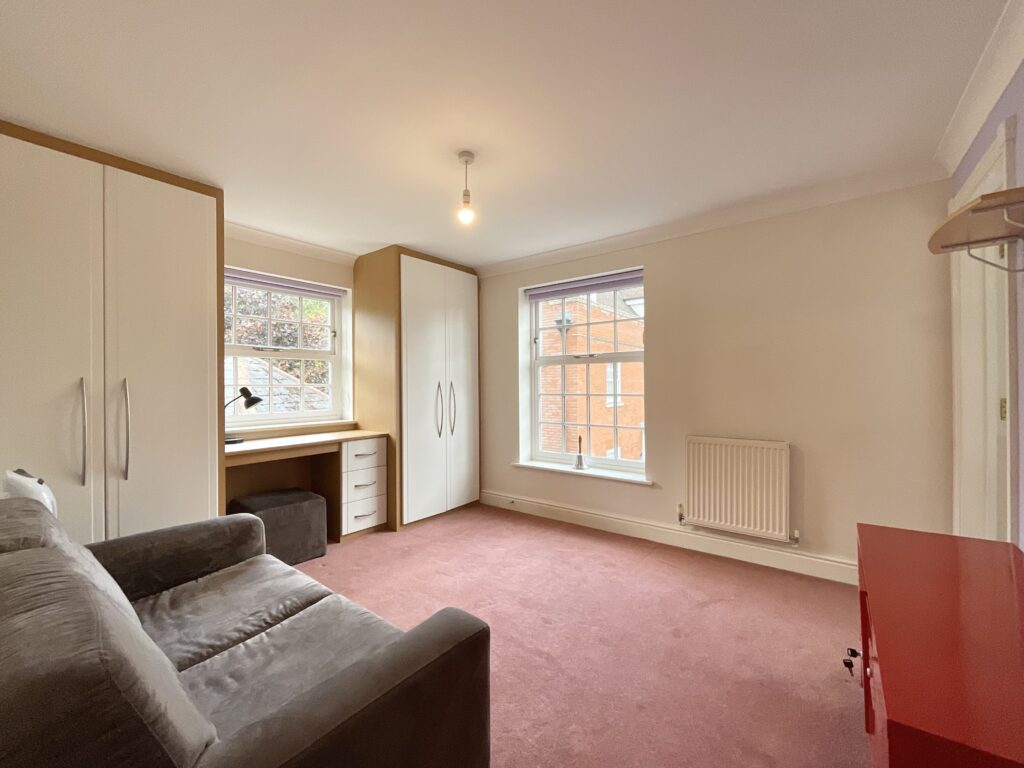
Bedroom three is a well-proportioned double with windows to two sides, currently set up with wardrobes and a desk, making it equally suited to a child's bedroom, guest room or home office. The family bathroom is fitted with a panelled bath with a mixer shower tap, a pedestal wash basin and WC, with part-tiled walls and a window.
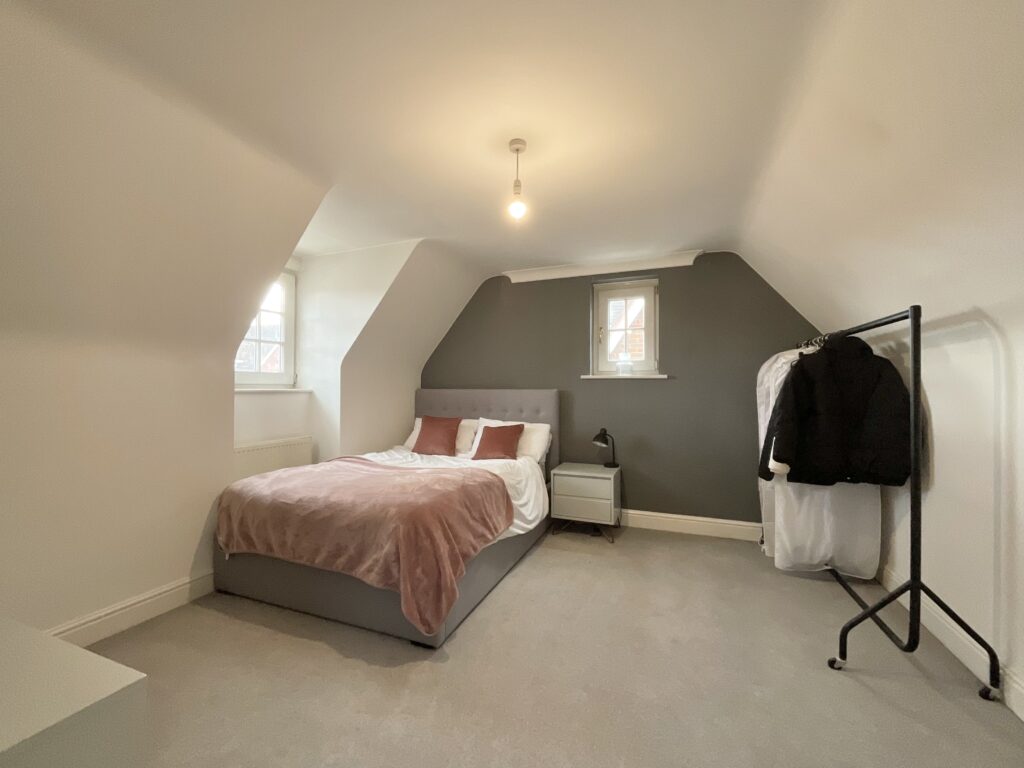
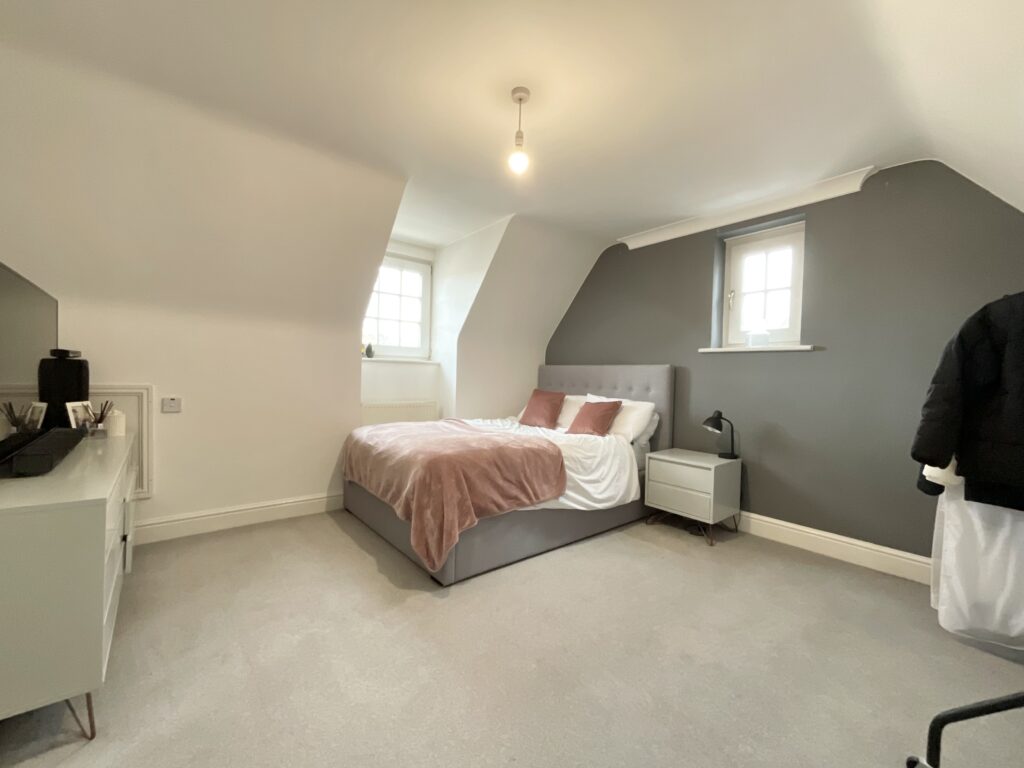
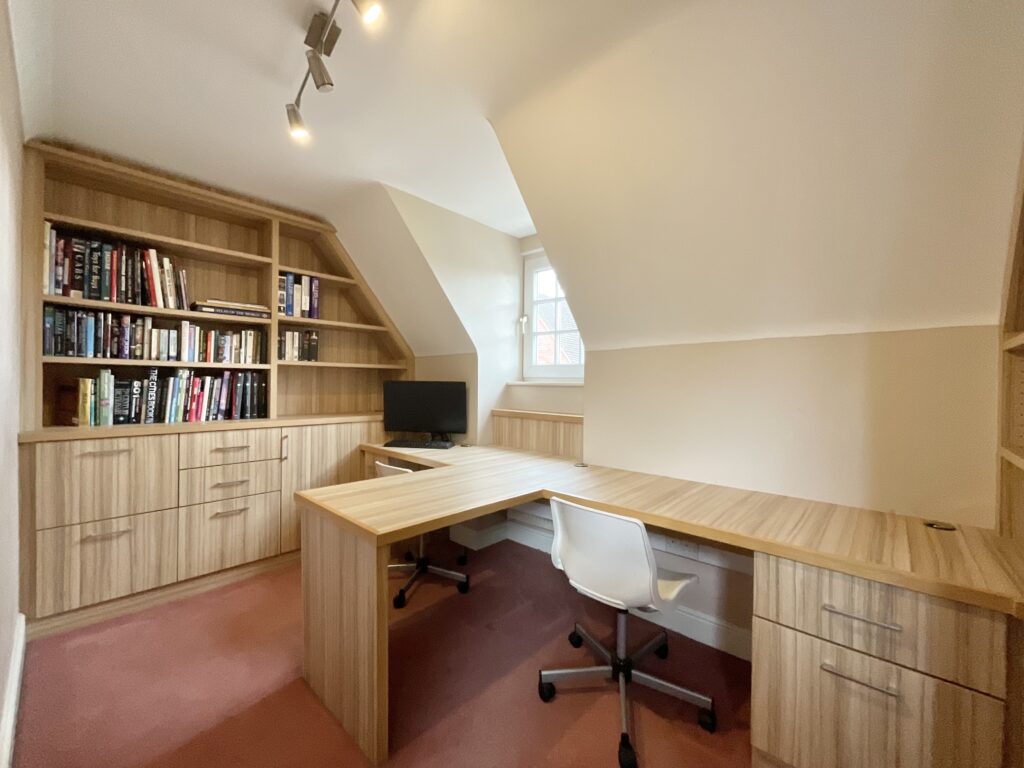
The second floor offers fantastic flexibility for a growing family or visiting guests. Bedroom four is a spacious double with characterful sloping ceilings, a dormer window and a further window to the side. Bedroom five is currently set up as a home office, with built-in bookshelves and an L-shaped desk with drawers, and would equally suit a further bedroom, study or hobby room. A shower room serves this floor, making it ideal as a self-contained space for teenagers or guests.
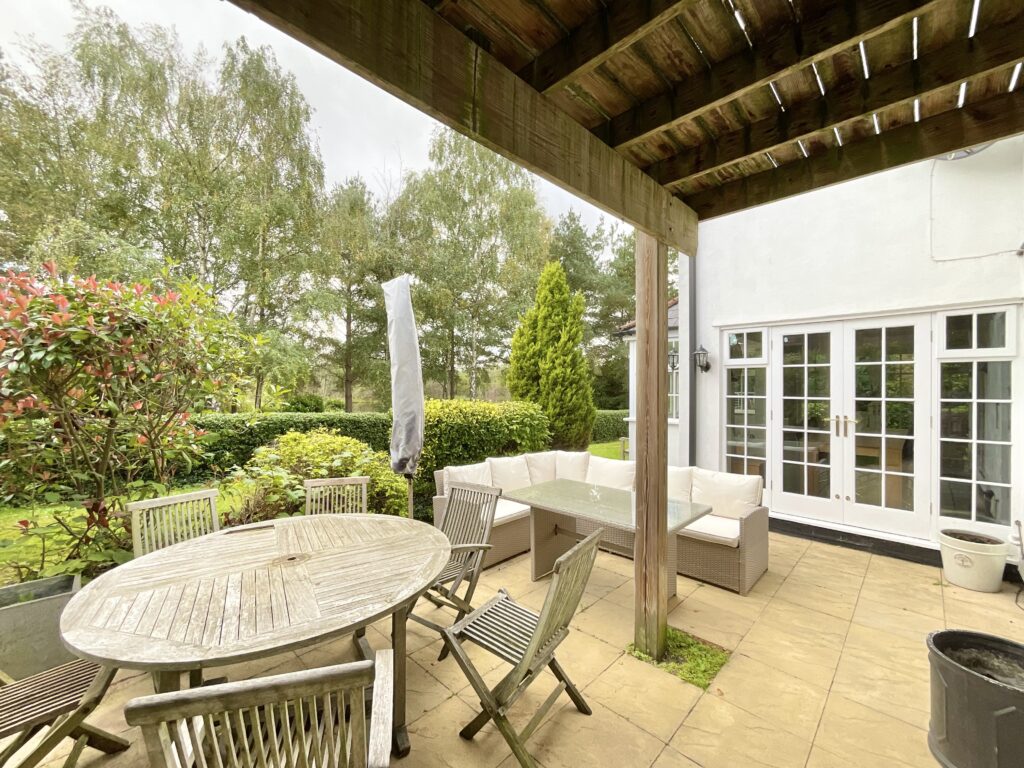
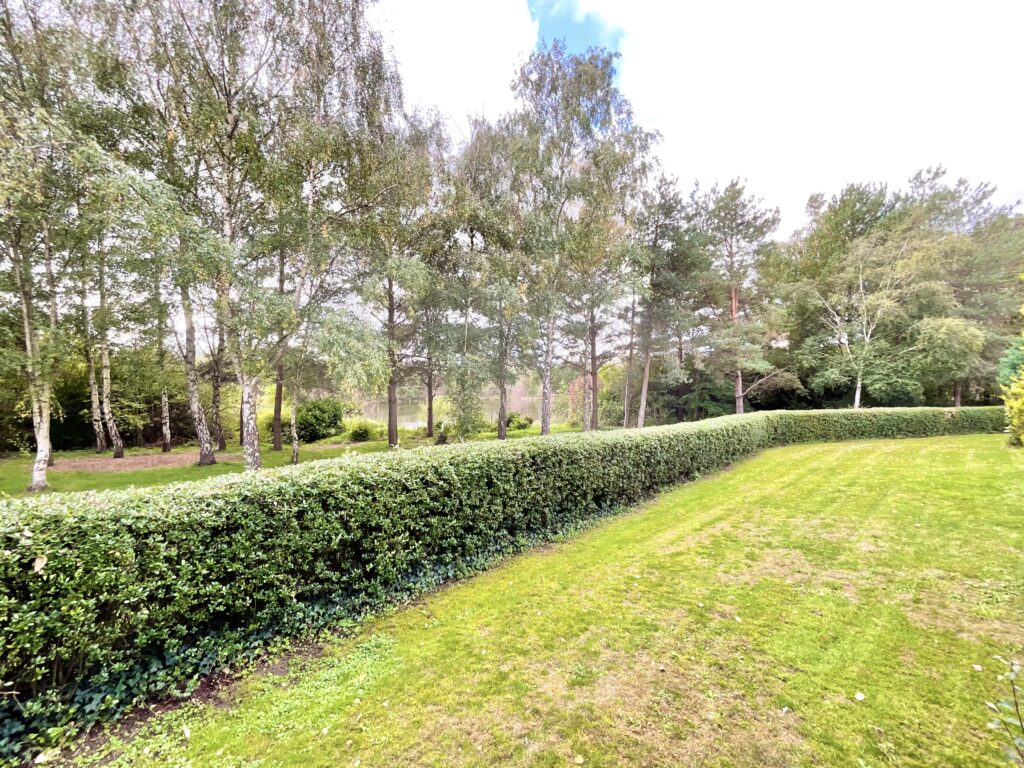
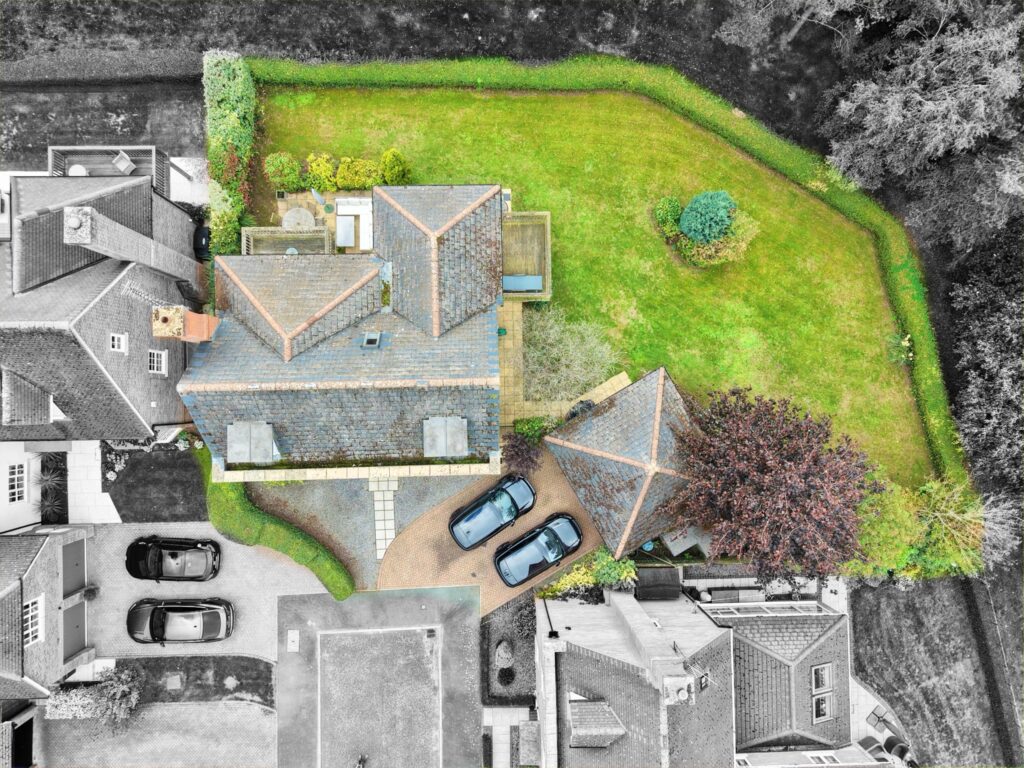
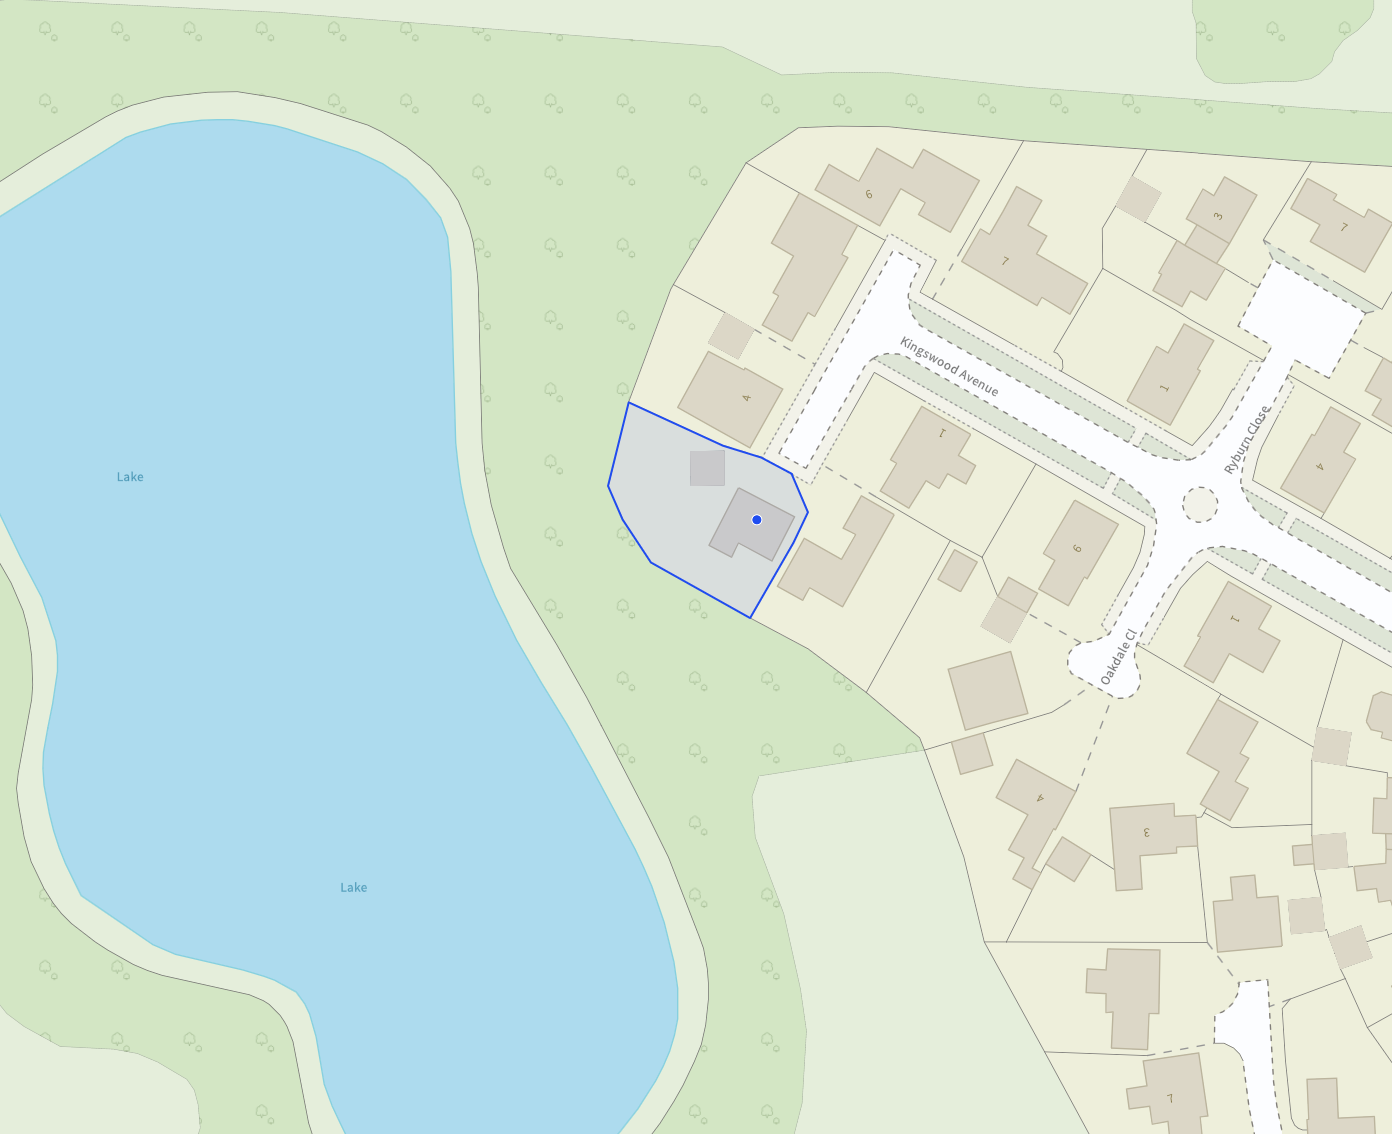
Outside, the gardens are a real highlight. A paved patio adjoins the house, partly sheltered beneath the master balcony, offering a lovely covered spot for outdoor seating and dining whatever the weather. Beyond, a generous lawn wraps around the side and rear of the house, edged by established shrubs and enclosed by tall, neatly maintained hedging, with a timber shed providing useful storage. The garden enjoys a wonderfully private, leafy backdrop of silver birch and pine, with views through the mature trees towards the water.
The property benefits from excellent parking provision, with a substantial block-paved driveway accommodating several vehicles in addition to the detached double garage. The garage, with two up-and-over doors, offers secure parking or excellent storage.
Location
Wychwood Park is an exclusive gated development set within open Cheshire countryside near the village of Weston, just south of Crewe. The development is built around an 18-hole championship golf course, with a hotel, clubhouse and restaurant on site, and residents benefit from 24-hour security with controlled vehicle access. Well-kept parkland, open green spaces and walking routes are right on the doorstep, while the villages of Weston and Betley provide everyday amenities close by. The historic market town of Nantwich, with its black-and-white timber-framed buildings, independent shops and restaurants, is a short drive away, as is Crewe town centre. For commuters, junction 16 of the M6 is just a few miles away, and Crewe railway station offers fast, direct services to London Euston in around an hour and a half, along with Manchester, Liverpool and Birmingham.
Features
- Elegant five-bedroom detached home offering approximately 2,200 sq ft over three floors, within the exclusive gated Wychwood Park development, offered with no onward chain.
- Spacious living room with a feature fireplace and French doors to the patio, plus a separate sitting room and a ground-floor WC.
- Kitchen/diner with black gloss units, granite worktops, a range cooker, central island and bay window, alongside a separate utility room.
- Five bedrooms, including a master with dressing area, ensuite and private balcony, and bedroom two with its own ensuite and balcony, plus a family bathroom and second-floor shower room.
- Generous wraparound garden with a covered patio and lawn set against mature trees, plus driveway parking and a detached double garage.
Contact Us
James Du Pavey52 Pillory Street, Nantwich
Cheshire
CW5 5BG
T: 01270 445678
E: [email protected]