London Road, Woore, CW3
£400,000
Offers Over
5 reasons we love this property
- Contemporary four-bedroom detached home arranged over three floors, offering approximately 1,550 sq ft including the integral garage, in the popular village of Woore.
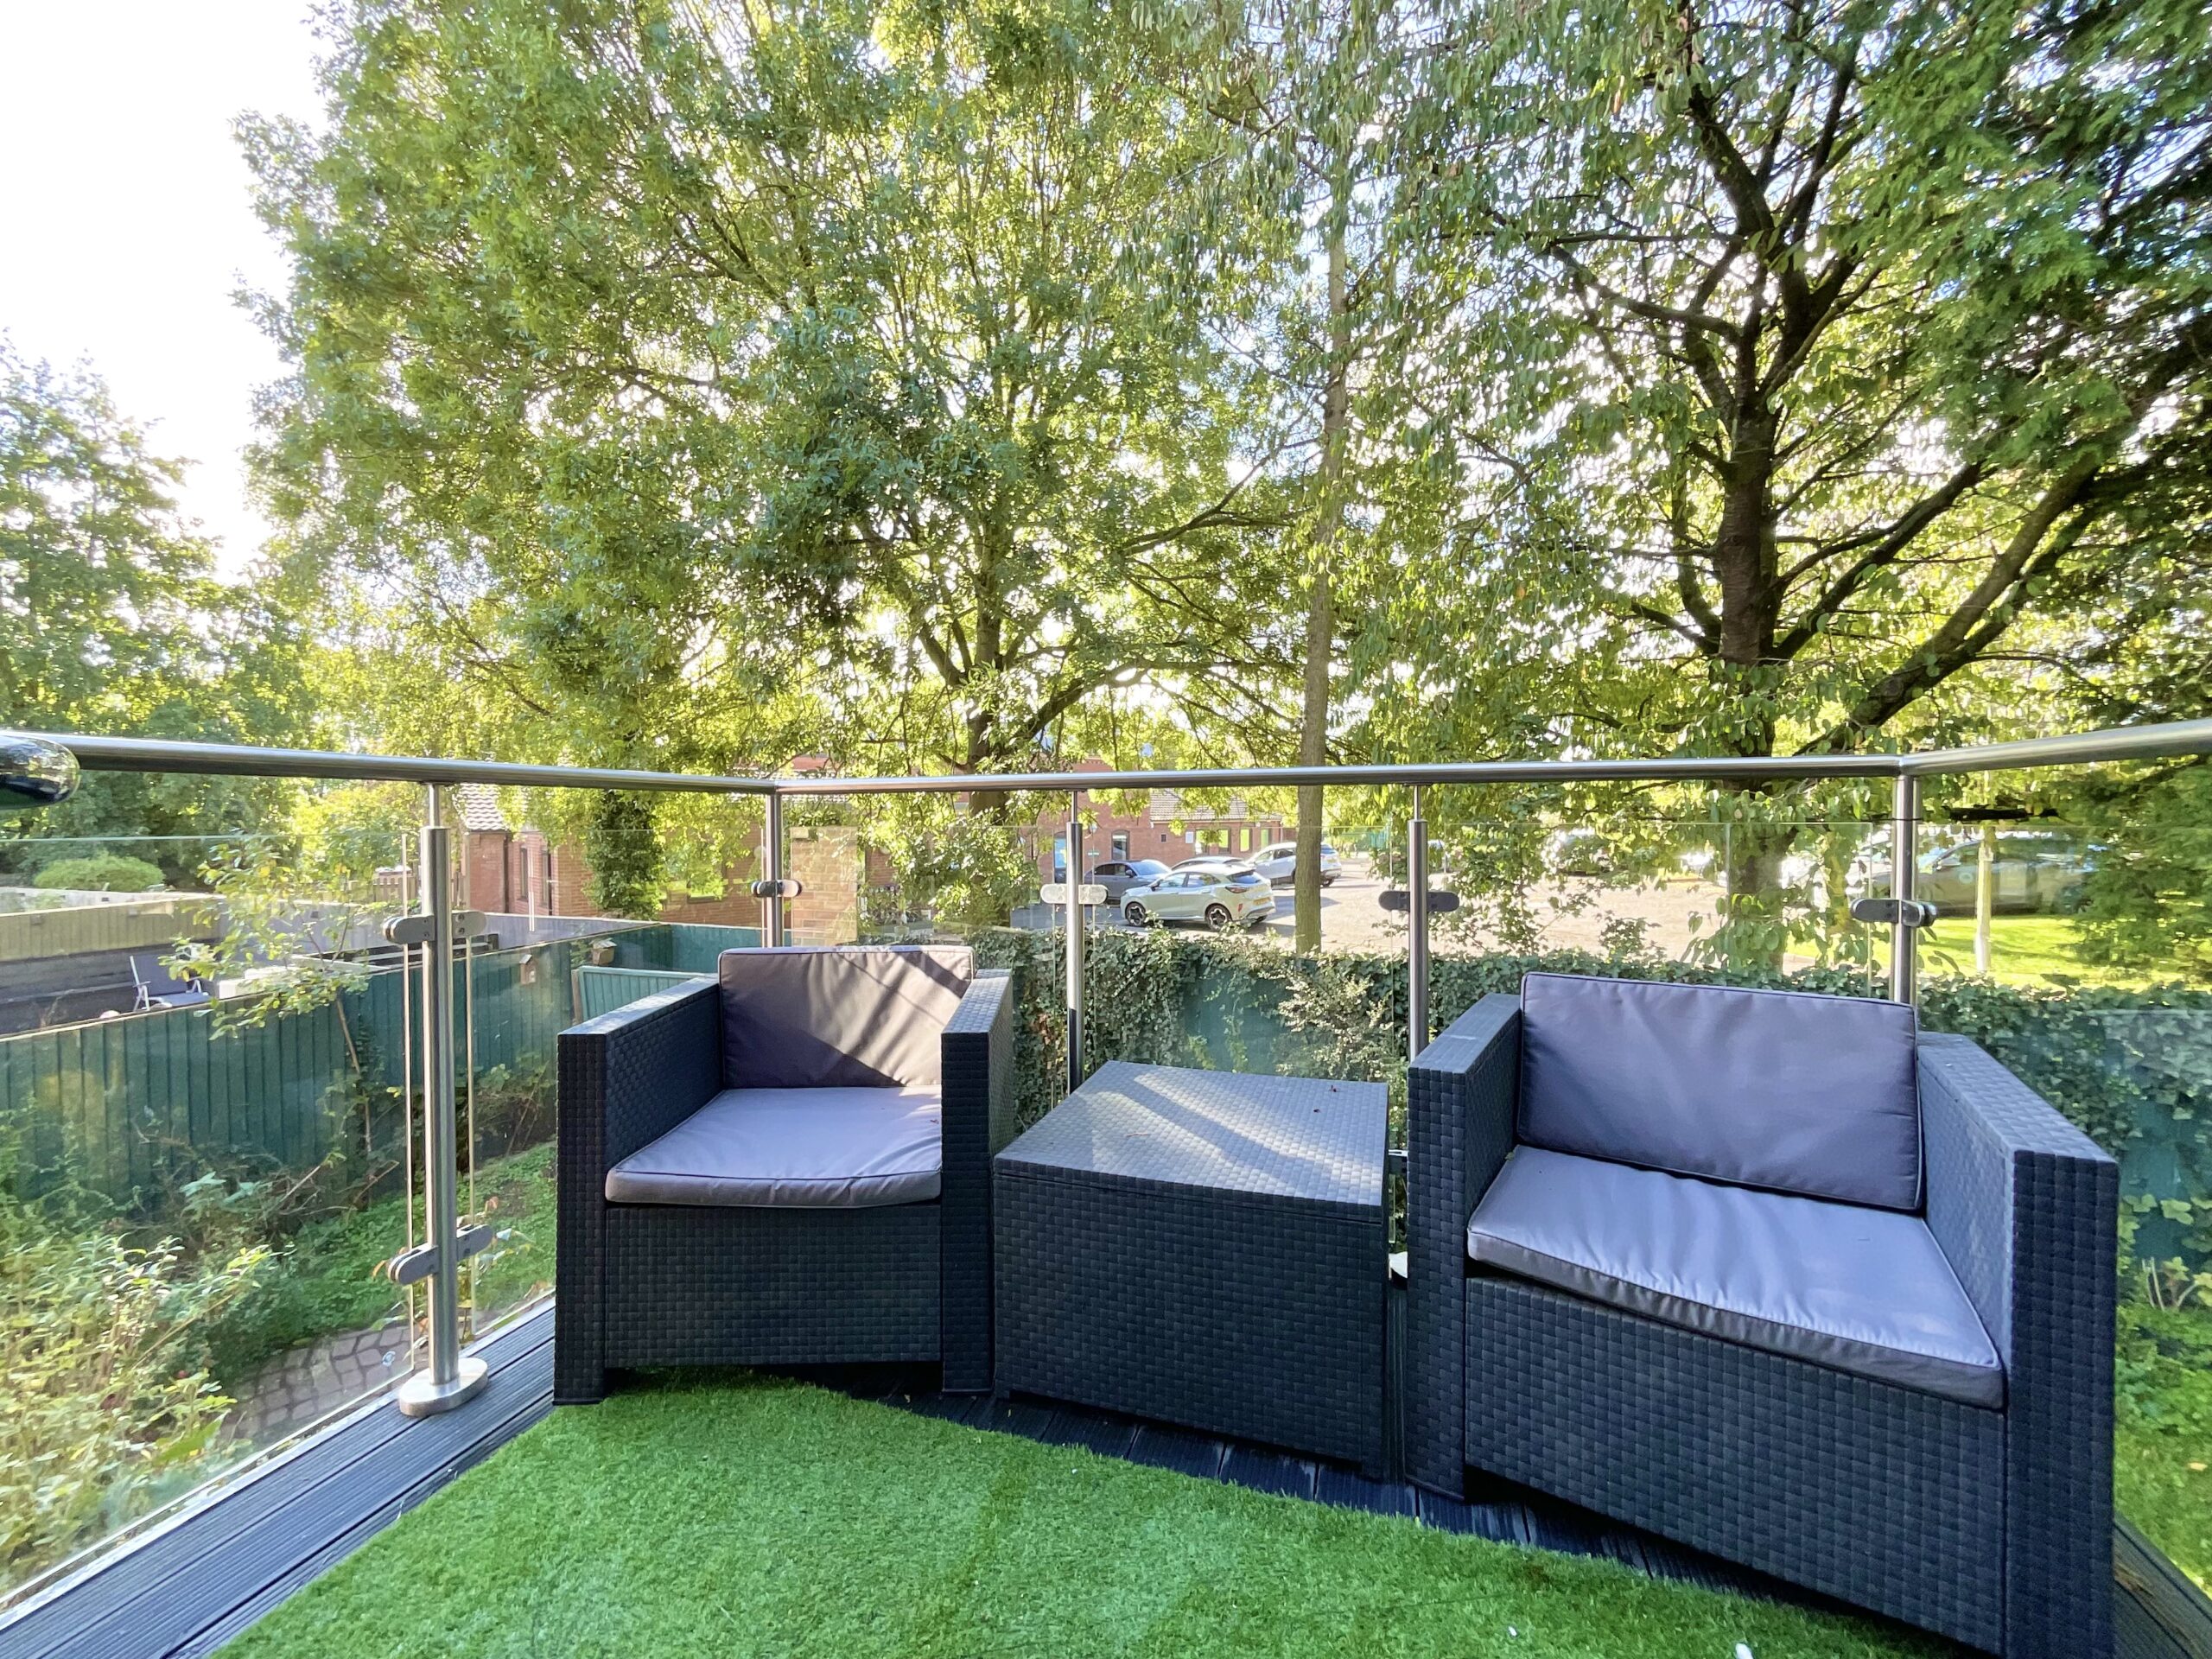
- Upside-down layout with a first-floor living room opening onto a glass-balustraded balcony with leafy views.
- Open-plan kitchen/diner with handleless white gloss units, a central island and a built-in wine cooler, plus a ground-floor utility room and WC.
- Four bedrooms, including a ground-floor master with fitted wardrobes and ensuite and a top-floor bedroom two with its own ensuite, served by a family bathroom with freestanding bath.
- Private garden with a wraparound paved patio and raised lawn set among mature trees, plus driveway parking and an integral garage.
About this property
Forget the Big Smoke; the only skyline from this London Road balcony is treetops. Arranged over three floors with an upside-down layout, this contemporary four-bedroom detached home…
Forget the Big Smoke; the only skyline from this London Road balcony is treetops. Arranged over three floors with an upside-down layout, this contemporary four-bedroom detached home offers approximately 1,550 sq ft of accommodation, including the integral garage, set among mature trees in the popular village of Woore. With a first-floor living room opening onto a glass-balustraded balcony, a sleek open-plan kitchen/diner with central island, a ground-floor master bedroom with ensuite, a further bedroom with its own ensuite, a luxurious family bathroom with freestanding bath and a private garden, this is a home that makes the most of its leafy outlook from every floor.
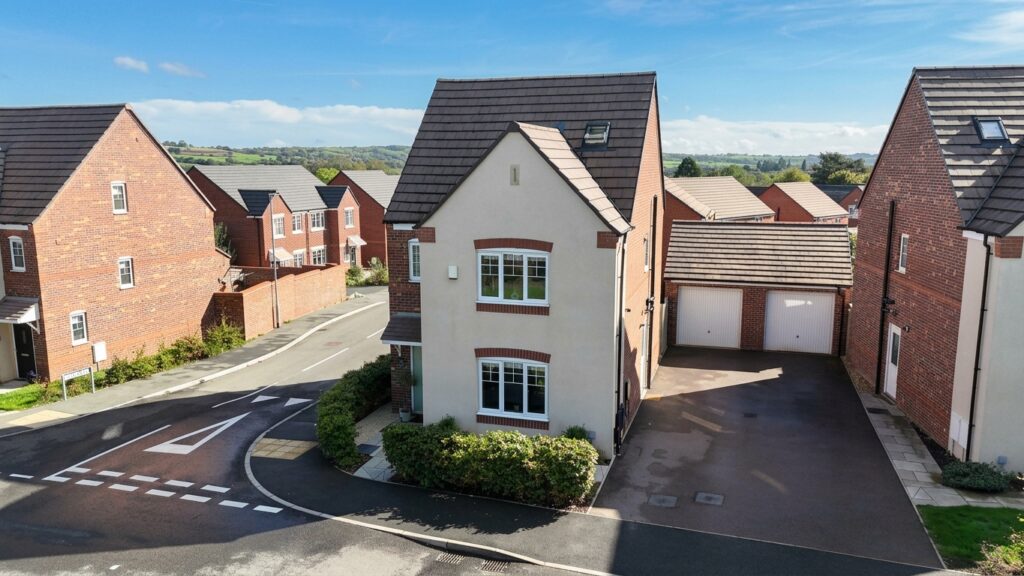
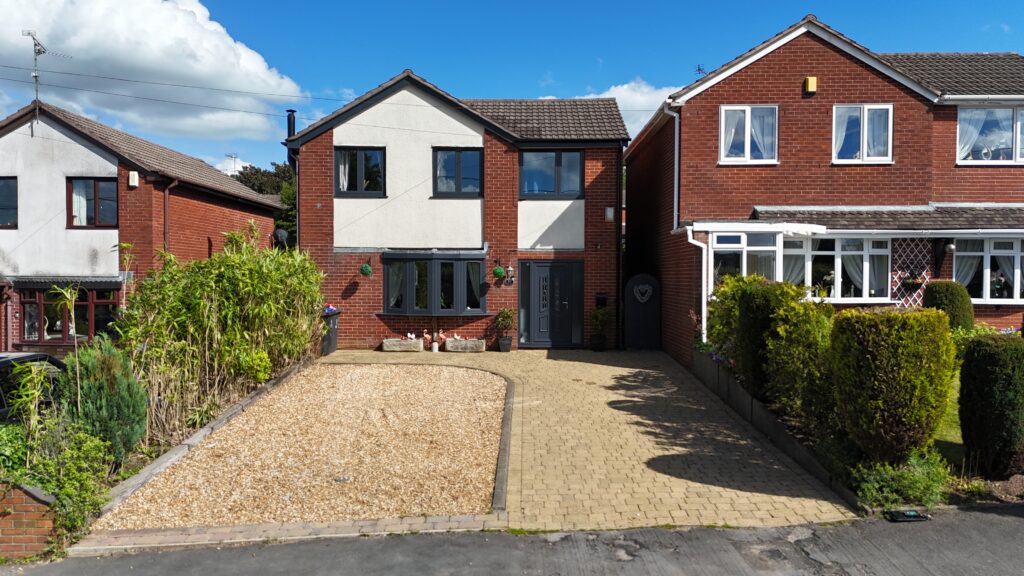
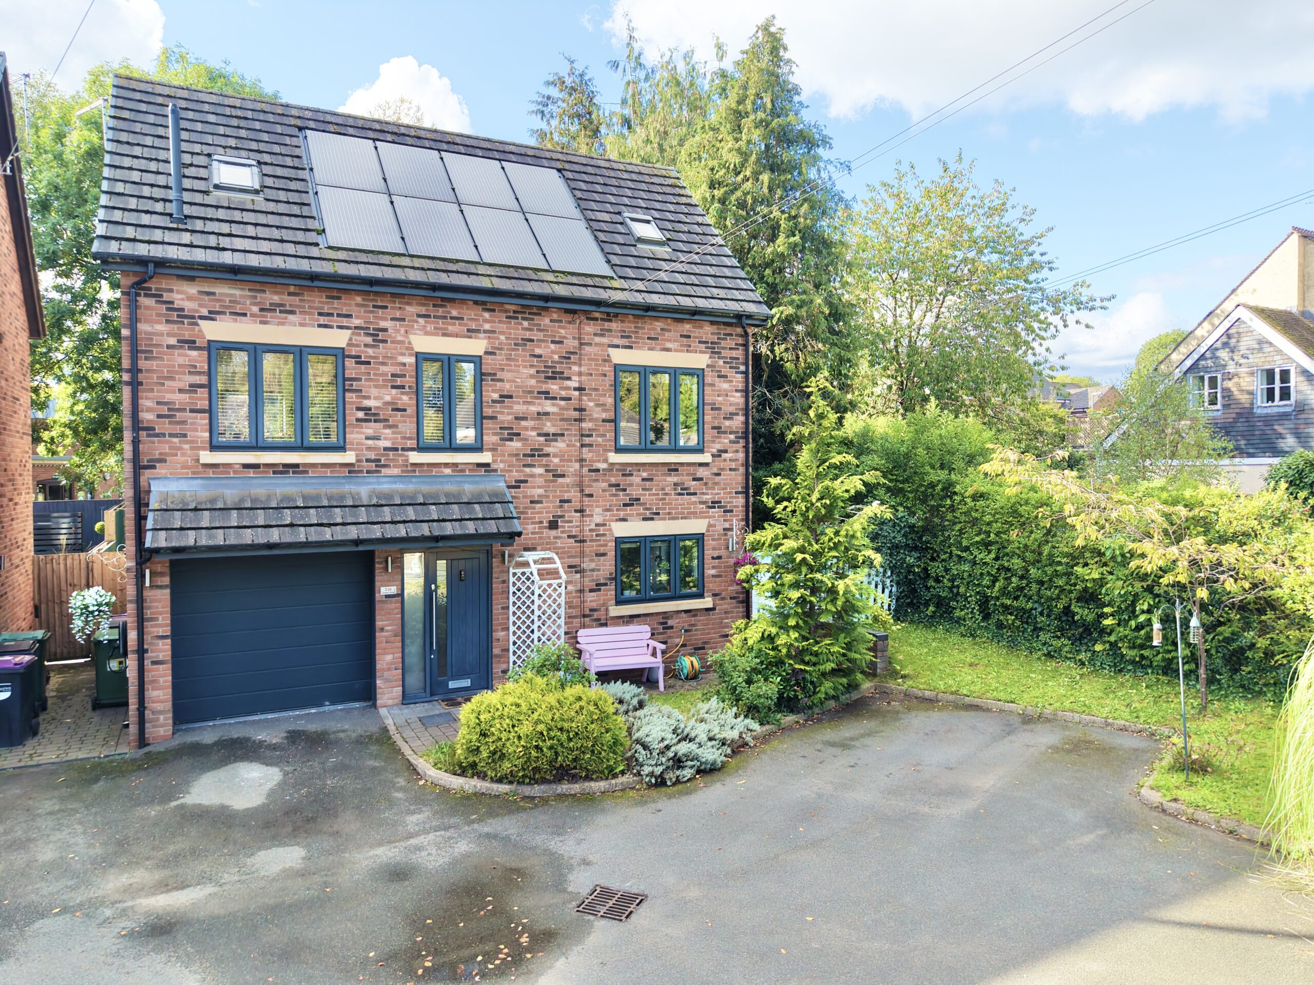
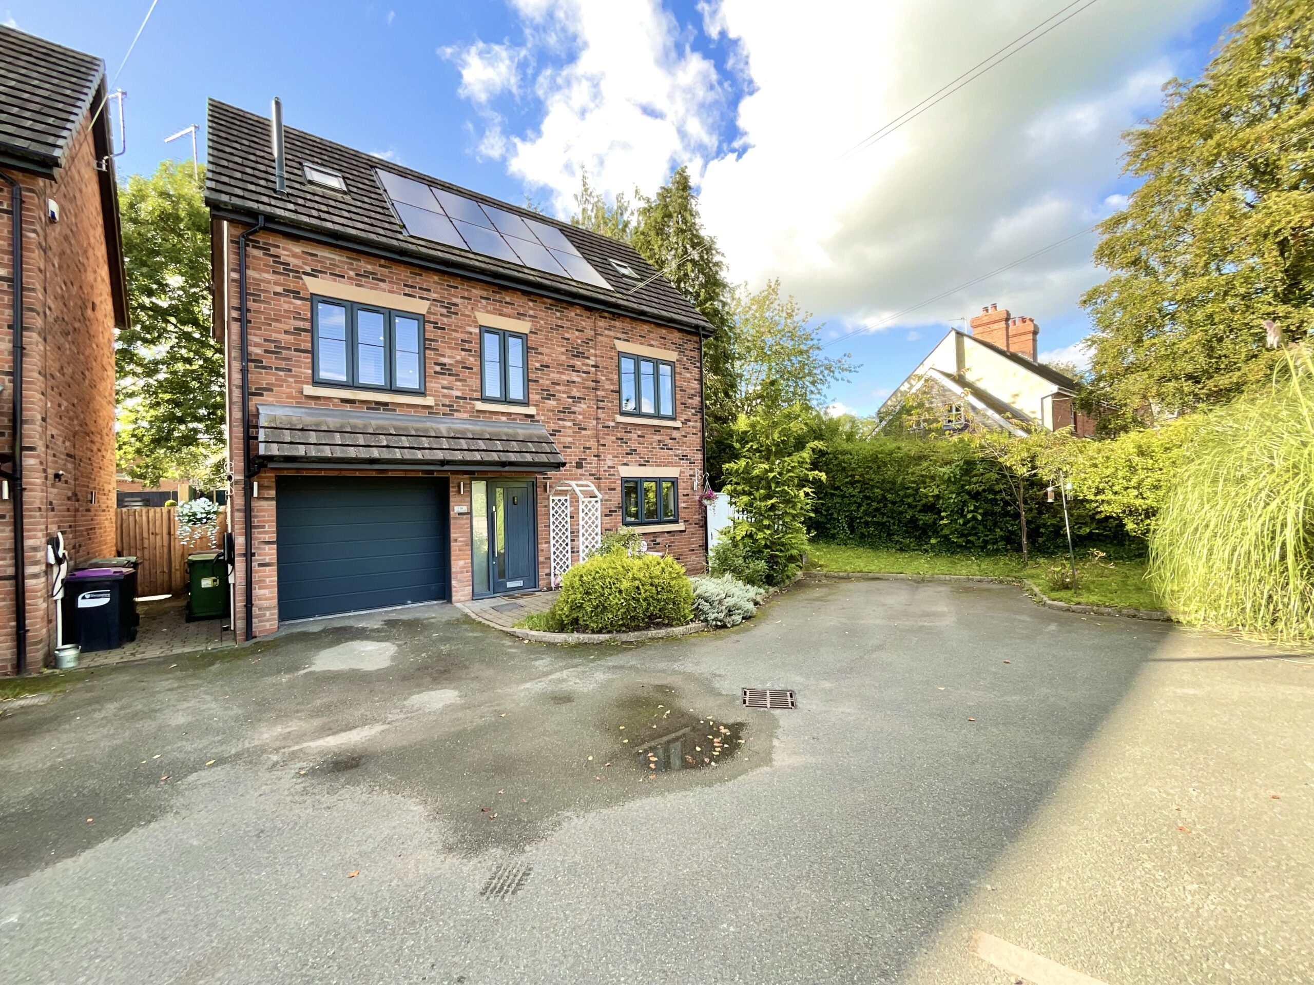
The property sits behind a tarmac driveway providing off-road parking and leading to the integral garage, with a lawned area and established shrubs alongside. Red-brick elevations with stone detailing, anthracite-framed windows, a tiled canopy across the garage and entrance and a smart blue-grey front door give the home real kerb appeal.
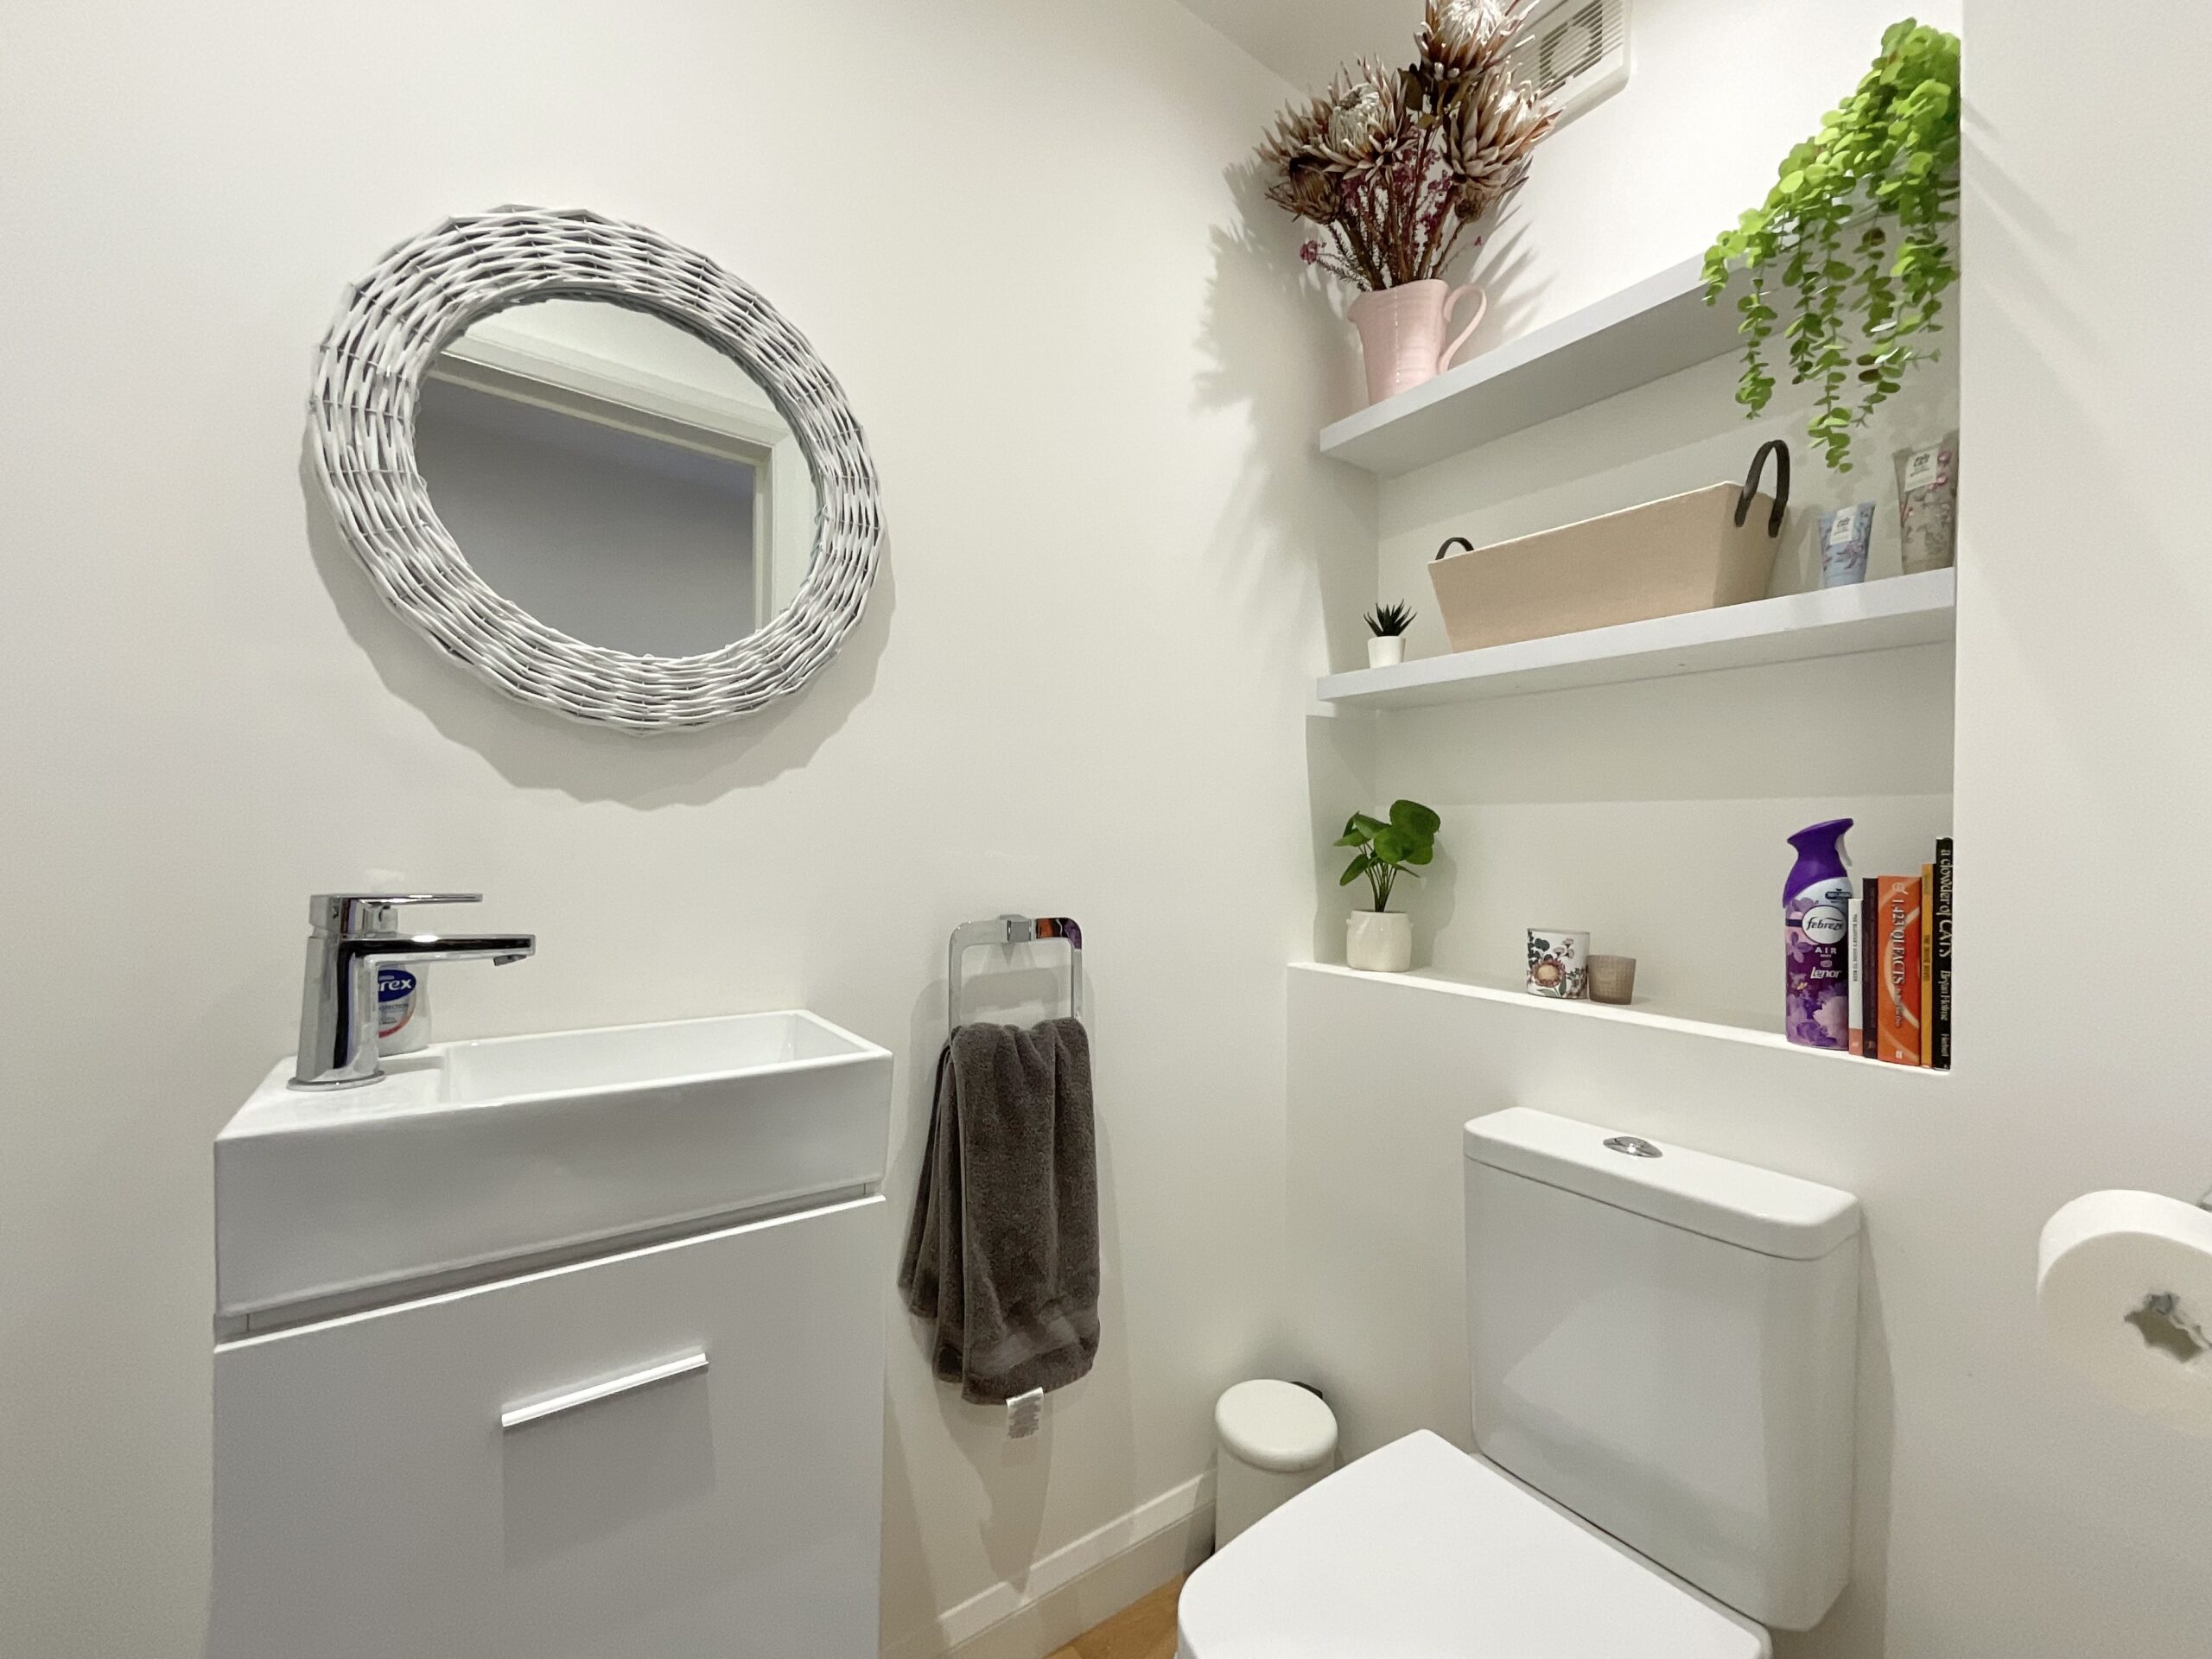
The front door opens into the entrance hall, where the staircase rises to the first floor, along with a useful storage cupboard. A ground-floor WC sits off the hall, fitted with a compact vanity basin and WC, with recessed shelving above.
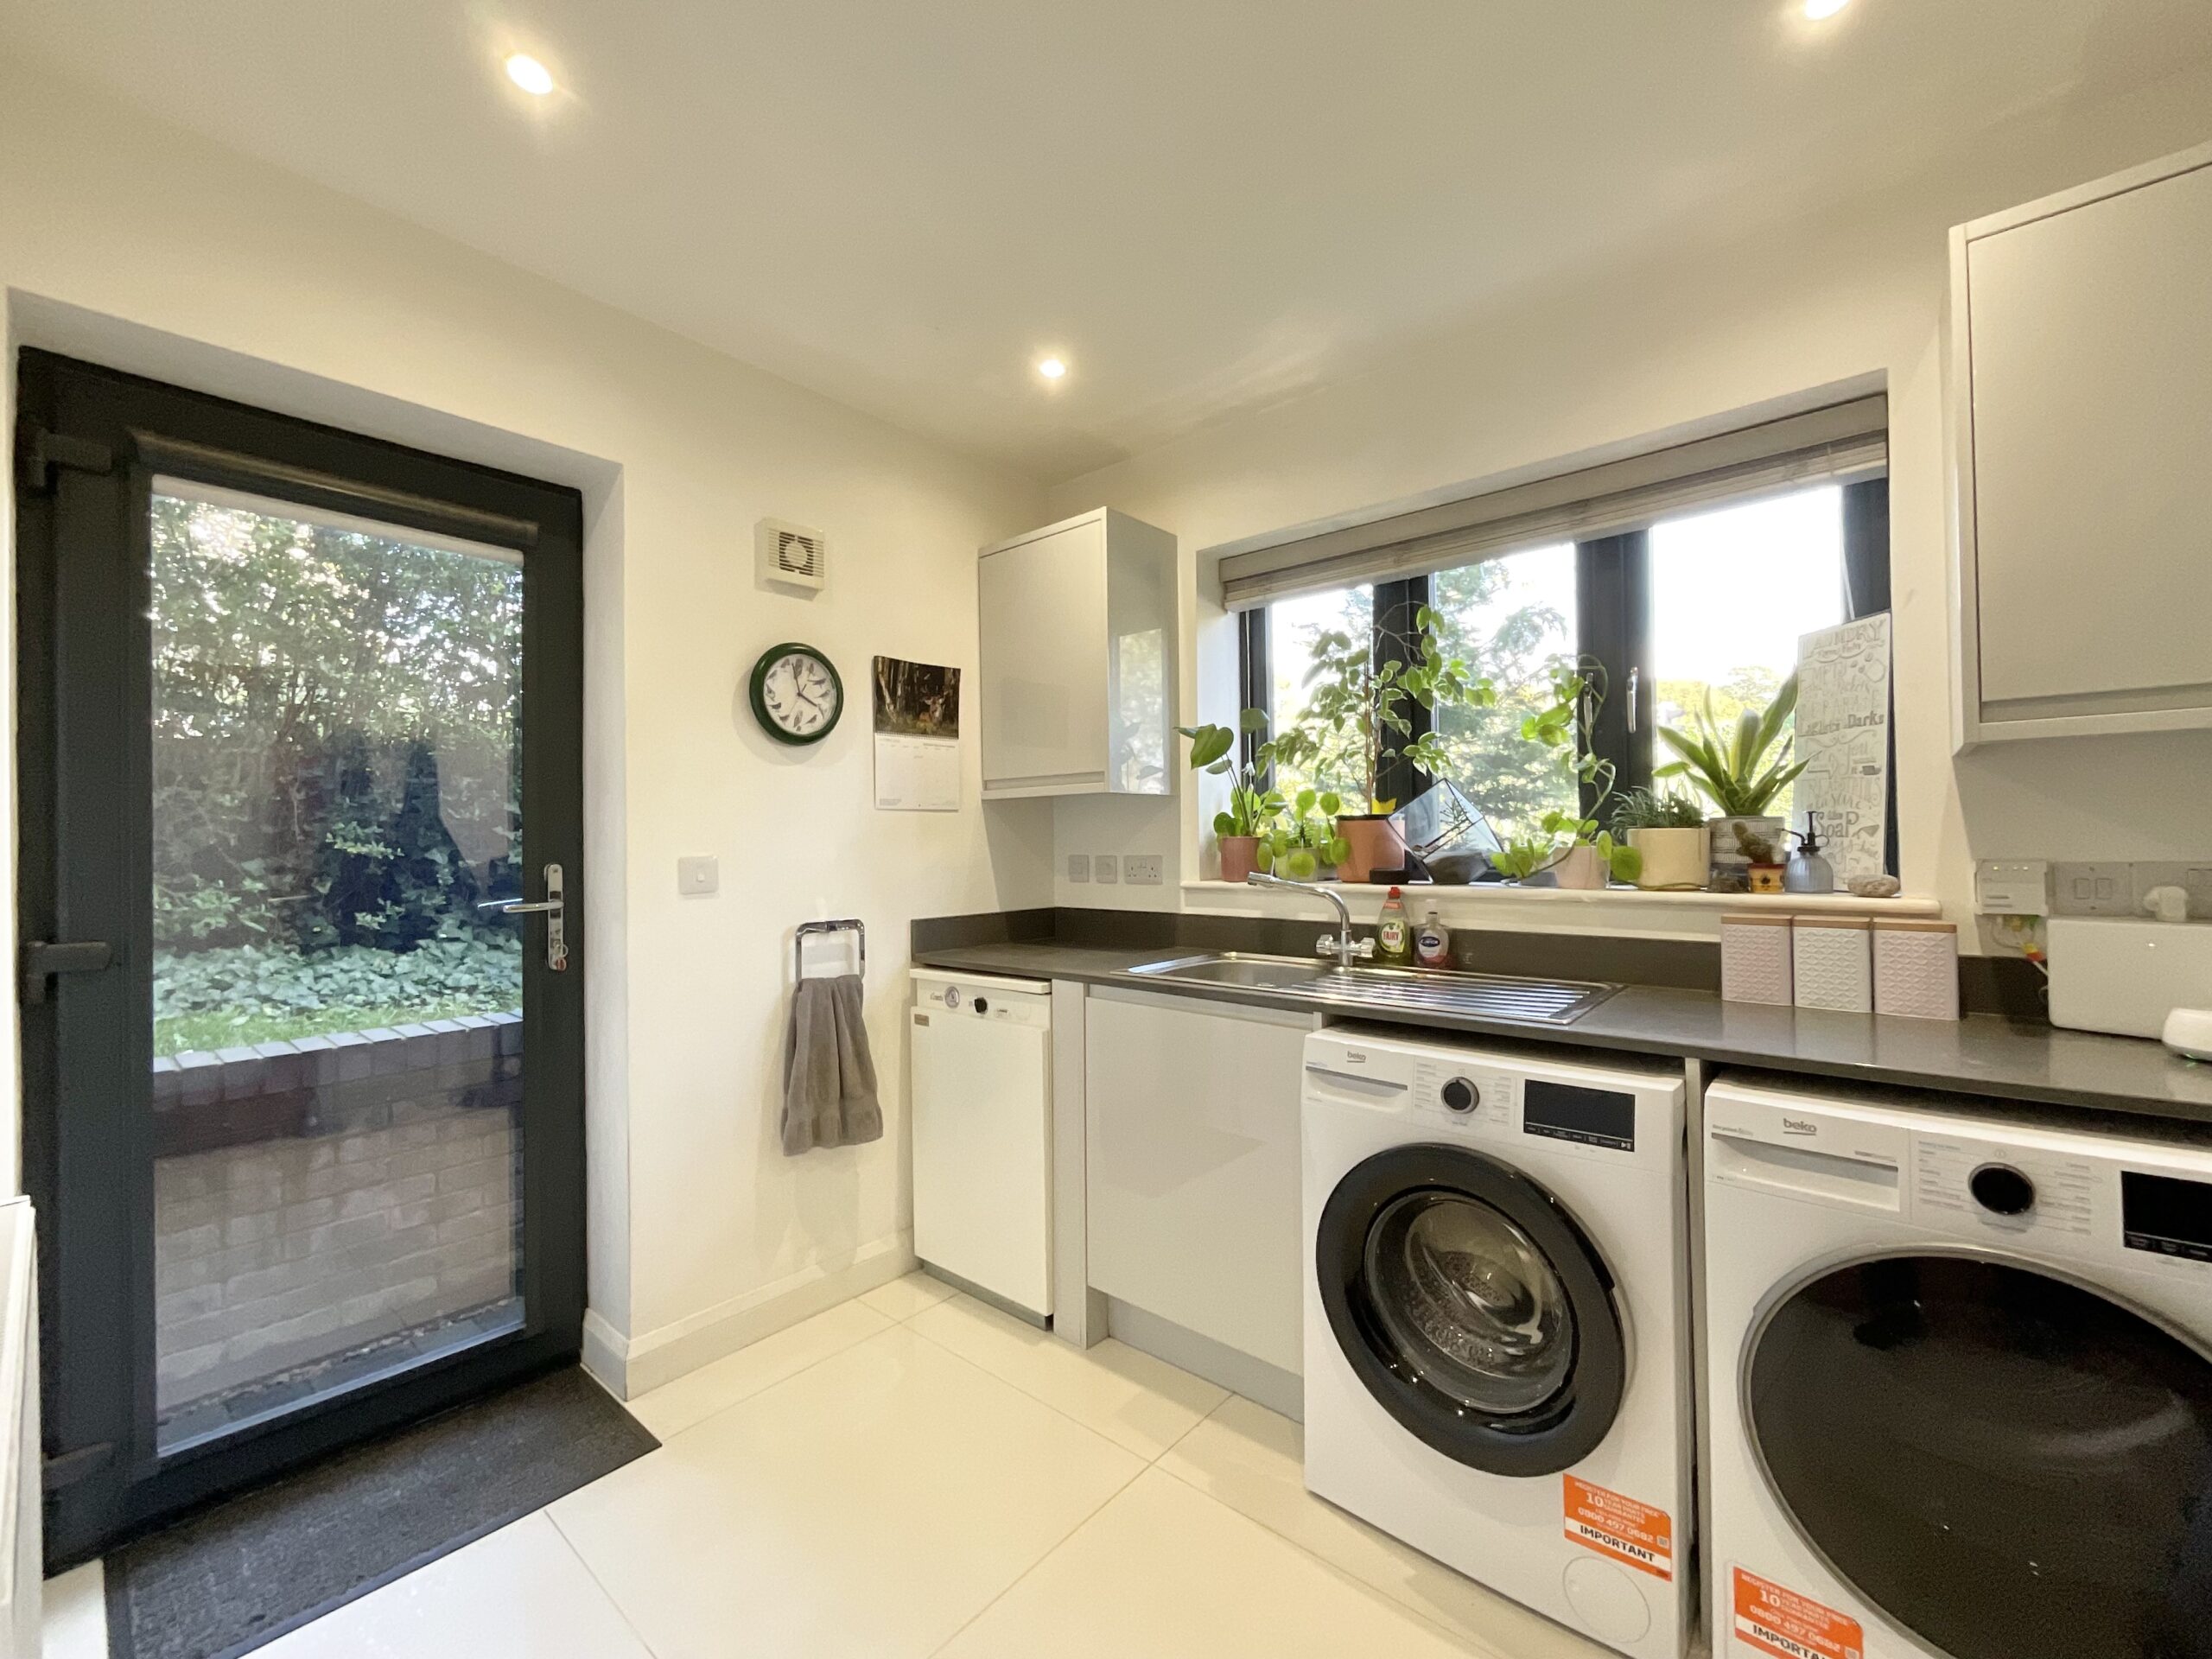
The utility room is a genuinely practical space, fitted with white gloss units and dark worktops, a stainless steel sink beneath the window and space for a washing machine, tumble dryer and further appliances, along with a door opening straight out to the patio.
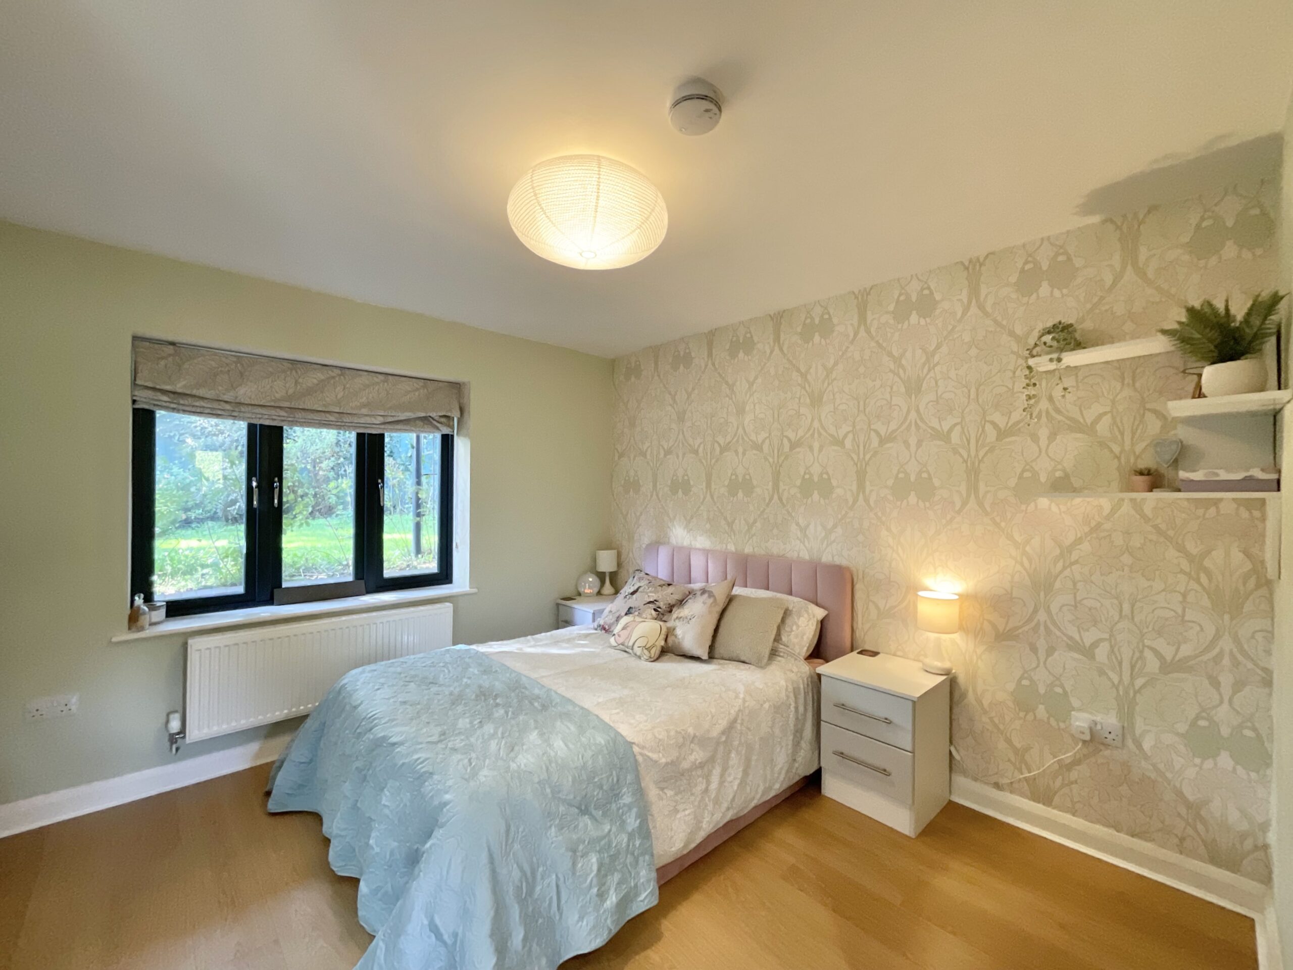
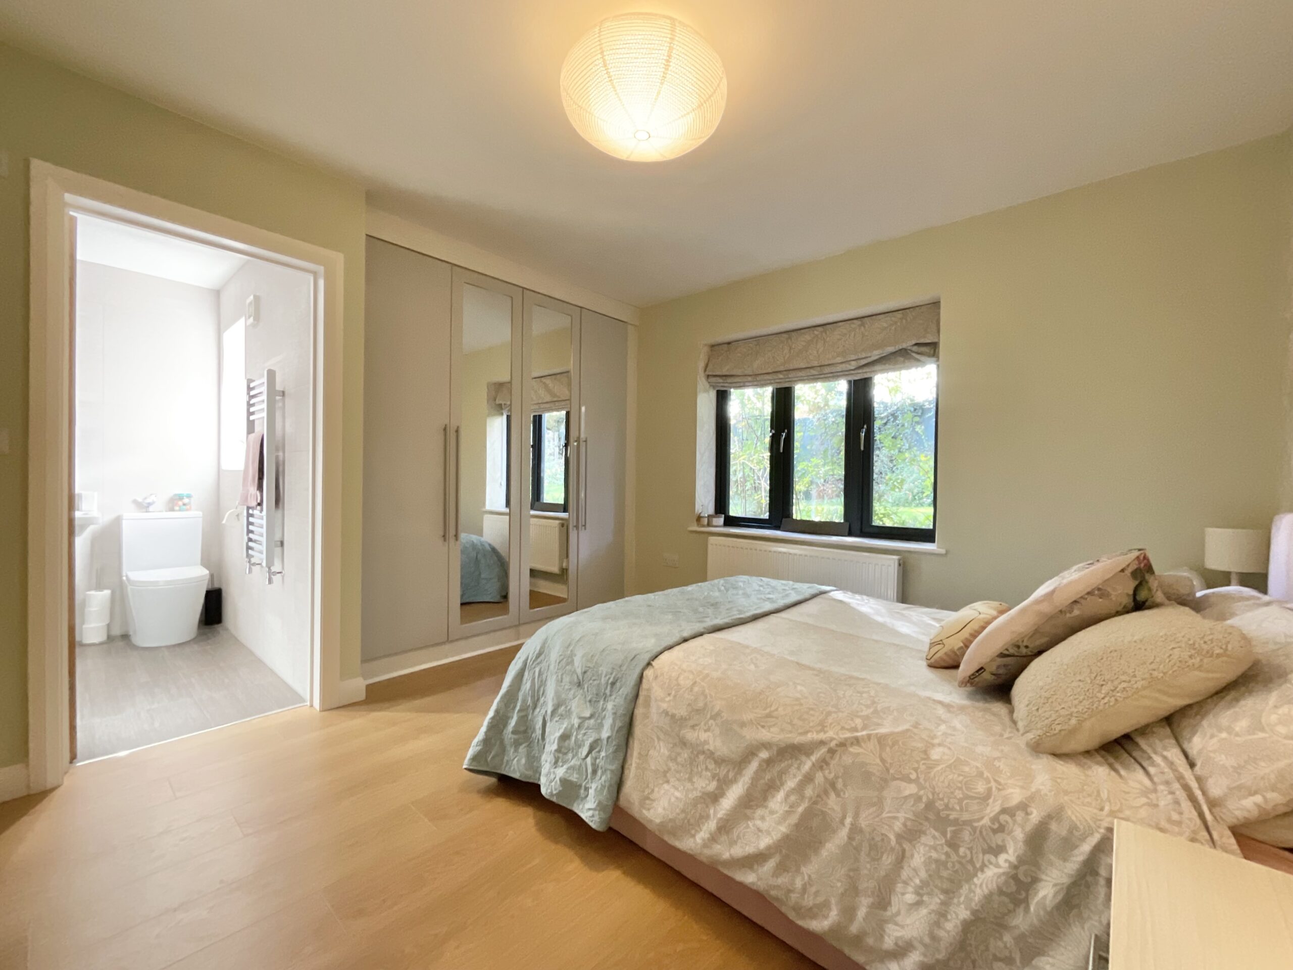
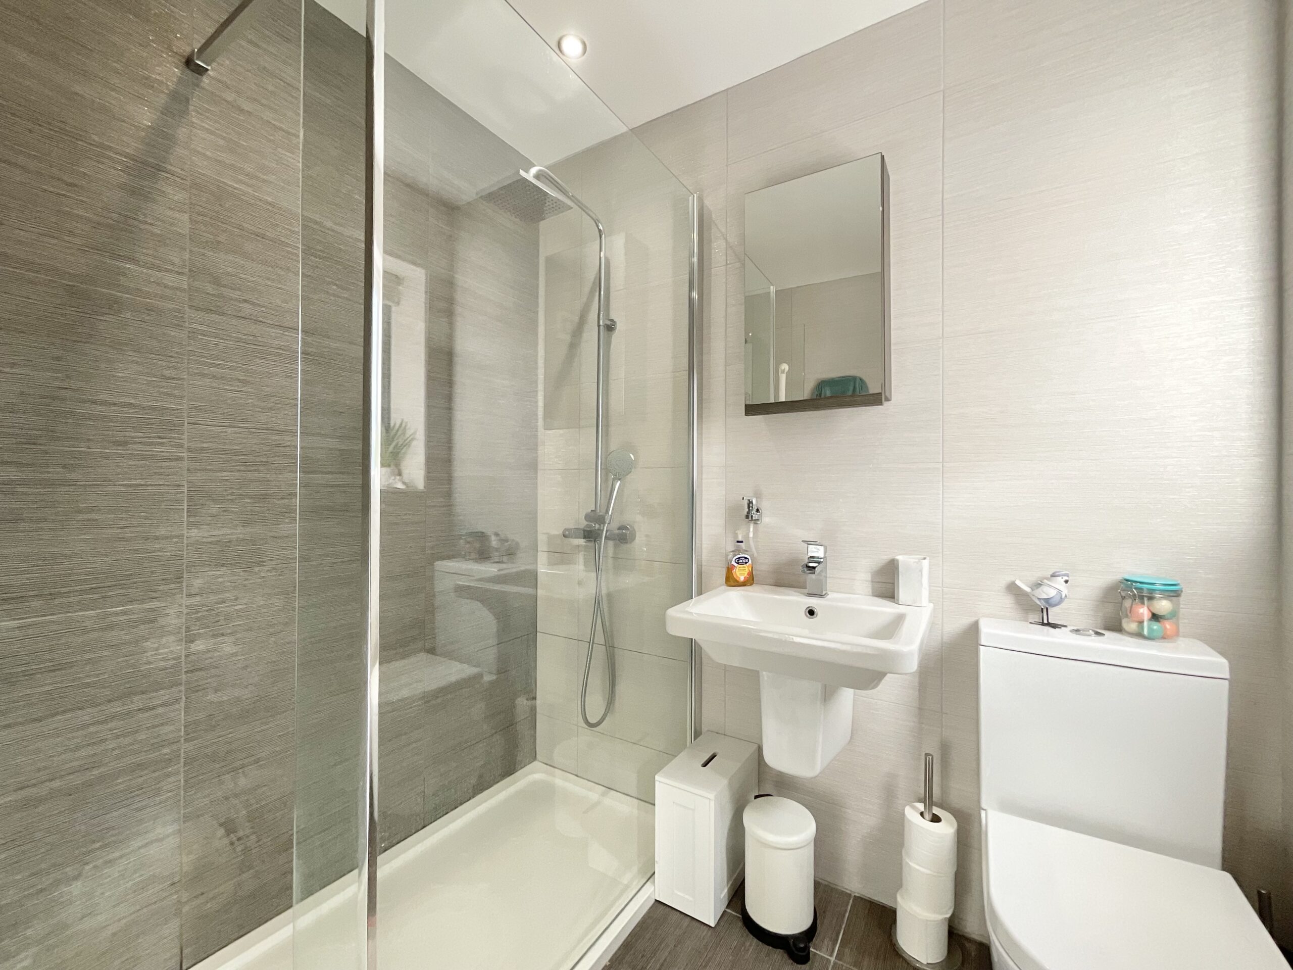
In keeping with the home's upside-down layout, the master bedroom is found on the ground floor. It is a peaceful double overlooking the garden, with wood-effect flooring, a papered feature wall and a run of fitted wardrobes with mirrored doors. It has its own ensuite shower room, fitted with a walk-in shower with a glass screen, rainfall shower head and handheld shower, a wall-hung wash basin, a mirrored cabinet, WC and a chrome heated towel rail, finished with textured wall tiling.
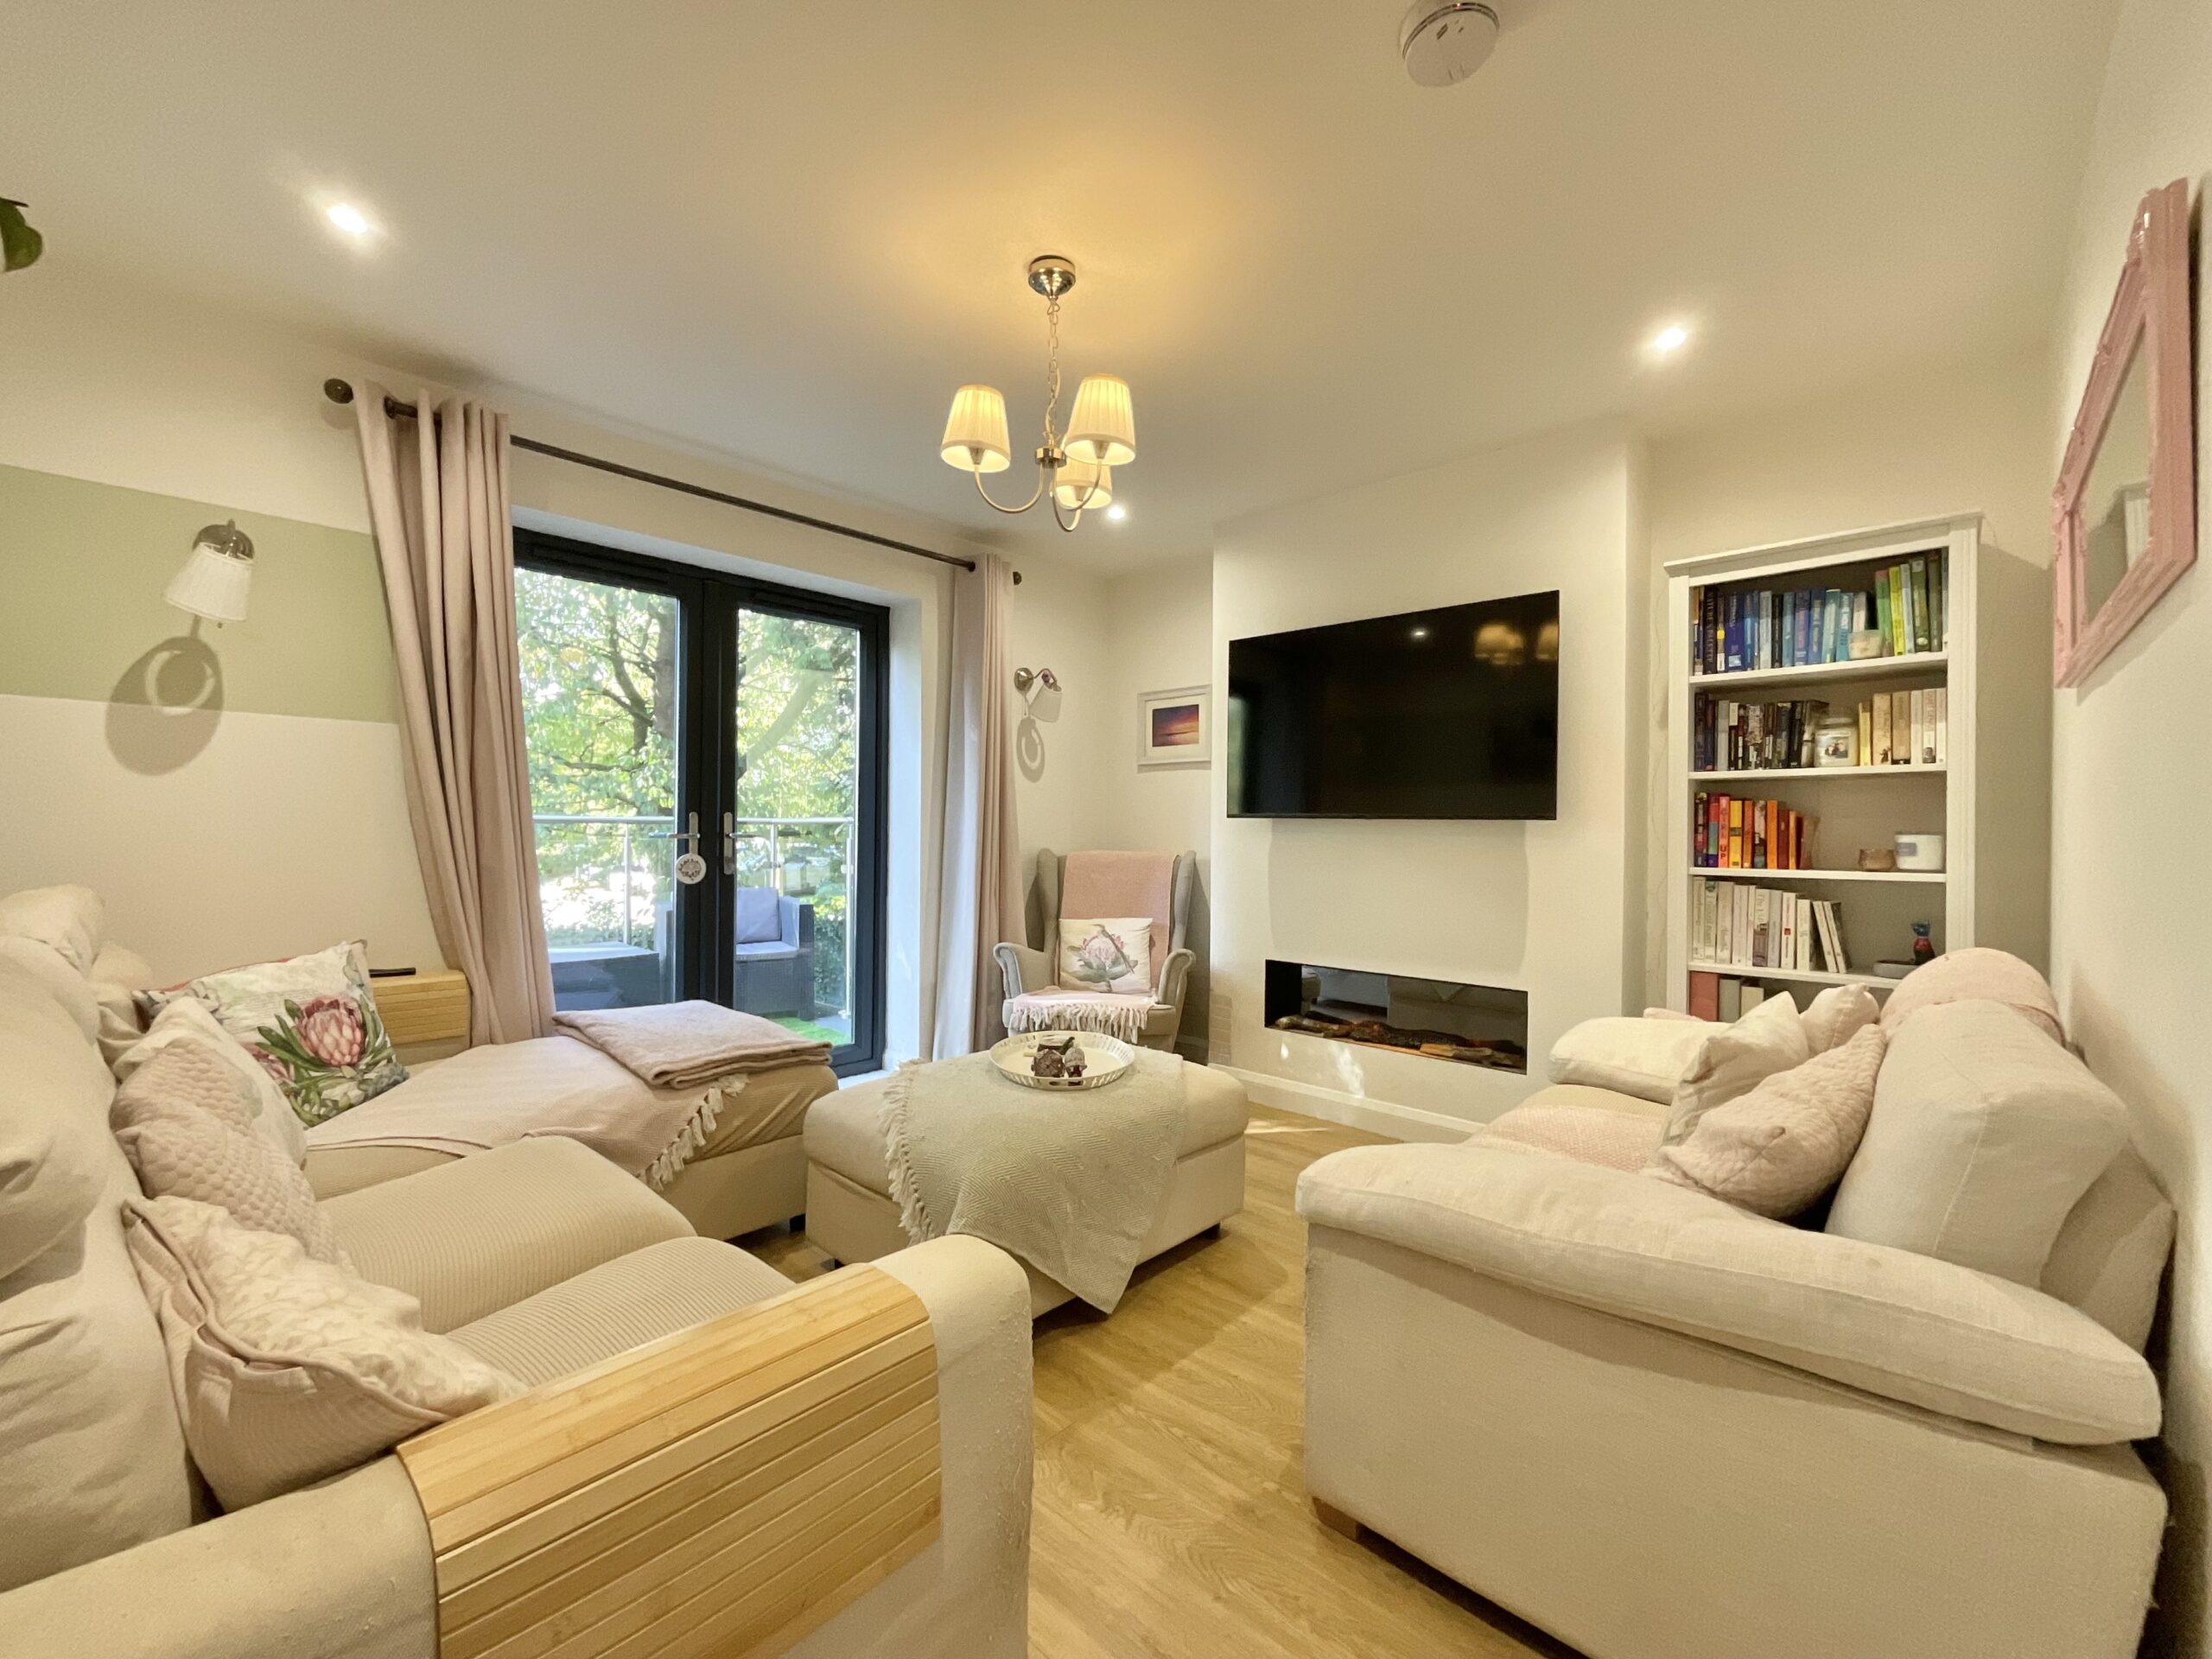
On the first floor, the main living spaces make the most of the elevated position and leafy surroundings. The living room is a bright and inviting reception room, with French doors opening onto the balcony and filling the room with natural light. An inset fire beneath a wall-mounted television forms a neat focal point, while wood-effect flooring and recessed spotlights complete the room. The balcony itself is a lovely spot to sit out, with a glass balustrade and decked surface, enjoying views across the garden and through the mature trees beyond.
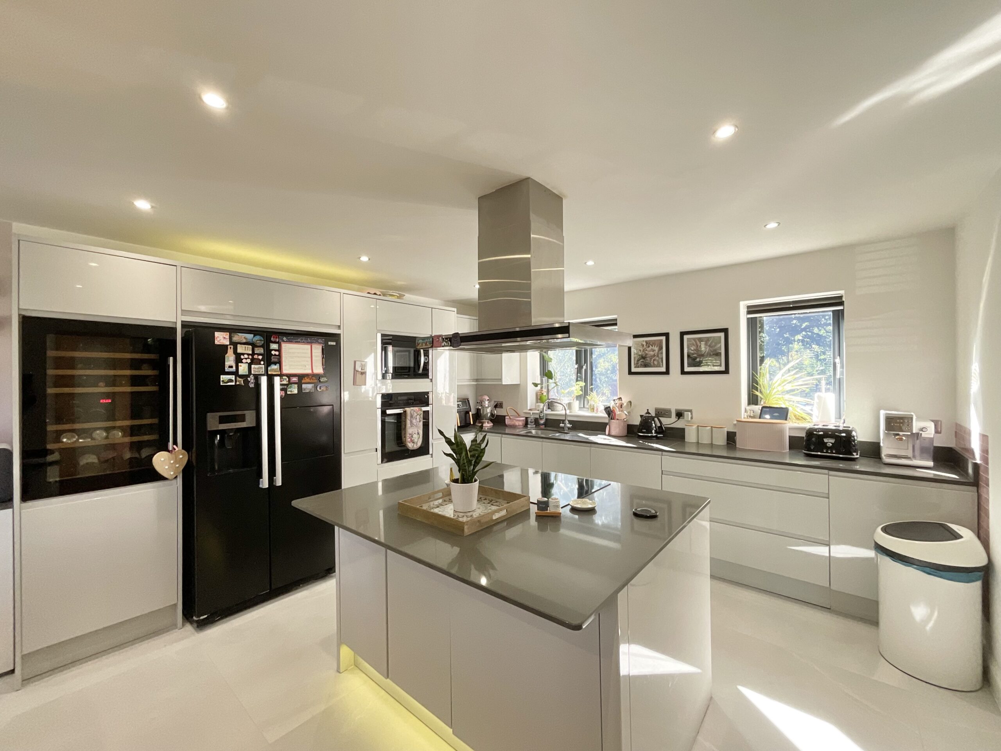
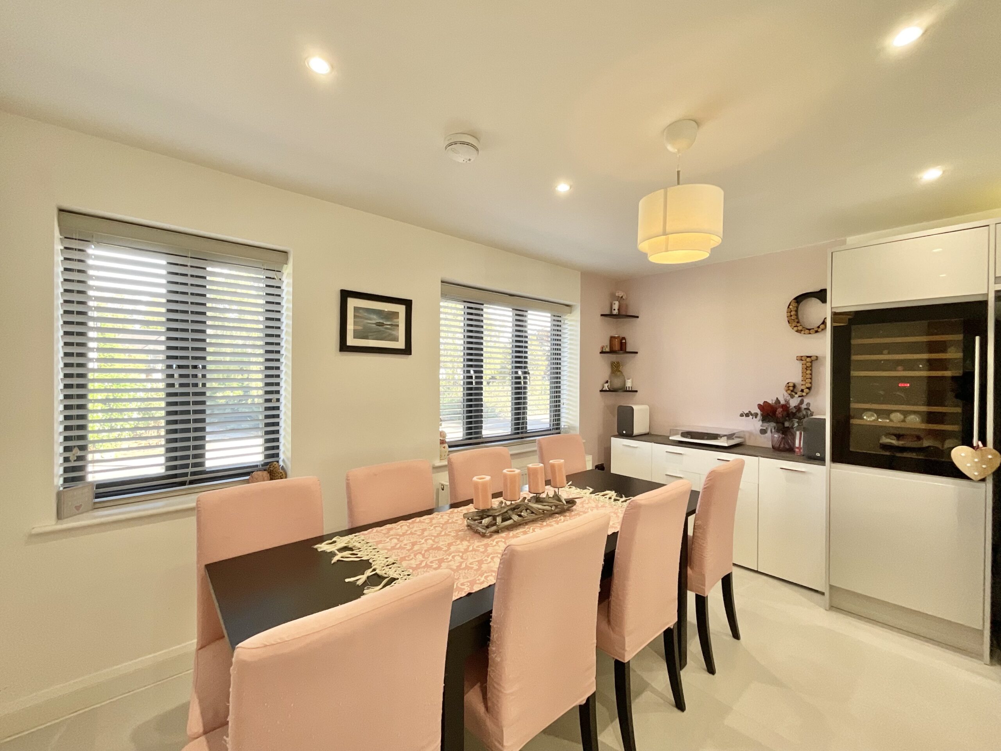
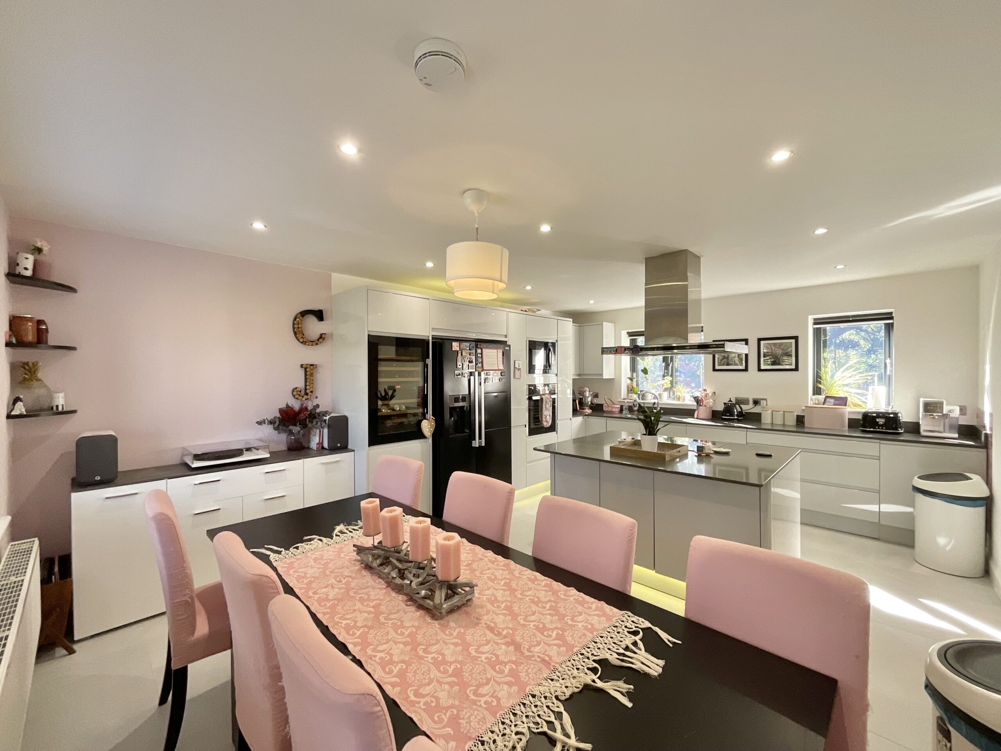
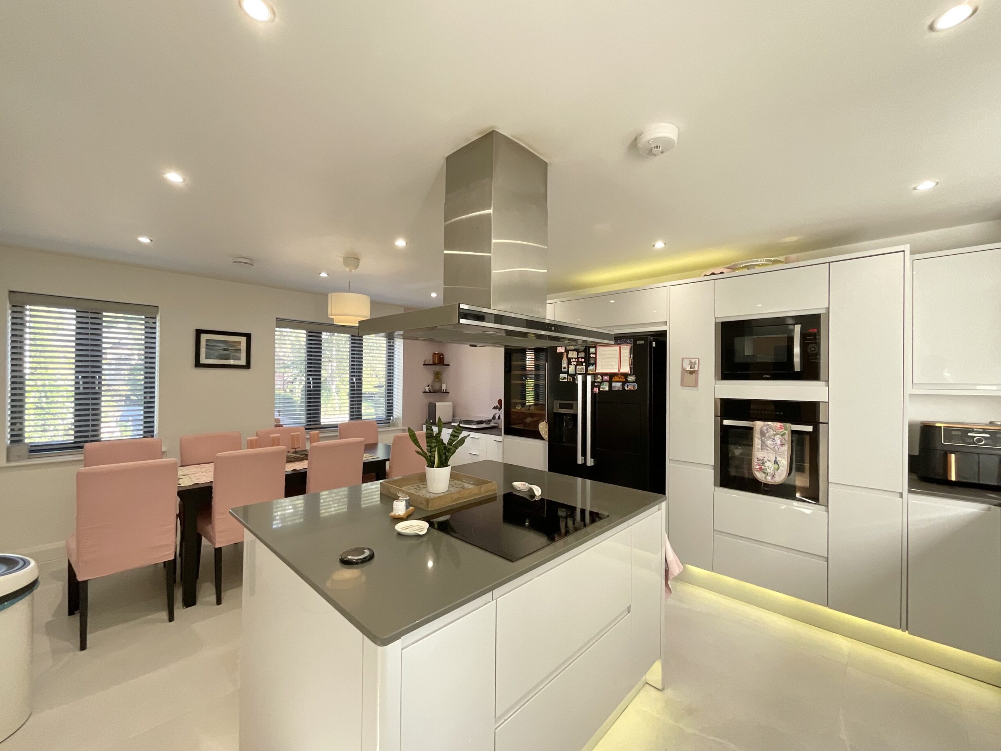
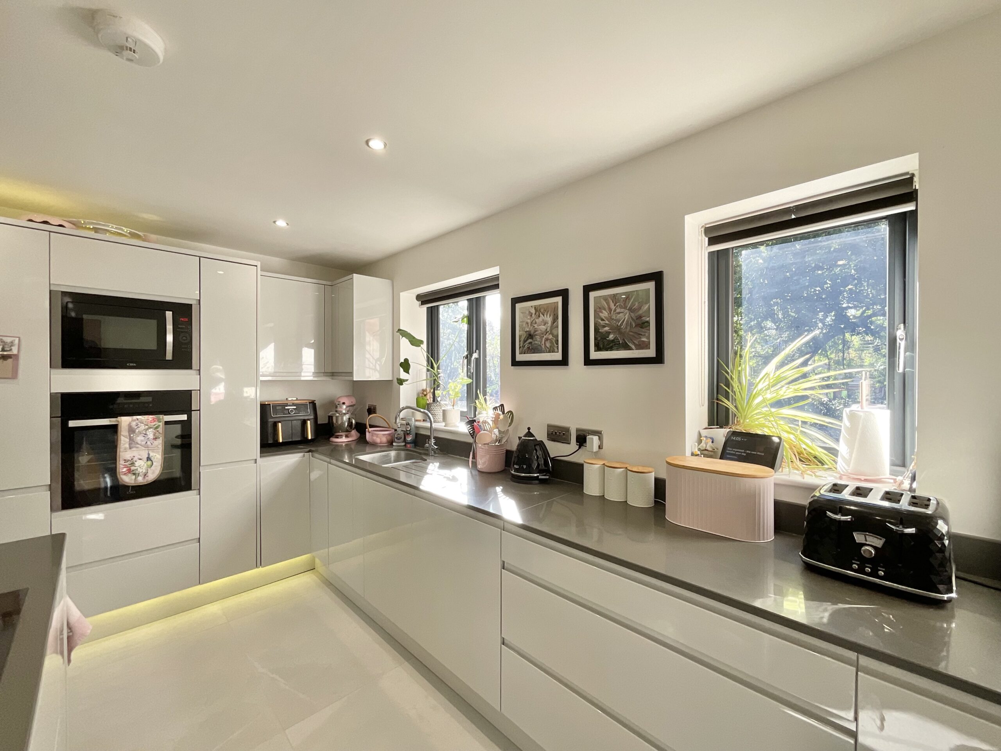
The kitchen/diner is the heart of the home, a superb open-plan space with windows at both ends. The kitchen is fitted with a sleek range of handleless white gloss units topped with grey worktops, including an integrated oven and microwave set into tall housing, a built-in wine cooler and space for an American-style fridge freezer. A central island houses the hob beneath a stainless steel extractor hood and provides further storage, while the sink sits beneath the window. Plinth and cabinet lighting, recessed spotlights and large-format tiled flooring complete the look. The dining area comfortably accommodates a table for eight, with a matching run of low units providing further storage.
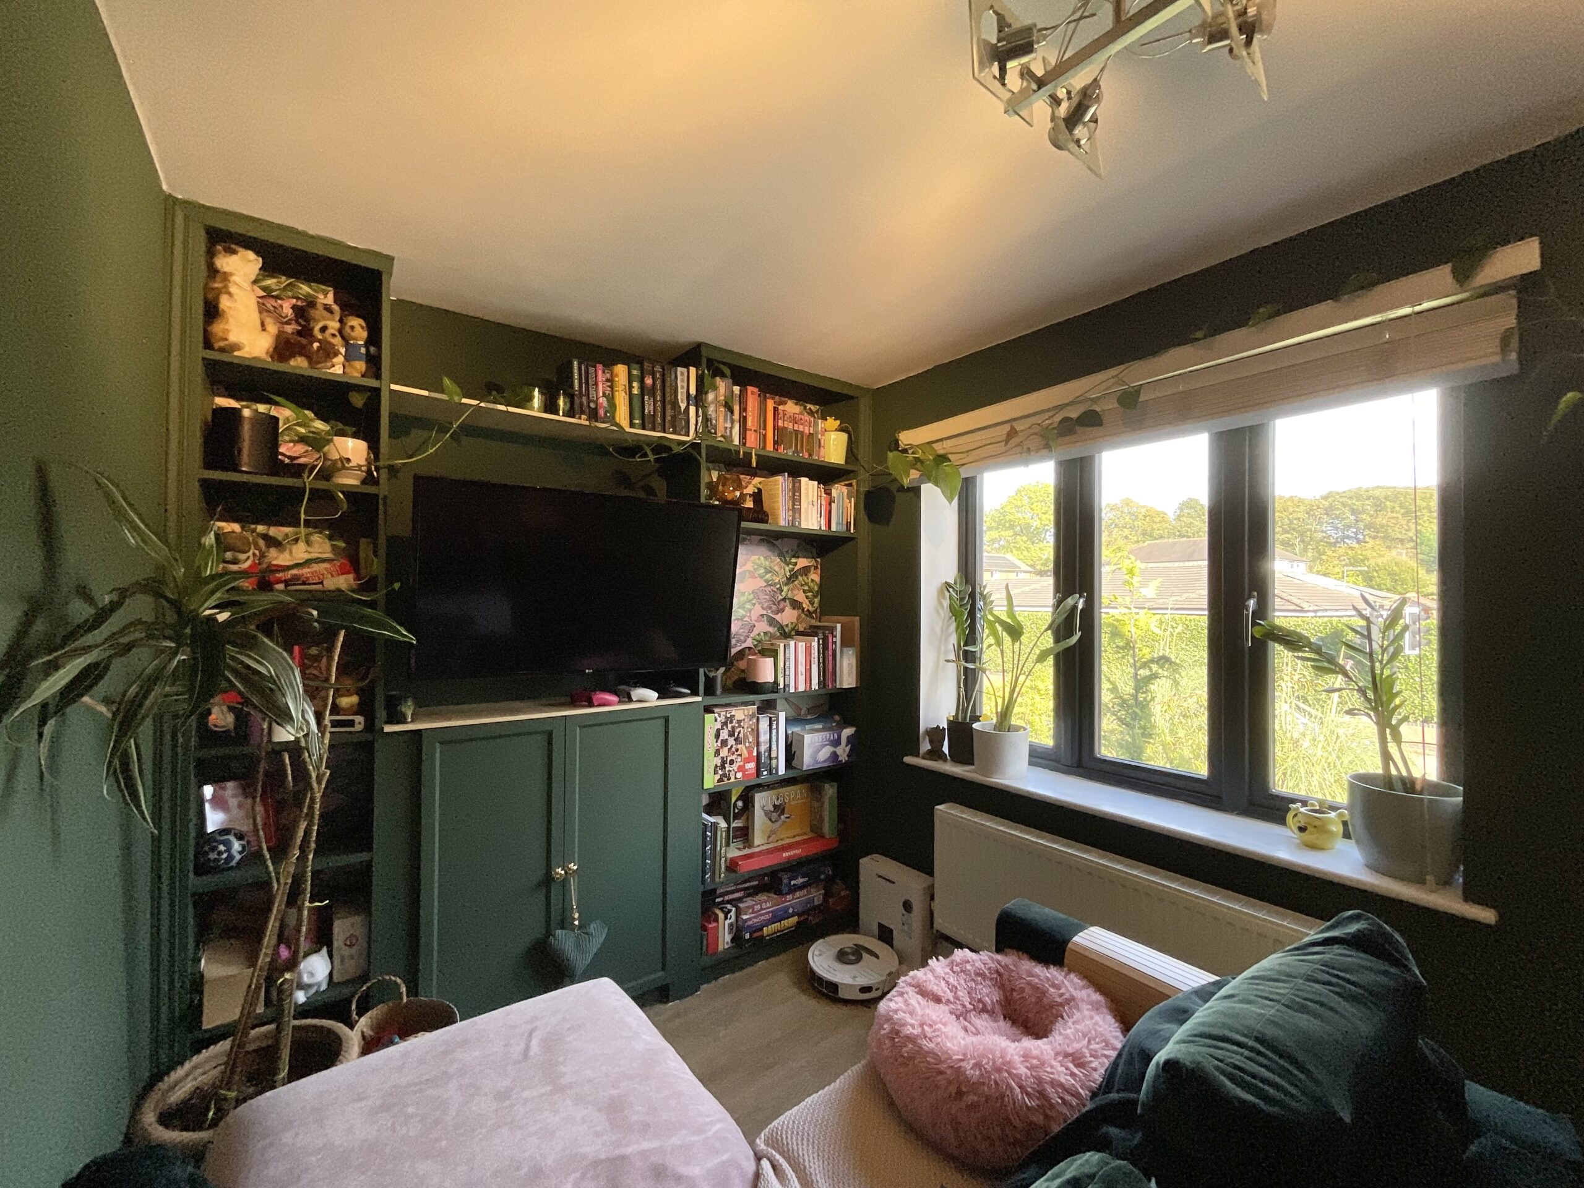
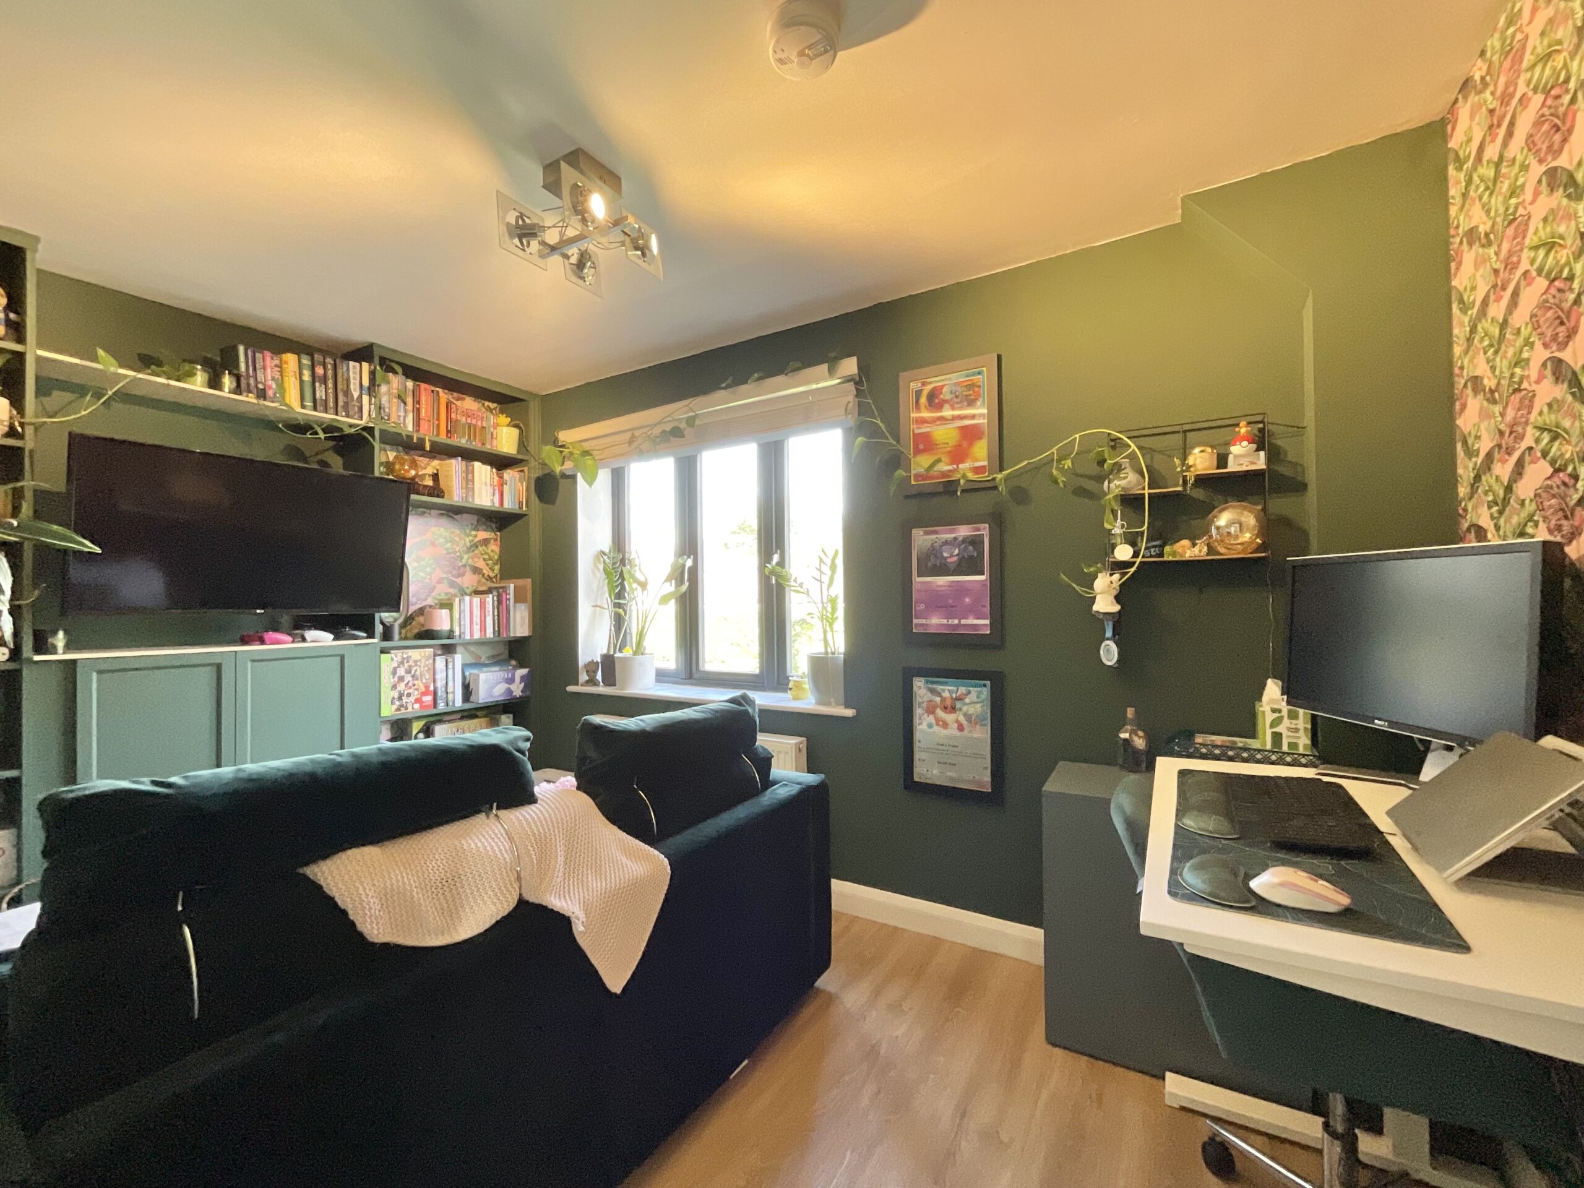
Bedroom four completes this floor and is currently used as a cosy snug, with wood-effect flooring, making it equally suited to a further bedroom, home office or playroom.
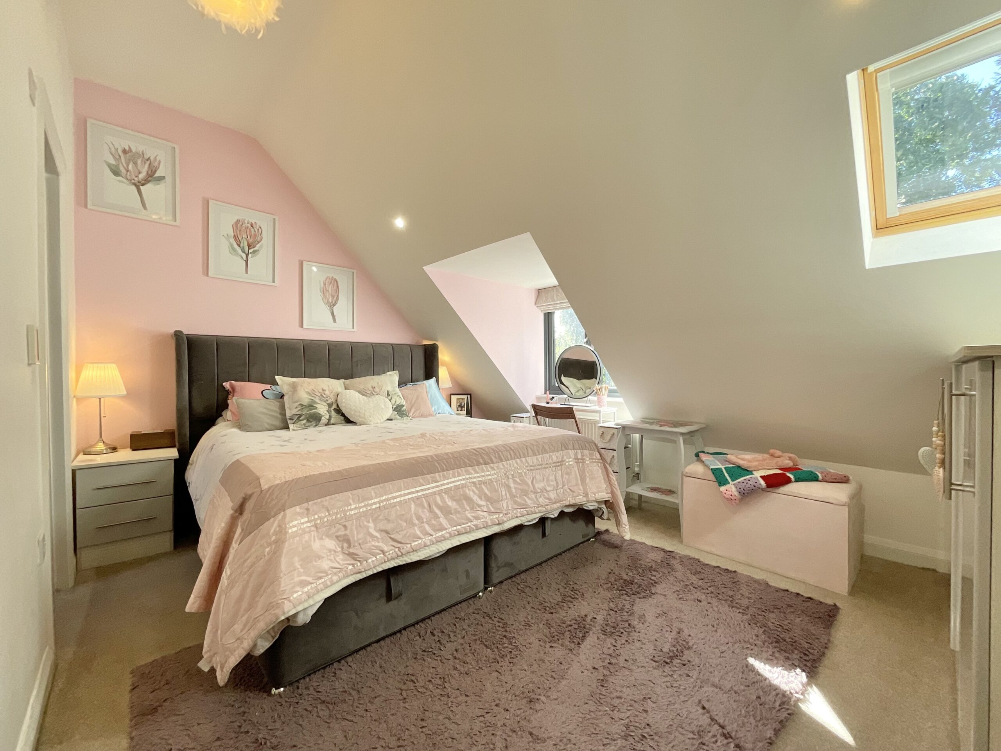
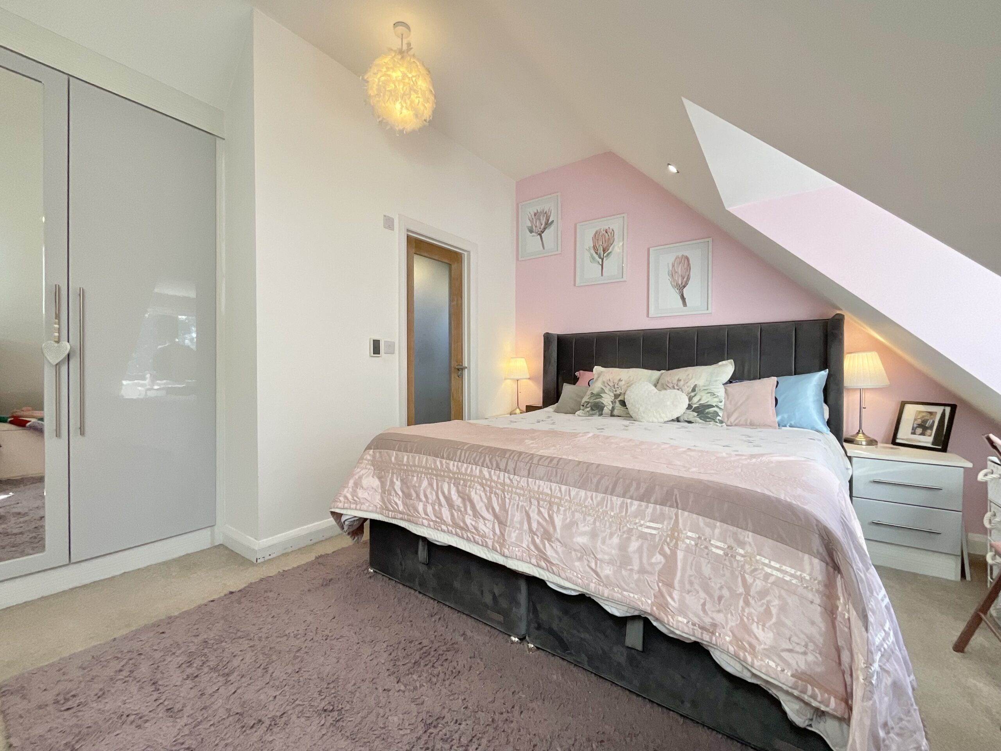
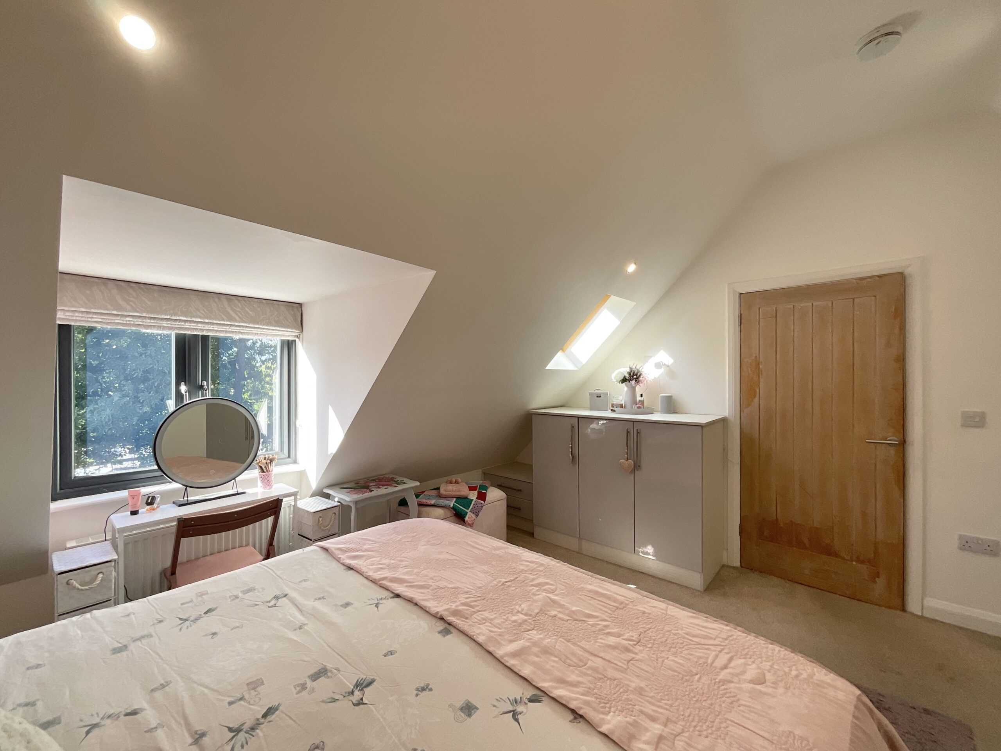
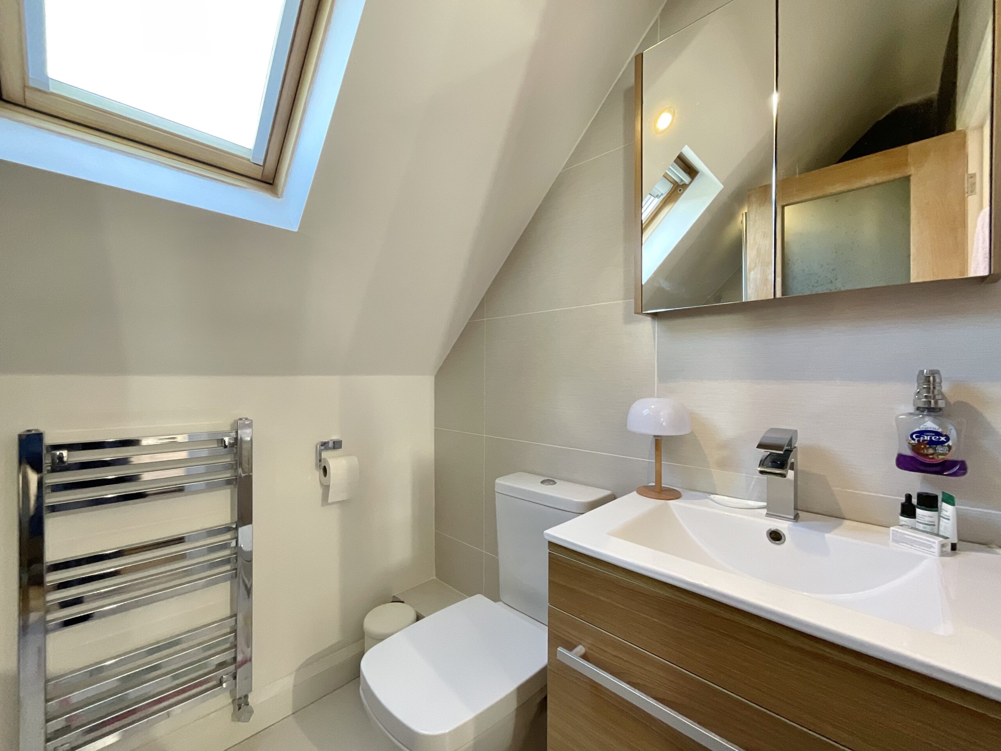
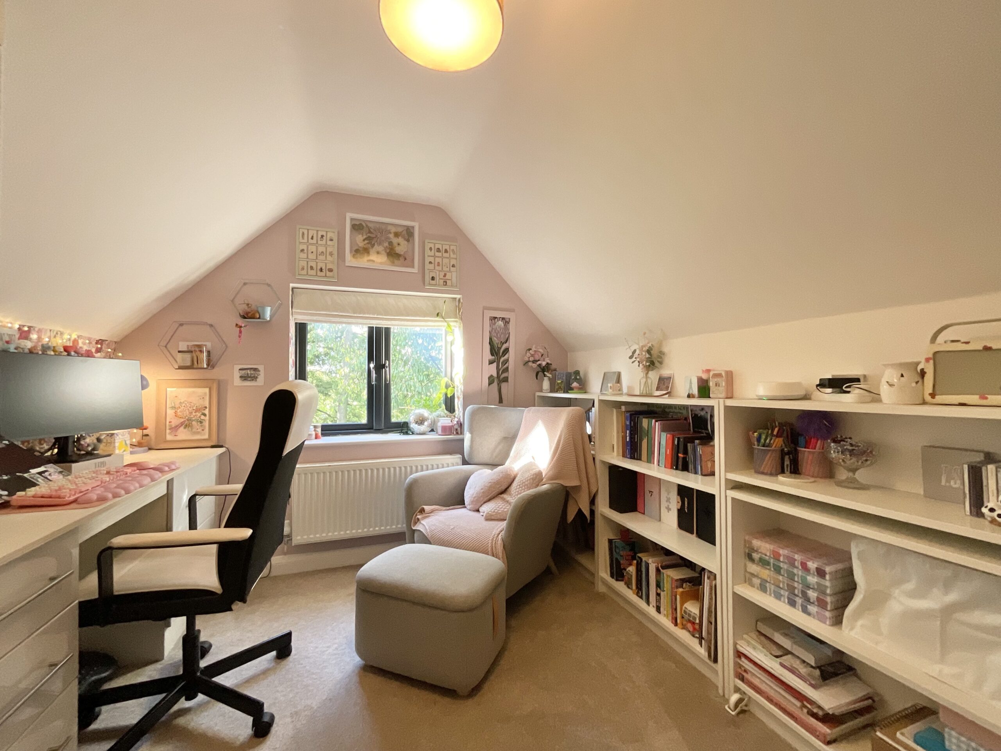
The top floor, with its sloping ceilings and skylights, is home to two further bedrooms and the family bathroom. Bedroom two is a generous double with a dormer window, Velux skylights and characterful sloping ceilings, along with a fitted wardrobe. It has its own ensuite, with a shower, a vanity unit with inset basin, a mirrored cabinet, WC, a chrome heated towel rail and a Velux skylight.
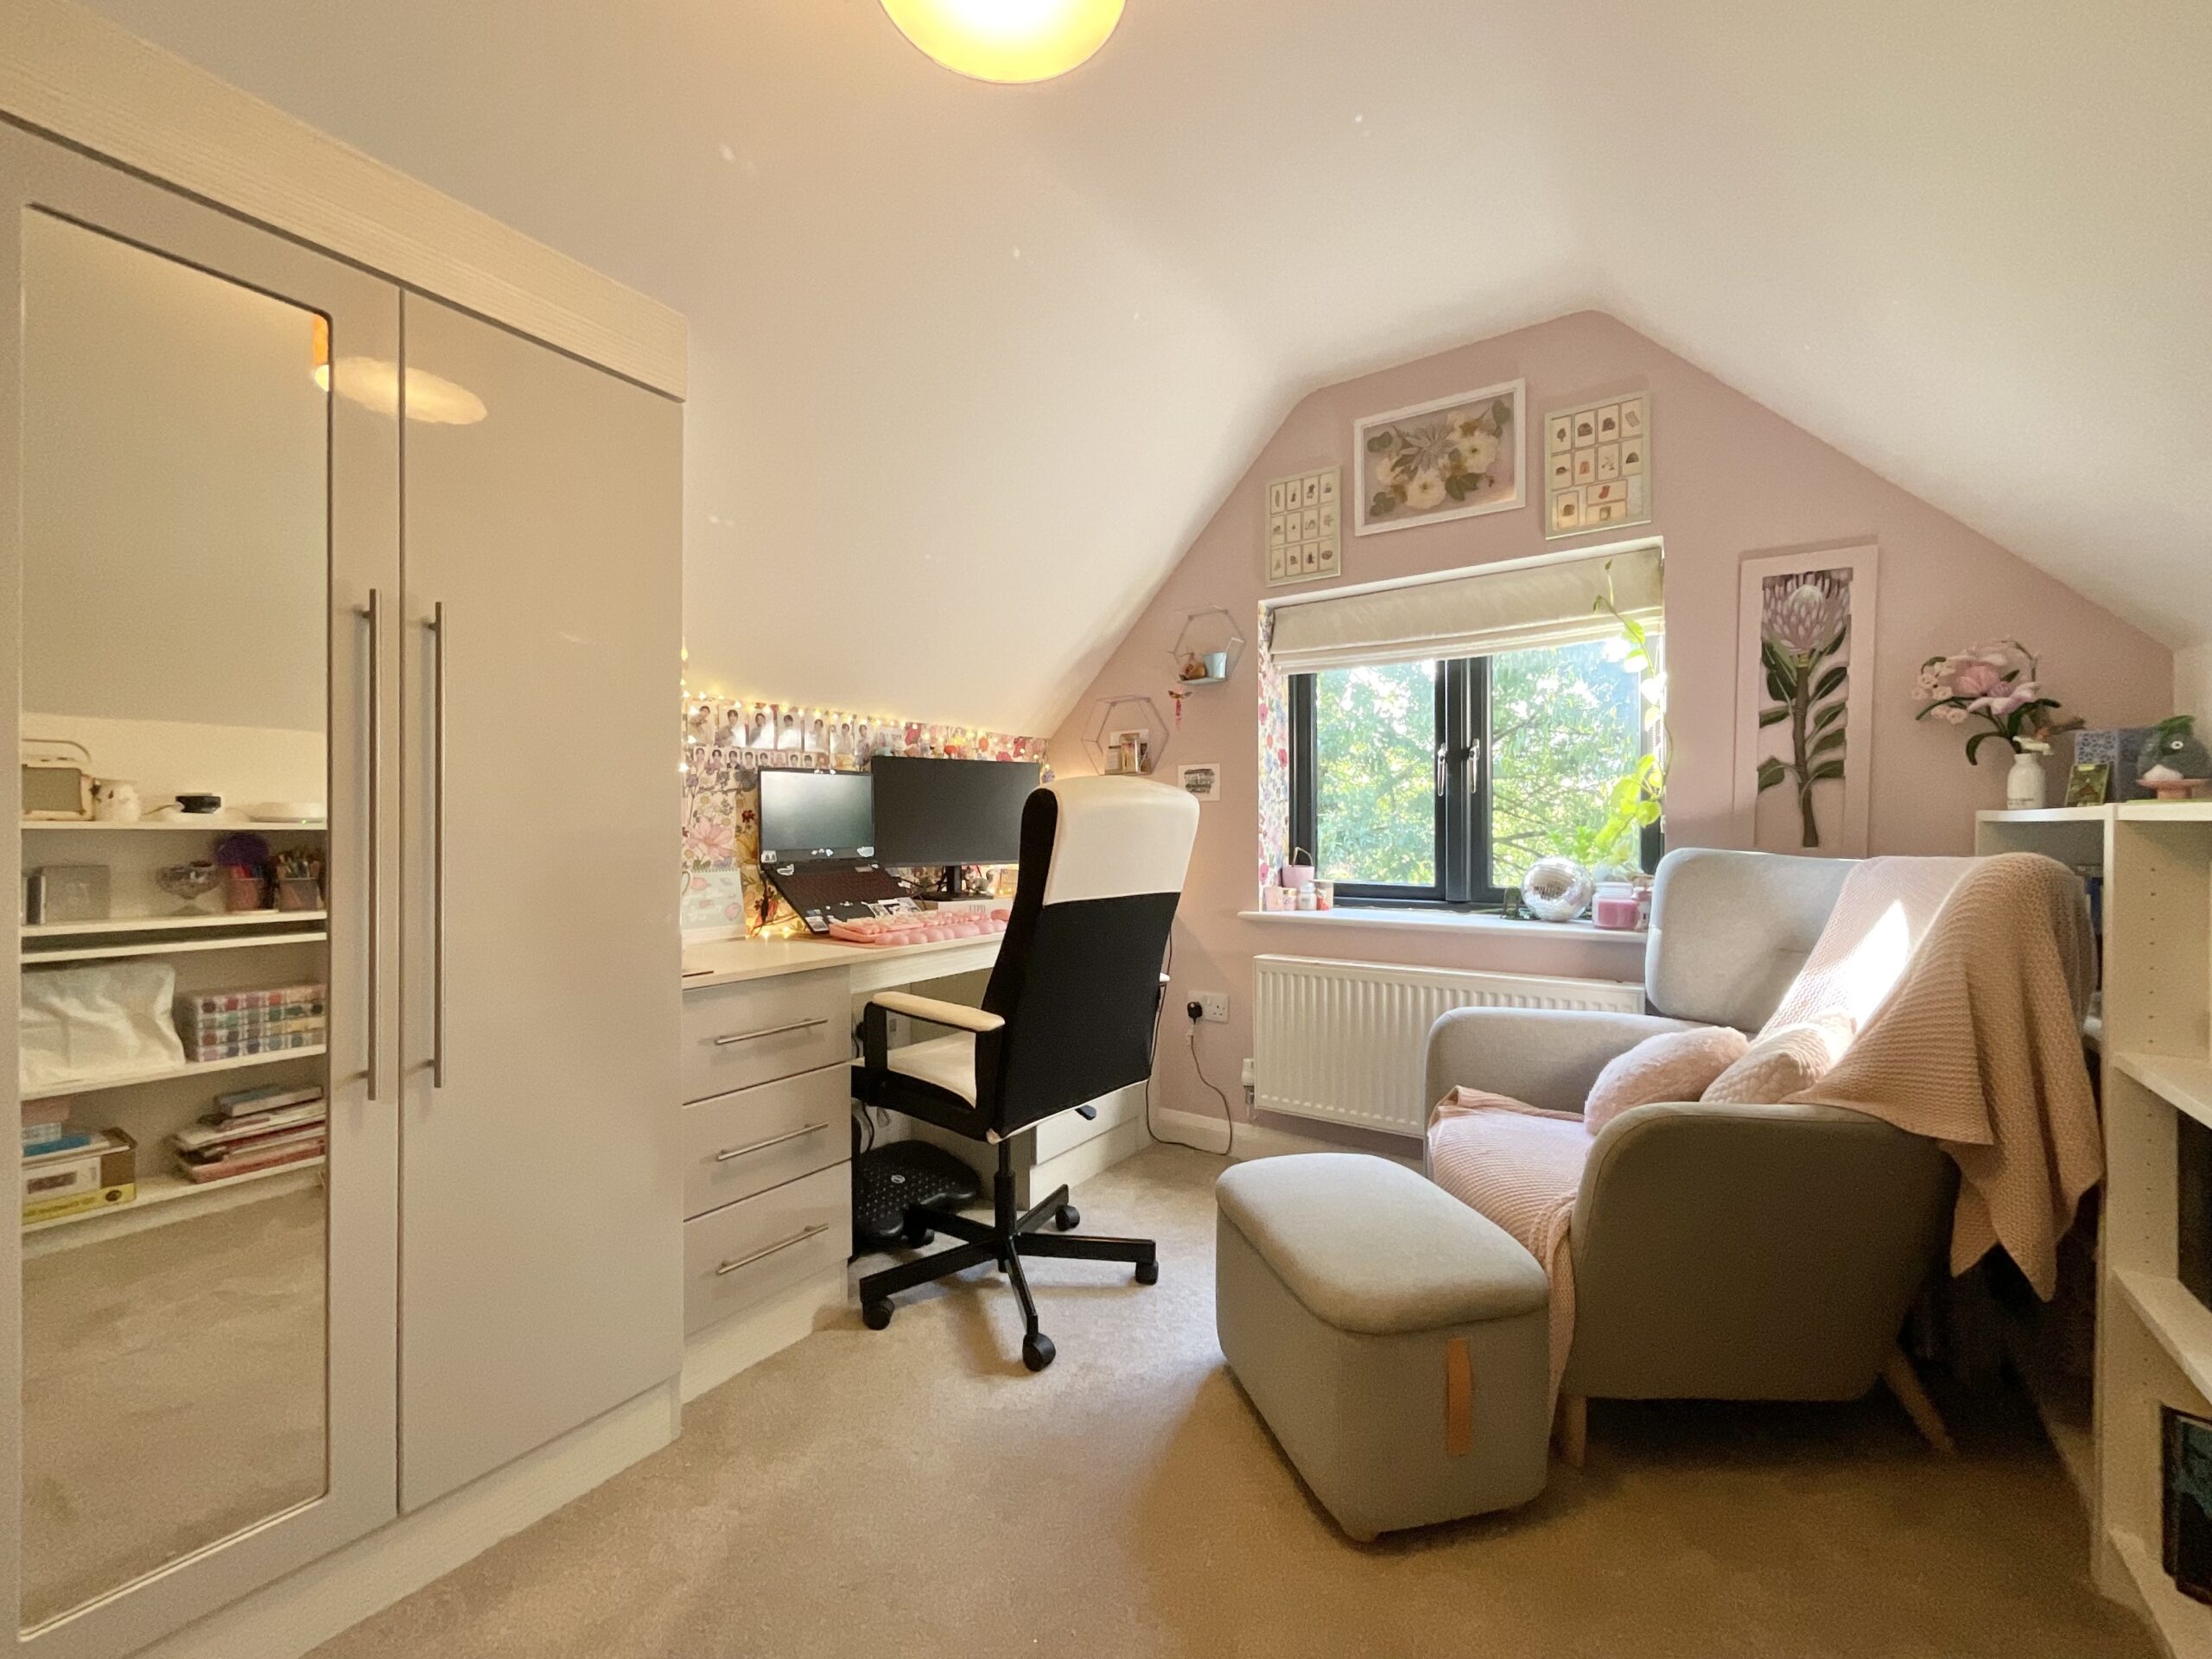
Bedroom three is currently set up as a home office, with fitted wardrobe storage and a window overlooking the trees, and would equally suit a child's bedroom or guest room.
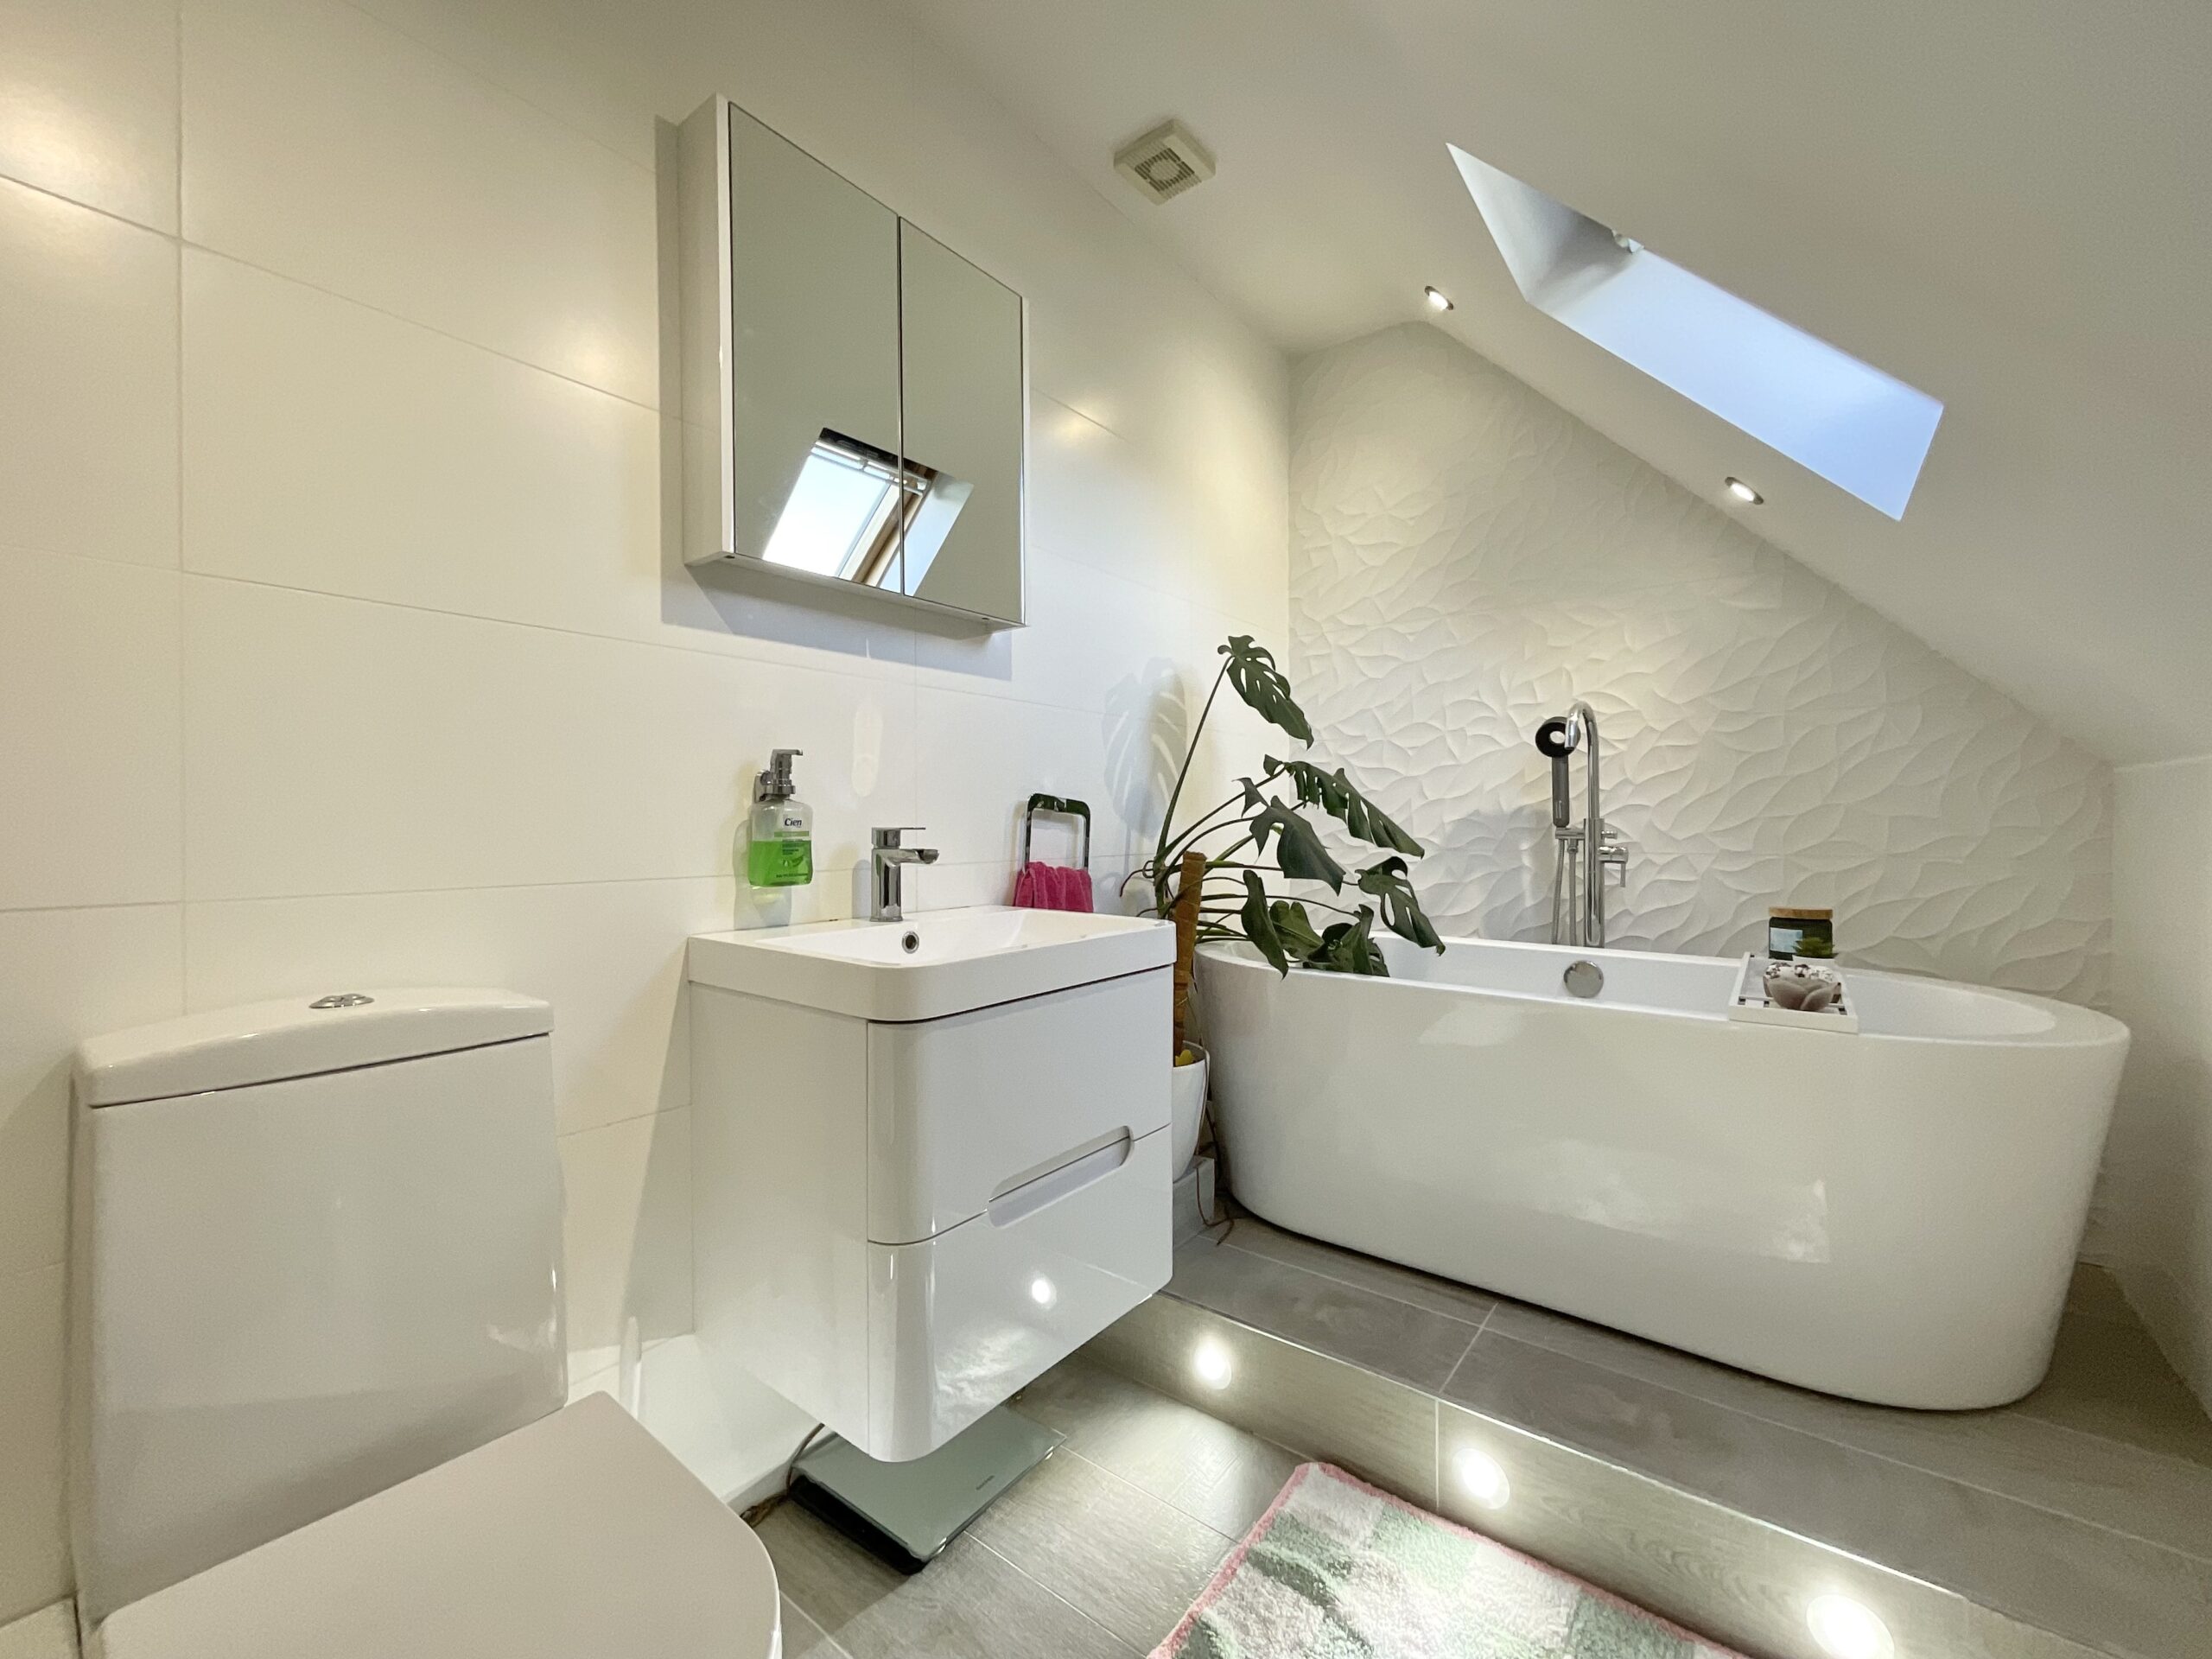
The family bathroom is a real showpiece, featuring a freestanding bath with a floor-standing mixer and handheld shower set against a textured feature wall, a wall-hung vanity unit with basin, a mirrored cabinet and WC, along with a Velux skylight, recessed spotlights and low-level floor lighting.
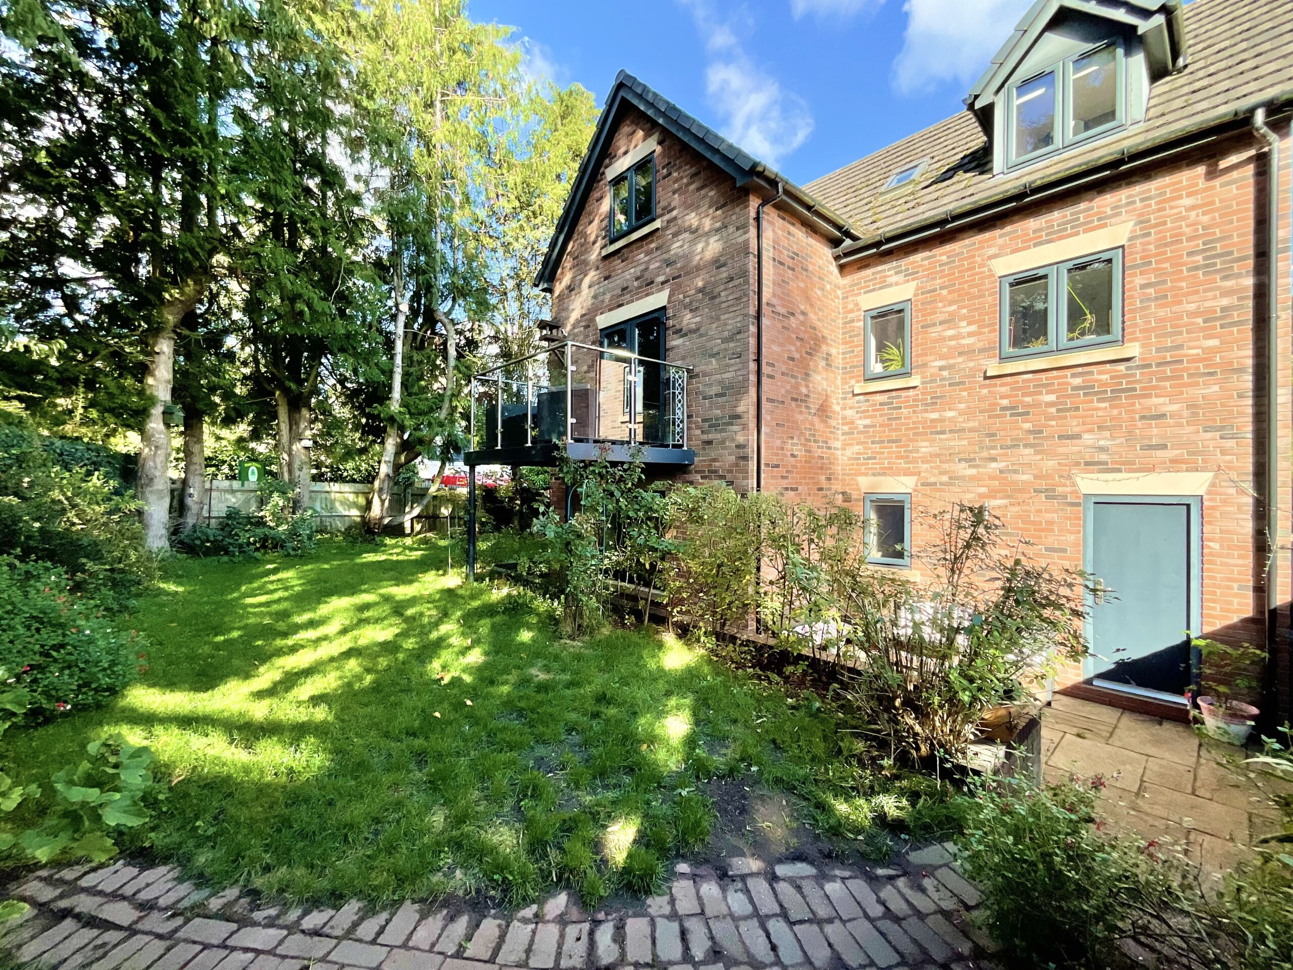
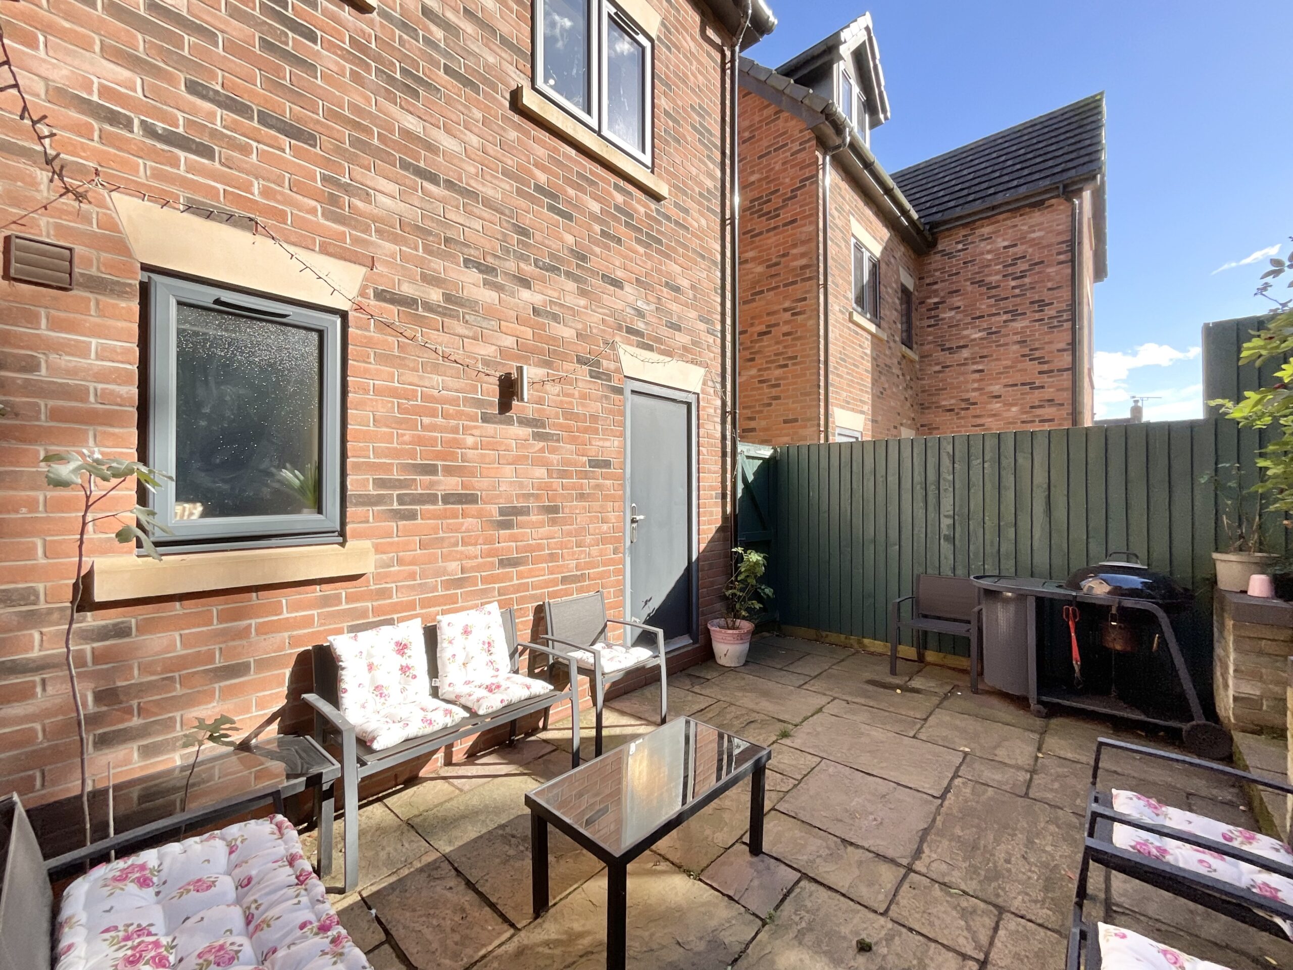
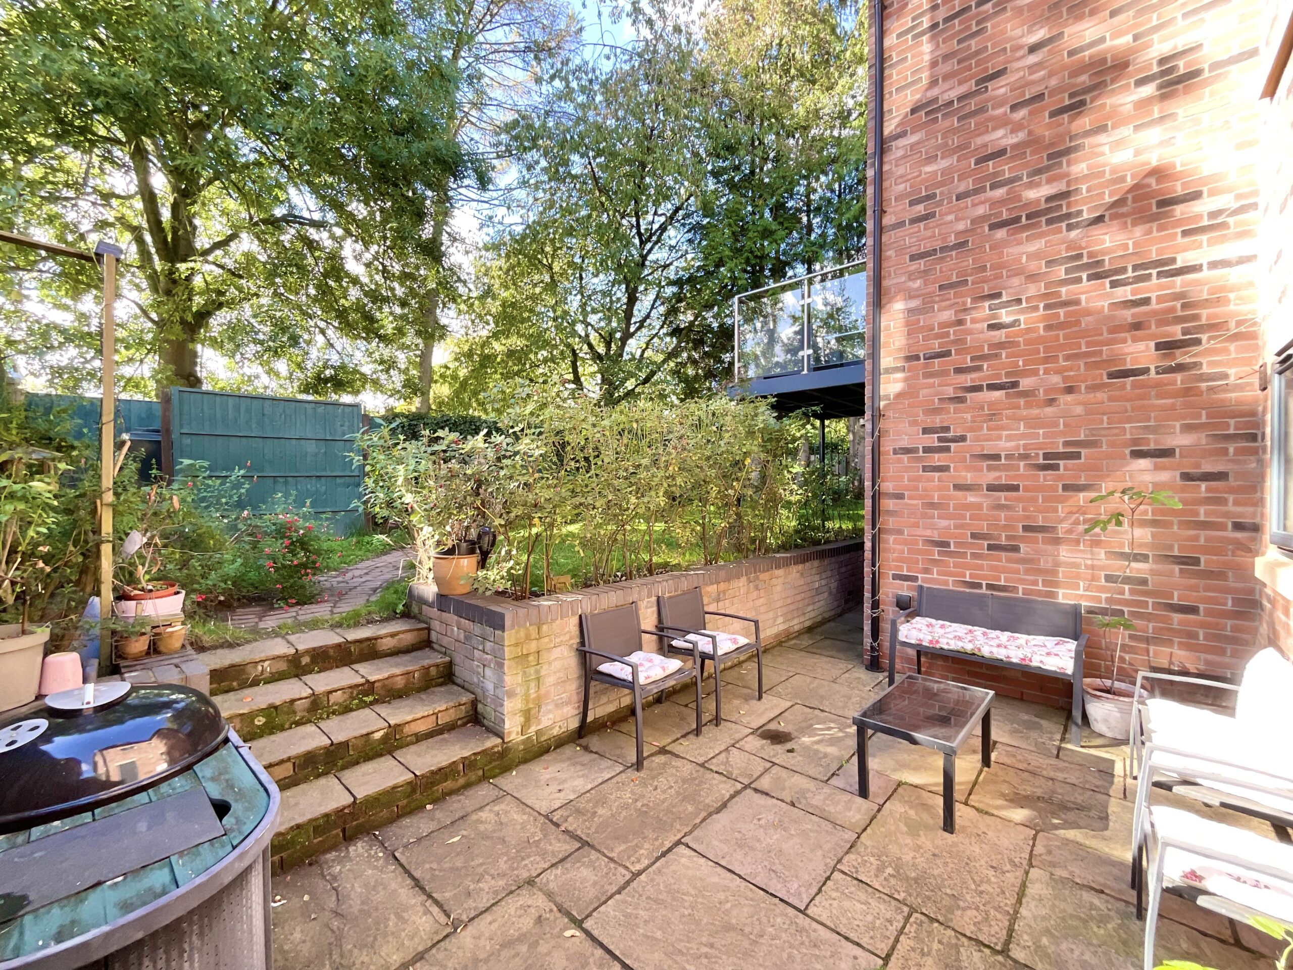
Outside, the garden offers a wonderfully private, leafy setting. A paved patio wraps around the side and rear of the house, with plenty of room for outdoor seating and dining, while brick steps rise alongside a raised brick-edged border to a lawn above. The lawn is framed by established shrubs and mature trees, with a brick-edged pathway, and is enclosed by timber fencing. The integral garage provides secure parking or useful storage.
The home is also well equipped for energy-efficient living, with solar panels to the roof and two 10kWh batteries fitted in the garage to store the energy they generate, along with a Zappi 7kW electric vehicle charger, ready for an electric car.
Location
Woore is a quaint village located in the north-east of Shropshire and situated on the boundary with the counties of Cheshire and Staffordshire. The village offers a good range of facilities including:- general store (open 7 days a week) with post office that provides banking facilities; 'good' OFSTED rated primary school; Artisan bakery; two public houses; village hall with activities including flower, bridge, and film clubs; Anglican and Methodist churches; tennis, cricket, and lawn bowling clubs; and garden centre. For a more comprehensive range of facilities the market towns of Nantwich, Market Drayton, and Newcastle-Under-Lyme are all within 9 miles distance of Woore. The village is also conveniently situated for those requiring good transportation links. Crewe and Stoke railway stations are within 10 and 12 miles respectively, between them providing direct links to major cities including London, Manchester, Liverpool, Birmingham, and Glasgow. Junctions 15 and 16 of the M6 are within 10 and 12 miles respectively allowing convenient road access to the north and south, whilst airports within a reasonable travel time include Manchester (40 miles approx), Liverpool (45 miles approx), East Midlands (55 miles approx), and Birmingham (60 miles approx).
Council Tax Band: E
Tenure: Freehold
Useful Links
Broadband and mobile phone coverage checker - https://checker.ofcom.org.uk/
Floor Plans
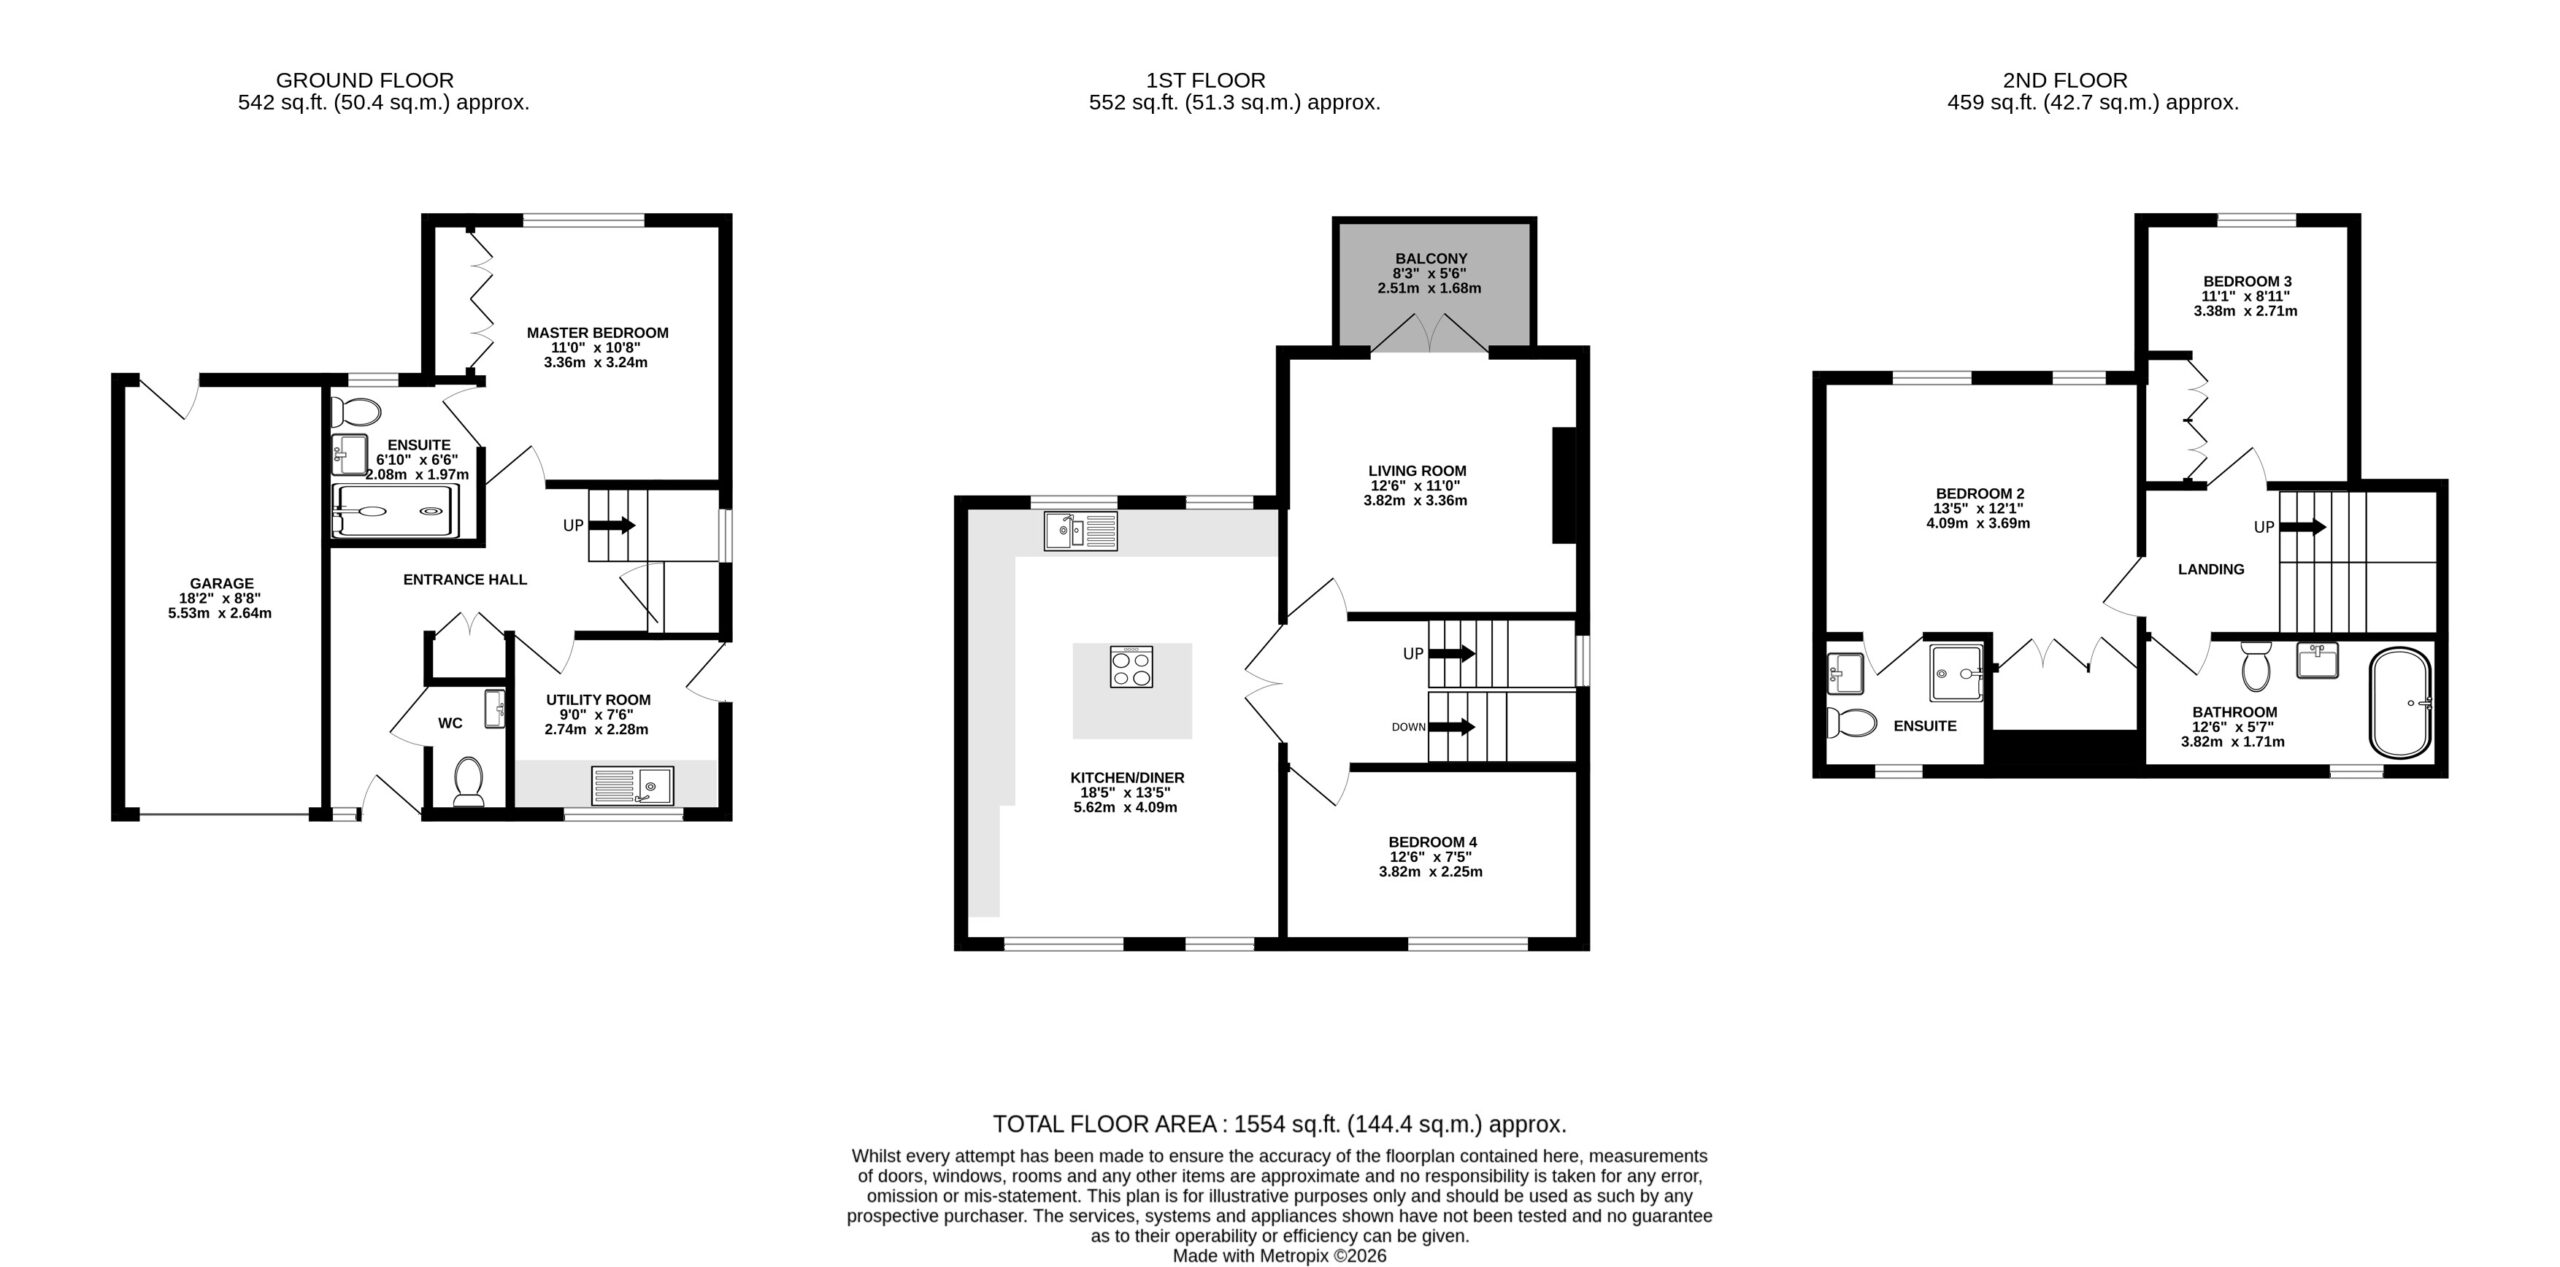
Please note that floor plans are provided to give an overall impression of the accommodation offered by the property. They are not to be relied upon as a true, scaled and precise representation. Whilst we make every attempt to ensure the accuracy of the floor plan, measurements of doors, windows, rooms and any other item are approximate. This plan is for illustrative purposes only and should only be used as such by any prospective purchaser.
Agent's Notes
Although we try to ensure accuracy, these details are set out for guidance purposes only and do not form part of a contract or offer. Please note that some photographs have been taken with a wide-angle lens. A final inspection prior to exchange of contracts is recommended. No person in the employment of James Du Pavey Ltd has any authority to make any representation or warranty in relation to this property.
ID Checks
Please note we charge £50 inc VAT for ID Checks and verification for each person financially involved with the transaction when purchasing a property through us.
Referrals
We can recommend excellent local solicitors, mortgage advice and surveyors as required. At no time are you obliged to use any of our services. We recommend Gent Law Ltd for conveyancing, they are a connected company to James Du Pavey Ltd but their advice remains completely independent. We can also recommend other solicitors who pay us a referral fee of £240 inc VAT. For mortgage advice we work with RPUK Ltd, a superb financial advice firm with discounted fees for our clients. RPUK Ltd pay James Du Pavey 25% of their fees. RPUK Ltd is a trading style of Retirement Planning (UK) Ltd, Authorised and Regulated by the Financial Conduct Authority. Your Home is at risk if you do not keep up repayments on a mortgage or other loans secured on it. We receive £120 inc VAT for each survey referral.