Louise Drive, Stoke-On-Trent, ST3
£190,000
Offers Over
5 reasons we love this property
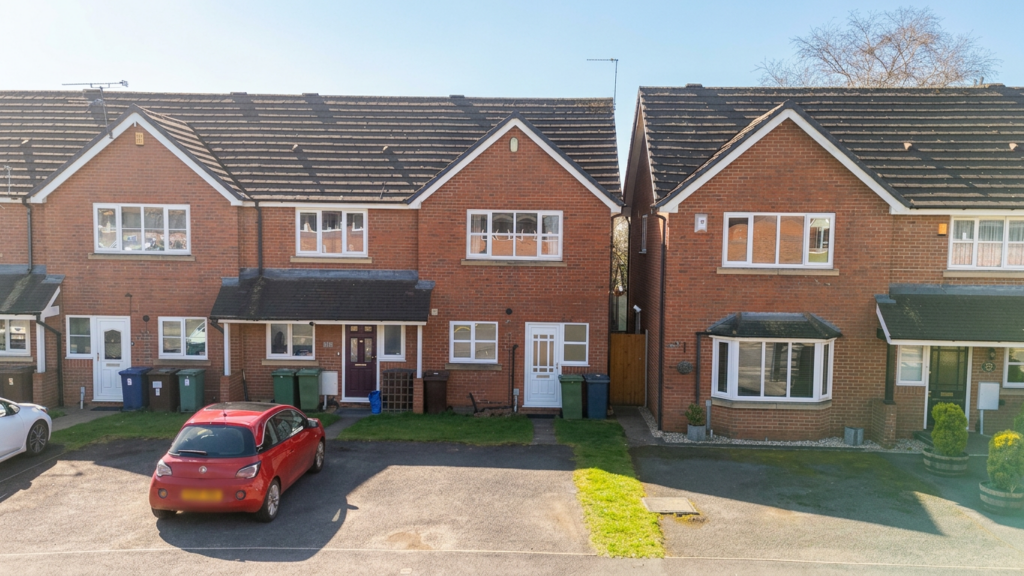
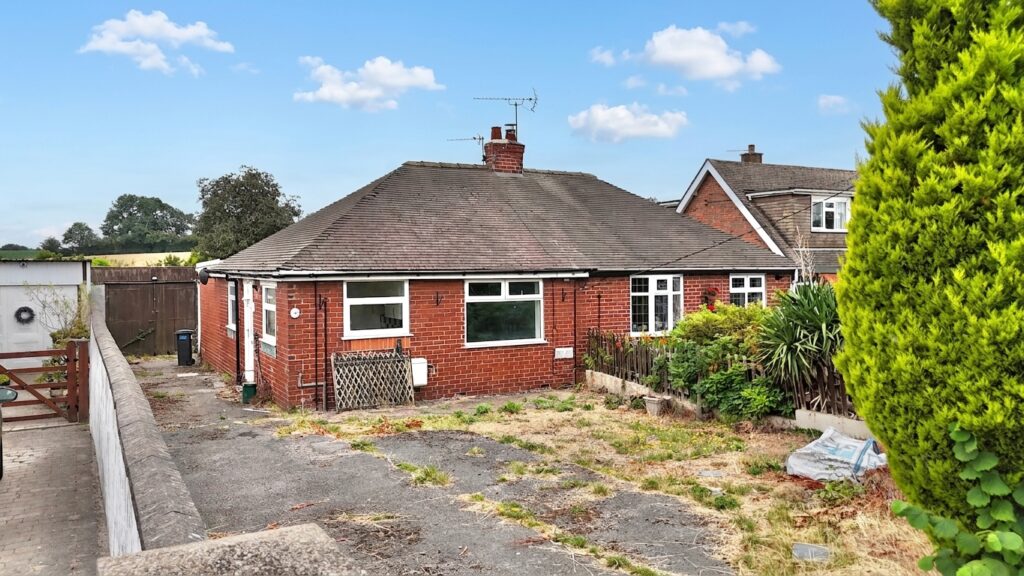
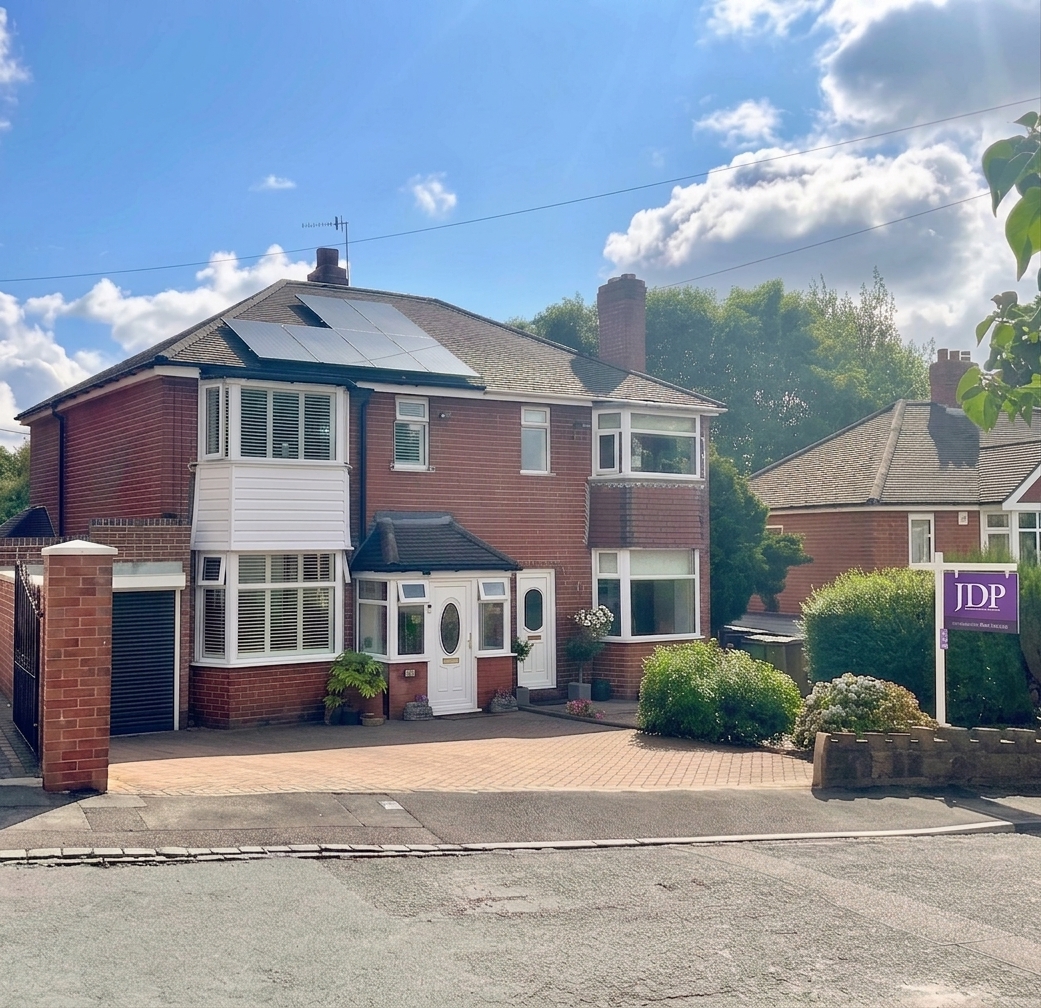
- JEEZ LOUISE! This 2-bed semi on Louise Drive is full of surprises! A fabulous choice for first-time buyers, upsizers or downsizers, with solar panels too!
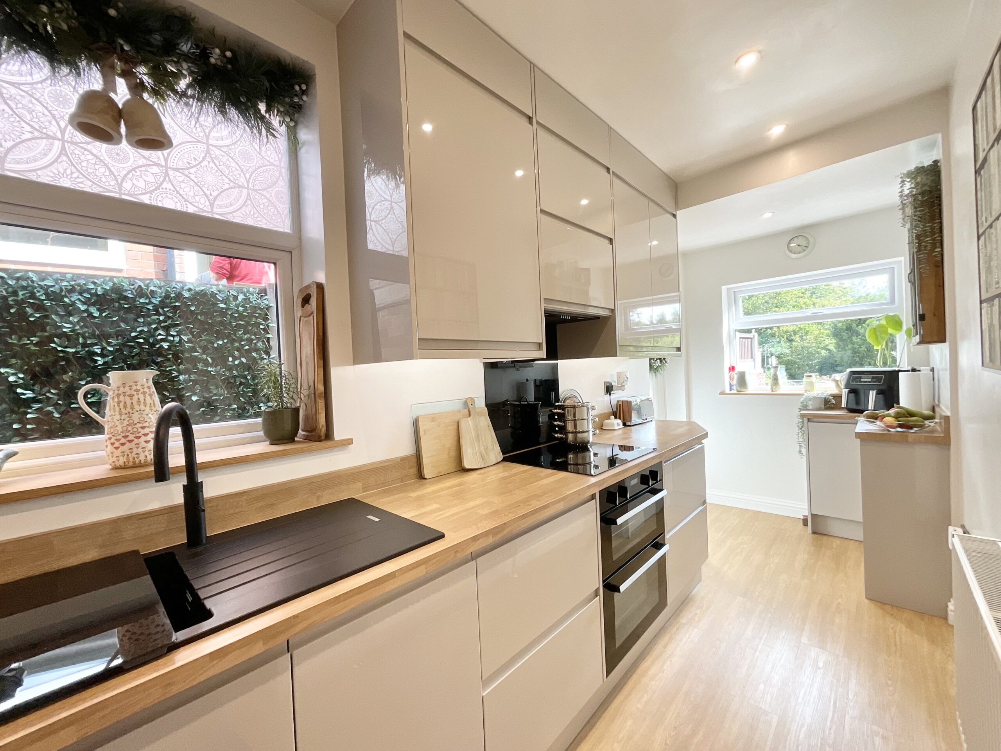
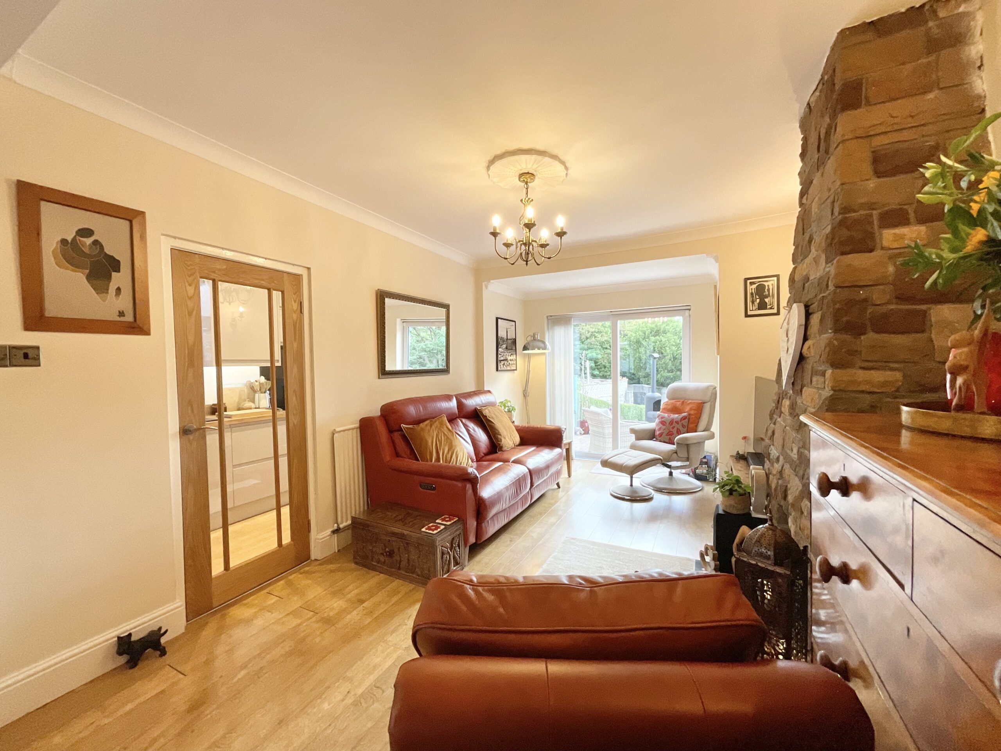
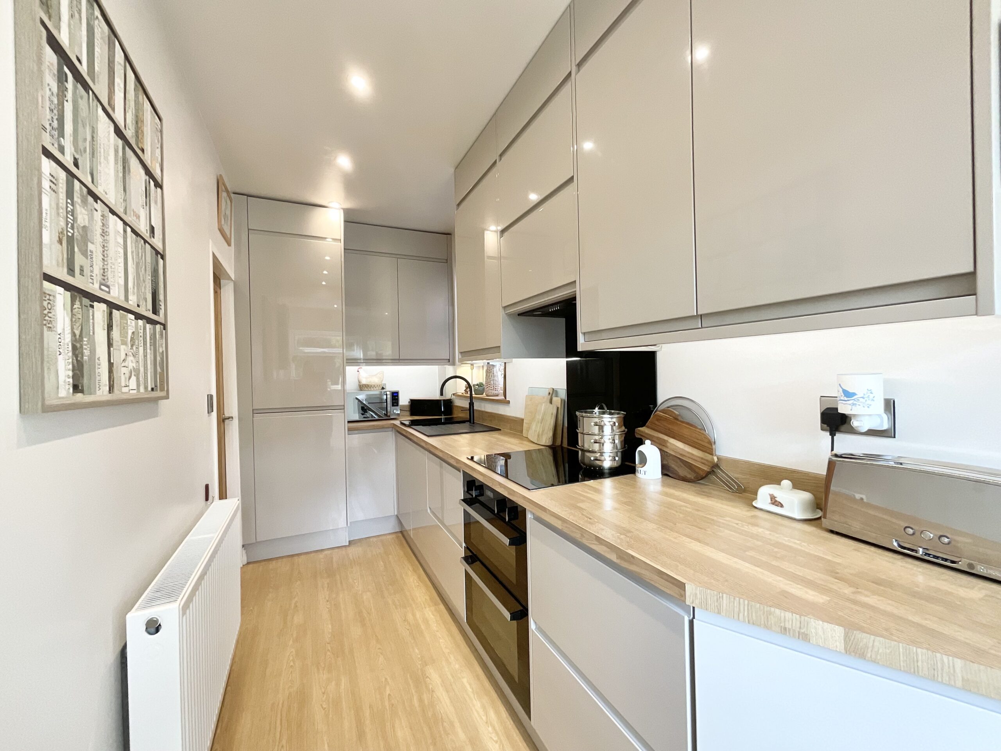
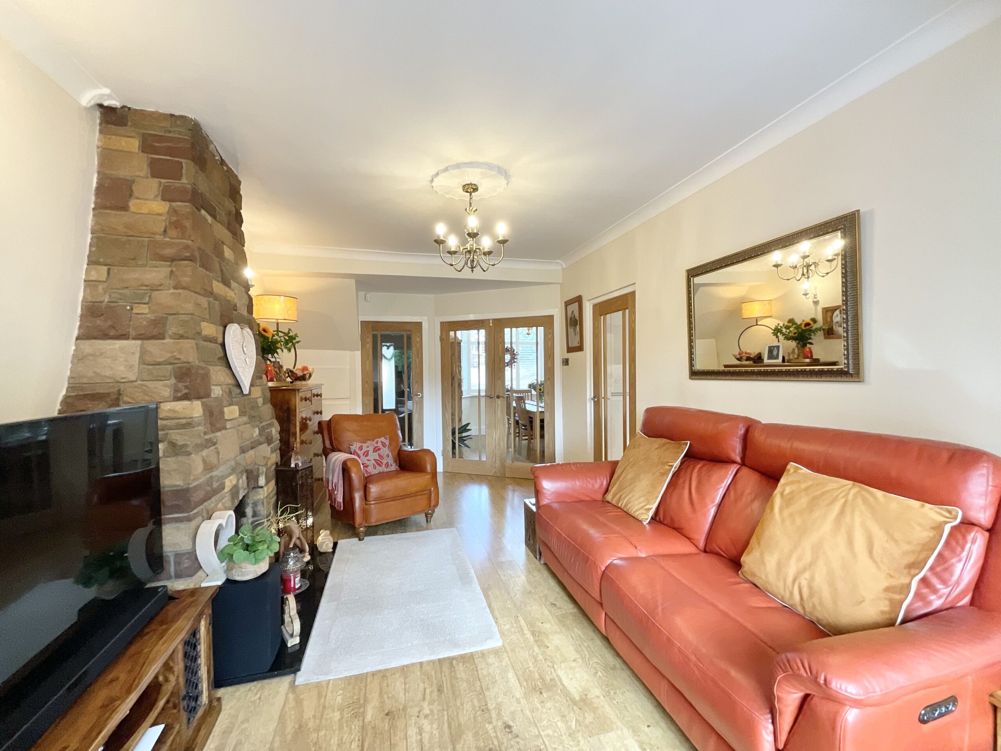
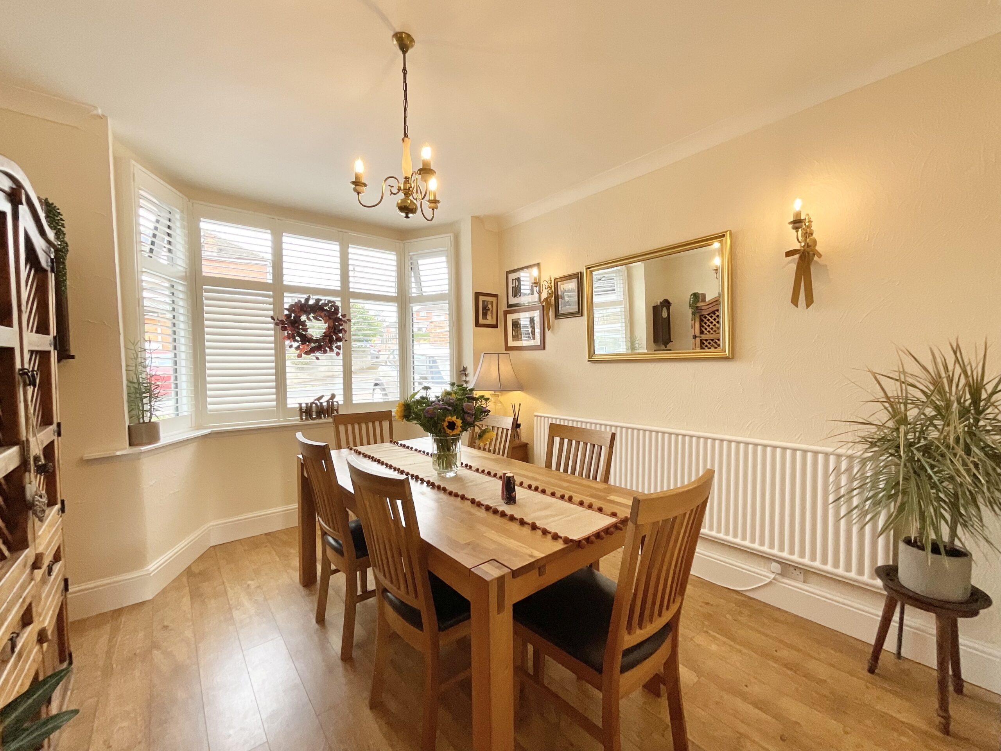
- Louise Drive knows how to entertain! Porch, hall, cosy lounge with statement fireplace, dining room, recently fitted contemporary kitchen & handy utility.
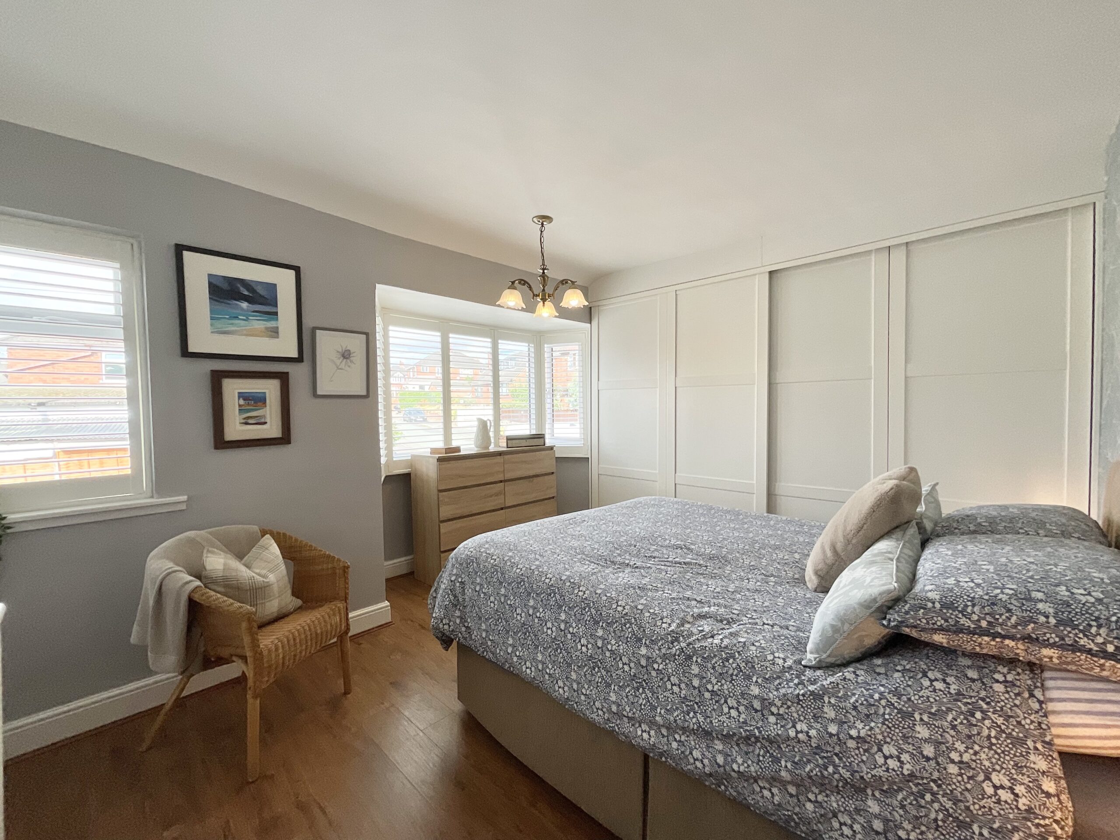
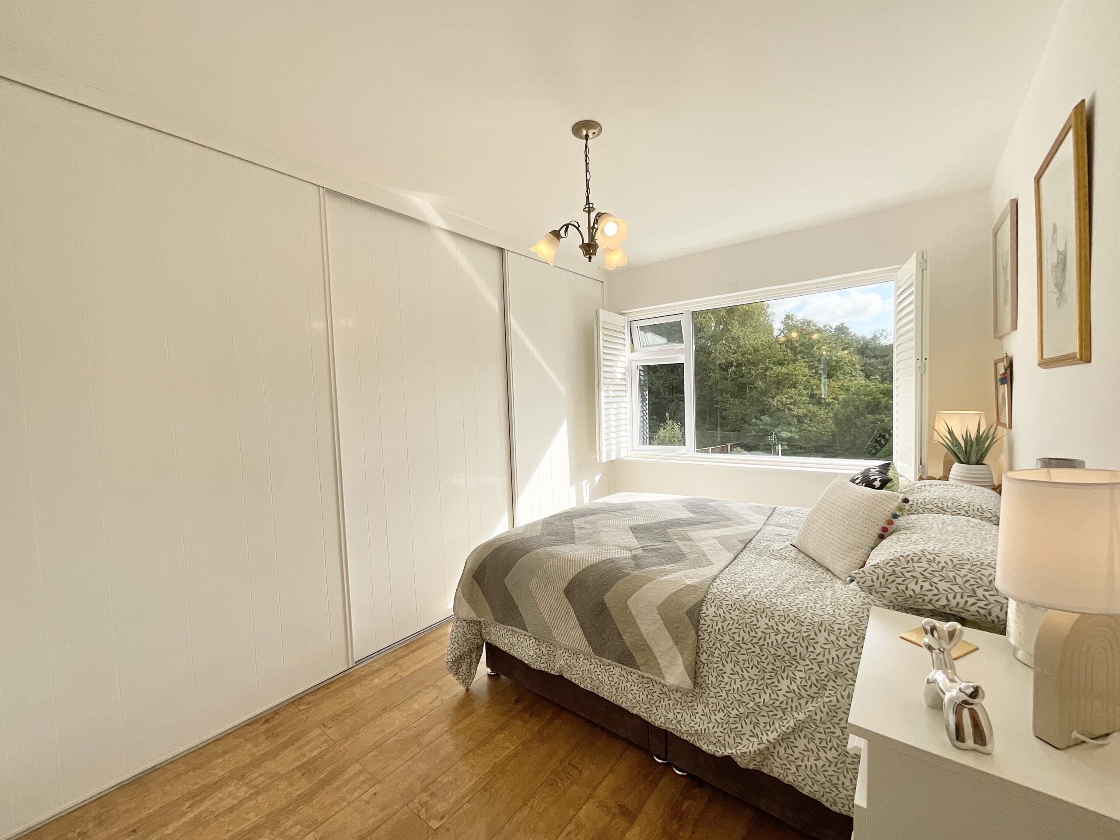
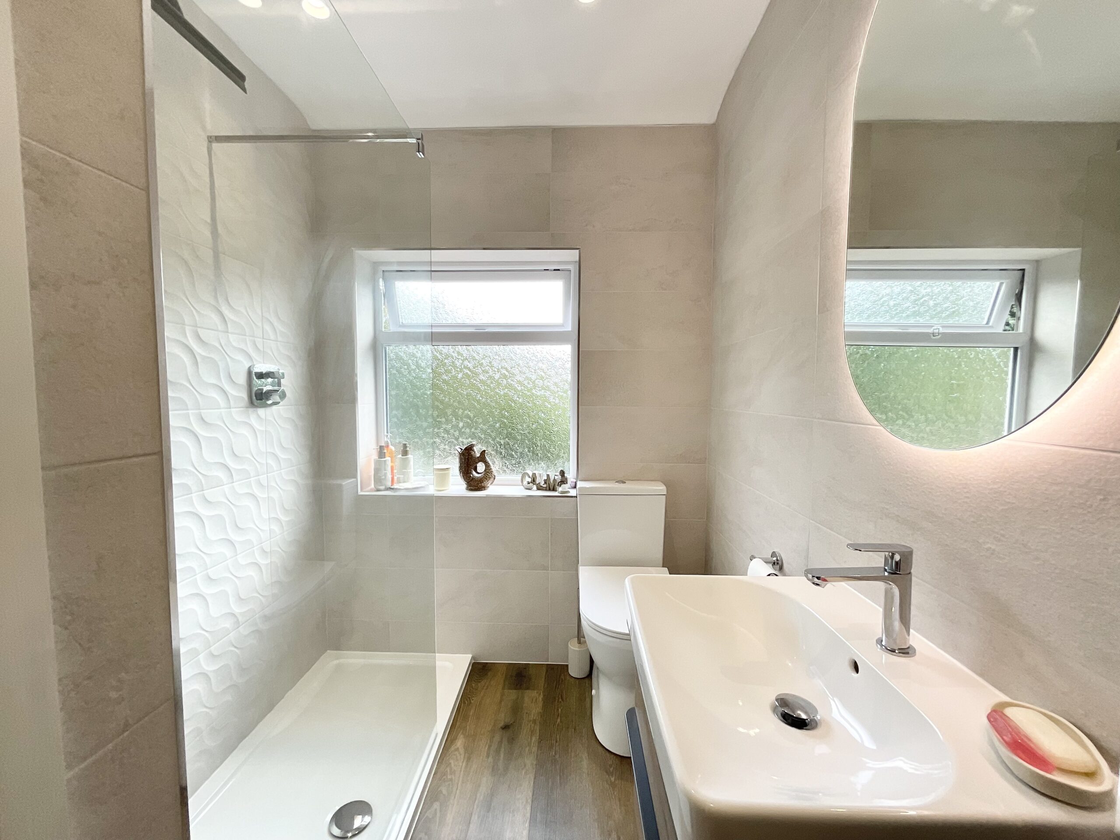
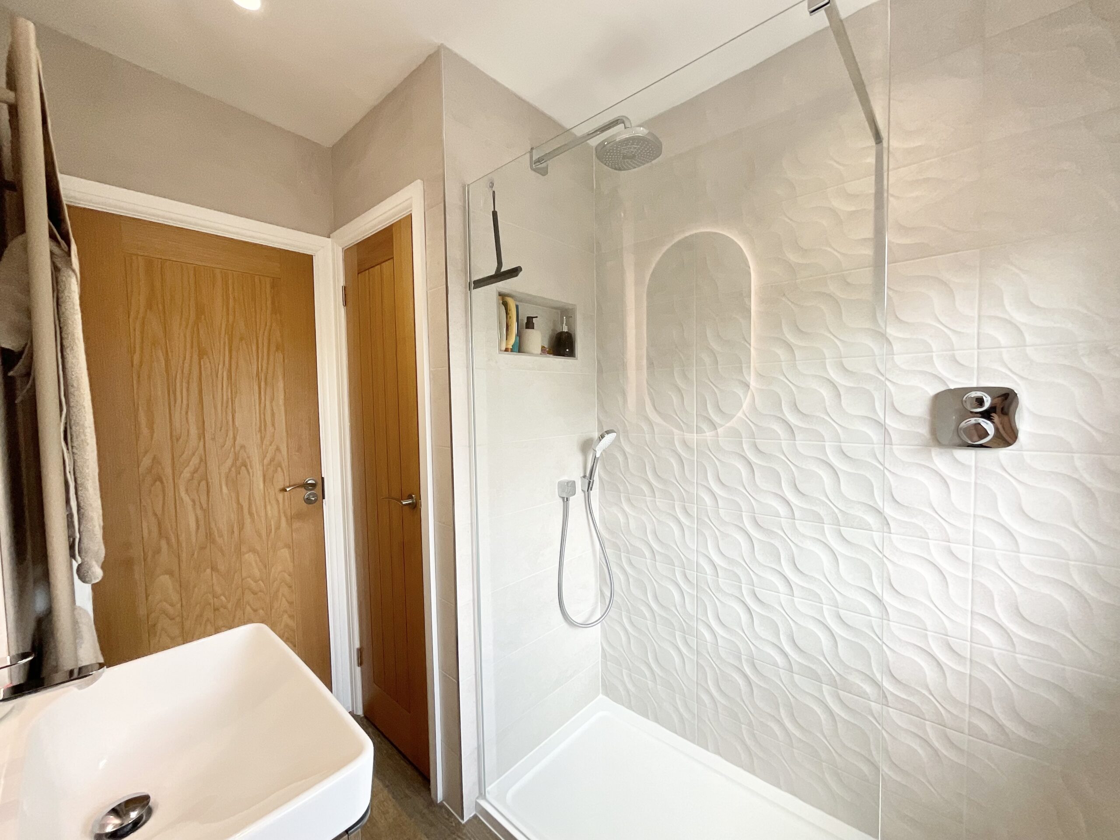
- Louise Drive keeps delivering! Upstairs are 2 double bedrooms, both with fitted wardrobes, plus a stylish & recently refitted shower room with glazed walk-in shower, basin & W/C.
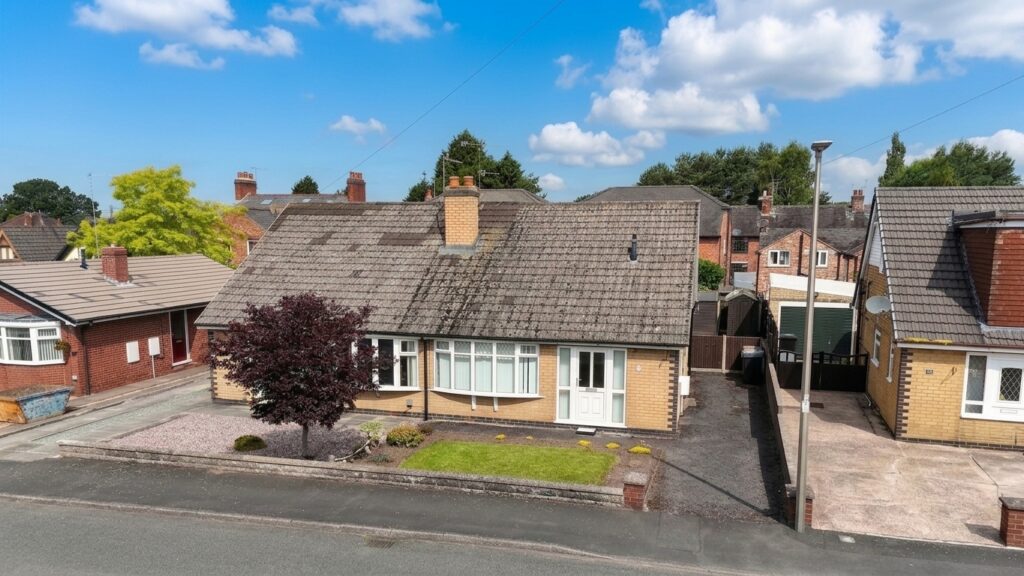
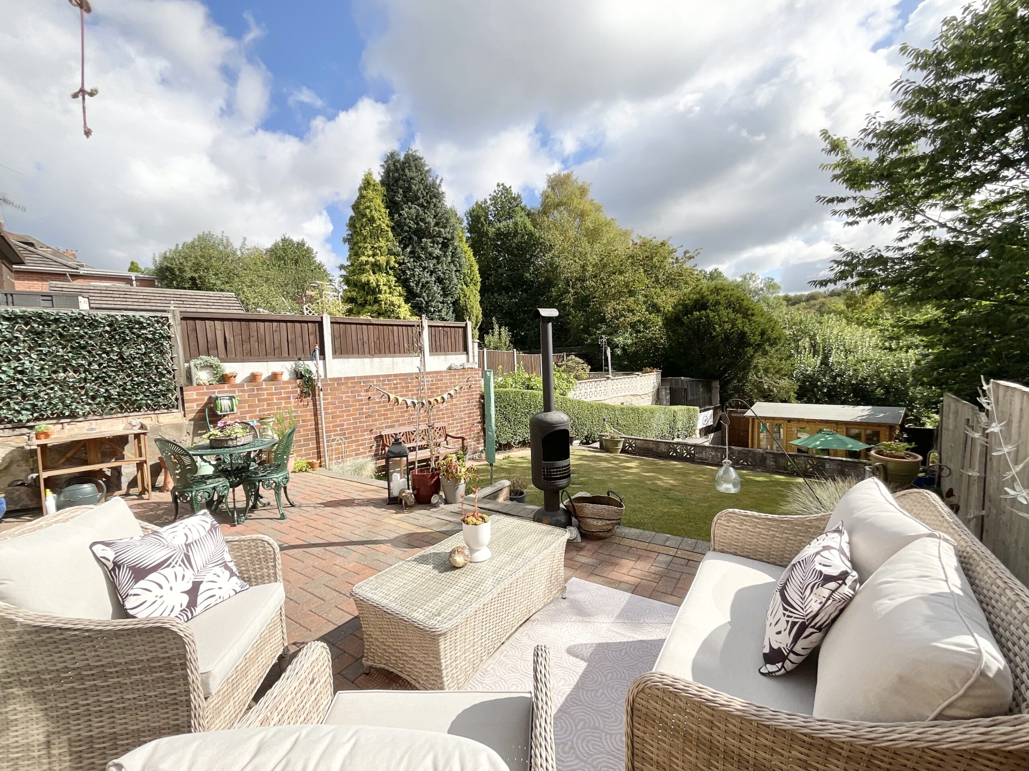
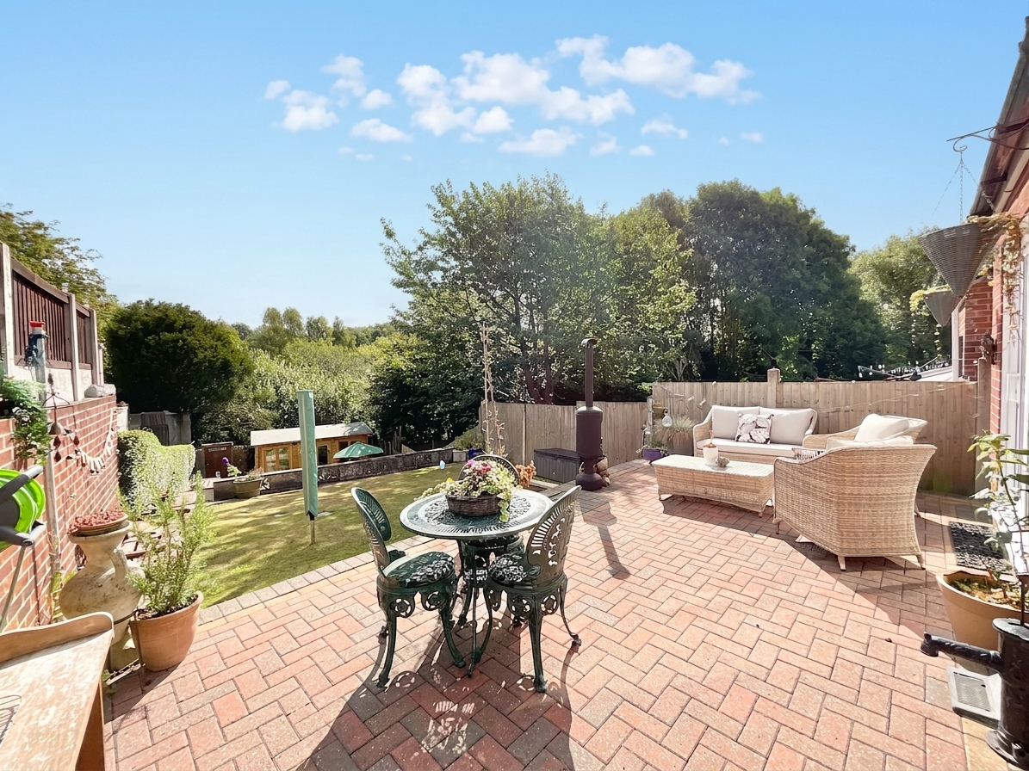
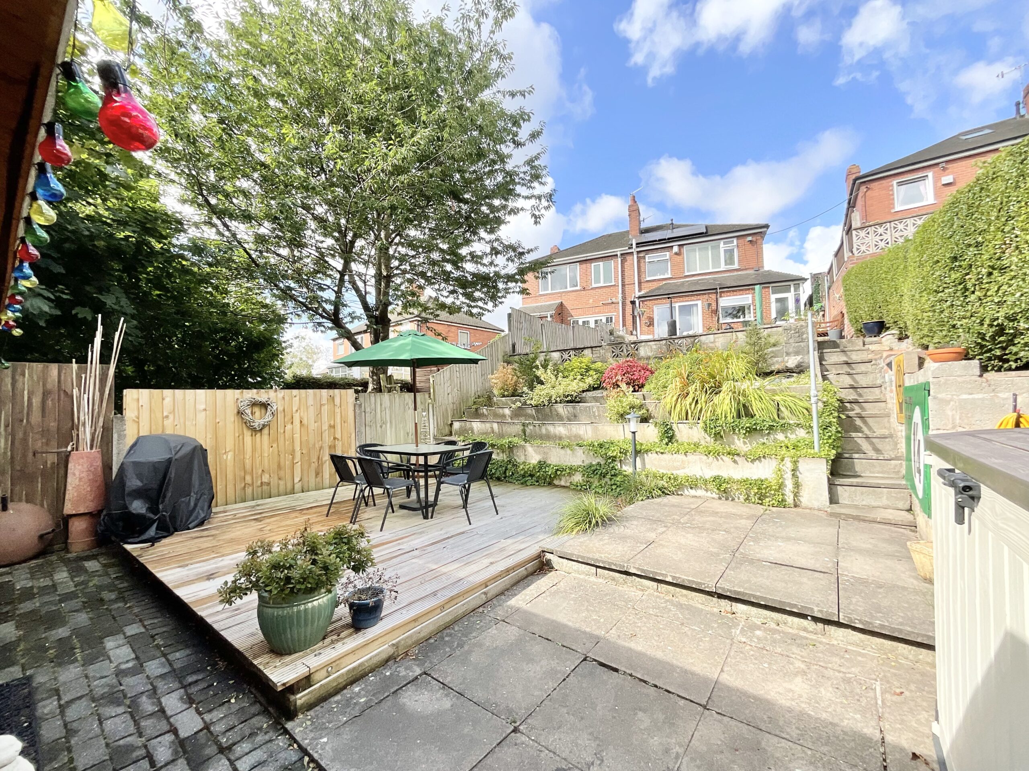
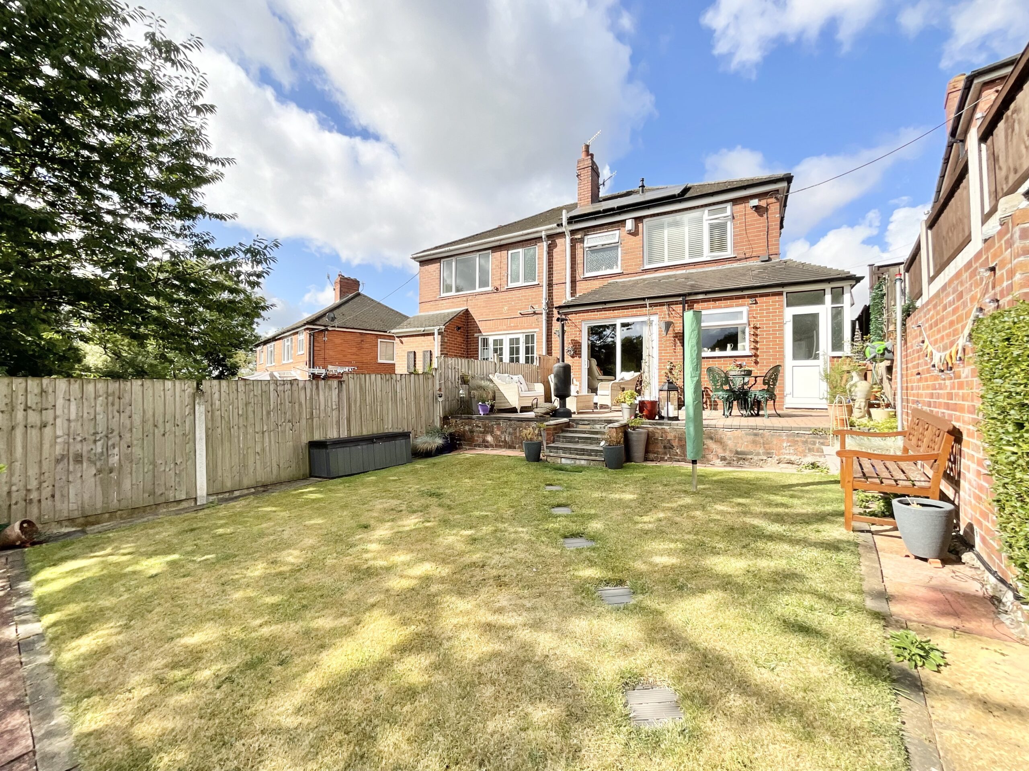
- But wait… Louise Drive has MORE! A 3-tier lawn & patio garden, summer house, driveway, garage with electric door and E.V charger!
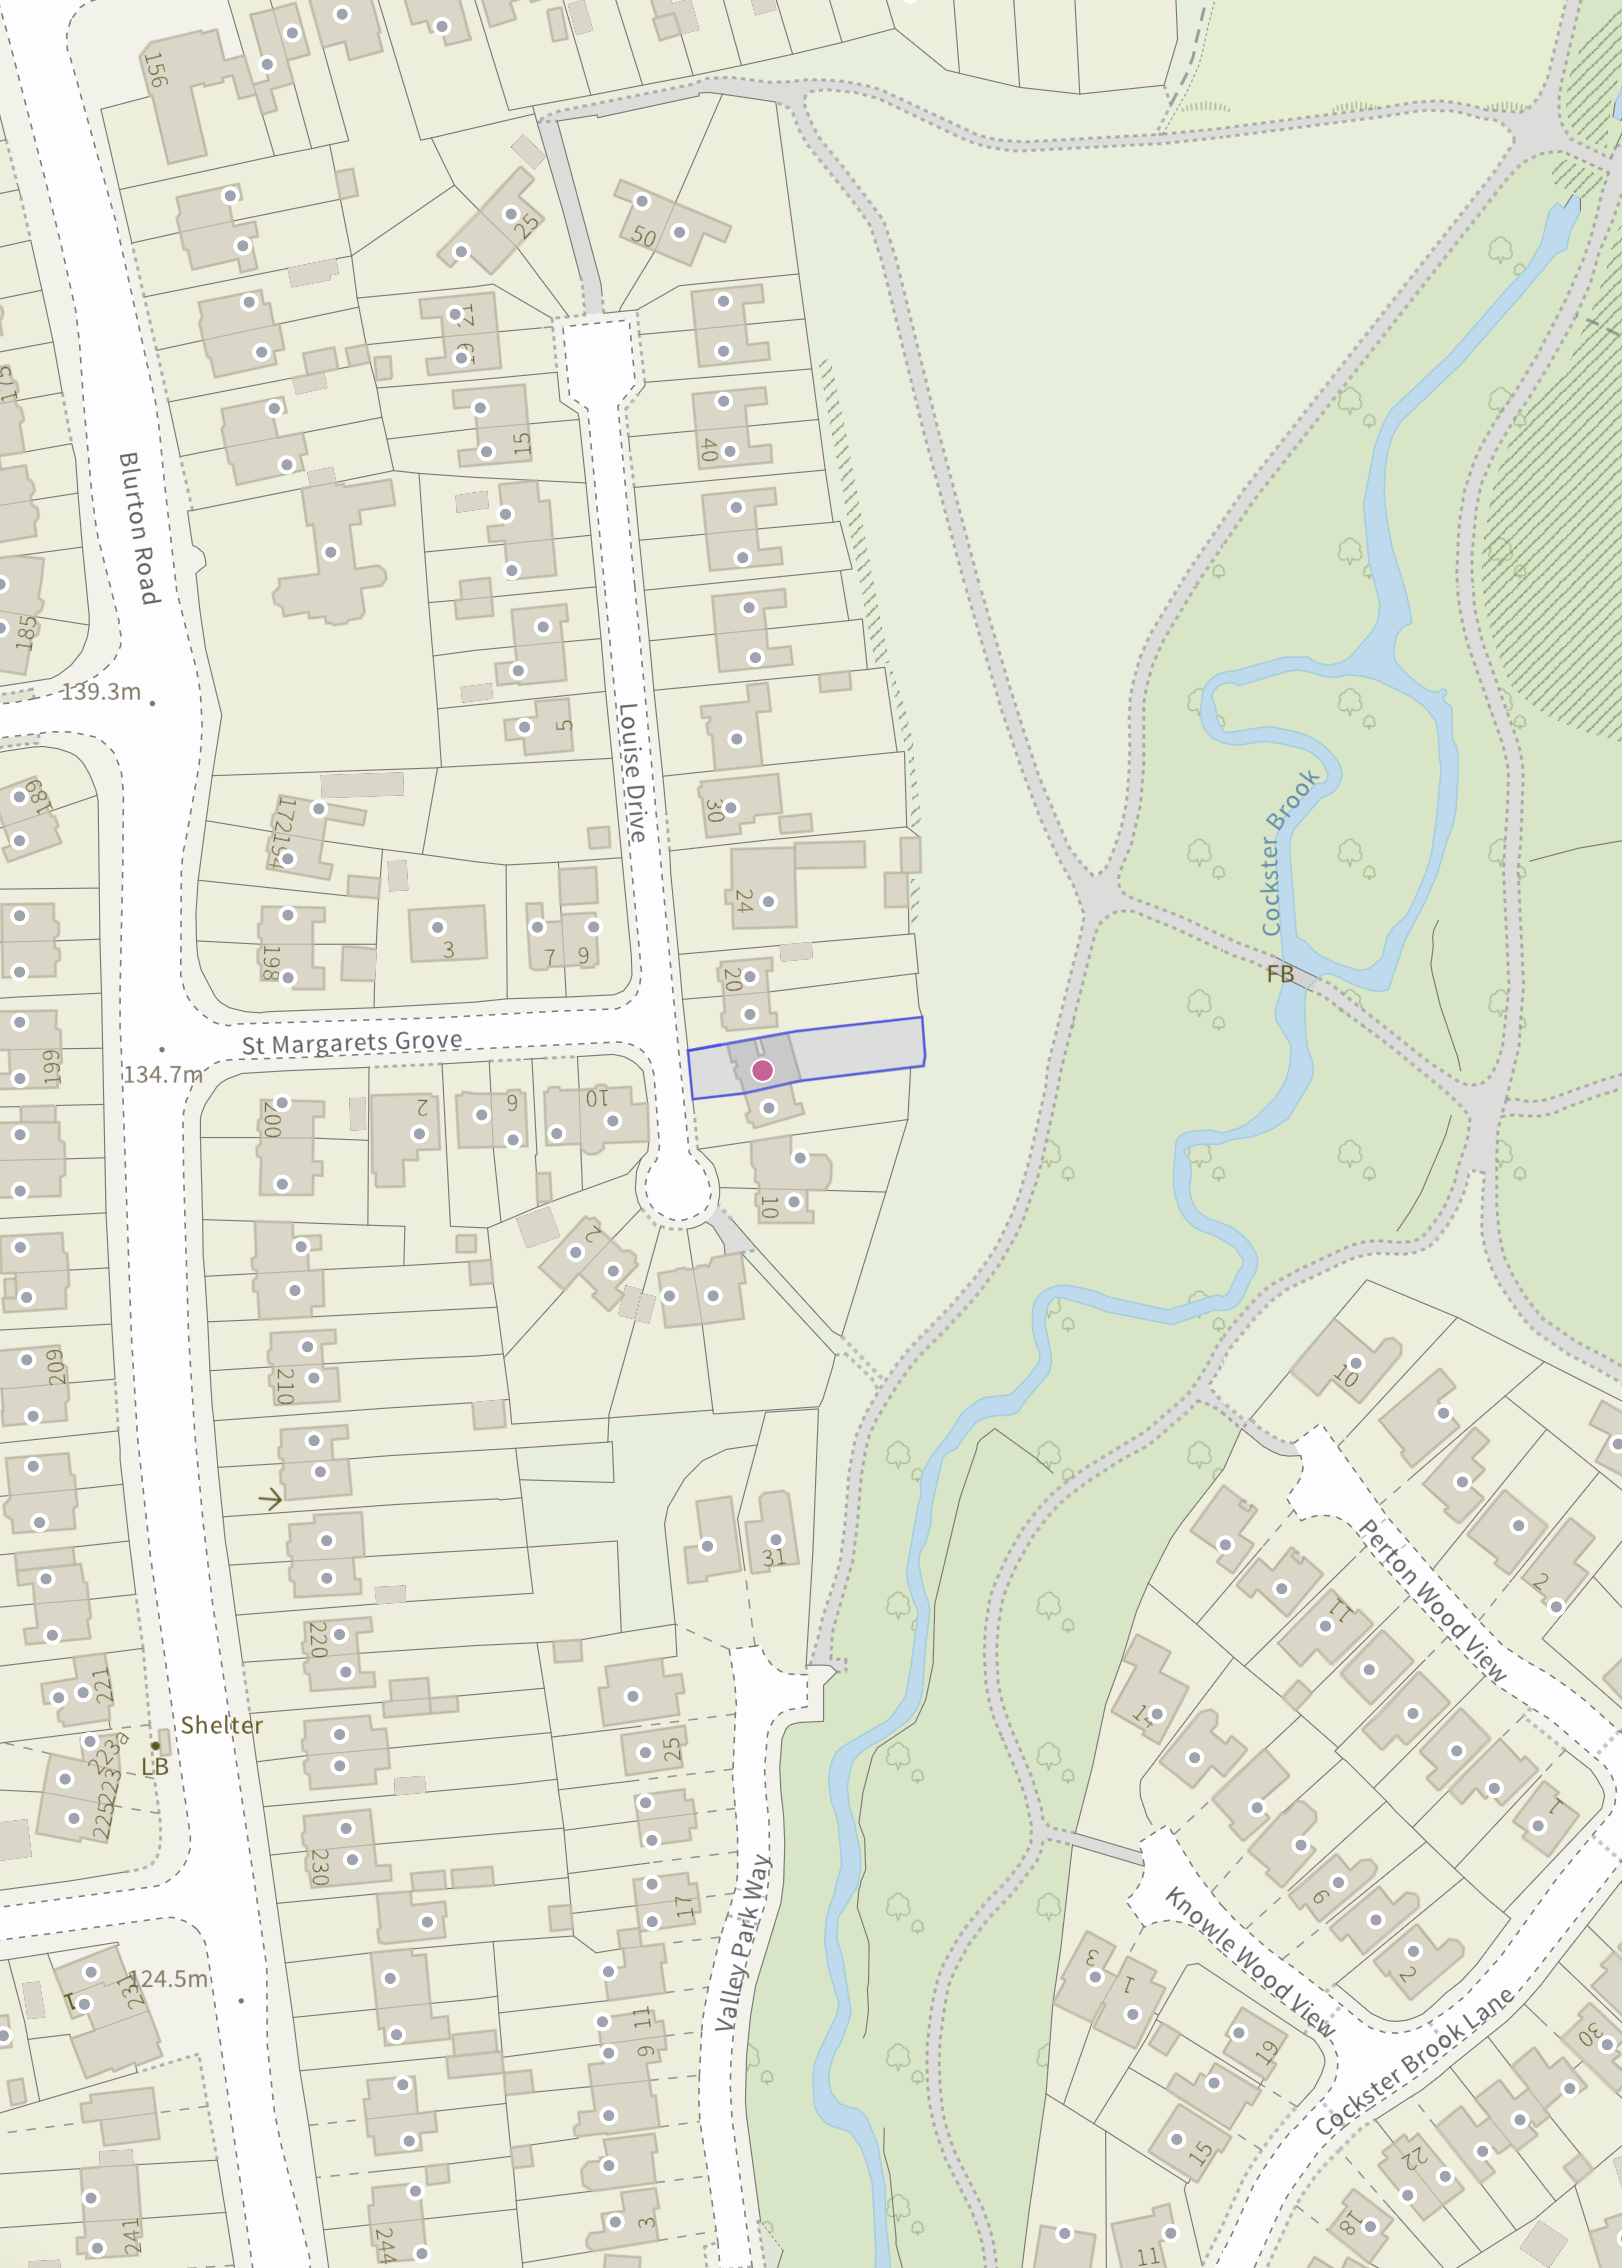
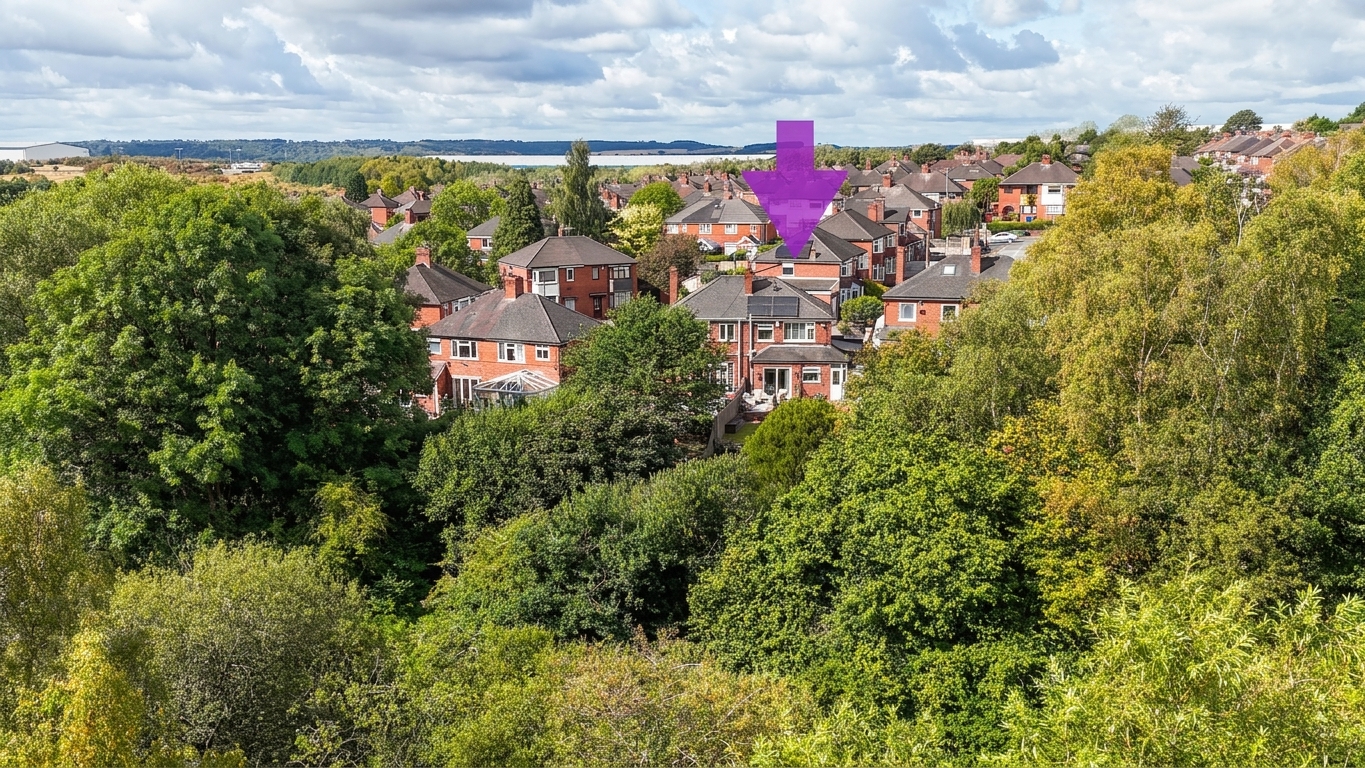
- Location, location… Louise Drive! Set in southern Stoke-on-Trent, you're well placed for shops, everyday amenities and handy transport links for getting out and about.
Virtual tour
About this property
JEEZ LOUISE! This 2-bed semi in southern Stoke-on-Trent packs in a lounge, dining room, contemporary kitchen, utility, 2 double beds, shower room, tiered garden, summer house, garage, drive, E.V charger & solar panels. Ideal FTB, upsizer or downsizer! Close to everyday amenities, shops & transport links.
JEEZ LOUISE… have we got a home for you!
Get ready to say “Jeez Louise!” more than once, because this fabulous two-bedroom semi-detached home on Louise Drive, in the southern part of Stoke-on-Trent, has plenty of surprises up its sleeve! Whether you’re a first-time buyer ready to take that exciting first step, an upsizer wanting a little more room or a downsizer looking for somewhere that still packs a punch, Louise Drive could be just the lady you’ve been waiting to meet! How lovely to have just the ticket waiting with no headaches about upgrades and pesky jobs to do when you move in, just unpack and relax with Louise Drive!
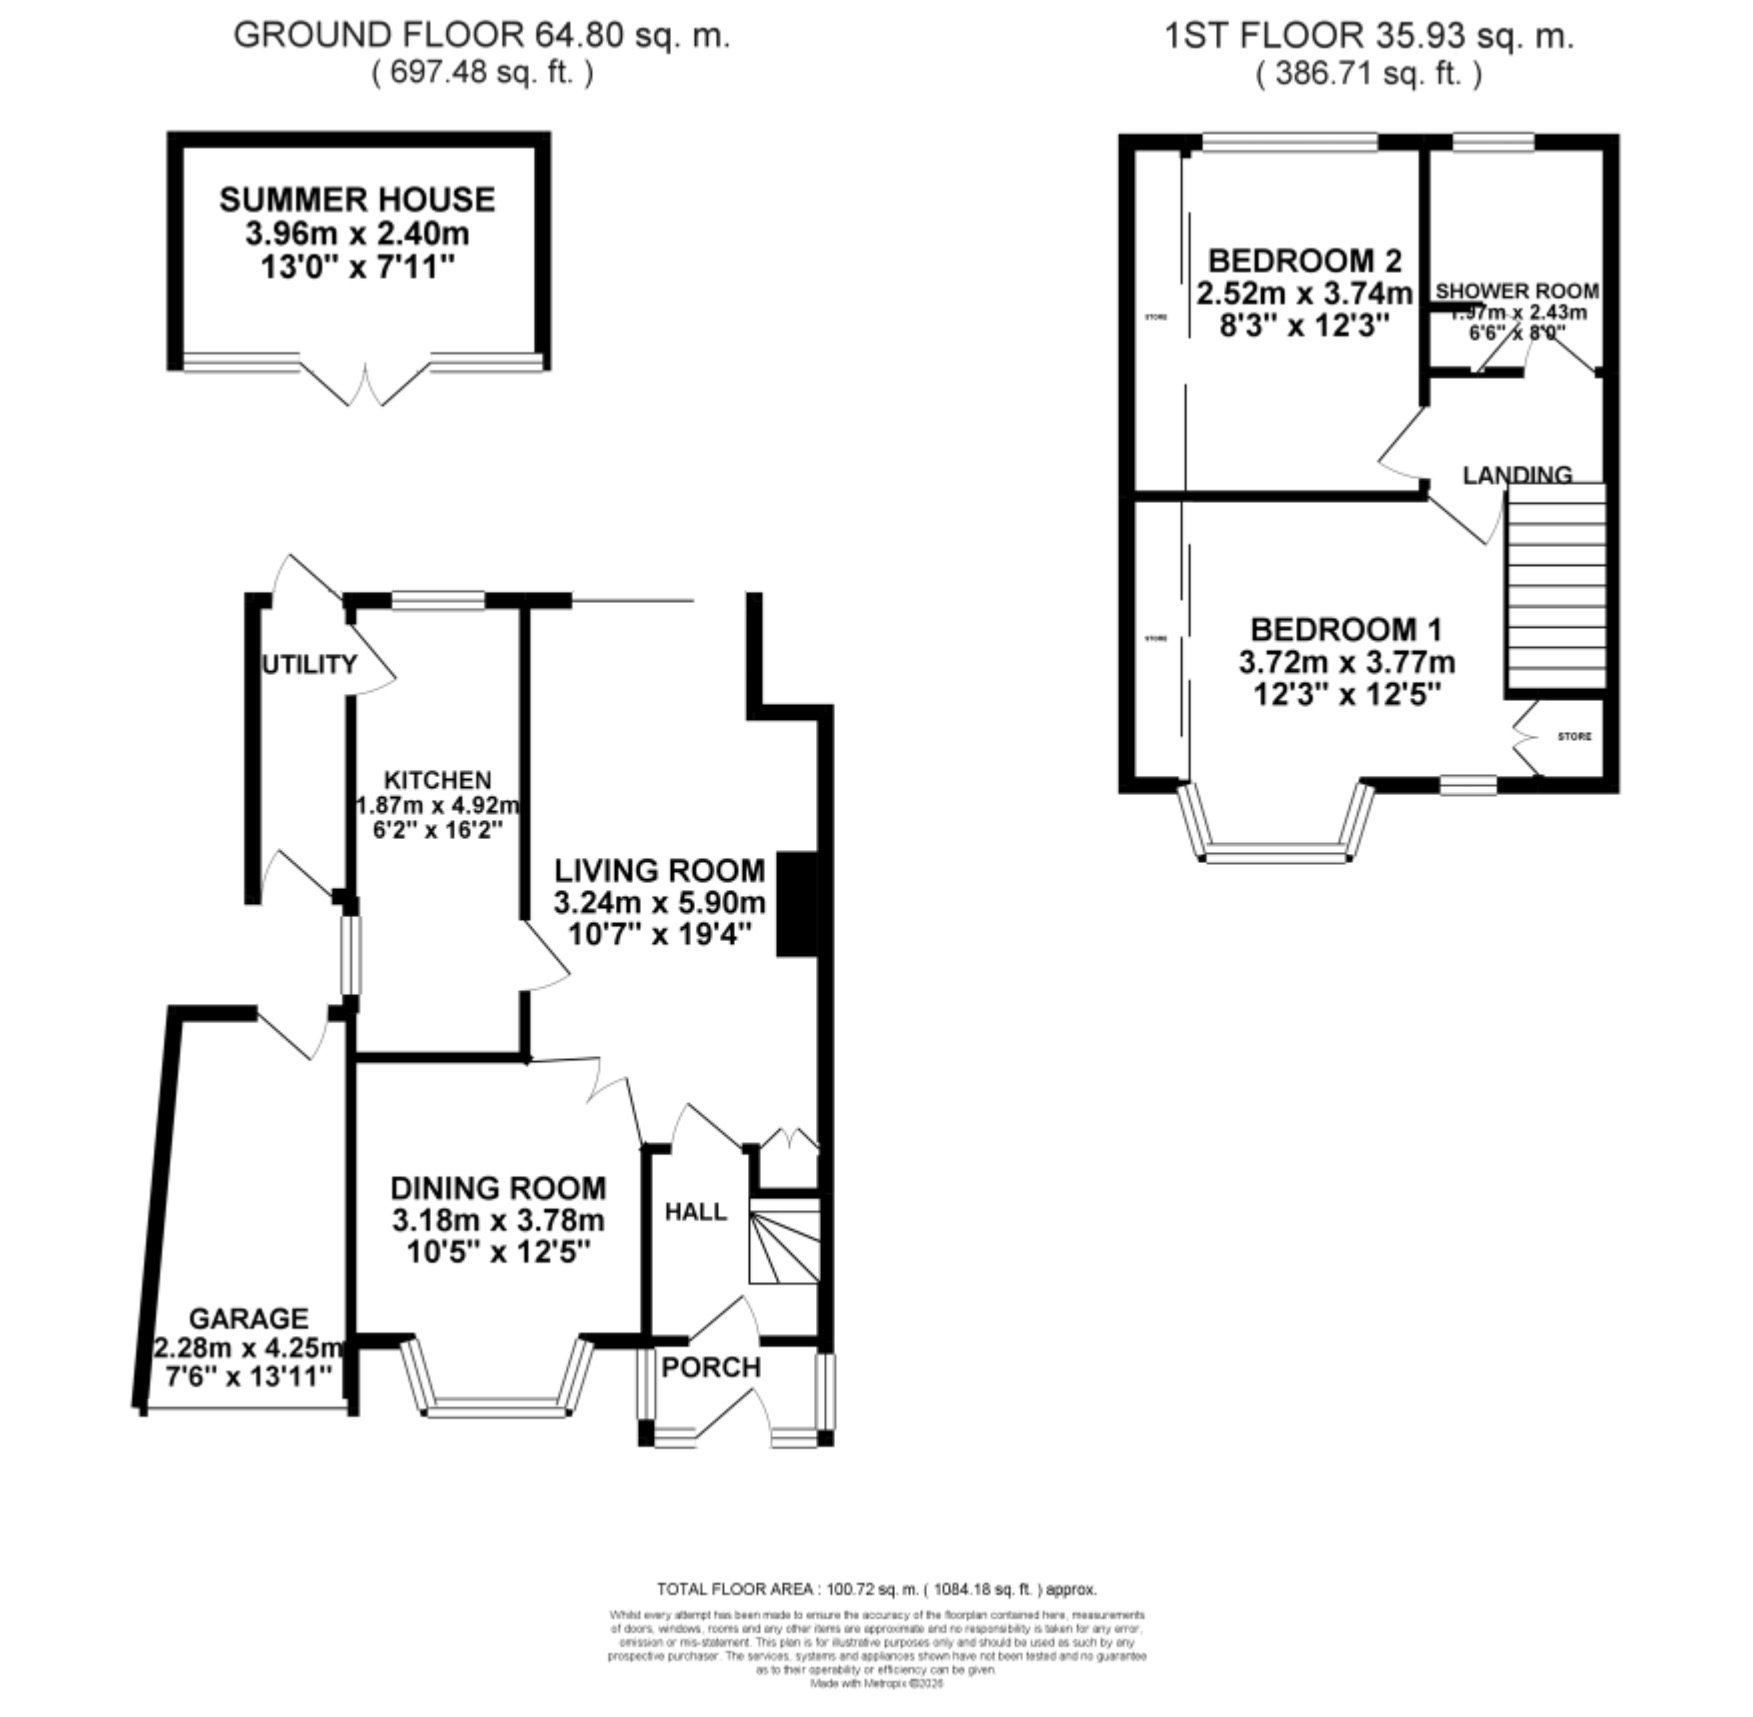
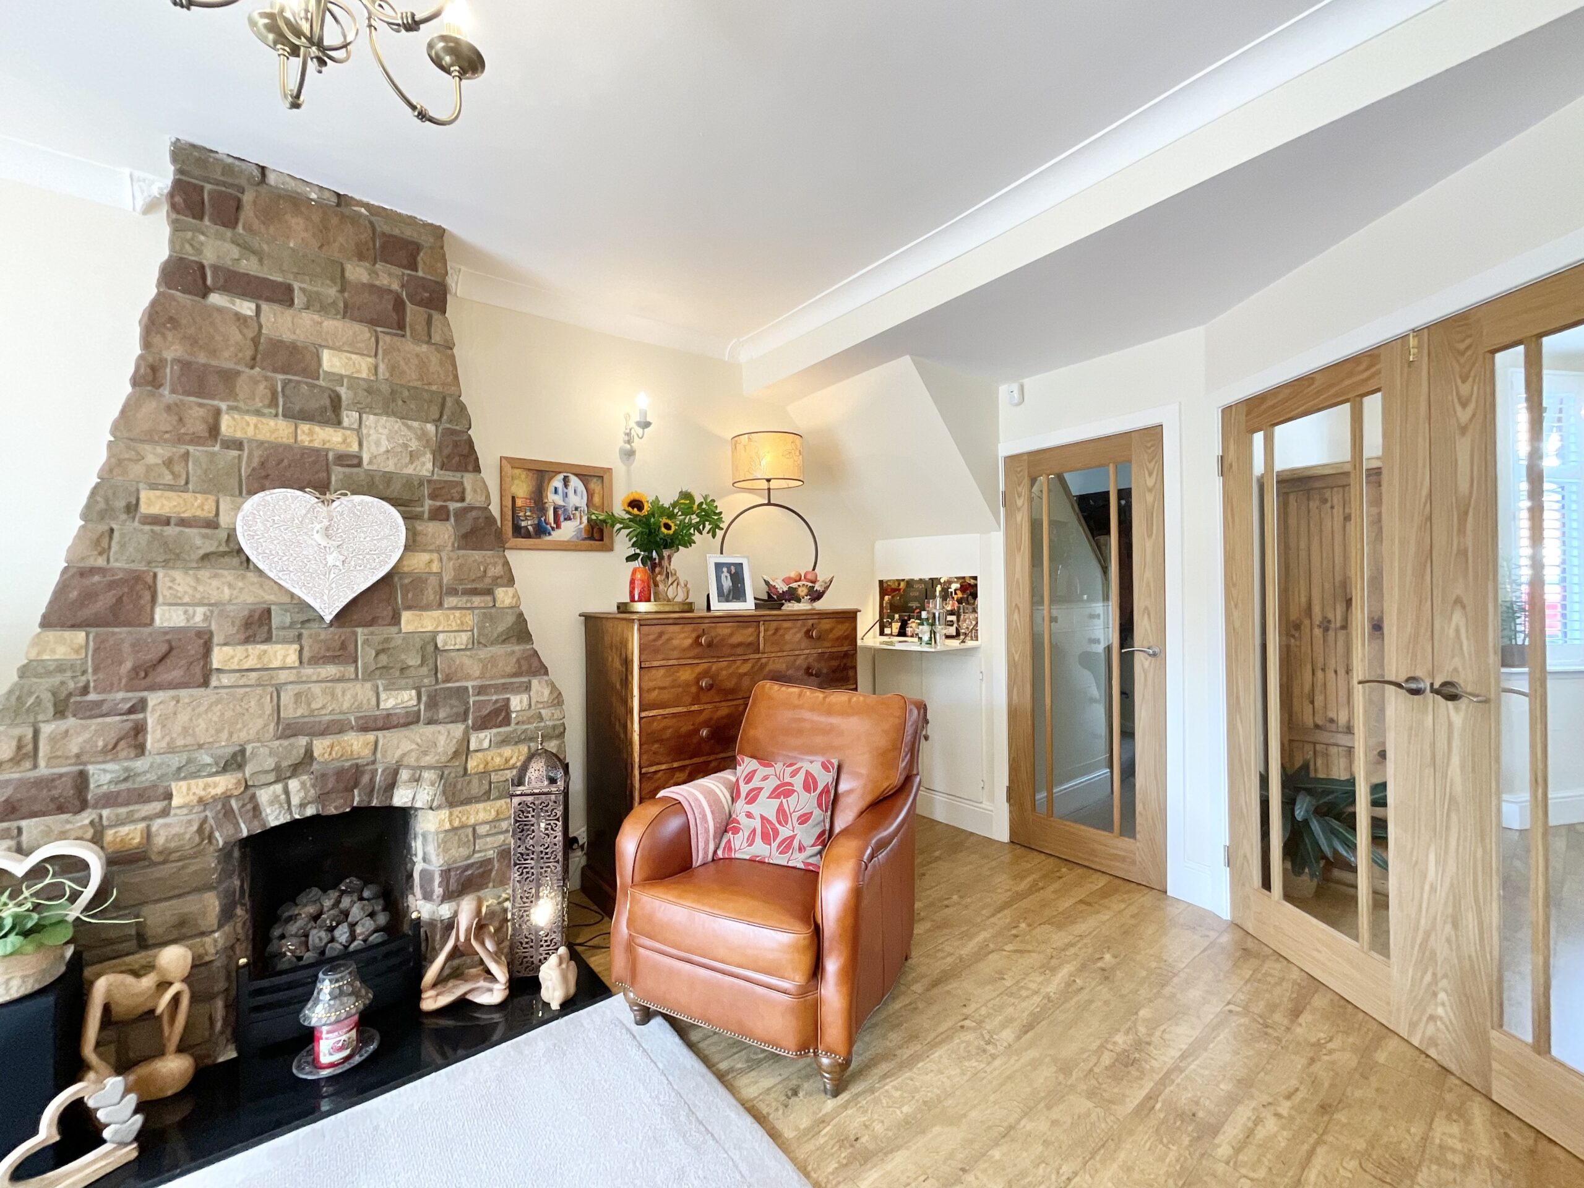
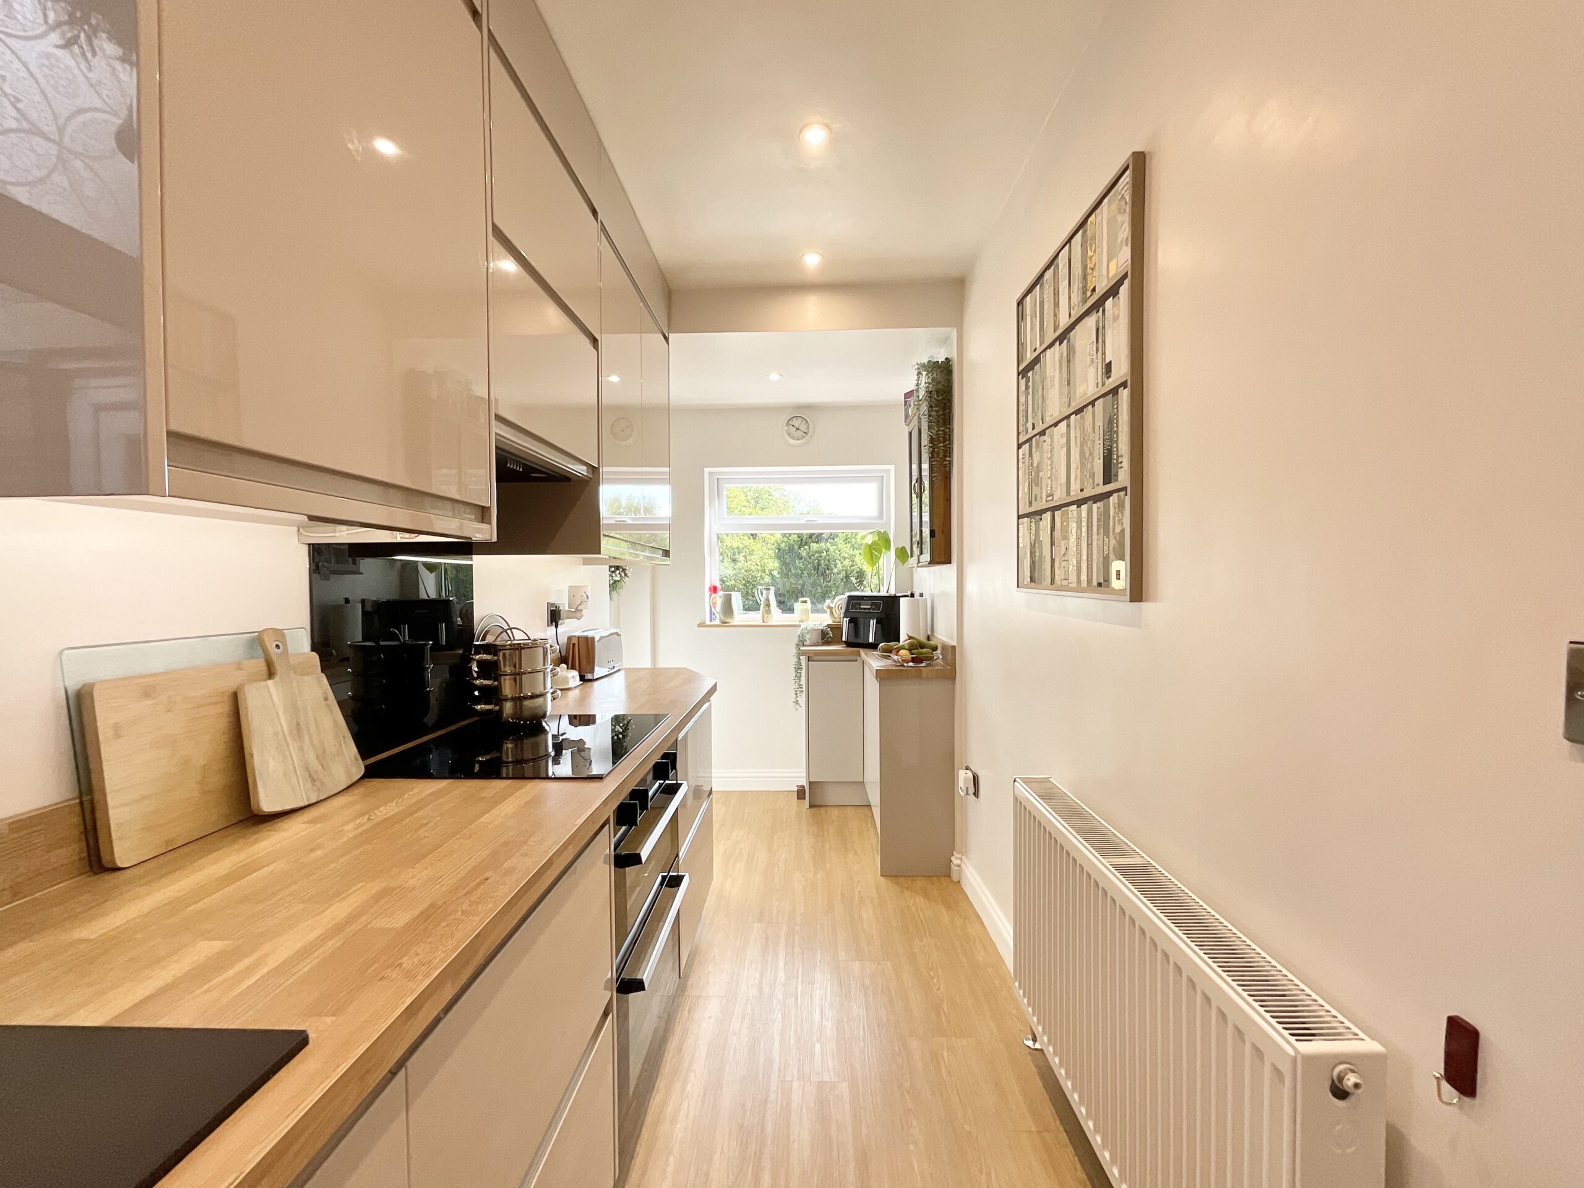
Come on in… Louise Drive is waiting! Step through the porch and into the welcoming entrance hallway, where the tour begins. Head through to the warm and inviting living room, and Jeez Louise, cosy nights just got an upgrade! A gorgeous statement fireplace takes centre stage, while a glazed sliding door opens towards the rear, bringing the outside in and giving you an effortless connection with the garden. Whether it’s feet up in front of the fire or doors open on a summer's day, Louise Drive has every season covered. And she’s not finished yet! Flowing through, you’ll find the dining room, providing the perfect spot for everything from quick weekday dinners to getting everyone around the table for a Sunday roast. From here, Louise Drive serves up another treat in the recently completely restyled kitchen, complete with stunning high gloss cabinetry and contrasting worktops. There’s a fitted dishwasher, fridge/freezer, ceramic hob, oven and cooker hood, plus a Quooker hot tap at the sink for an extra touch of convenience. Just off the kitchen sits a handy utility area with additional appliance space, because Louise Drive knows you can never have too much practicality!
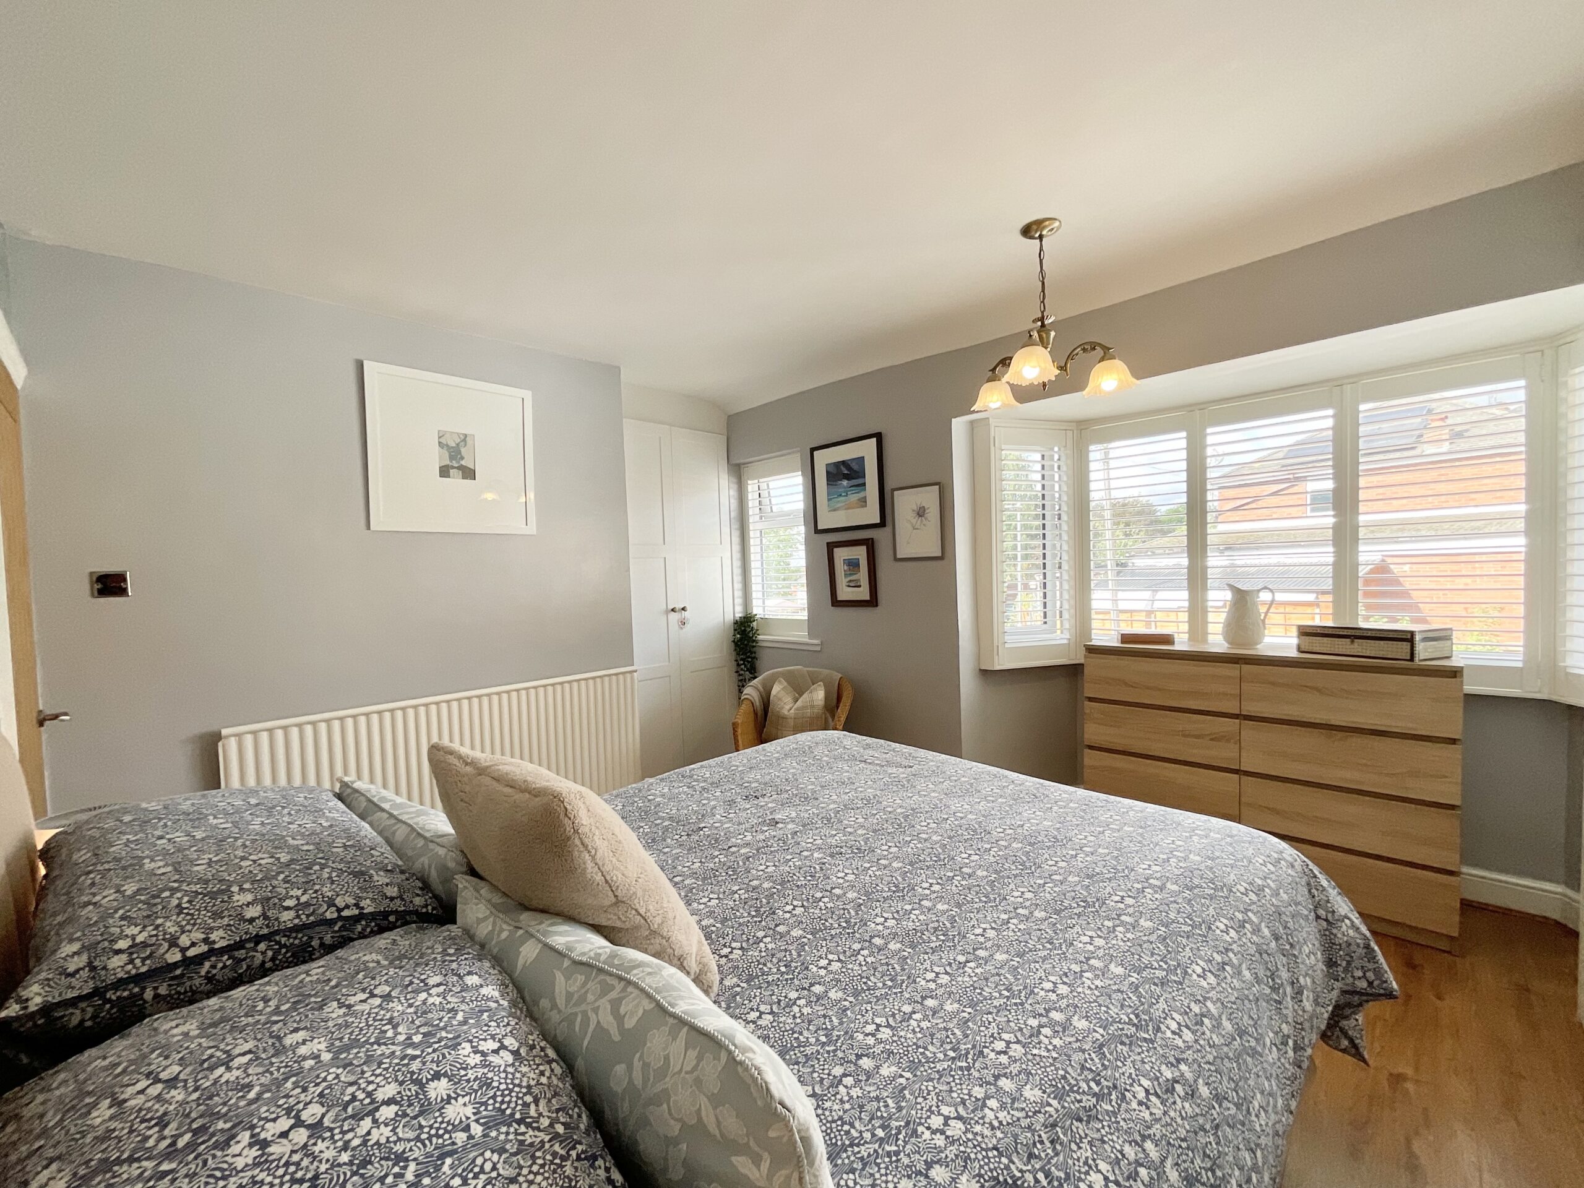
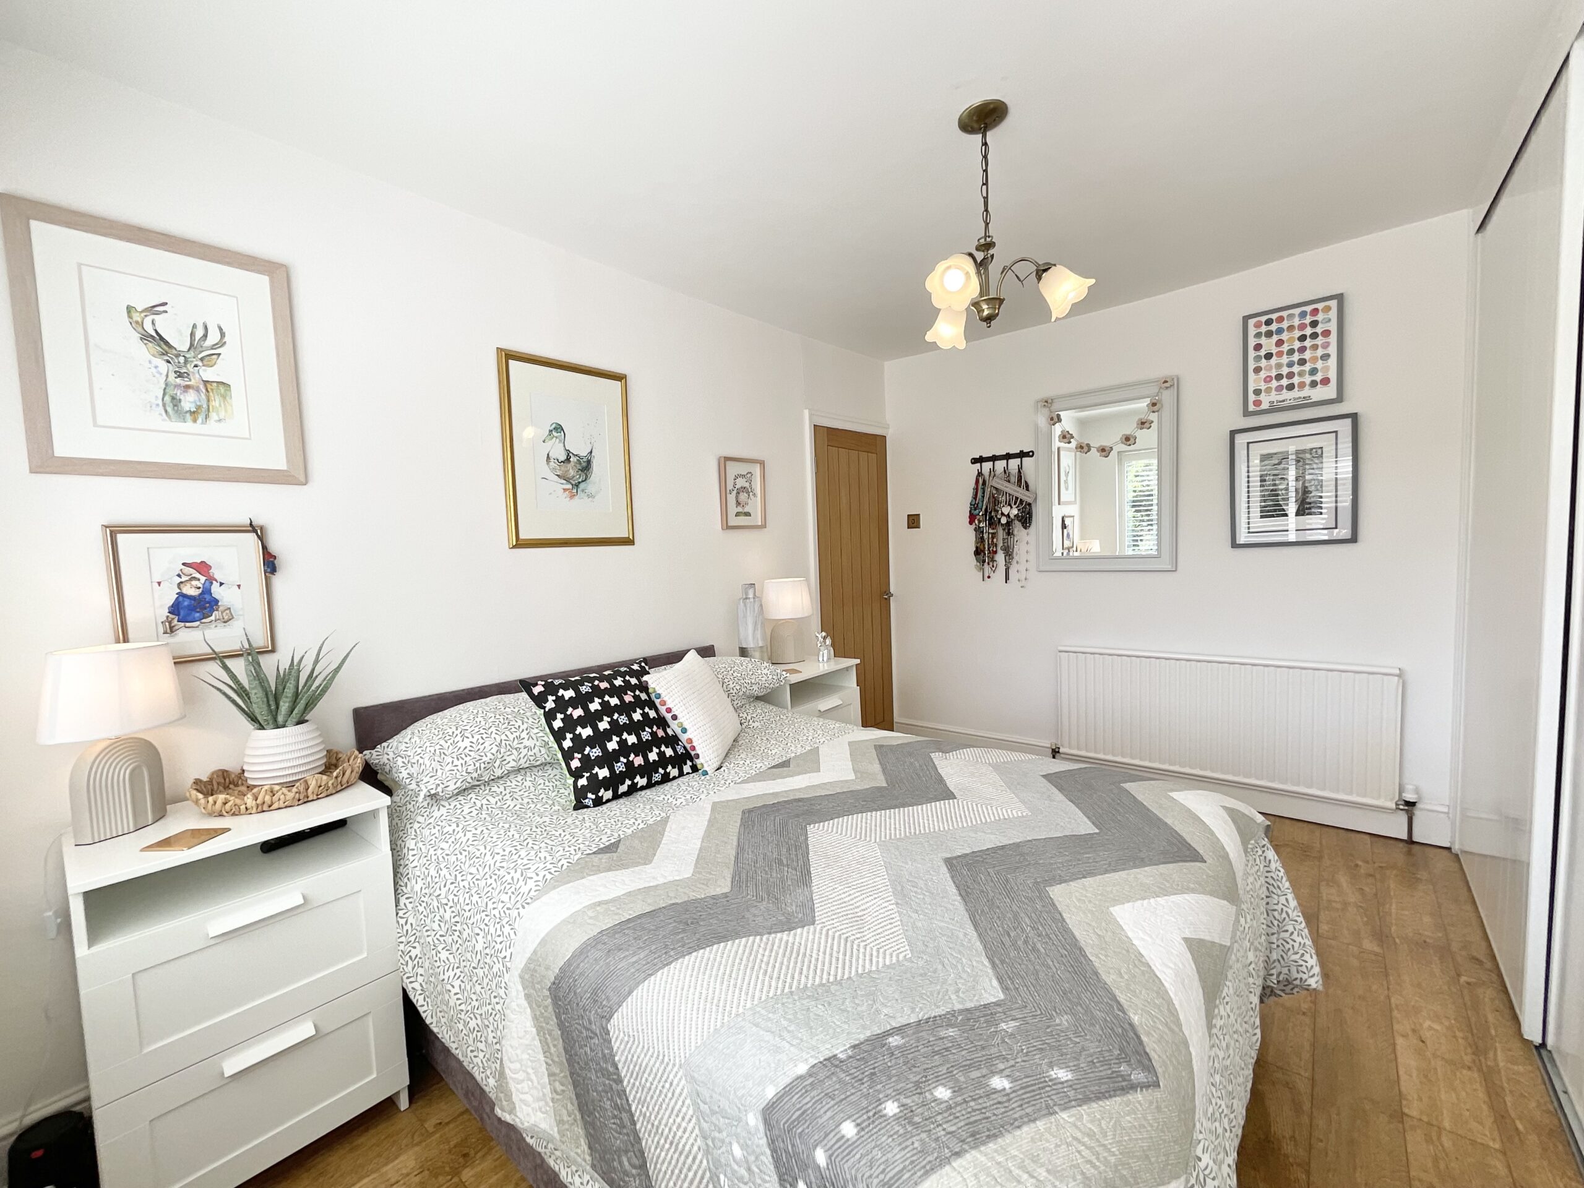
Up we go… because Louise Drive has more to show off! Upstairs you'll find two generous double bedrooms, and there’ll be no fighting over storage as both benefit from fitted wardrobes. Completing the first floor is the stylish shower room, recently re-fitted with a modern glazed walk-in shower, wash hand basin and W/C – perfect for getting ready to face the day or washing it all away before bed!
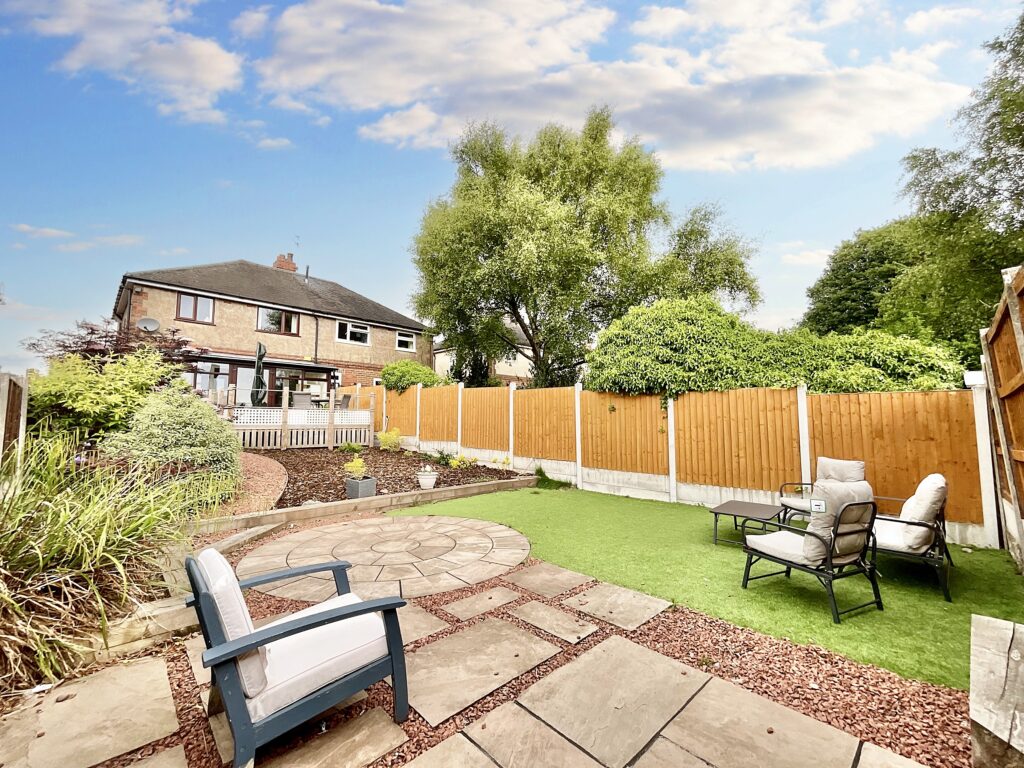
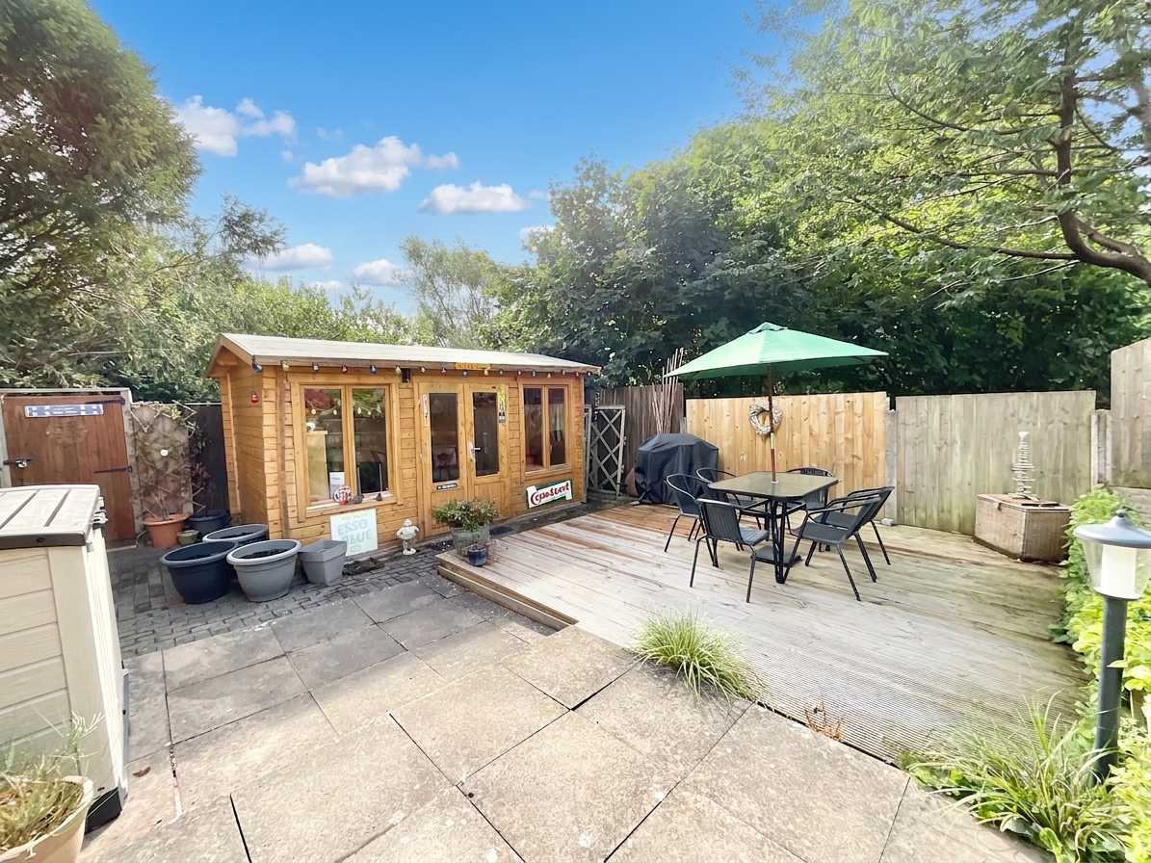
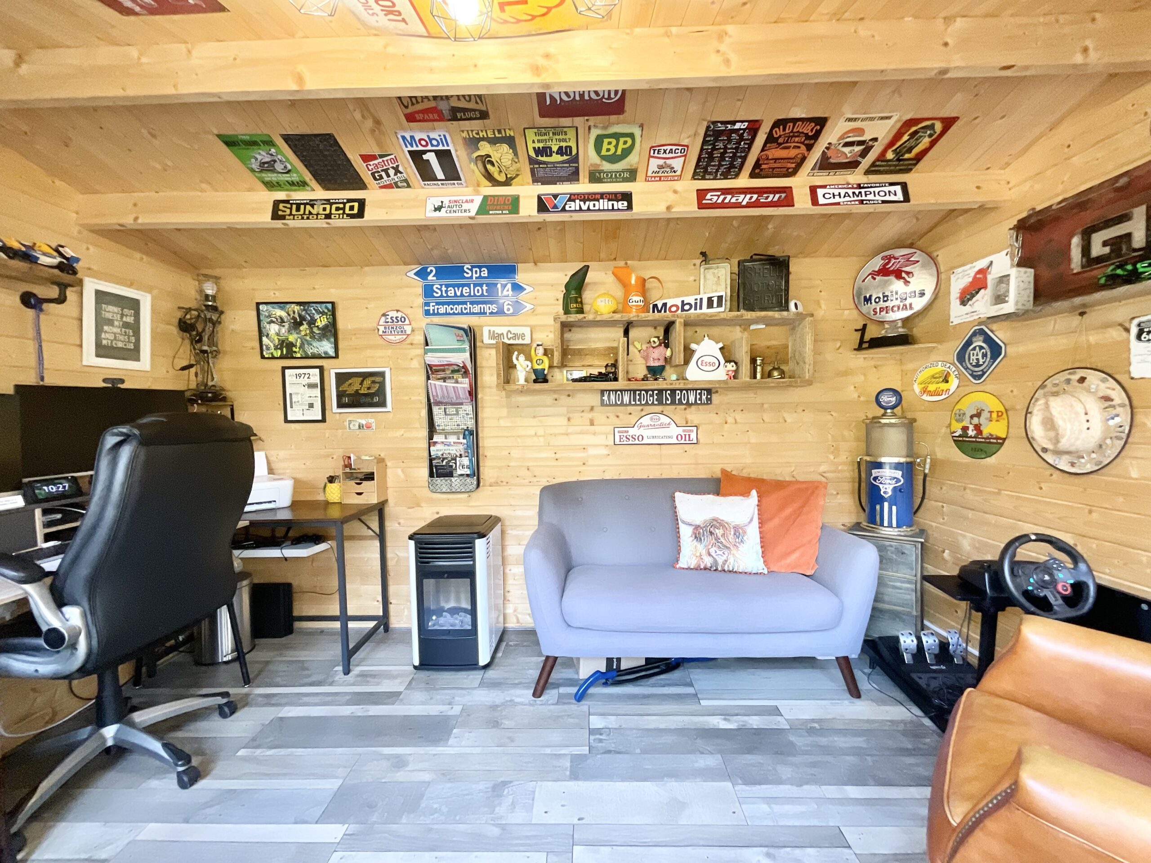
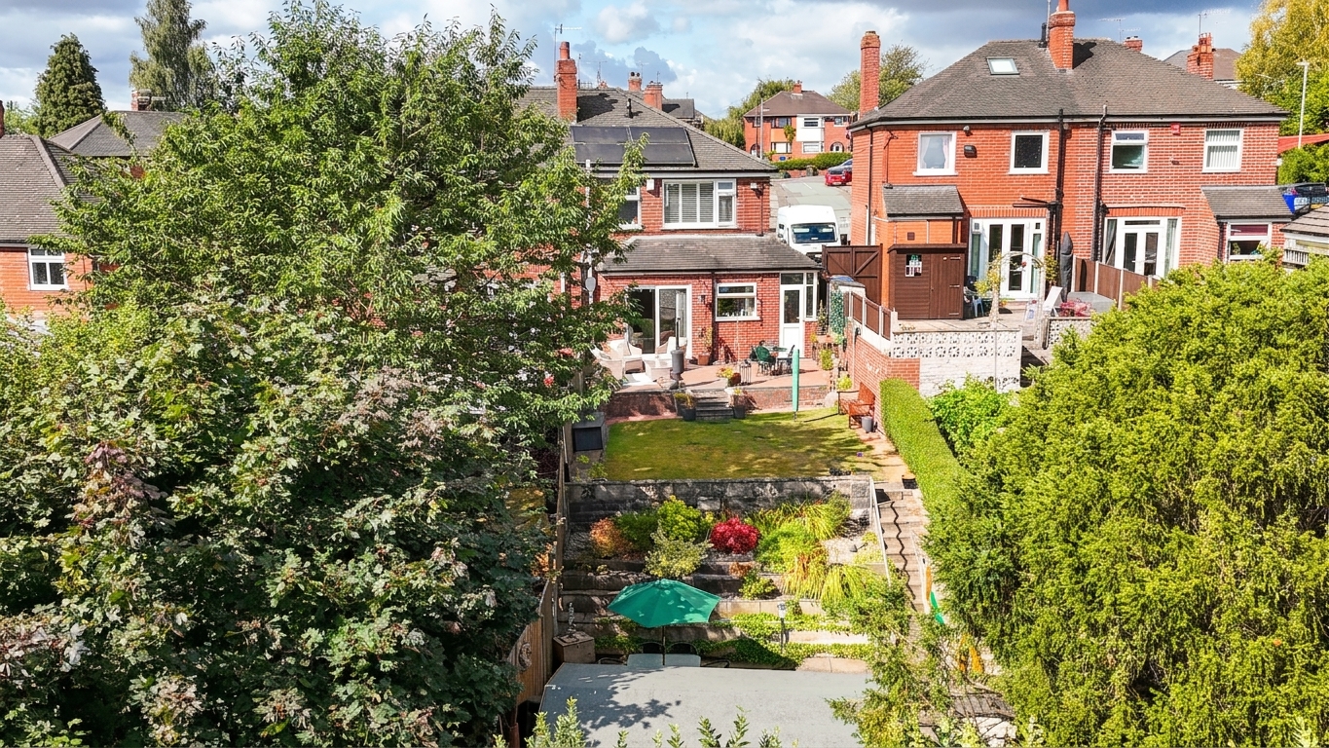
Jeez Louise… would you LOOK at that garden! Step outside and discover a fantastic three-tiered rear garden, thoughtfully arranged with a mixture of lawn and patio areas, giving you plenty of options for summer barbecues, outdoor dining, gardening or simply kicking back in the sunshine. But wait… Louise Drive has one final surprise waiting at the bottom of the garden! A fantastic summer house, currently used as a home office, offers brilliant versatility and could just as easily become a hobby room, games den, gym, creative studio or your very own garden hideaway.
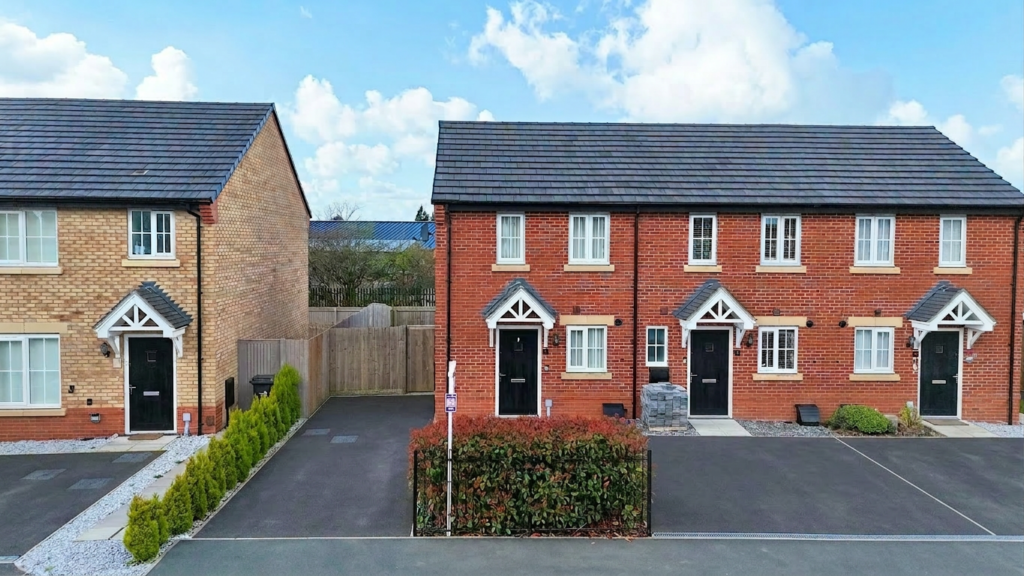
And Louise Drive hasn’t forgotten the practical stuff either! To the front, a block-paved driveway provides parking for multiple vehicles, alongside a garage with an electric door. There’s also an E.V charger ready for electric-car owners, while the property further benefits from solar panels, another very handy addition to this already impressive home.
Location:
The southern part of Stoke-on-Trent offers a convenient setting with excellent access to local amenities, schools and transport links. The A50, A500 and A34 are all within easy reach, providing connections across Stoke, Staffordshire and towards the M6.
There are plenty of shops, supermarkets, cafés and leisure facilities nearby, with Longton town centre and Trentham Shopping Village easily accessible.
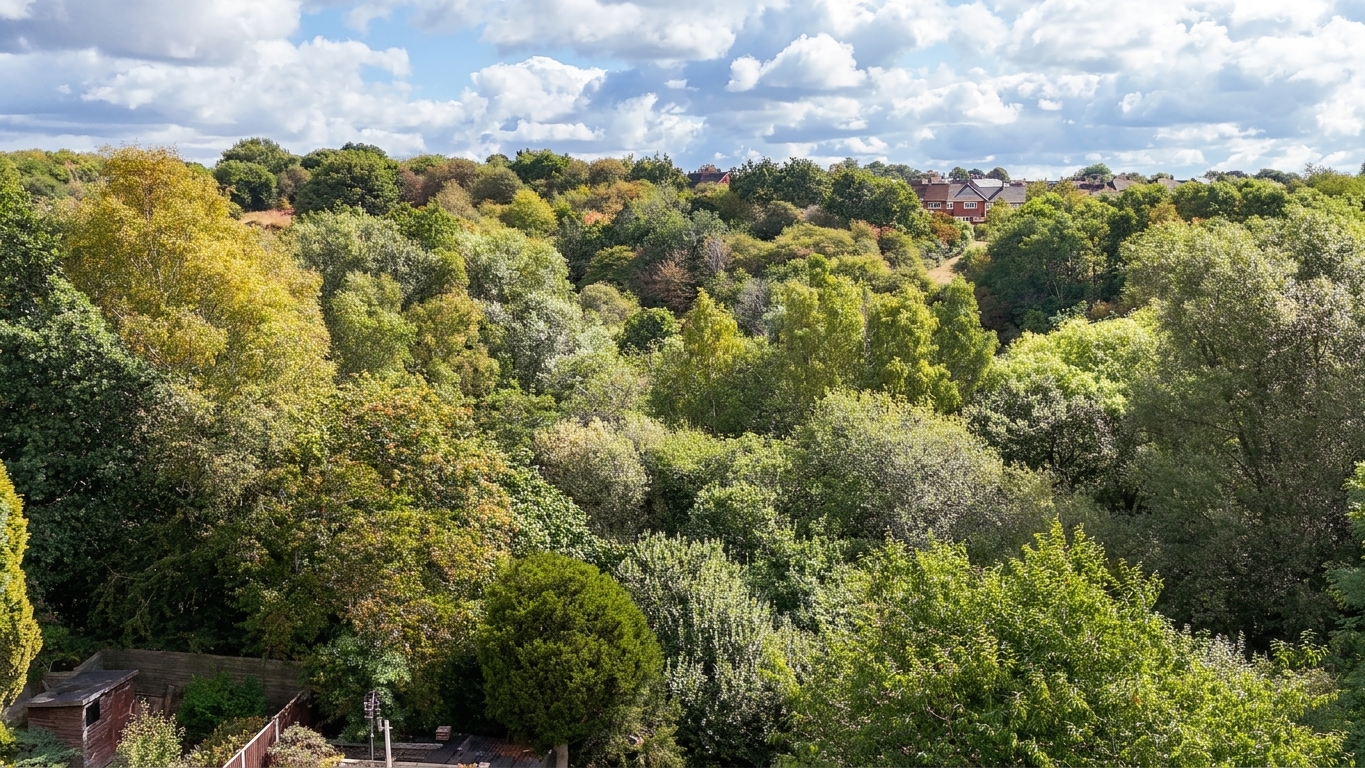
For outdoor pursuits, residents can enjoy nearby parks, walking routes and green spaces, while the popular Trentham Estate offers gardens, lakeside walks, shops and attractions.
With good schools, amenities, green spaces and commuter links, southern Stoke-on-Trent is a practical location for families, professionals and buyers of all ages.
SOLAR PANELS
Please note this property benefits from solar panels.
Council Tax Band: B
Tenure: Freehold
Useful Links
Broadband and mobile phone coverage checker - https://checker.ofcom.org.uk/
Floor Plans
Please note that floor plans are provided to give an overall impression of the accommodation offered by the property. They are not to be relied upon as a true, scaled and precise representation. Whilst we make every attempt to ensure the accuracy of the floor plan, measurements of doors, windows, rooms and any other item are approximate. This plan is for illustrative purposes only and should only be used as such by any prospective purchaser.
Agent's Notes
Although we try to ensure accuracy, these details are set out for guidance purposes only and do not form part of a contract or offer. Please note that some photographs have been taken with a wide-angle lens. A final inspection prior to exchange of contracts is recommended. No person in the employment of James Du Pavey Ltd has any authority to make any representation or warranty in relation to this property.
ID Checks
Please note we charge £50 inc VAT for ID Checks and verification for each person financially involved with the transaction when purchasing a property through us.
Referrals
We can recommend excellent local solicitors, mortgage advice and surveyors as required. At no time are you obliged to use any of our services. We recommend Gent Law Ltd for conveyancing, they are a connected company to James Du Pavey Ltd but their advice remains completely independent. We can also recommend other solicitors who pay us a referral fee of £240 inc VAT. For mortgage advice we work with RPUK Ltd, a superb financial advice firm with discounted fees for our clients. RPUK Ltd pay James Du Pavey 25% of their fees. RPUK Ltd is a trading style of Retirement Planning (UK) Ltd, Authorised and Regulated by the Financial Conduct Authority. Your Home is at risk if you do not keep up repayments on a mortgage or other loans secured on it. We receive £120 inc VAT for each survey referral.