Maureen Campbell Drive, Weston, CW2
£485,000
Full Description
Spacious garden, five bedrooms, two reception rooms, four bathrooms and absolutely no queue for the bathroom. Generously proportioned and lovingly maintained, this detached family home offers…
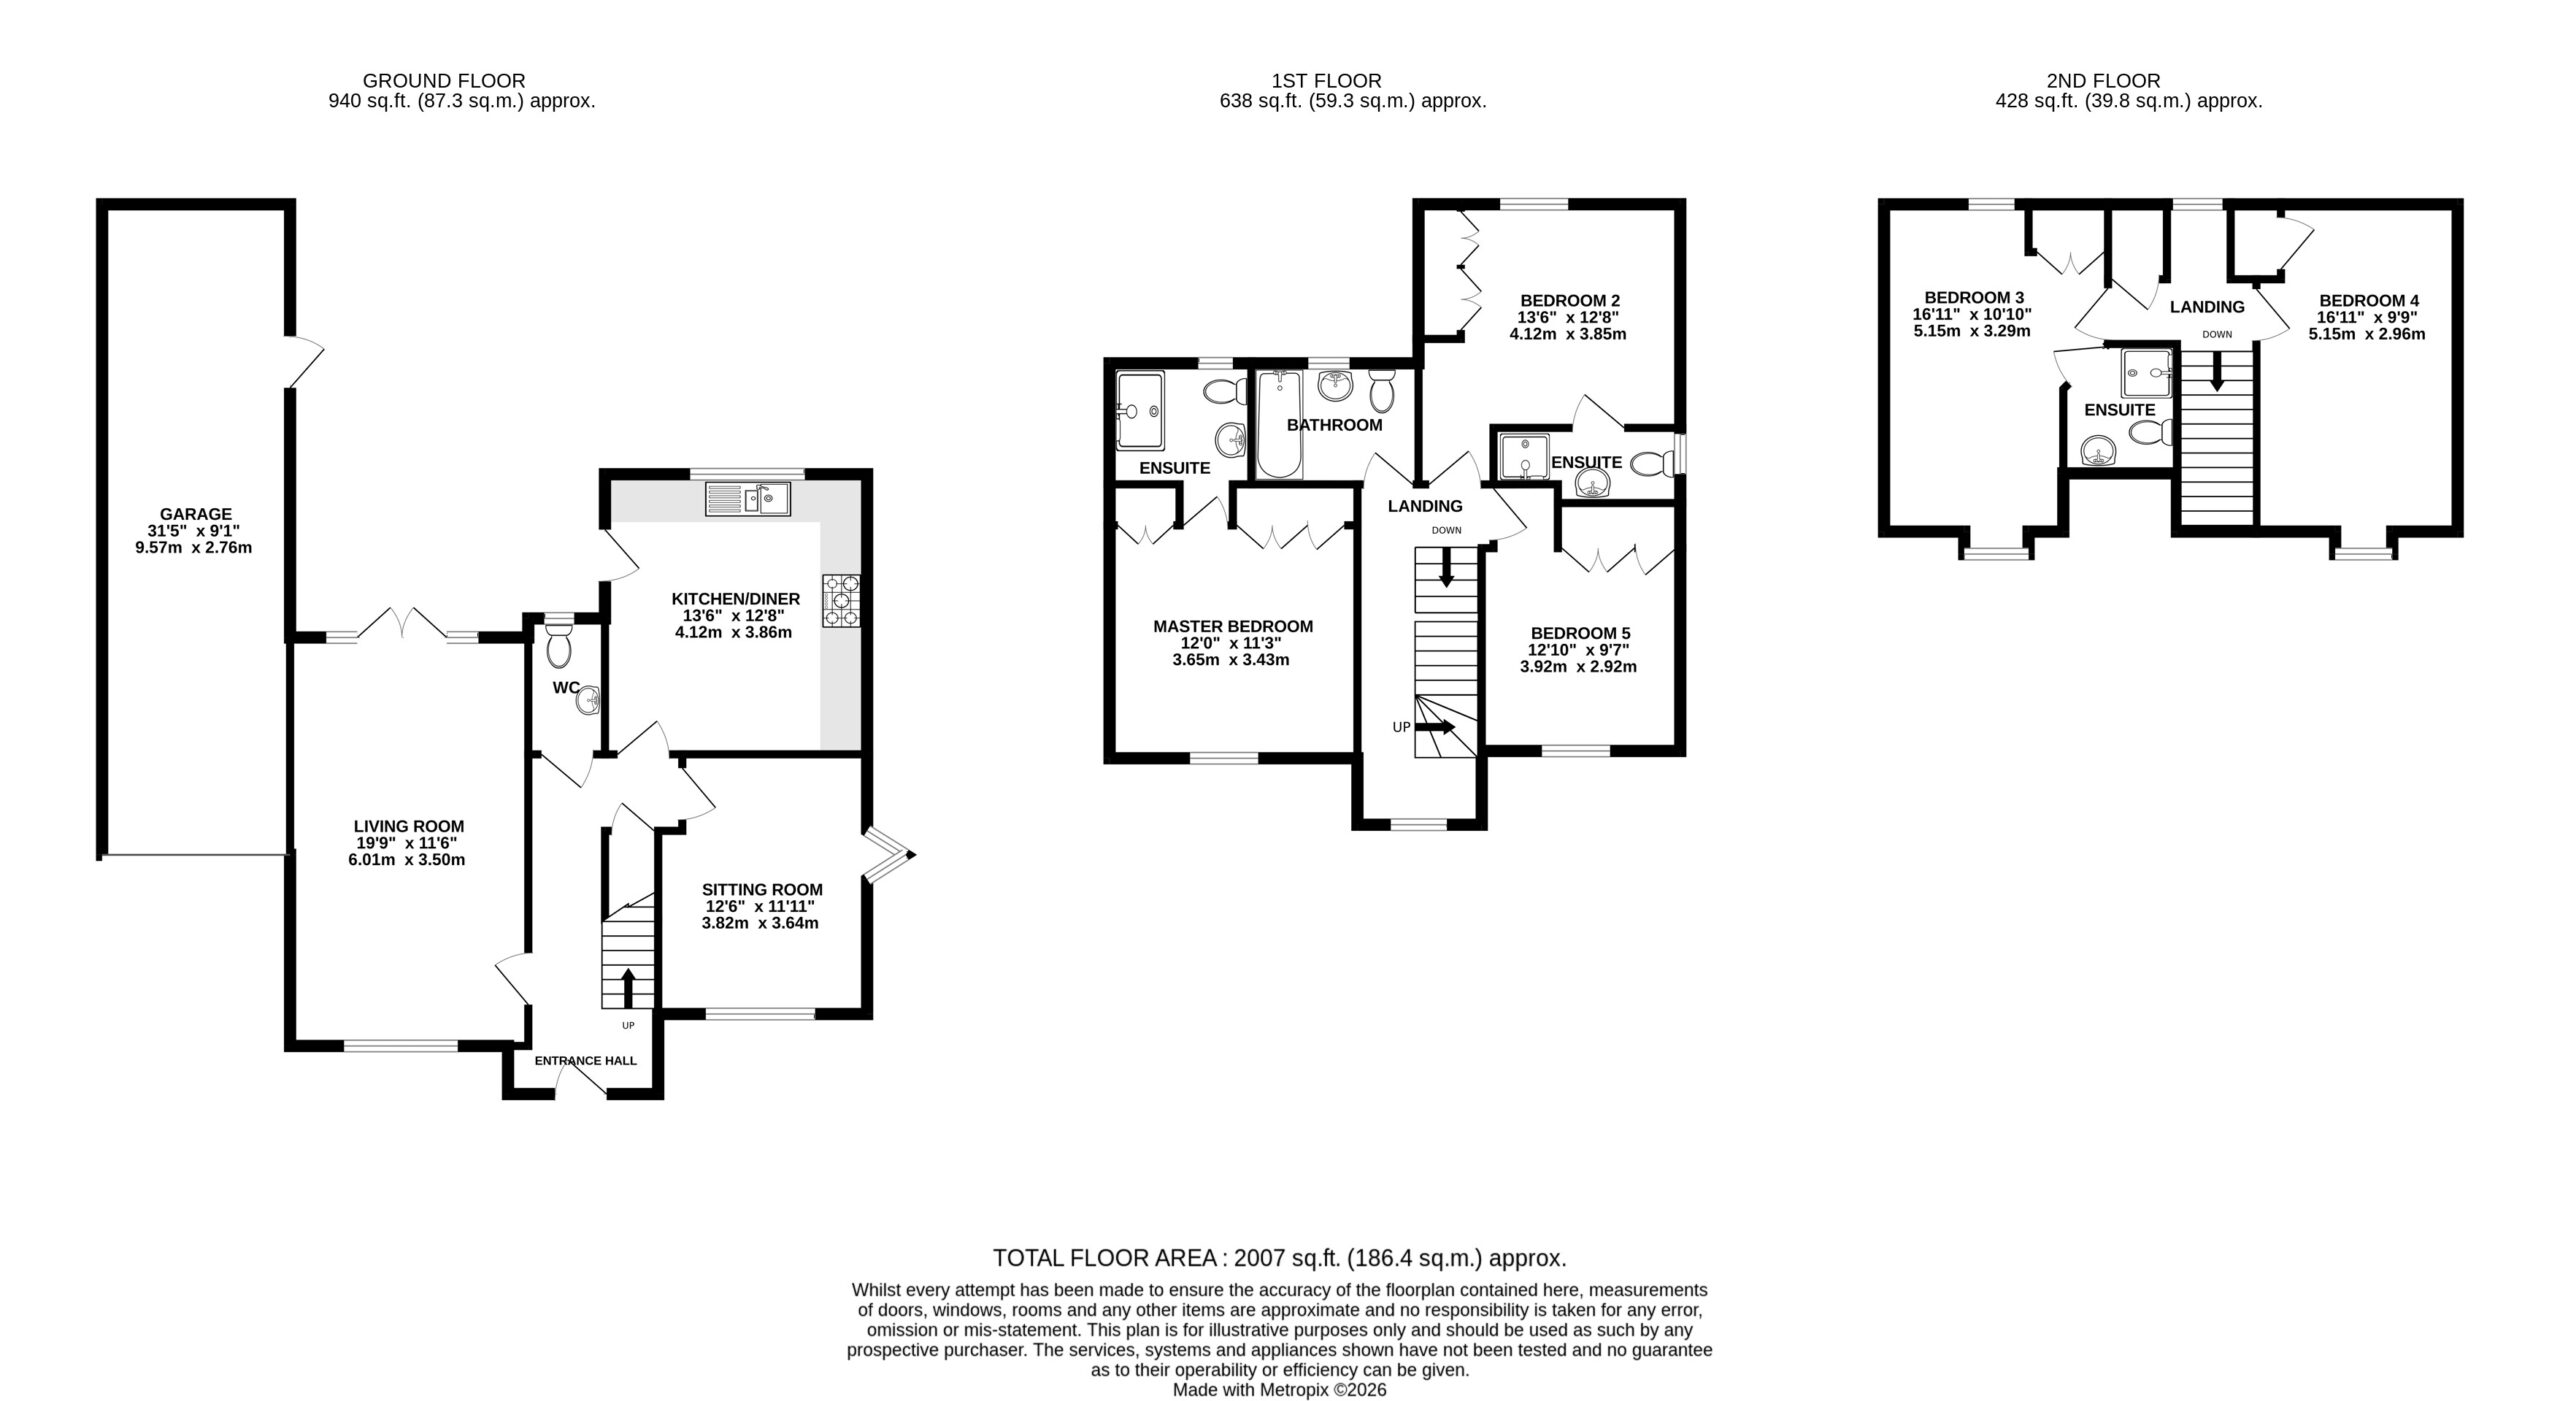
Spacious garden, five bedrooms, two reception rooms, four bathrooms and absolutely no queue for the bathroom. Generously proportioned and lovingly maintained, this detached family home offers approximately 2,000 sq ft of accommodation, including the garage, arranged over three floors in the popular Wychwood Village development in Weston, near Crewe. With a living room opening onto the garden, a separate sitting room, a sociable kitchen/diner, a ground-floor WC, five bedrooms including three with their own ensuite shower rooms, a family bathroom and an enclosed rear garden, this is a home with space for every member of the family, offered with no onward chain.
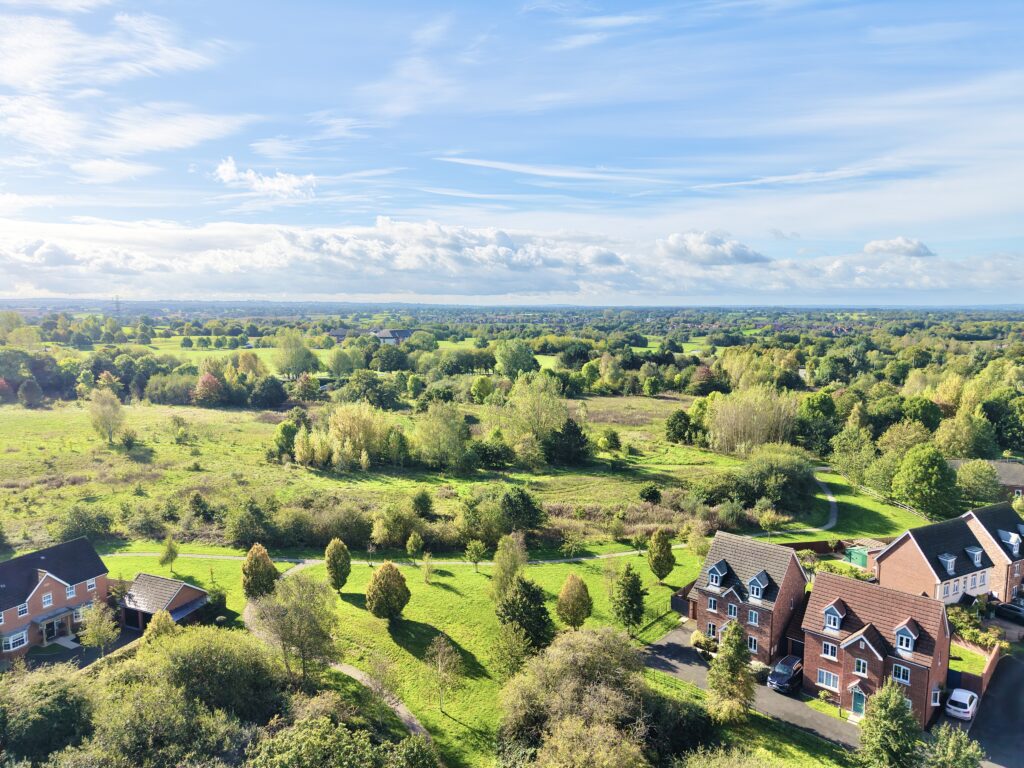
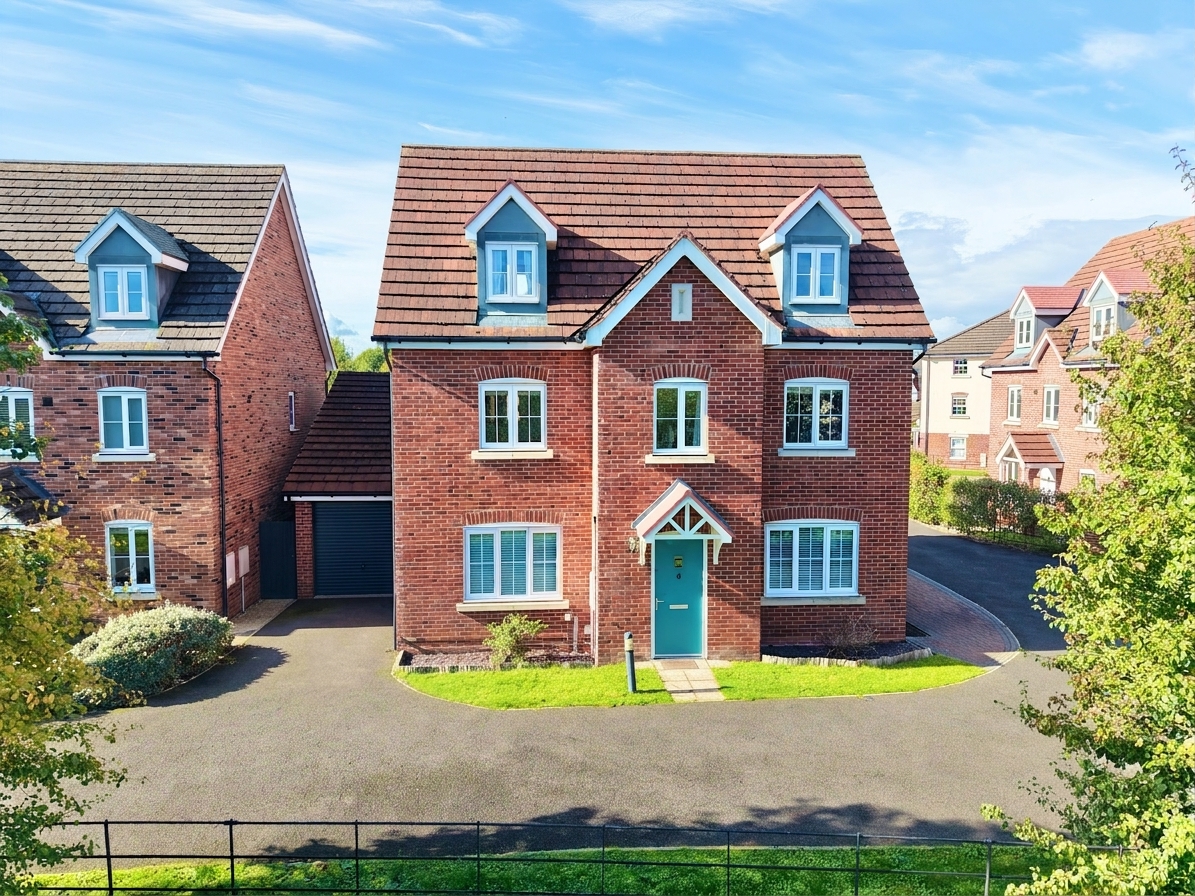
The property overlooks open green space to the front, behind a neat lawn and a tarmac driveway providing off-road parking and leading to the attached garage. Red-brick elevations, a pair of dormer windows, a pitched canopy porch and a smart teal front door give the home real kerb appeal.
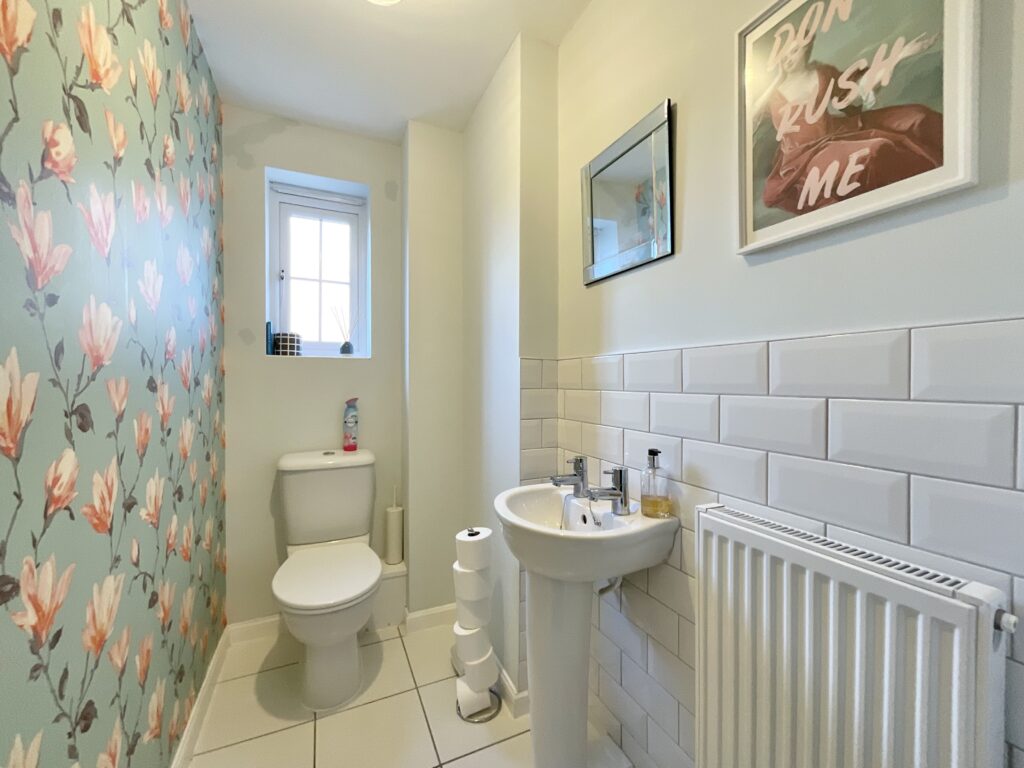
The front door opens into the entrance hall, where the staircase rises to the first floor and doors lead to the principal ground-floor rooms. The ground-floor WC is finished with a striking floral feature wall and half-height metro tiling, and is fitted with a pedestal wash basin and WC.
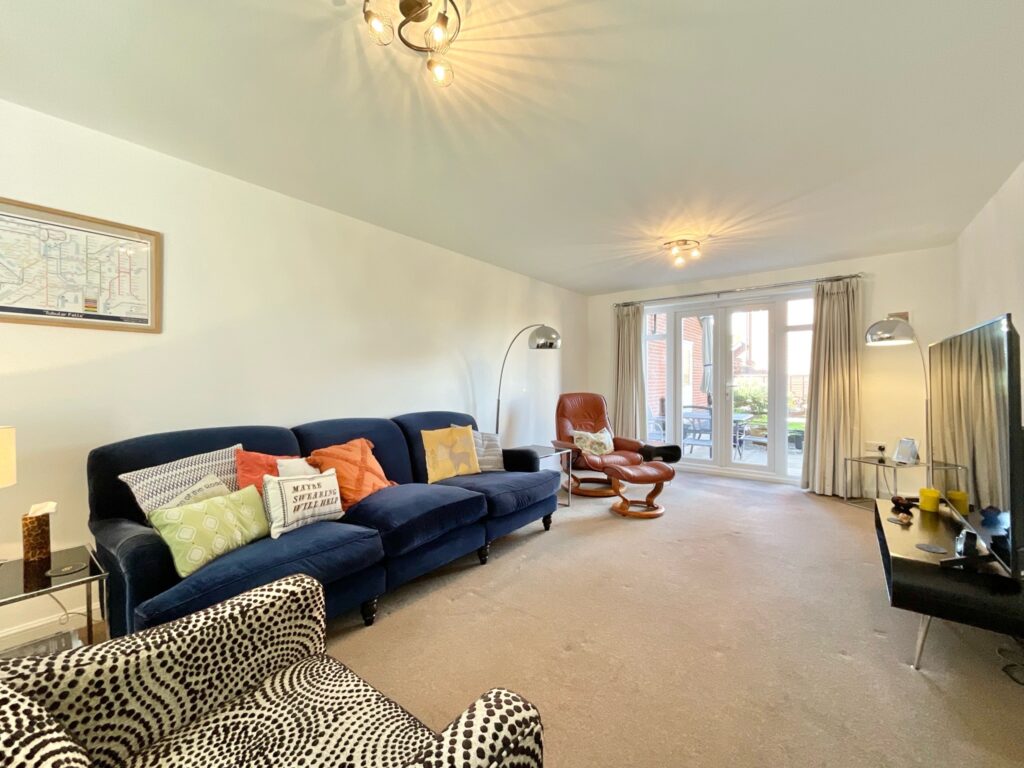
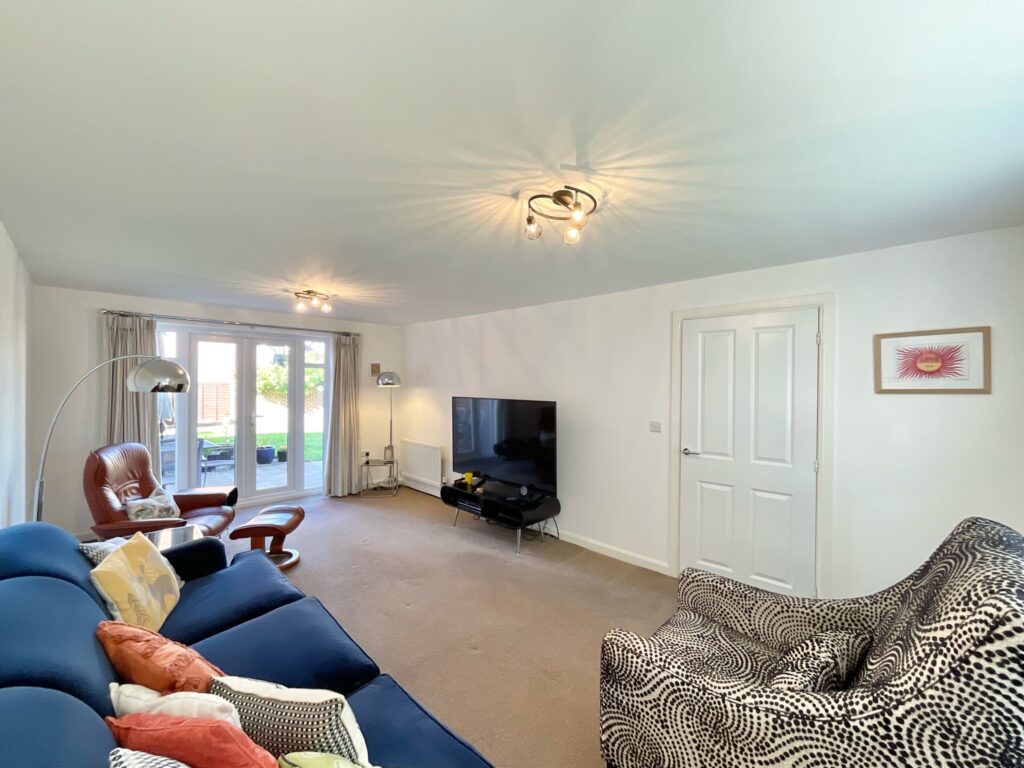
The living room is a bright and generously proportioned reception room, stretching from a window at the front of the house to French doors at the rear that open straight out onto the patio. There is plenty of space for large sofas and a television area, making it an easy room to relax in and a natural link to the garden on warmer days.
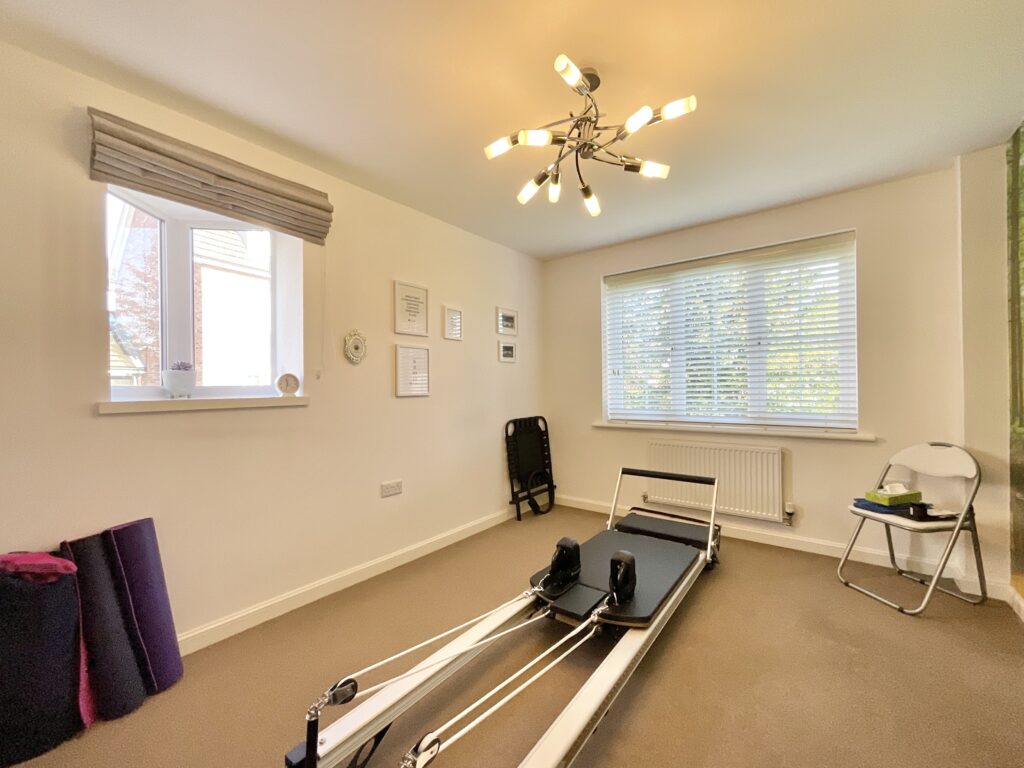
To the front, the sitting room offers a versatile second reception room, with a main window to the front and a further window to the side. It is currently used as a home gym, and would work equally well as a snug, playroom or home office.
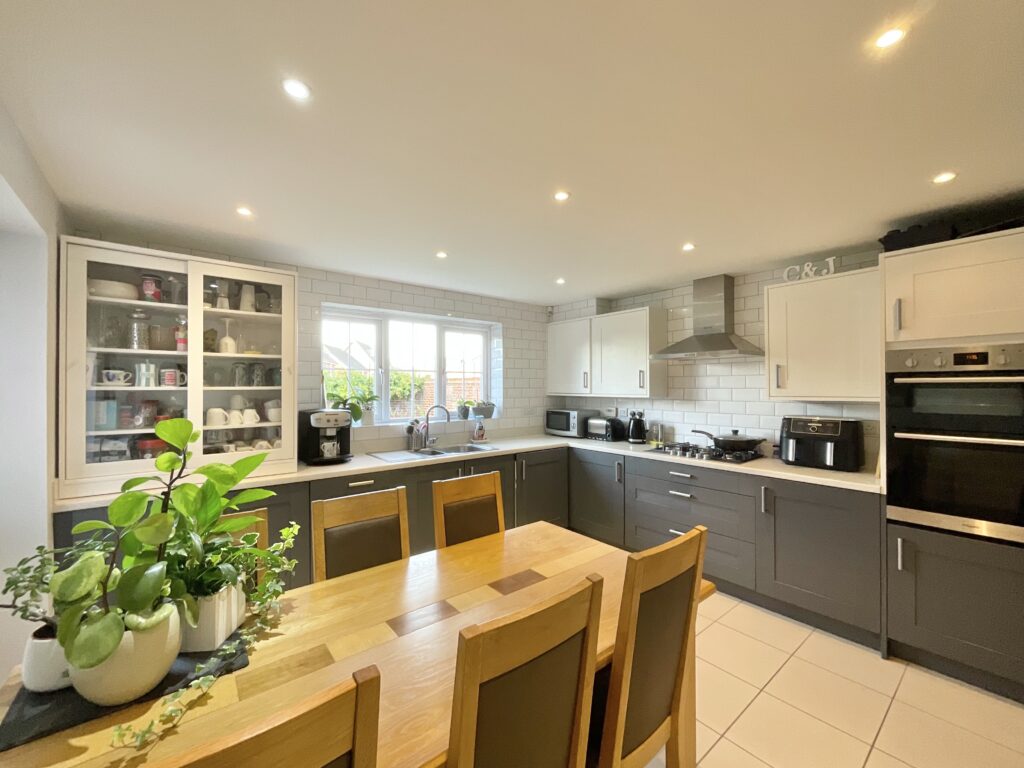
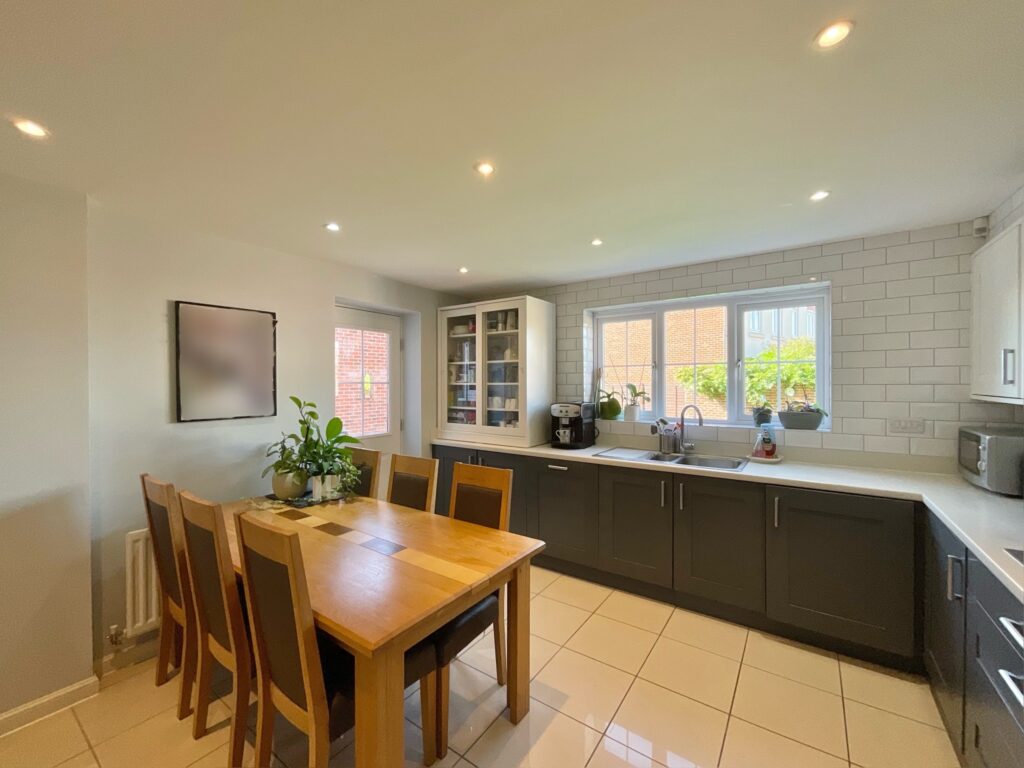
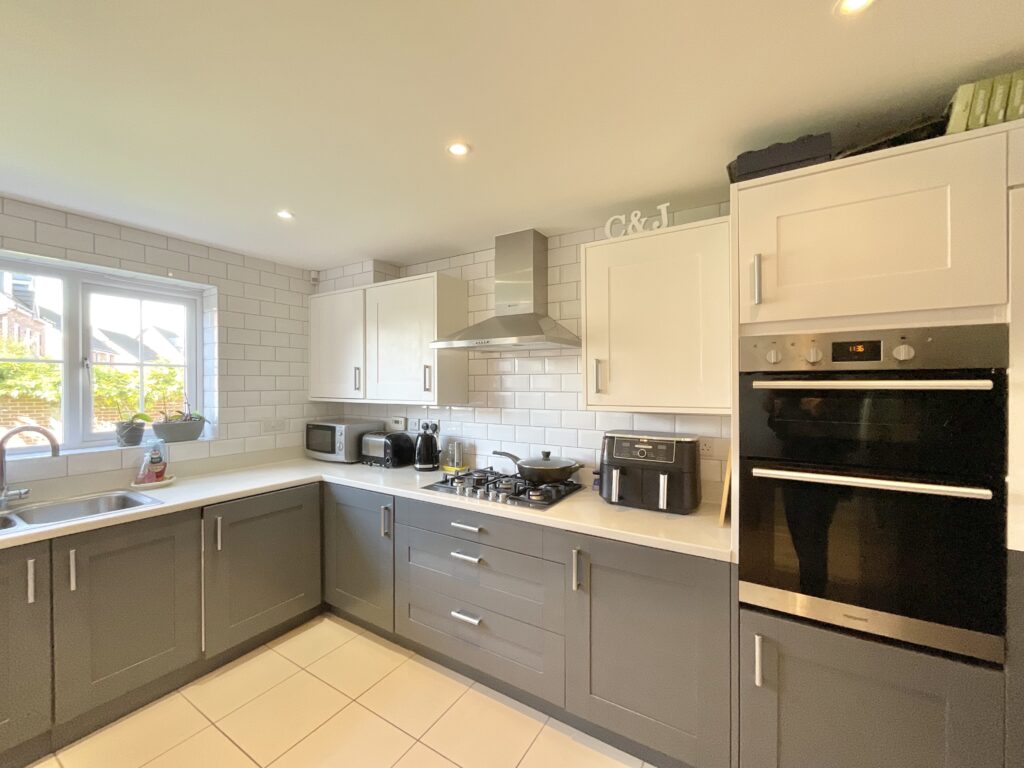
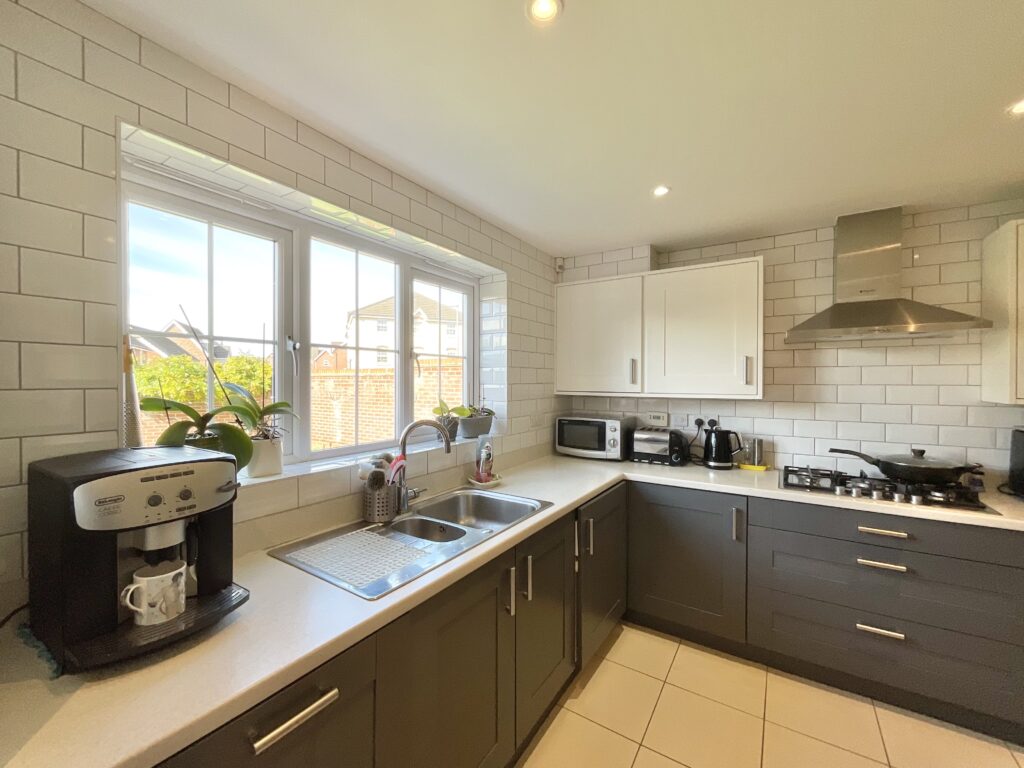
The kitchen/diner is the heart of the home. The kitchen is fitted with a range of grey shaker-style base units and contrasting cream wall units, topped with light worktops and finished with white metro tiling. There is a five-burner gas hob beneath a stainless steel chimney extractor hood, an integrated double oven set into tall housing and a one-and-a-half bowl stainless steel sink positioned beneath the window overlooking the garden. The dining area comfortably accommodates a family table, with a door opening out to the garden, while tiled flooring and recessed spotlights run throughout.
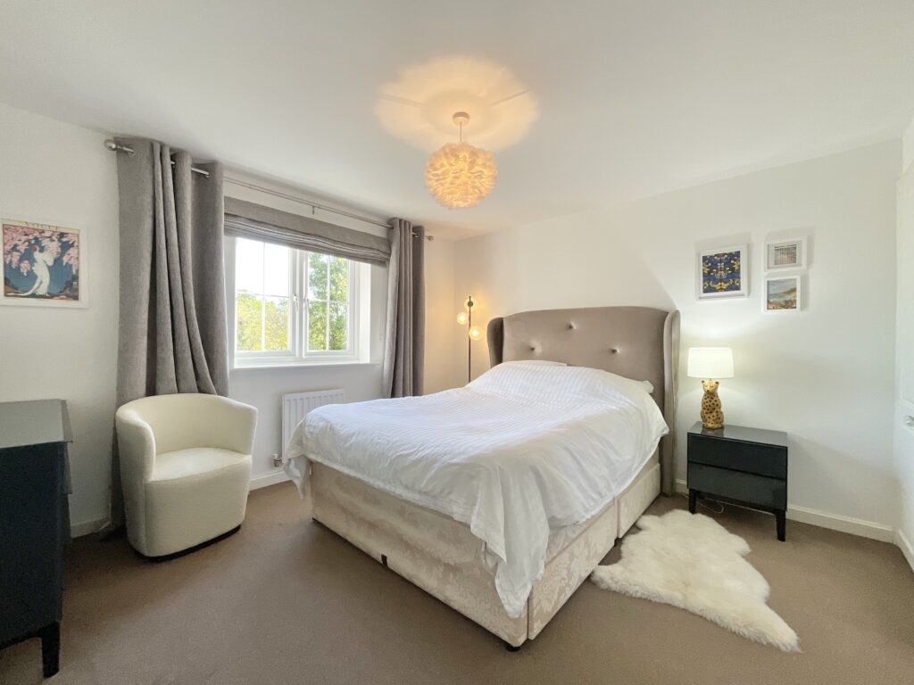
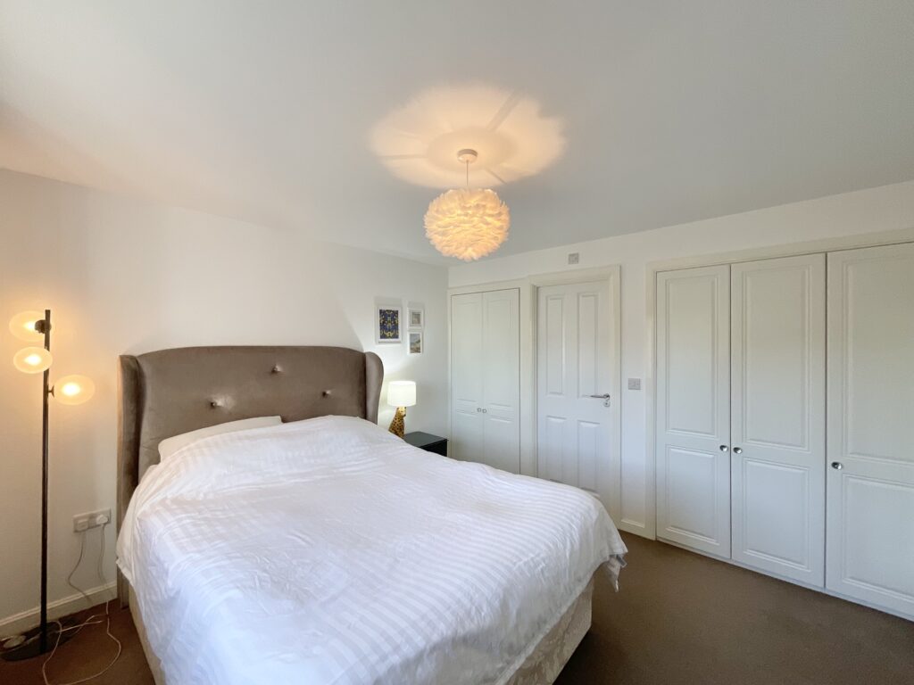
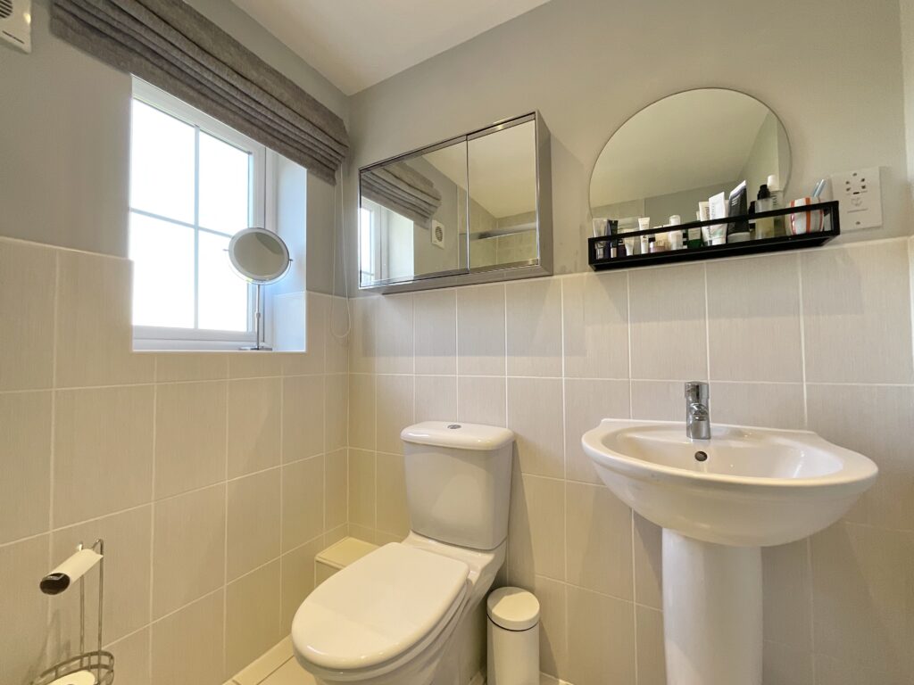
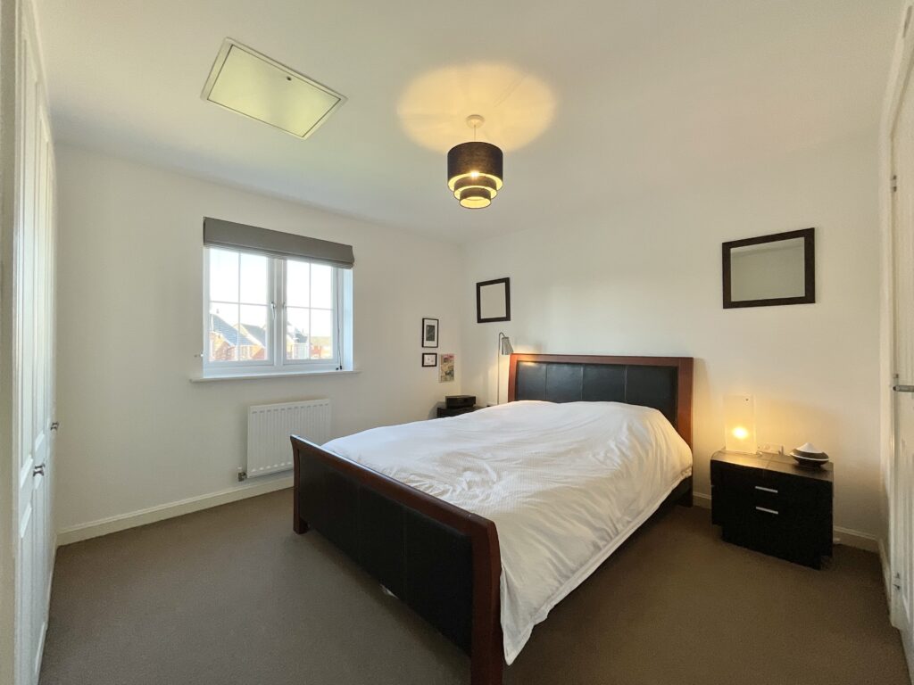
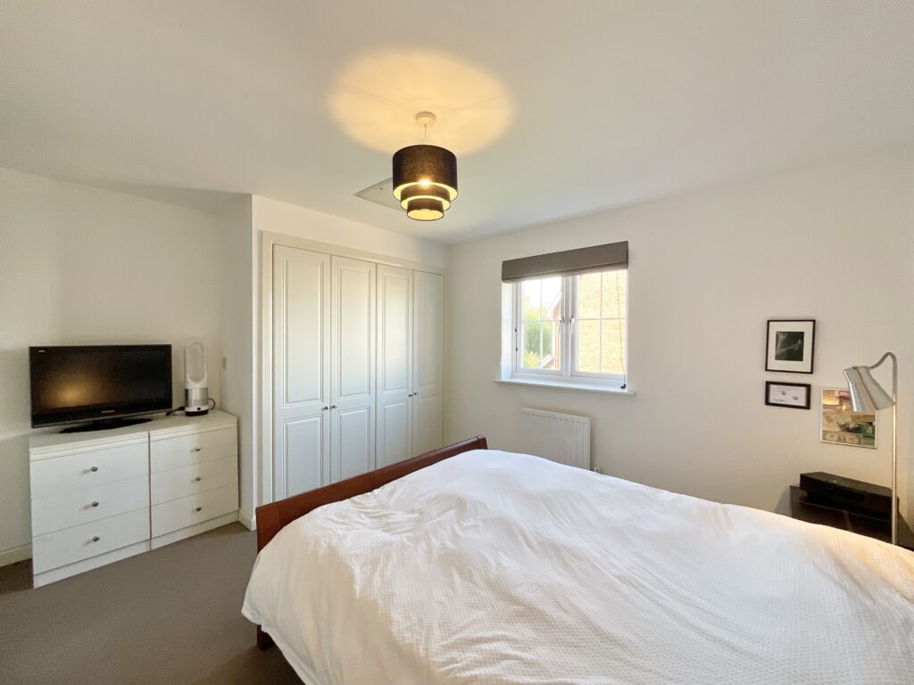
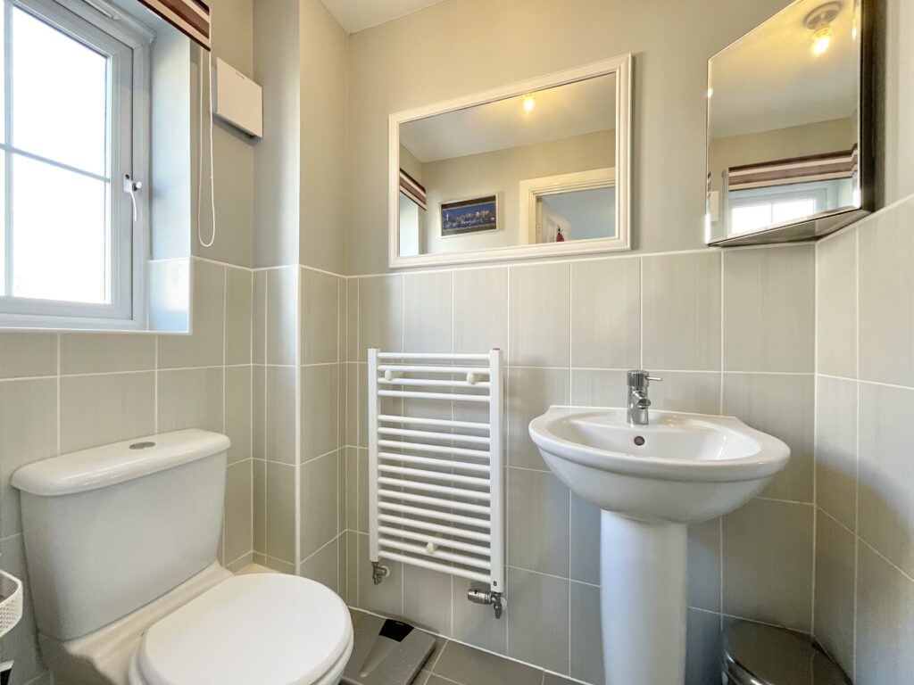
On the first floor, the landing leads to three bedrooms and the family bathroom. The master bedroom is a well-proportioned double to the front of the home, with two sets of fitted wardrobes providing generous storage. It has its own ensuite shower room, fitted with a shower, a pedestal wash basin and WC, with part-tiled walls, a mirrored cabinet and a window.
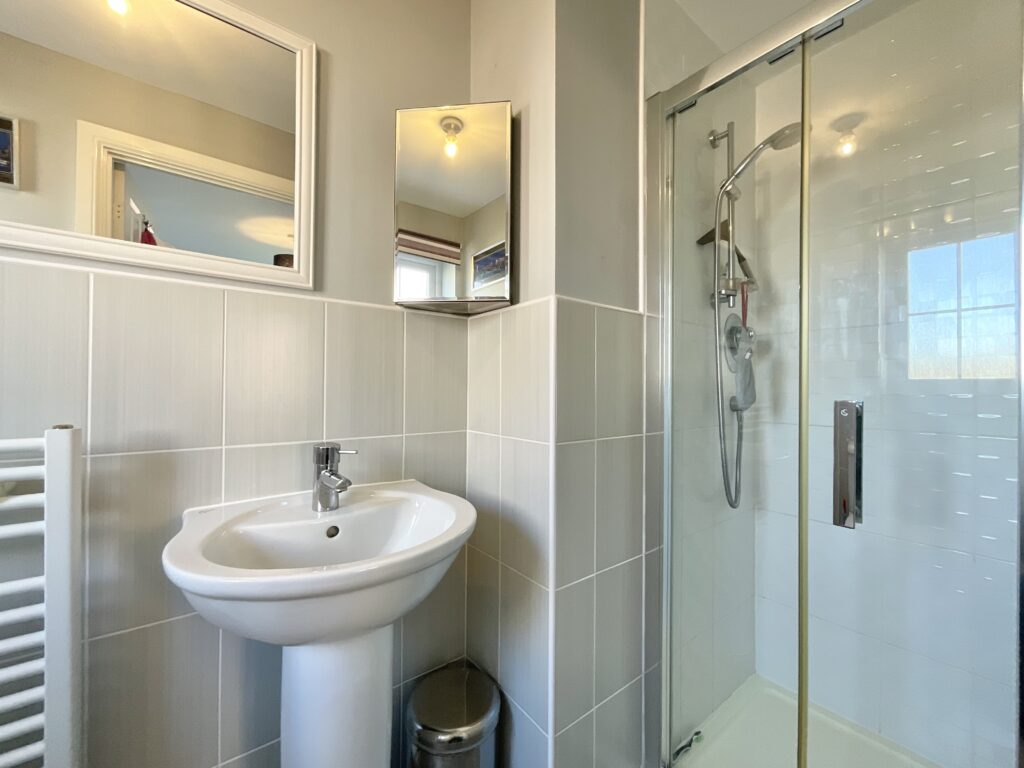
Bedroom two is a further generous double overlooking the rear, with a full run of fitted wardrobes. It also benefits from its own ensuite, fitted with a shower enclosure with a sliding glass door, a pedestal wash basin, WC and a chrome heated towel rail, with part-tiled walls.
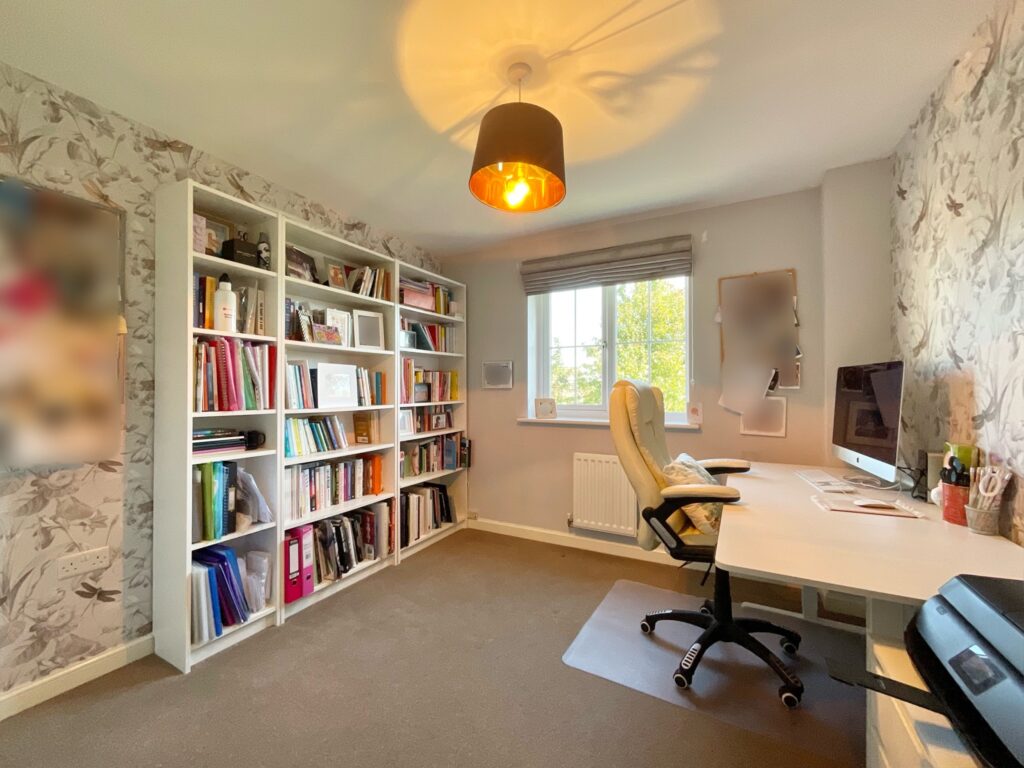
Bedroom five sits to the front, with a fitted wardrobe and a pretty botanical feature wall. It is currently set up as a home office and would equally suit a child's bedroom, nursery or guest room.
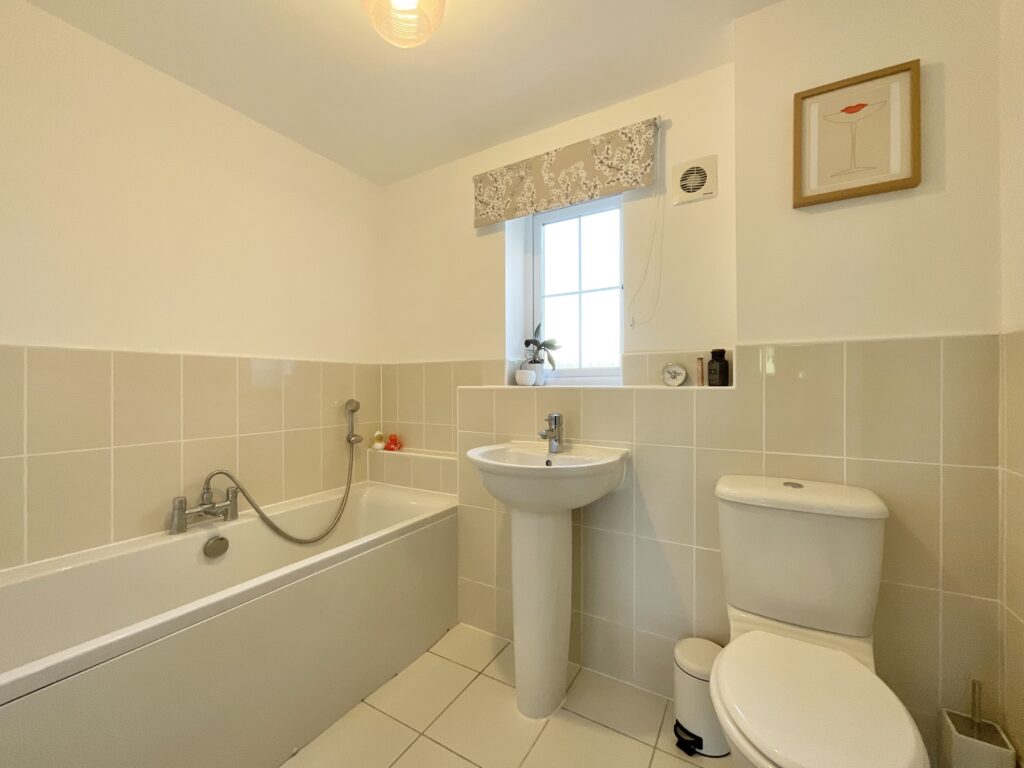
The family bathroom is fitted with a panelled bath with a mixer shower tap, a pedestal wash basin and WC, with part-tiled walls, tiled flooring and a window.
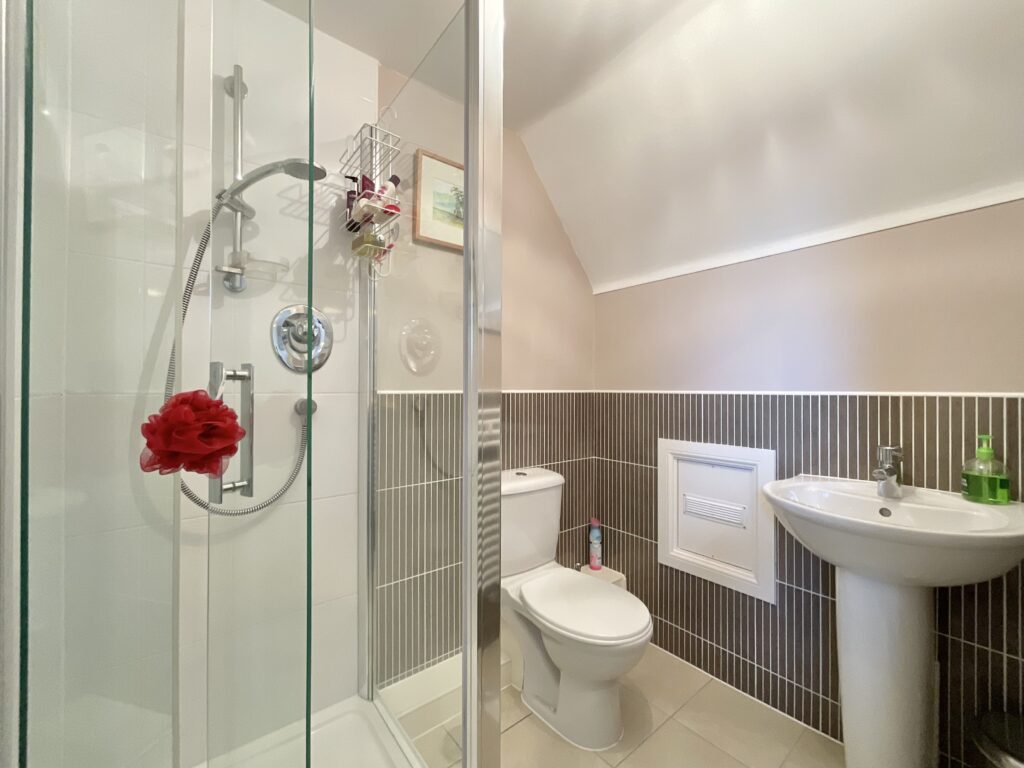
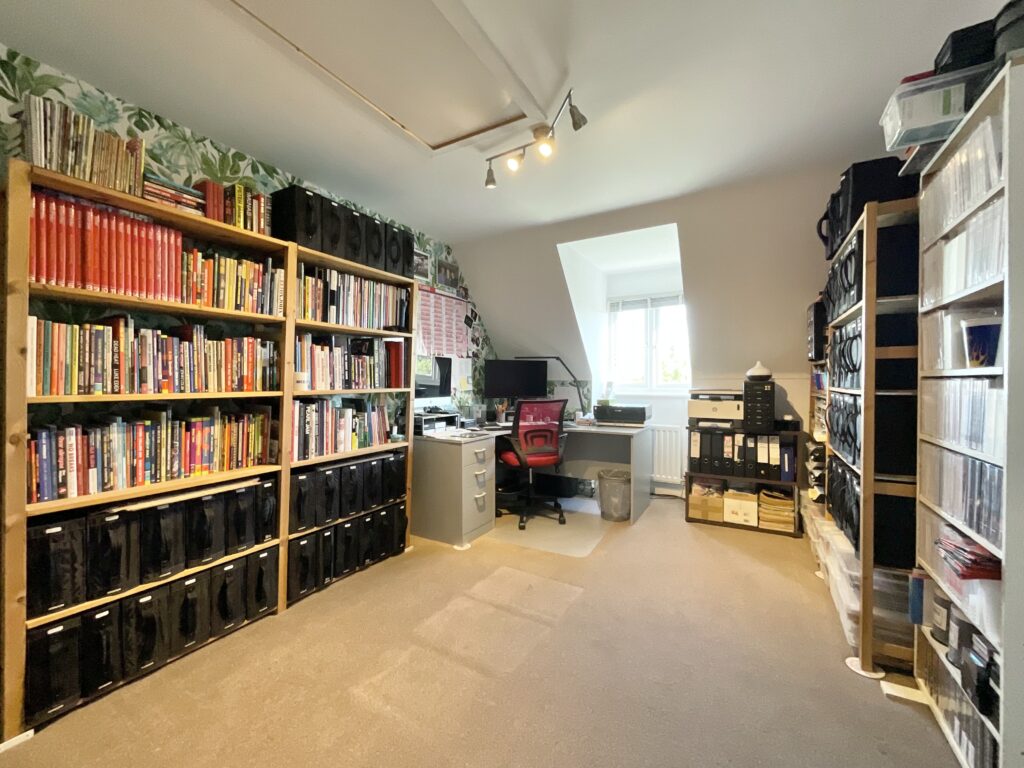
The second floor offers a wonderful sense of space, with a landing providing useful built-in storage. Bedroom three is a superb room with characterful sloping ceilings and a dormer window, currently used as a home office and library, with a built-in cupboard and its own ensuite shower room. The ensuite is fitted with a shower enclosure, a pedestal wash basin and WC, finished with striking vertical-stripe feature tiling.
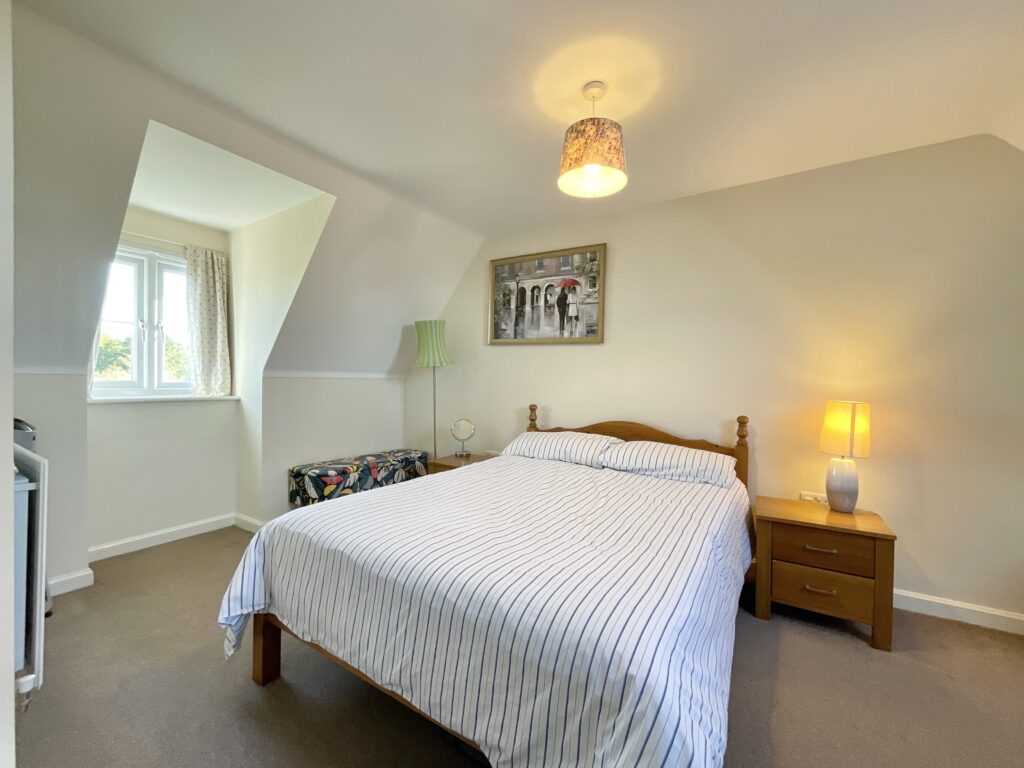
Bedroom four is a comfortable double with sloping ceilings, a dormer window and a built-in cupboard, making the top floor ideal as a self-contained space for teenagers or visiting guests.
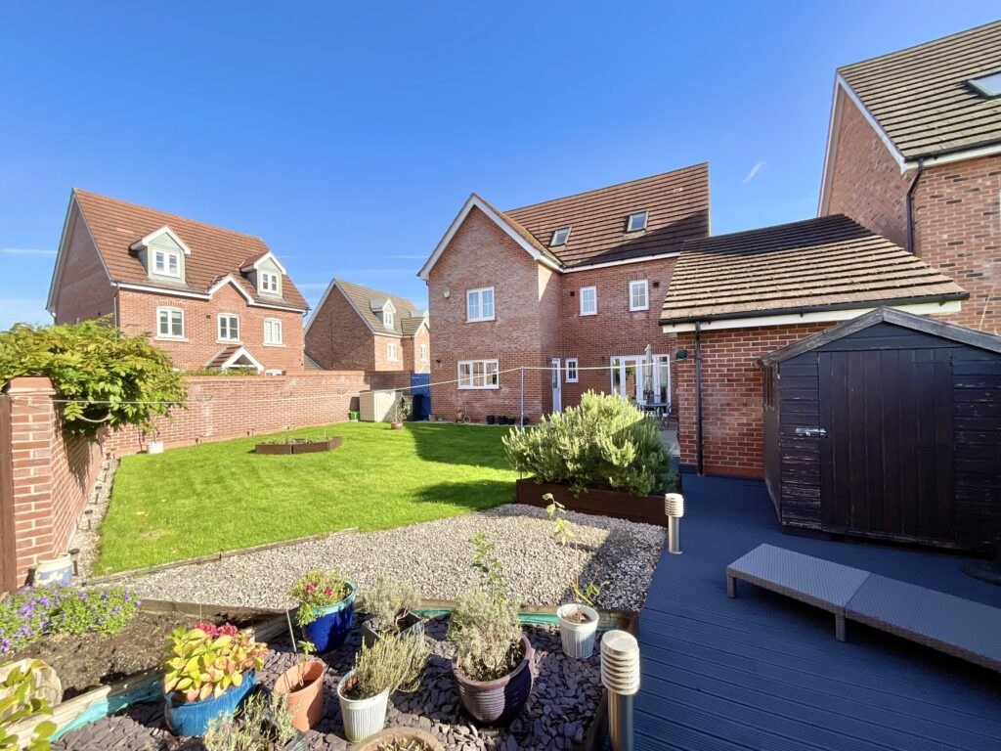
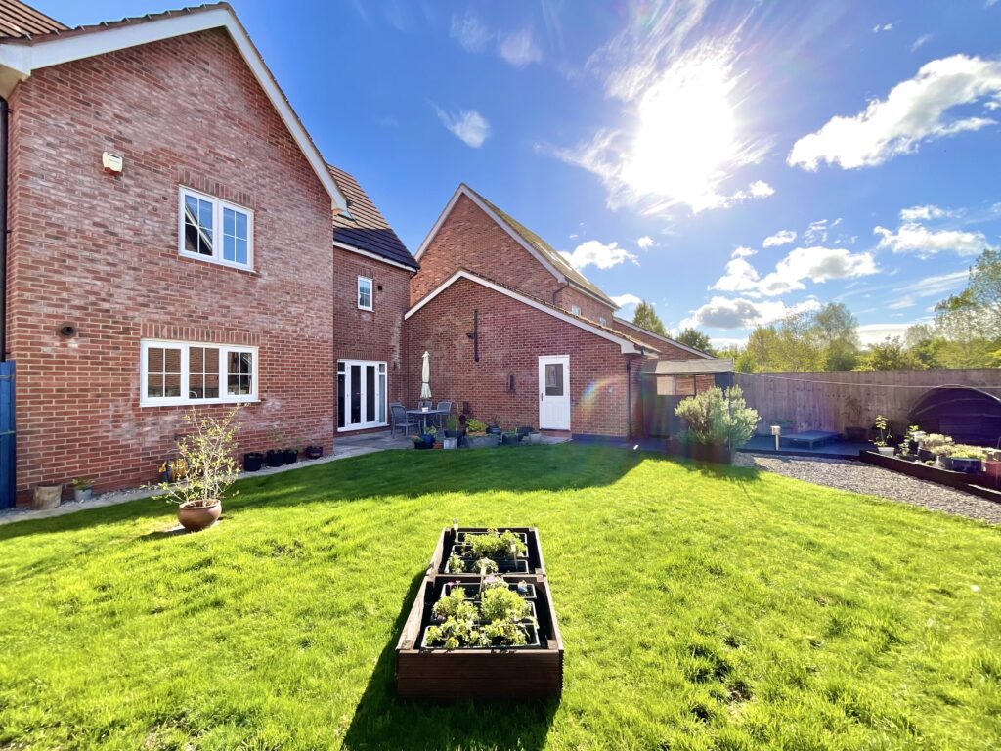
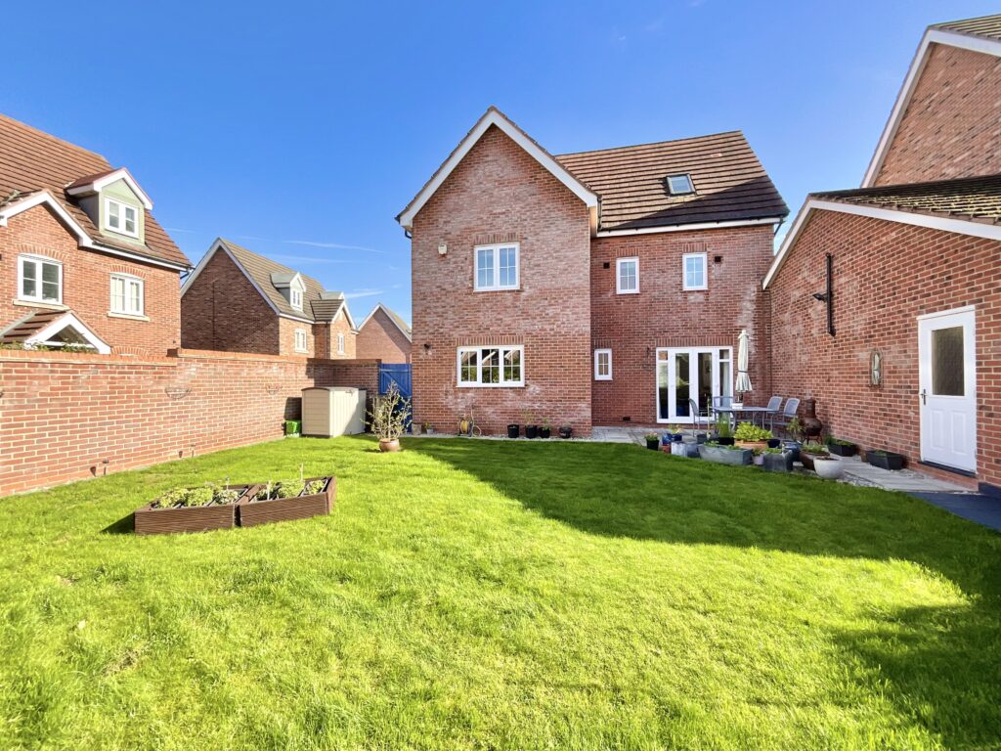
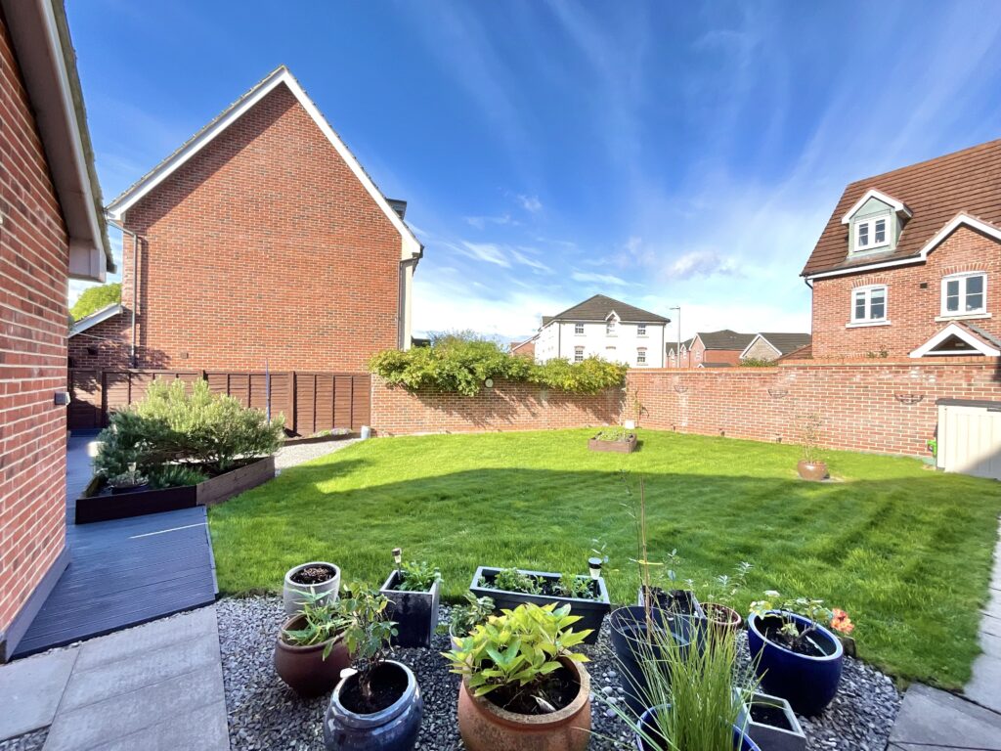
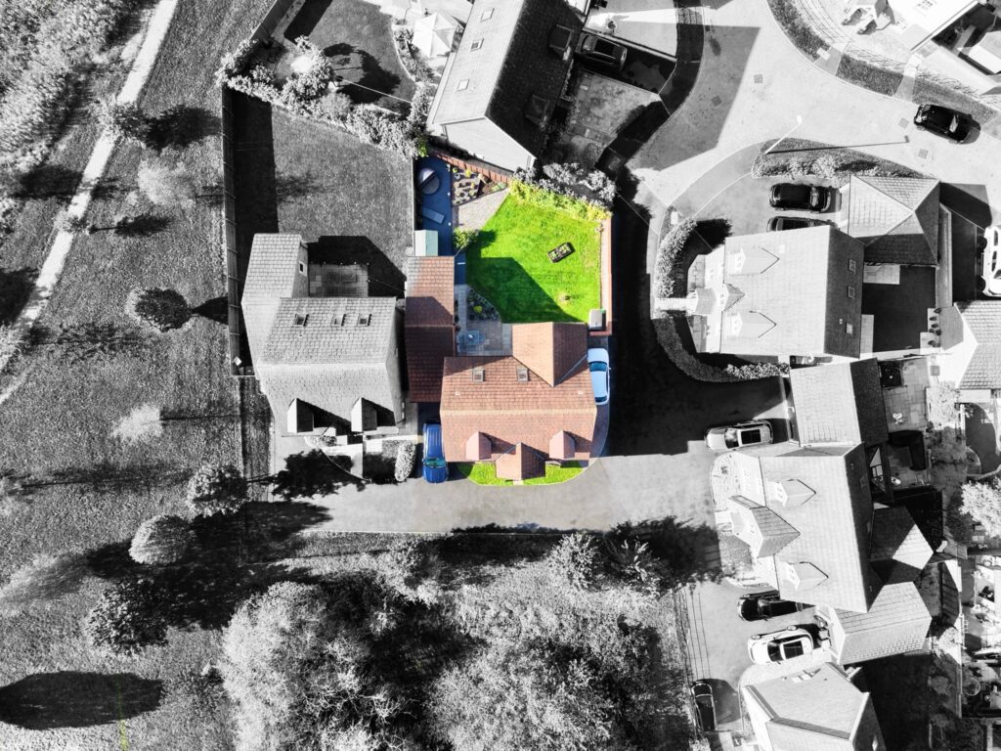
Outside, the rear garden is a private and well-enclosed space, bordered by attractive brick walling and timber fencing. A paved patio sits just outside the living room's French doors, providing a lovely spot for outdoor dining, and leads onto a generous lawn with raised timber planters. To the side, a composite decking area with a timber shed offers a further seating spot, alongside a gravelled area with raised beds and potted planting, ideal for keen gardeners. Gated side access leads to the front.
The attached garage runs the full length of the house, with a roller door to the front and a further door opening directly into the rear garden. It benefits from electricity, a water supply and a boarded loft, making it ideal for secure parking, a workshop or plenty of extra storage.
Location
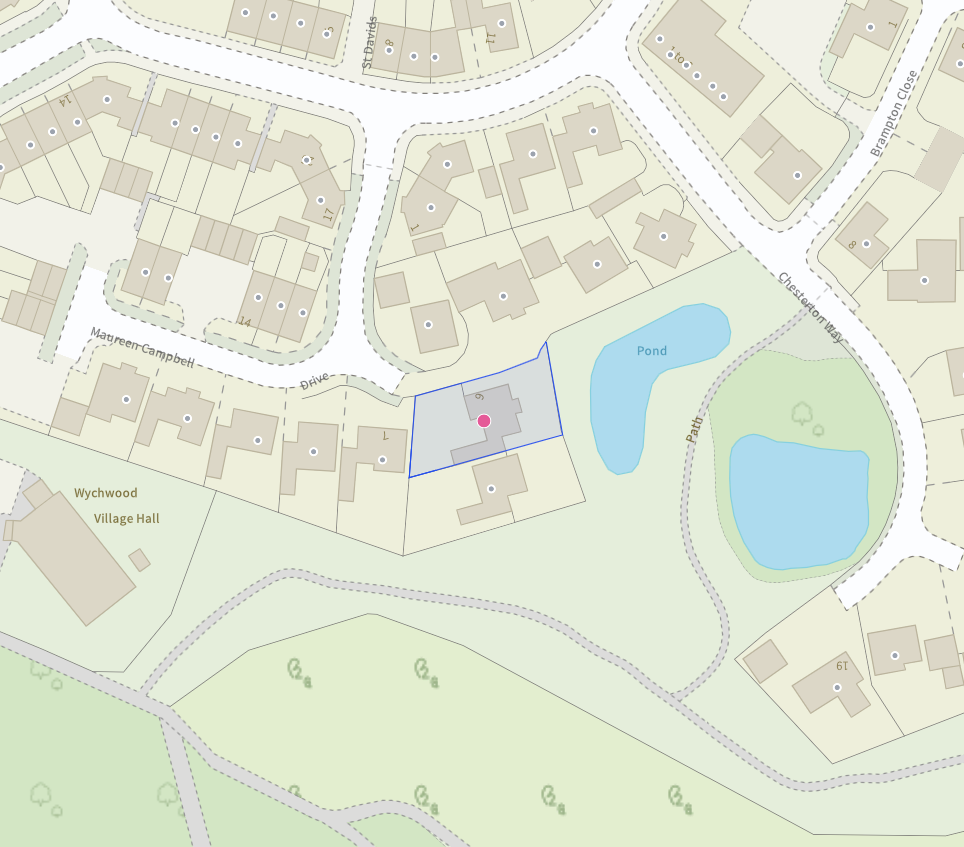
The property is situated in Wychwood Village, a popular residential development in Weston, a semi-rural village on the southern edge of Crewe in Cheshire, and enjoys a pleasant outlook over open green space to the front. Weston has its own primary school, Weston Village Primary School, along with a village hall hosting local clubs and events, giving the area a strong community feel while remaining close to the wider amenities of Crewe. Golfers are well catered for, with Wychwood Park's own golf course and hotel close by. Crewe town centre, with its range of shops, supermarkets and leisure facilities, is a short drive away, and Crewe railway station offers fast, direct services to London Euston, Manchester, Liverpool, Birmingham and beyond, making this a convenient spot for commuters. The M6 is easily accessible via the A500, while the historic market town of Nantwich, with its timber-framed buildings and independent shops, is also close by.
Features
- Substantial five-bedroom detached home arranged over three floors, offering approximately 2,000 sq ft including the garage, in the popular Wychwood Village development in Weston, with no onward chain.
- Five bedrooms, three with their own ensuite shower rooms, including a master with fitted wardrobes, plus a family bathroom.
- Kitchen/diner with grey and cream shaker-style units, metro tiling, a five-burner gas hob, integrated double oven and space for a family dining table.
- Living room with French doors onto the patio, alongside a separate sitting room and a ground-floor WC.
- Enclosed rear garden with a patio, lawn, composite decking and raised beds, plus driveway parking and a long attached garage with electricity, water and a boarded loft, with green space to the front.
Contact Us
James Du Pavey52 Pillory Street, Nantwich
Cheshire
CW5 5BG
T: 01270 445678
E: [email protected]