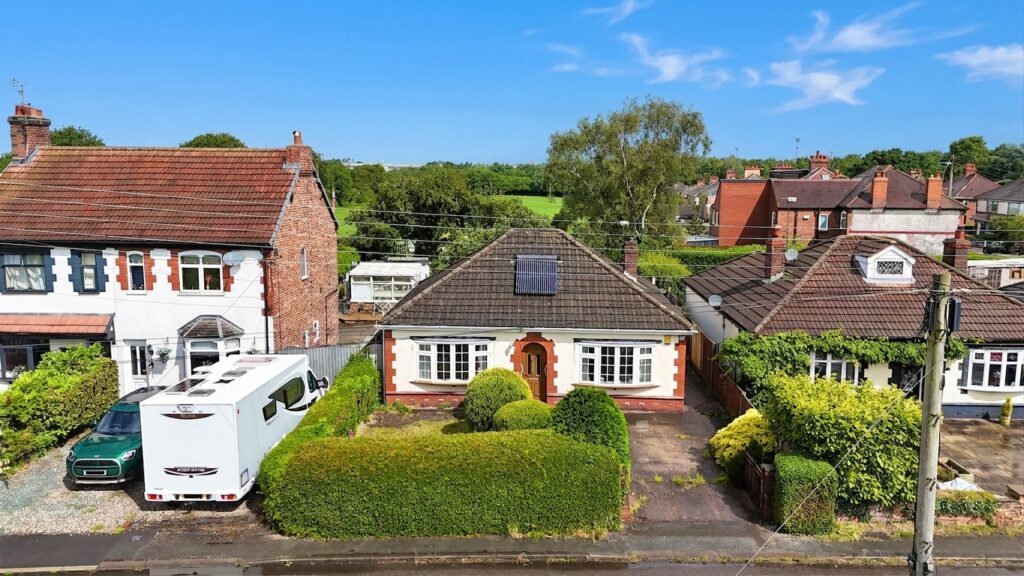
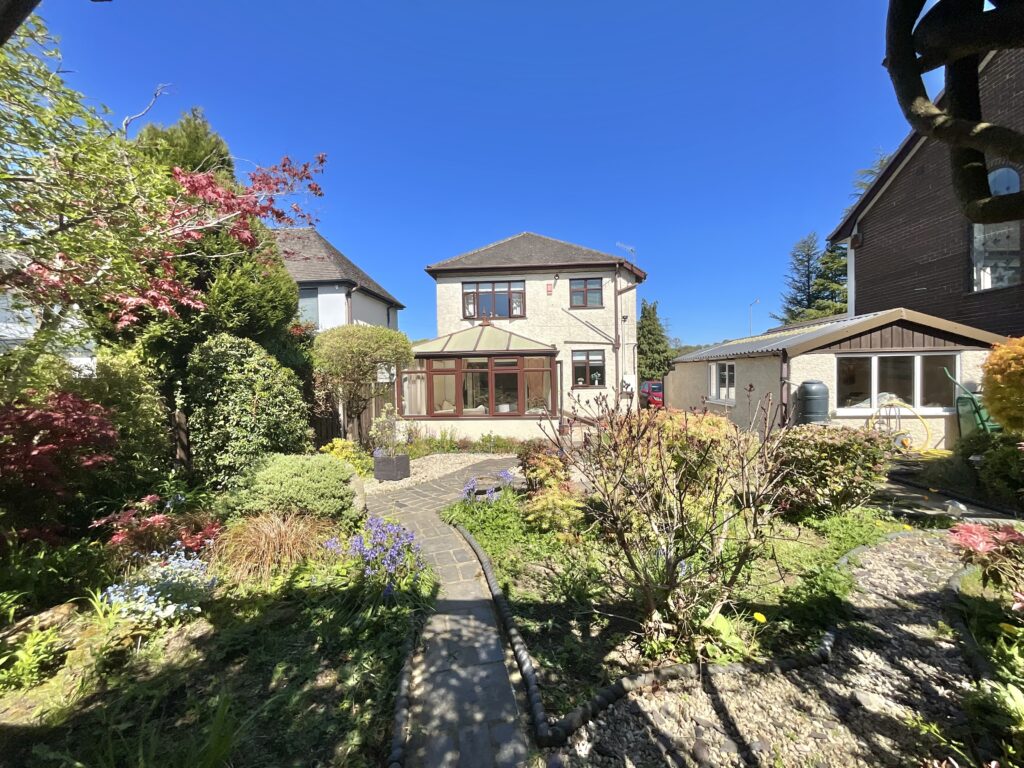
Montgomery Place, Ayrshire Vale, TF9
£325,000
Guide Price
10 reasons we love this property
- READY FOR OCCUPATION
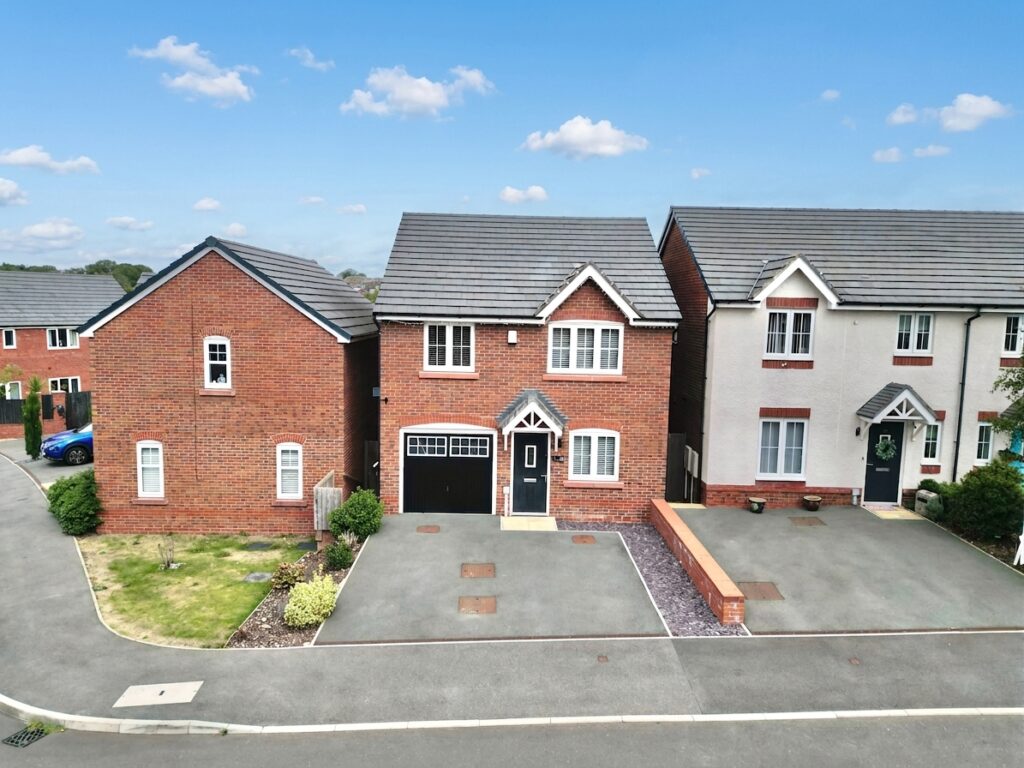
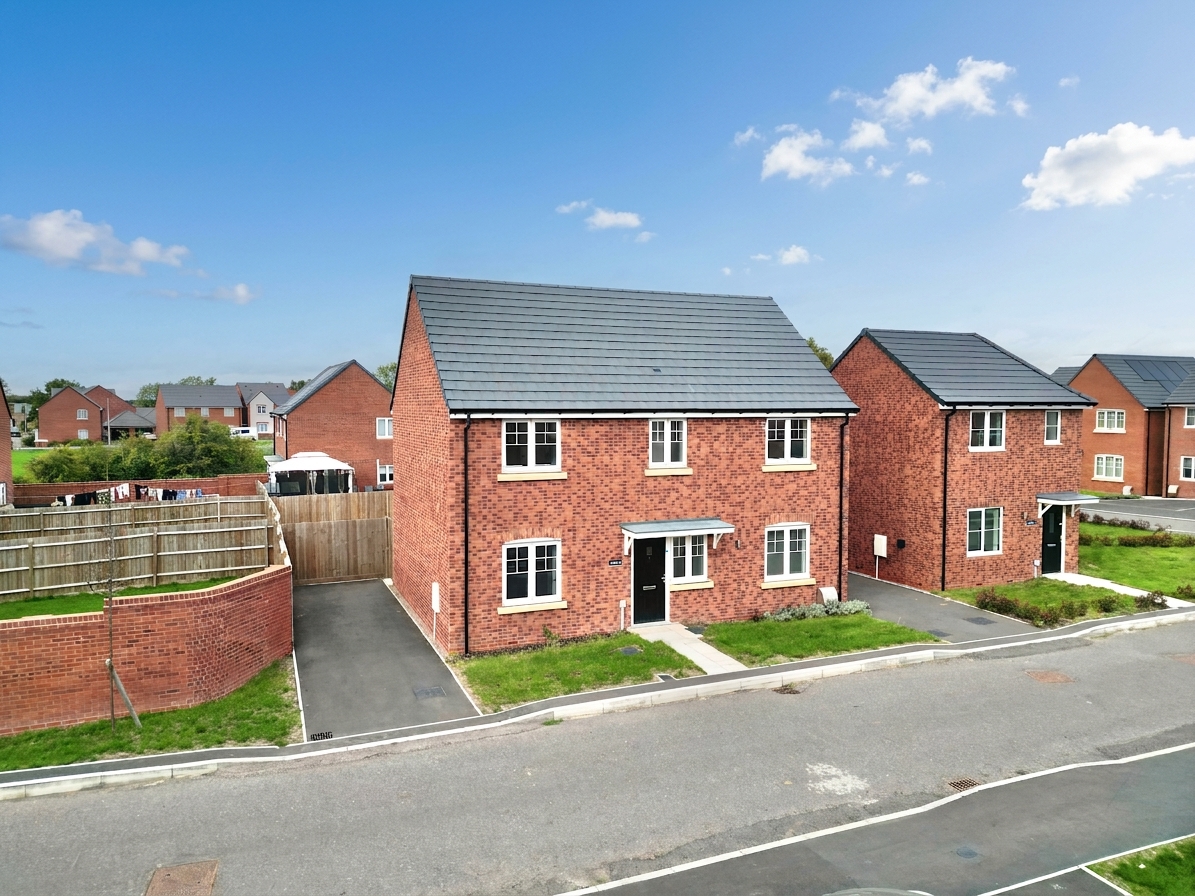
- Generously proportioned new four bedroom detached home
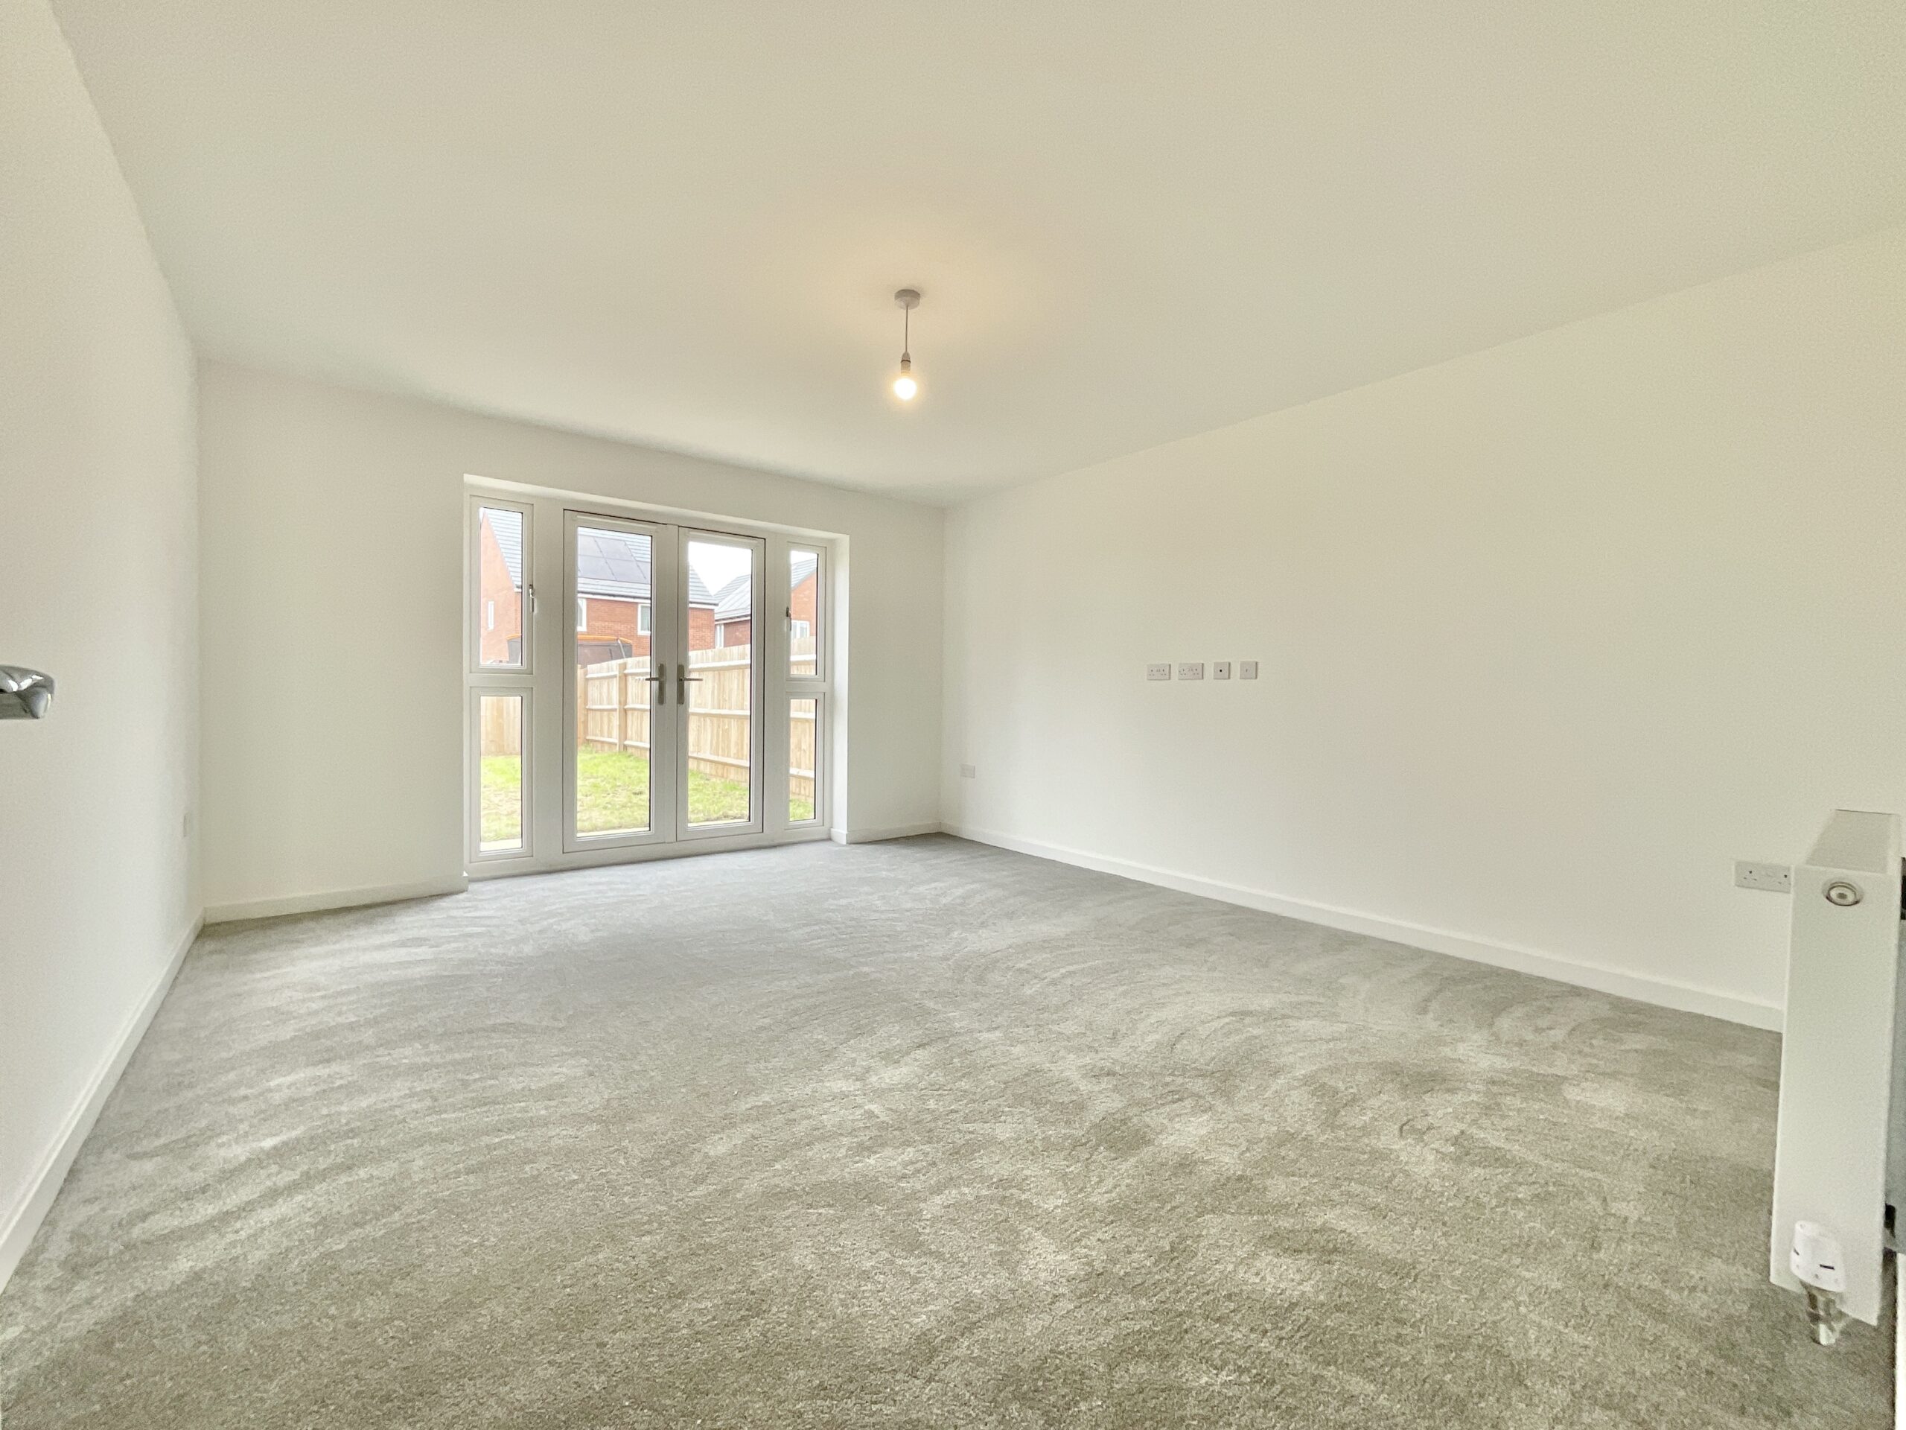
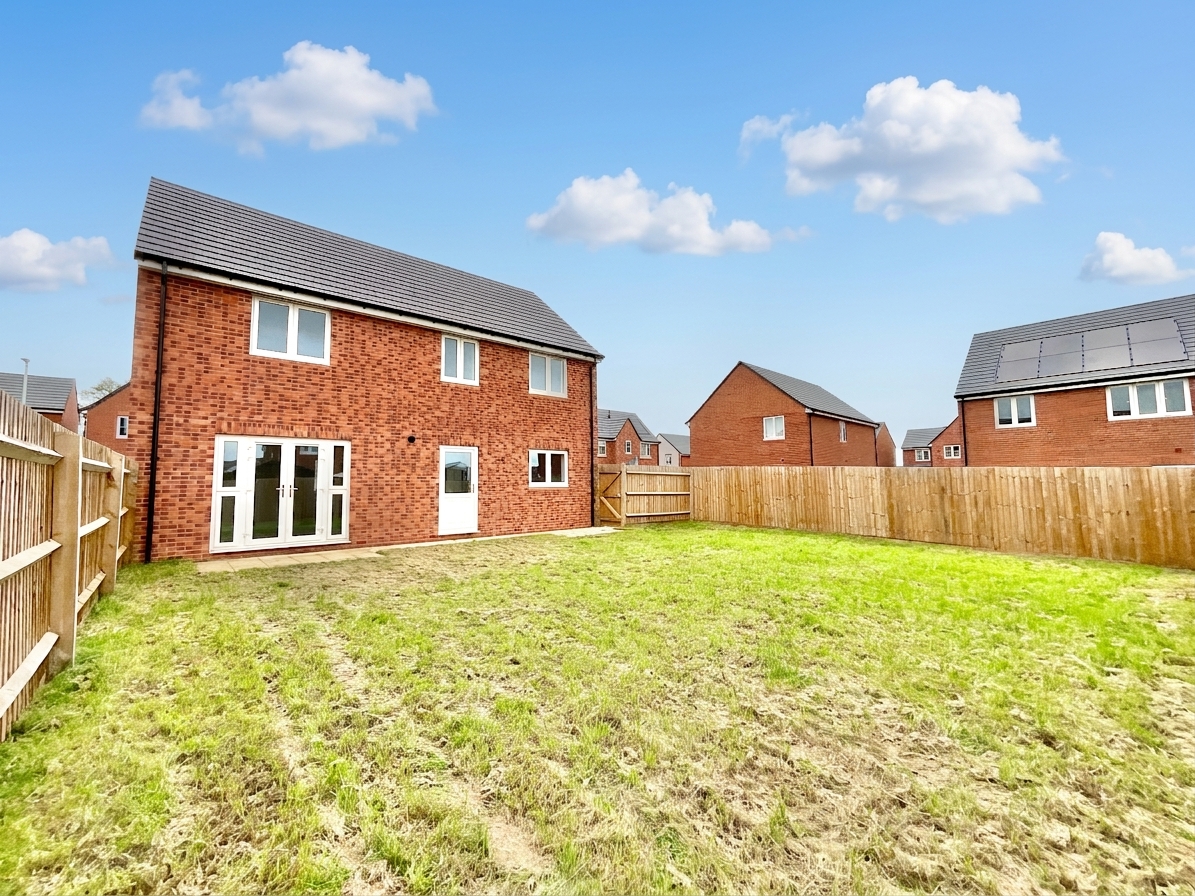
- Spacious living room with French doors opening onto the rear garden
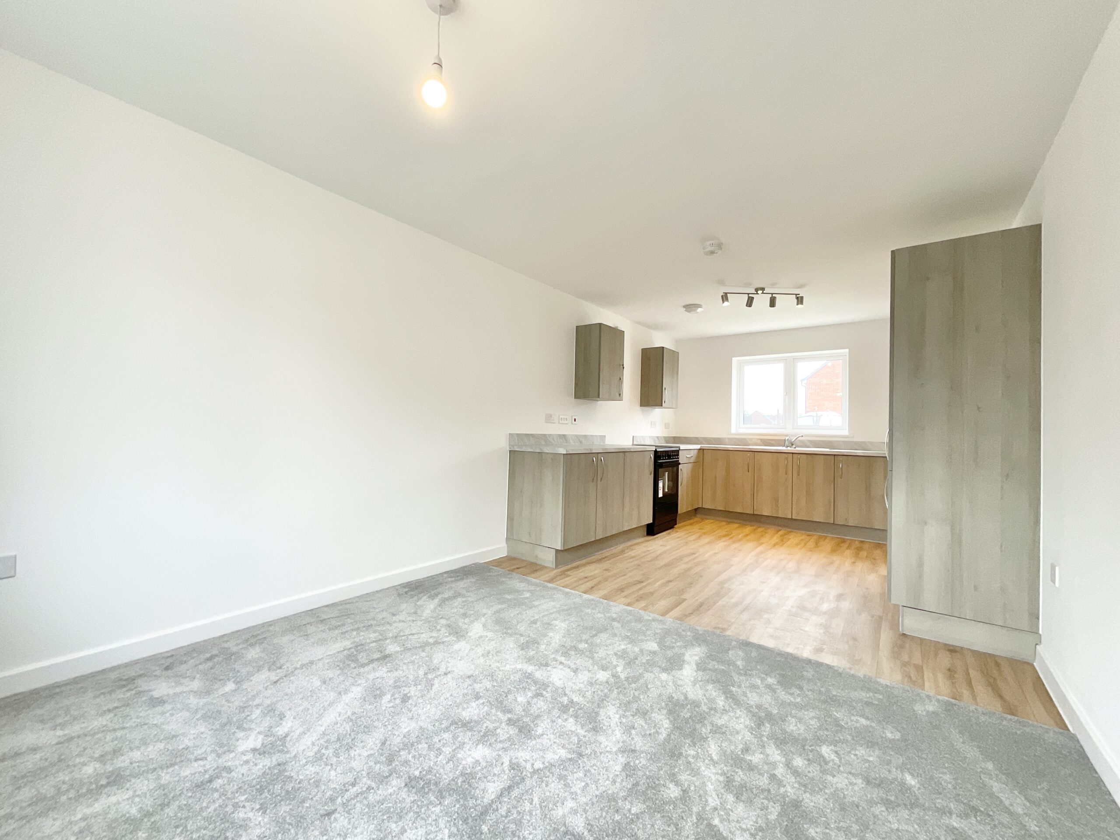
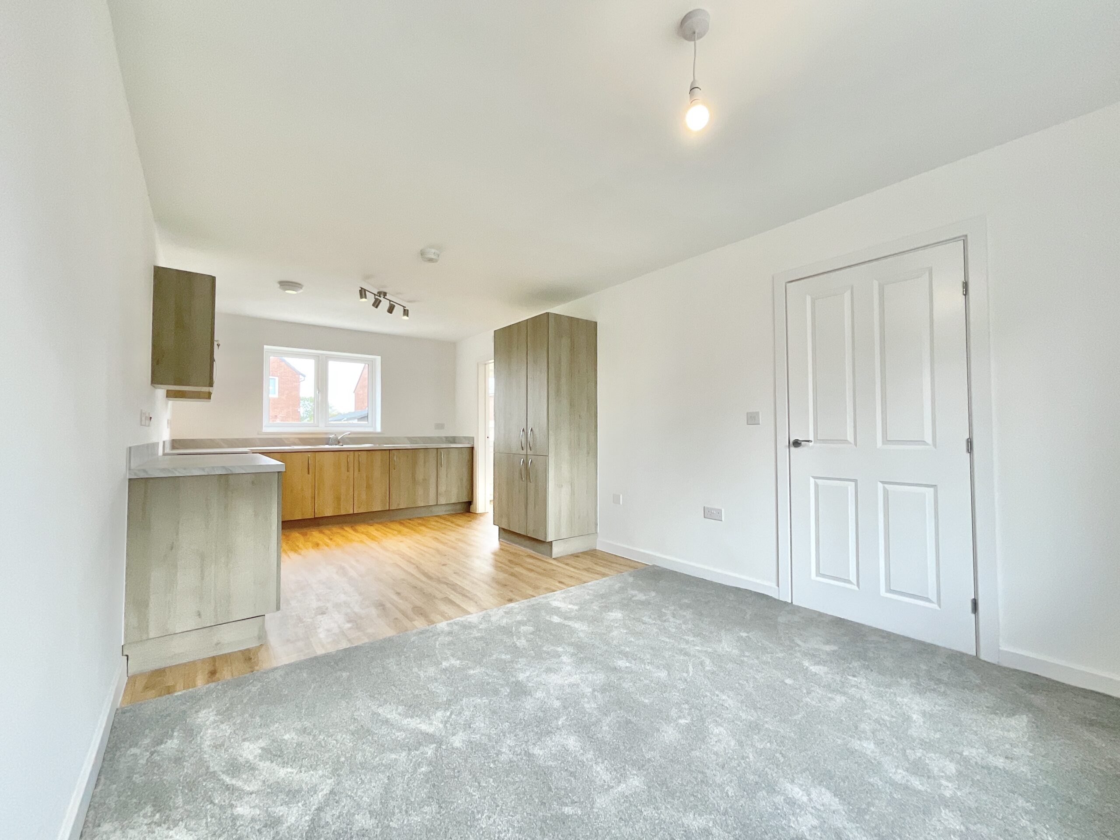
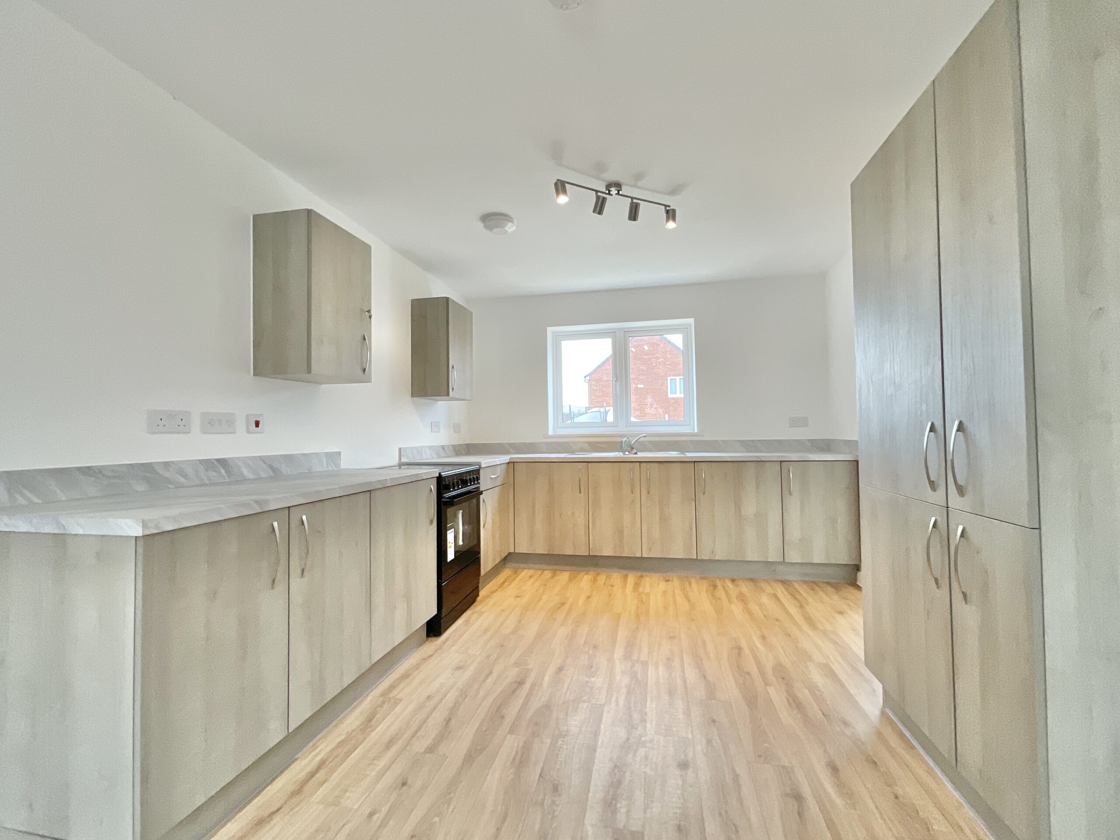
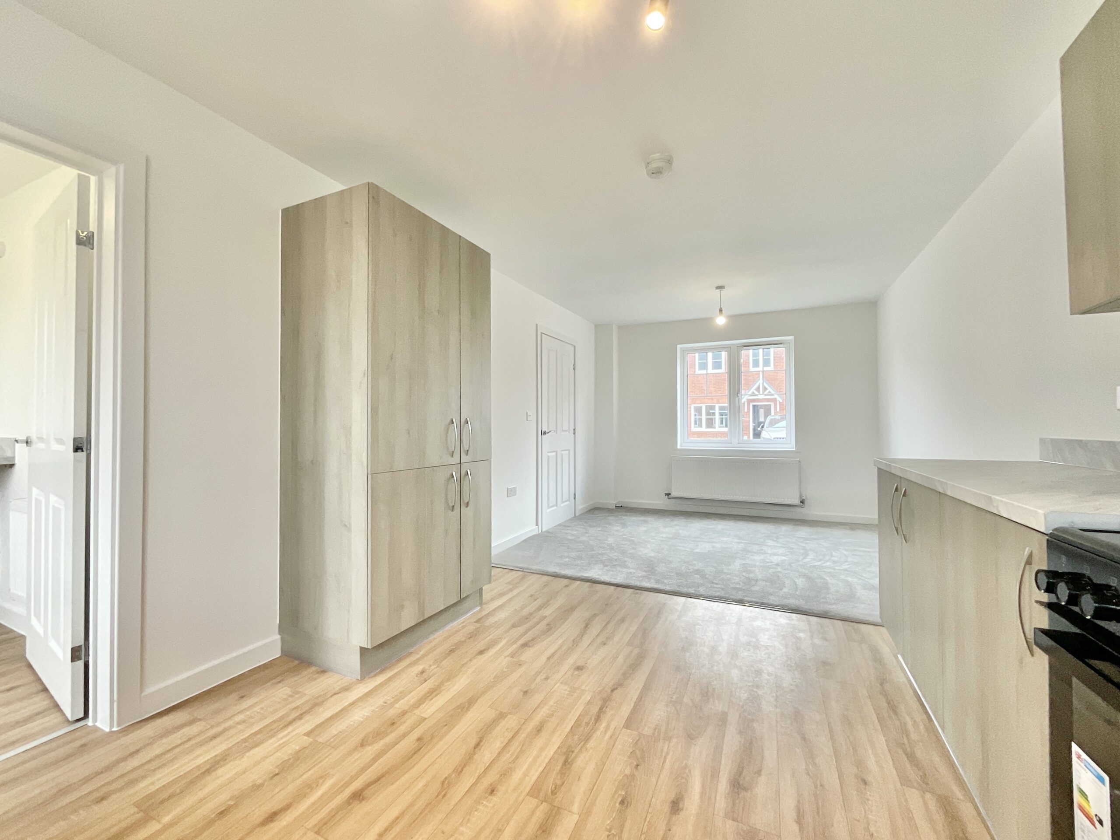
- Open-plan kitchen/dining area extending the depth of the home
- Separate study, ideal for working from home
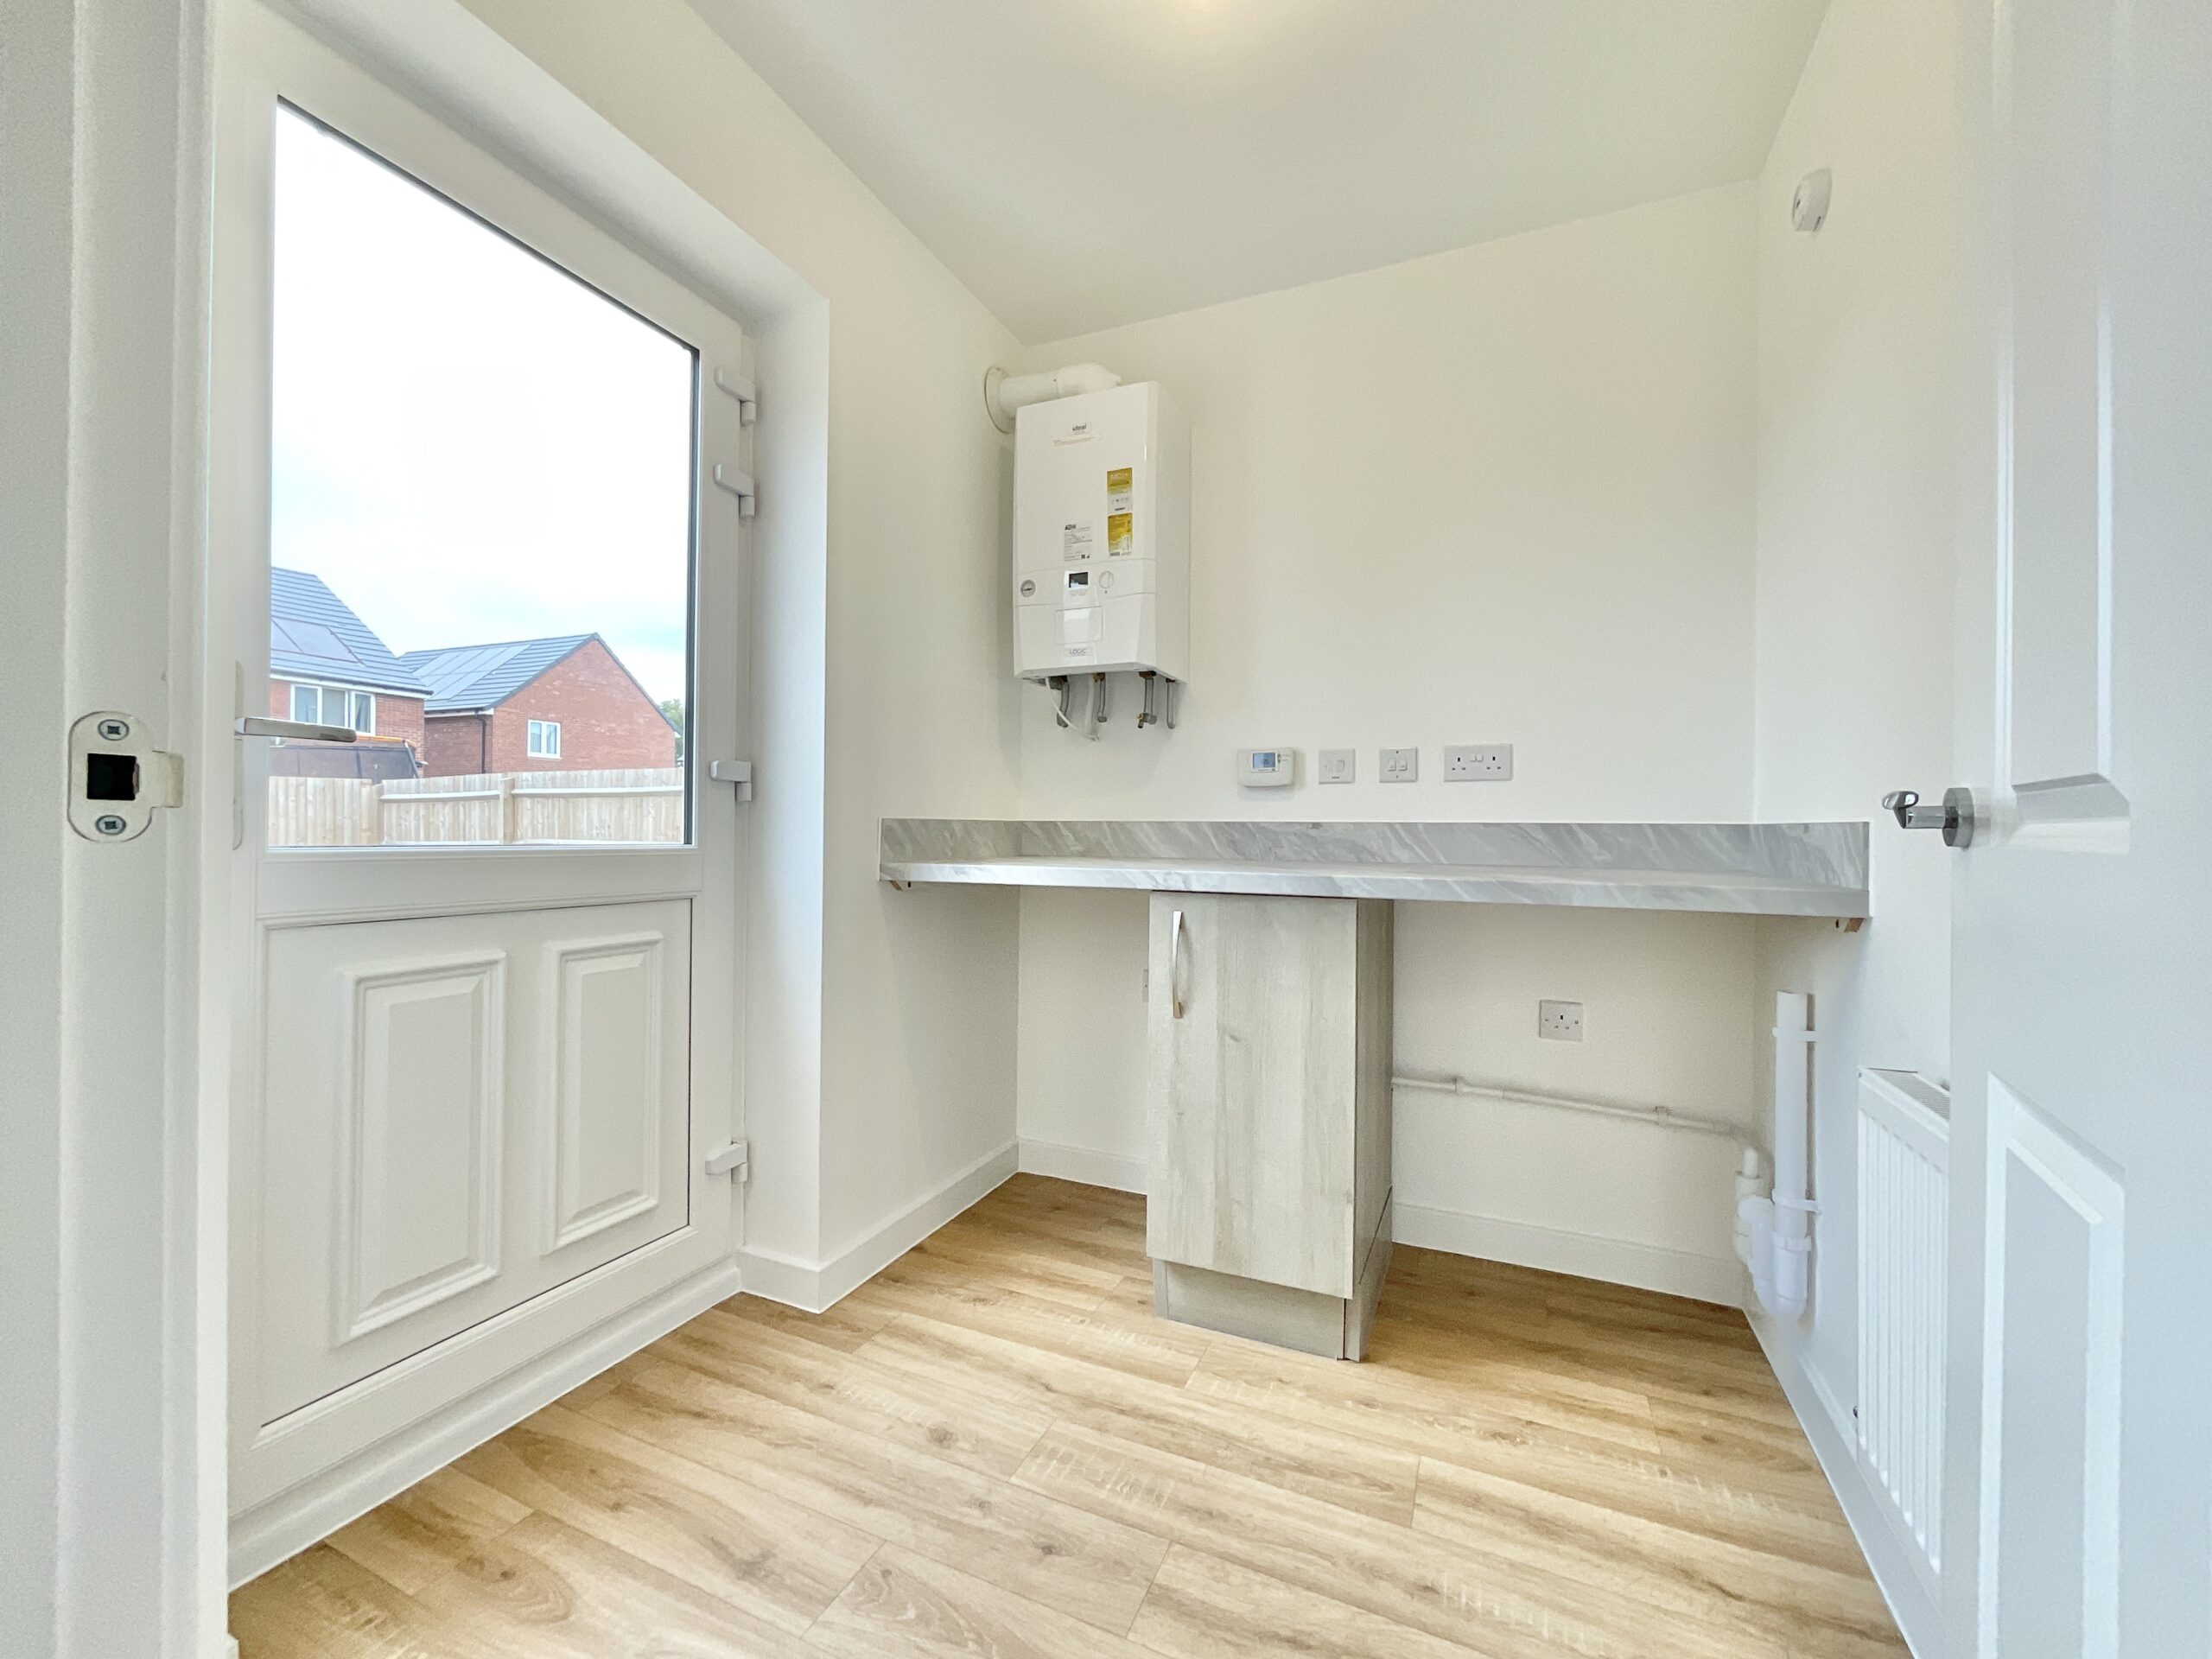
- Practical utility room with outside access, plus a ground floor cloakroom
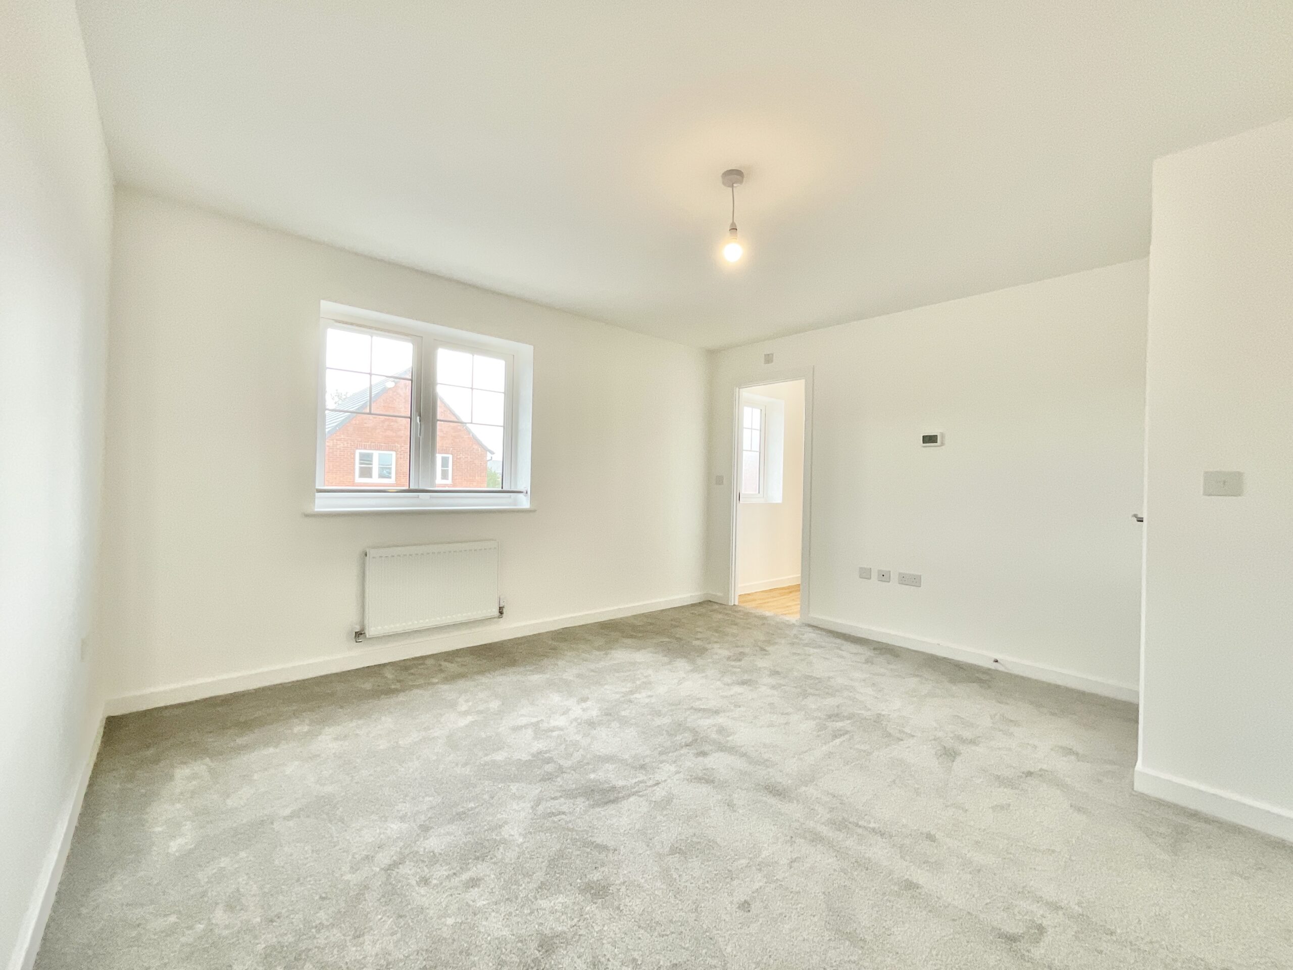
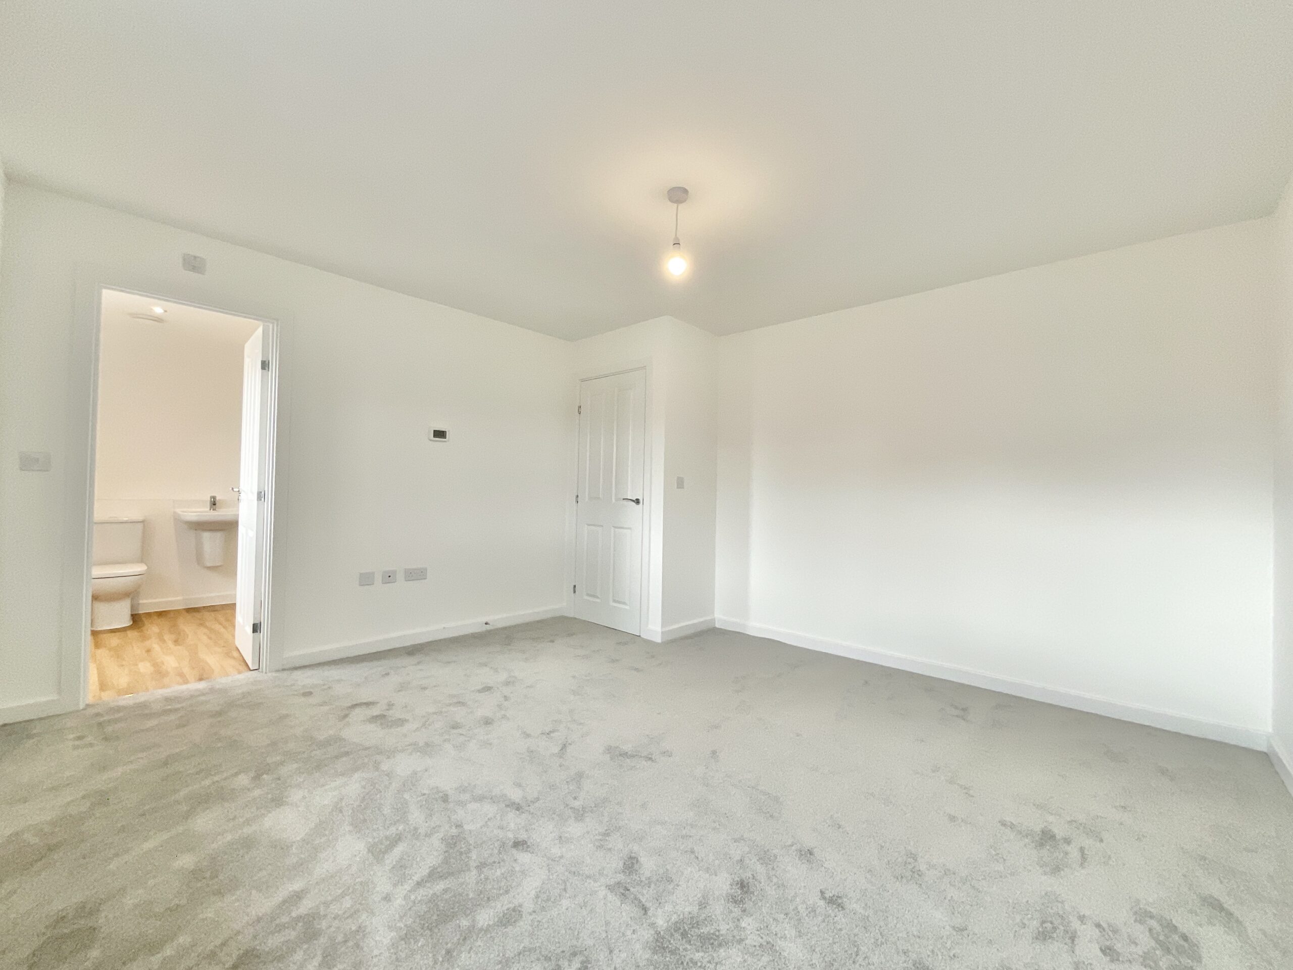
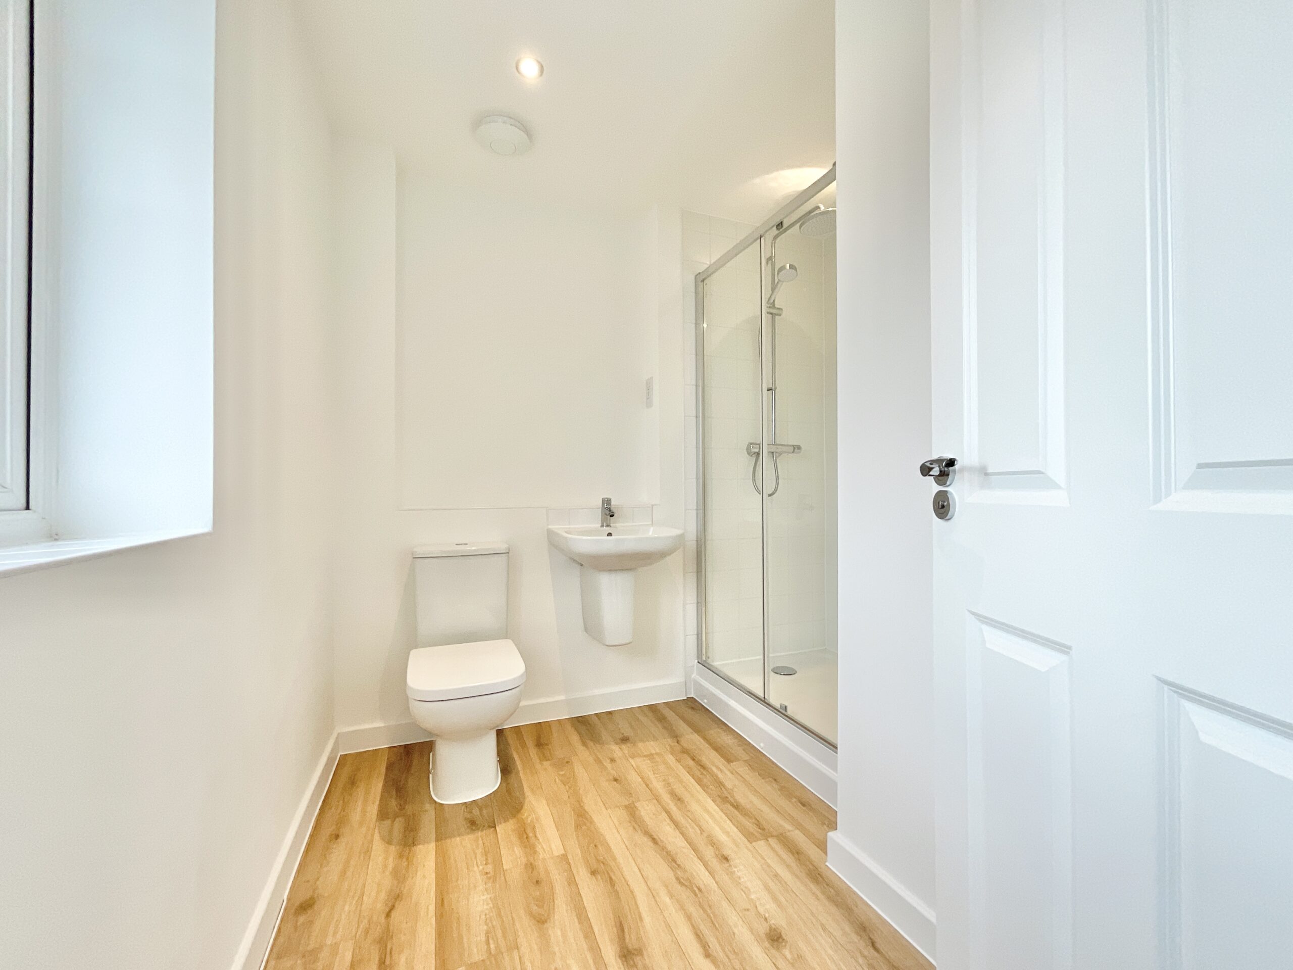
- Four double bedrooms, including a principal bedroom with an en-suite shower room
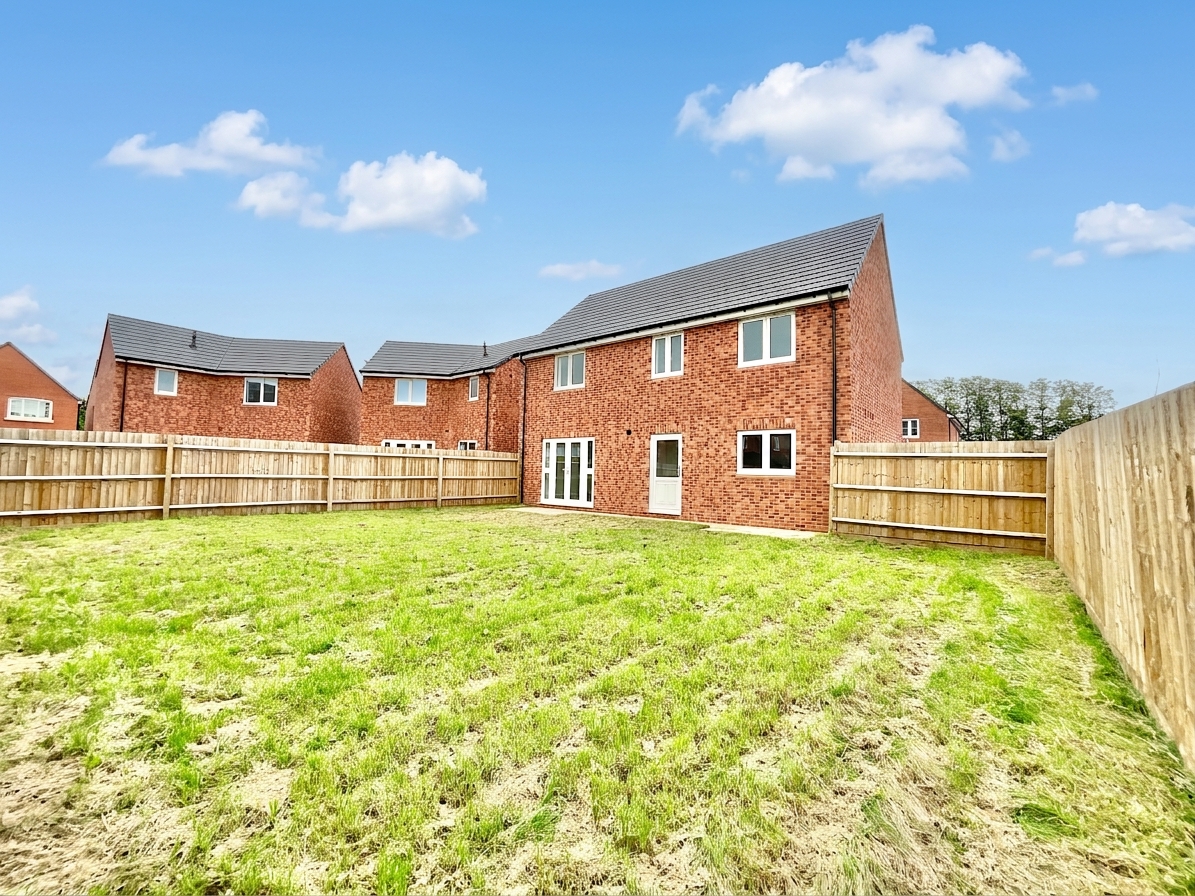
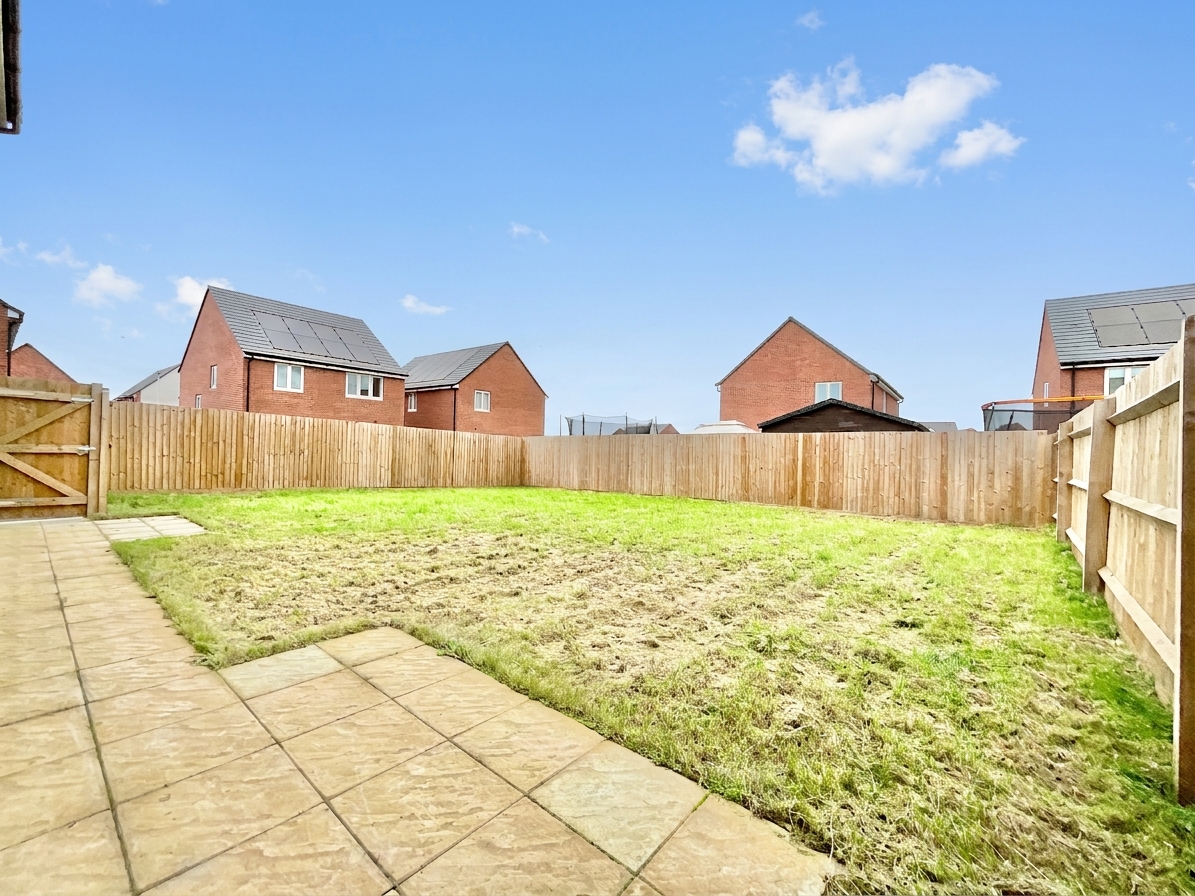
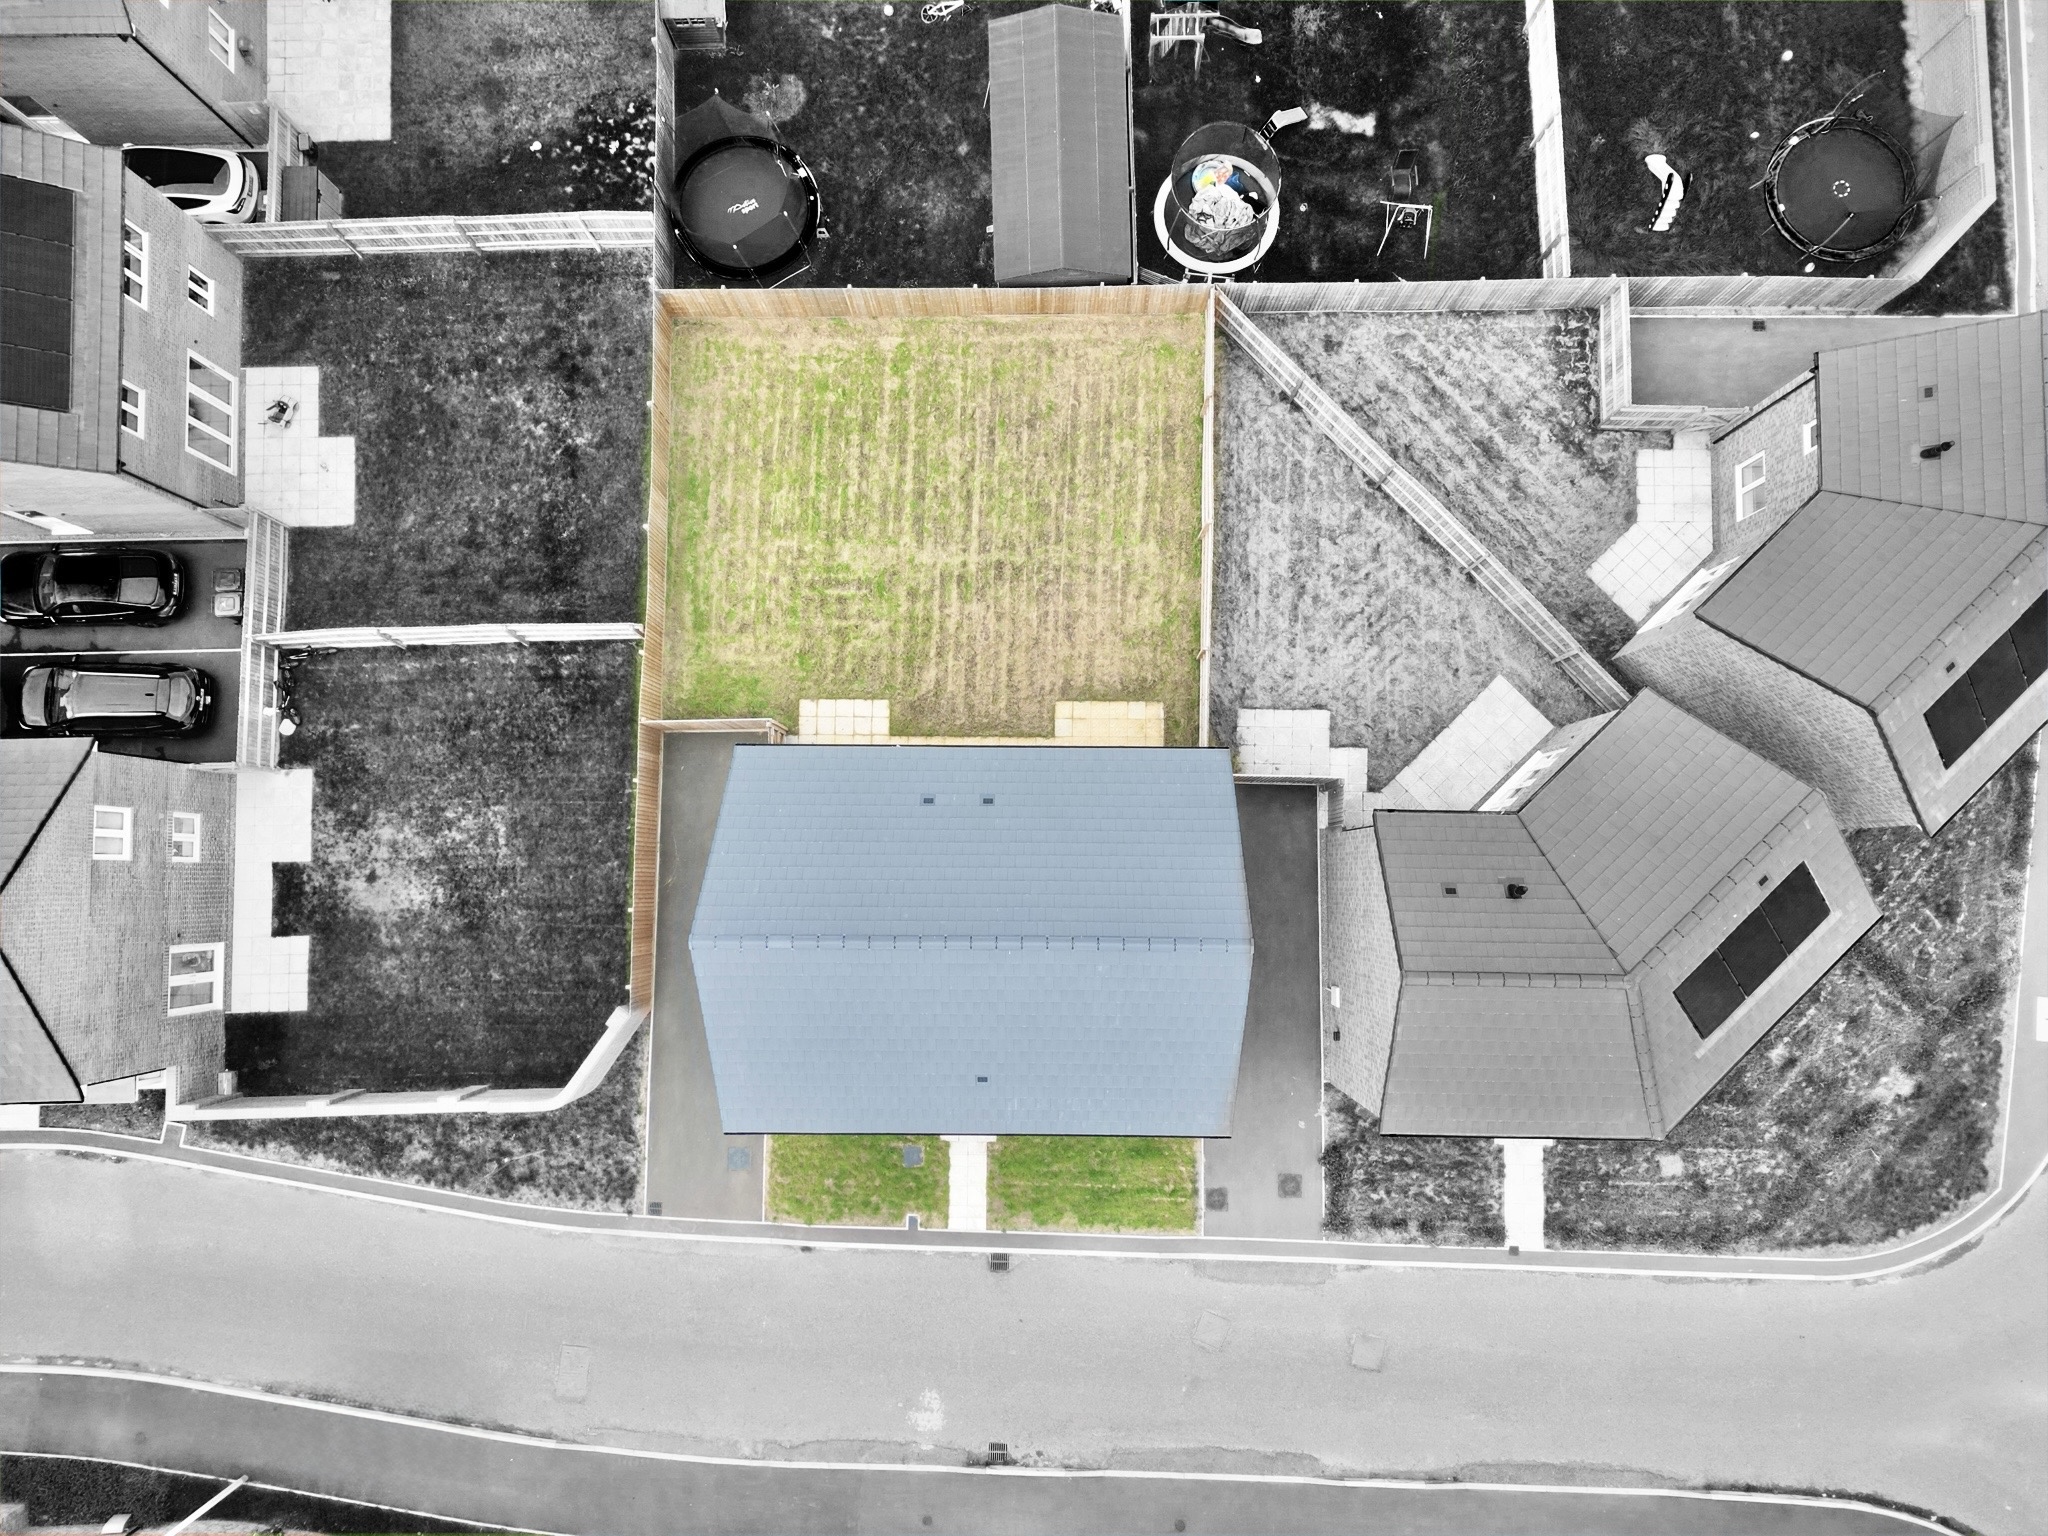
- Large rear garden offering plenty of space to relax, entertain and play
- Tandem parking and solar panels
- COMPETITIVELY PRICED
About this property
Room to grow, space to unwind! A generously proportioned 4 bedroom detached new home with a large rear garden and tandem parking *READY FOR OCCUPATION*
Description
Looking for a home with room for everyone? Plot 62 at Montgomery Place offers generous proportions throughout, with four double bedrooms, a separate study and a large rear garden. Whether you are gathering together, working from home or enjoying some quiet time, this detached property has a space to suit.
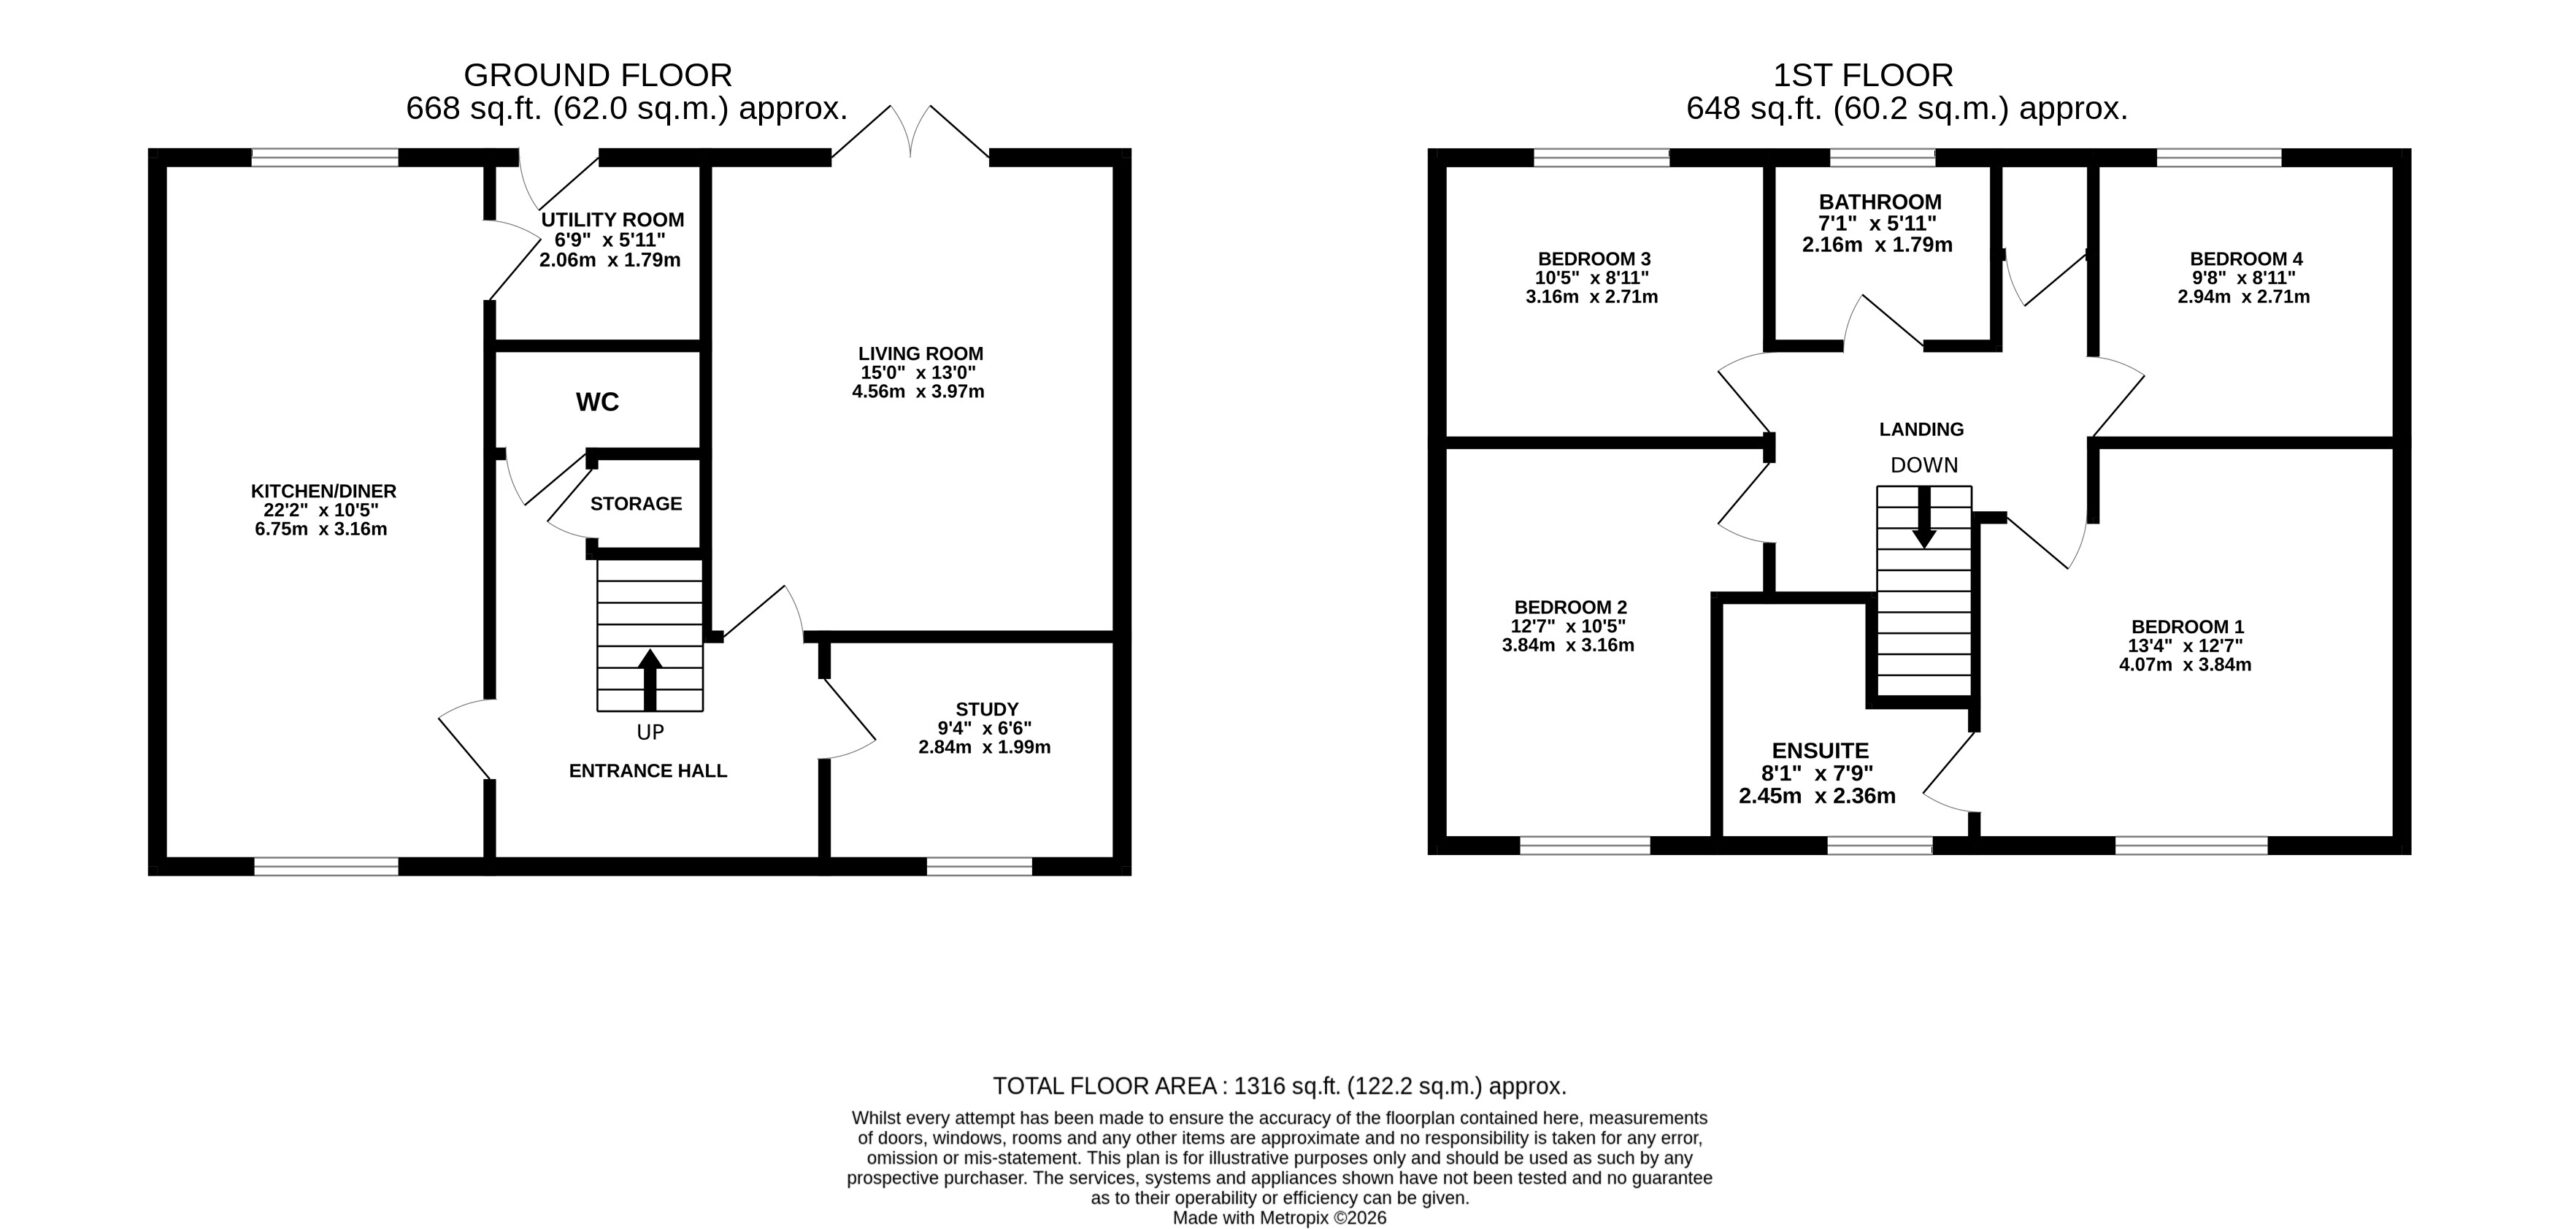
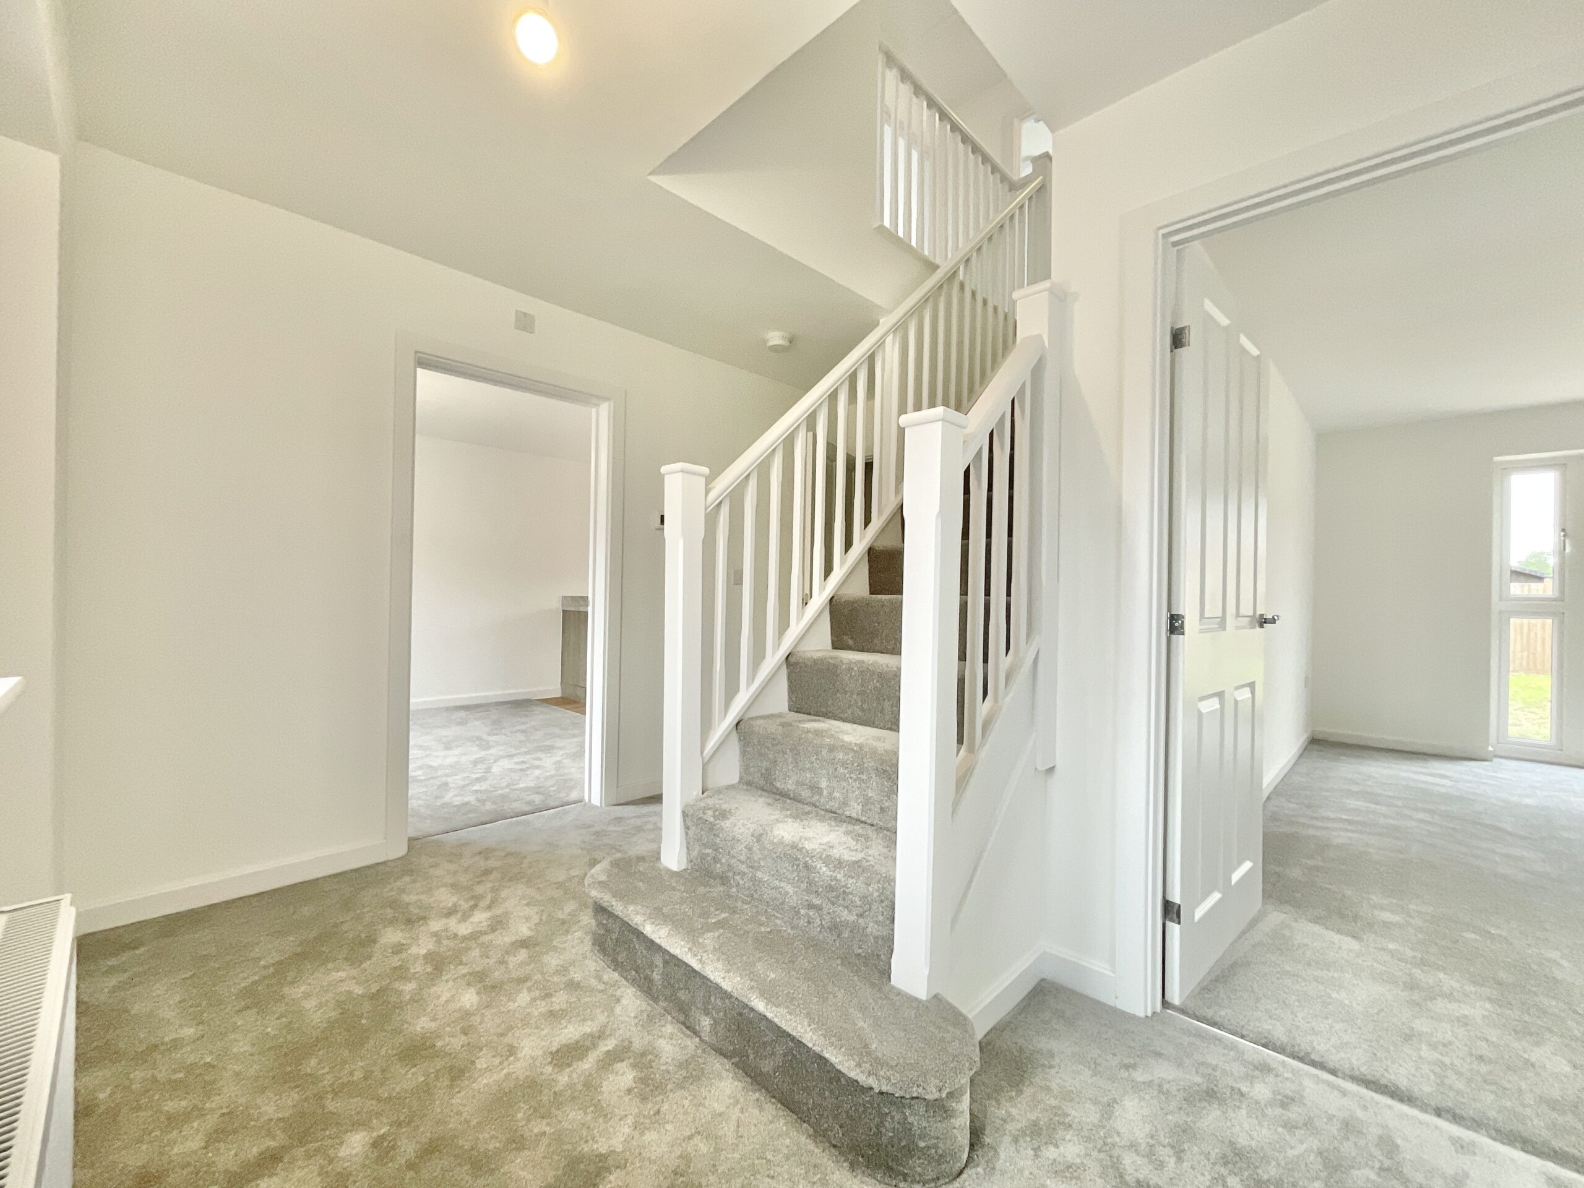
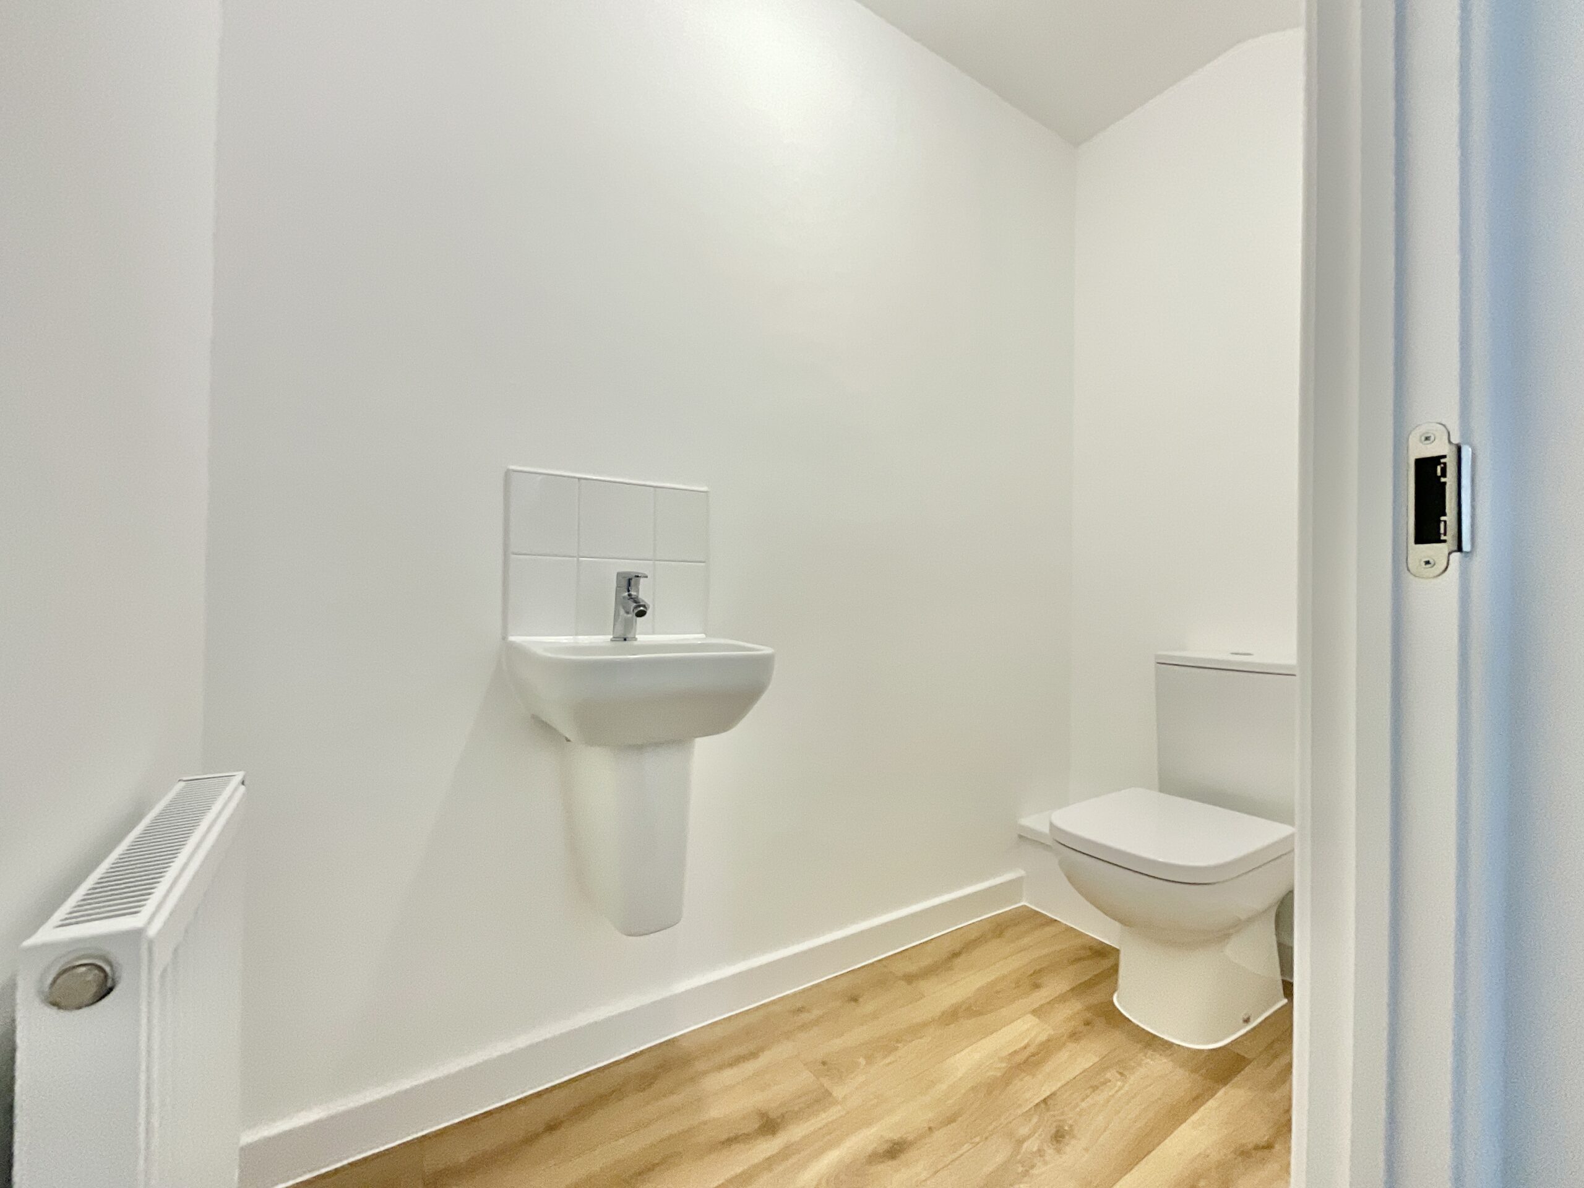
The central entrance hallway provides a welcoming introduction, with stairs rising to the first floor, useful storage and a convenient ground floor cloakroom. To the front, the separate study creates a dedicated spot for home working, reading or keeping everyday paperwork organised.
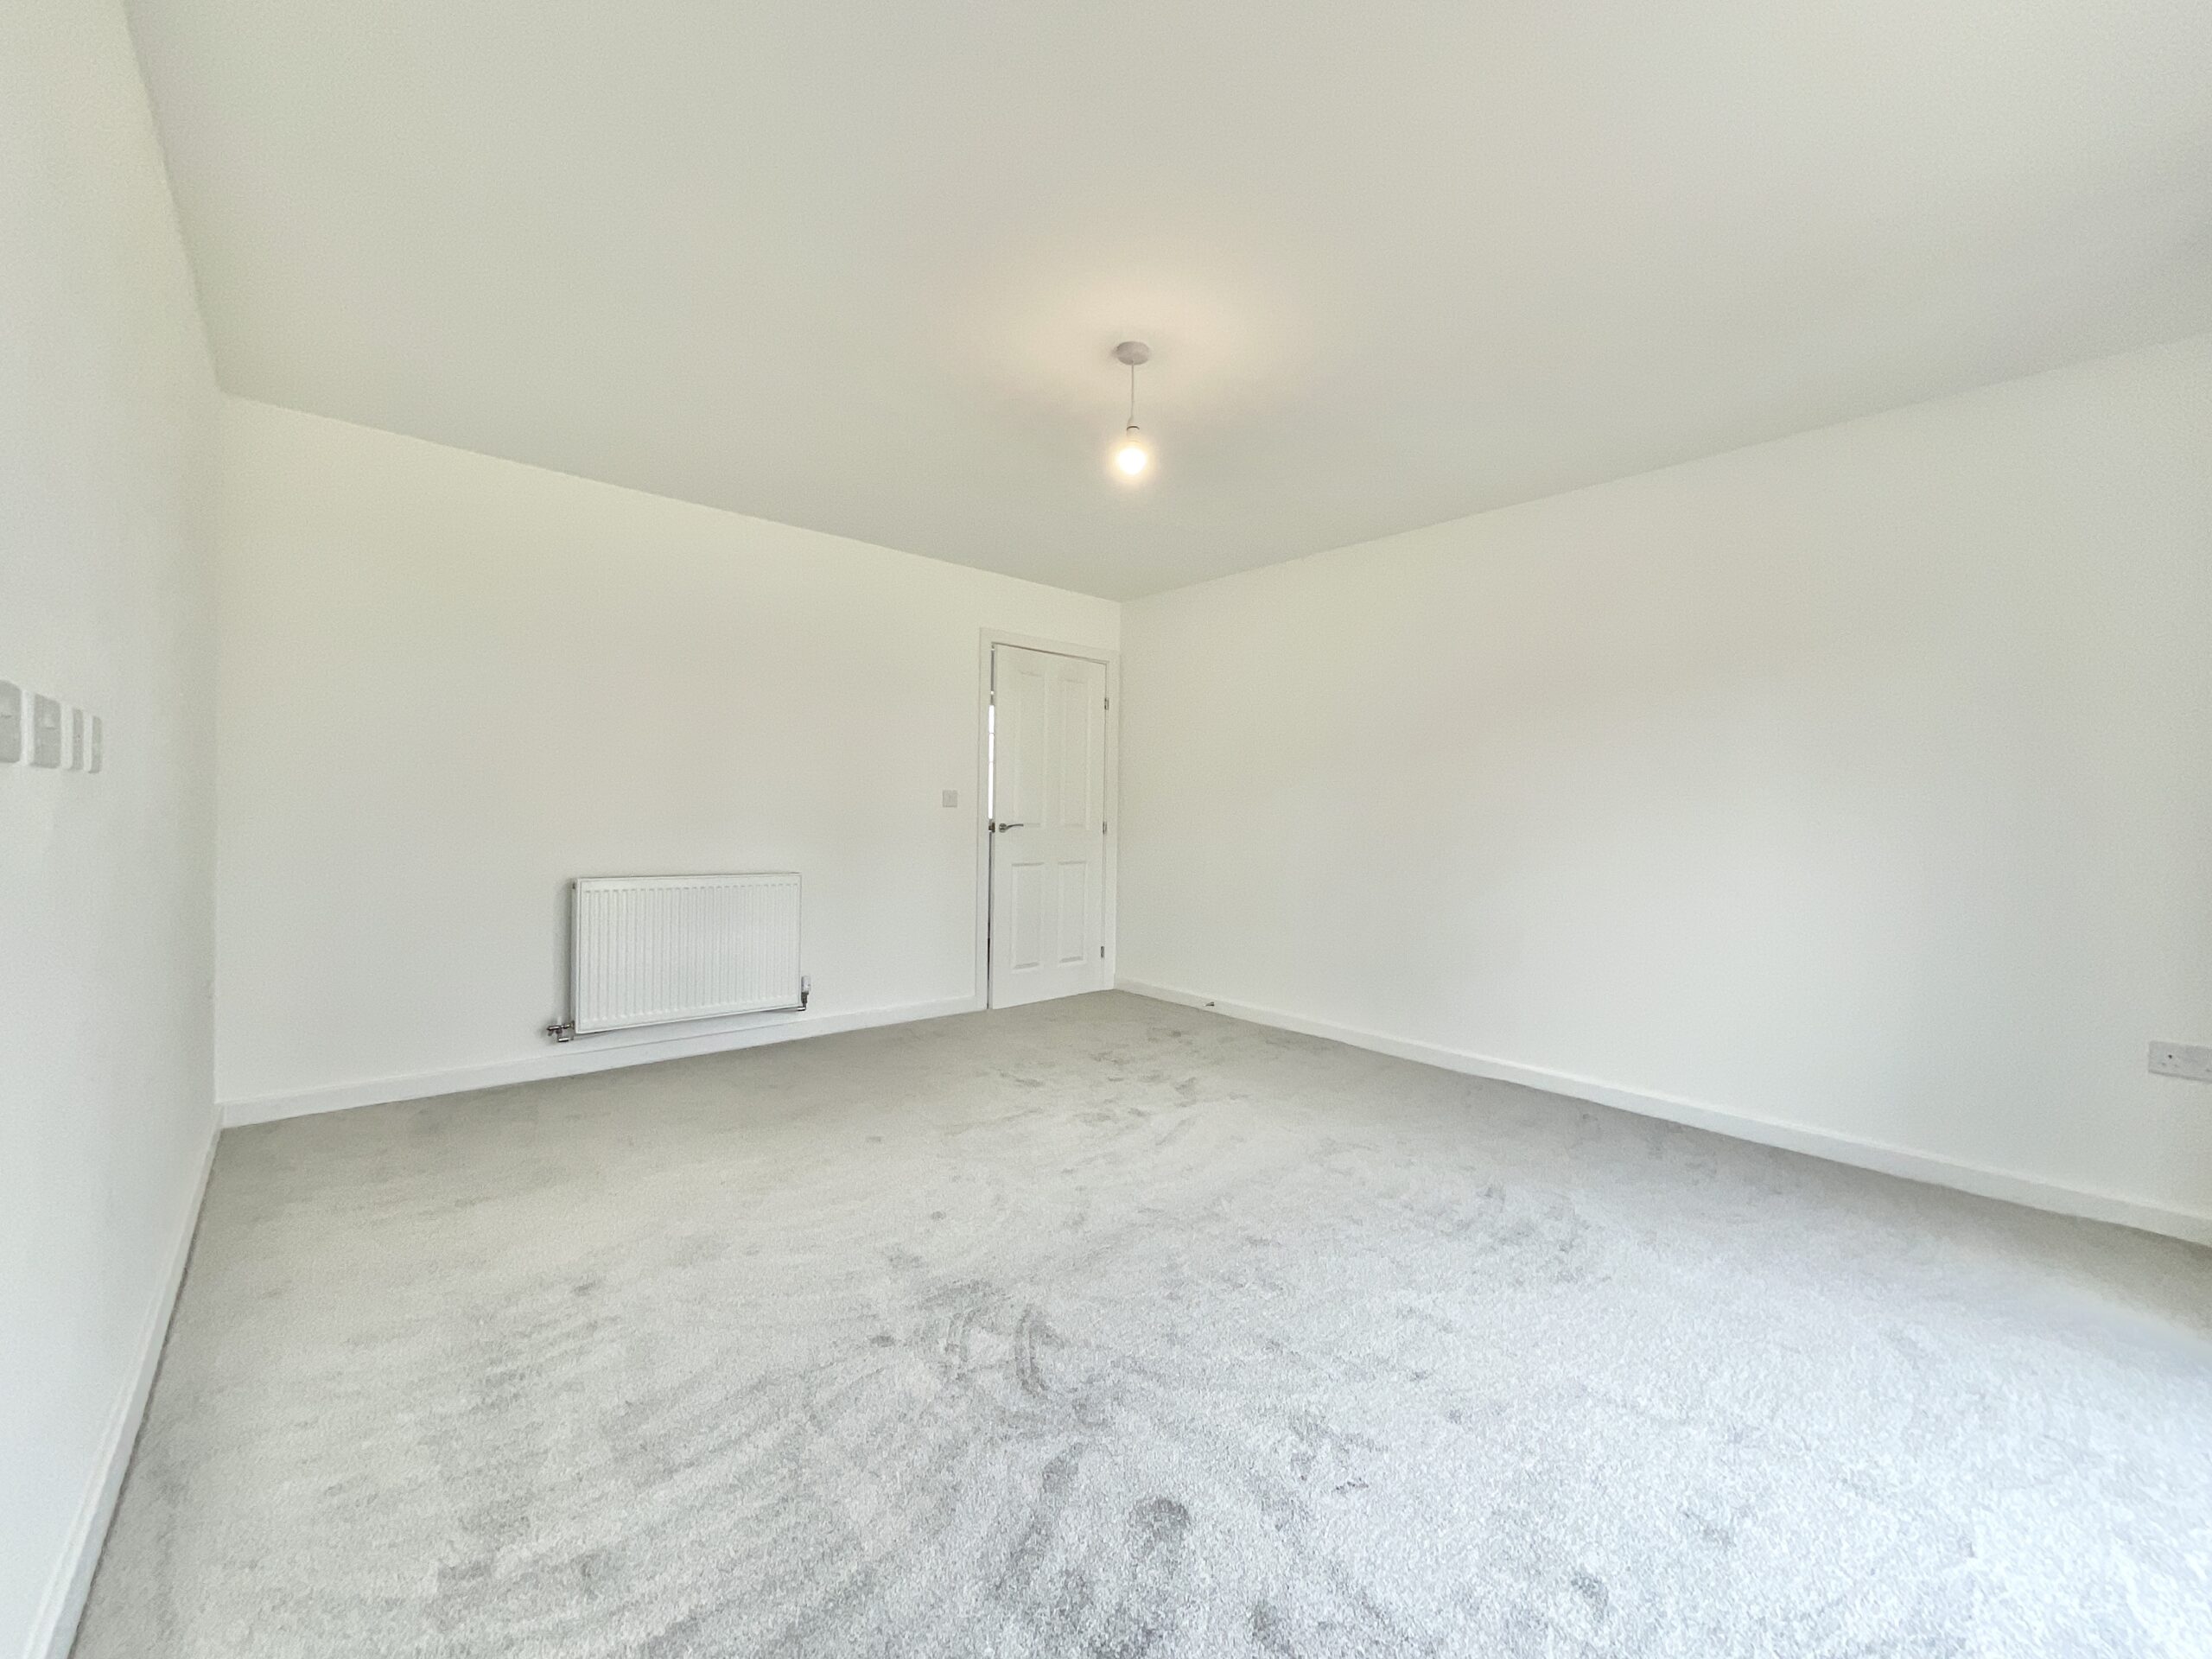
The spacious living room offers plenty of room to settle in and relax, with French doors opening directly onto the rear garden. From cosy evenings on the sofa to summer afternoons with the doors open, this is a room to enjoy throughout the seasons.
Across the other side of the home, the kitchen/dining area extends from front to rear, providing a sociable setting for cooking, family meals and entertaining. A separate utility room helps keep household tasks tucked away and benefits from its own door to the outside.
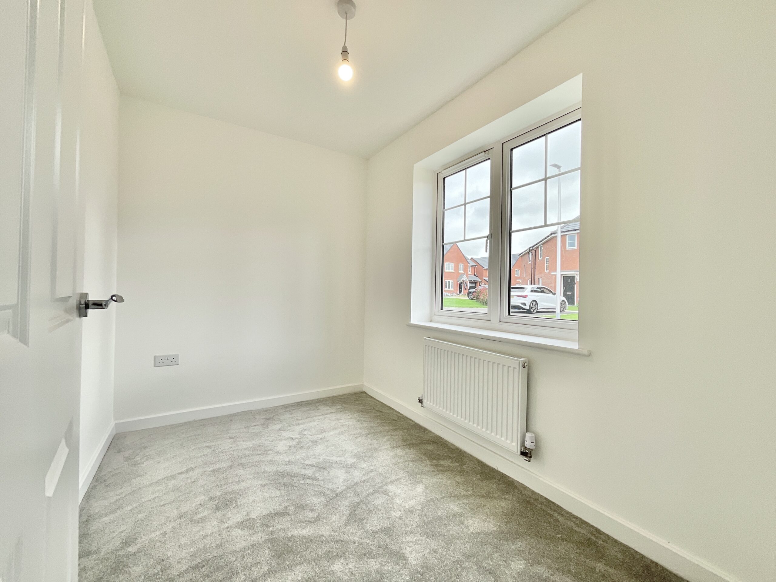
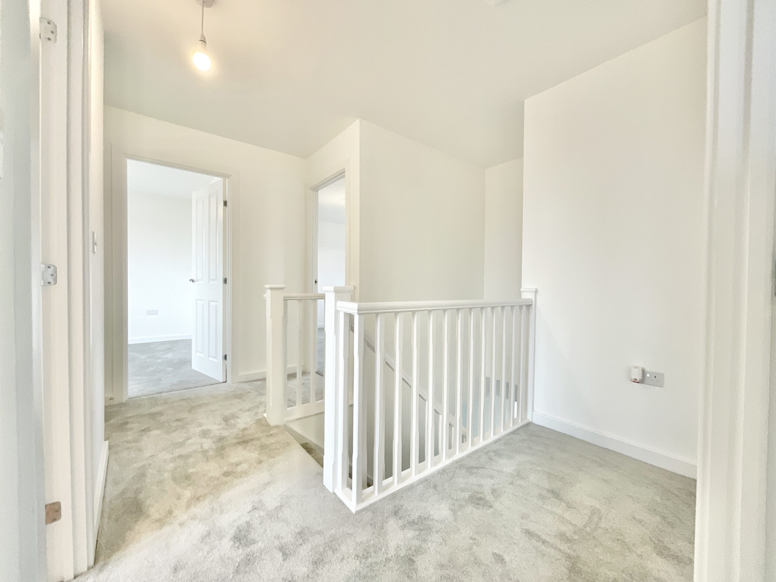
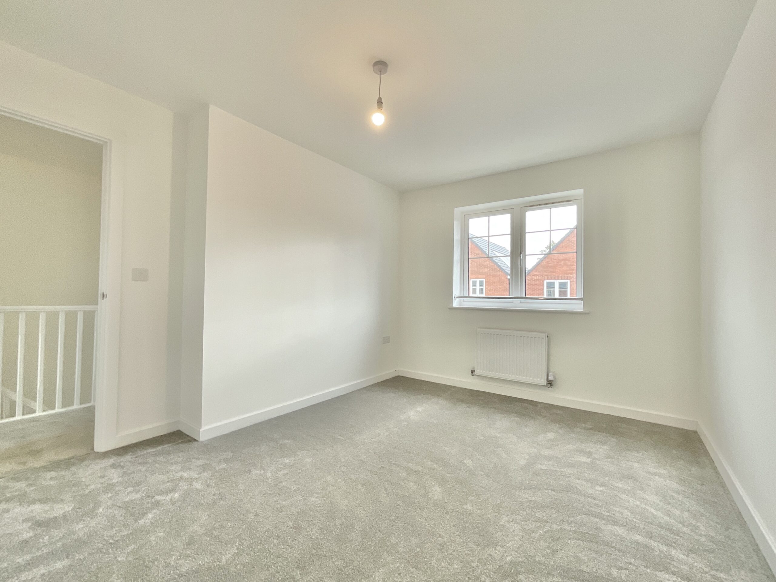
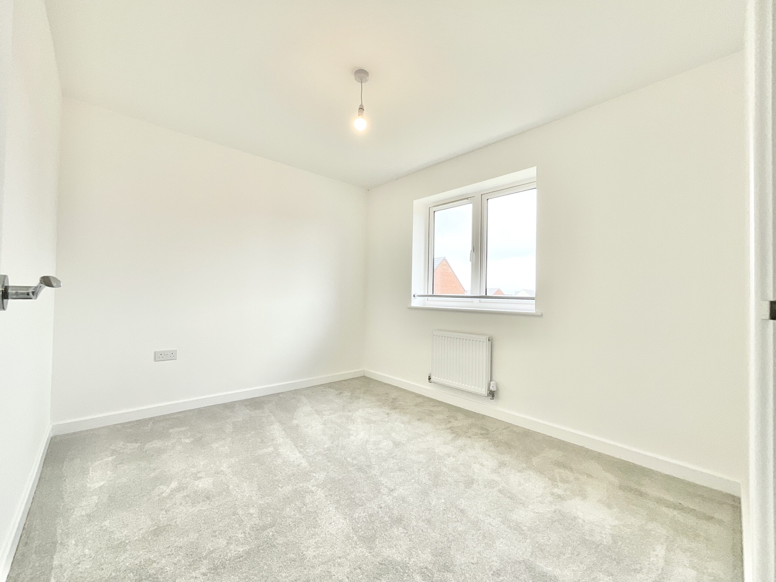
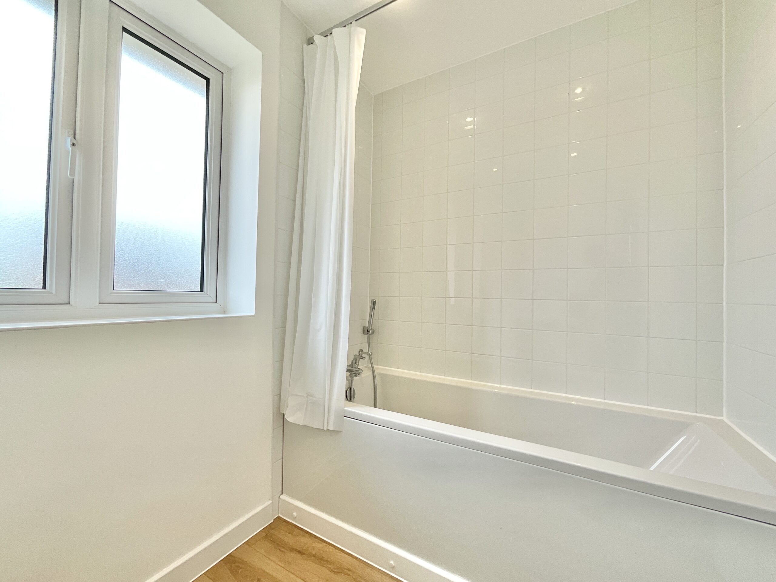
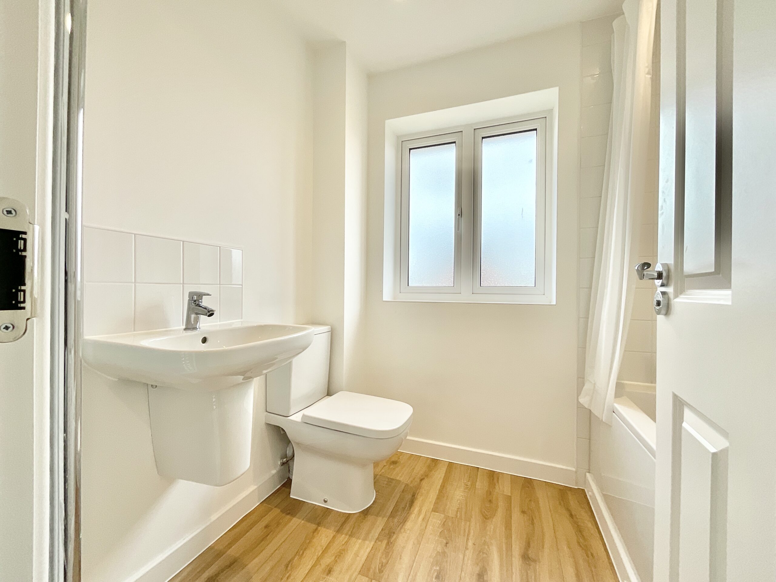
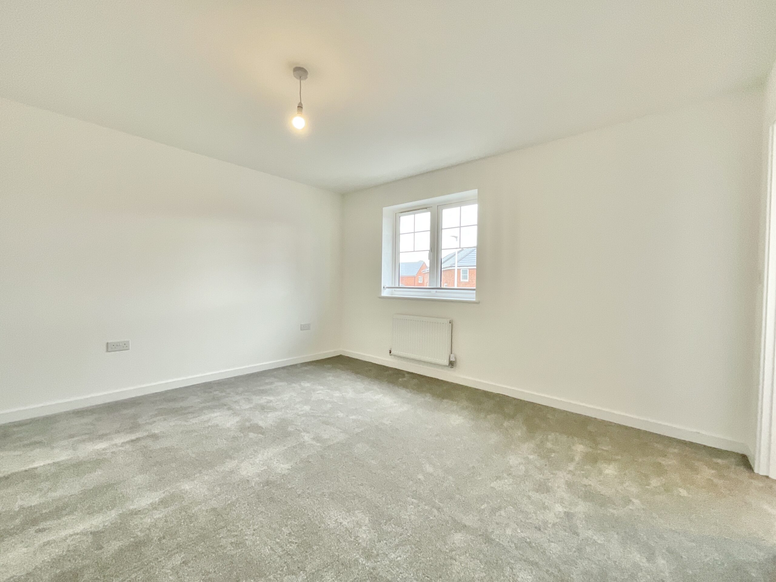
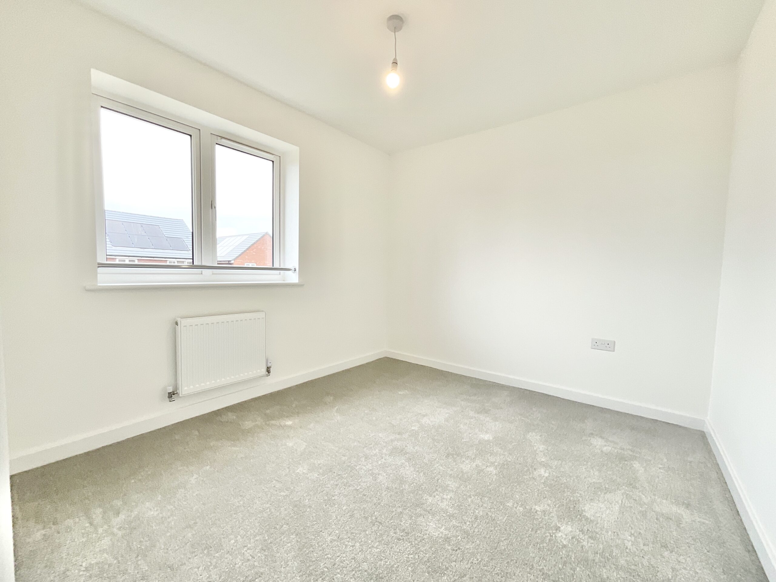
Upstairs, four double bedrooms continue the sense of space. The principal bedroom enjoys its own en-suite shower room, while the remaining bedrooms offer comfortable accommodation for family and guests. A family bathroom serves these rooms, with a further storage cupboard accessed from the landing.
The large rear landscaped garden is a particular highlight, offering space for outdoor dining, children’s play or creating your own garden retreat. Tandem parking completes the practical appeal of this generously sized home.
Location
Market Drayton is a market town in north Shropshire, England, close to the Welsh and Staffordshire border and located along the River Tern, between Shrewsbury and Stoke-on-Trent. The Shropshire Union Canal and Regional Cycle Route 75 pass through the town whilst the A53 road by-passes the town providing access to links further afield. Market Drayton possesses a rich history with some traditions being continued today, such as the weekly Wednesday markets having being chartered by King Henry III in 1245. There are a number of pubs, restaurants and shops including two supermarkets within this market town, making amenities easily accessible.
Viewings
Contact James Du Pavey now to find out more about this superb new home and to arrange your viewing.
Tenure: Freehold
Useful Links
Broadband and mobile phone coverage checker - https://checker.ofcom.org.uk/
Floor Plans
Please note that floor plans are provided to give an overall impression of the accommodation offered by the property. They are not to be relied upon as a true, scaled and precise representation. Whilst we make every attempt to ensure the accuracy of the floor plan, measurements of doors, windows, rooms and any other item are approximate. This plan is for illustrative purposes only and should only be used as such by any prospective purchaser.
Agent's Notes
Although we try to ensure accuracy, these details are set out for guidance purposes only and do not form part of a contract or offer. Please note that some photographs have been taken with a wide-angle lens. A final inspection prior to exchange of contracts is recommended. No person in the employment of James Du Pavey Ltd has any authority to make any representation or warranty in relation to this property.
ID Checks
Please note we charge £50 inc VAT for ID Checks and verification for each person financially involved with the transaction when purchasing a property through us.
Referrals
We can recommend excellent local solicitors, mortgage advice and surveyors as required. At no time are you obliged to use any of our services. We recommend Gent Law Ltd for conveyancing, they are a connected company to James Du Pavey Ltd but their advice remains completely independent. We can also recommend other solicitors who pay us a referral fee of £240 inc VAT. For mortgage advice we work with RPUK Ltd, a superb financial advice firm with discounted fees for our clients. RPUK Ltd pay James Du Pavey 25% of their fees. RPUK Ltd is a trading style of Retirement Planning (UK) Ltd, Authorised and Regulated by the Financial Conduct Authority. Your Home is at risk if you do not keep up repayments on a mortgage or other loans secured on it. We receive £120 inc VAT for each survey referral.