Mucklestone Road, Loggerheads, TF9
£315,000
5 reasons we love this property
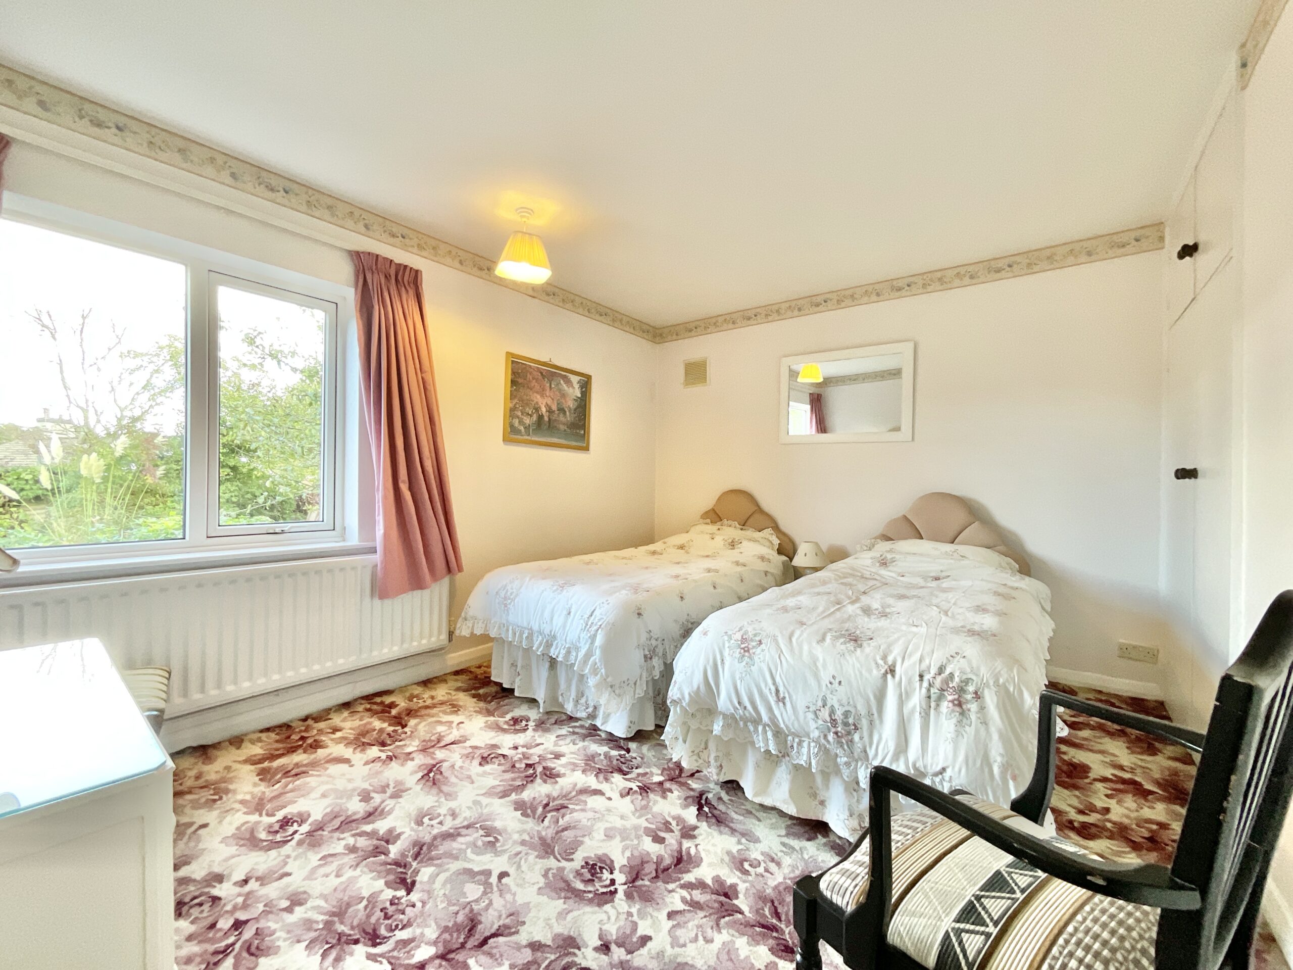
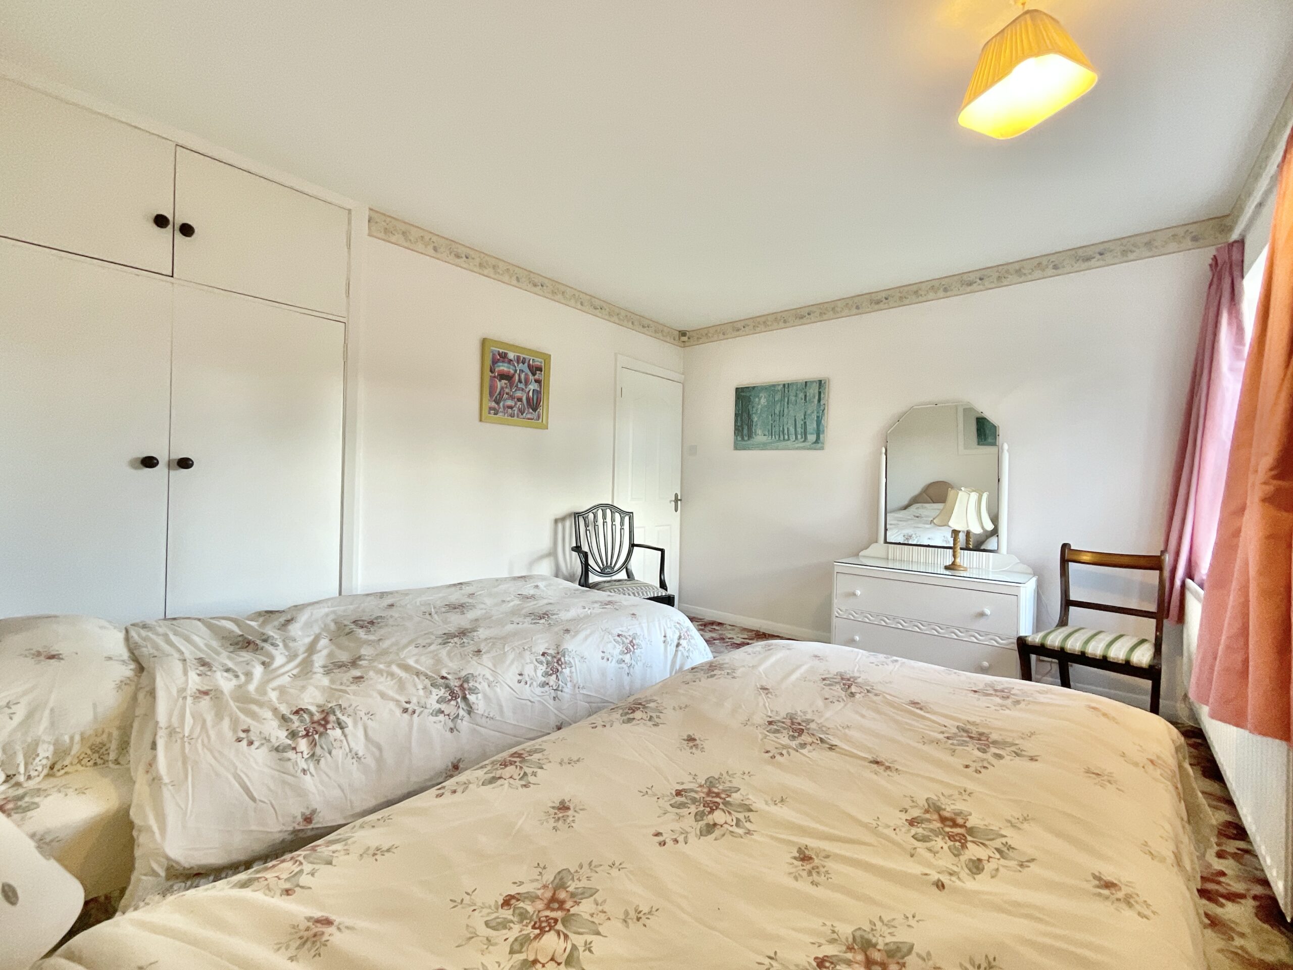
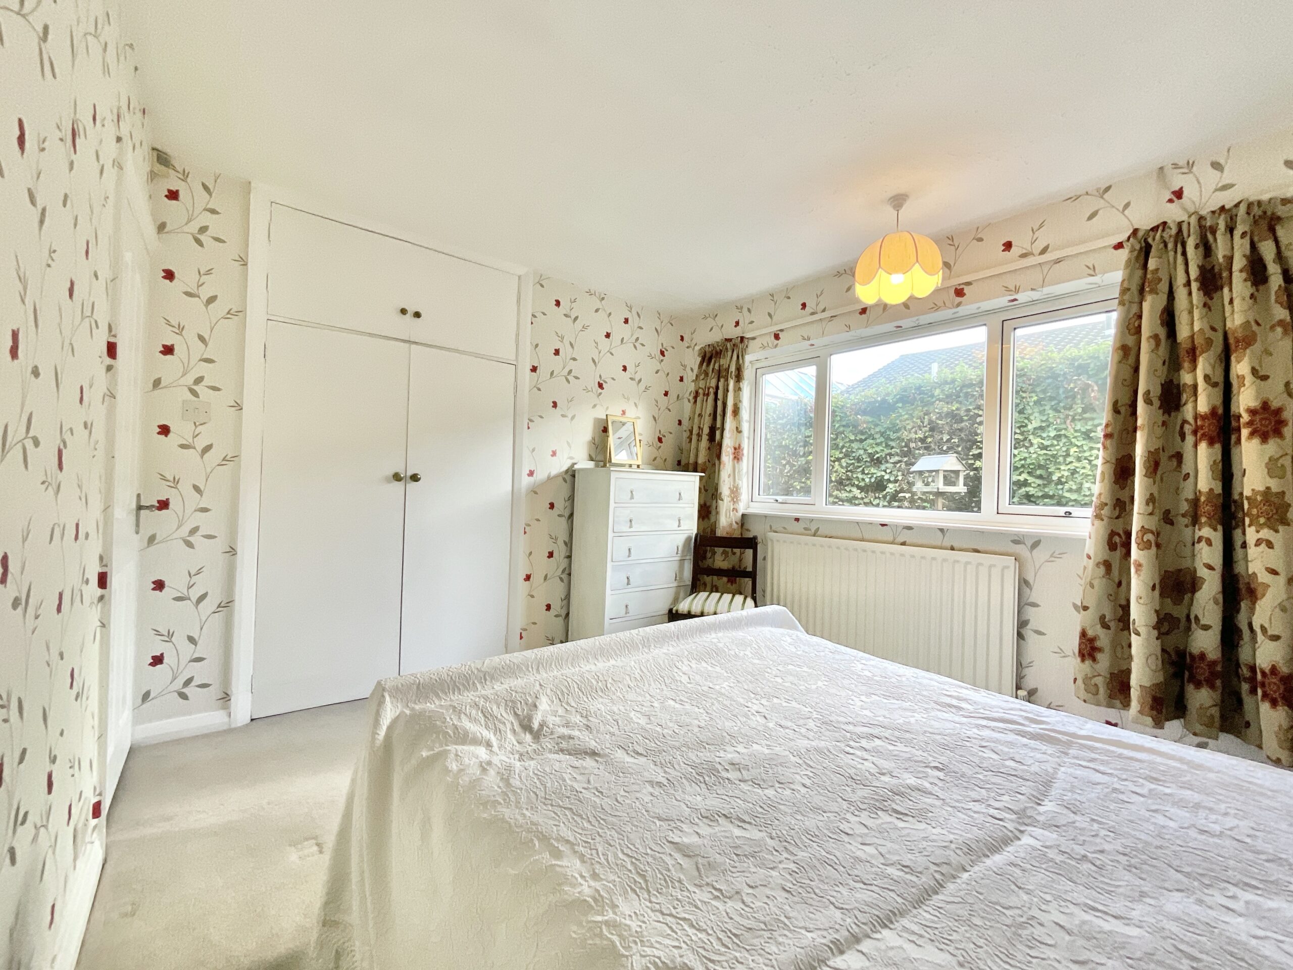
- Three Generous Double Bedrooms – With built-in wardrobes to bedrooms one and two.
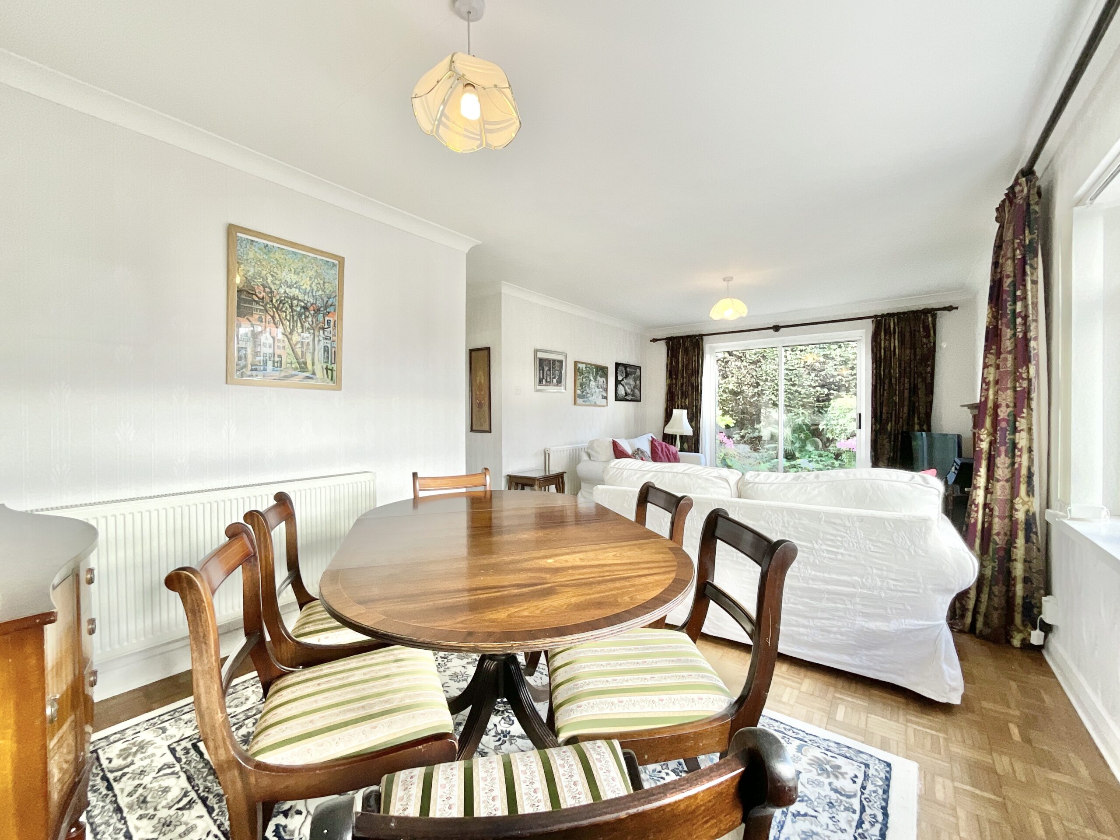
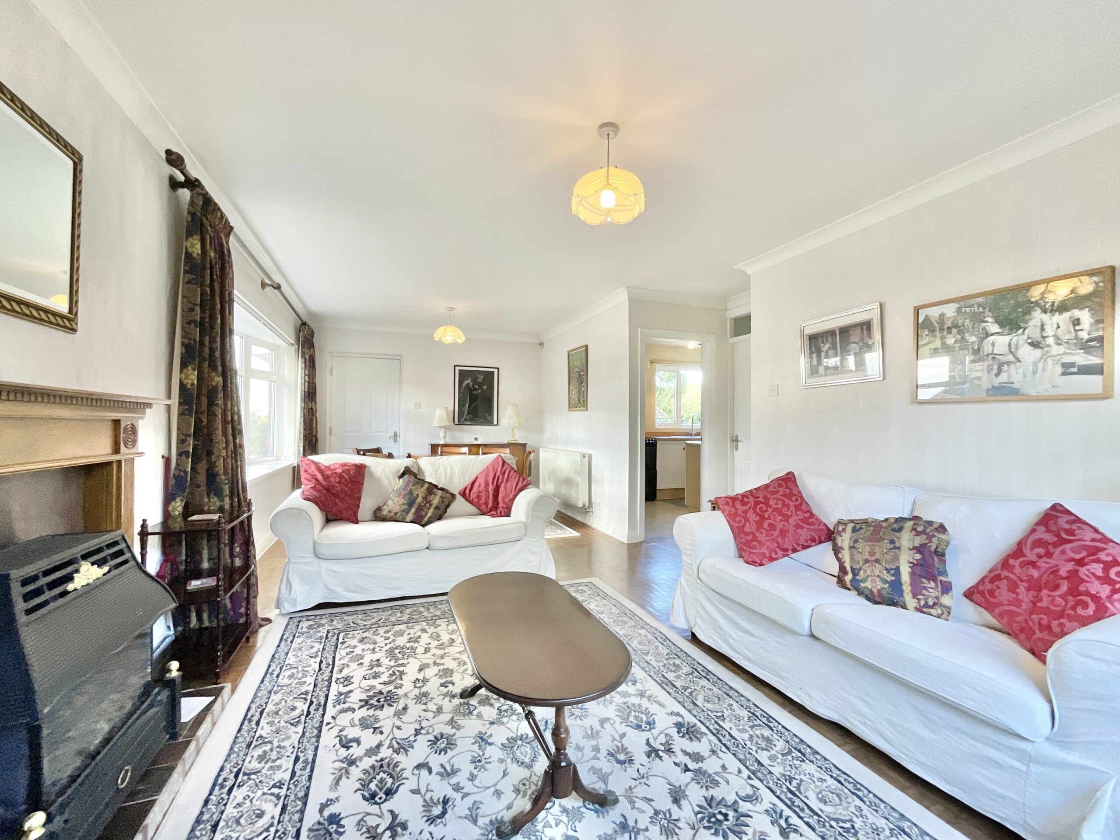
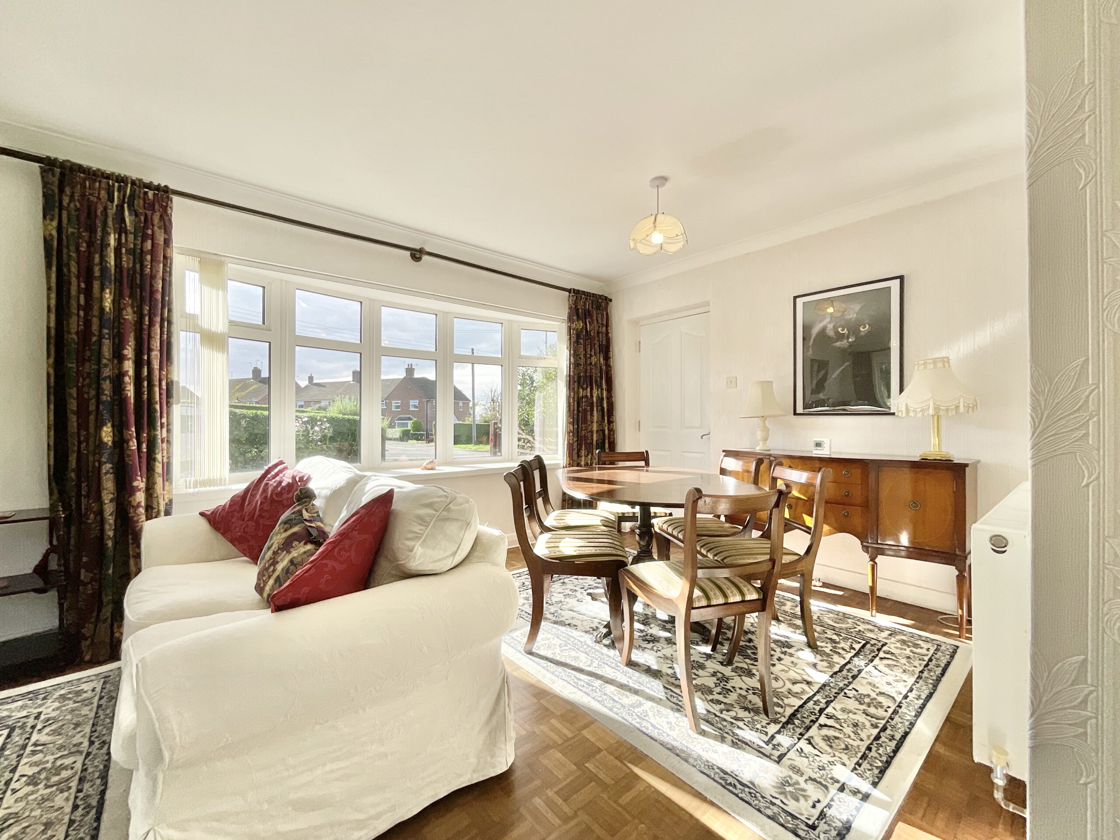
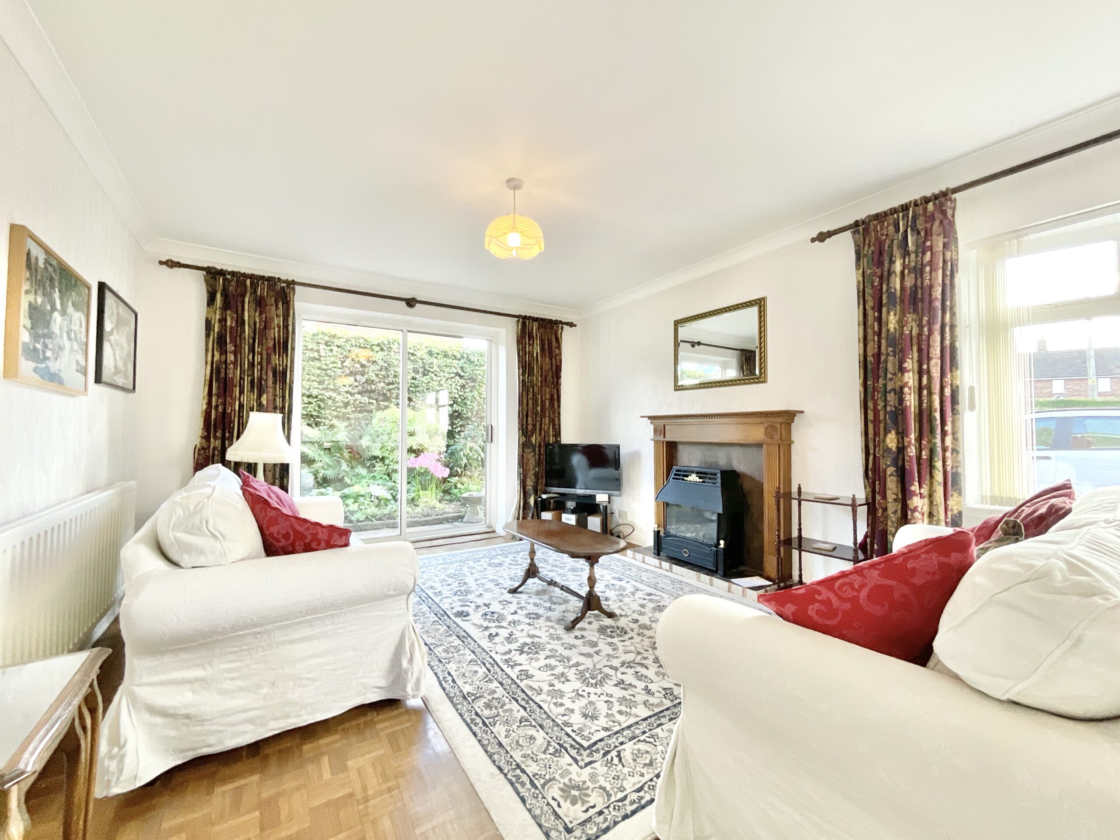
- Open-Plan Living/Dining Room – Featuring a bow window, feature fireplace and sliding doors to the garden.
- No Upper Chain – In a popular Loggerheads location, close to local amenities, a primary school and bus routes.
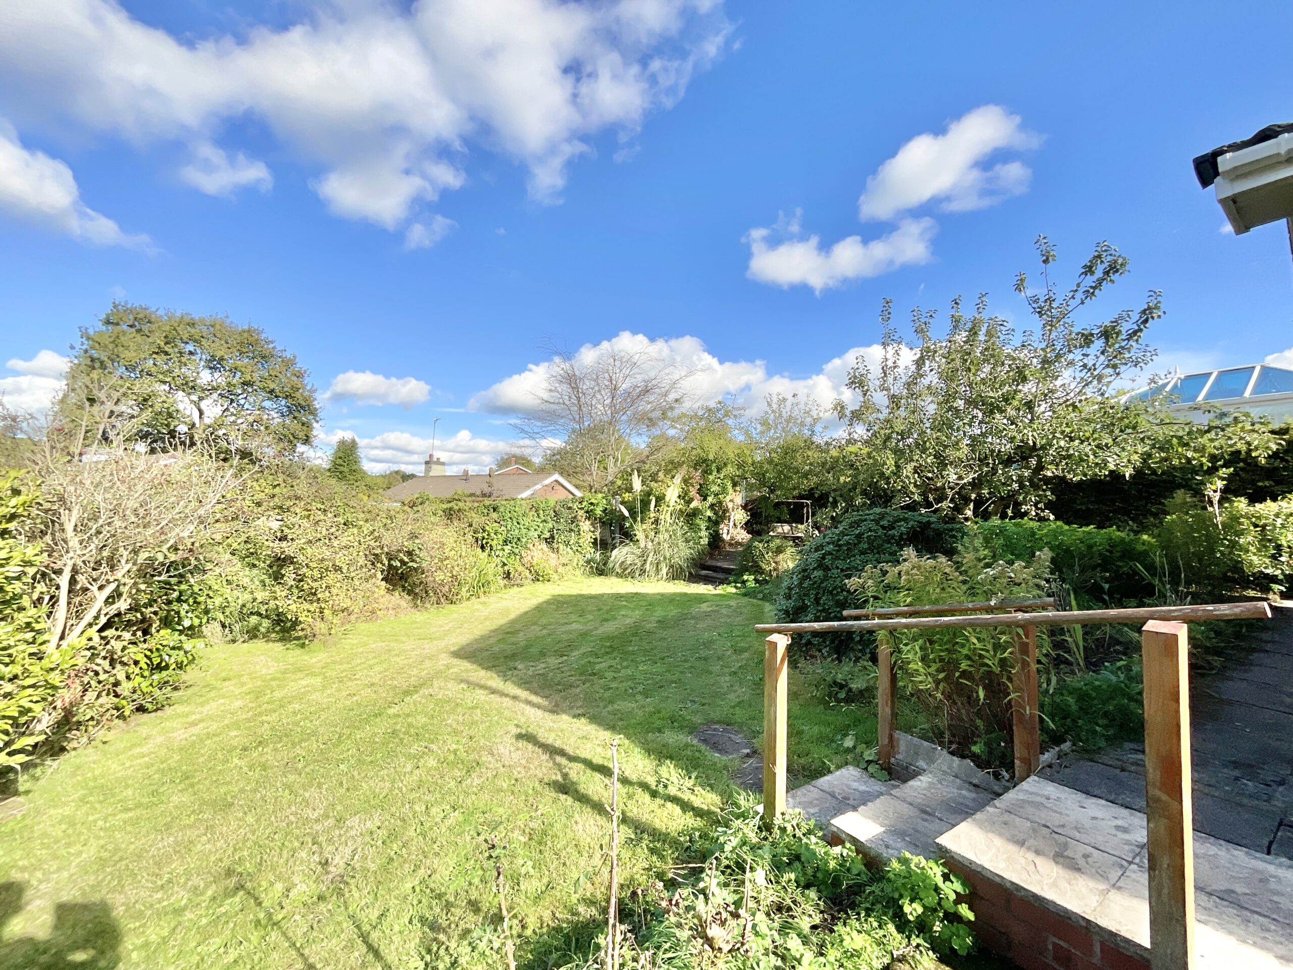
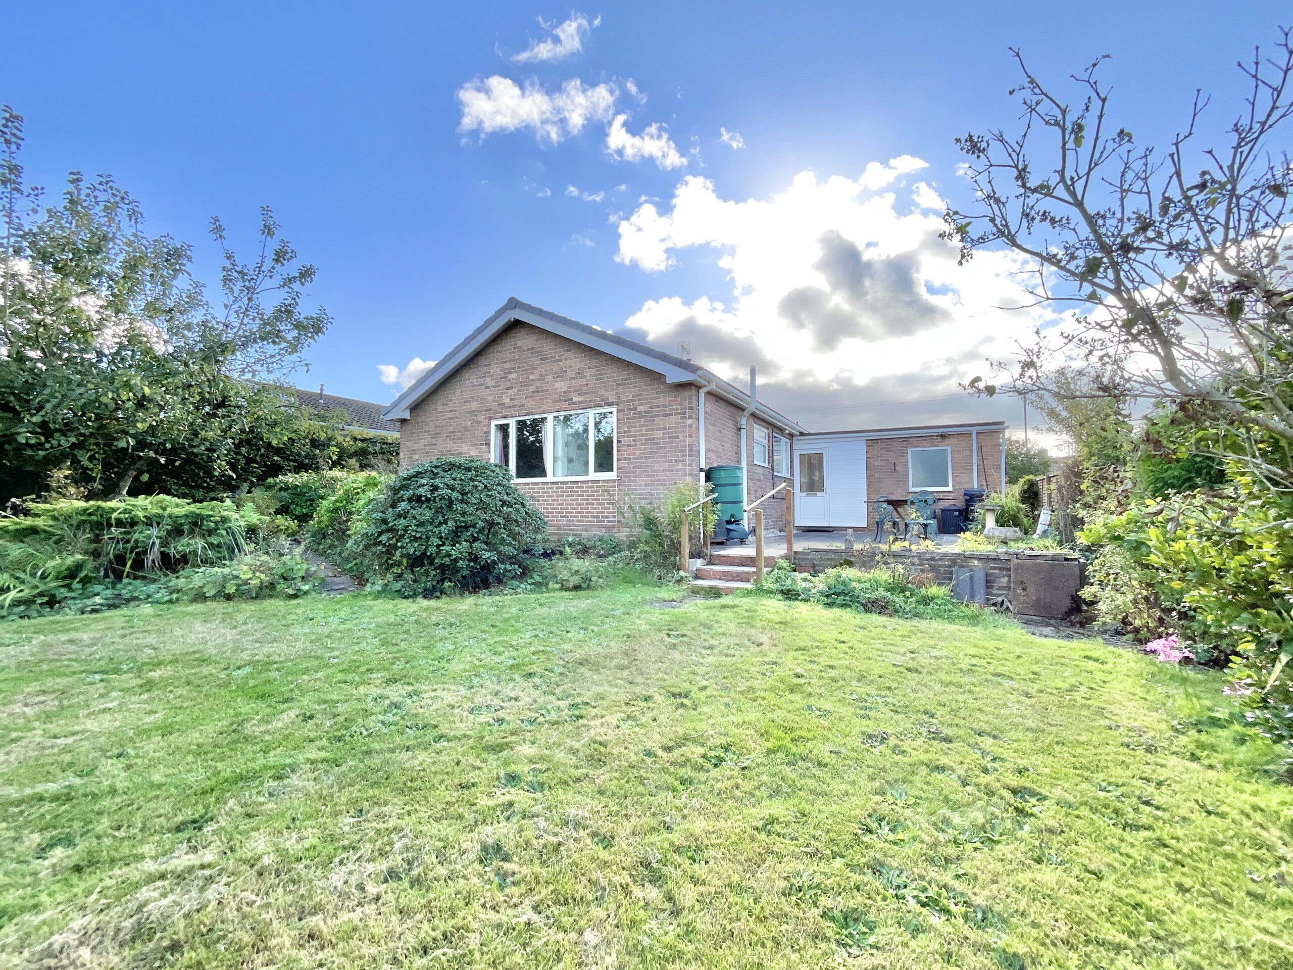
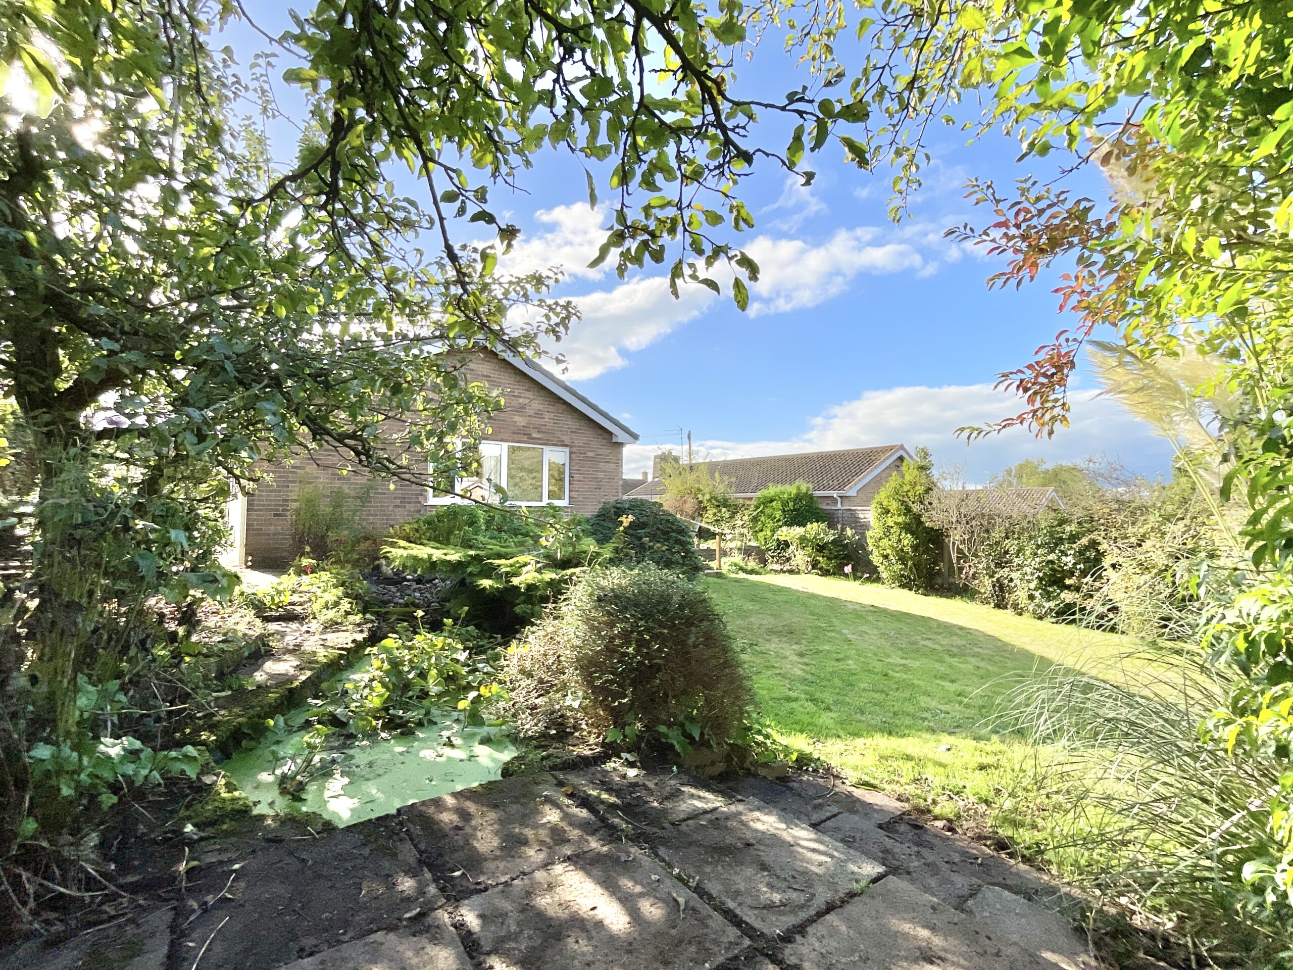
- Good-Sized Garden – A lovely mix of lawn, patio, plants, trees and shrubs with room to blossom.
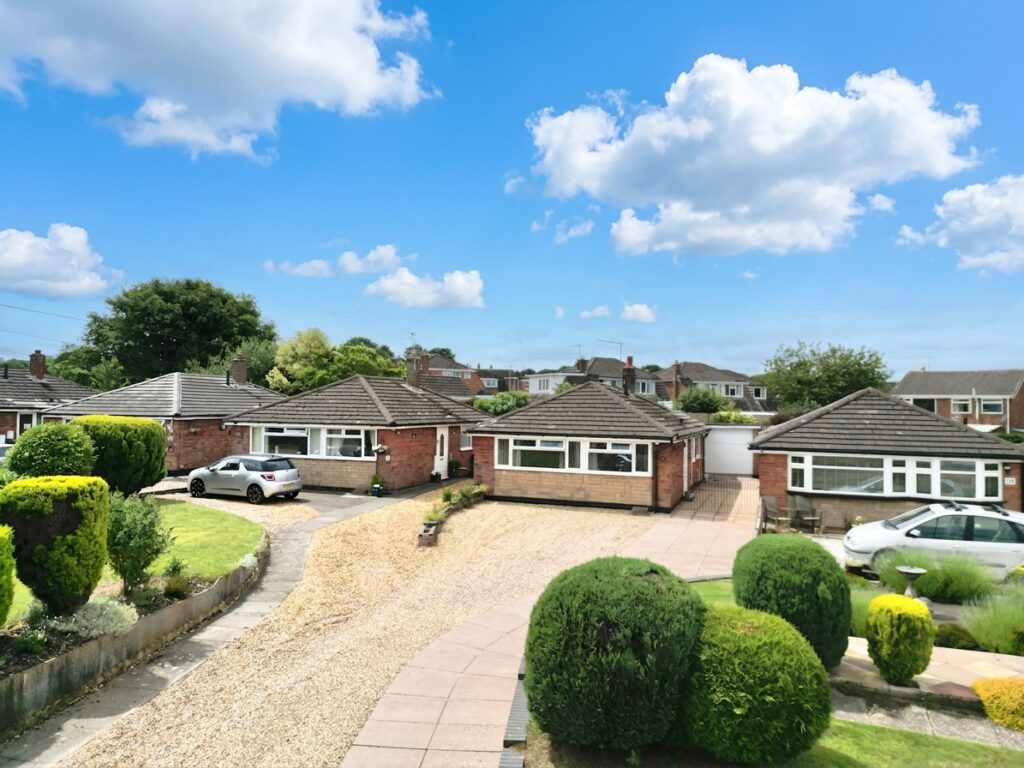
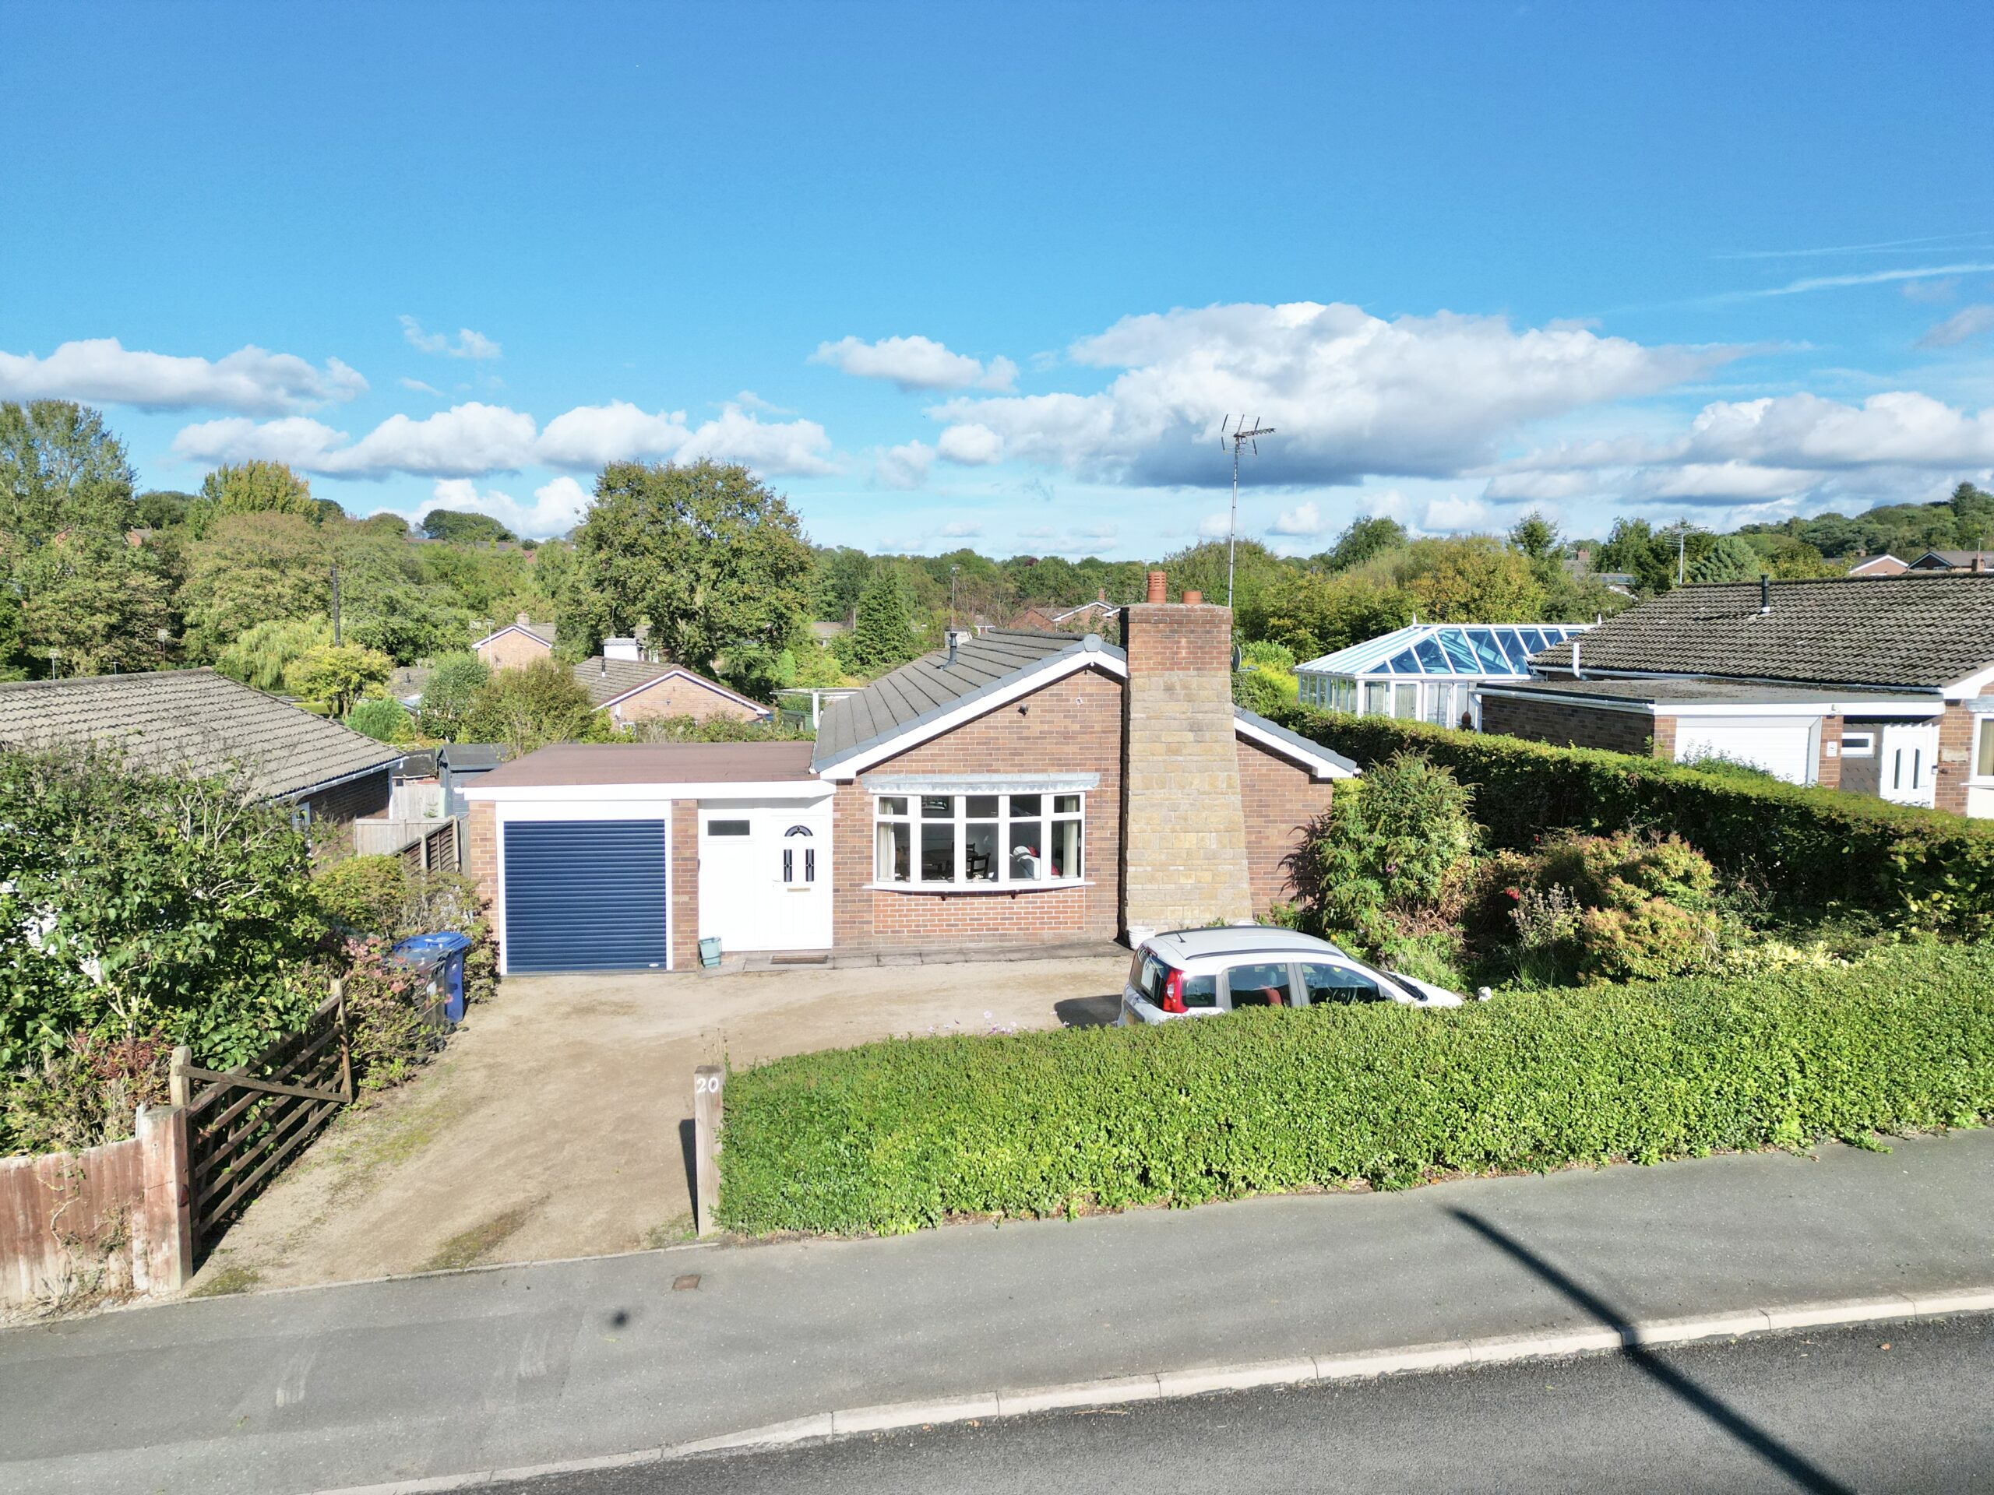
- Driveway & Integral Garage – Convenient off-road parking with additional storage potential.
About this property
Spacious three-bed bungalow in Loggerheads with open-plan living, utility room, garage, large garden, driveway parking, no upward chain, and village amenities nearby.
Three bedrooms, a garden to grow into and no upward chain to climb! If you’re on the hunt for a home with plenty of room to relax, space to spread your wings and a garden that’s ripe for creativity, then it’s time to put down roots at 20 Mucklestone Road! This three-bedroom bungalow in the popular village of Loggerheads offers a fantastic opportunity to make yourself at home, all with the added bonus of no upper chain. That means fewer links in the moving process and one less hurdle to hop over!
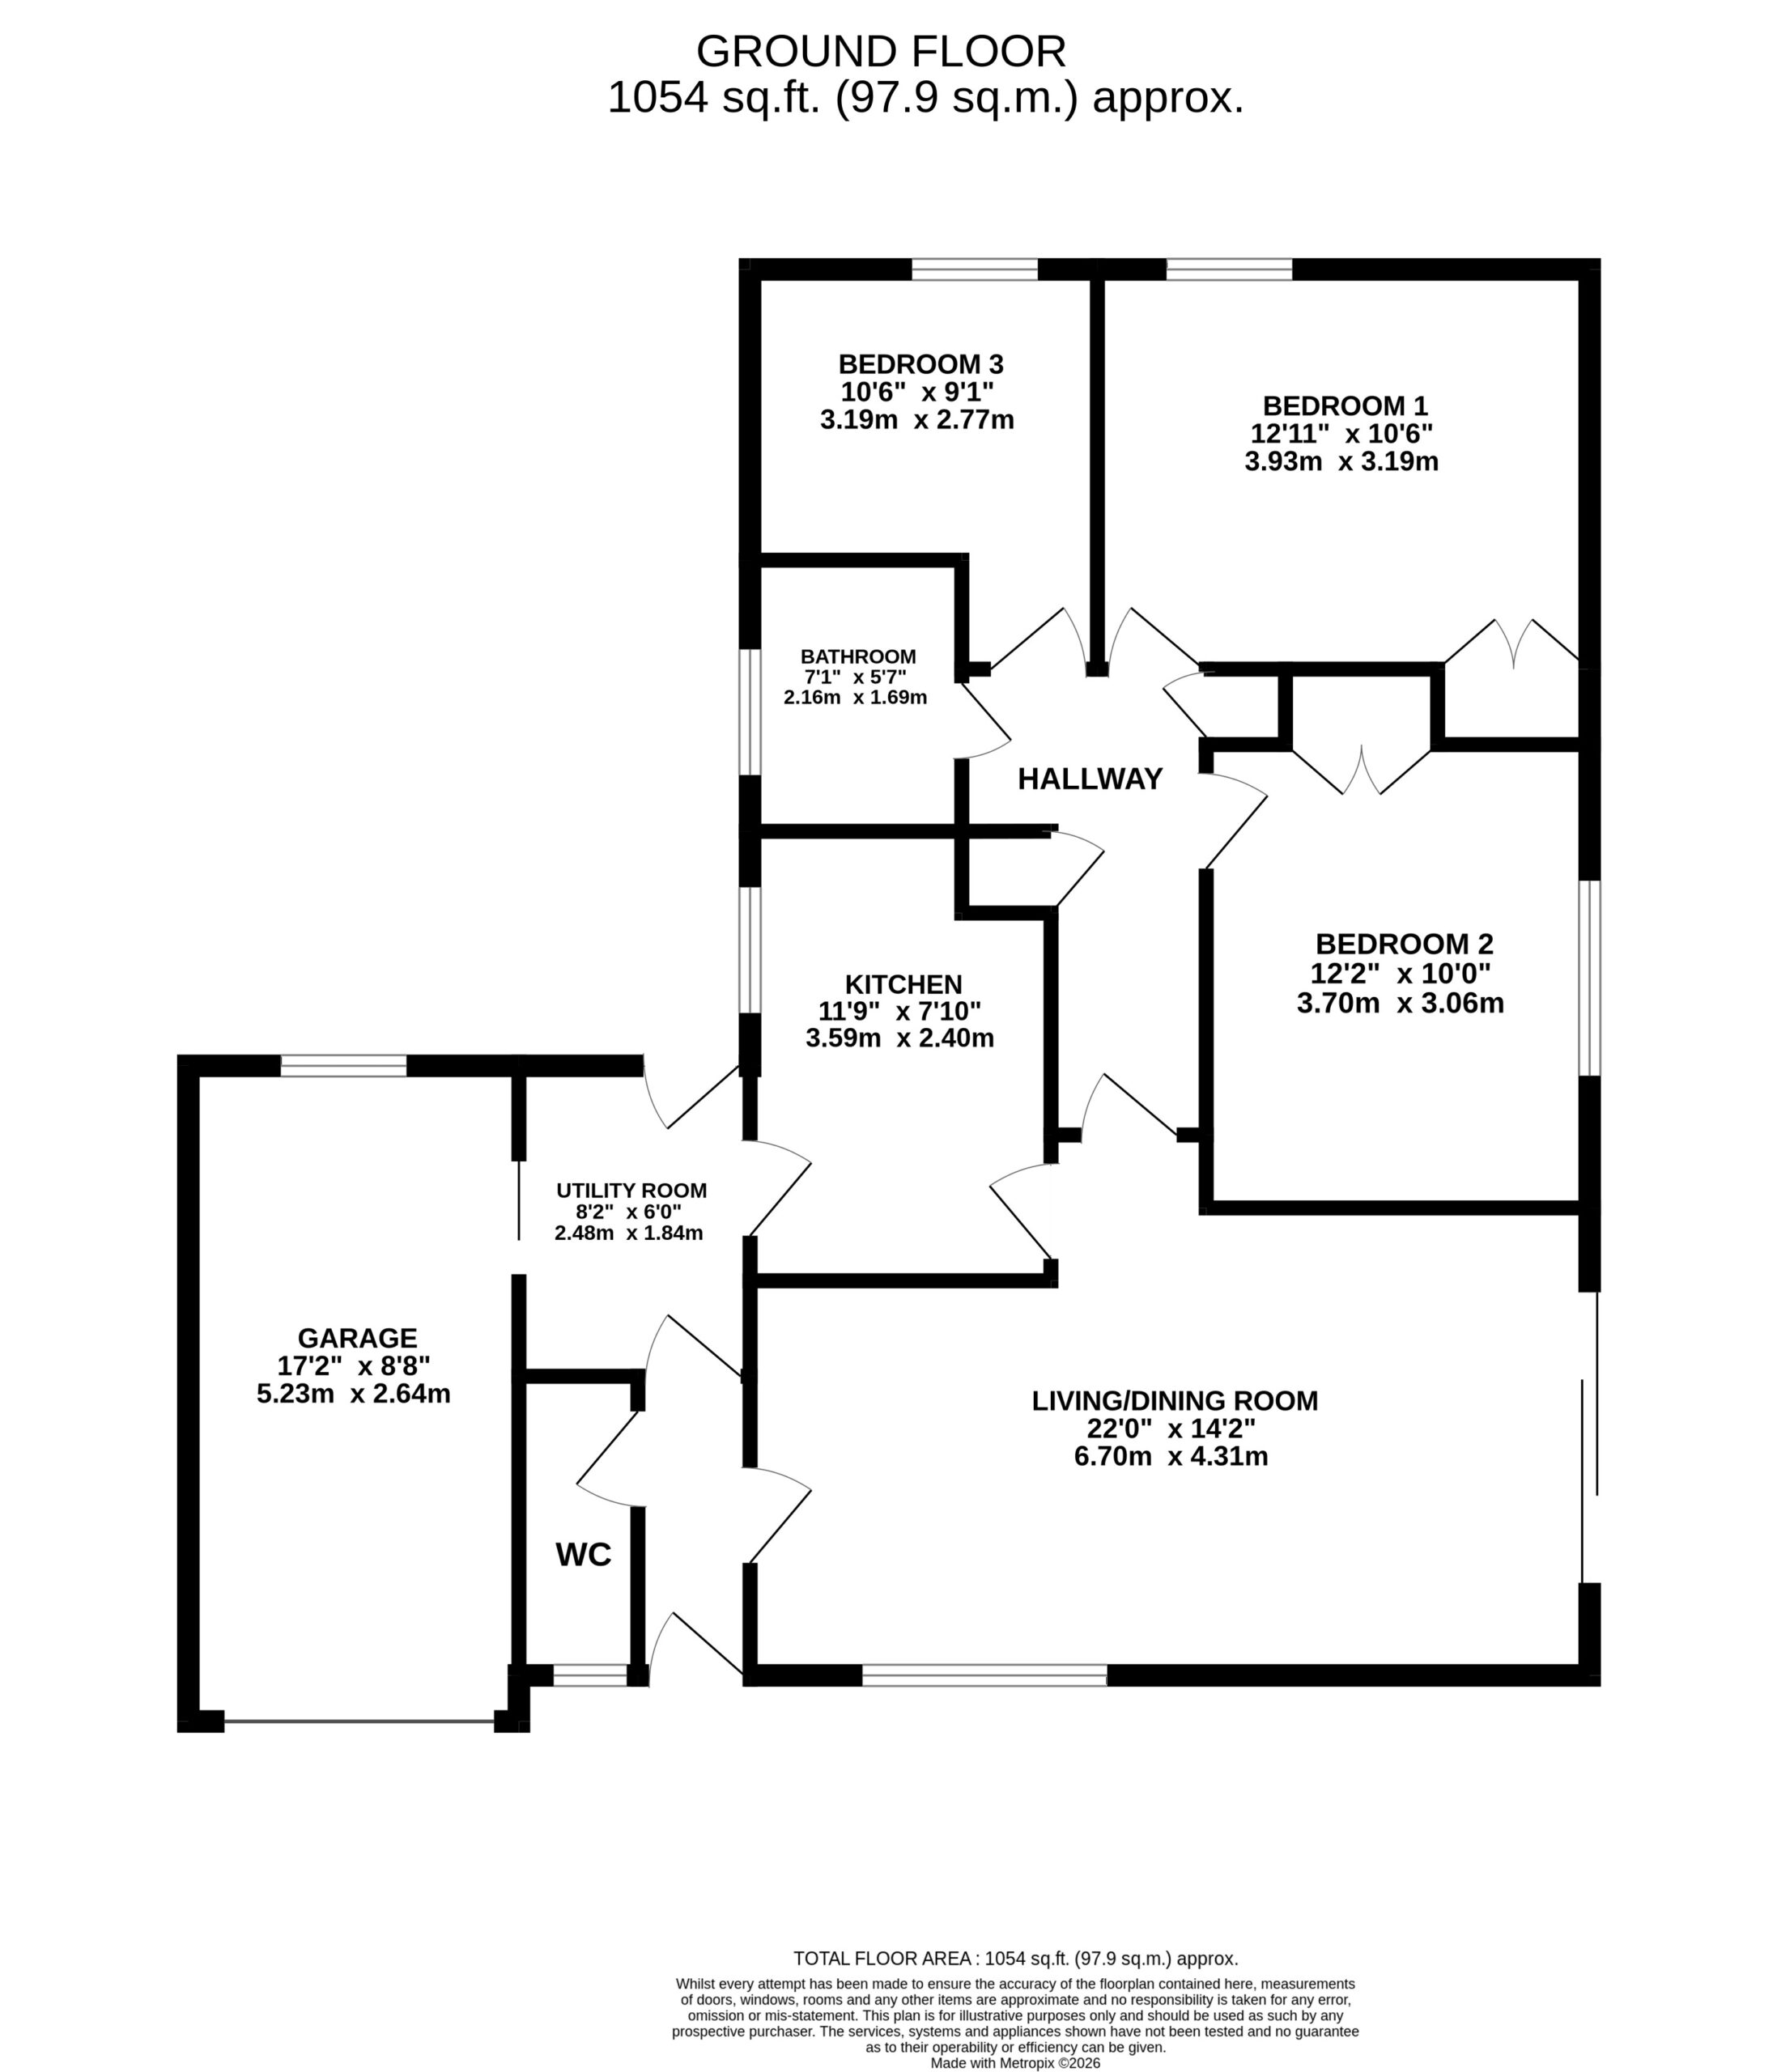
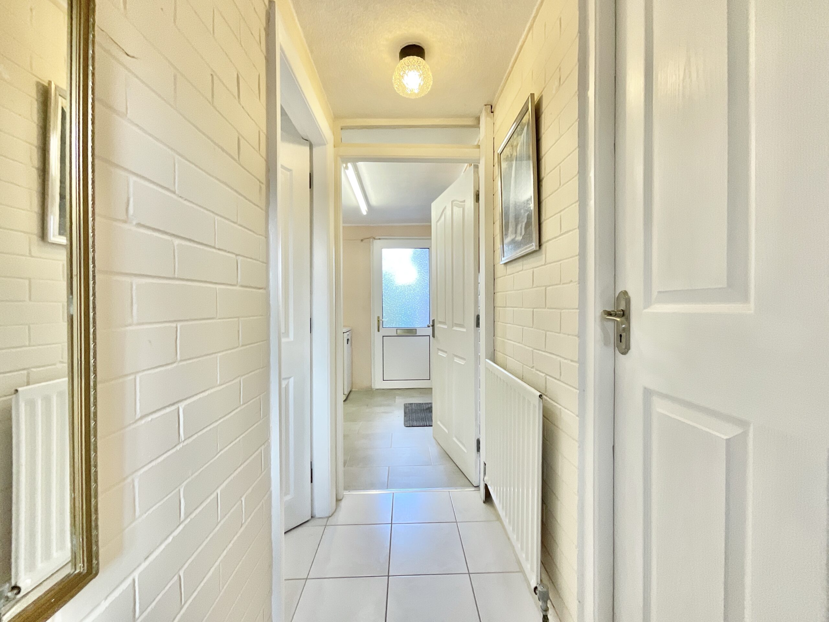
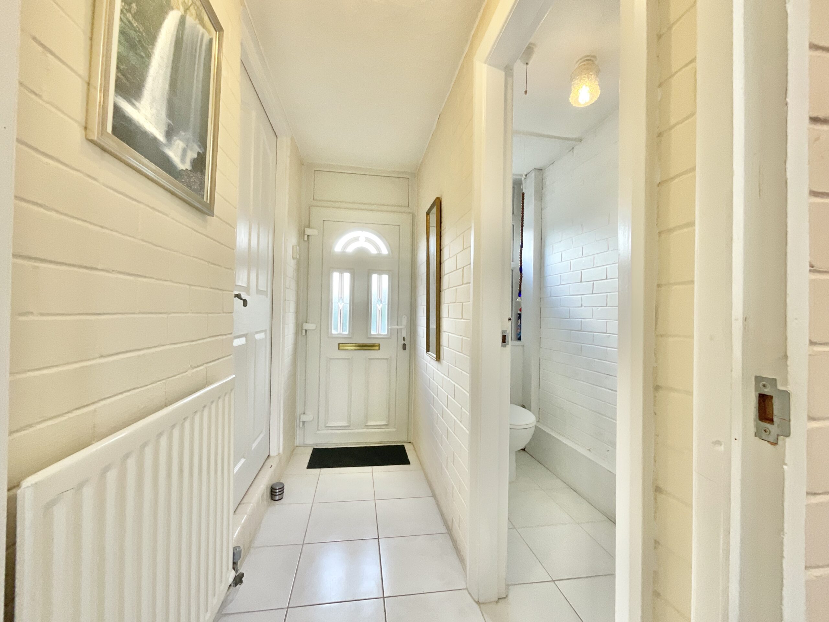
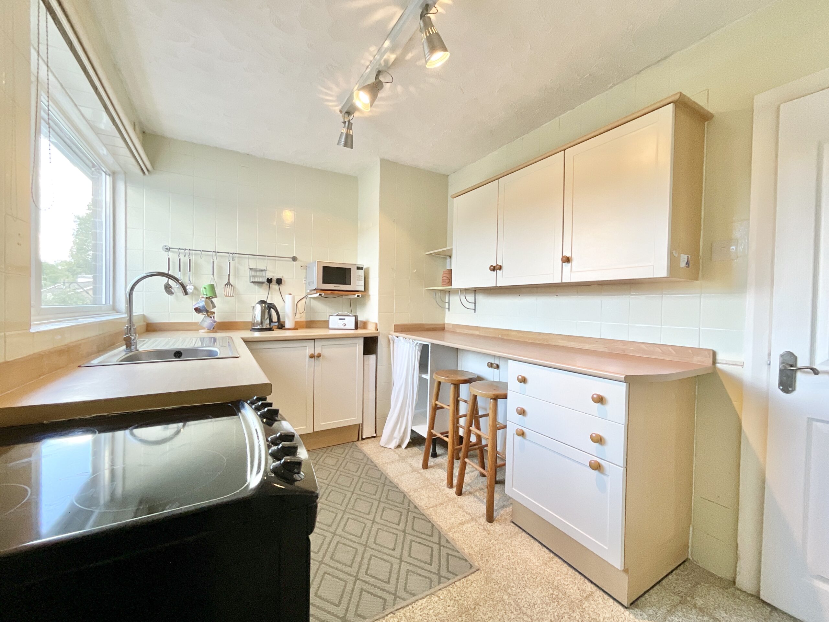
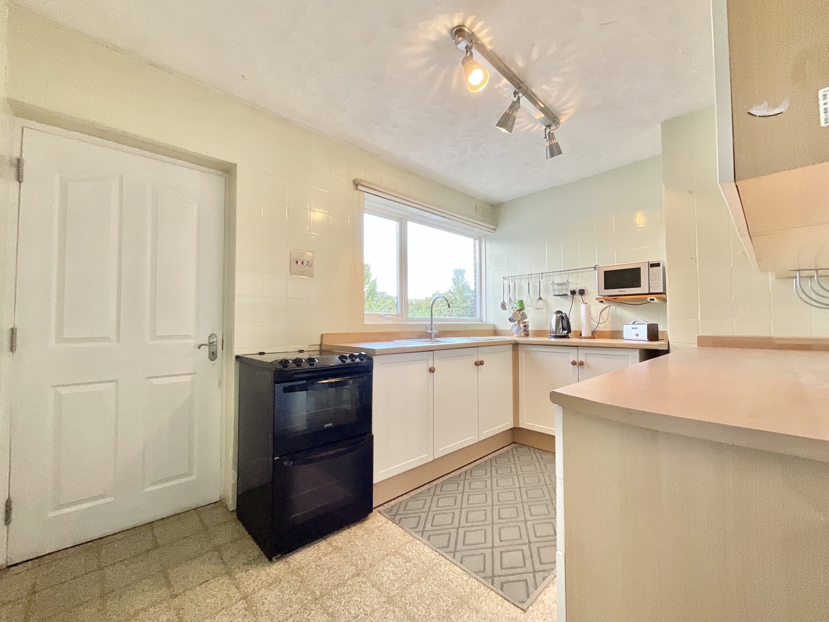
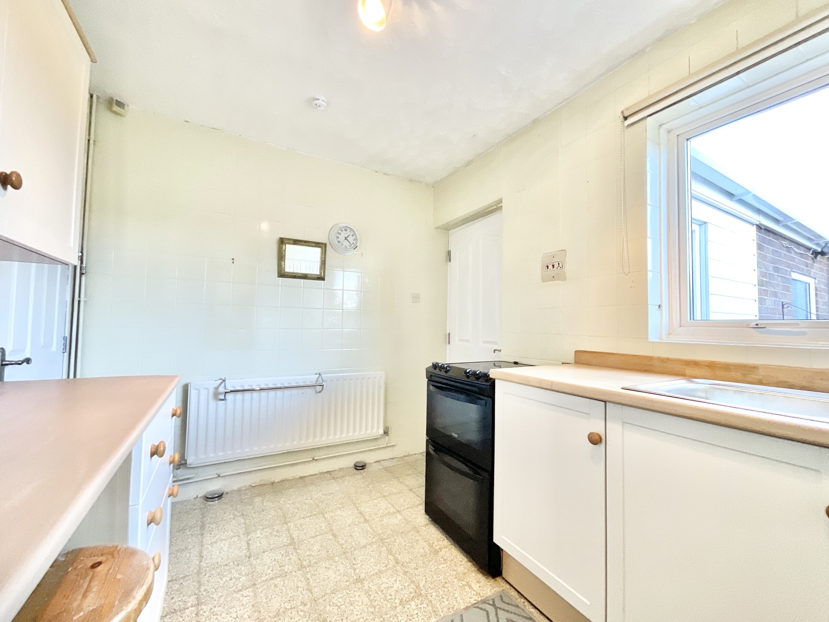
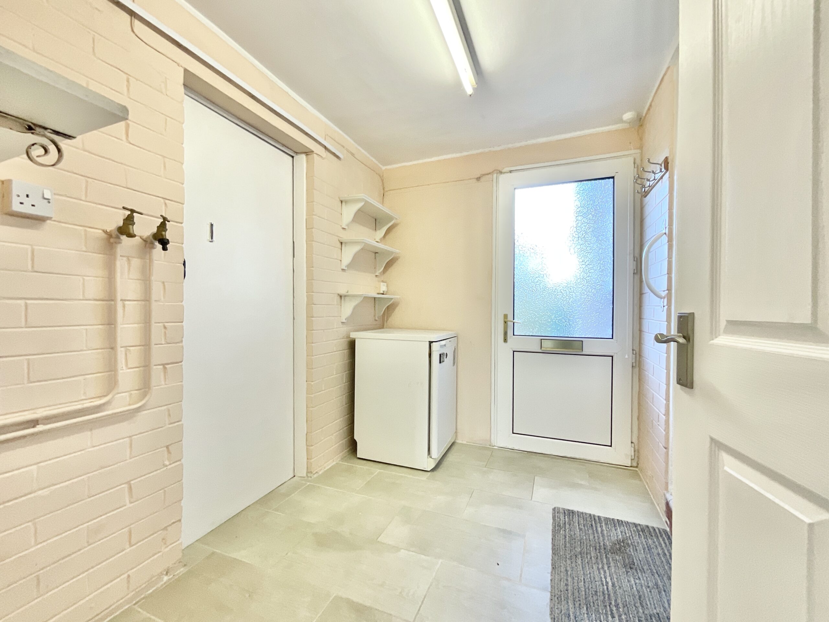
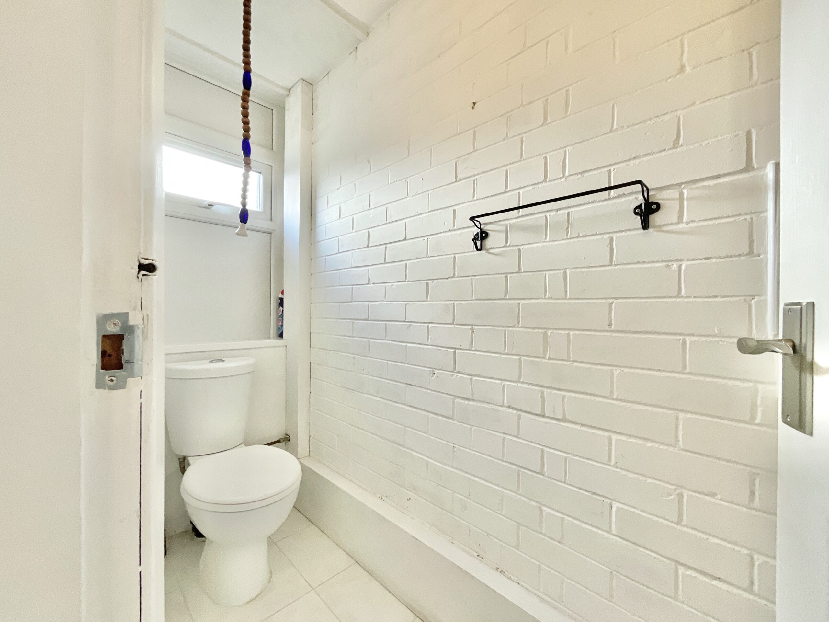
Cross the threshold and you’ll find yourself in the entrance hall, where practical tiled flooring welcomes you in and sets the scene for the home’s easy-going layout. From here, doors lead through to the main living space, a handy WC and a separate utility room, keeping everyday life neatly in order from the get-go. At the heart of the home lies the open-plan living/dining room, a space that really knows how to make an entrance! A charming bow-shaped window takes centre stage at the front, allowing natural light to pour in and giving the room a bright, welcoming feel. Whether you’re curled up with a cuppa, entertaining friends or gathering everyone around the dinner table, there’s room for life’s little moments and big celebrations alike. A feature fireplace adds a cosy focal point for those chilly evenings, while sliding doors to the side provide a seamless connection to the garden. Fancy a little fresh air with your morning coffee or throwing open the doors when guests come calling? Simply slide into outdoor living! The kitchen offers an array of cabinetry, a sink with draining board, tiled walls and a generous window to let the daylight shine in. It’s a practical space ready to serve up everything from quick breakfasts to Sunday roasts, with scope to add your own flavour and put your stamp on the surroundings. Keeping household chores under control is the separate utility room, offering versatile space for laundry, storage and all those everyday essentials that need a home of their own. Better still, there’s access directly out to the garden and through to the integral garage, making muddy boots, shopping bags and garden gear easier to manage.
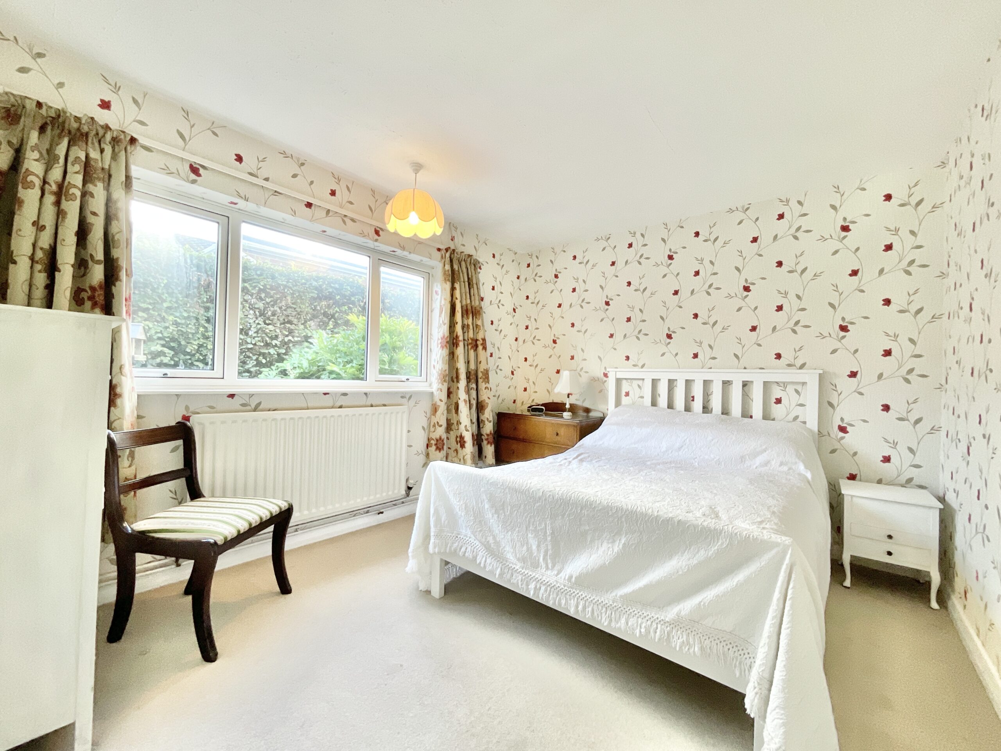
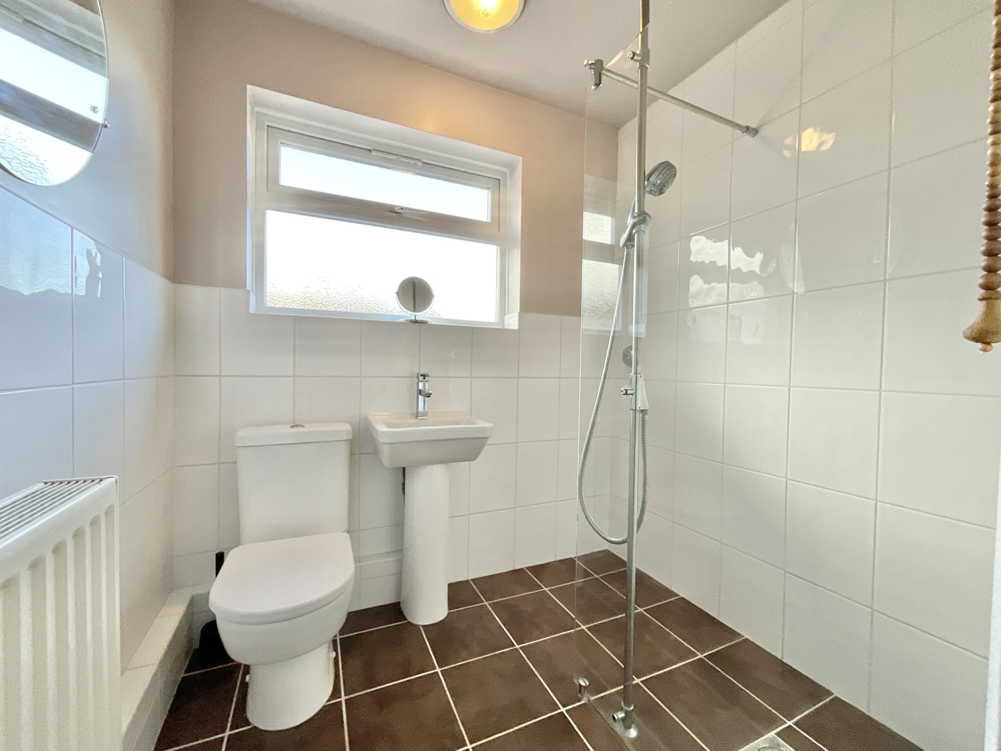
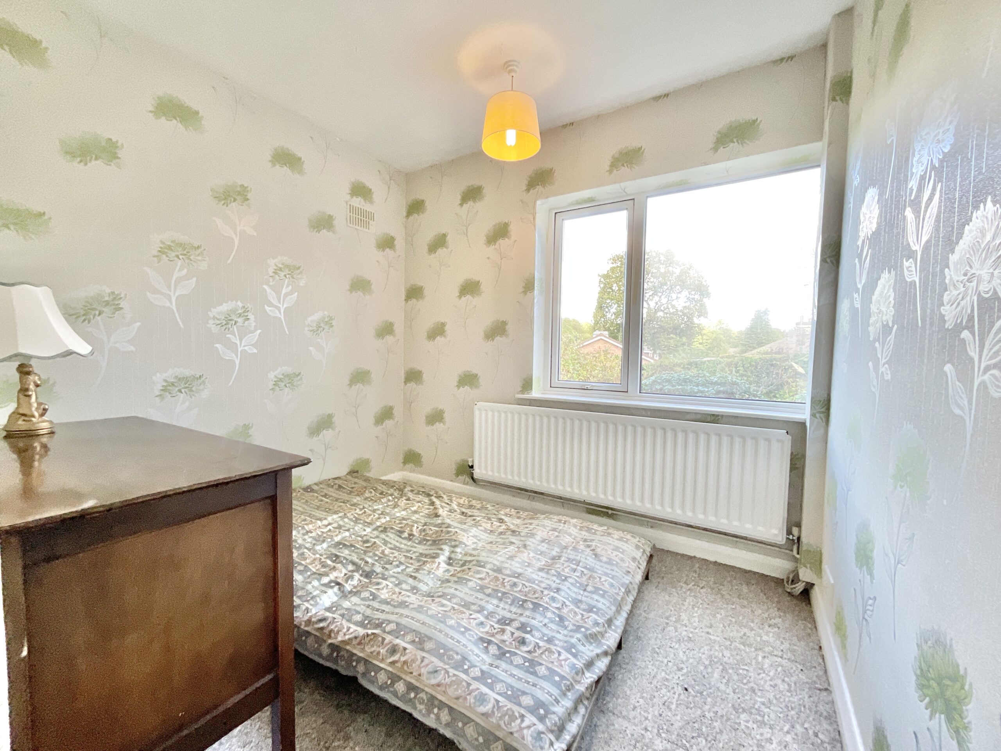
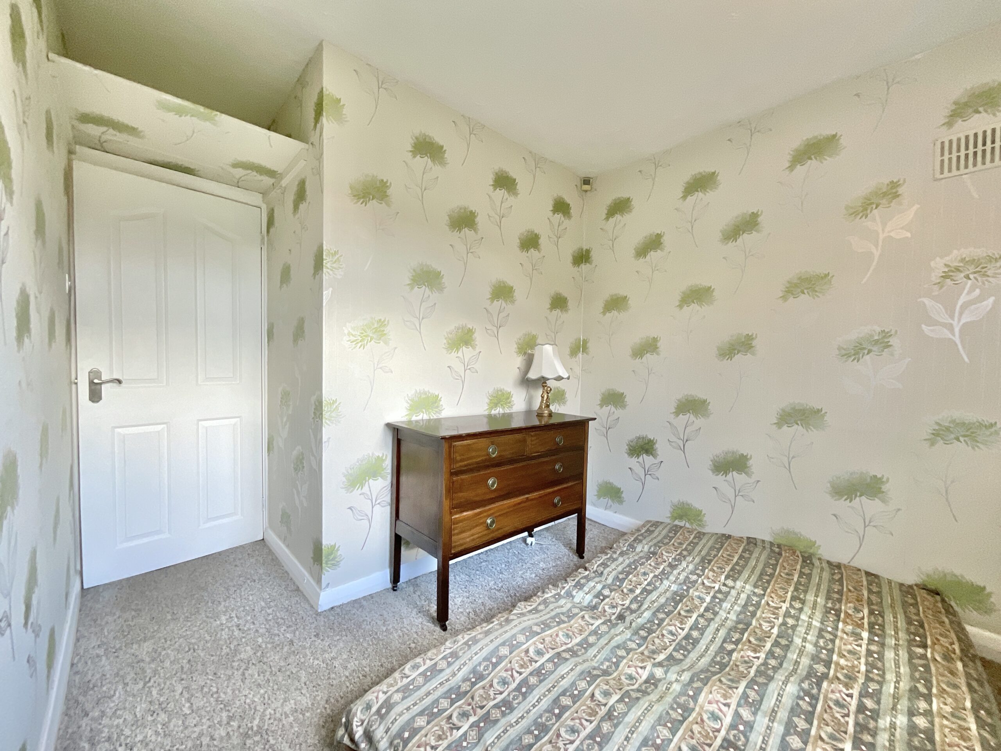
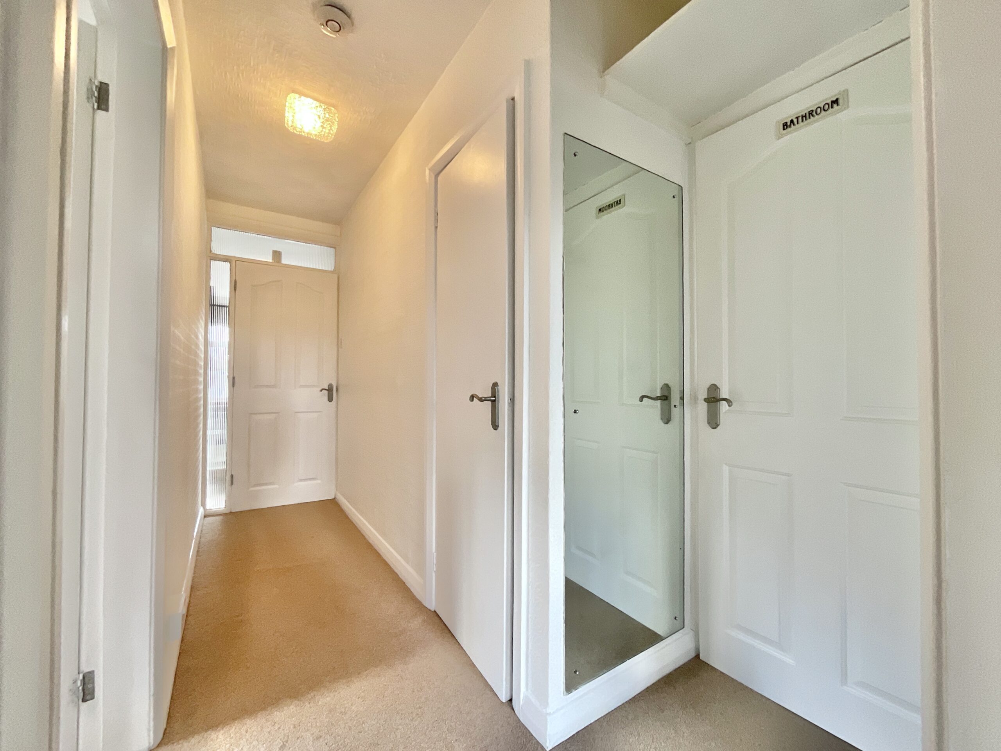
Head through from the living/dining room into a separate hallway, where you’ll discover three well-proportioned double bedrooms and the family bathroom. Bedrooms one and two both benefit from built-in wardrobes, helping keep clothes, clutter and those “I’ll sort that later” piles tucked neatly away. With three doubles on offer, there’s no need to play musical chairs when it comes to deciding who gets which room! The bathroom is fitted with a walk-in shower, WC and wash basin, complemented by half-wall tiling for a practical finish.
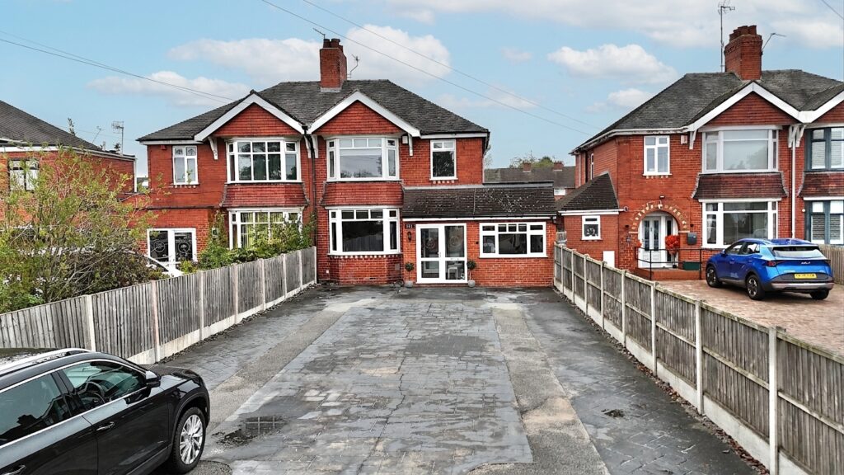
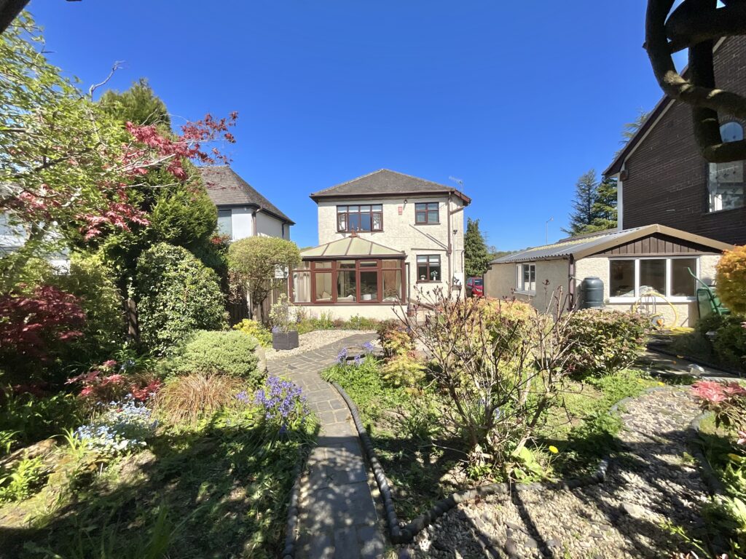
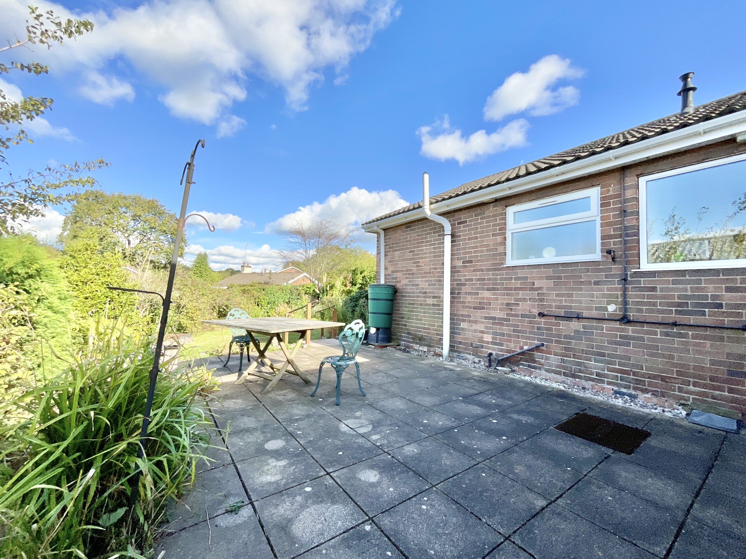
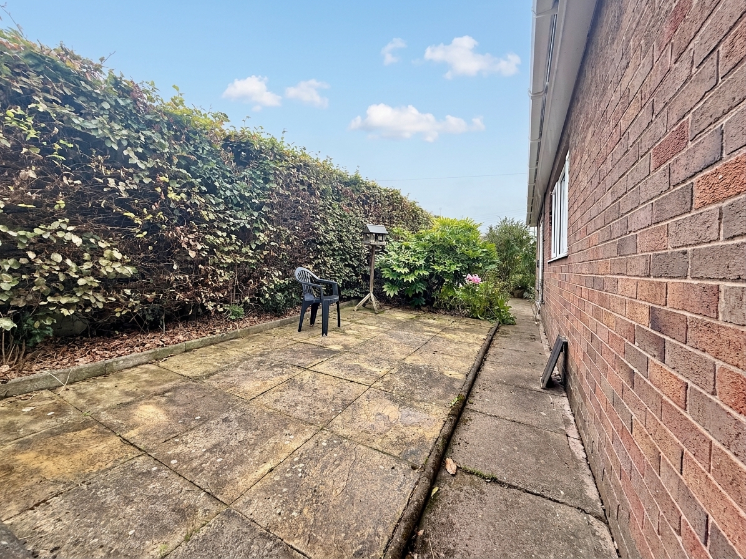
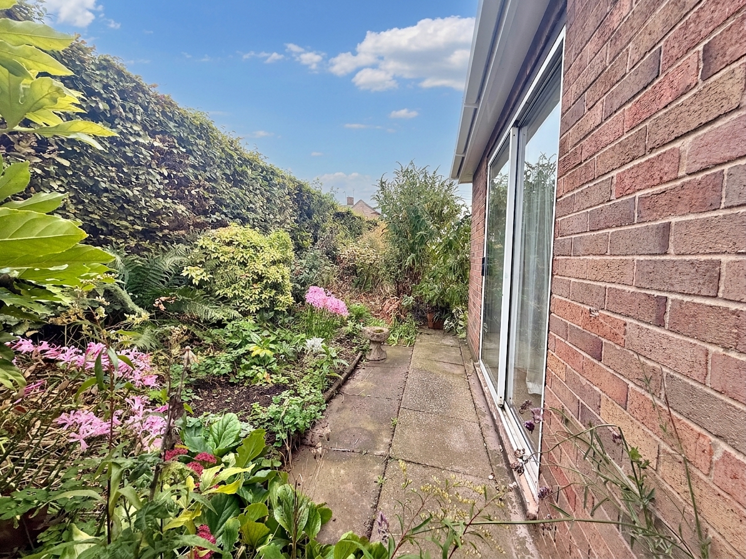
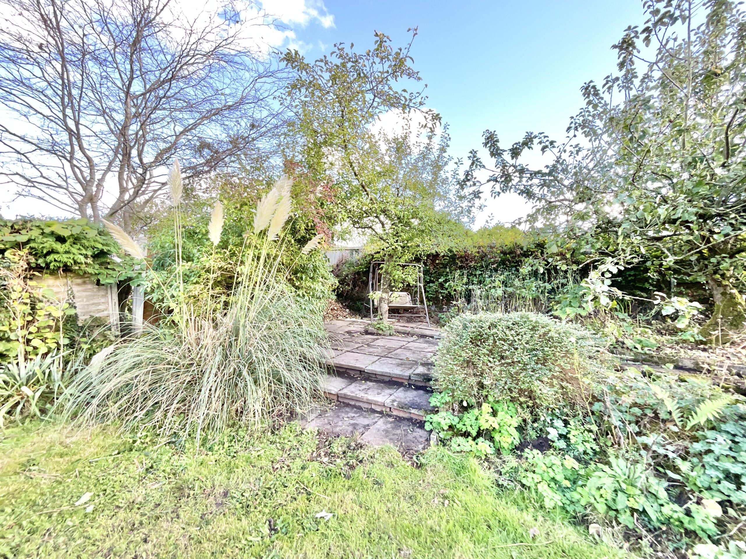
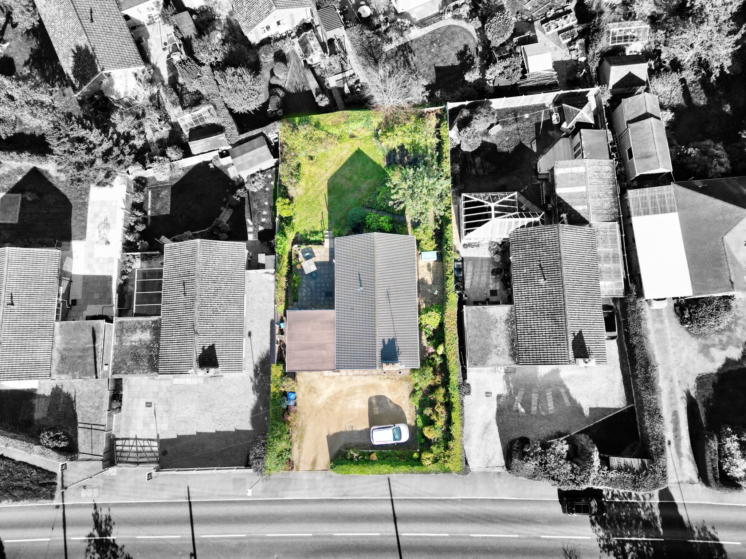
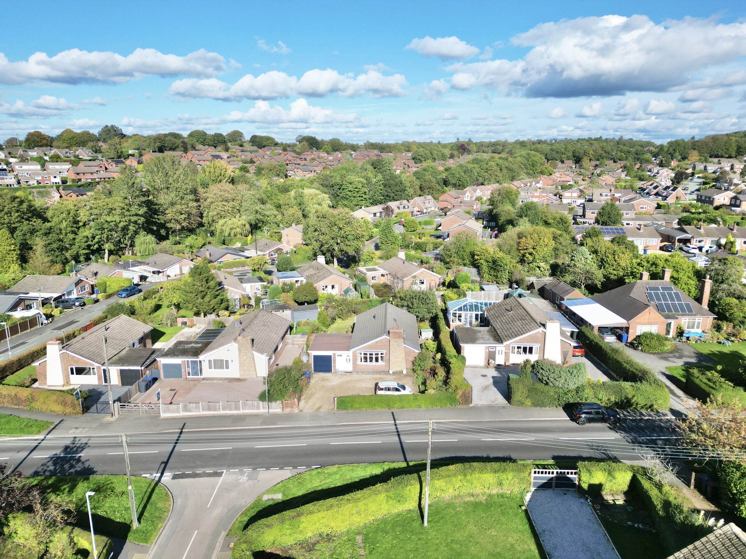
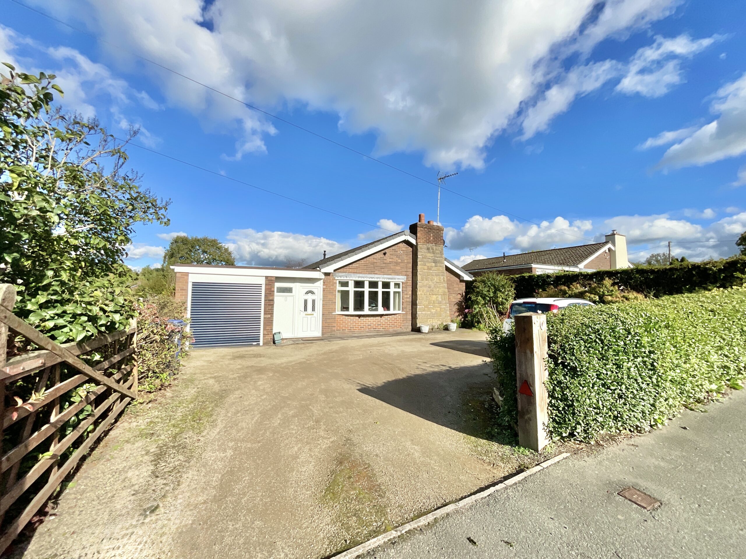
Step outside and let your imagination take root! The good-sized garden features a combination of lawn and patio areas, framed by an array of plants, a pond, trees and shrubs. Green-fingered enthusiasts can get creative with colourful borders and flourishing flowerbeds, while those who prefer a more laid-back approach can simply sit back, relax and enjoy the greenery. There’s space to picture summer barbecues, al fresco dining, morning coffees in the sunshine or simply a quiet spot to escape the everyday hustle and bustle. With a little love and imagination, this garden could really blossom into something special. To the front, a driveway provides convenient off-road parking, complemented by the integral garage. This practical combination is another tick on the property checklist.
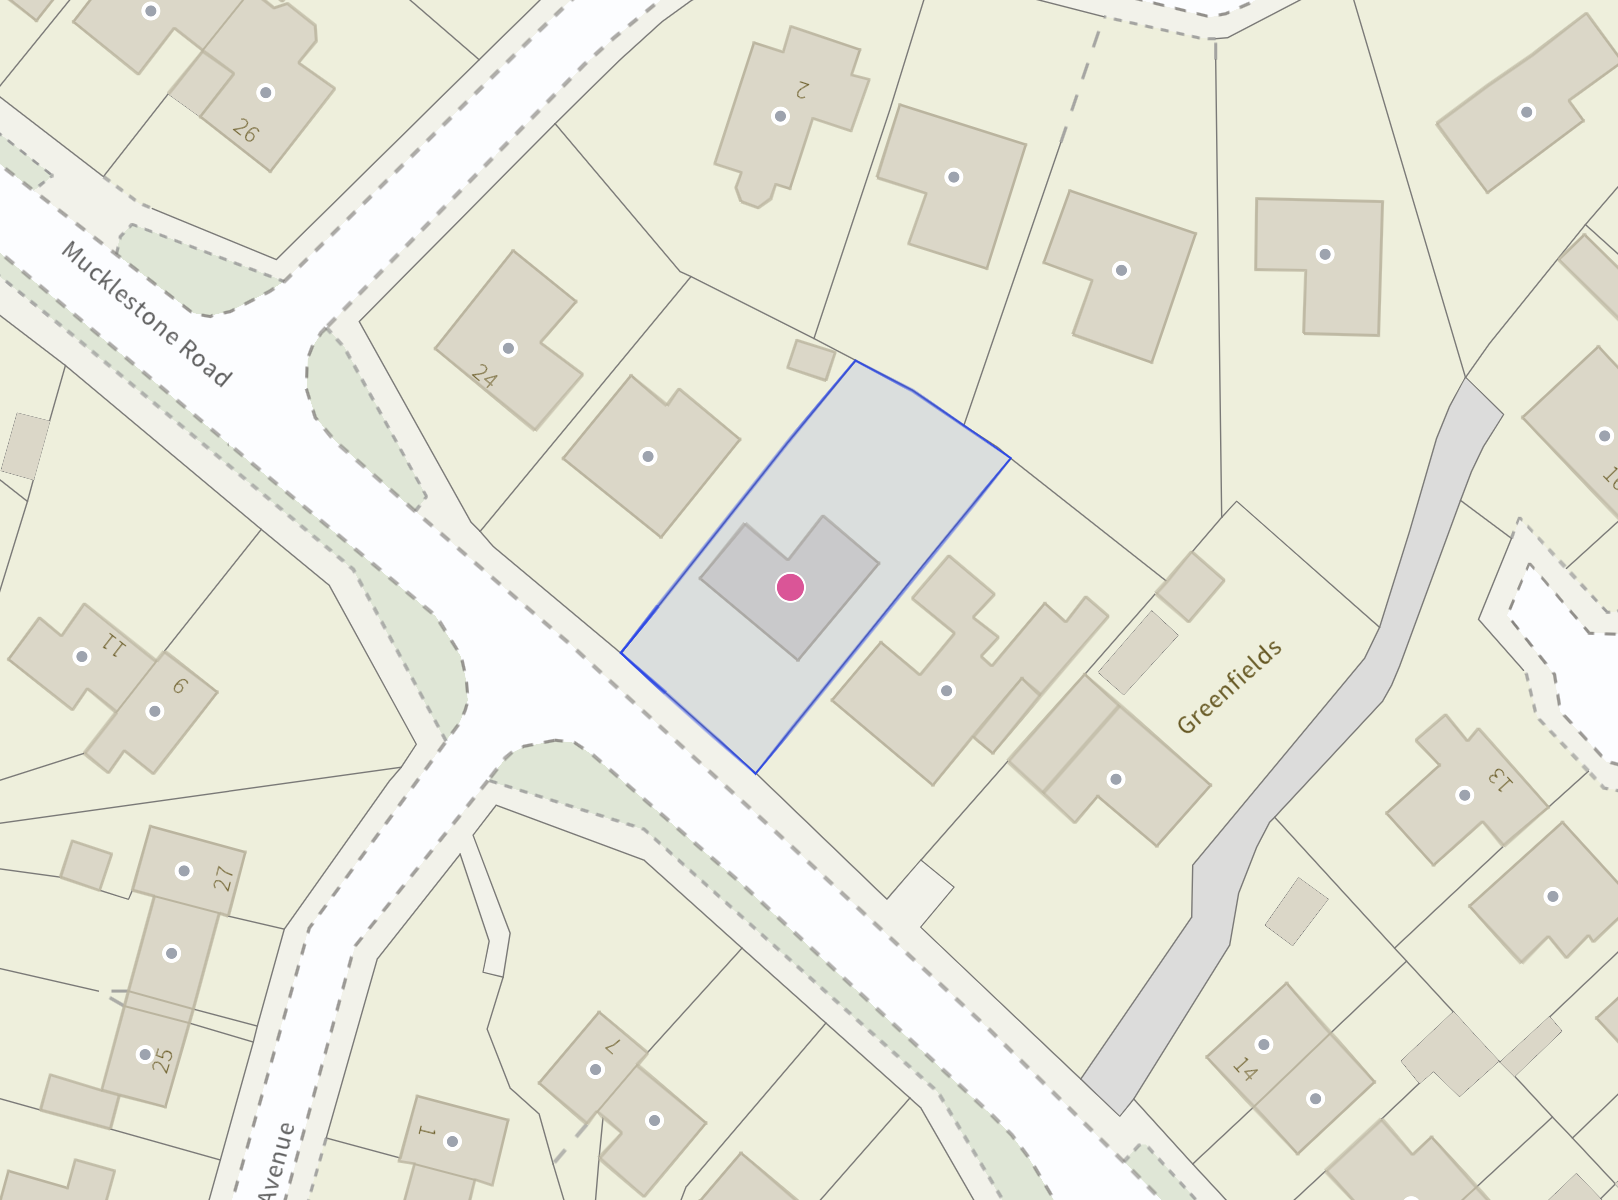
Set in the popular village of Loggerheads, this bungalow puts everyday essentials within reach, with local amenities, a primary school and bus routes all close by. When you fancy a wider choice of shops, services or connections, the nearby towns of Market Drayton, Eccleshall and Newcastle-under-Lyme offer further options for shopping, leisure and travel. It’s a location that strikes a lovely balance between village living and access to the wider world, giving you the best of both without feeling miles away from everything.
With three double bedrooms, a welcoming open-plan living space, a versatile utility room, an integral garage and a good-sized garden, 20 Mucklestone Road is a bungalow with plenty to get excited about. Add in its village setting and the all-important benefit of no upper chain, and you’ve got a home ready to open the door to its next chapter.
So, if you’re ready to branch out, put down roots and make somewhere your own, this could be the property that really grows on you! Don’t let this opportunity slide away, arrange your viewing and see where the key to your next chapter could lead. Give us a call today to book a viewing - 01785 851886.
Location
Loggerheads sits along the A53 providing excellent commuter links making it a perfect location for those travelling the length & breadth of the country. There are numerous shops including a Co op, barbers, butchers, pharmacy & small library. There is a large pub & Indian restaurant along with a Chinese style takeaway. Hugo Meynell and St Mary's Mucklestone schools provide primary education whilst there are buses into Market Drayton & Newcastle under Lyme for secondary education. Loggerheads benefits from having a busy local calendar with rambling & hiking events along with women's clubs, to name a few.
Council Tax Band: D
Tenure: Freehold
Useful Links
Broadband and mobile phone coverage checker - https://checker.ofcom.org.uk/
Floor Plans
Please note that floor plans are provided to give an overall impression of the accommodation offered by the property. They are not to be relied upon as a true, scaled and precise representation. Whilst we make every attempt to ensure the accuracy of the floor plan, measurements of doors, windows, rooms and any other item are approximate. This plan is for illustrative purposes only and should only be used as such by any prospective purchaser.
Agent's Notes
Although we try to ensure accuracy, these details are set out for guidance purposes only and do not form part of a contract or offer. Please note that some photographs have been taken with a wide-angle lens. A final inspection prior to exchange of contracts is recommended. No person in the employment of James Du Pavey Ltd has any authority to make any representation or warranty in relation to this property.
ID Checks
Please note we charge £50 inc VAT for ID Checks and verification for each person financially involved with the transaction when purchasing a property through us.
Referrals
We can recommend excellent local solicitors, mortgage advice and surveyors as required. At no time are you obliged to use any of our services. We recommend Gent Law Ltd for conveyancing, they are a connected company to James Du Pavey Ltd but their advice remains completely independent. We can also recommend other solicitors who pay us a referral fee of £240 inc VAT. For mortgage advice we work with RPUK Ltd, a superb financial advice firm with discounted fees for our clients. RPUK Ltd pay James Du Pavey 25% of their fees. RPUK Ltd is a trading style of Retirement Planning (UK) Ltd, Authorised and Regulated by the Financial Conduct Authority. Your Home is at risk if you do not keep up repayments on a mortgage or other loans secured on it. We receive £120 inc VAT for each survey referral.