Norbury, Stafford, ST20
£950,000
Offers Over
5 reasons we love this property
- Beautiful Five-Bedroom Family Home – Generous and versatile accommodation with three bathrooms and plenty of space to spread out.
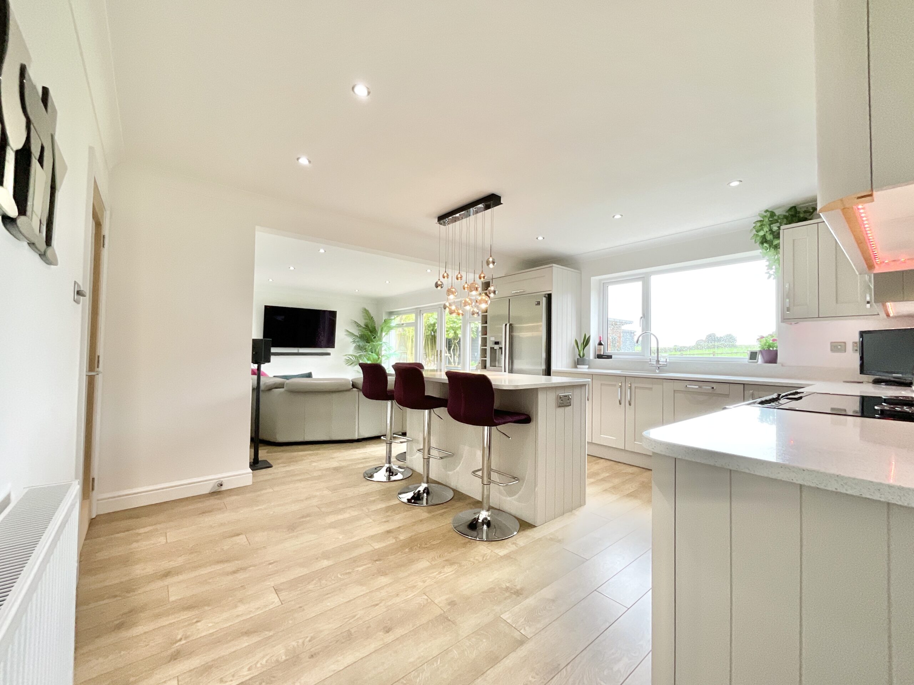
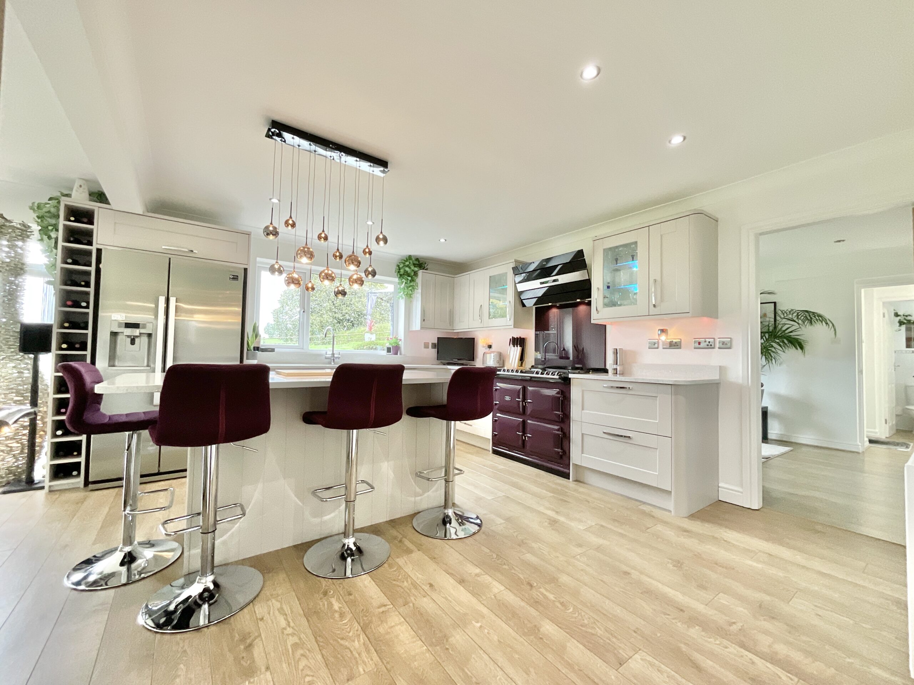
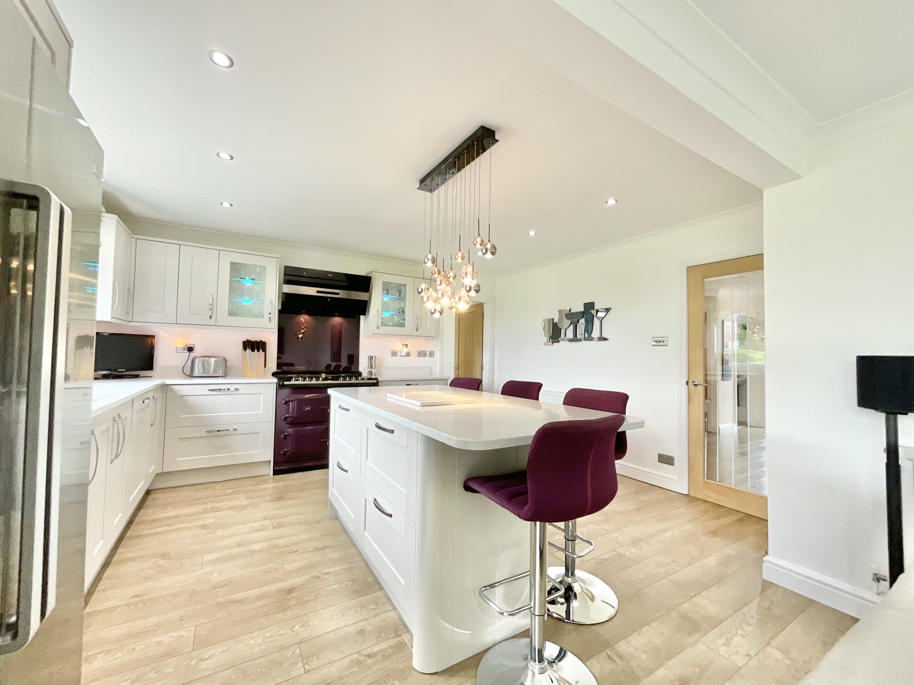
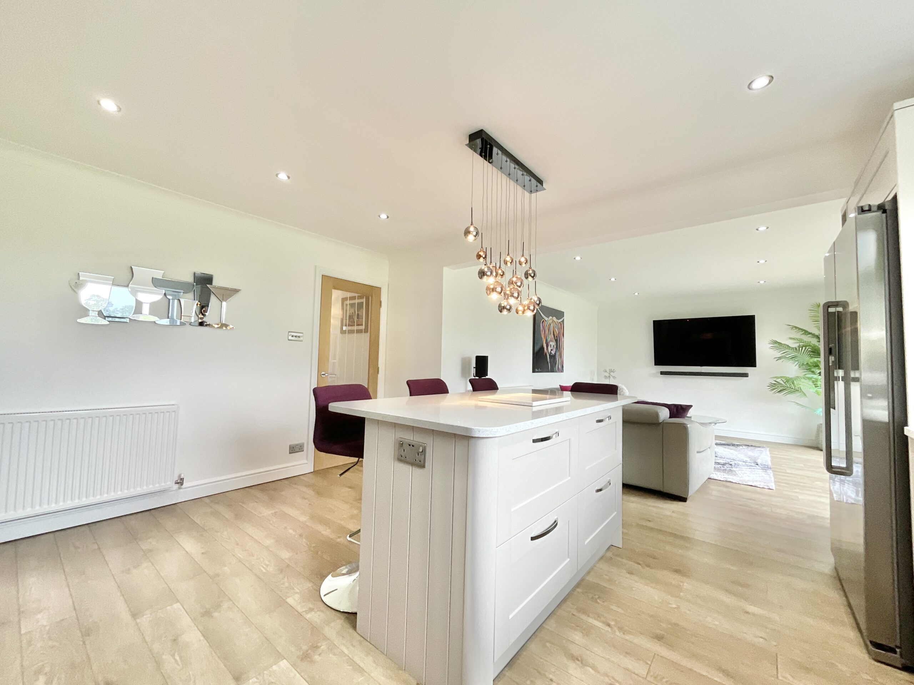
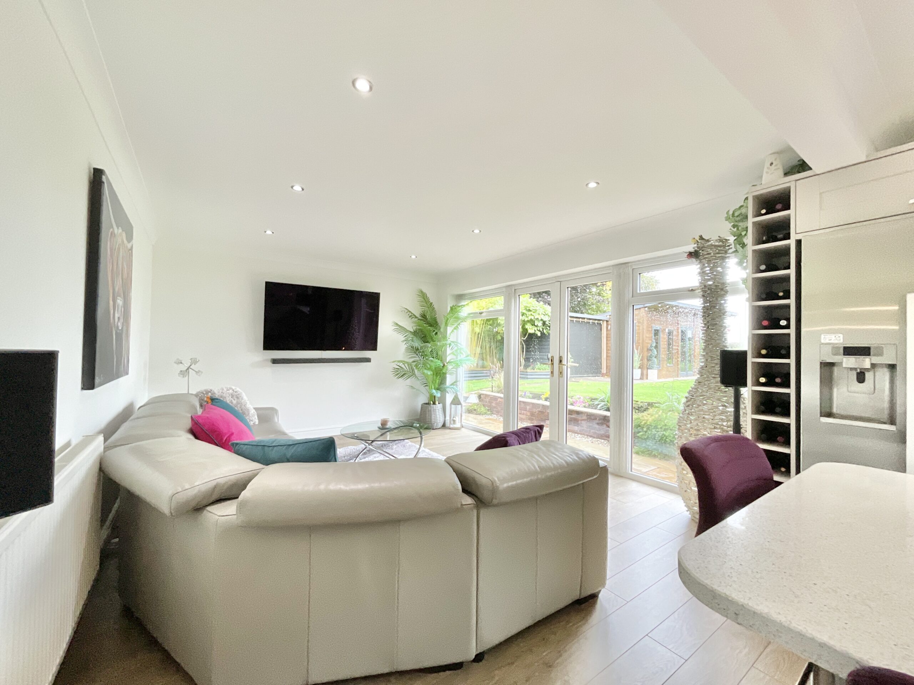
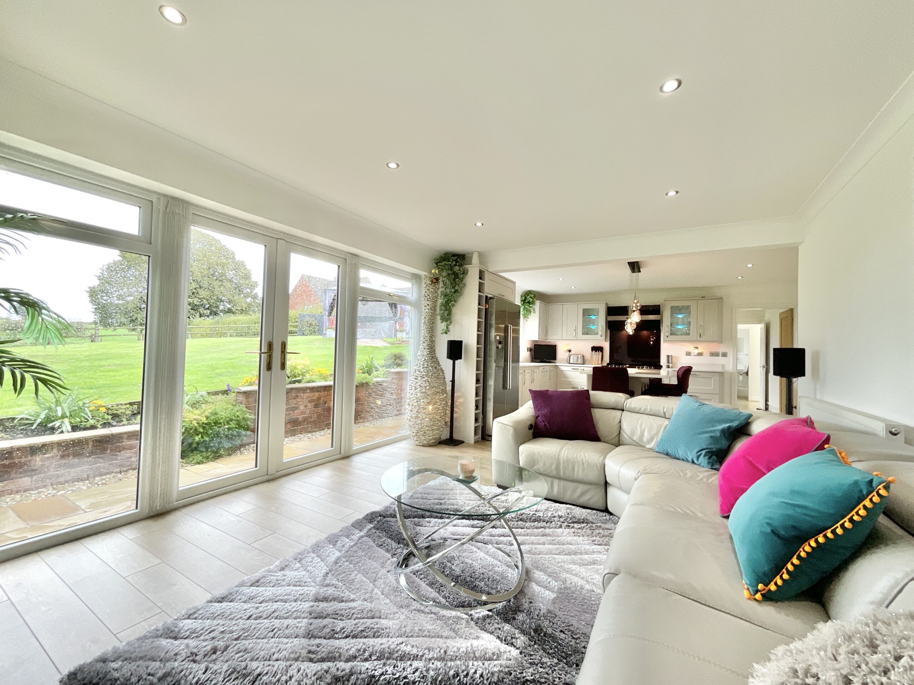
- Exceptional Kitchen/Dining/Family Room – A stylish social hub with contemporary cabinetry, quartz worktops, breakfast bar, integrated appliances and garden views.
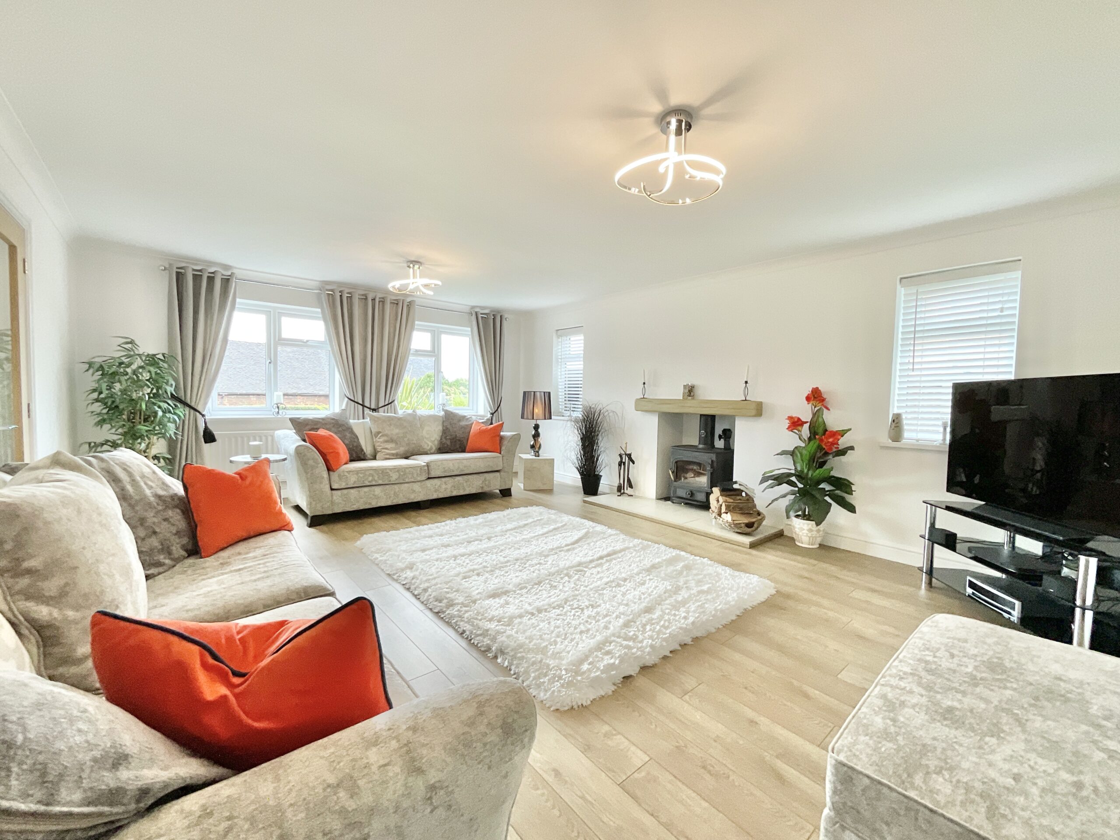
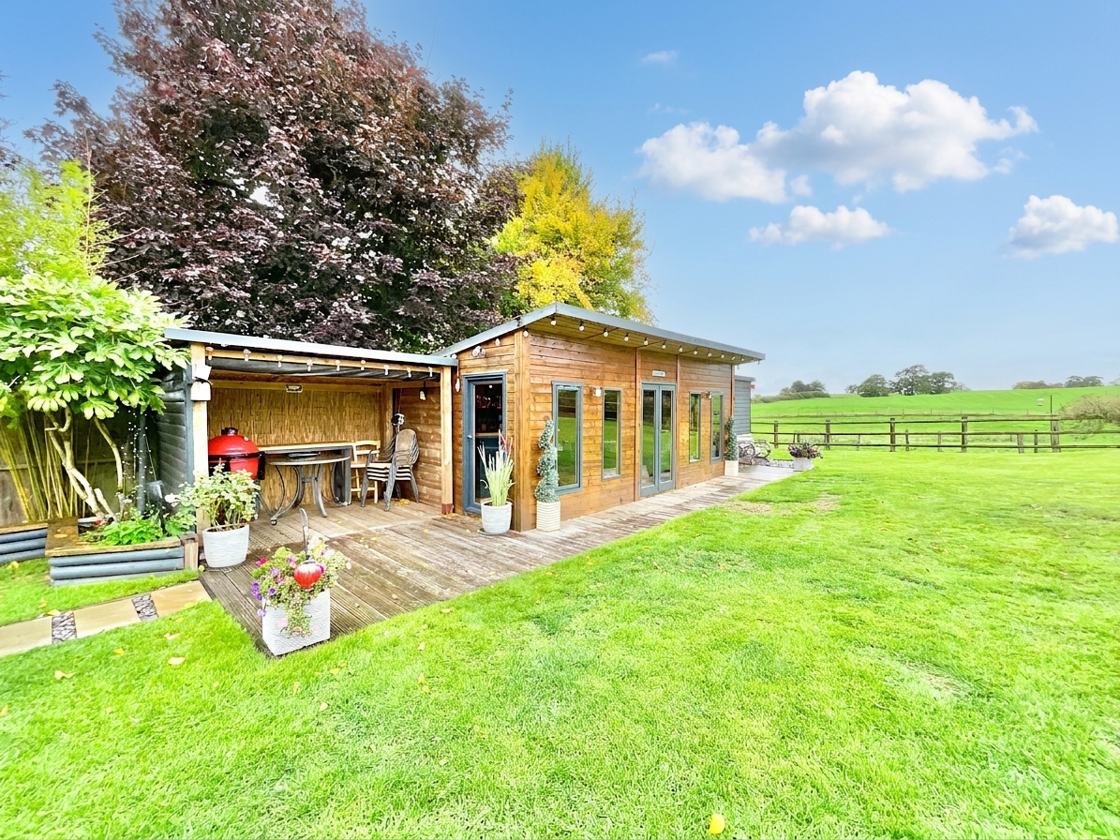
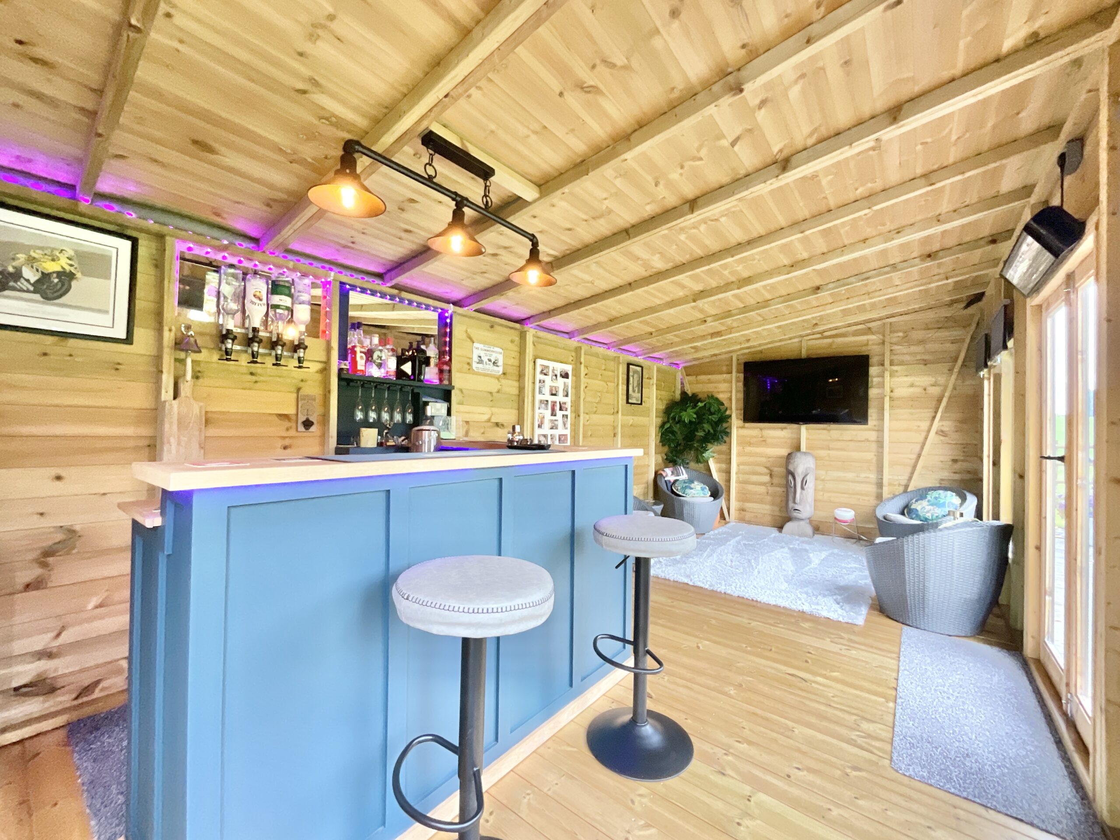
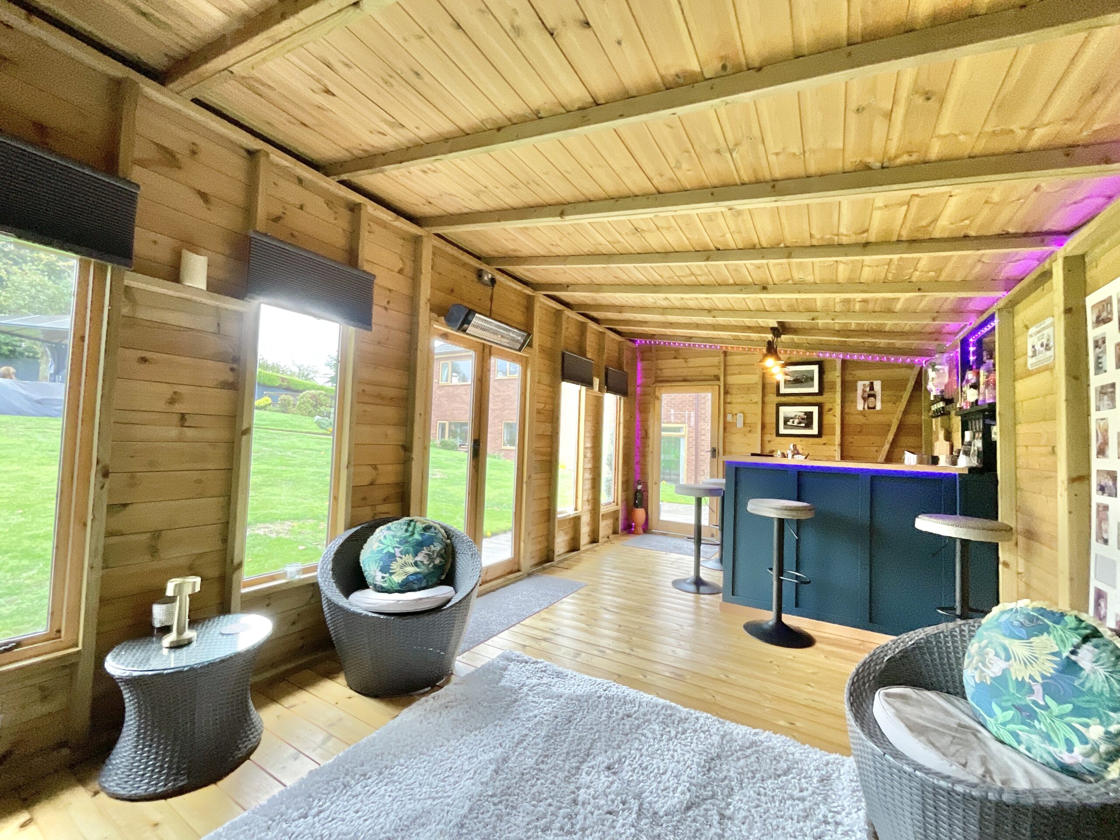
- Fantastic Entertaining Spaces – Two reception rooms with open fires/log burner, plus a dedicated garden bar and sheltered BBQ area.
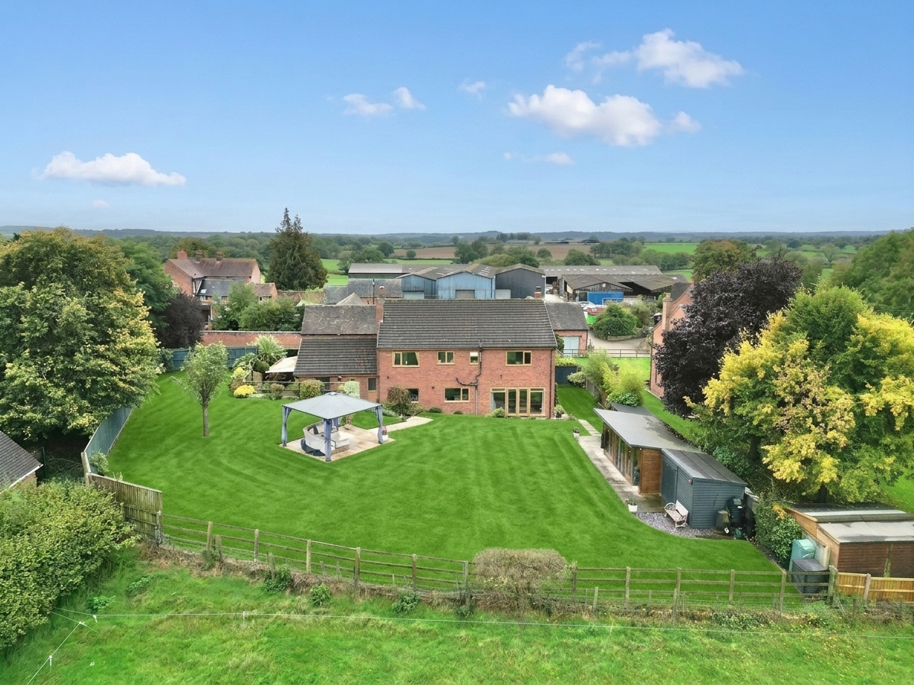
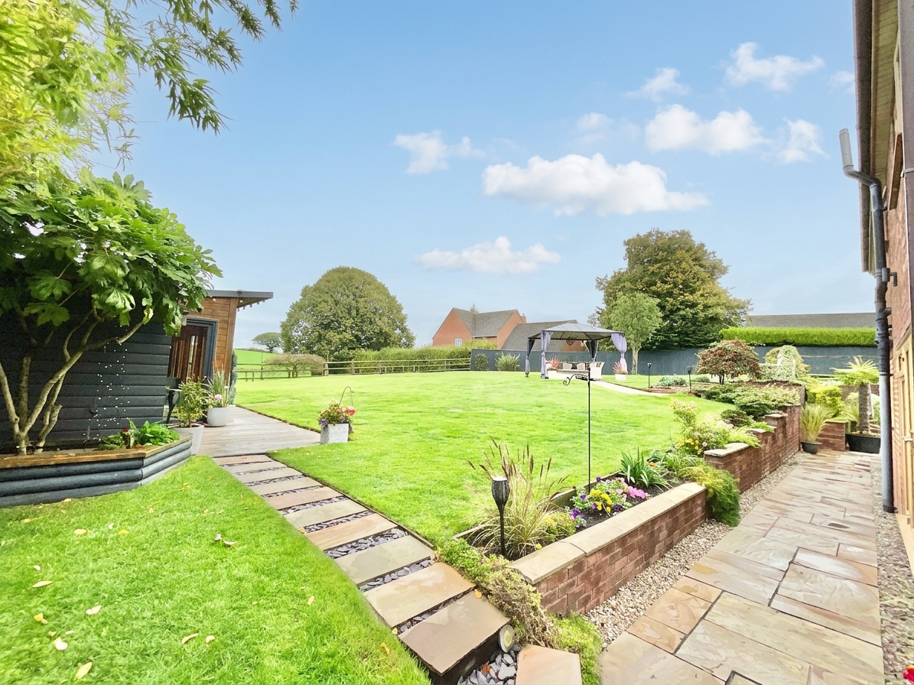
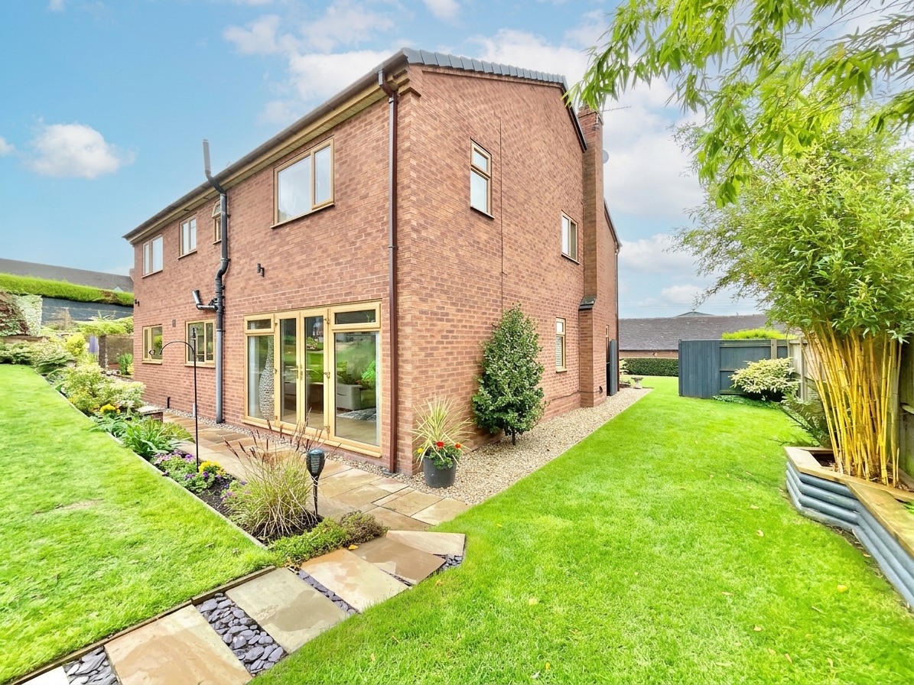
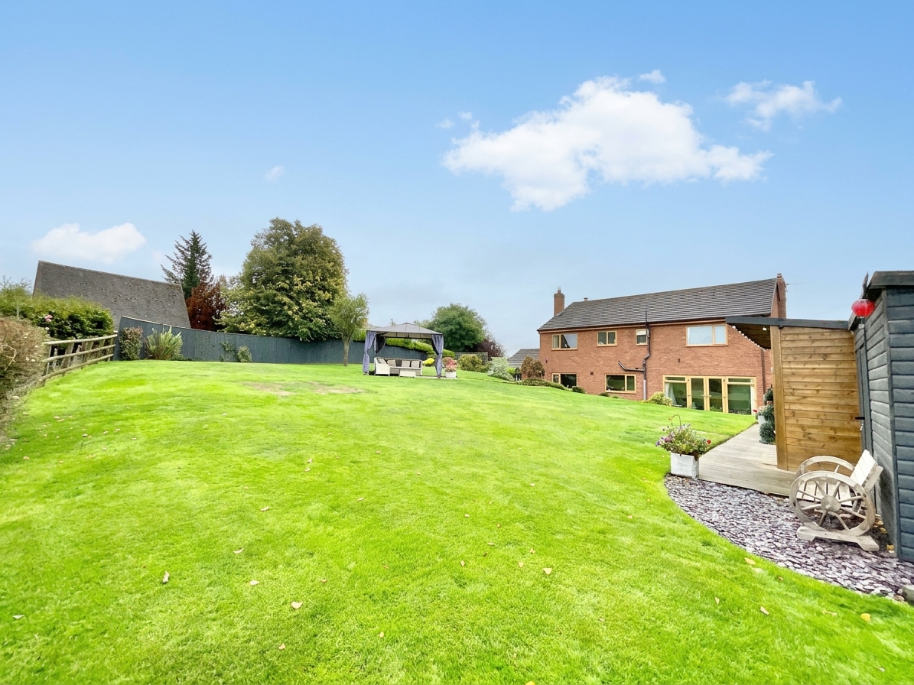
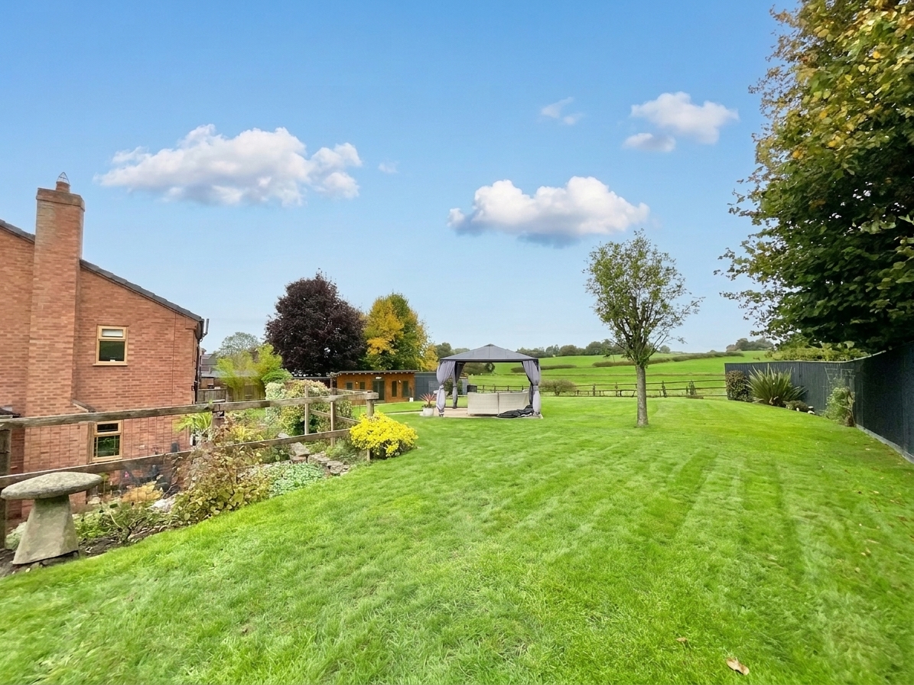
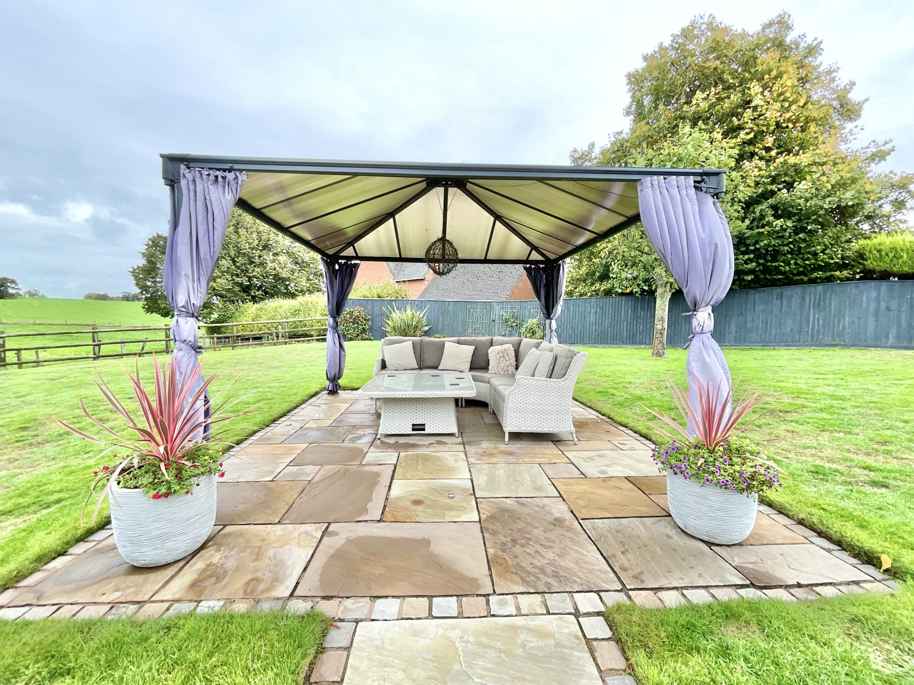
- Substantial Rear Garden & Scenic Views – A superb outdoor space with lawns, patios, established planting, entertaining areas and beautiful countryside outlooks.
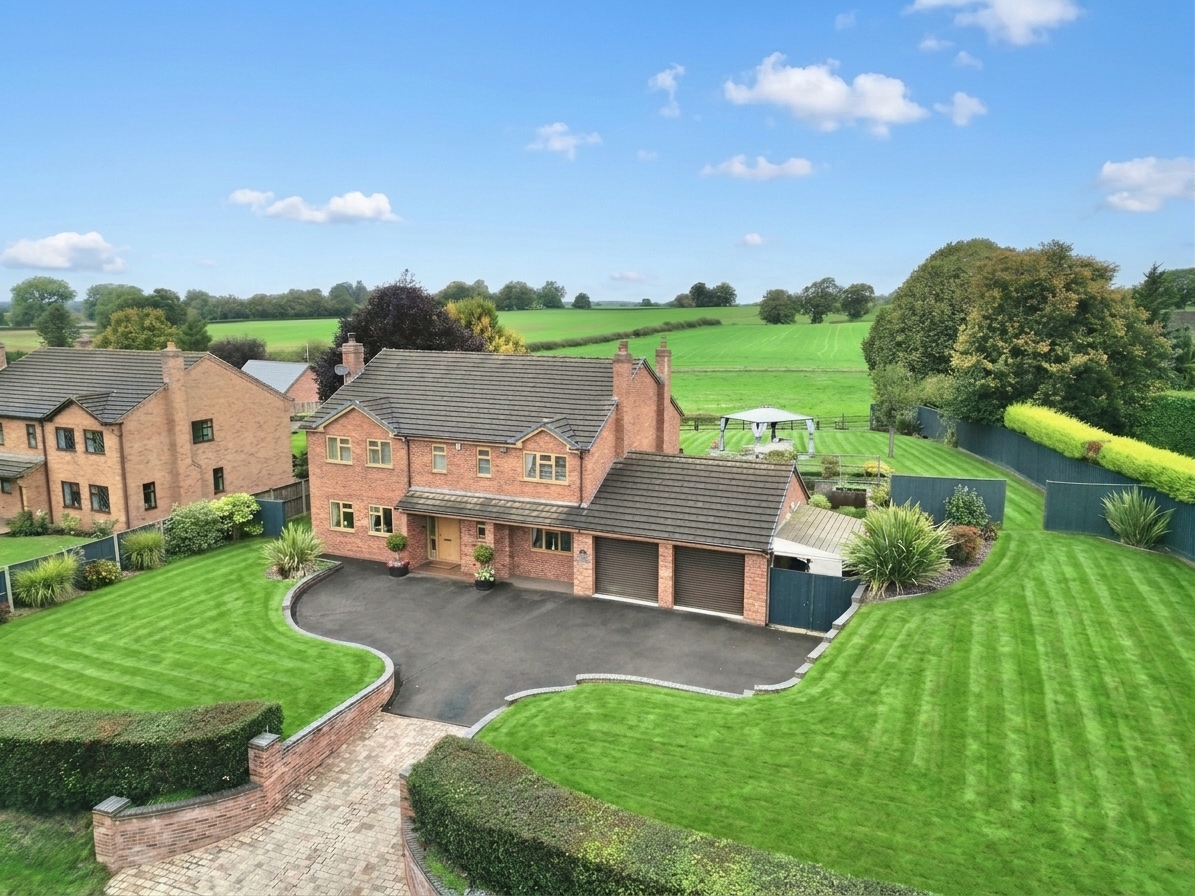
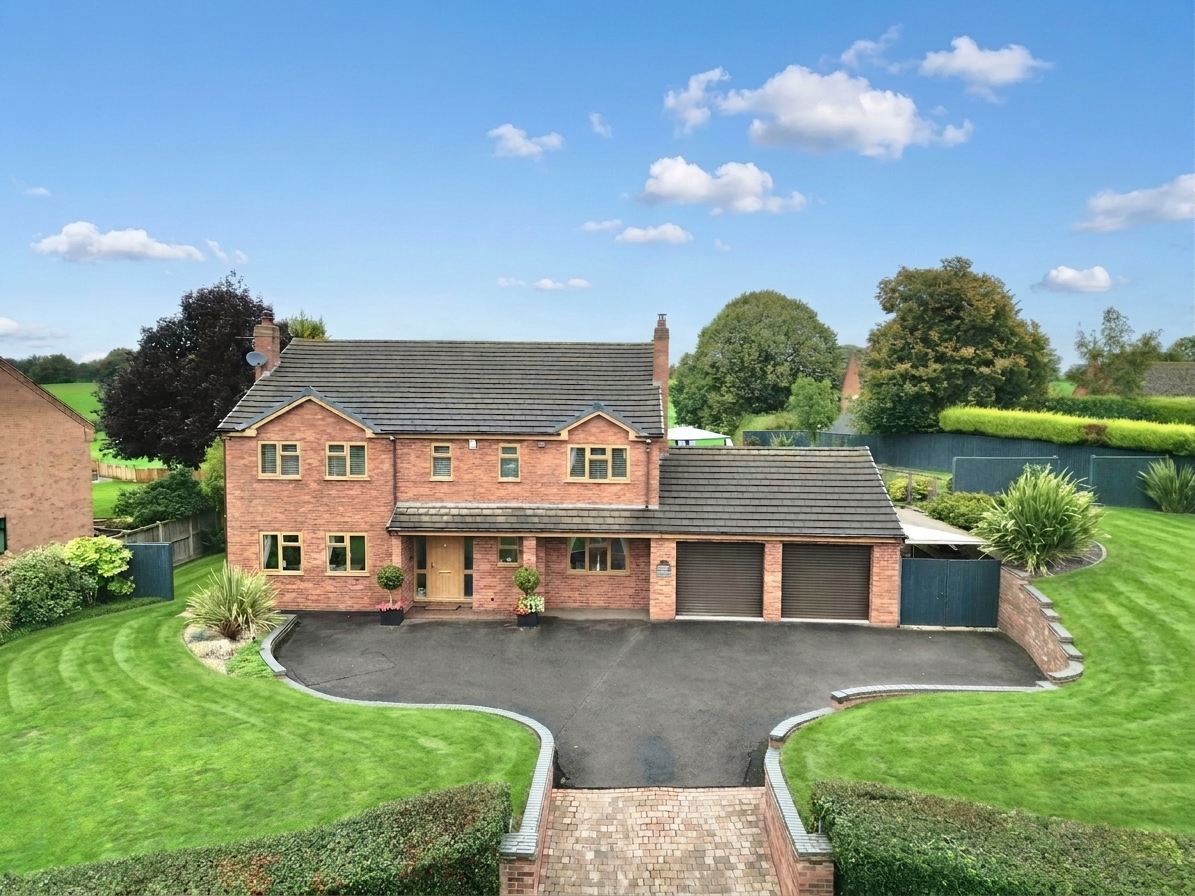
- Integral Double Garage & Ample Parking – Private driveway plus a double garage with two electric roller doors, storage and direct garden access.
About this property
Spacious five-bedroom, three-bathroom family home in Norbury. Features generous living areas, modern kitchen, double garage, large garden, entertaining outbuilding and scenic countryside views.
Five bedrooms. Three bathrooms. Plenty of space. Scenic views. And more entertaining potential than you can shake a cocktail shaker at. Welcome to Beech Croft, a beautifully presented five-bedroom family home tucked away in the sought-after surroundings of Norbury. Offering generous living accommodation, superb entertaining spaces, a substantial rear garden and far-reaching scenic views, this is a home that really knows how to make an entrance, and, more importantly, knows how to make you want to stay. Whether you’re looking for somewhere to raise a family, host a houseful, escape to the countryside or simply enjoy a little more elbow room, Beech Croft has plenty up its sleeve.
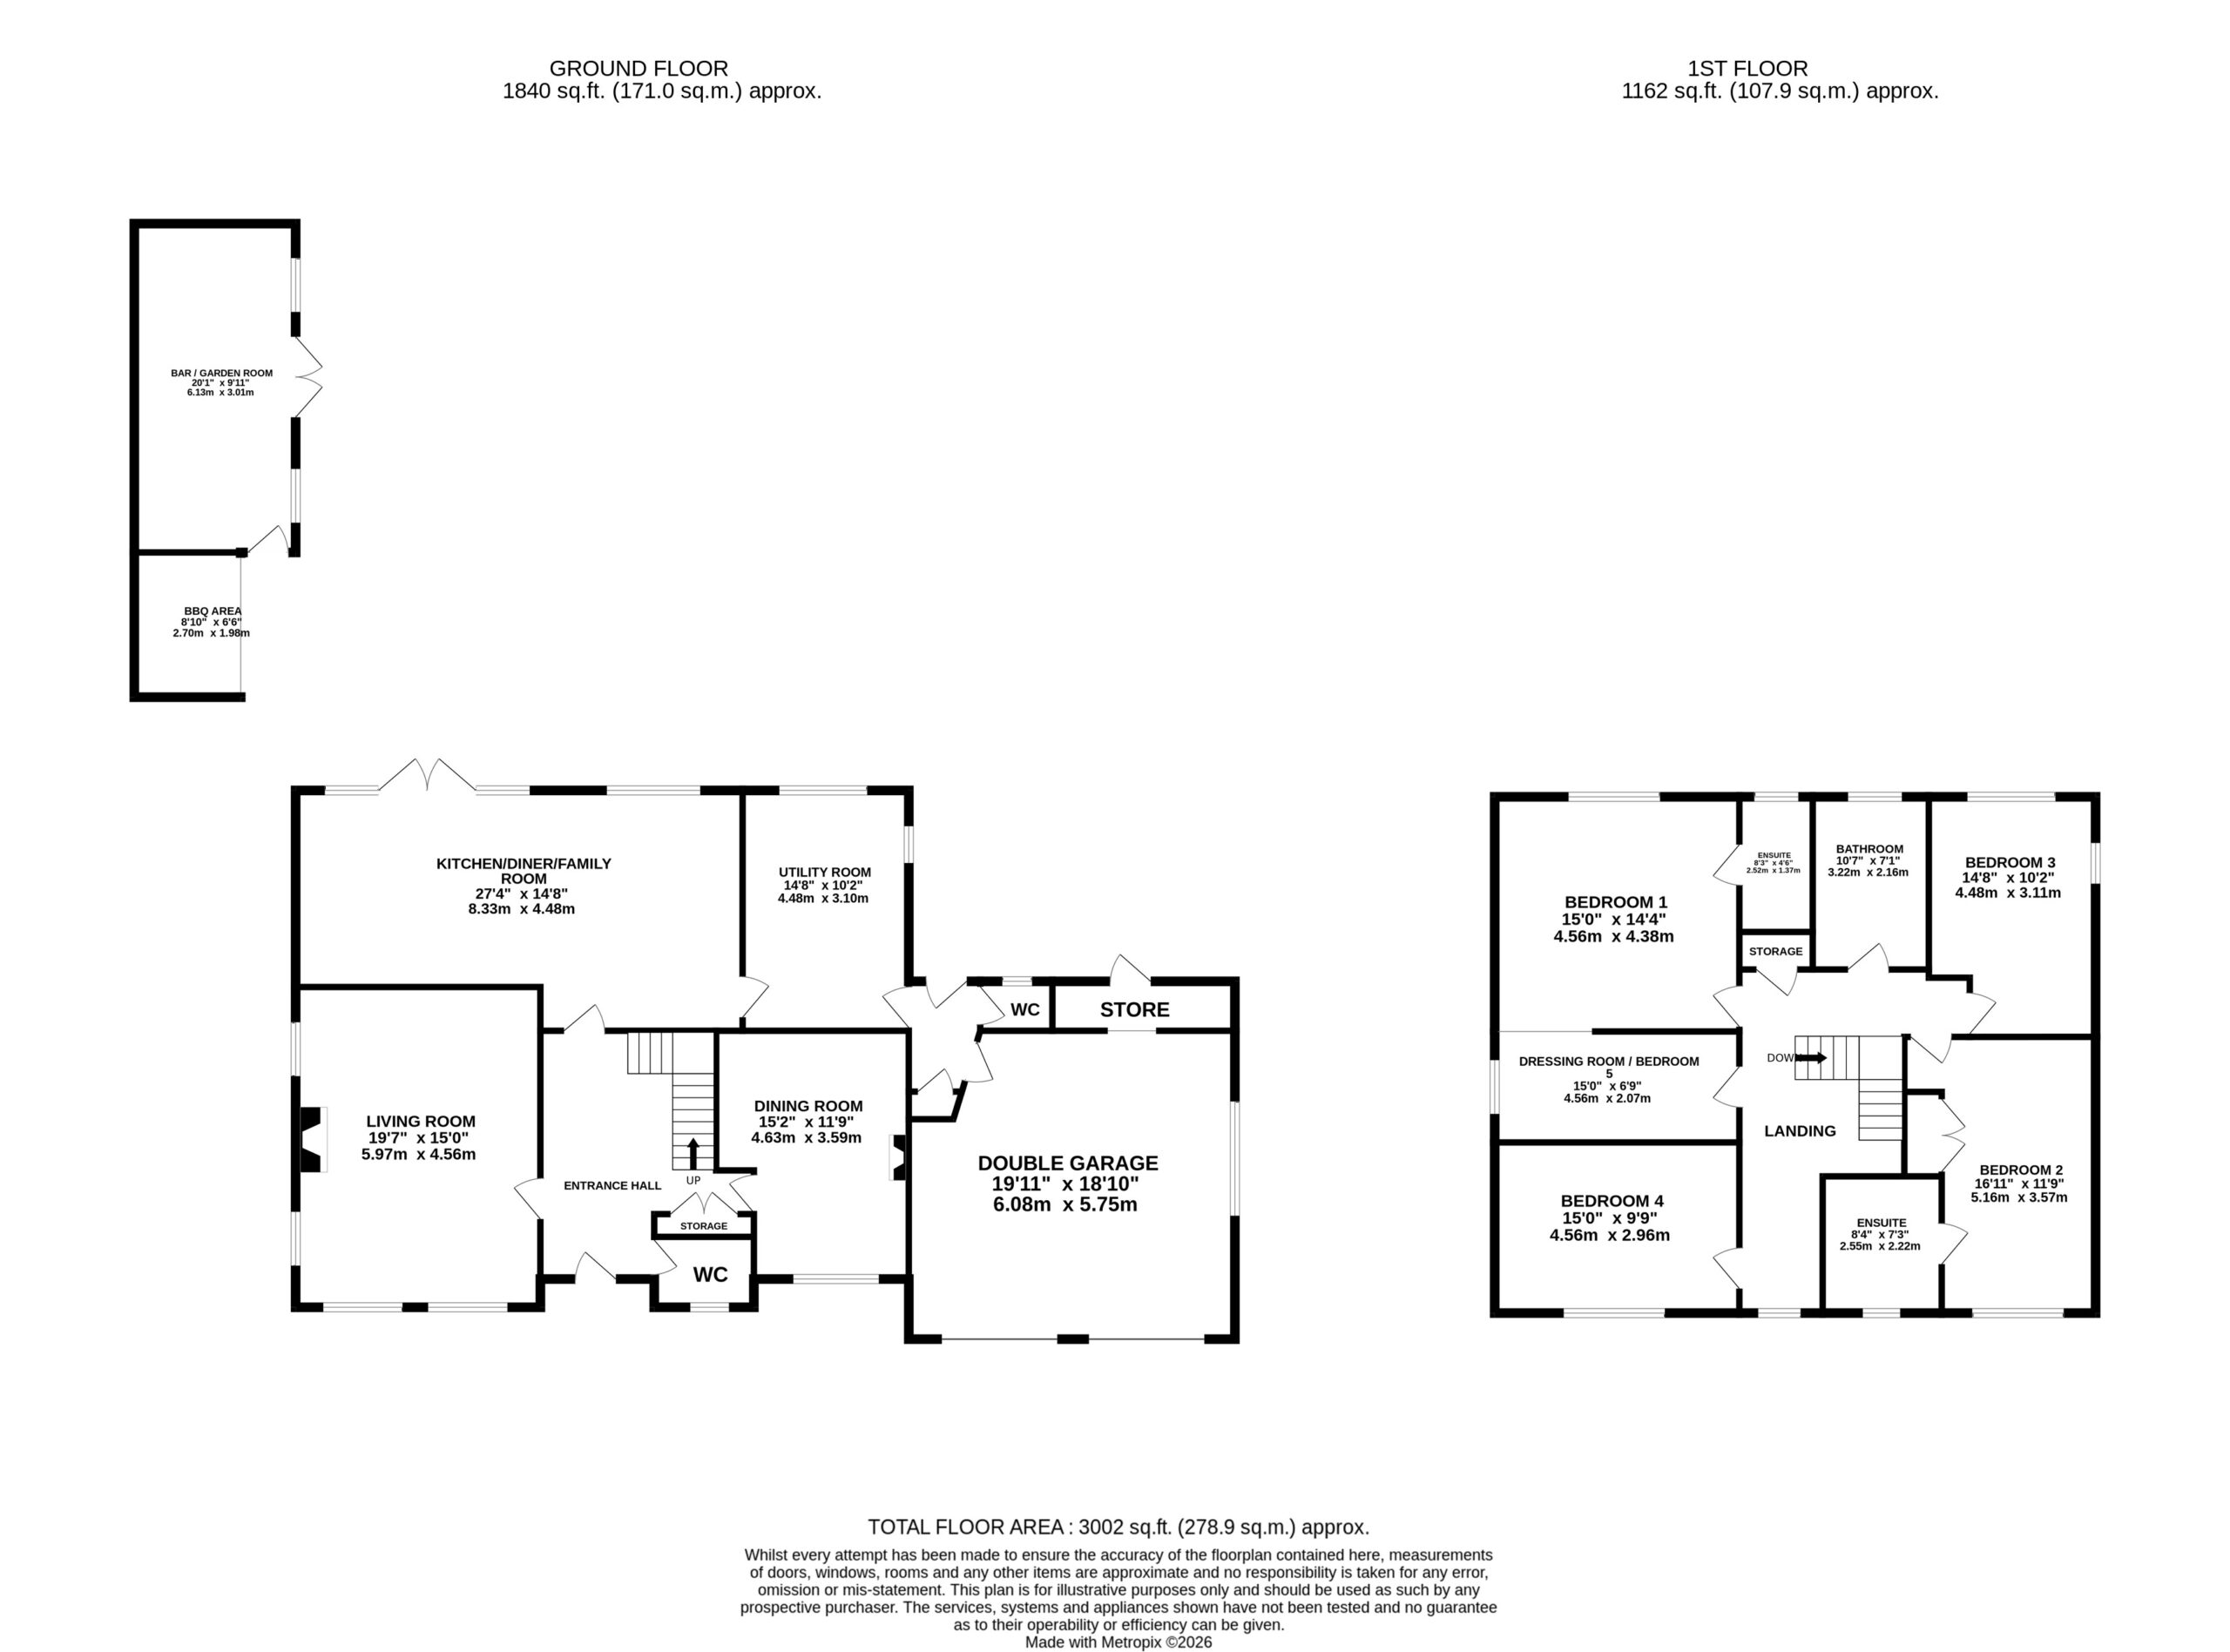
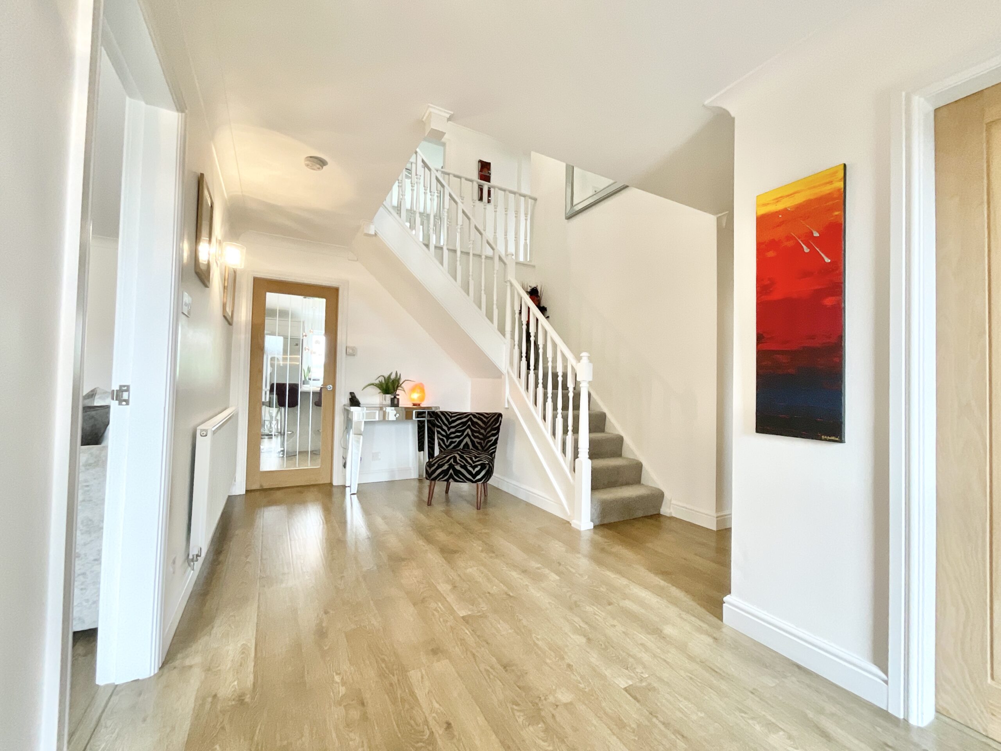
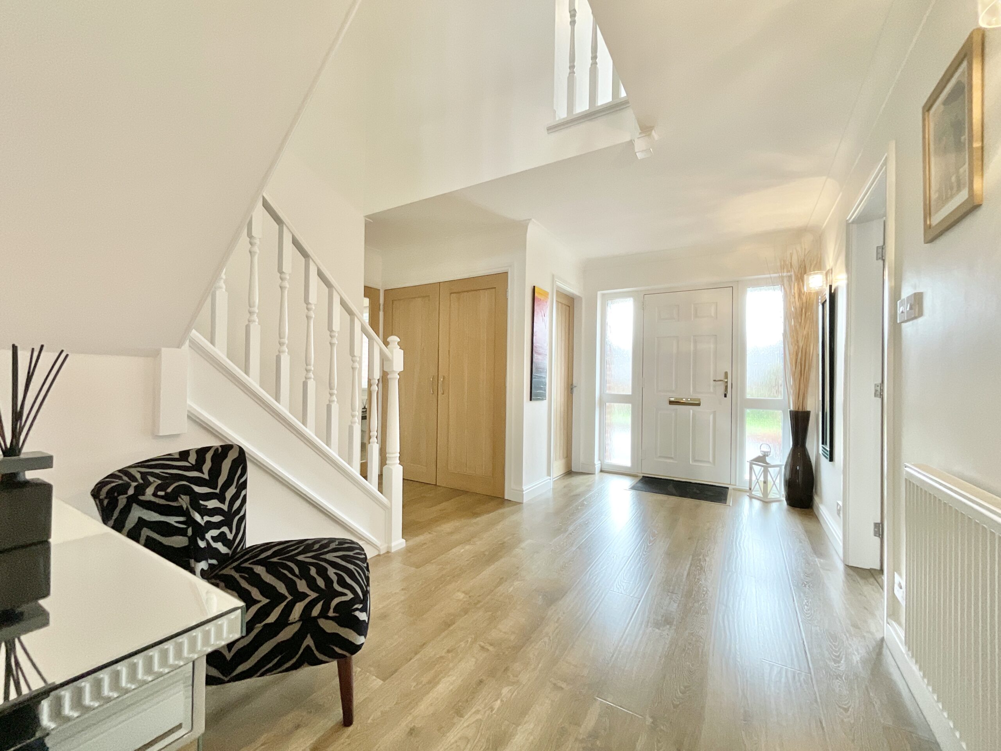
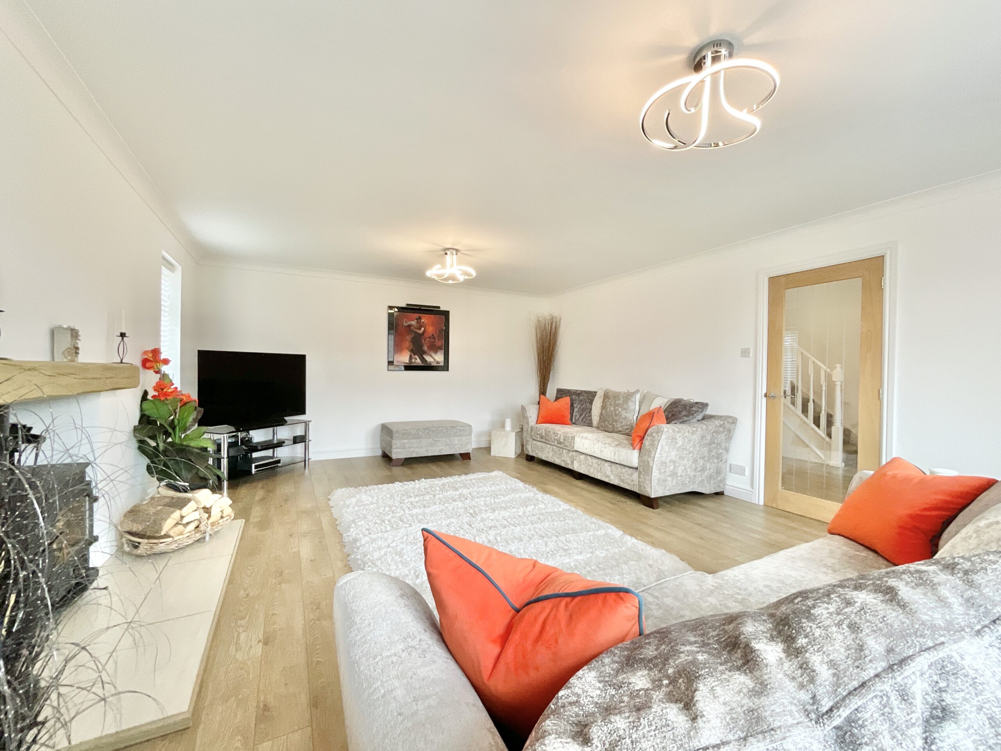
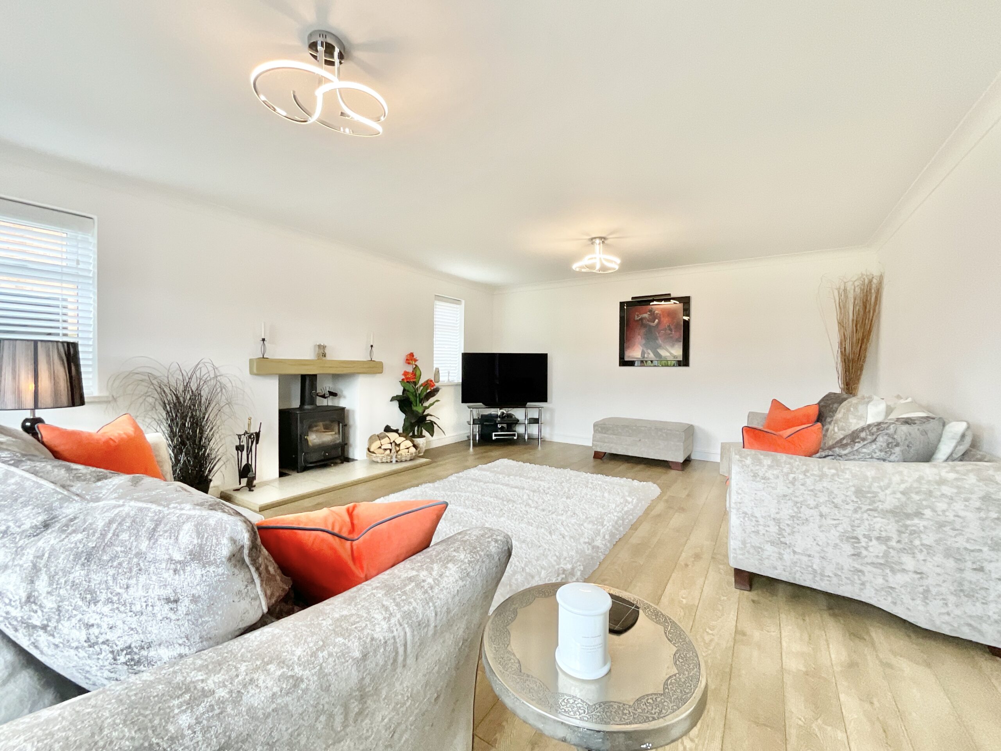
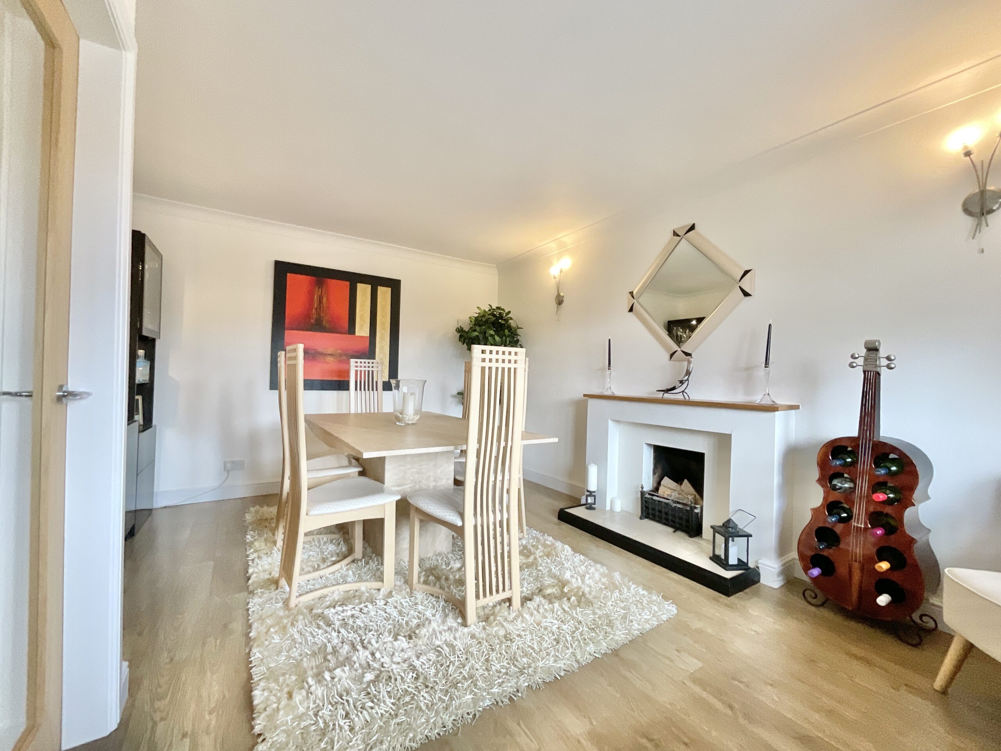
Step through the front door and you’ll find a welcoming entrance hall, where wood-effect Belgian flooring immediately sets the tone. The flooring flows beautifully throughout the ground floor and continues into parts of the bedroom accommodation, creating a wonderfully cohesive feel. The entrance hall provides access to the principal reception rooms, stairs rising to the first floor and one of the two handy cloakrooms. To the left sits the generous living room, a wonderfully light and inviting space designed for everything from quiet nights in to family film marathons. Multiple windows flood the room with natural light, while the feature log burner brings a cosy focal point, perfect for putting your feet up when the evening draws in. With plenty of space for sofas and occasional furniture, this is a room that invites you to settle in and stay awhile. And with that log burner glowing away, we’d say this room is definitely fire on all cylinders. Across the hall, the dining room provides a more formal setting for family meals, Sunday roasts and dinner parties. A large front-facing window brings plenty of natural light, while a second open fire adds another touch of traditional charm.
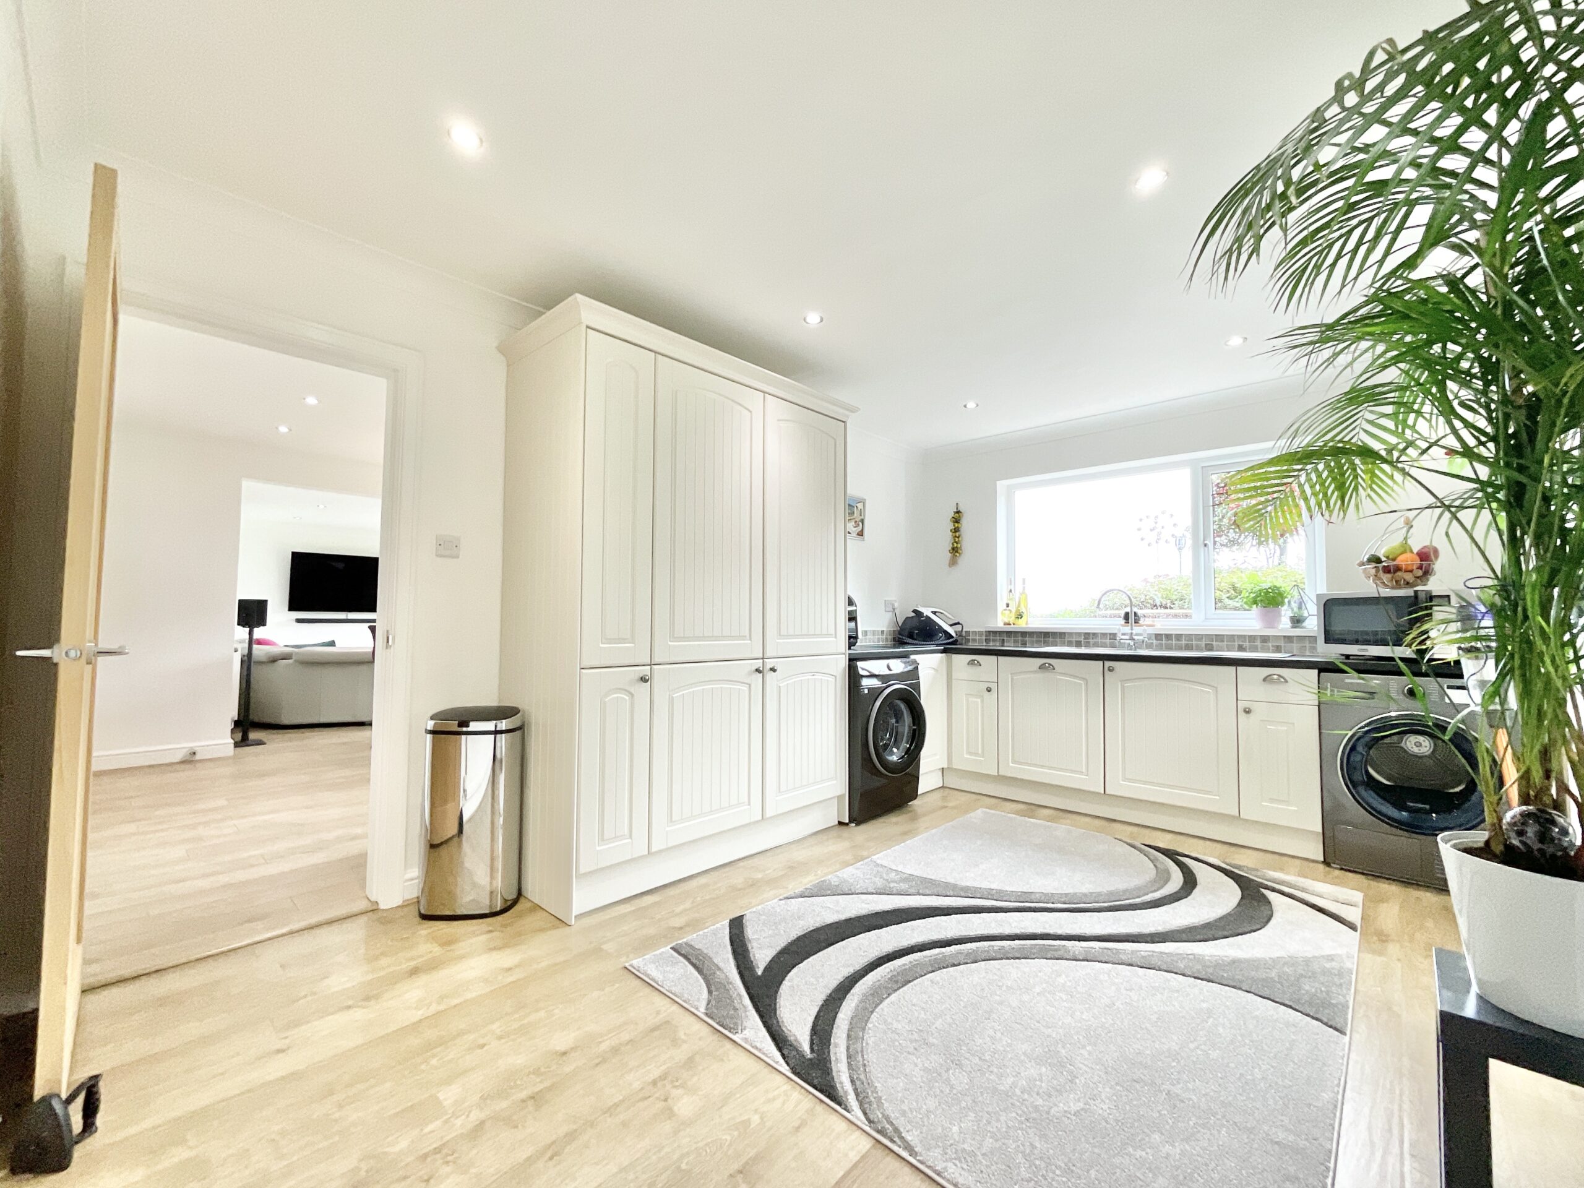
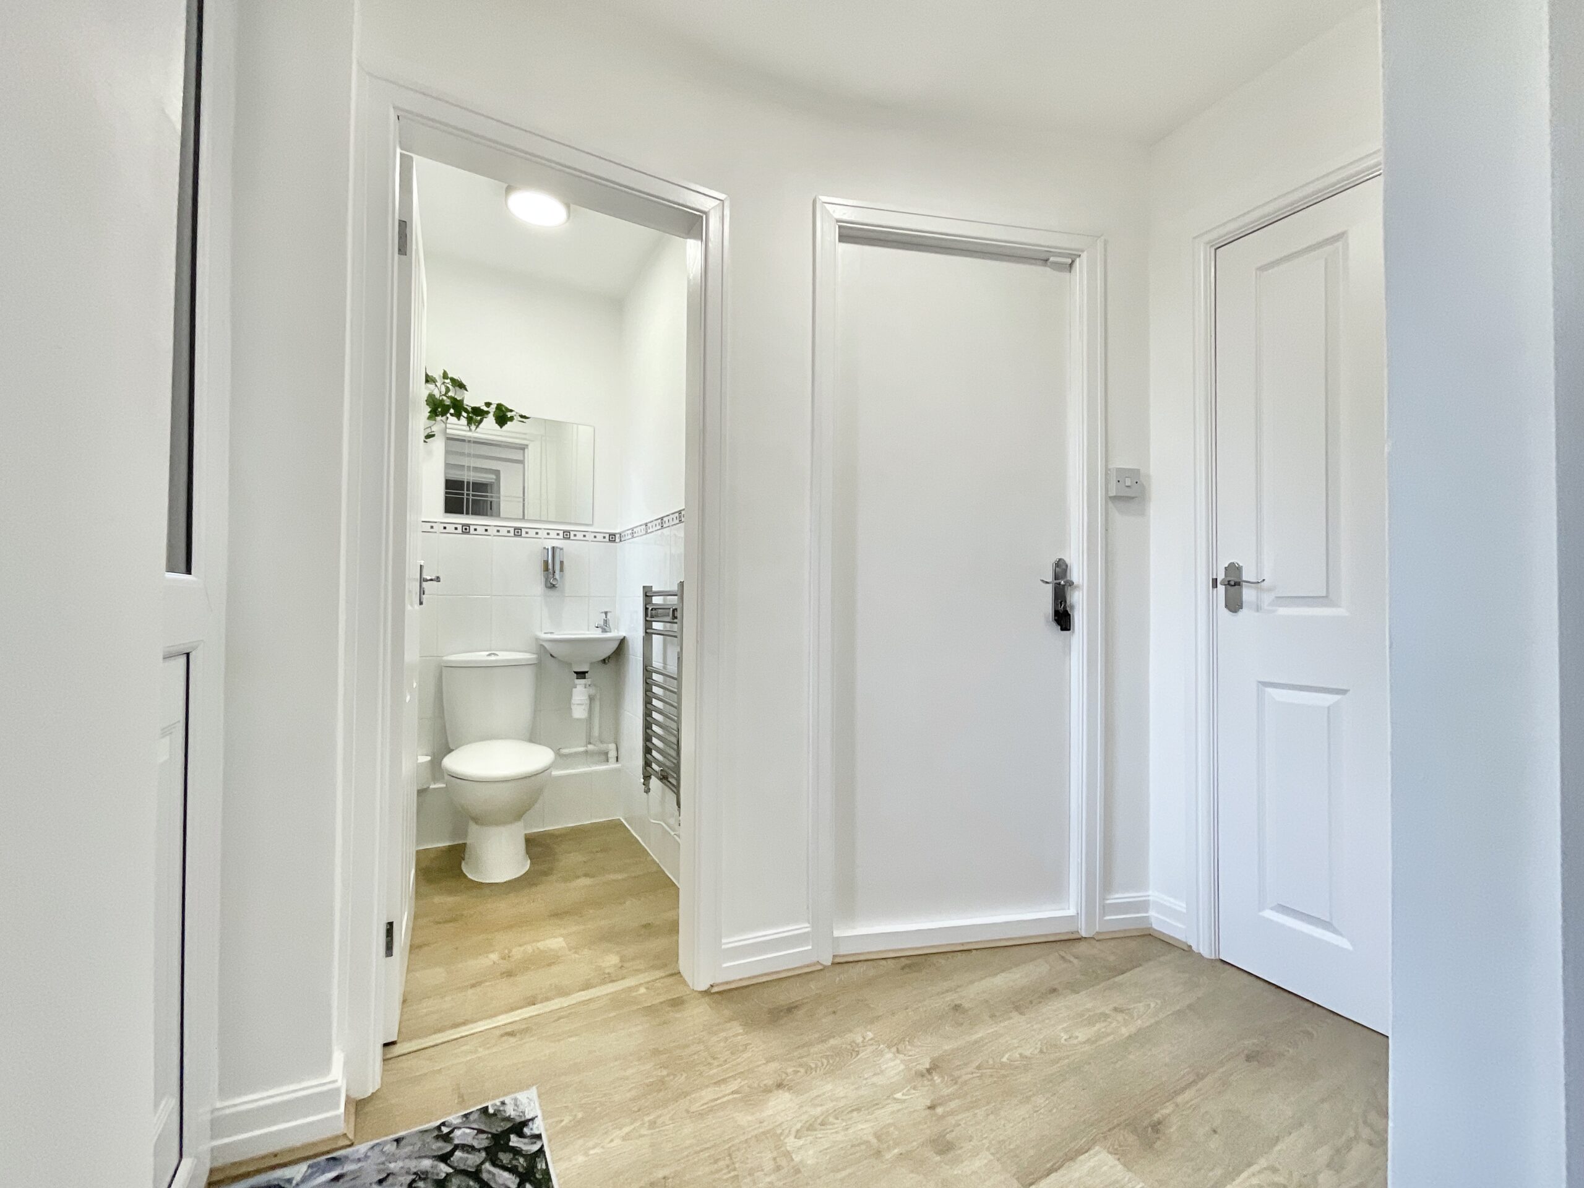
The impressive kitchen/dining/family room is undoubtedly the social hub of the home, combining cooking, dining, relaxing and entertaining into one fantastic space. The contemporary kitchen features an array of stylish grey cabinetry topped with complementary quartz work surfaces, along with a boiling-water tap and a range of integrated appliances. There’s also a sociable kitchen island which mirrors the cabinetry and worktops, complete with breakfast bar seating, ideal for everything from morning coffee to homework supervision and impromptu catch-ups. Beyond the kitchen, the family area provides plenty of room to relax, with large picture windows and French doors opening directly onto the garden. The views beyond provide a particularly lovely backdrop, making it easy to see why this is likely to become the room where everyone gravitates. Quite simply, this is where the magic happens and occasionally where the washing-up happens too. The adjoining utility room is both practical and impressively generous in size. A good selection of cream cabinetry provides ample storage, complemented by worktops and a dual sink. Because every great family home needs somewhere to launder the evidence. A side hallway leads from here to the second cloakroom, additional storage and integral access to the double garage. There’s also a rear door leading directly into the garden courtyard, making this a particularly useful entrance for everyday family life, muddy boots included.
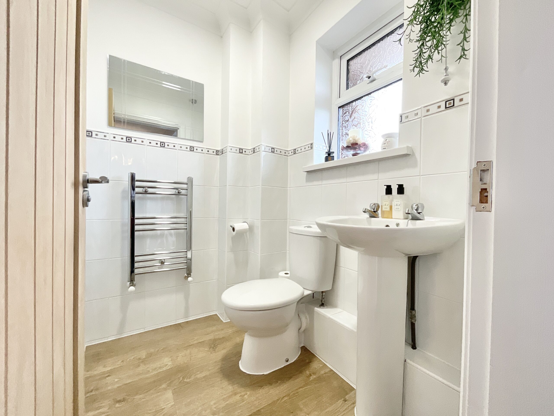
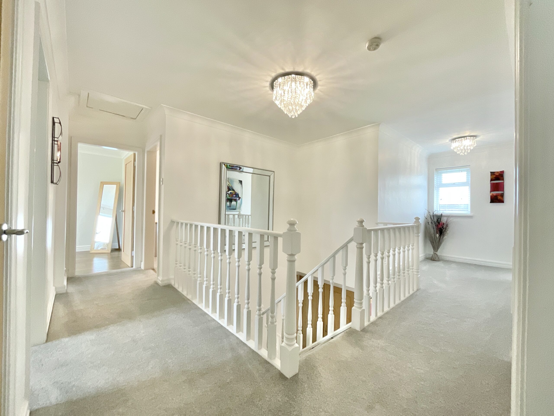
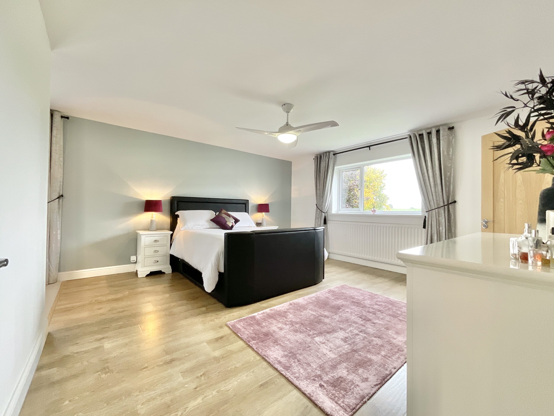
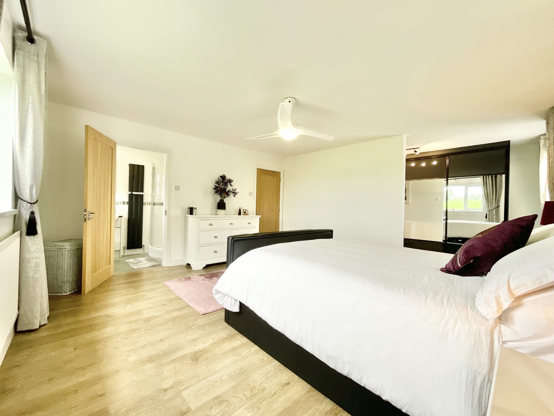
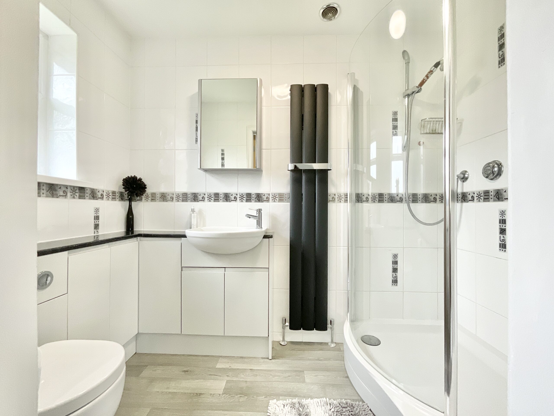
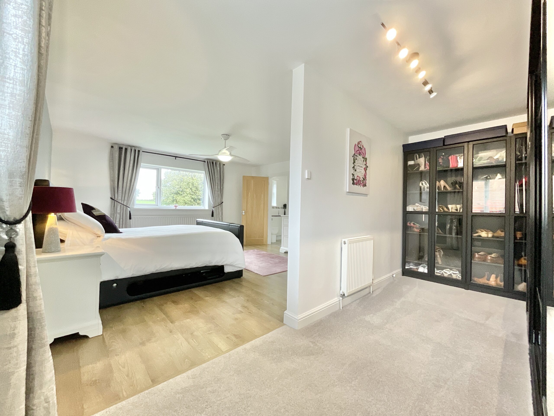
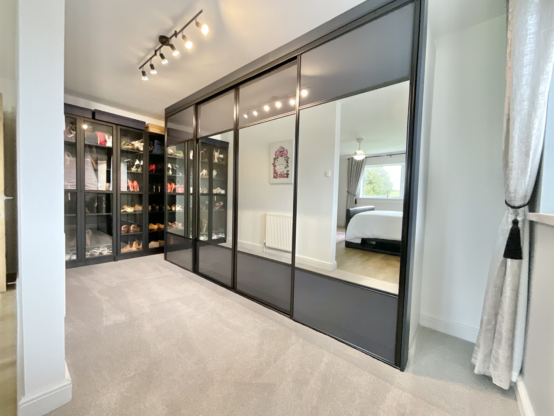
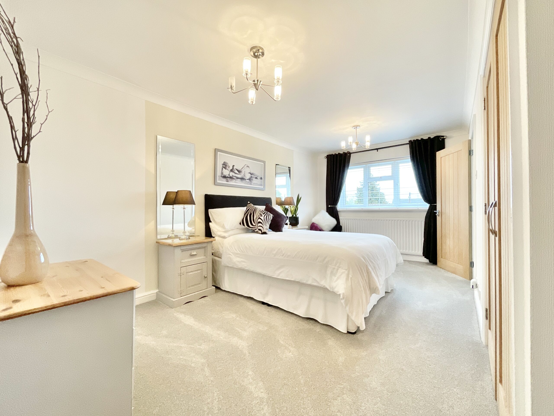
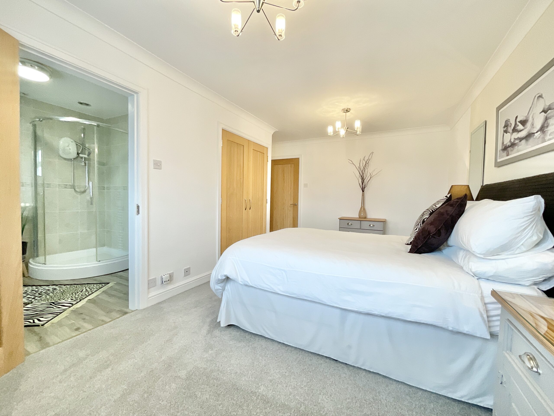
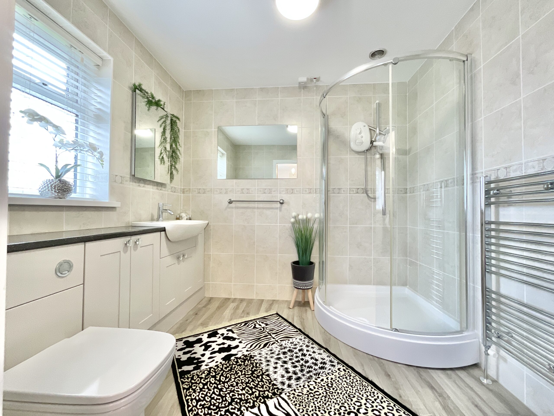
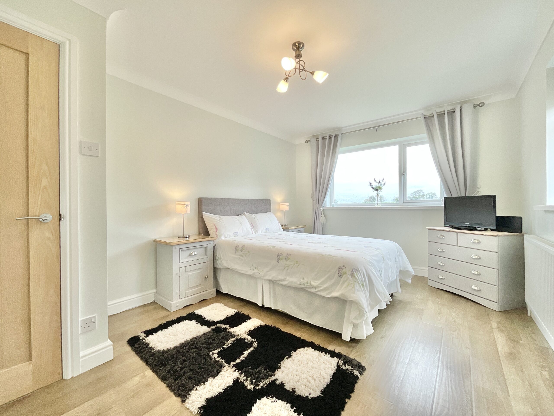
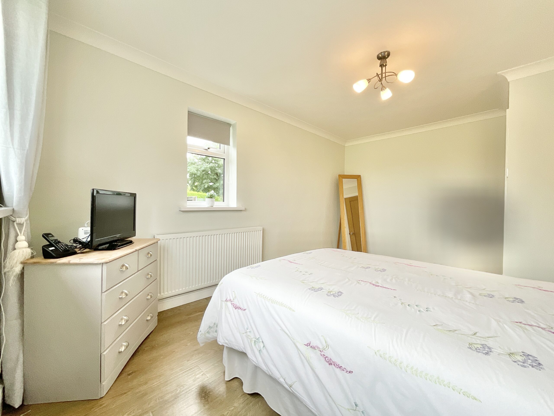
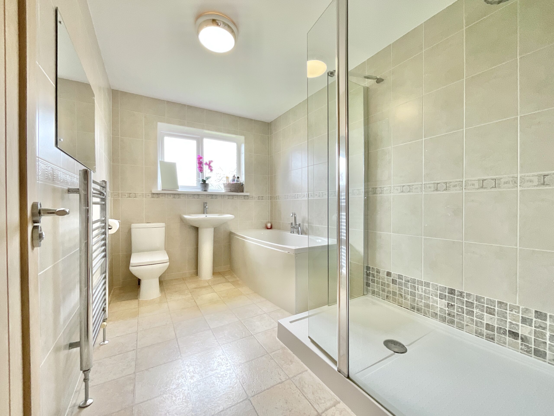
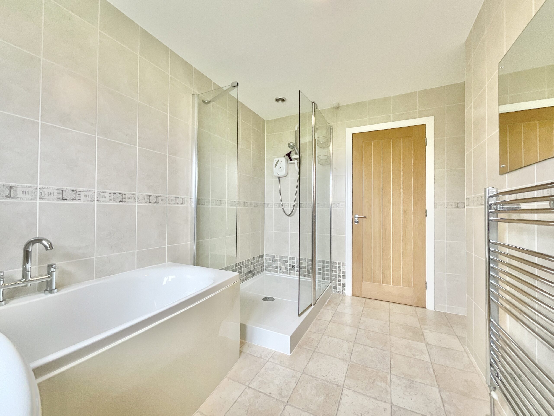
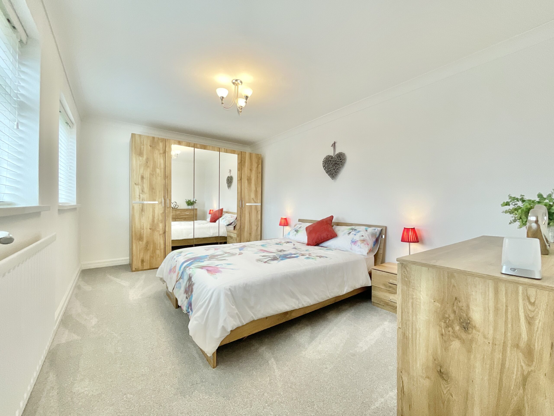
Head upstairs and the accommodation continues to impress, with four bedrooms, three bathrooms and plenty of flexibility. The principal bedroom is a generously proportioned double with wood flooring underfoot and a large rear-facing window framing beautiful scenic views. The adjoining en-suite provides a shower, vanity unit, WC and heated towel radiator, with attractive tiling completing the space. And then there’s the little twist... The neighbouring fifth bedroom has currently been transformed into an integral dressing room for the principal suite. It makes a wonderfully indulgent dressing space, but importantly, the flexibility is still there. With its own door from the hallway, the room could easily be converted back into a fifth bedroom. So whether you want walk-in wardrobe luxury or five-bedroom functionality, the choice is yours. Bedroom two is another generous double, complete with plush carpeting, a large front-facing window and built-in wardrobe. The accompanying en-suite is equally well equipped, featuring a corner shower, vanity unit, WC, heated towel radiator, wood-effect flooring and tiled walls. The third and fourth bedrooms are both good-sized doubles, offering plenty of flexibility for family members, guests, teenagers, home working or whatever life throws your way. Bedroom three benefits from wood-effect flooring and dual-aspect windows, with those lovely garden and onward scenic views once again making an appearance. Bedroom four takes a slightly cosier approach, with carpet underfoot and a front-facing window. Completing the first floor is the family bathroom, equipped with a full-size bathtub, separate good-sized shower, WC, wash basin and heated towel radiator. Tiling to the walls adds a practical and smart finish.
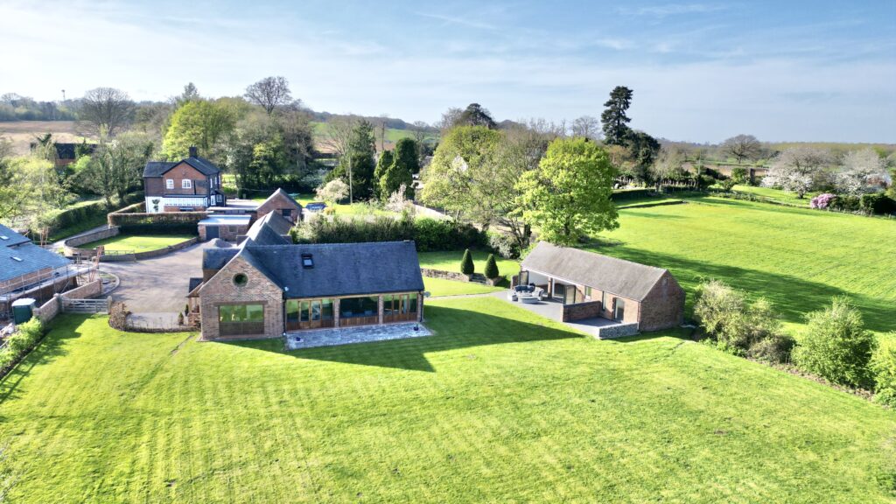
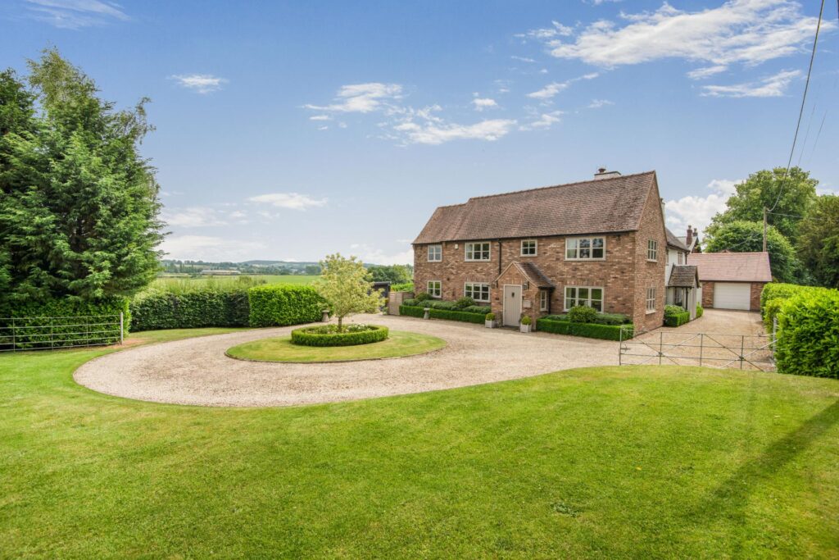
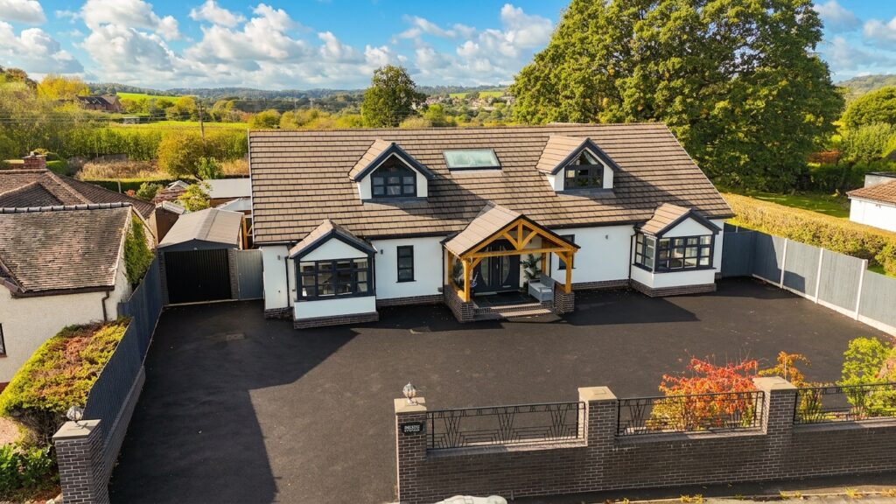
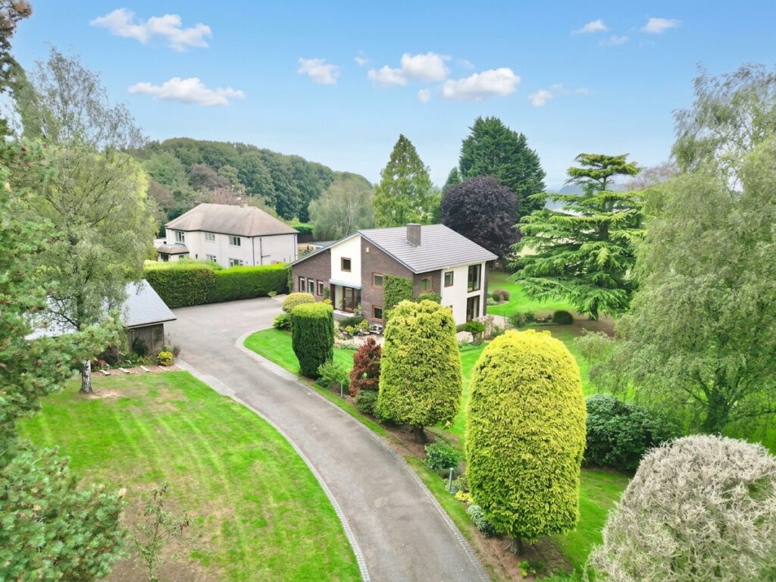
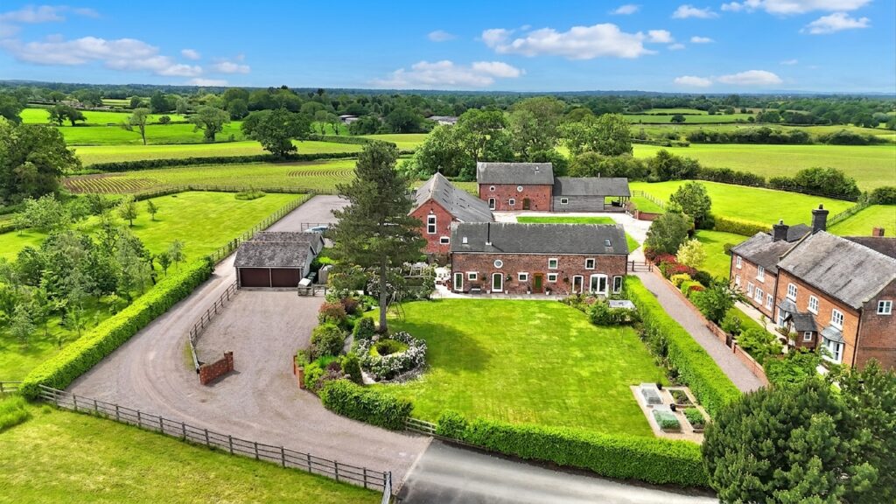
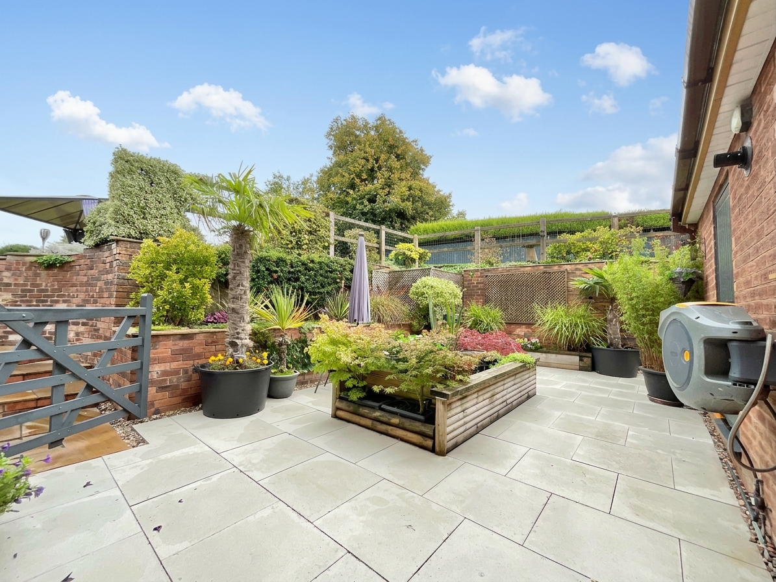
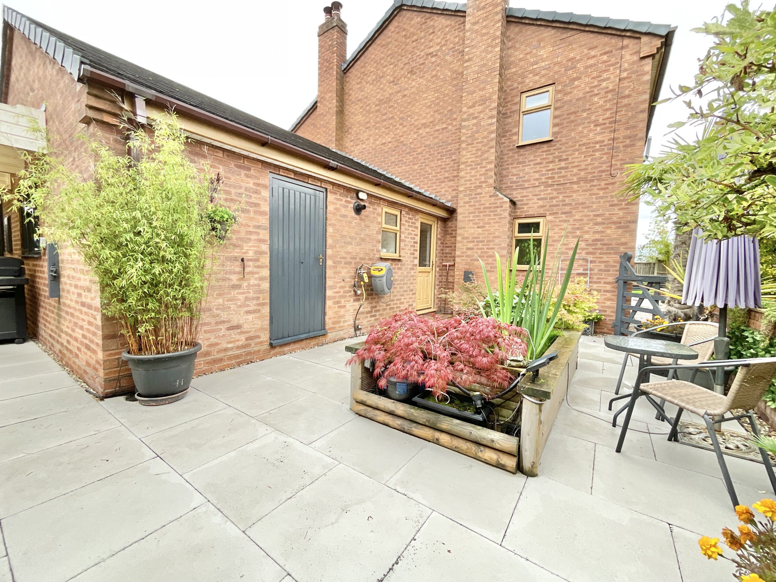
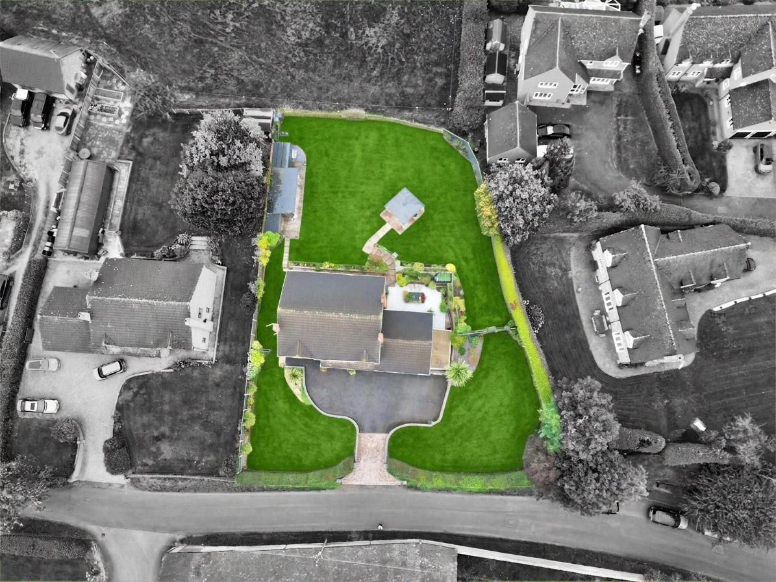
Now for the bit where Beech Croft really spreads its wings. The substantial rear garden offers a fantastic combination of lawn and patio areas, providing plenty of room for children to play, dogs to roam, guests to gather and owners to finally put their feet up. Planting, mature trees and shrubs help create a wonderfully established setting, while the surrounding scenic views provide a beautiful backdrop. And then we get to the entertaining space... Currently arranged as an entertaining/bar area, the versatile outbuilding is ready and waiting for the good times. Whether it remains the ultimate garden bar, becomes a games room, hobby space, home office or creative studio, its possibilities are almost as extensive as the drinks menu. Next door, a sheltered BBQ area provides the perfect spot for outdoor cooking and summer gatherings. Because why grill indoors when you can grill out? Accessed from the utility/hallway, the rear courtyard is currently arranged as a seating and pond area. But its potential goes much further. It could make a fantastic enclosed space for four-legged family members, or perhaps the perfect location for a hot tub. Either way, it’s another useful addition to the outdoor offering. To the front, a private driveway leads to the integral double garage, providing excellent off-road parking. The garage benefits from two sets of electric roller doors, making access wonderfully straightforward. There’s also a side window, rear storage area and additional access through to the garden. So whether you’re parking the family fleet, storing bikes and garden equipment or simply appreciating having somewhere to hide the Christmas decorations, there’s plenty of space to play with.
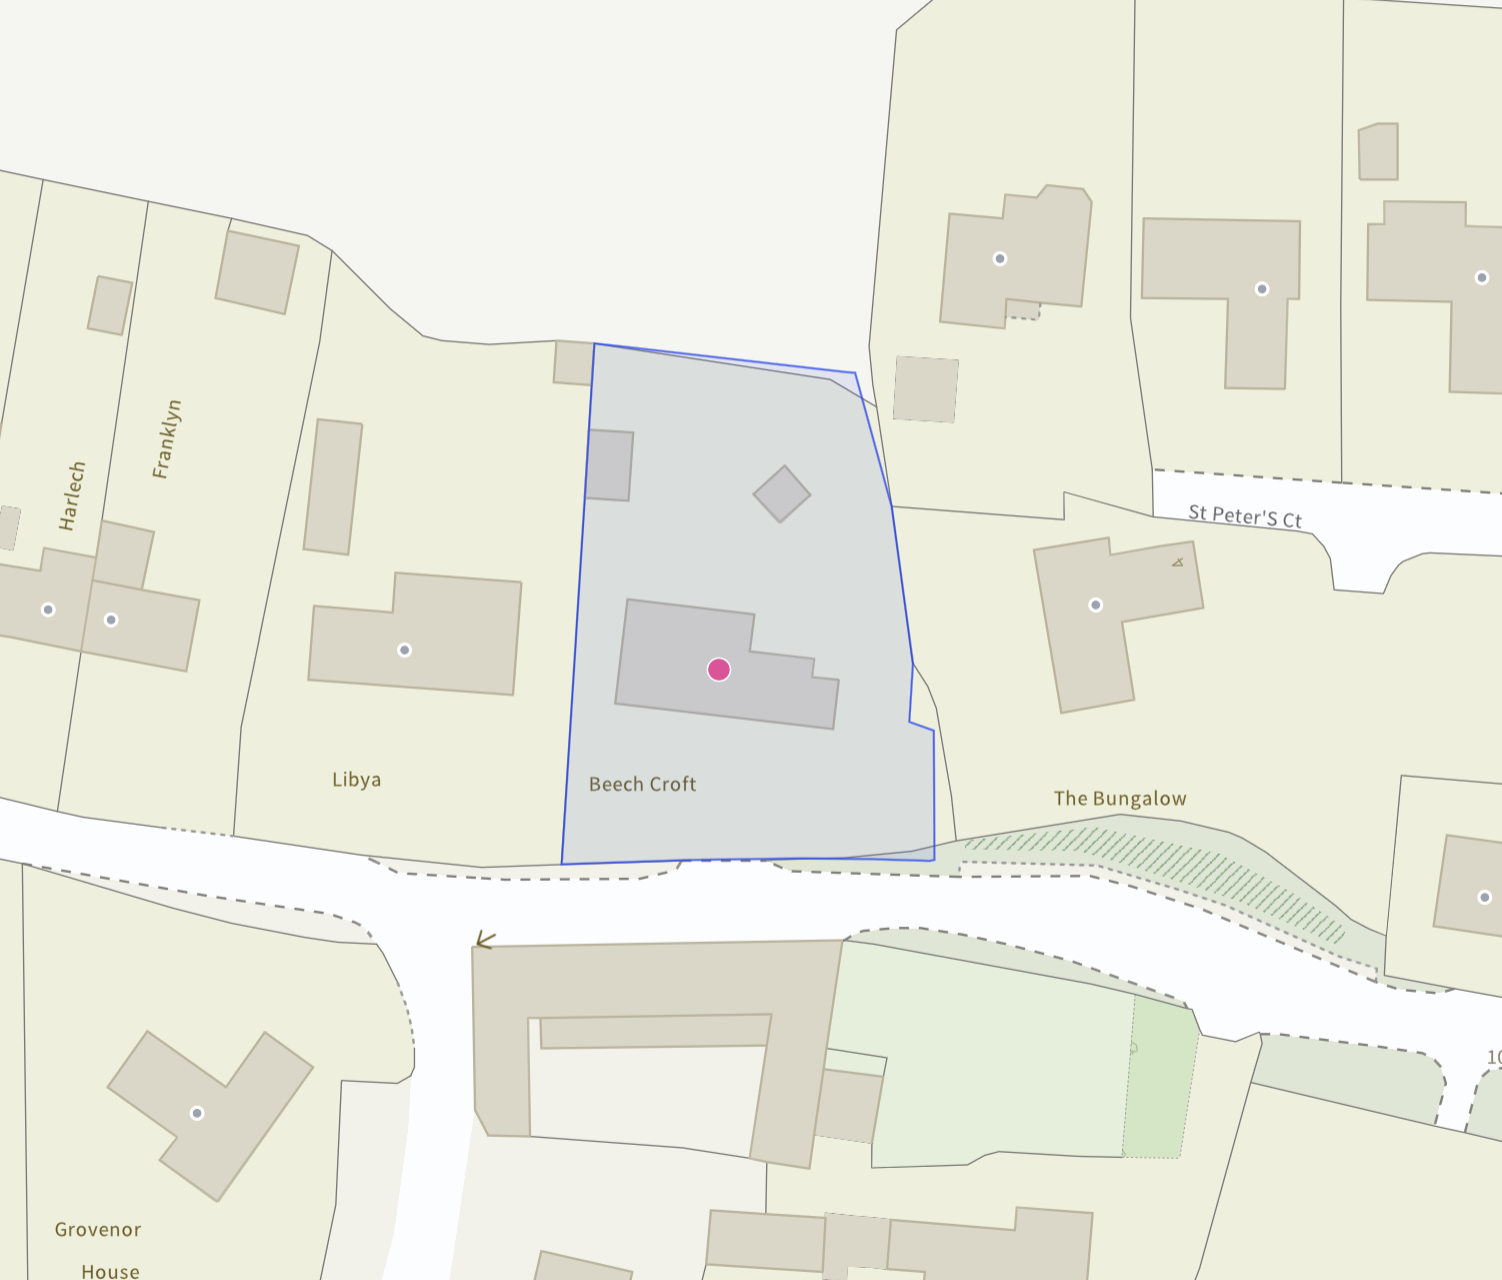
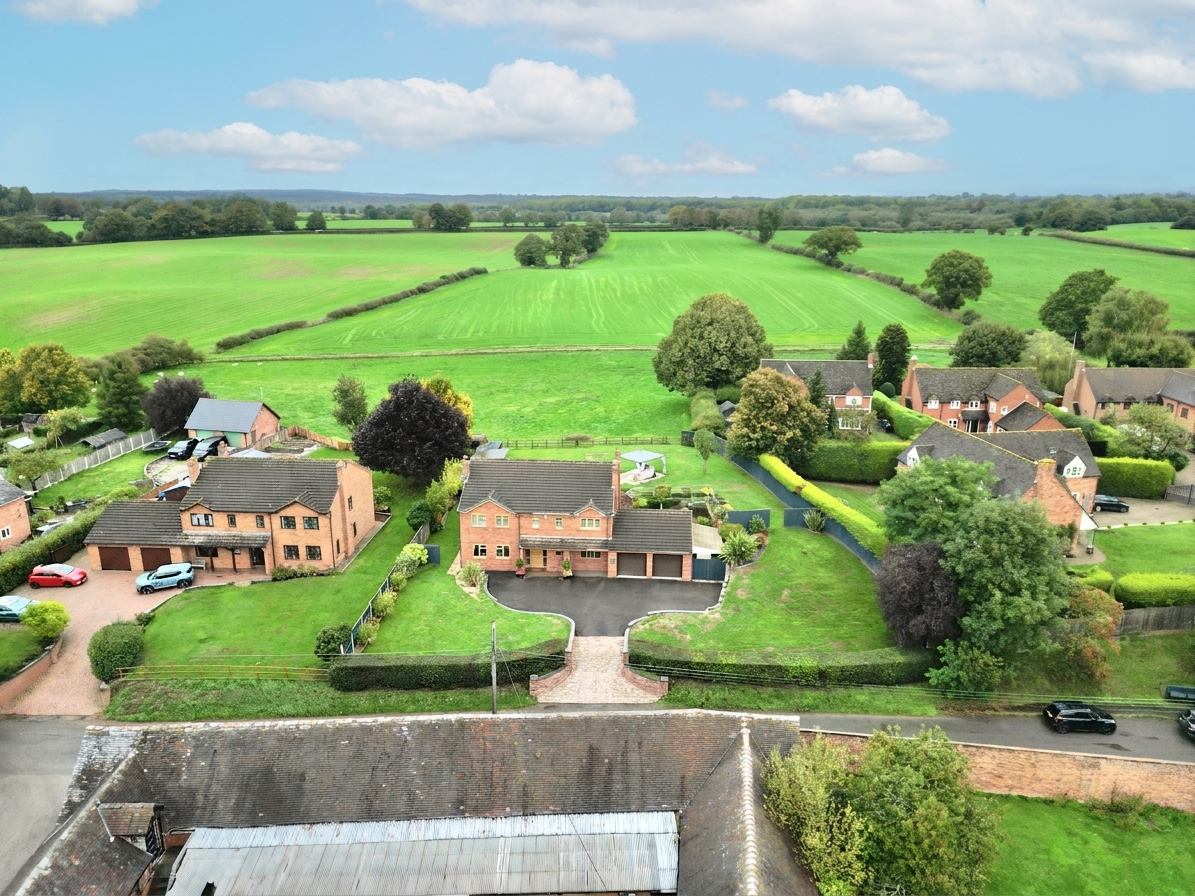
Beech Croft enjoys a peaceful countryside setting in Norbury, offering the best of both worlds. You can enjoy the tranquillity, greenery and scenic outlook associated with rural living, while remaining within easy reach of Eccleshall and Newport, where you’ll find a range of amenities, schooling and everyday conveniences. So, in short, you get country calm without having to surrender your postcode, your social life or your Saturday morning coffee run.
Beech Croft is a home with plenty to say for itself and thankfully, plenty of space to say it in. With five bedrooms, three bathrooms, generous reception rooms, an impressive kitchen/family space, integral double garage, substantial garden, entertaining outbuilding and beautiful rear views, it offers an exceptional amount of flexibility for modern family life. It’s a home made for big breakfasts, bigger gatherings, cosy nights, garden parties, Sunday roasts and making memories. Quite simply, Beech Croft has all the ingredients for a very happy home and there’s no shortage of room to grow into the recipe. Give us a call today to book a viewing - 01785 851885.
Council Tax Band: G
Tenure: Freehold
Useful Links
Broadband and mobile phone coverage checker - https://checker.ofcom.org.uk/
Floor Plans
Please note that floor plans are provided to give an overall impression of the accommodation offered by the property. They are not to be relied upon as a true, scaled and precise representation. Whilst we make every attempt to ensure the accuracy of the floor plan, measurements of doors, windows, rooms and any other item are approximate. This plan is for illustrative purposes only and should only be used as such by any prospective purchaser.
Agent's Notes
Although we try to ensure accuracy, these details are set out for guidance purposes only and do not form part of a contract or offer. Please note that some photographs have been taken with a wide-angle lens. A final inspection prior to exchange of contracts is recommended. No person in the employment of James Du Pavey Ltd has any authority to make any representation or warranty in relation to this property.
ID Checks
Please note we charge £50 inc VAT for ID Checks and verification for each person financially involved with the transaction when purchasing a property through us.
Referrals
We can recommend excellent local solicitors, mortgage advice and surveyors as required. At no time are you obliged to use any of our services. We recommend Gent Law Ltd for conveyancing, they are a connected company to James Du Pavey Ltd but their advice remains completely independent. We can also recommend other solicitors who pay us a referral fee of £240 inc VAT. For mortgage advice we work with RPUK Ltd, a superb financial advice firm with discounted fees for our clients. RPUK Ltd pay James Du Pavey 25% of their fees. RPUK Ltd is a trading style of Retirement Planning (UK) Ltd, Authorised and Regulated by the Financial Conduct Authority. Your Home is at risk if you do not keep up repayments on a mortgage or other loans secured on it. We receive £120 inc VAT for each survey referral.