Wellington Road, Muxton, TF2
£325,000
Full Description
Spacious family home with four bedrooms plus loft room, ample parking, garage, versatile living areas, large garden with patio and garden room. Ideal for home working or entertaining.
A home with a few surprises along the way, including a useful extra room in the loft!
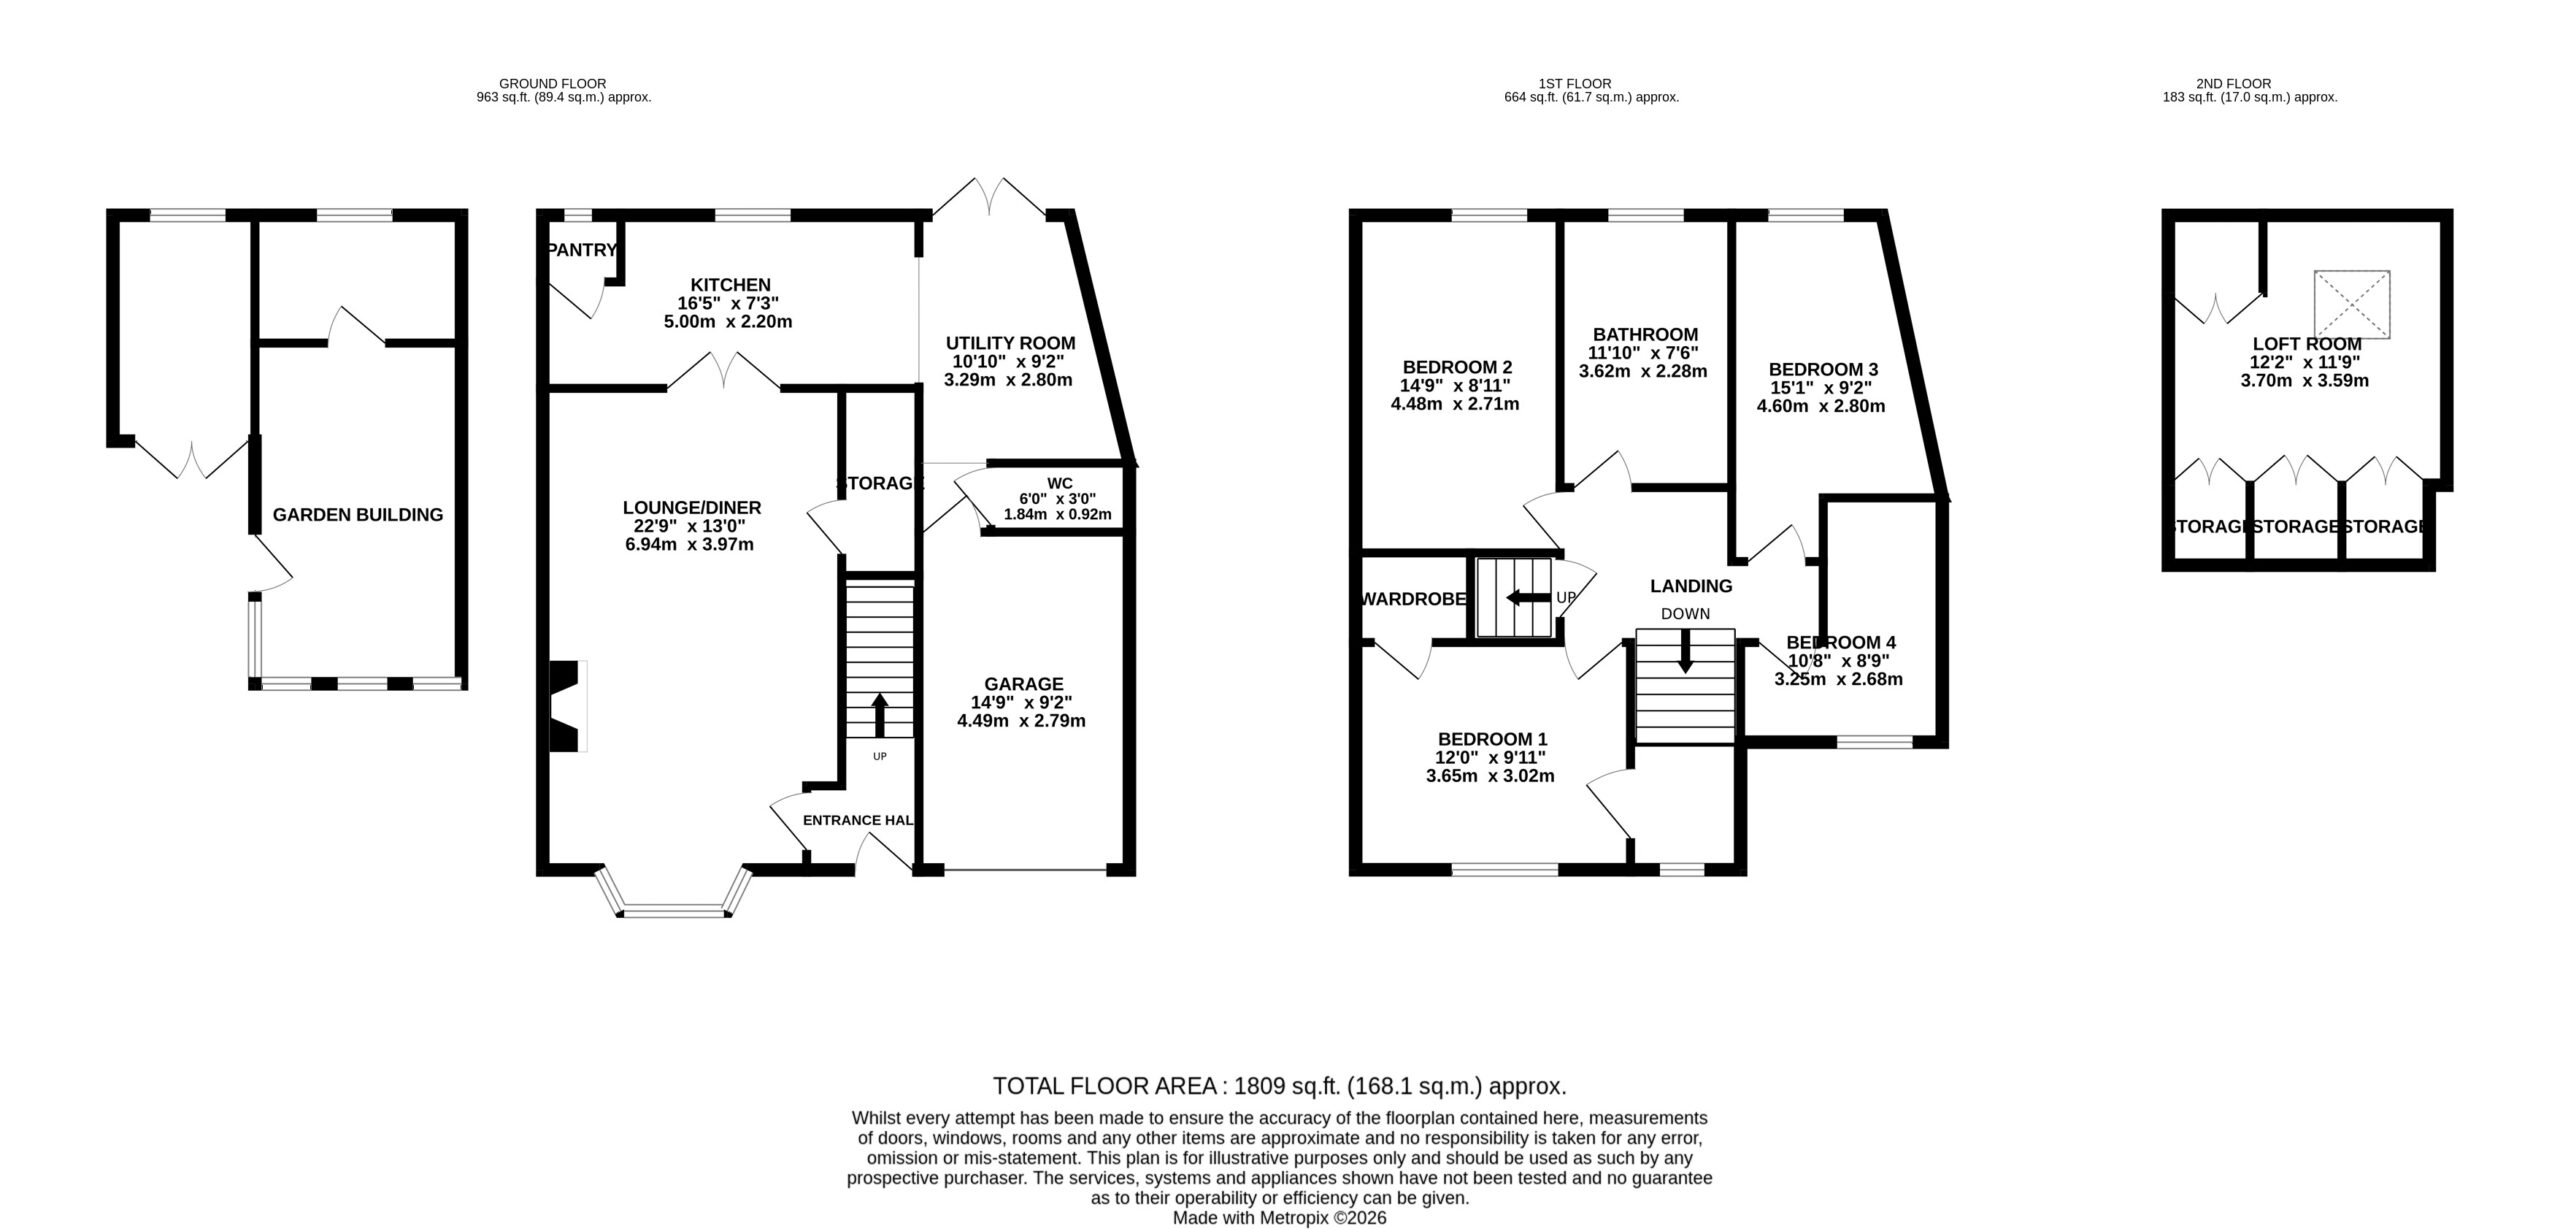
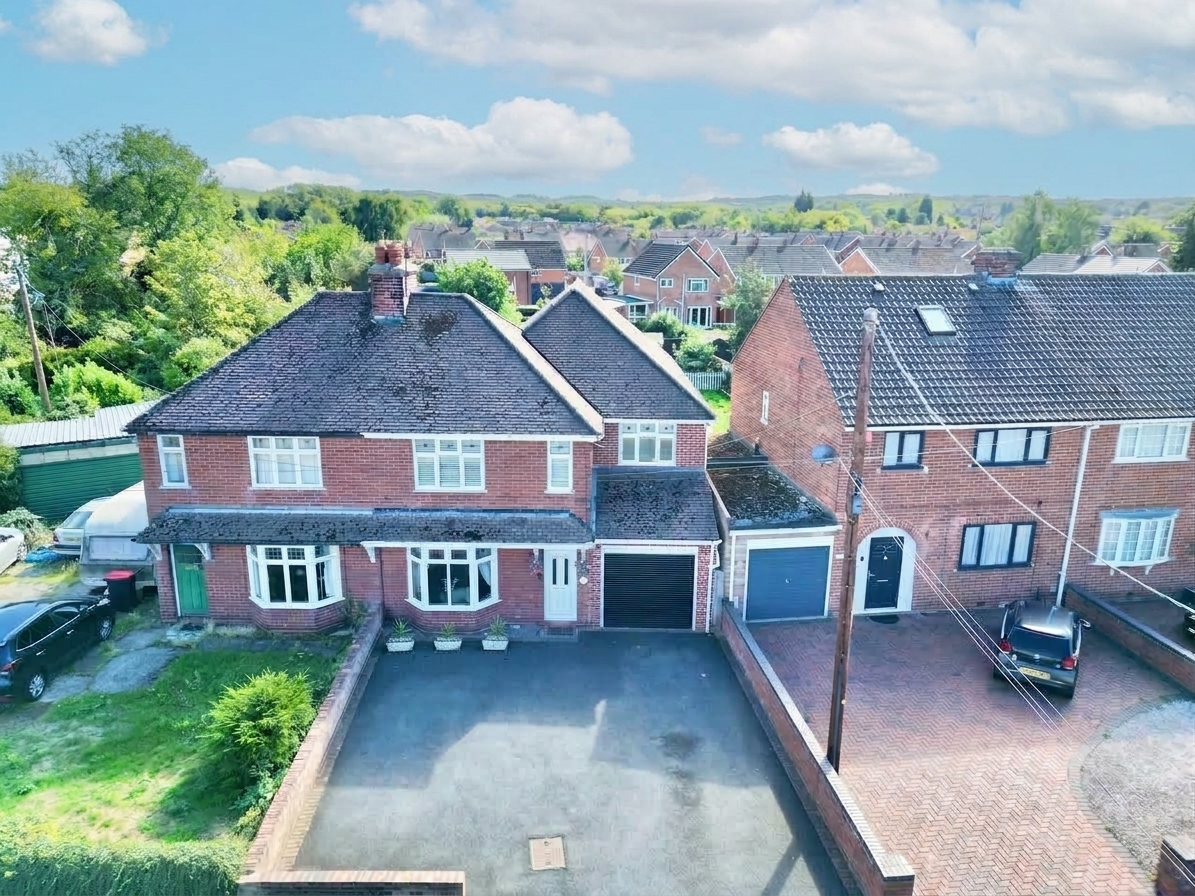
Set behind a driveway offering ample parking and access to the garage, this well-presented family home offers comfortable and versatile accommodation arranged over three floors.
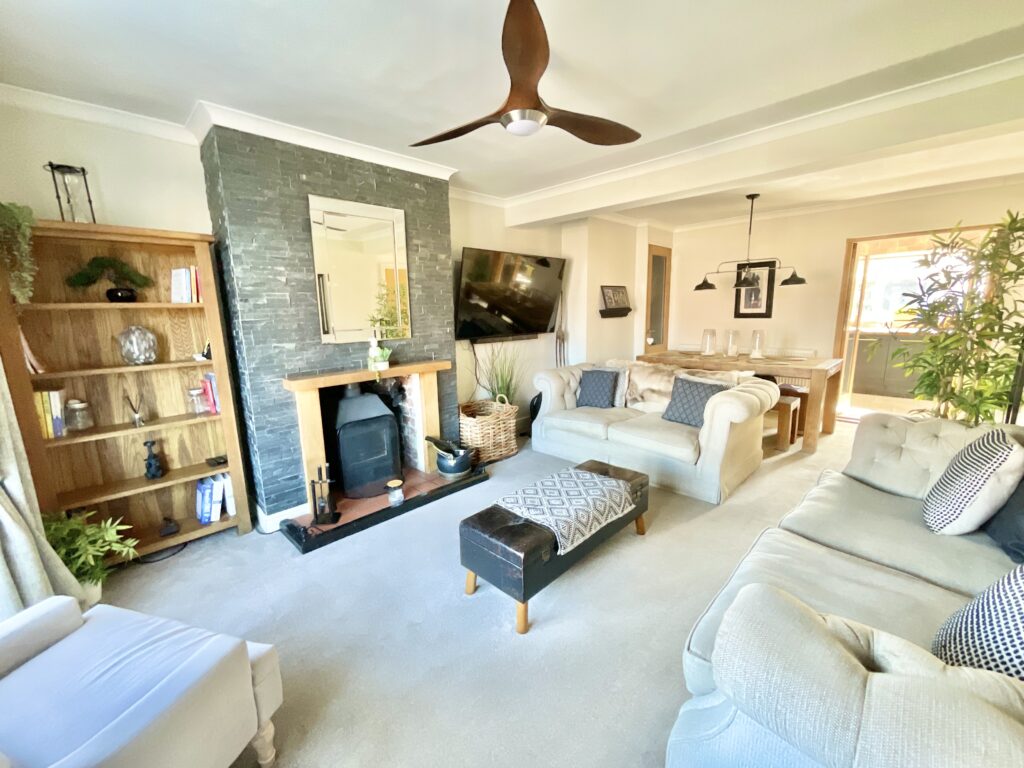
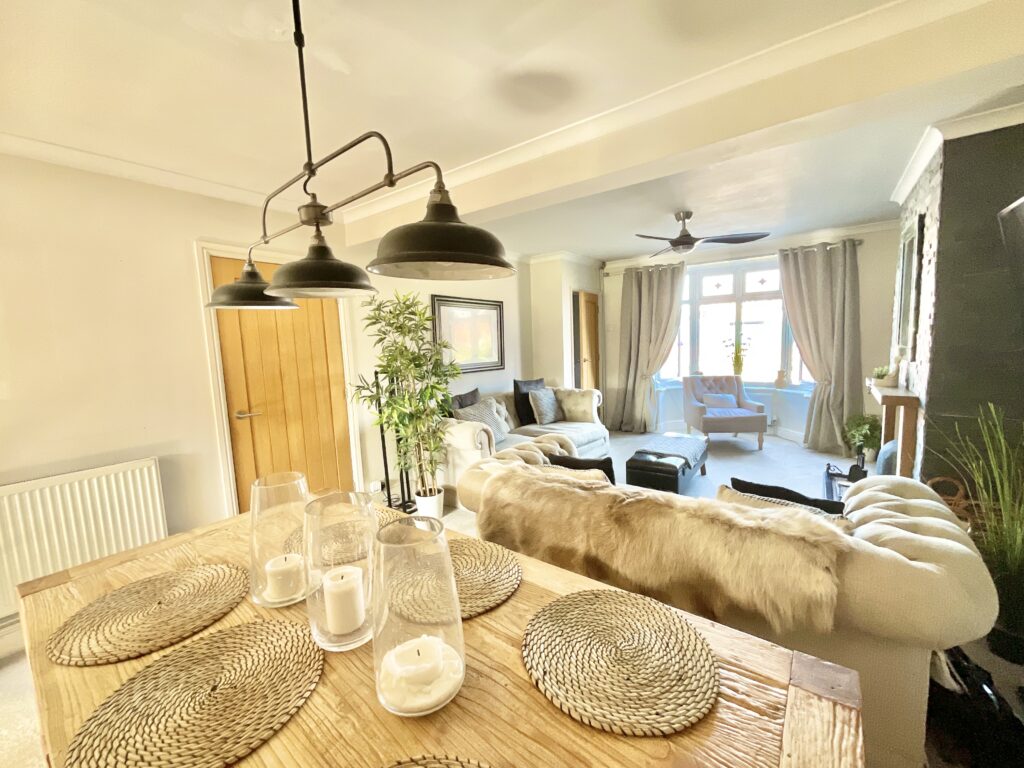
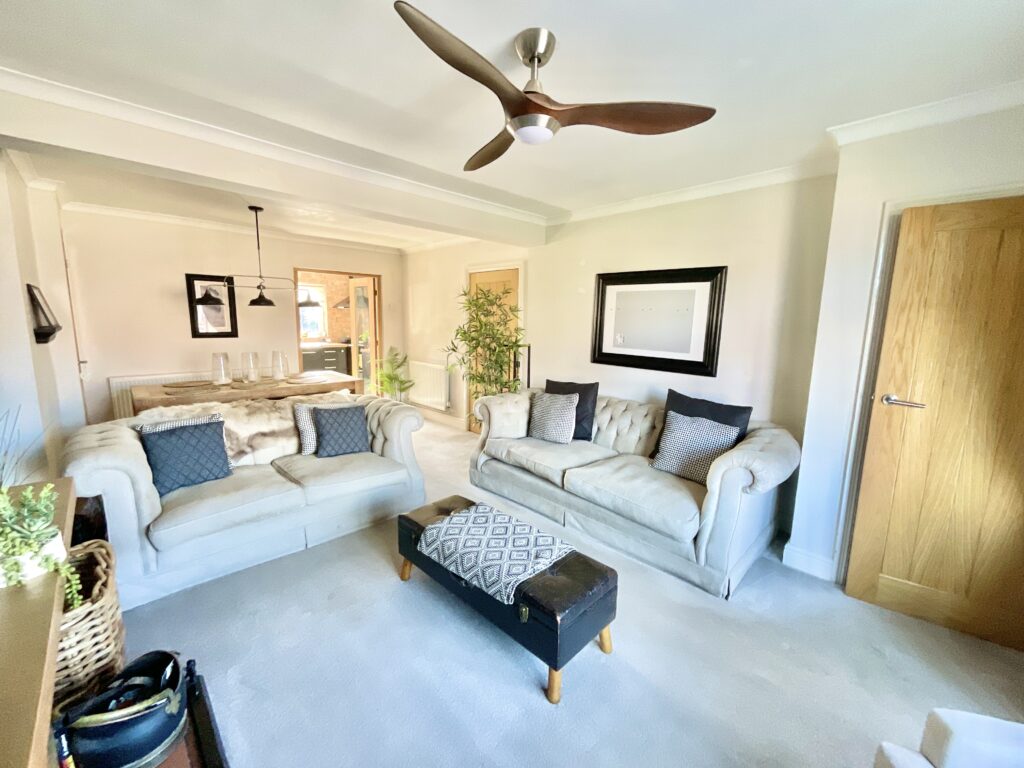
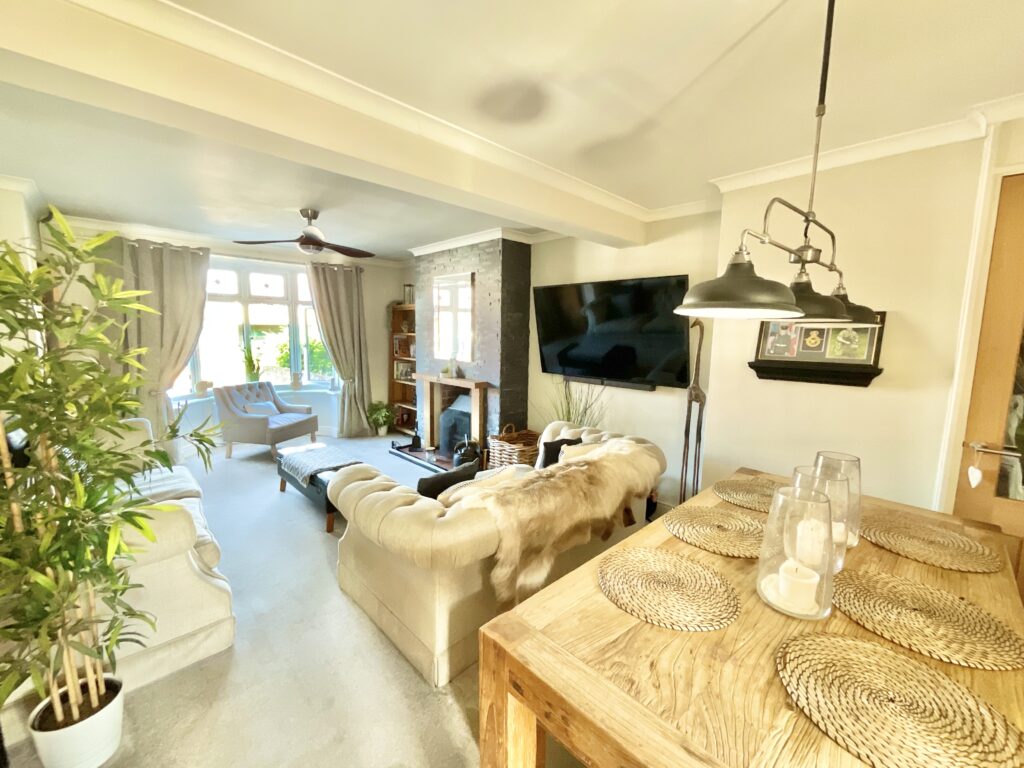
Inside, the entrance hallway gives access to the main living accommodation and stairs rising to the first floor. The lounge/diner is a comfortable and welcoming space, with a multi-fuel burning stove set within its own surround and quarry-tiled hearth providing a pleasant focal point. A glazed bay window to the front brings plenty of natural light into the room.
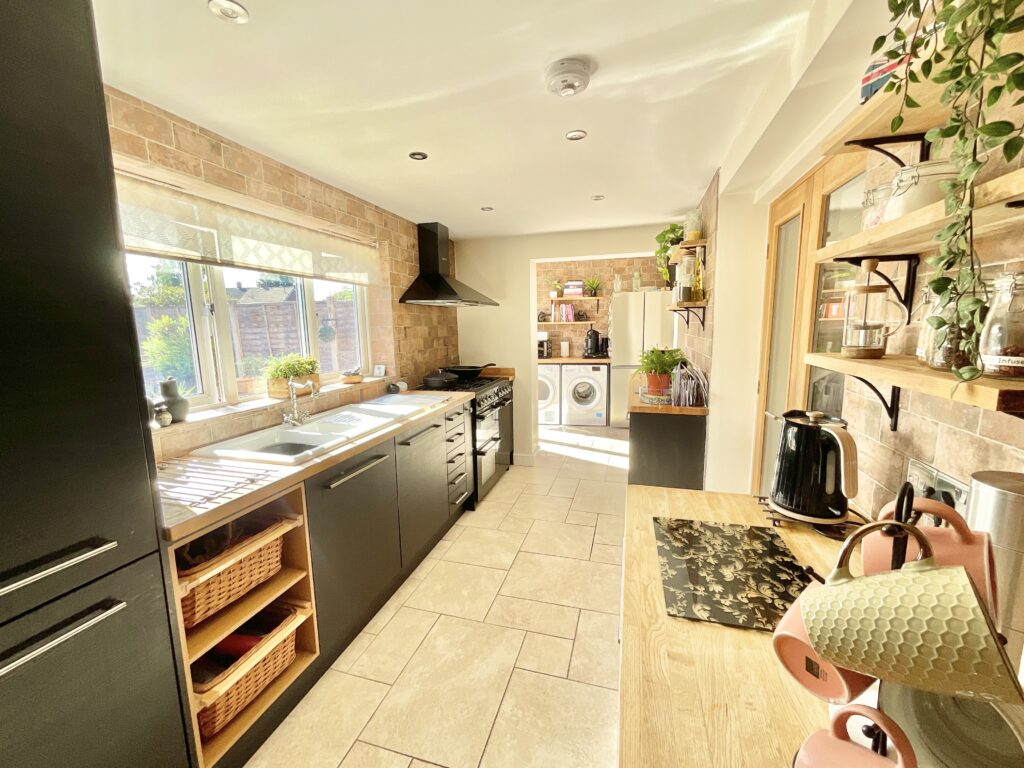
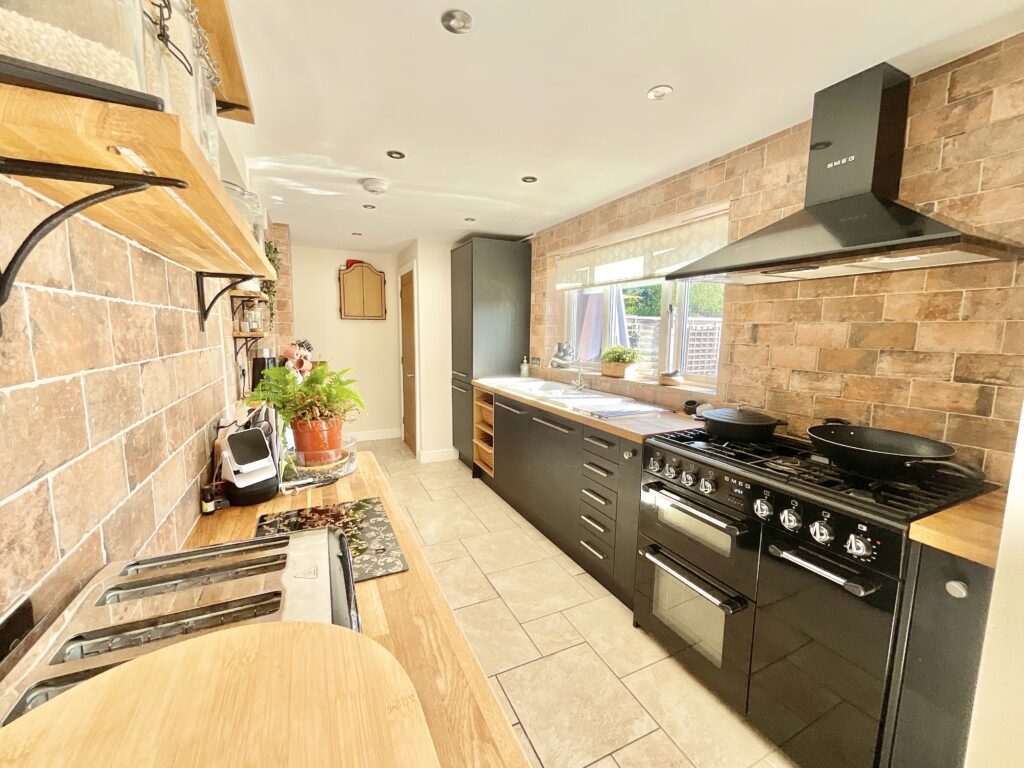
Off the dining area, a storage cupboard has been cleverly adapted to provide a useful home office space, complete with lighting and power. Double doors then lead through to the kitchen, which is fitted with a range of wall and base units with hardwood work surfaces over. There is a ceramic one-and-a-half-bowl sink with drainer and mixer tap, a range cooker with five-ring hob and extractor hood, together with an integrated dishwasher.
The kitchen leads through to a useful utility area, providing space for the usual appliances, as well as a freestanding fridge and freezer and additional storage cupboards. A downstairs WC with vanity wash basin is located off the utility area, while a further door leads into the integral garage. The garage benefits from an electric roller door, power and lighting, making it useful for both storage and practical household needs.
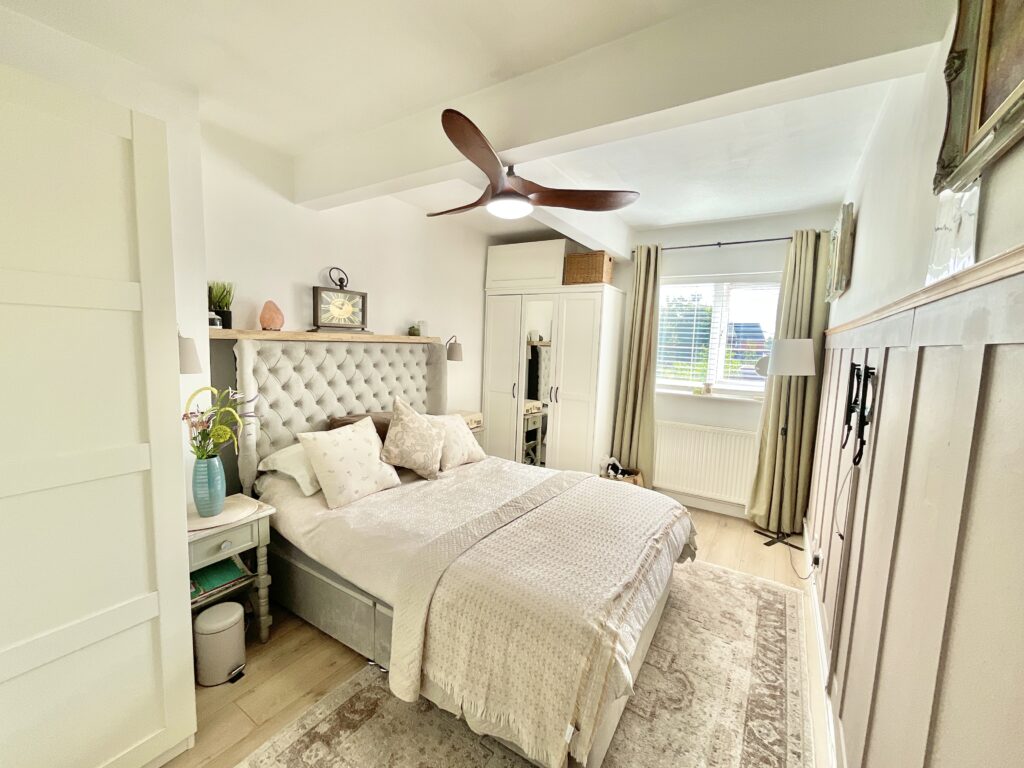
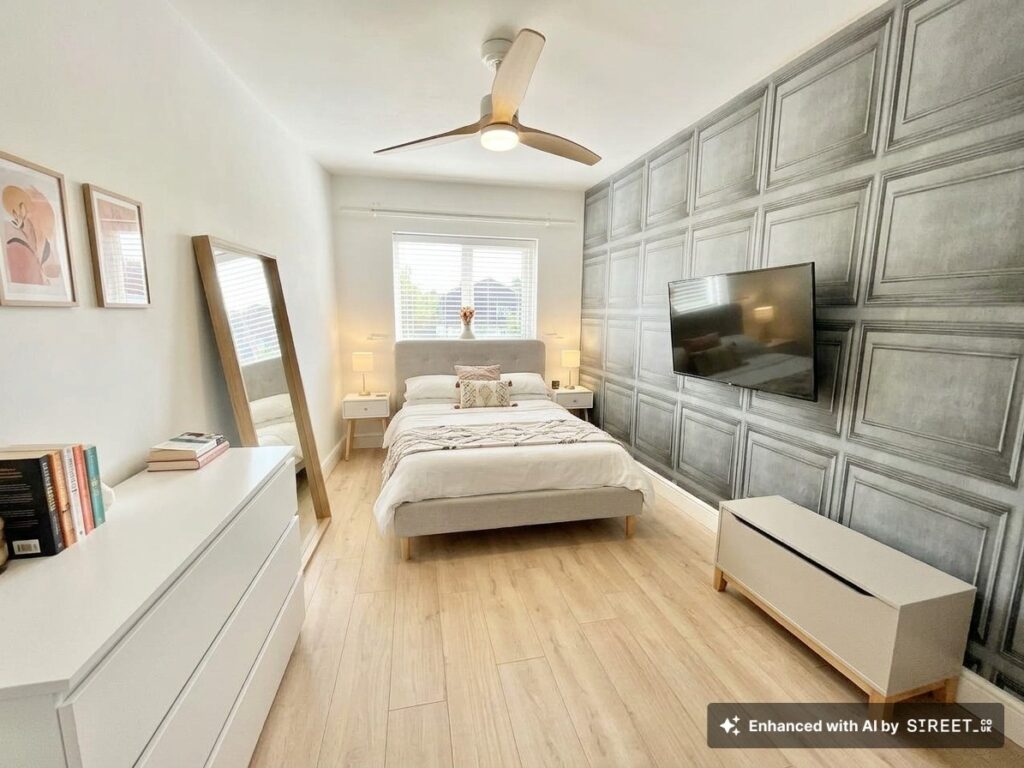
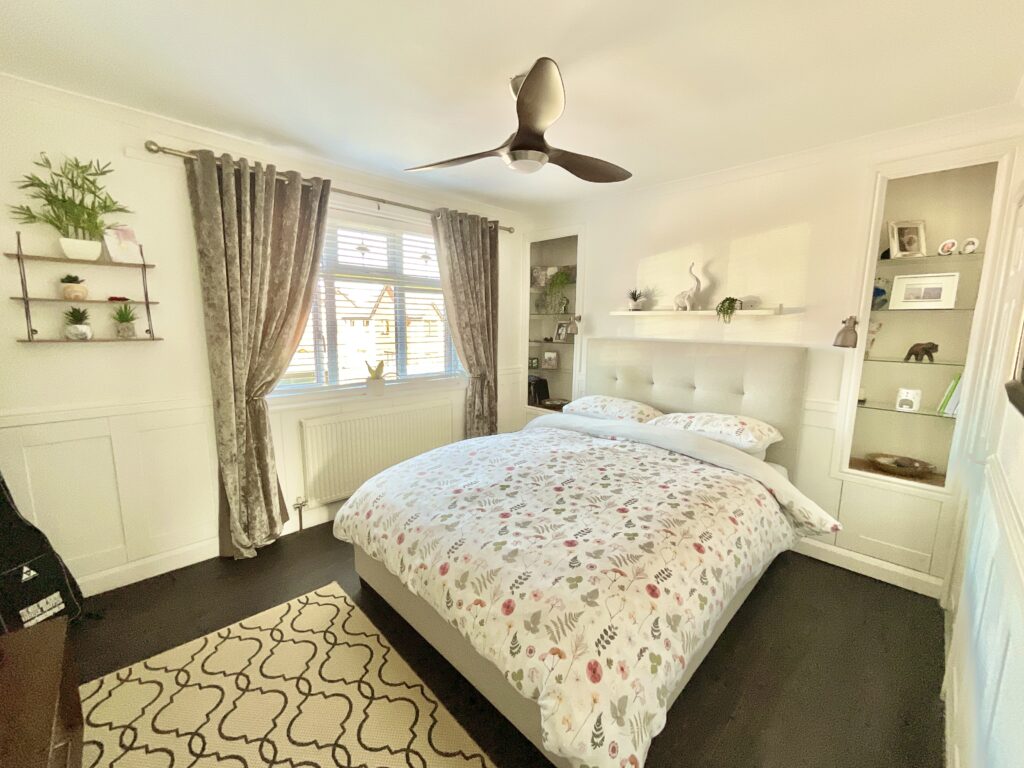
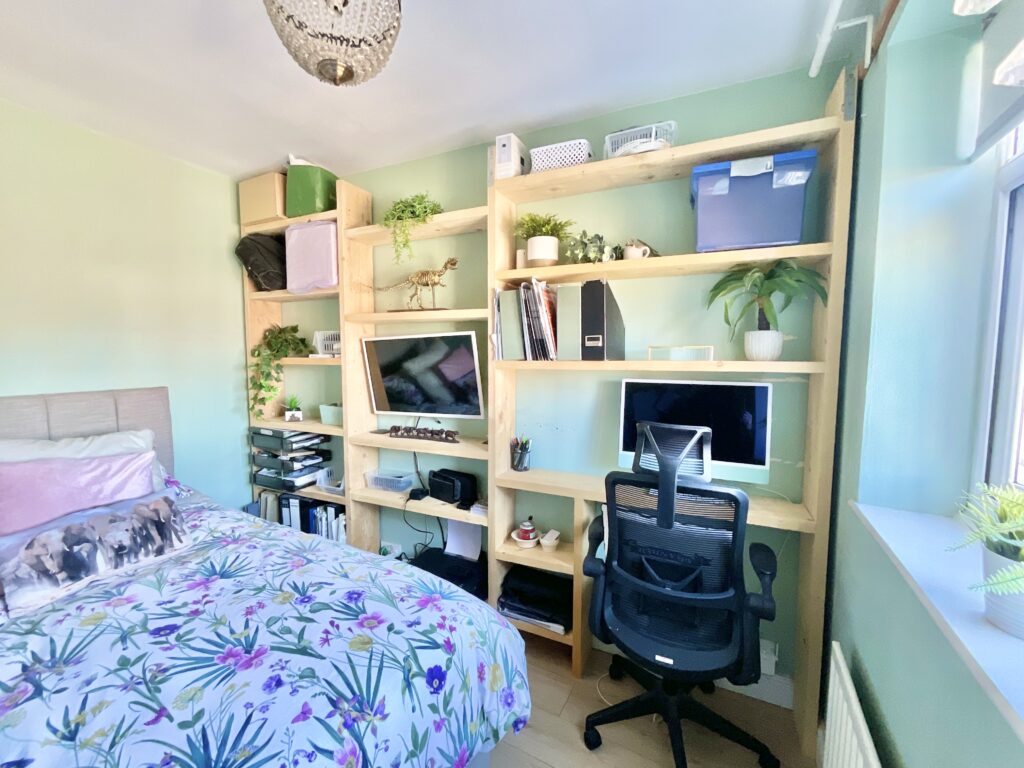
On the first floor, the landing provides access to the bedrooms, bathroom and loft. Bedroom one is a good-sized double with a front-facing double-glazed window and useful storage space. Bedroom two is another double bedroom with a rear-facing window and plenty of room for wardrobes, while bedroom three is also a double with a window overlooking the rear. Bedroom four is a useful single room with a front-facing double-glazed window.
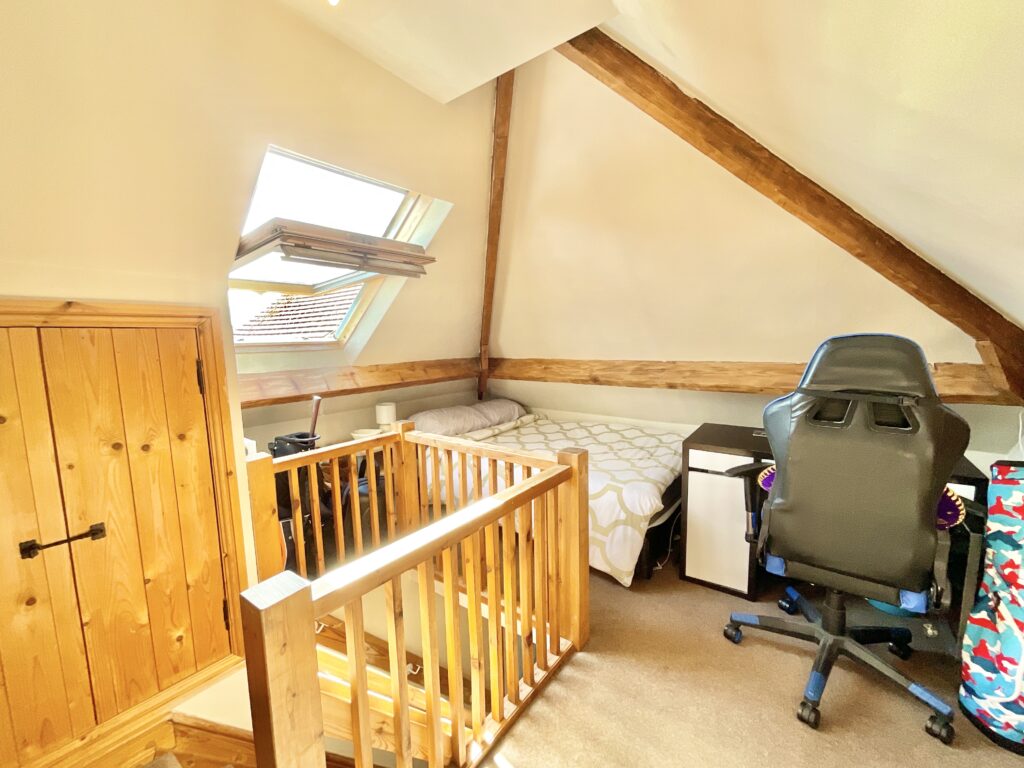
A staircase from the landing leads to the loft room, which is currently being used as a fifth bedroom. With a double-glazed skylight window to the rear, this is a versatile space that could also be used as a home office, hobby room or occasional guest room, depending on requirements.
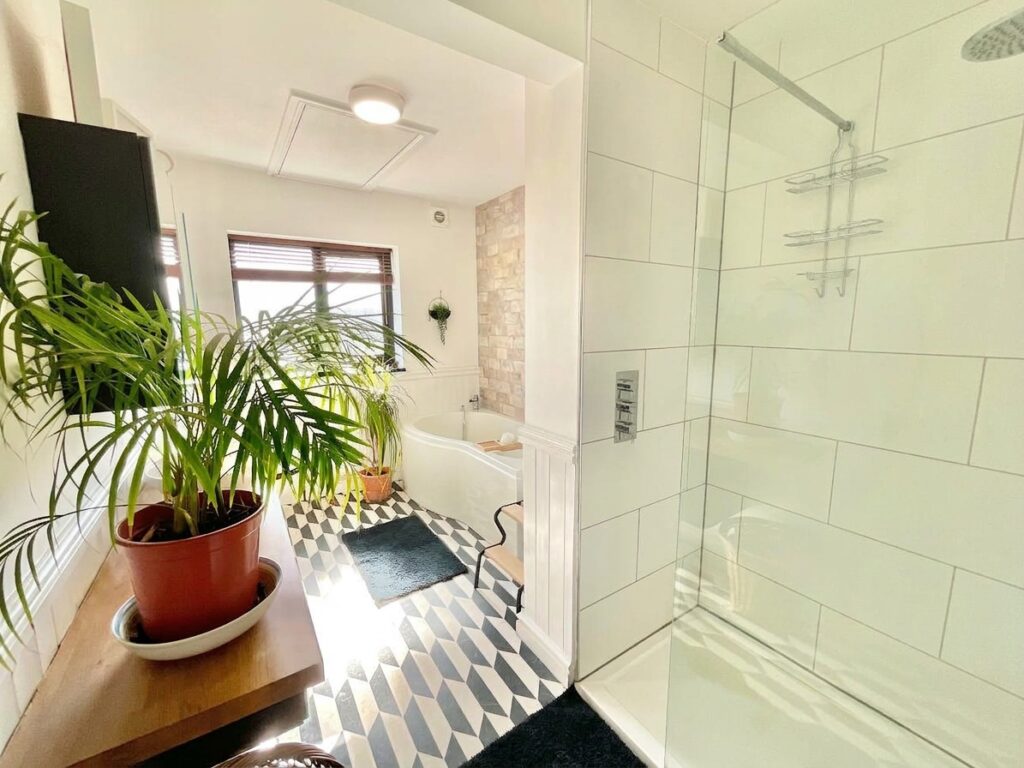
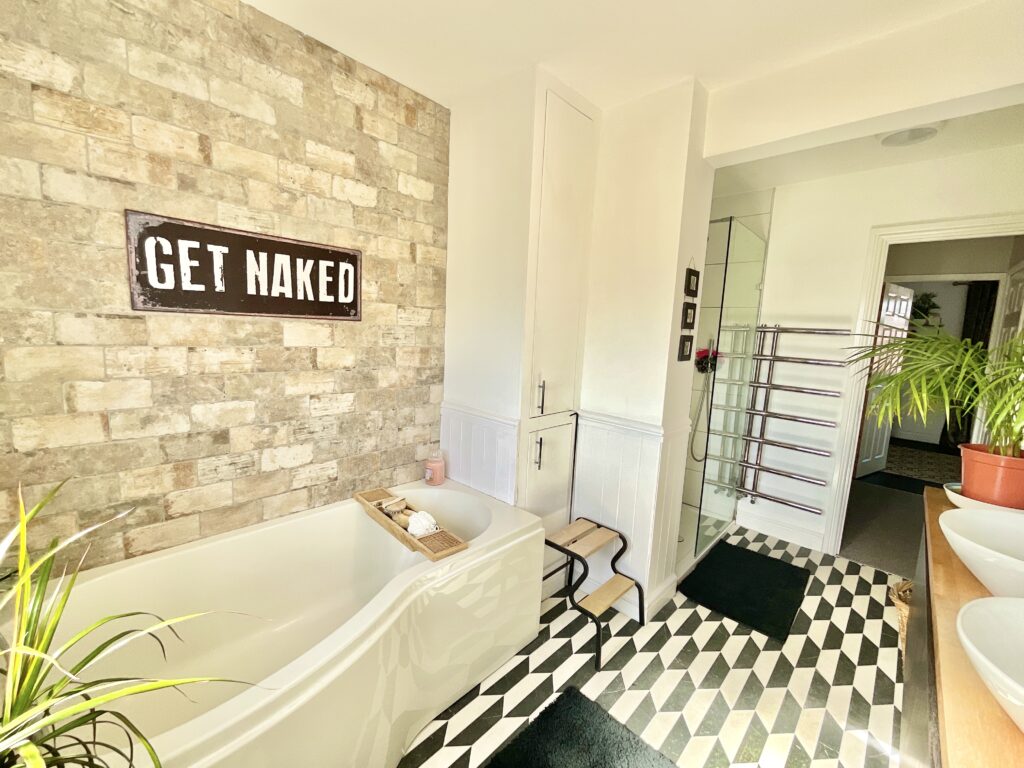
The family bathroom is a good-sized room with a frosted double-glazed window and a four-piece suite comprising twin wash hand basins with mixer taps, WC, bath and separate double shower cubicle with rainfall showerhead. A chrome heated towel rail completes the room.
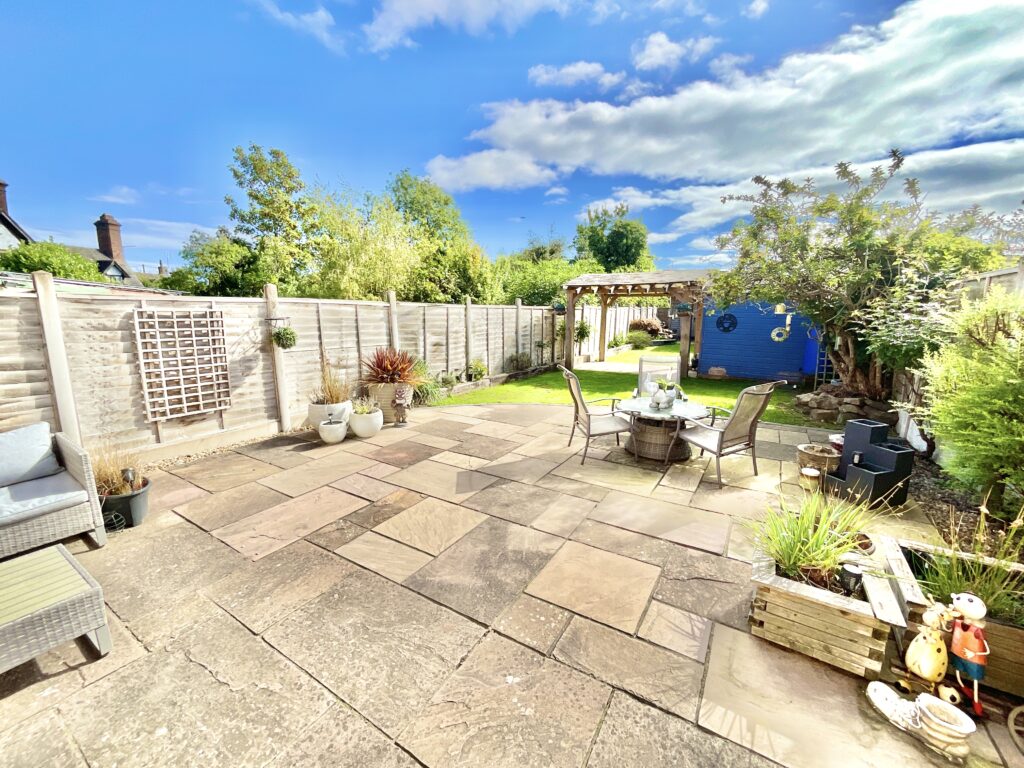
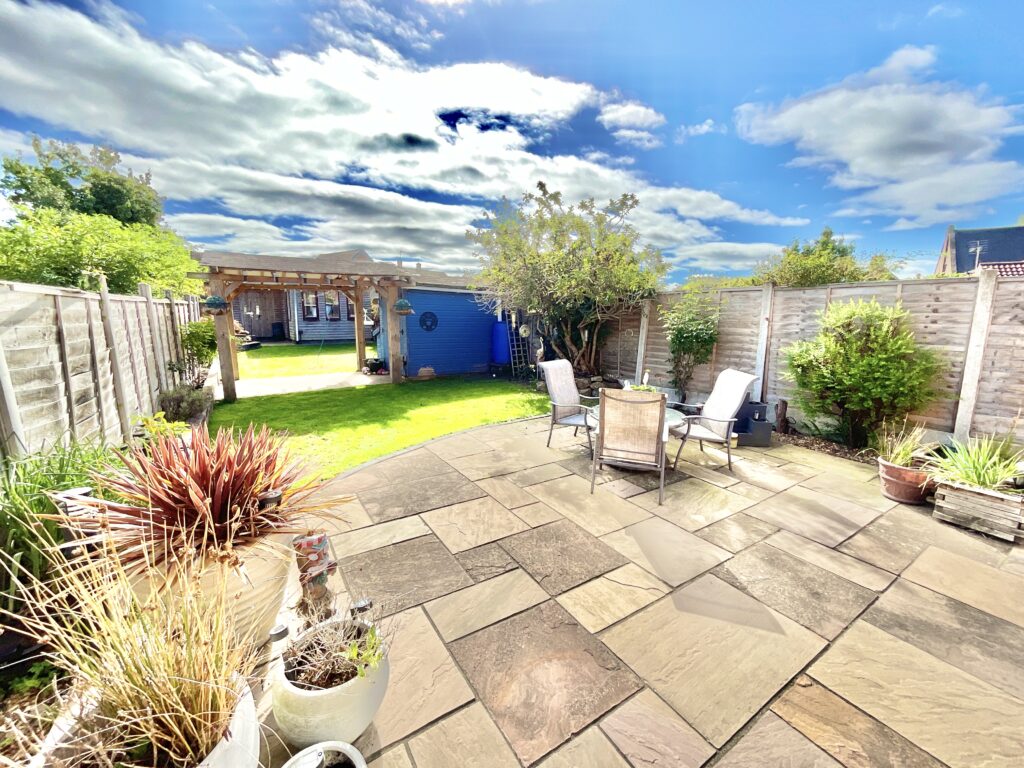
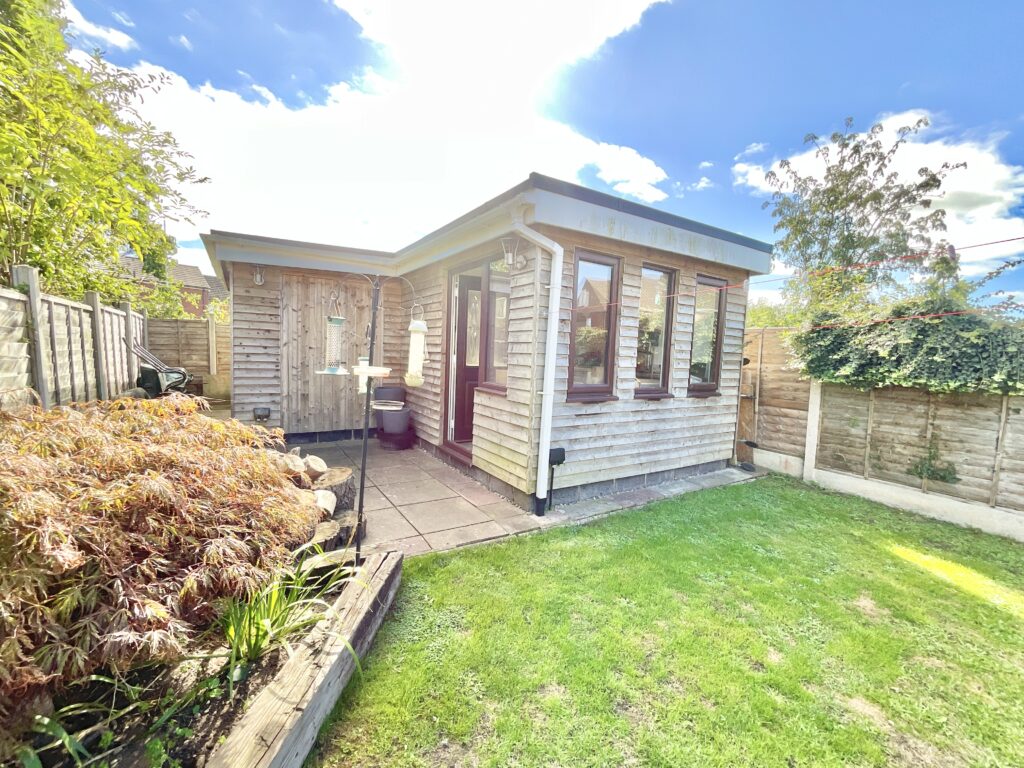
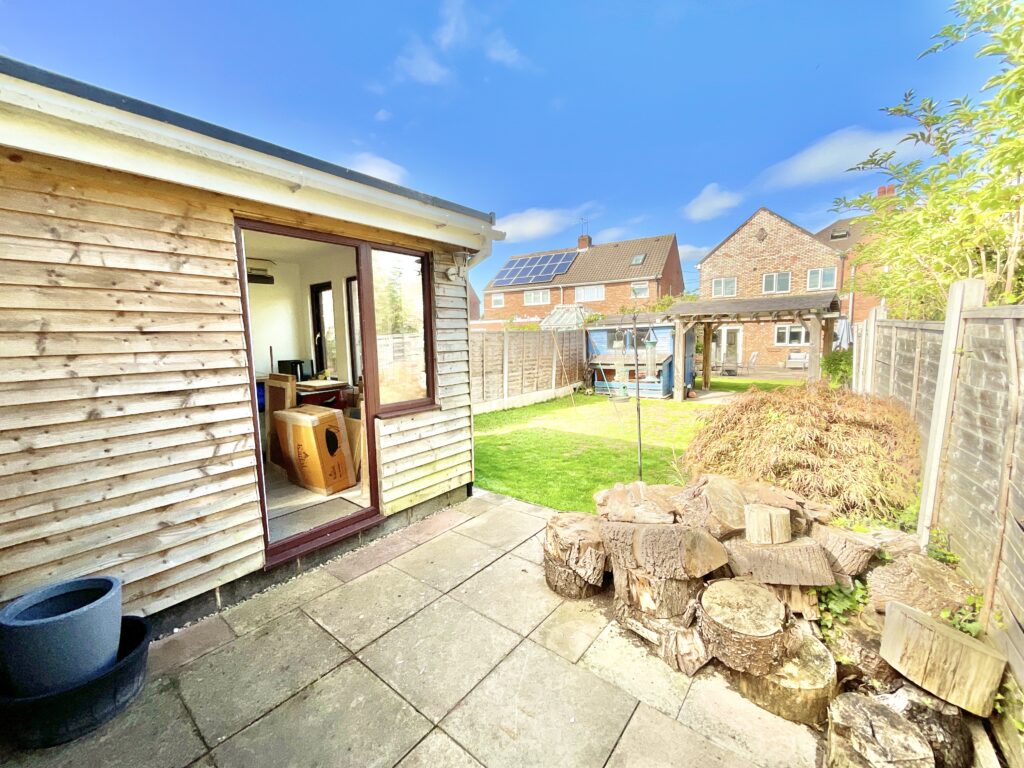
Outside, the driveway provides ample off-road parking and leads to the garage. To the rear, the enclosed garden offers a good combination of extensive patio and lawn, providing plenty of space for outdoor seating, dining and entertaining. A particularly useful garden room offers a versatile additional space, ideal for home working, entertaining or simply somewhere to relax and enjoy the garden.
Overall, this is a comfortable and adaptable family home offering four bedrooms, a useful loft room, good living space, garage and a versatile rear garden.
Viewing is highly recommended.
Location
Muxton is a popular residential area offering a good balance of everyday convenience and easy access to surrounding areas. The neighbourhood is well placed for local amenities, schools and green spaces, while road links provide straightforward access towards Telford, Newport and the wider West Midlands. The nearby M54 also makes commuting by car particularly convenient, with Telford Central railway station providing further connections for longer journeys.
Features
- Four-bedroom family home with a versatile loft room, offering useful additional space for a fifth bedroom, home office, hobby room or occasional guest accommodation when required.
- Spacious lounge/diner with multi-fuel stove and glazed bay window, plus a cleverly created home office area, providing practical and comfortable living space for everyday family life.
- Fitted kitchen with hardwood work surfaces, range cooker and integrated dishwasher, leading to a useful utility area with additional storage and space for appliances and fridge freezer.
- Enclosed rear garden with extensive patio and lawn, together with a versatile garden room ideal for home working, entertaining or simply relaxing, plus driveway and garage parking.
- Well-planned accommodation arranged over three floors, including four bedrooms, four-piece family bathroom, downstairs WC, integral garage and useful storage throughout the home.
Contact Us
James Du Pavey16 Stafford Street, Eccleshall
Staffordshire
ST21 6BH
T: 01785 851886
E: [email protected]